

Property Description
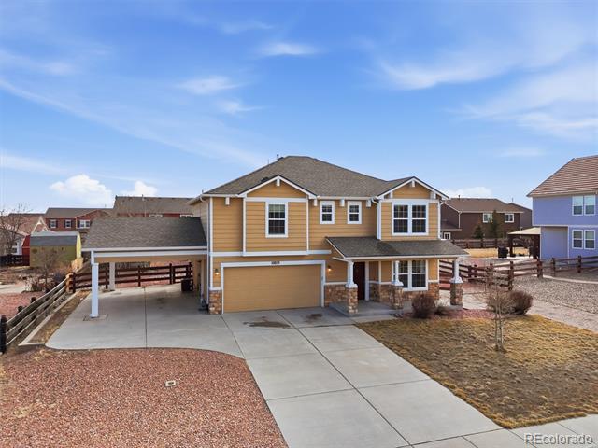
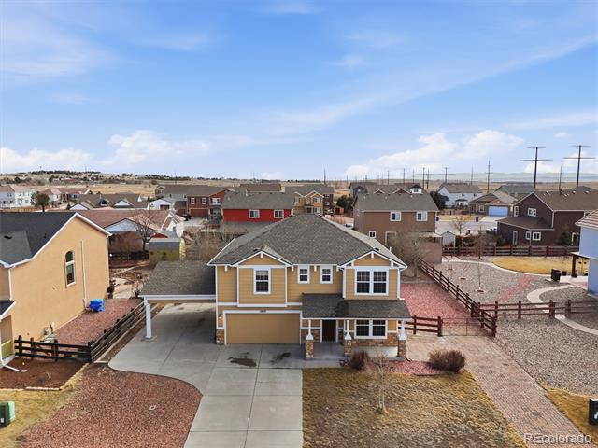
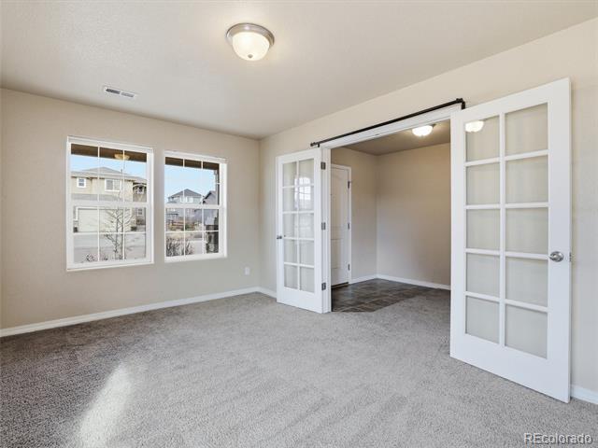
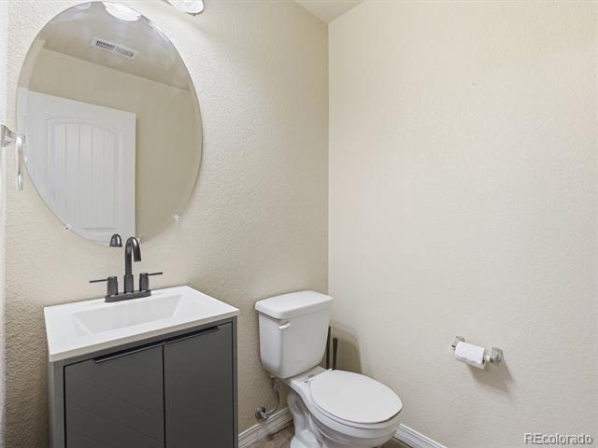
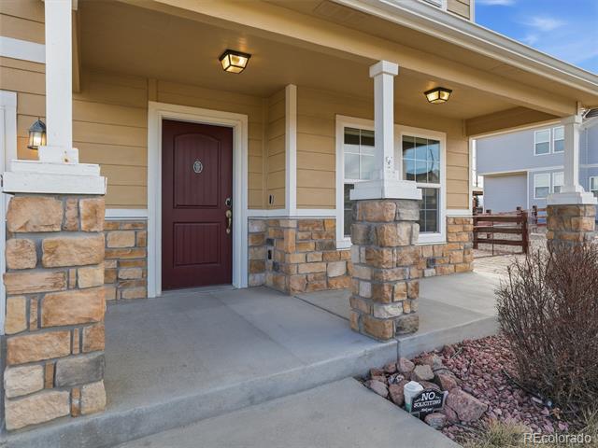
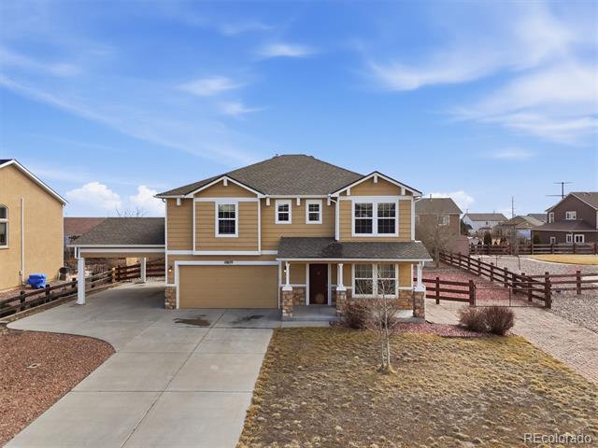
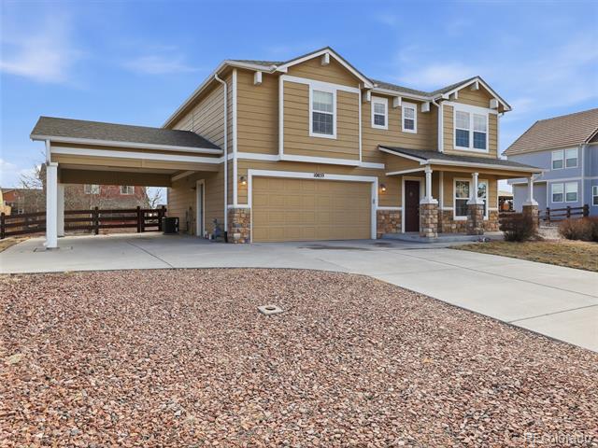
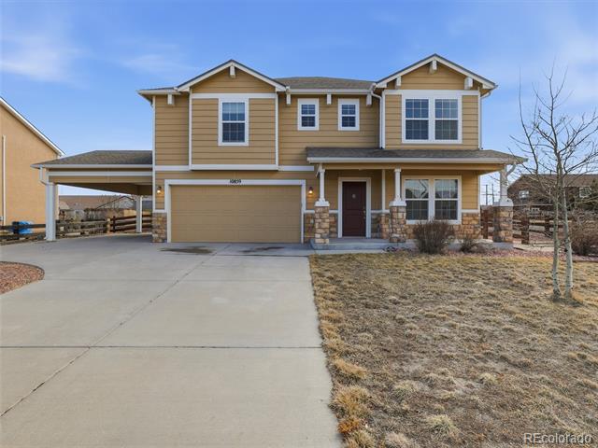
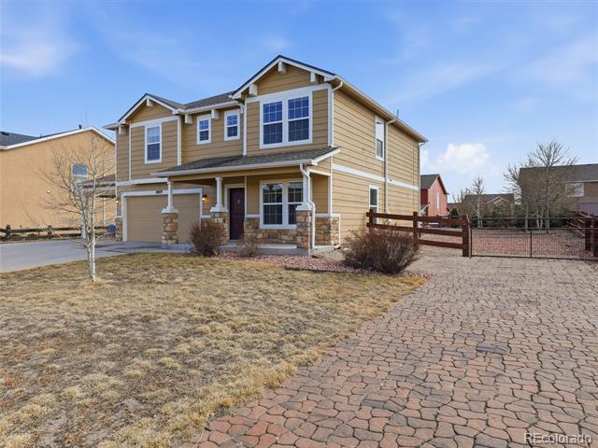
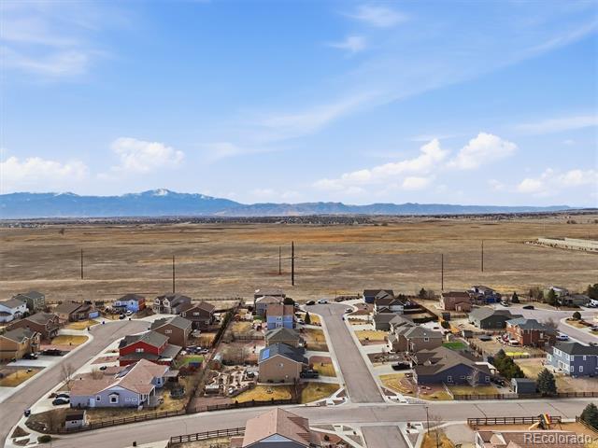
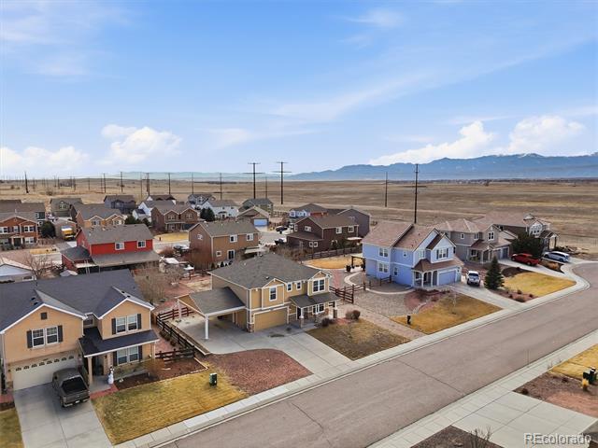
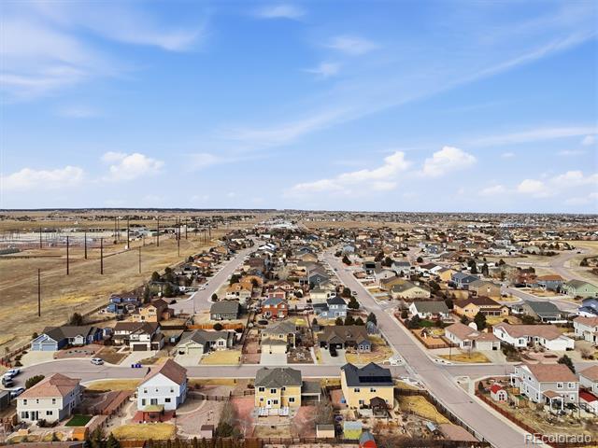
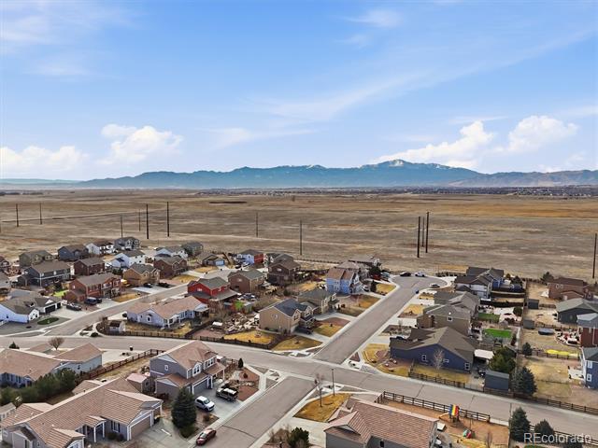
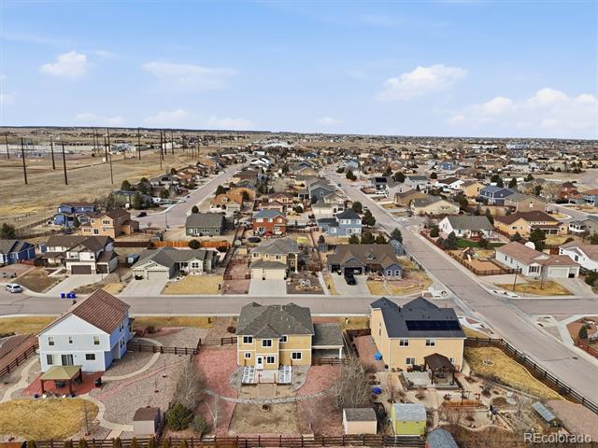
Welcome to this two story home located on a cul de sac in Falcon Highlands. This property offers 4 bedrooms, 3 bathrooms, a loft, and a main level office with over 2,300 square feet of usable space and no HOA. The layout gives you options for how you want to live in the home.
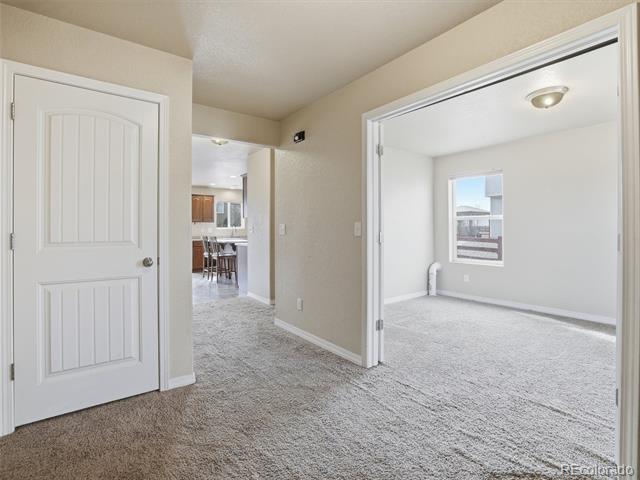
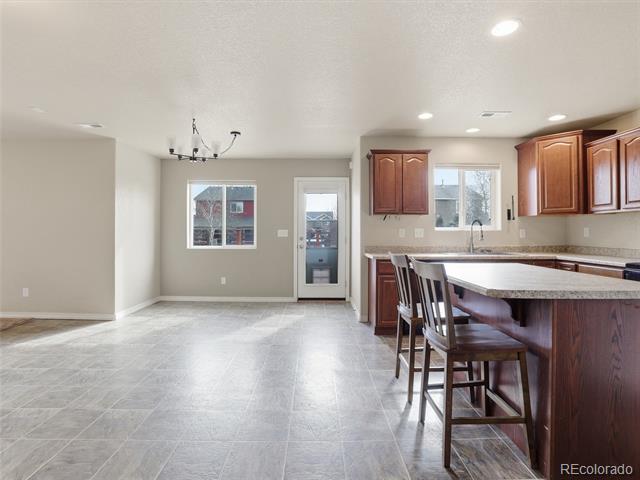
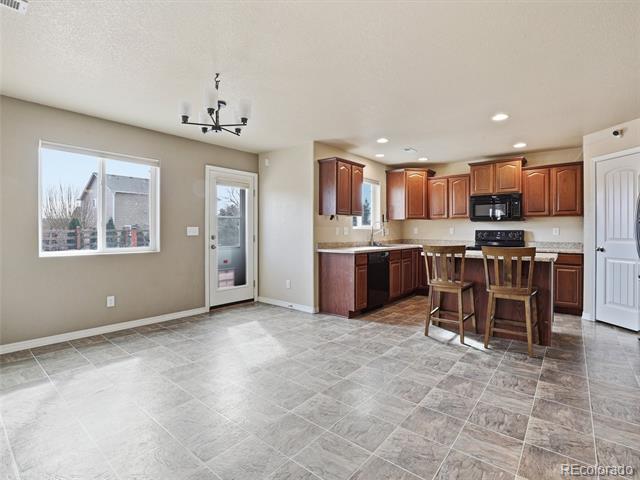
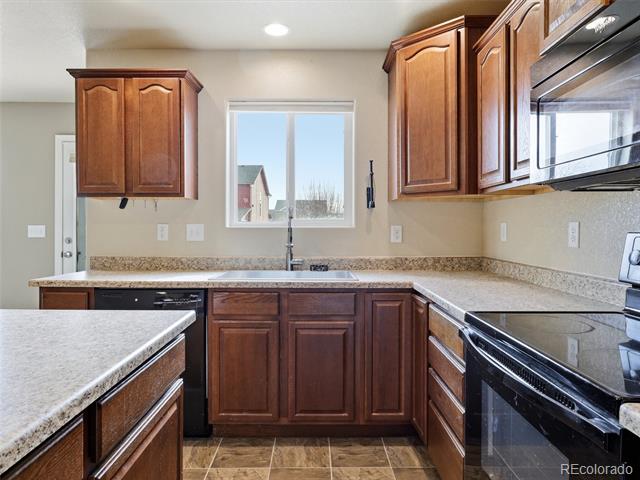
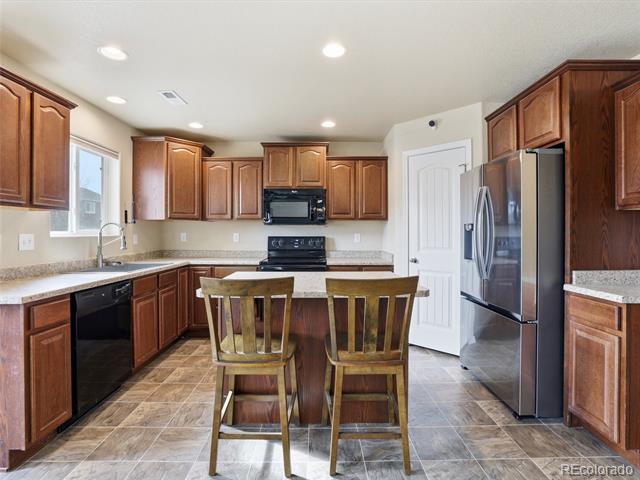
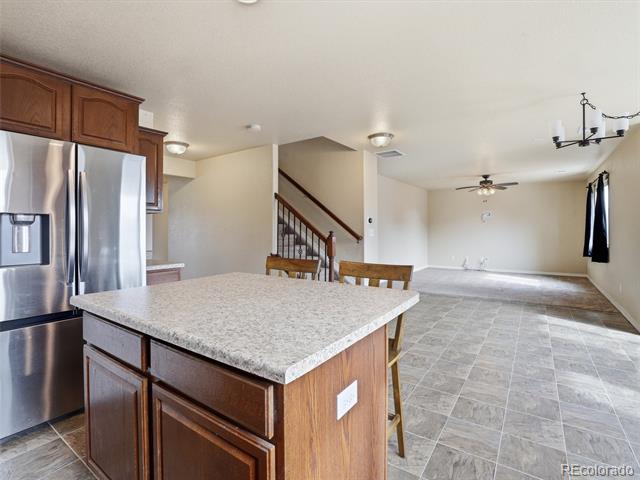
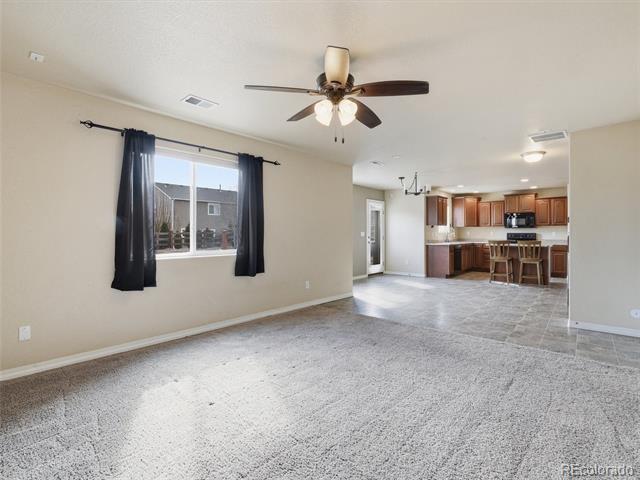
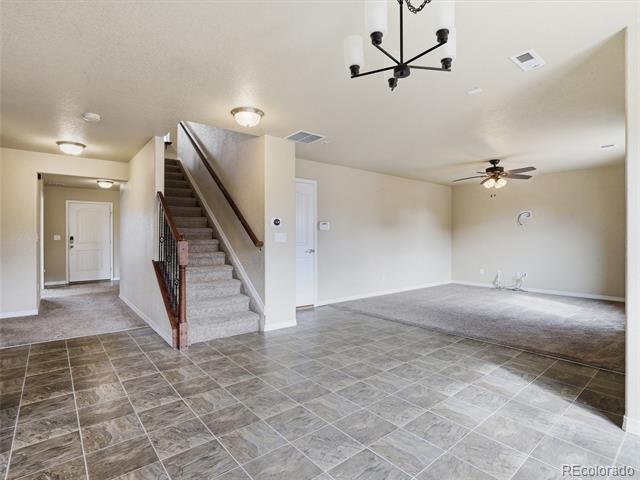
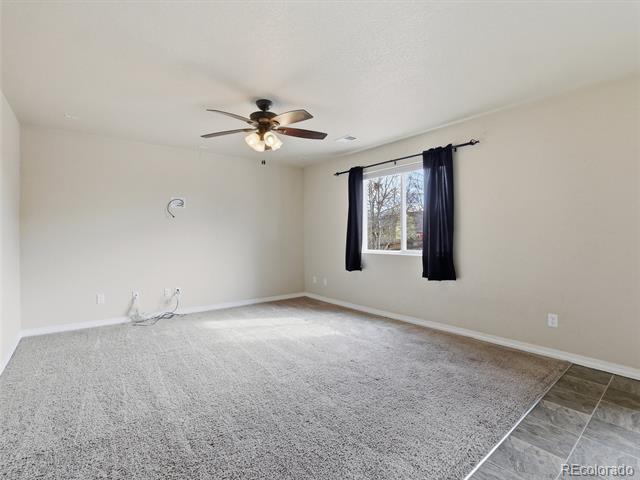
The main level is set up with an open flow between the kitchen, dining area, and living room. The kitchen includes a center island, plenty of cabinet storage, and a walk in pantry. Whether you are hosting or just going about your daily routine, the space connects well. Central air and ceiling fans help keep the home comfortable year round.
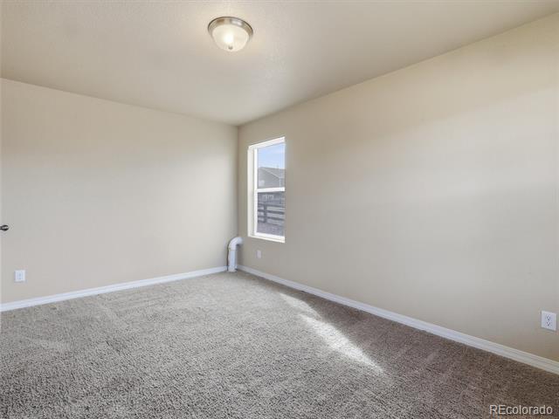
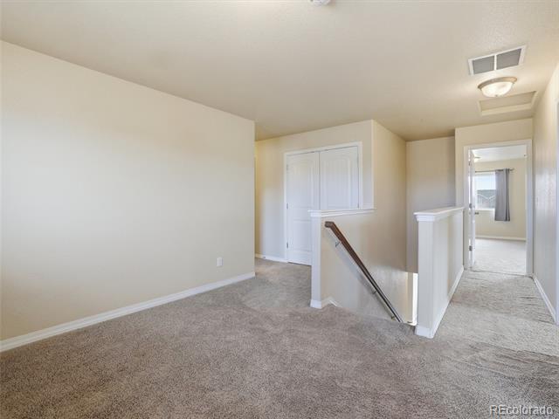
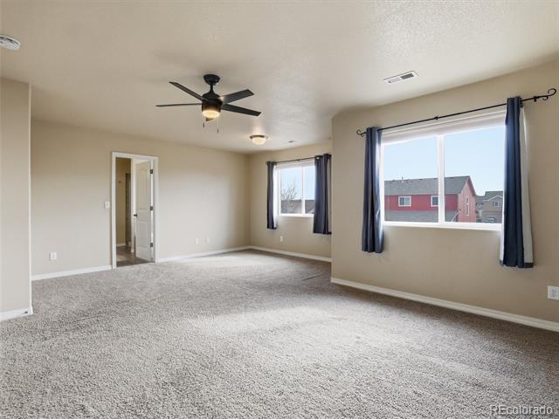
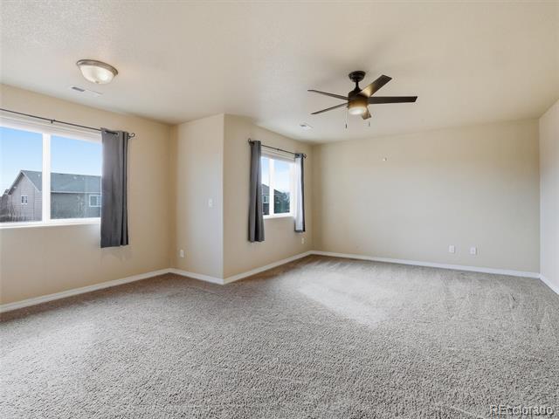
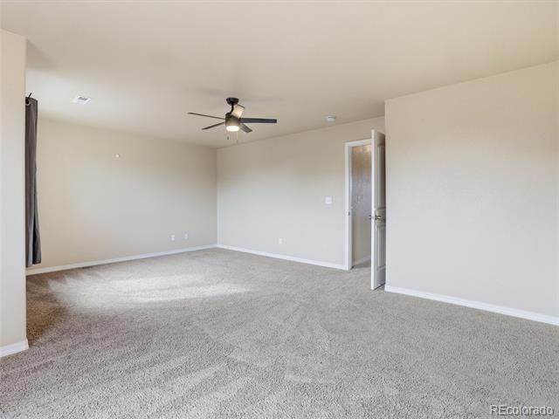
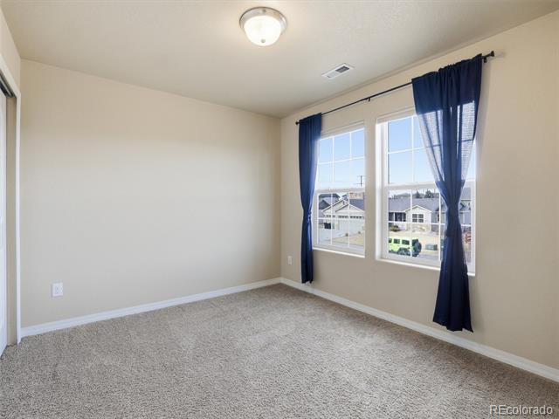
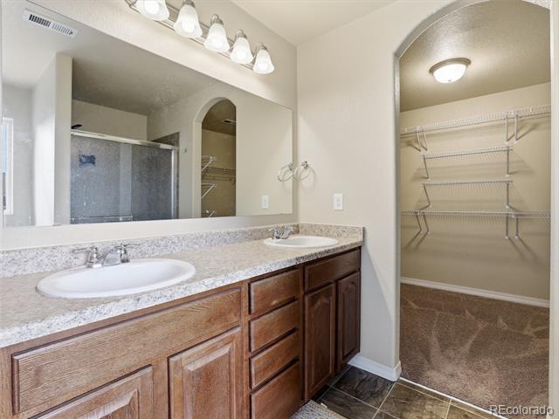
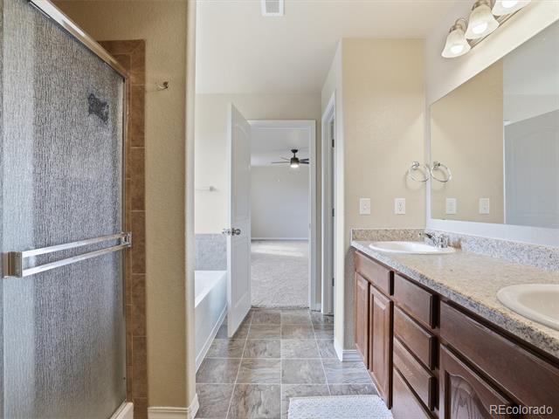
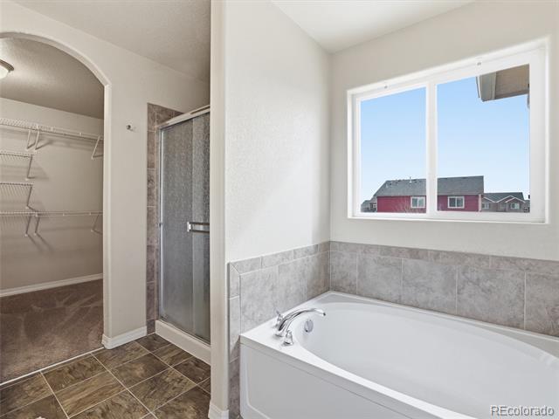
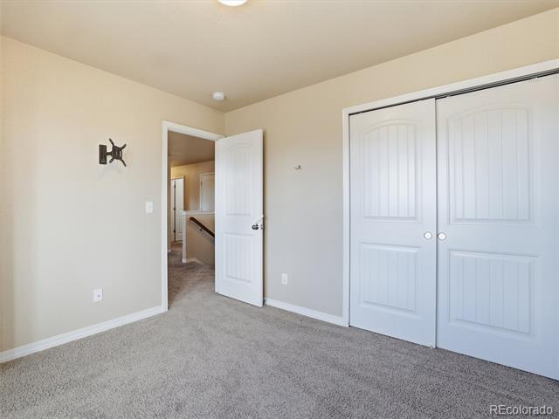
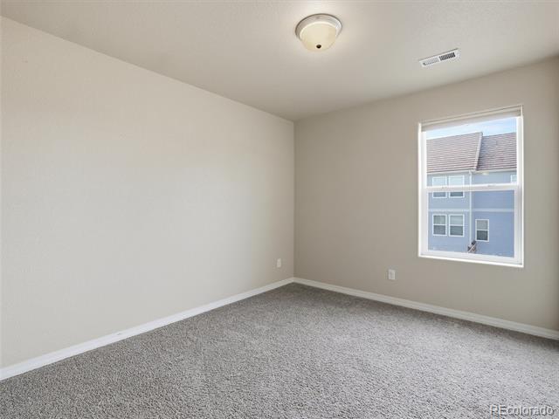
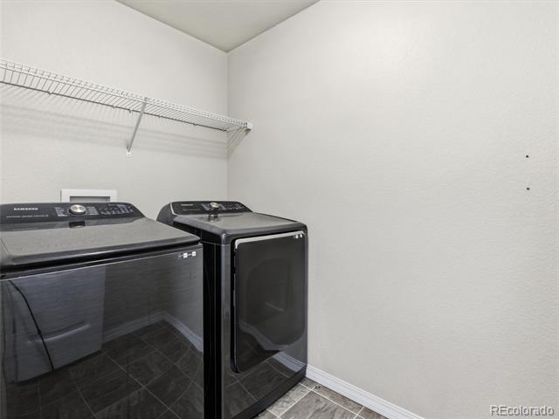
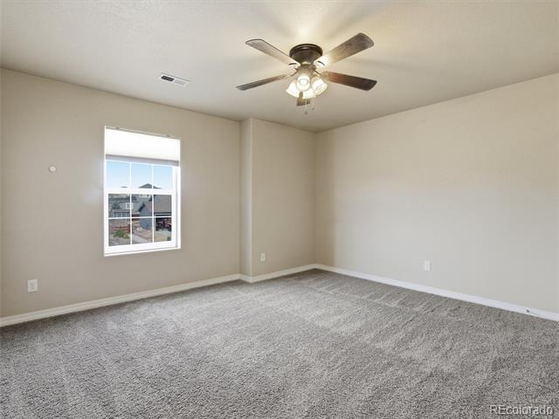
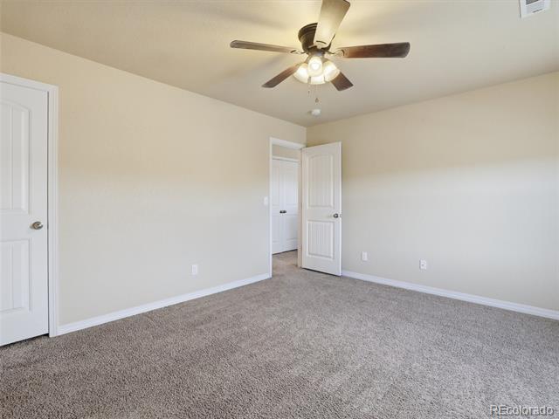
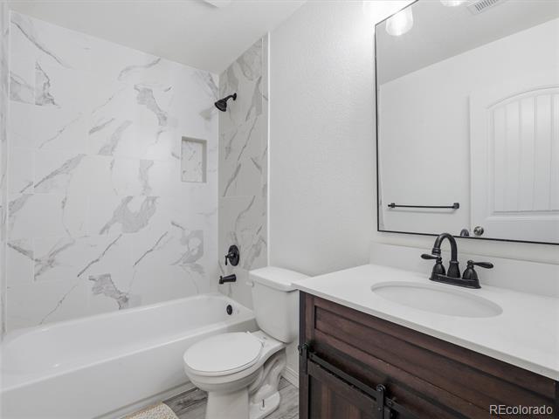
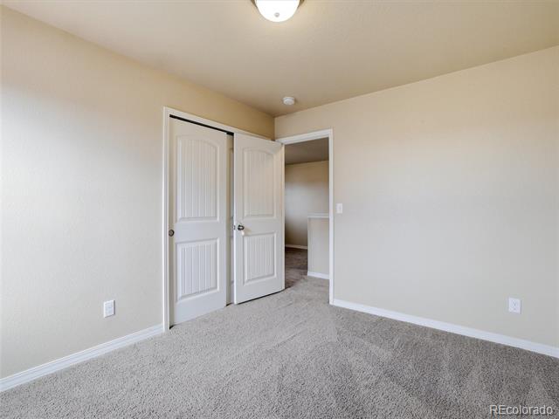
Upstairs you will find a loft that can function as a second living area, workspace, or playroom, along with a conveniently located laundry room. The primary bedroom includes space for a sitting area, a five piece bathroom, and a walk in closet. Three additional bedrooms and a full bathroom complete the upper level, giving everyone their own space.
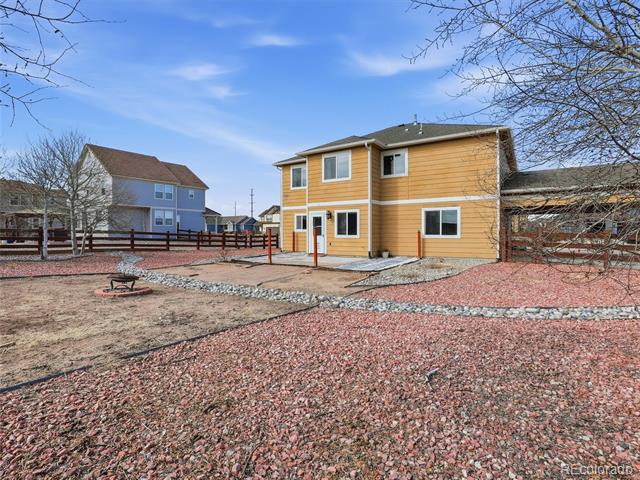
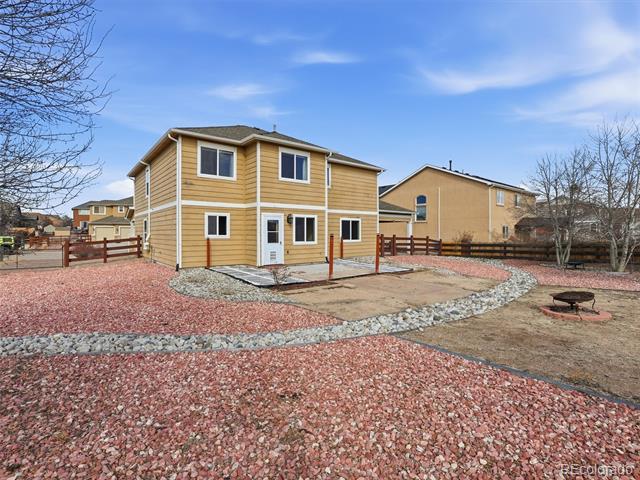
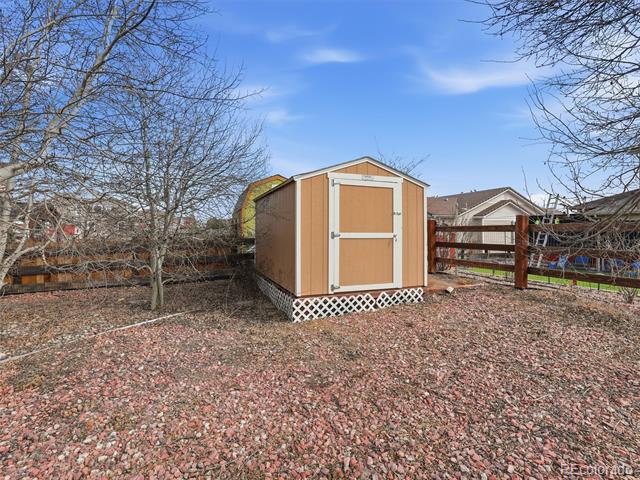
The home features RV parking, a fenced yard, and a quick commute to everything you need. This property offers flexibility, function, and location without the restrictions of an HOA.
The main level is set up with an open flow between the kitchen, dining area, and living room. The kitchen includes a center island, plenty of cabinet storage, and a walk in pantry. Whether you are hosting or just going about your daily routine, the space connects well. Central air and ceiling fans help keep the home comfortable year round.
Upstairs you will find a loft that can function as a second living area, workspace, or playroom, along with a conveniently located laundry room. The primary bedroom includes space for a sitting area, a five piece bathroom, and a walk in closet. Three additional bedrooms and a full bathroom complete the upper level, giving everyone their own space.
The home features RV parking, a fenced yard, and a quick commute to everything you need. This property offers flexibility, function, and location without the restrictions of an HOA.
Overview
Property Type
Residential
Year Built
2012
Zoning
PUD
MLS ID
8468502
Listing Last Updated
Property Features & Amenities
Interior
Total Bedrooms
4
Full Bathrooms
2
Half Bathrooms
1
Laundry Room
In Unit
Appliances
Dishwasher, Disposal, Dryer, Microwave, Oven, Range, Refrigerator, Washer
Other Interior Features
Ceiling Fan(s)
Exterior
Stories
2
Water Source
Public
Utilities
Electricity Connected, Natural Gas Connected
Roof
Composition
Lot Features
Level
Heat Type
Forced Air
Air Conditioning
Central Air
Sewer
Public Sewer
Details
Financial
Price
$455,750
Real Estate Tax
$3,253/yr