

Property Description
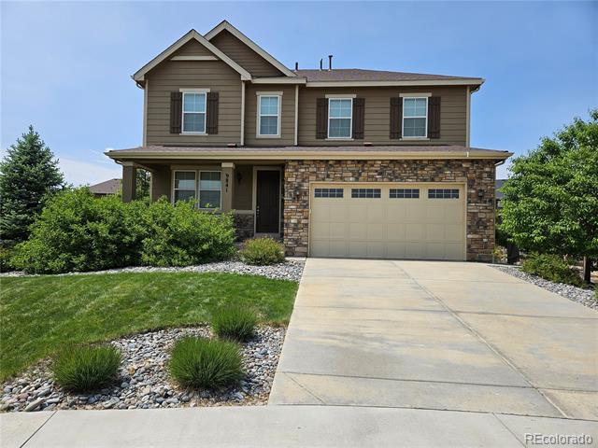
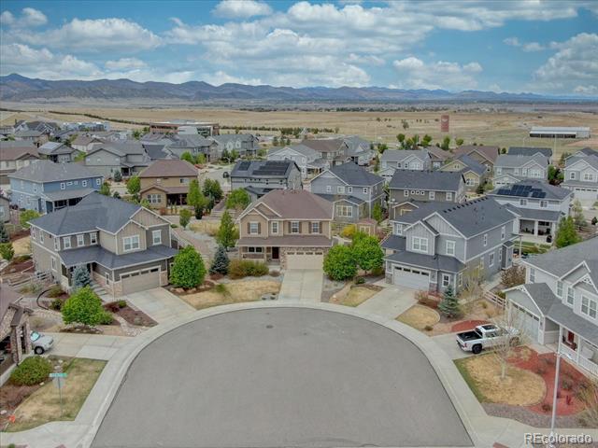
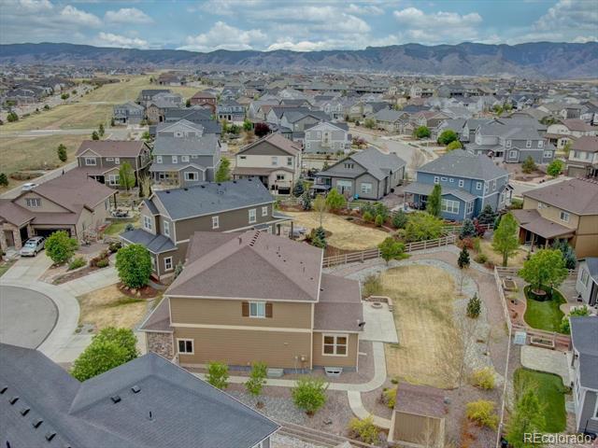
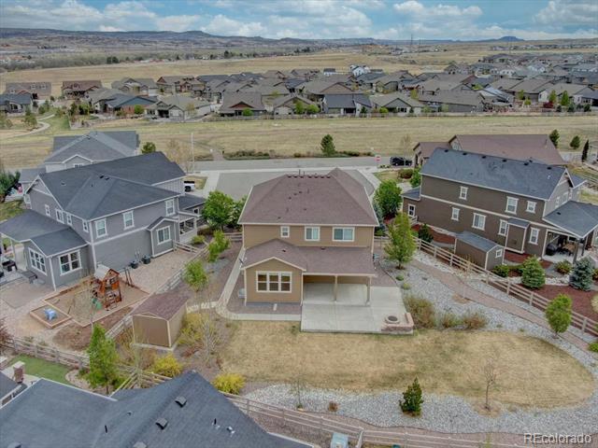
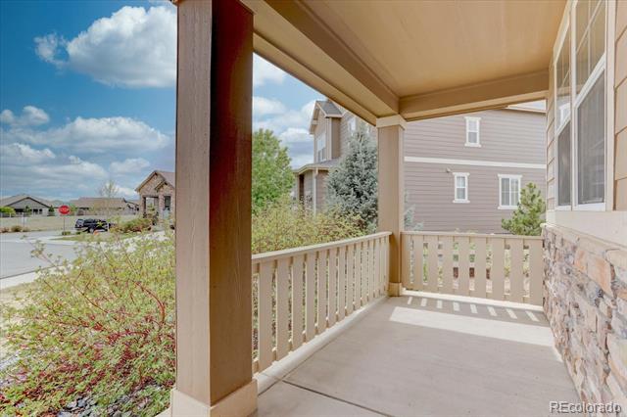
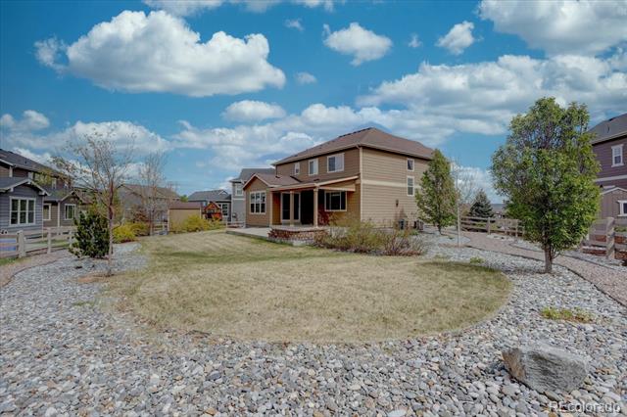
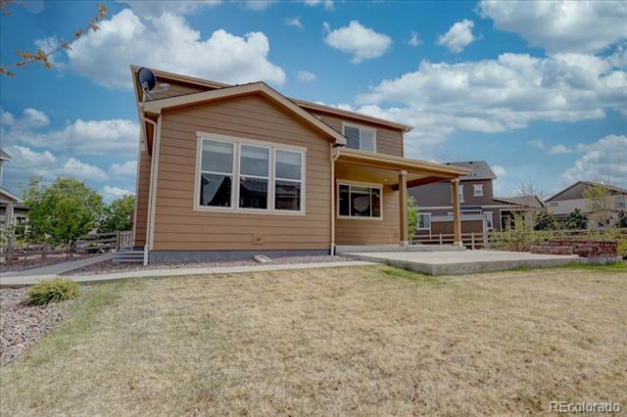
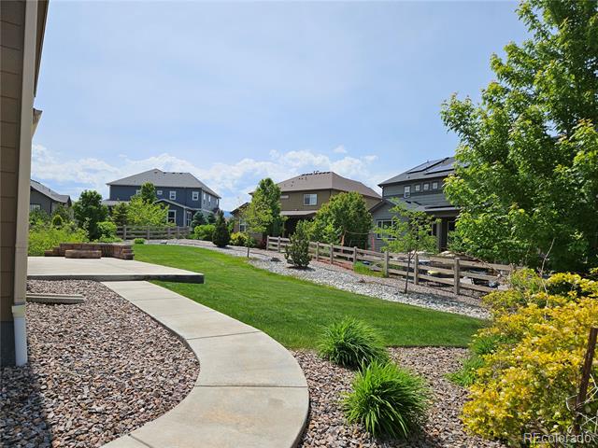
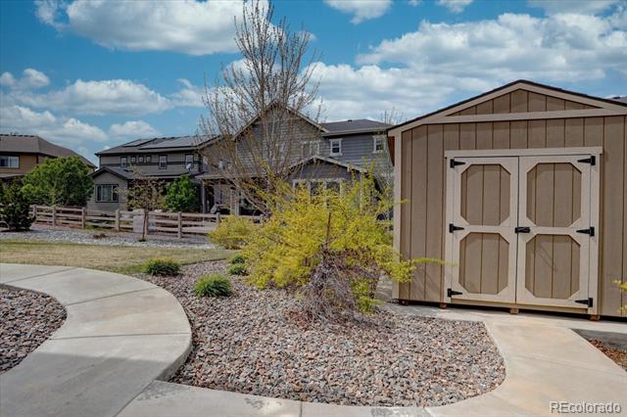
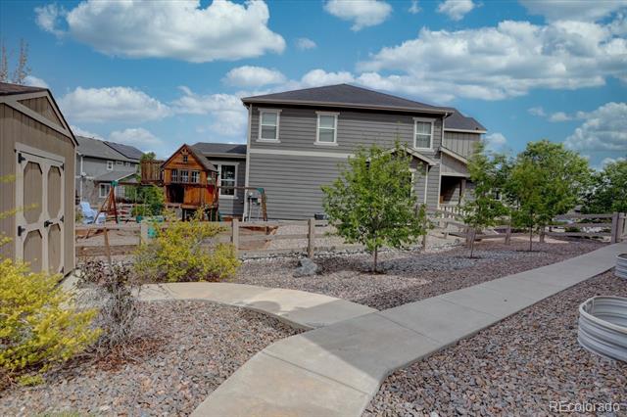
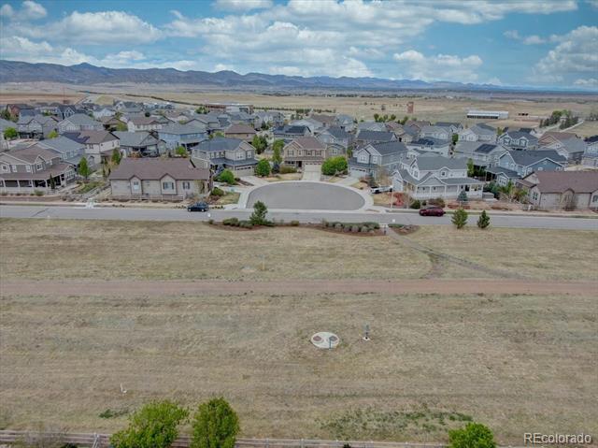
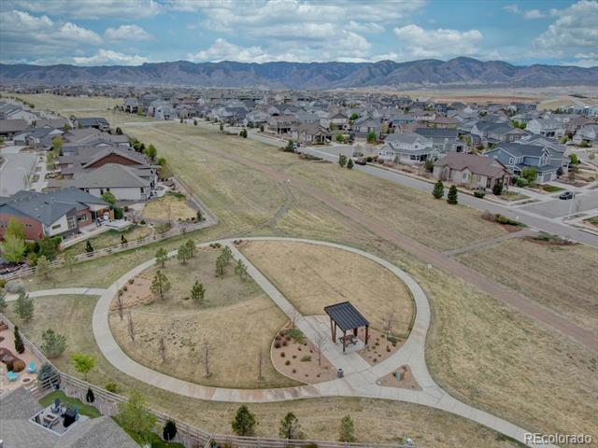
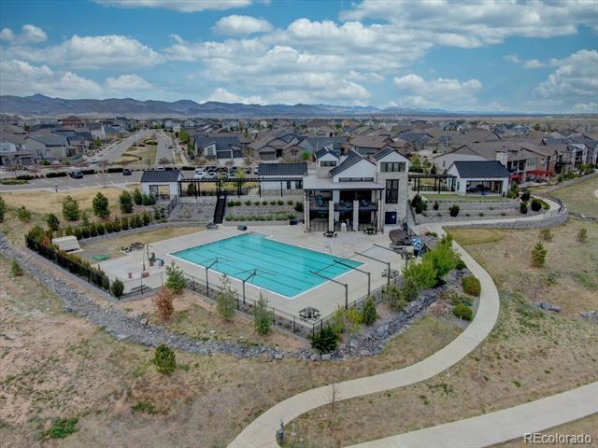
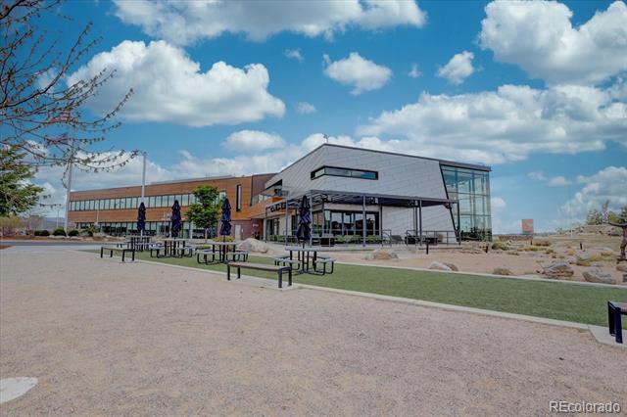
An exceptional offering in Sterling Ranch. There have been less than a dozen lots of this size sold in the last five years. This Richmond Hemingway sits on a .29-acre lot that is beautifully landscaped. Tucked in a small cul de sac in Providence Village, across from open space and trails, walking distance to the pool, & the Sterling Center - a Community centered offering with Shops, a Gathering Hall, Coffee, Wine Bar & Media & Play Room-, plus the Primrose School & Child Care center.
A one owner home intended to be the "forever" home, all improvements were done with a pride of ownership commitment.
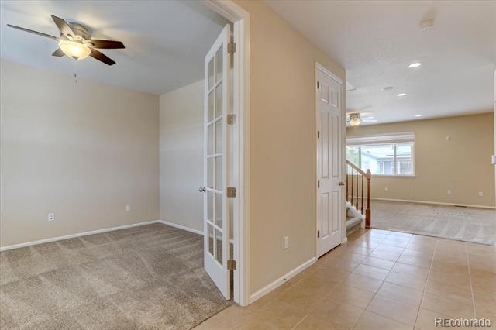
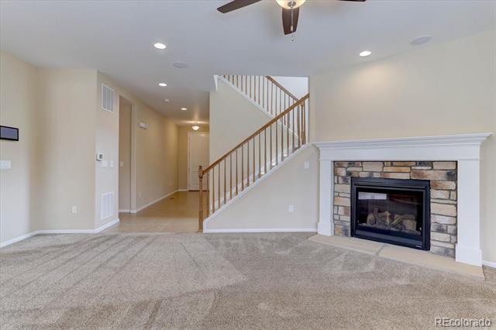
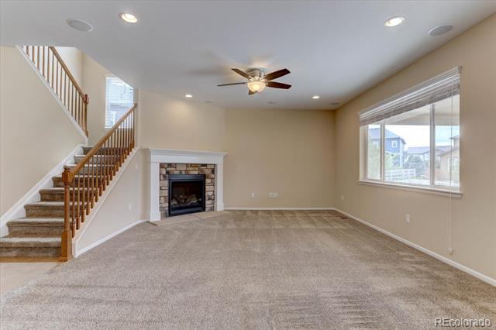
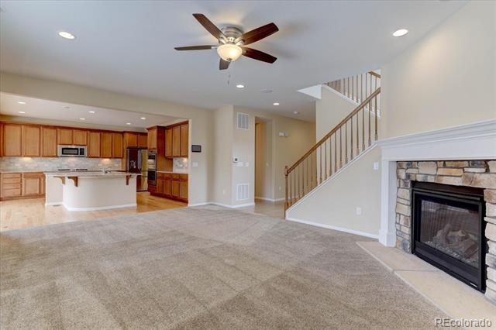
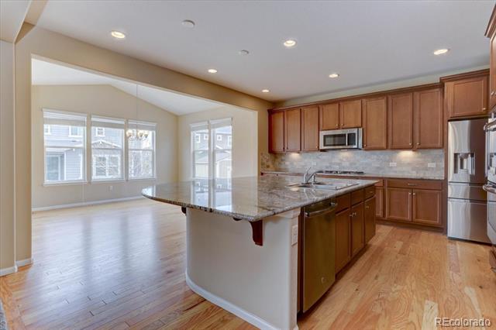
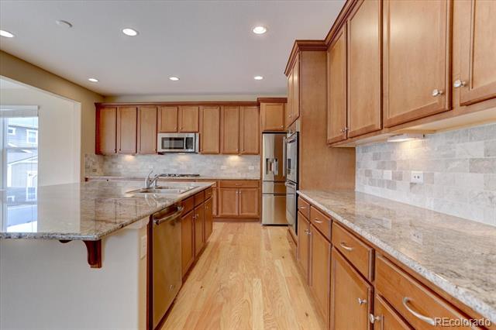
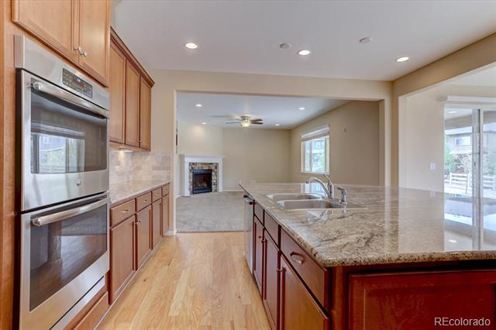
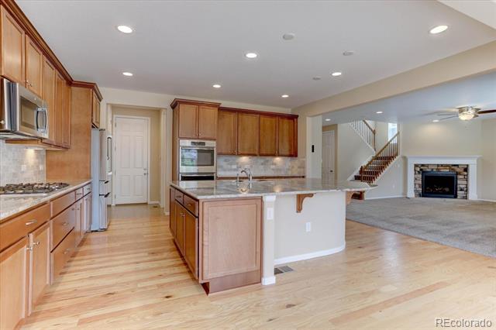
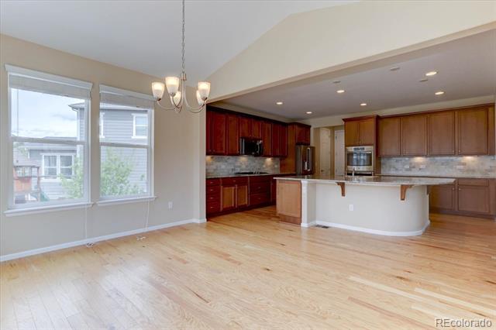
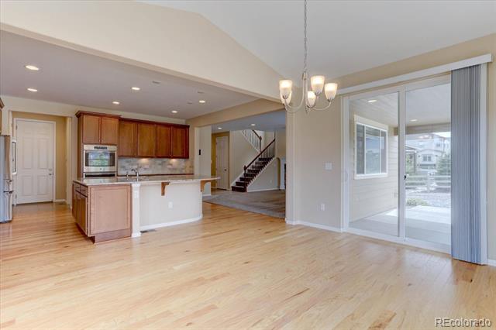
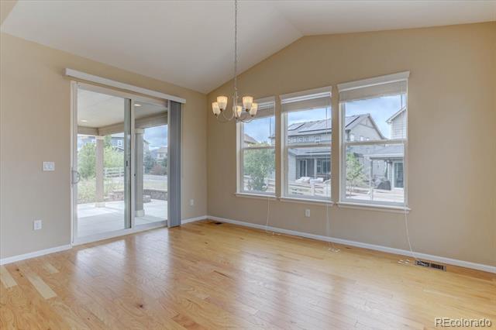
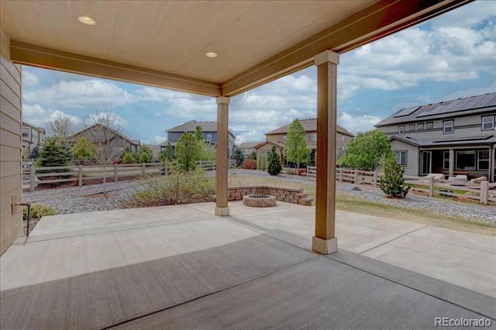
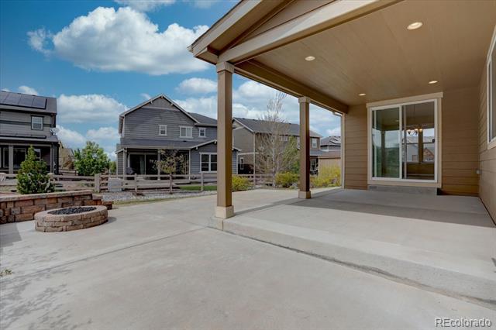
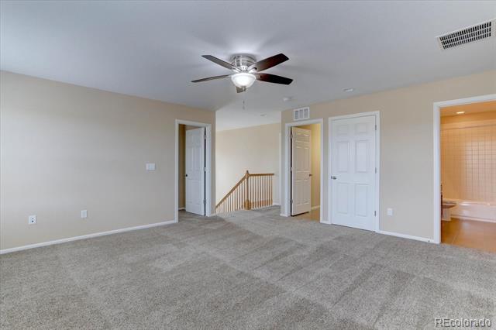
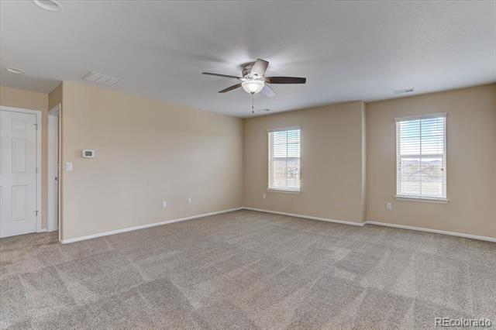
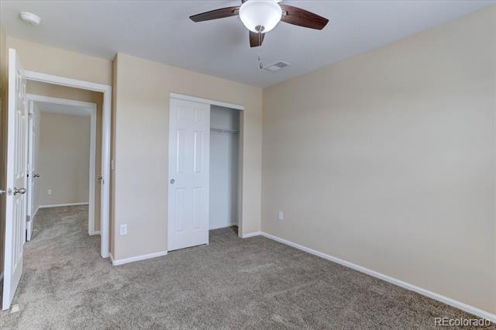
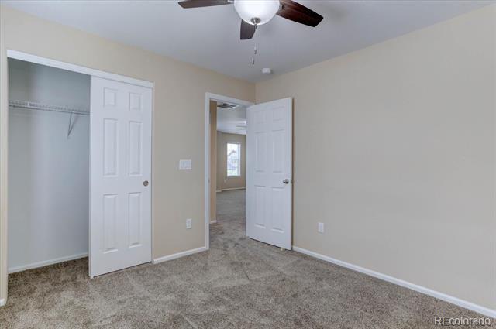
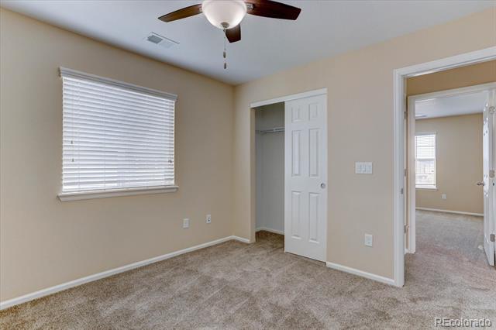
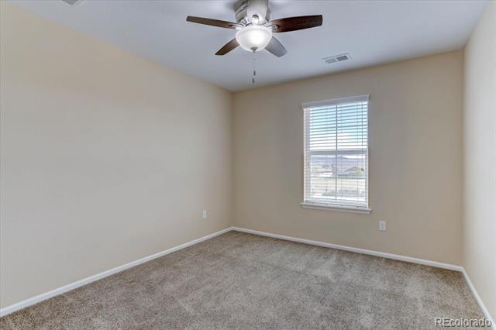
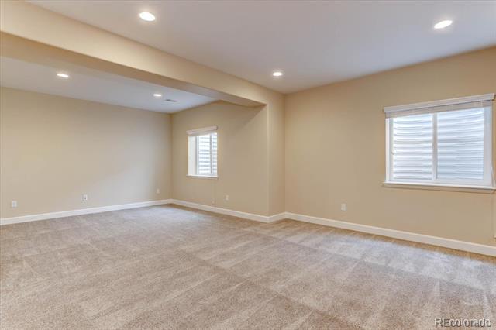
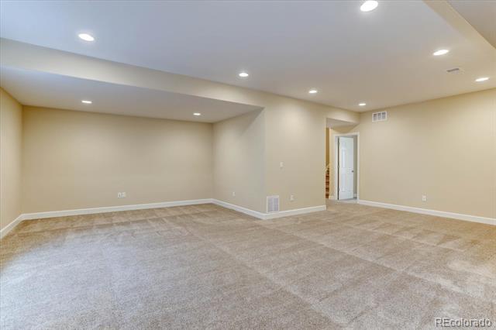
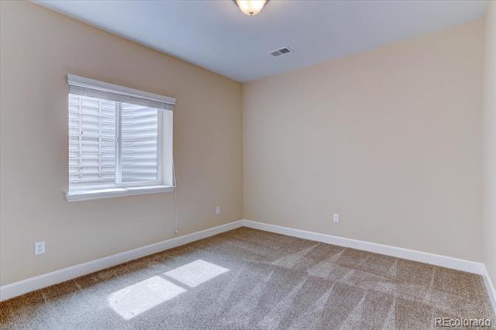
This is a wonderful opportunity to own a newer, well-maintained, ready-to-move-in, home that will allow you to focus on enjoying the lifestyle it and the Sterling Ranch community offer. A spacious home with an open flowing floor plan awash in natural sunlight, offering an outdoor oasis, boasting a fully finished basement and perfectly situated within the community for you to take advantage of the robust offerings in Sterling Ranch within walking distance. From Sterling Center to the Sterling Ranch Recreation Center, you'll enjoy endless trails, playgrounds, sport courts, fitness center and much more - all included in your Metro District fees (There are no HOA fees, the Metro District maintains all the amenities and the fees for that are part of your property taxes which can be tax deductible).
#littleton #mountainviews #finishedbasement #sterlingranch #davekupernik #24krealestate #largeyard #xeriscape #openspace #communitypool #fitnesscenter
A one owner home intended to be the "forever" home, all improvements were done with a pride of ownership commitment.
This is a wonderful opportunity to own a newer, well-maintained, ready-to-move-in, home that will allow you to focus on enjoying the lifestyle it and the Sterling Ranch community offer. A spacious home with an open flowing floor plan awash in natural sunlight, offering an outdoor oasis, boasting a fully finished basement and perfectly situated within the community for you to take advantage of the robust offerings in Sterling Ranch within walking distance. From Sterling Center to the Sterling Ranch Recreation Center, you'll enjoy endless trails, playgrounds, sport courts, fitness center and much more - all included in your Metro District fees (There are no HOA fees, the Metro District maintains all the amenities and the fees for that are part of your property taxes which can be tax deductible).
#littleton #mountainviews #finishedbasement #sterlingranch #davekupernik #24krealestate #largeyard #xeriscape #openspace #communitypool #fitnesscenter
Overview
Property Type
Residential
Location
9841 Elk River Street, Littleton, CO 80125
Year Built
2017
Zoning
RES
MLS ID
8776128
Listing Last Updated
Property Features & Amenities
Interior
Total Bedrooms
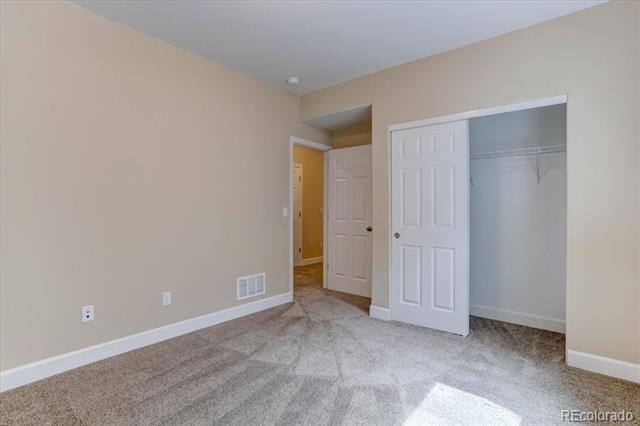
5
Full Bathrooms
2
Three-Quarter Bathrooms
1
Half Bathrooms
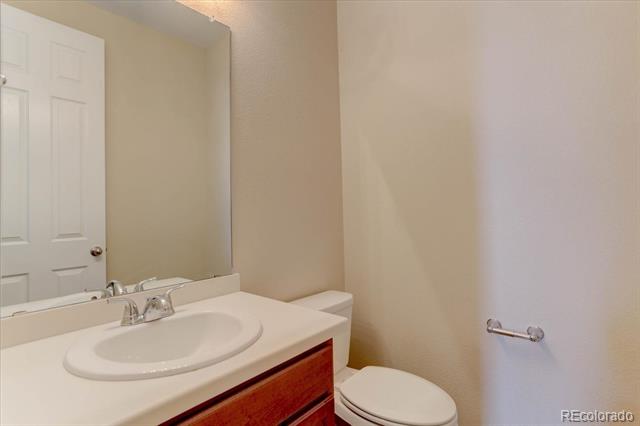
1
Flooring
Carpet, Tile, Wood
Fireplace
Family Room
Appliances
Cooktop, Dishwasher, Disposal, Double Oven, Gas Water Heater, Microwave, Refrigerator, Self Cleaning Oven, Sump Pump
Other Interior Features
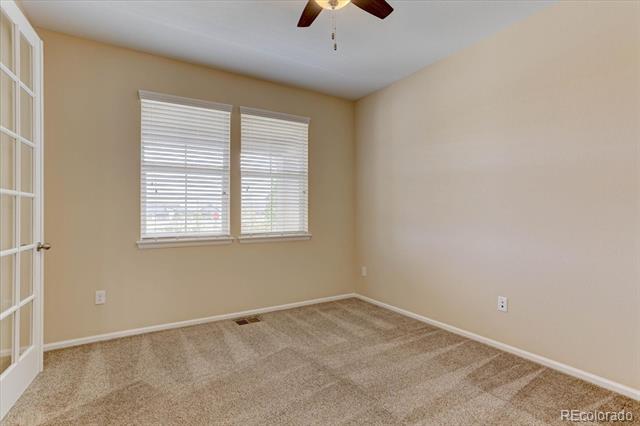
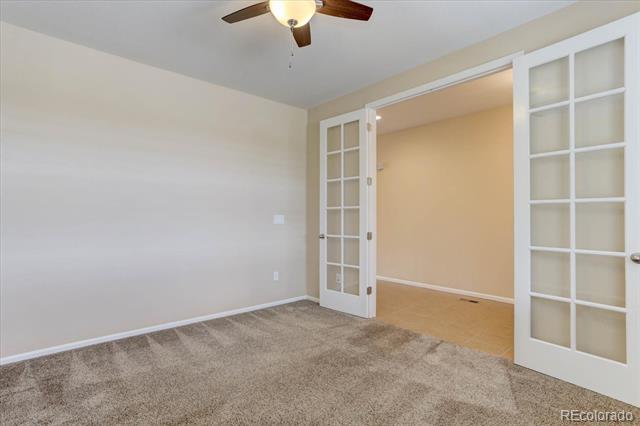
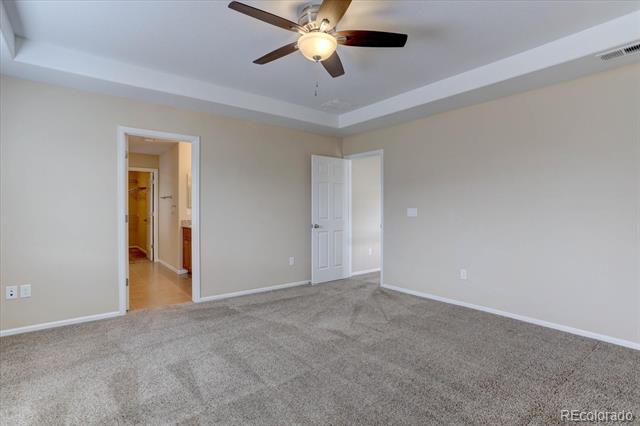
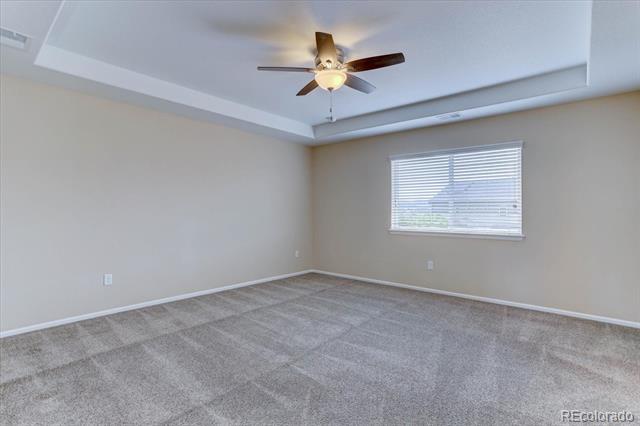
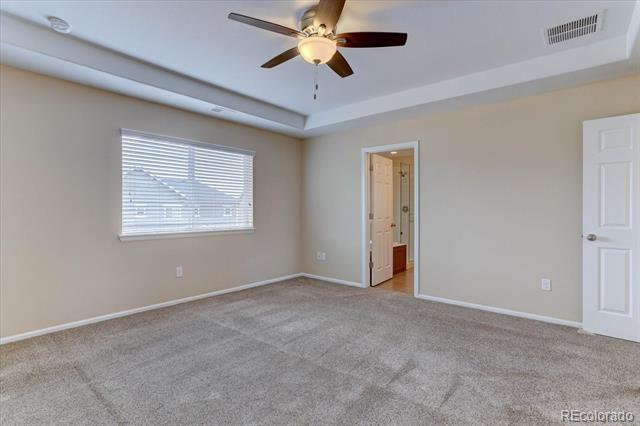
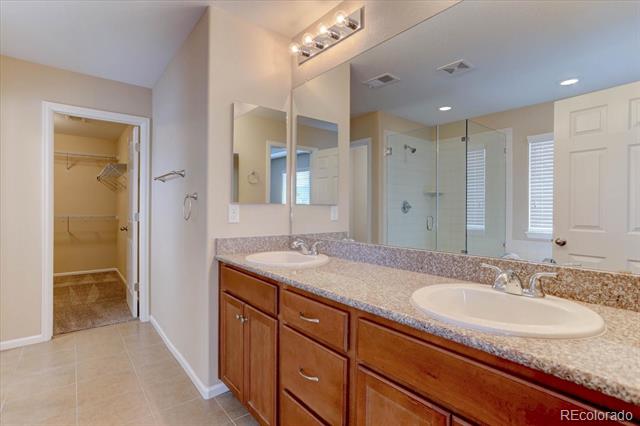
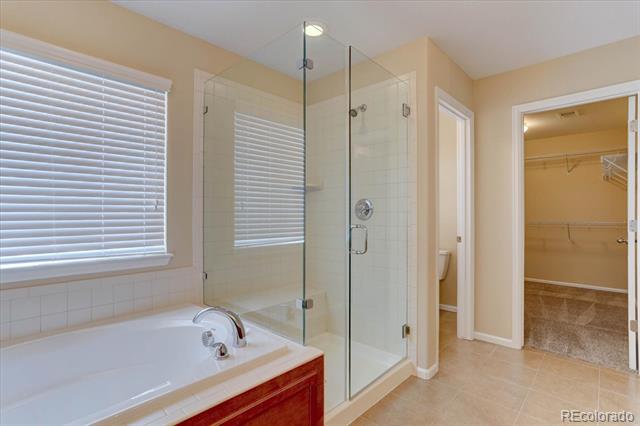
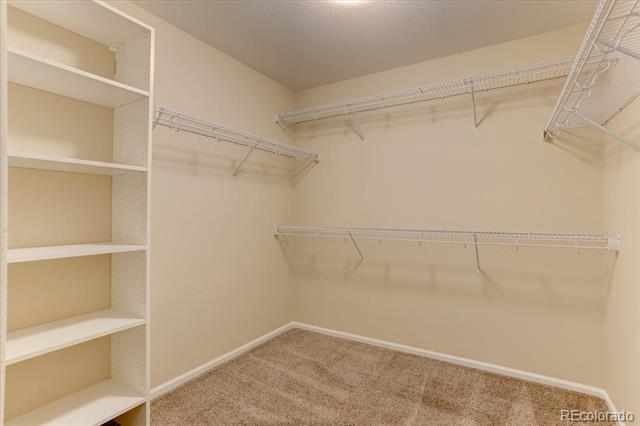
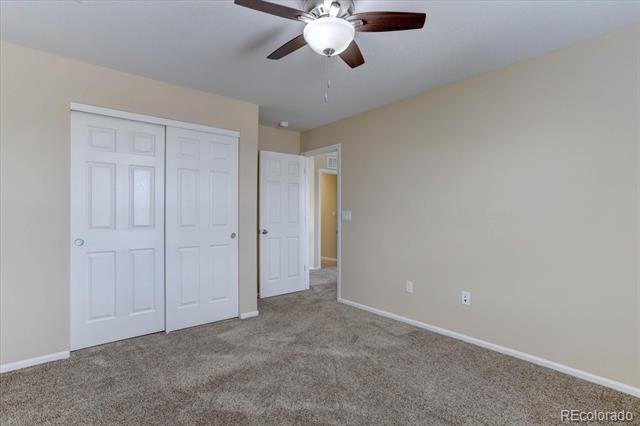
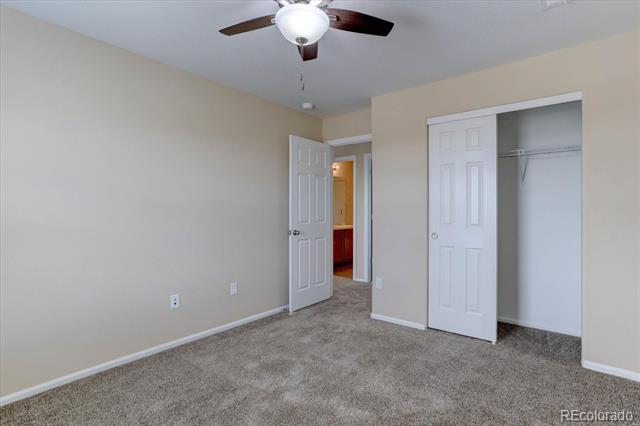
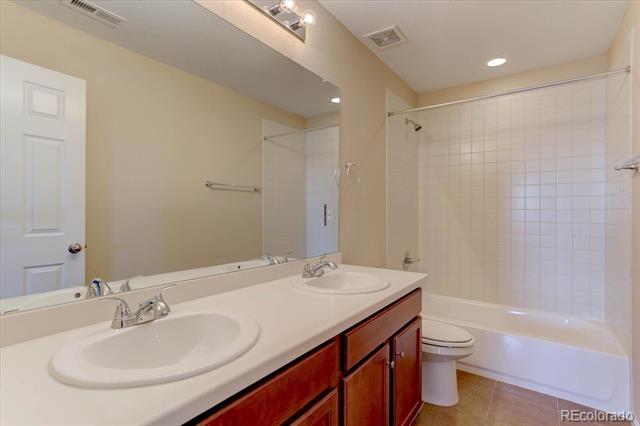
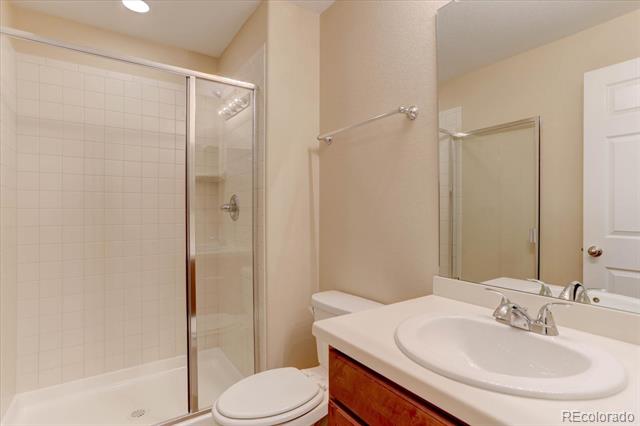
Built-in Features, Ceiling Fan(s), Eat-in Kitchen, Five Piece Bath, High Ceilings, High Speed Internet, Kitchen Island, Open Floorplan, Pantry, Primary Suite, Quartz Counters, Radon Mitigation System, Smoke Free, Sound System, Walk-In Closet(s), Wired for Data
Exterior
Stories
2
Garage Spaces
2.0
Water Source
Public
Utilities
Cable Available, Electricity Connected, Internet Access (Wired), Natural Gas Connected, Phone Available
Roof
Composition
Lot Features
Cul-De-Sac, Landscaped, Sprinklers In Front, Sprinklers In Rear
Parking
Concrete, Dry Walled, Smart Garage Door
Heat Type
Forced Air, Natural Gas
Air Conditioning
Central Air
Sewer
Public Sewer
Substructure
Slab
Amenities
Clubhouse, Fitness Center, Park, Playground, Pool, Tennis Court(s), Trail(s)
Other Exterior Features
Fire Pit, Gas Valve, Private Yard
Details
Architecture Styles
Traditional
Financial
Price
$900,000
Real Estate Tax
$9,868/yr