



Property Description
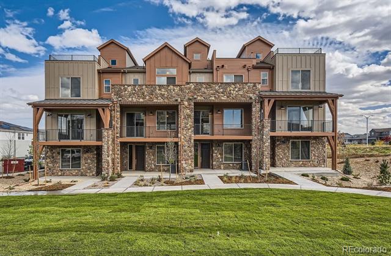
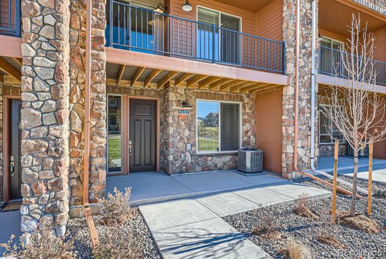
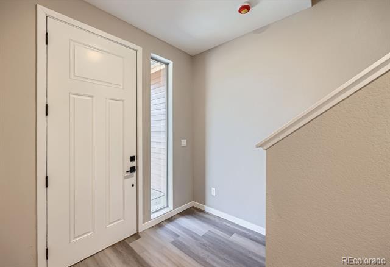
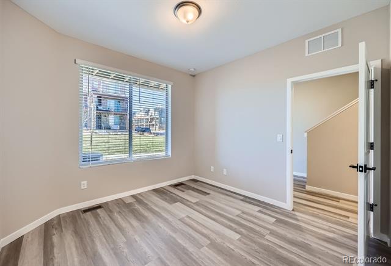
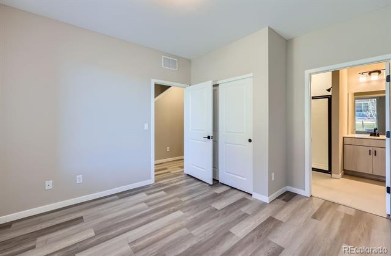
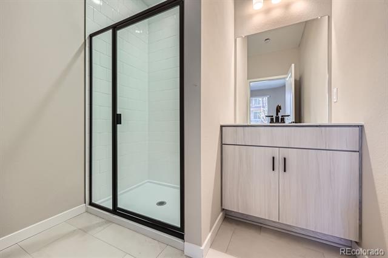
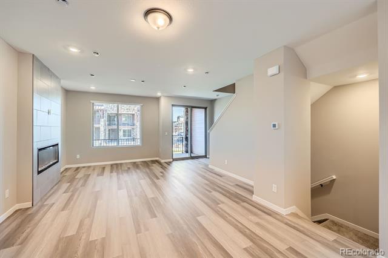
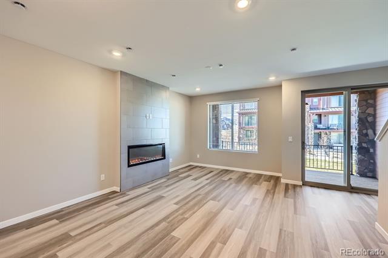
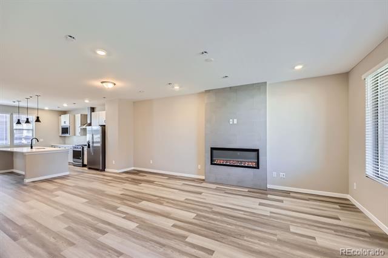
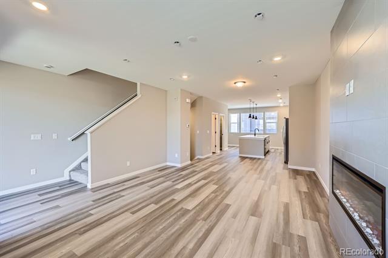
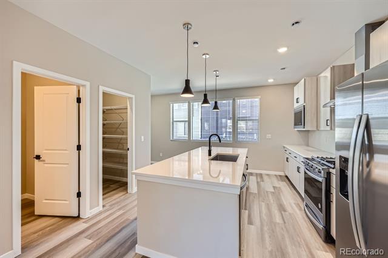
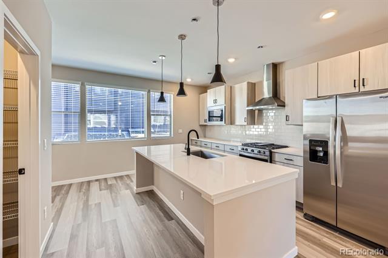
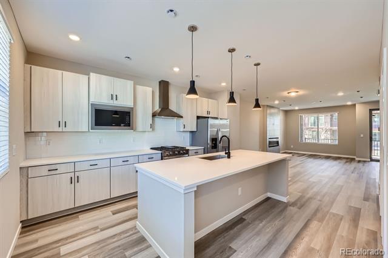
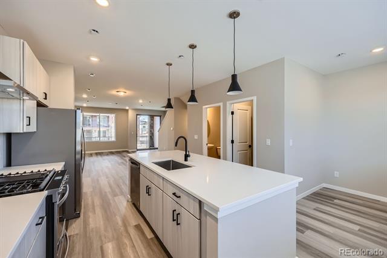
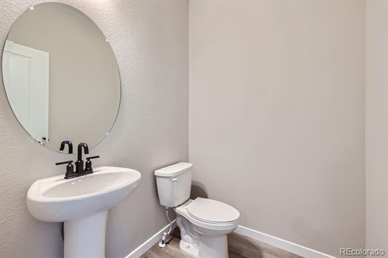
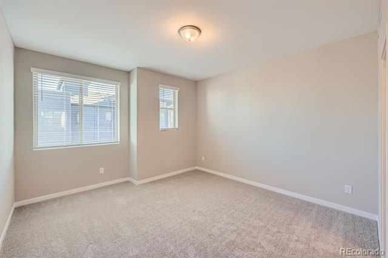
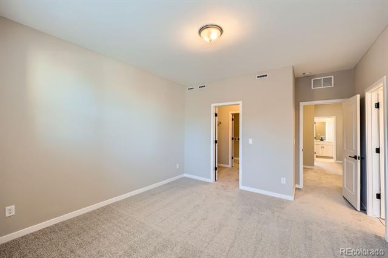
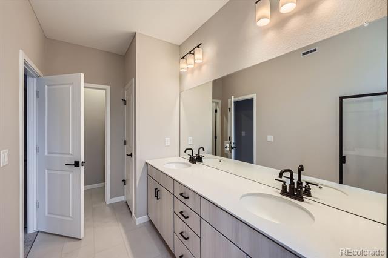
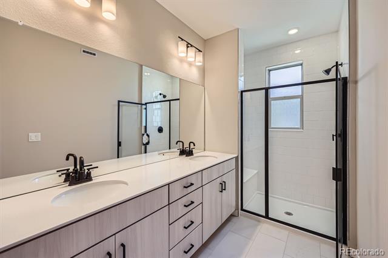
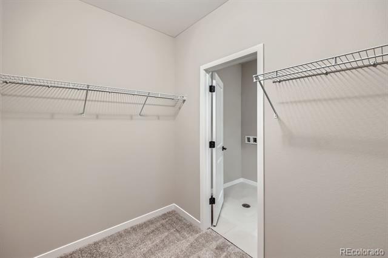
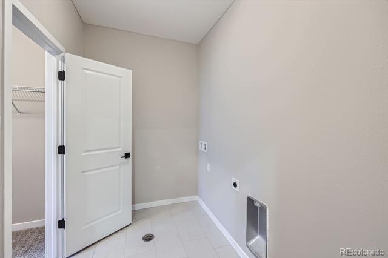
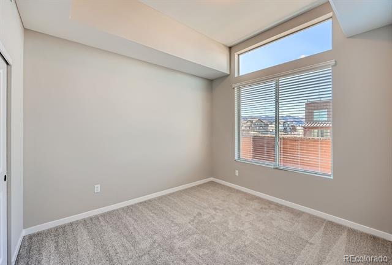
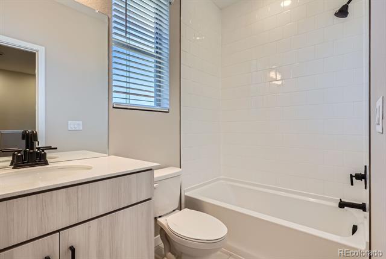
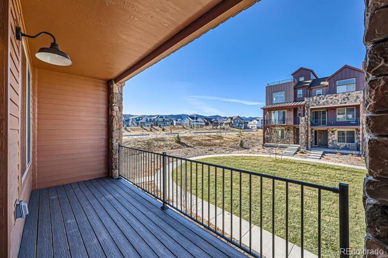
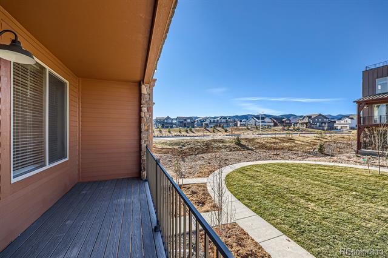
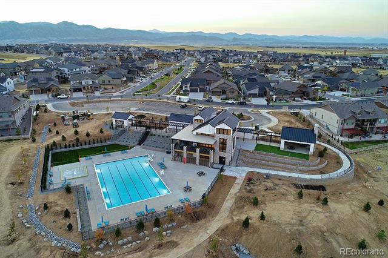
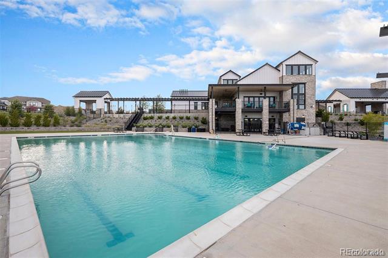
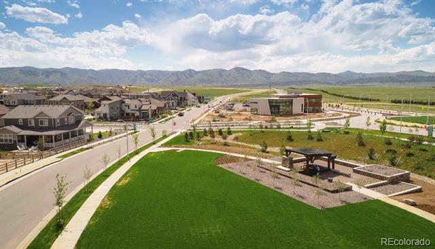
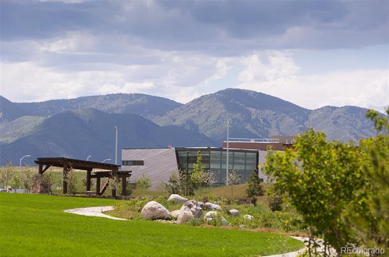
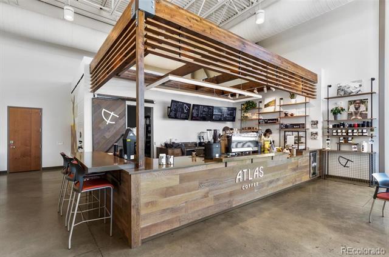
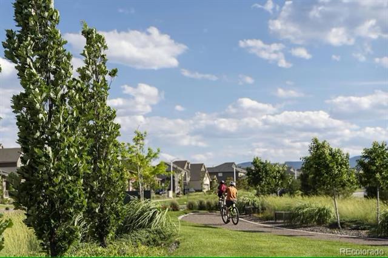
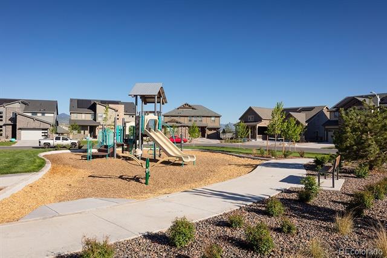
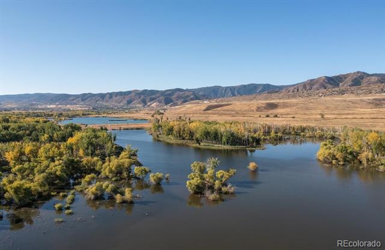
Stunning MOVE-IN READY 3-story townhome in Prospect Village at Sterling Ranch offers luxurious living with spectacular mountain views! Enjoy the expansive great room with contemporary electric fireplace and soaring 9' ceilings on both the main and upper levels creating a bright and airy living space. The stylish chef kitchen features 42" light gray flat panel cabinets, quartz countertops, tile backsplash, and premium stainless Whirlpool(r) appliances including 5-burner gas range, hood, and built-in microwave. Relax in the luxurious owner's suite featuring an oversized walk-in shower with a bench and a spacious walk-in closet with access to the upper level laundry room. Separate bedroom and full bath on the entry level provide privacy and flexibility for guests or a home office. High-quality finishes and attention to detail are evident throughout the home offering both elegance and functionality. Sterling Ranch offers a wealth of amenities, including parks, walking trails, a clubhouse, and a state-of-the-art fitness center to enhance your lifestyle. This exceptional townhome is perfect for those who appreciate modern design, high-end finishes, and breathtaking mountain views. Schedule your showing today and experience unparalleled Colorado living!
Overview
Property Type
Townhouse
Location
9657 Browns Peak Circle, Littleton, CO 80125
Year Built
2024
Zoning
Residential
MLS ID
3045671
Listing Last Updated
Property Features & Amenities
Interior
Total Bedrooms
3
Full Bathrooms
1
Three-Quarter Bathrooms
2
Half Bathrooms
1
Flooring
Carpet, Laminate, Tile
Laundry Room
In Unit
Fireplace
Electric, Living Room
Appliances
Dishwasher, Disposal, Microwave, Range, Range Hood, Refrigerator, Tankless Water Heater
Other Interior Features
Eat-in Kitchen, Entrance Foyer, High Speed Internet, Kitchen Island, Open Floorplan, Pantry, Primary Suite, Quartz Counters, Smart Lights, Solid Surface Counters, Walk-In Closet(s), Wired for Data
Exterior
Stories
3
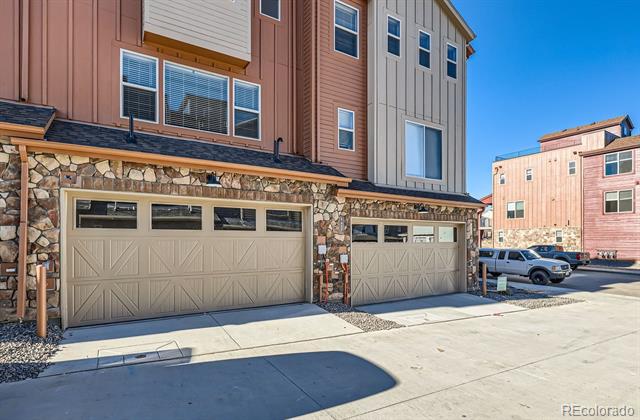
Garage Spaces
2.0
Water Source
Public
Utilities
Electricity Connected, Internet Access (Wired), Natural Gas Connected
Roof
Shingle, Metal
Lot Features
Foothills, Landscaped, Master Planned
Parking
220 Volts, Concrete, Dry Walled, Lighted
Heat Type
Forced Air, Natural Gas
Air Conditioning
Central Air
Sewer
Public Sewer
Substructure
Concrete Perimeter
Amenities
Clubhouse, Fitness Center, Park, Playground, Pool, Trail(s)
Other Exterior Features
Lighting
Details
Architecture Styles
Mountain Contemporary
View Description
Mountain(s)
Financial
Price
$594,990
HOA
$185/mo