

Property Description
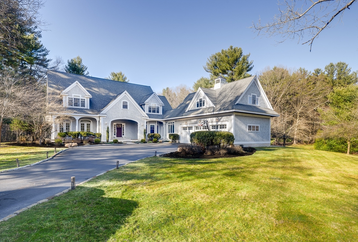
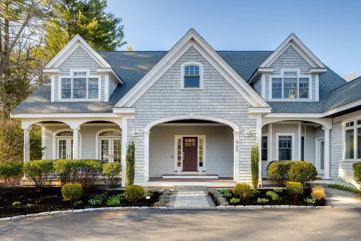
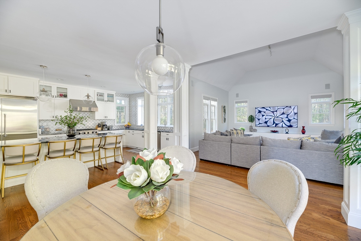
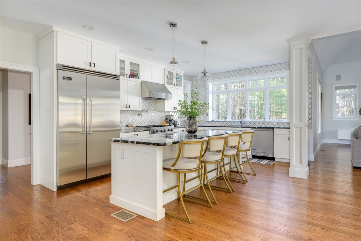
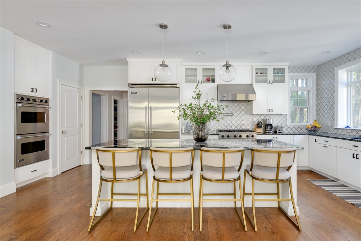
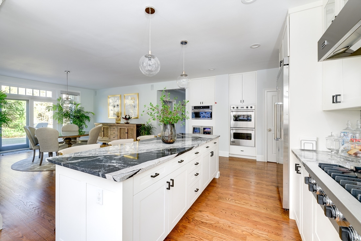
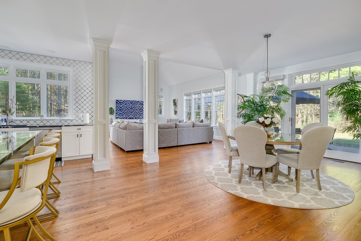
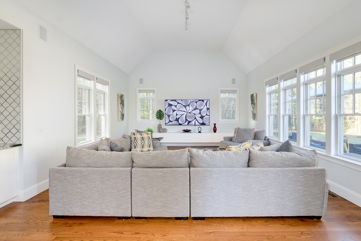
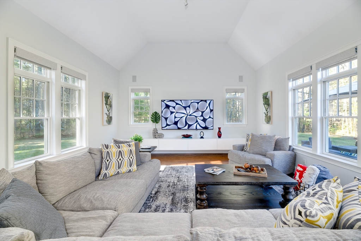
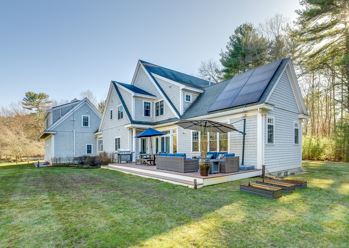
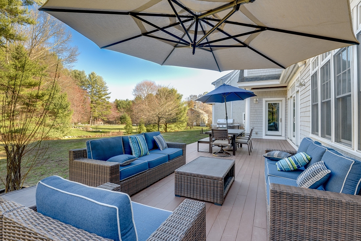
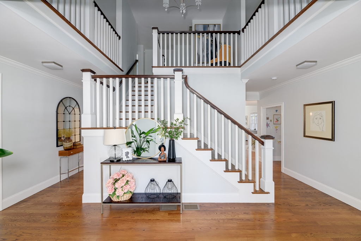
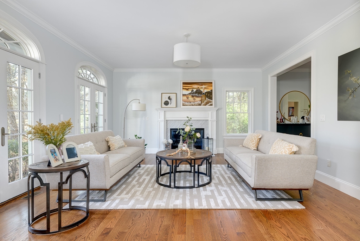
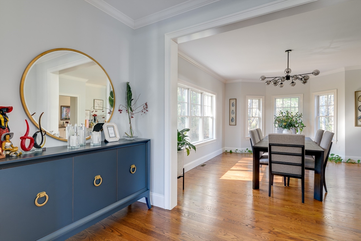
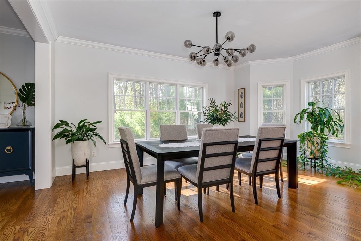
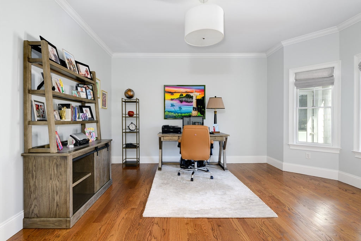
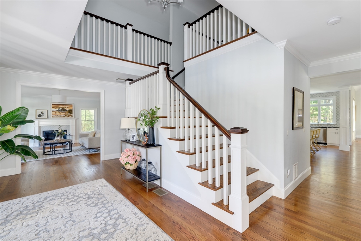
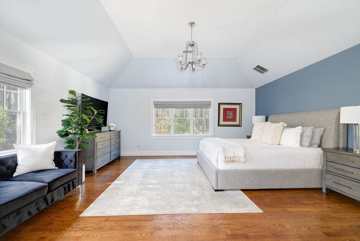
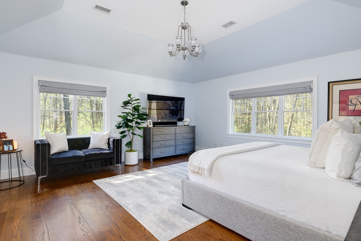
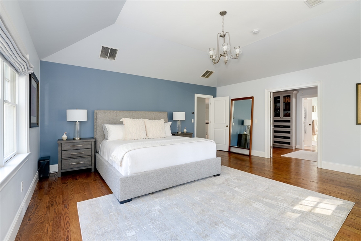
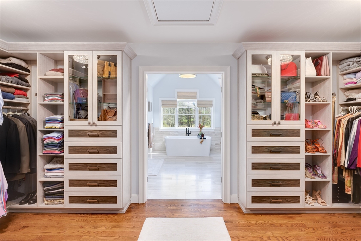
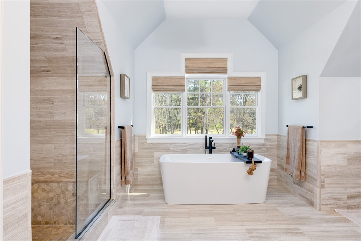
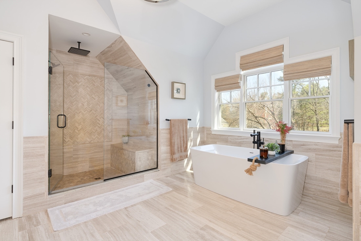
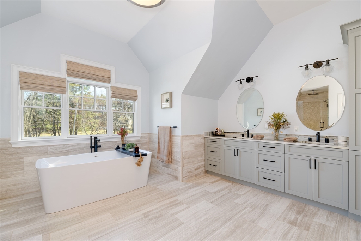
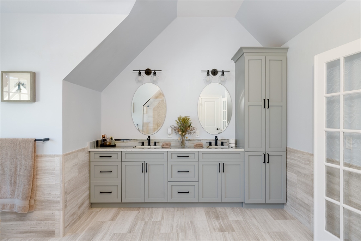
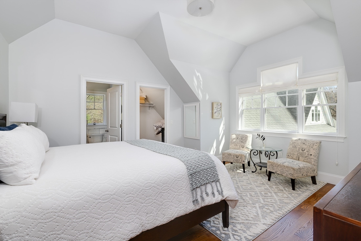
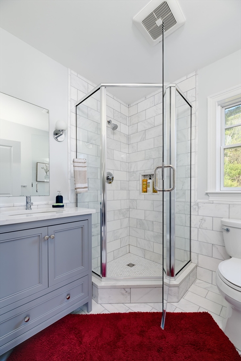
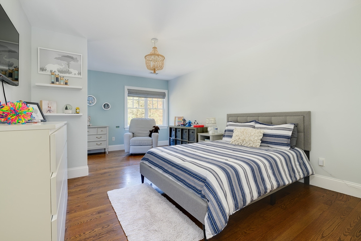
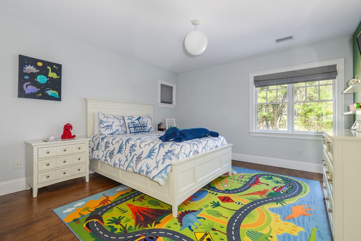
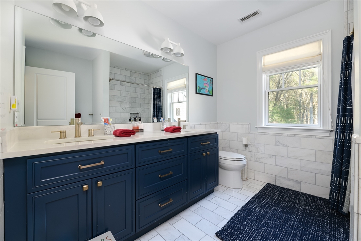
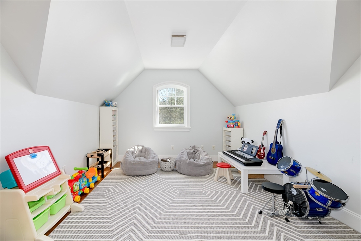
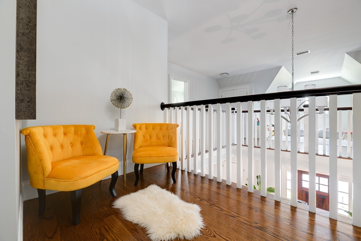
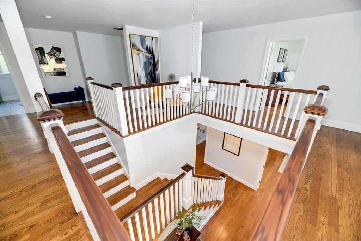
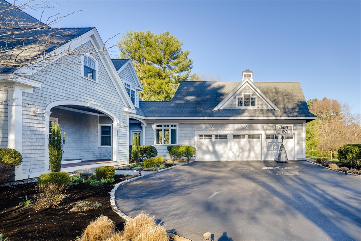
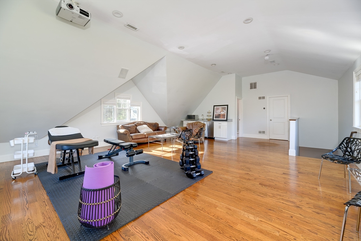
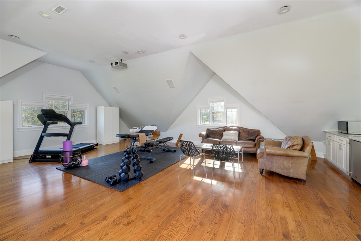
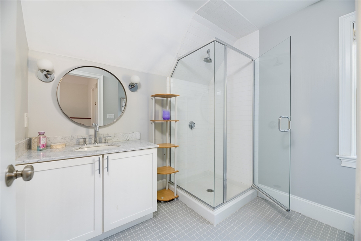
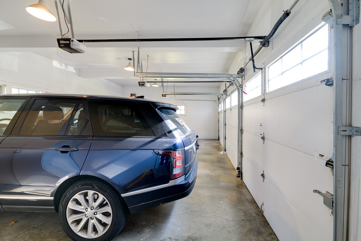
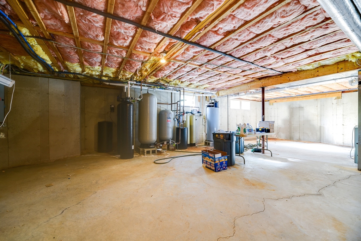
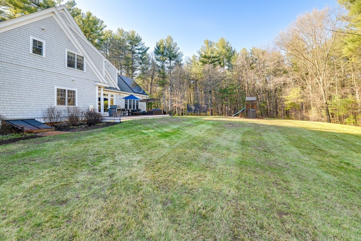
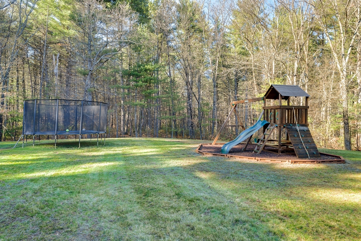
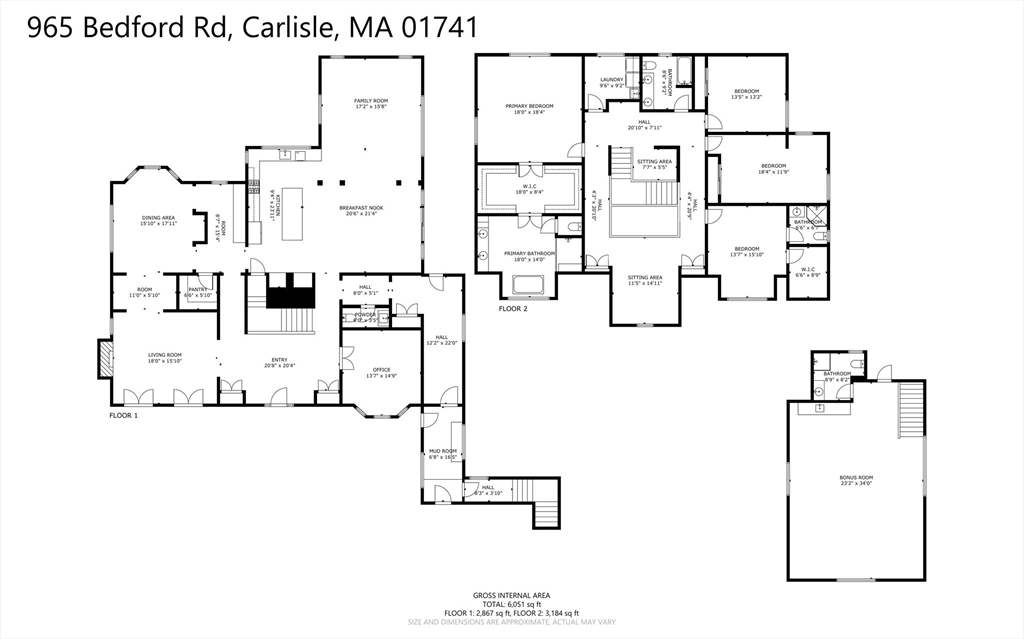
**BACK ON MARKET DUE TO BUYER FINANCING** A rare blend of timeless elegance & modern luxury -- this 6,051sf, 5BR/4.5BA shingle-style masterpiece sits on 2+ private acres minutes from Concord Center & Route 2. $300K+ in designer upgrades elevate every inch of this beautiful home, from the reimagined primary suite to magazine-worthy chef's kitchen w/ marble counters, double oven, gas range, butler's pantry, & dual kitchen / wet bars. Sunlight pours into the open-concept living space, where rich hardwoods lead to a vaulted family room with French doors that open to an expansive deck overlooking the flat backyard. The spa-inspired primary suite stuns w/ soaking tub, glass shower, & custom walk-in fit for a boutique. All new baths plus a grand foyer, formal living/dining, office, rec room, & au-pair suite offer flexible luxury. Nest, Sonos, solar, electric blinds, central AC, 3-car garage, + heated 2,890sf basement complete the offering-- a true turnkey sanctuary where no detail was spared!
Overview
Property Type
Residential
Location
965 Bedford Rd, Carlisle, MA 01741
Year Built
2007
Zoning
B
MLS ID
73362787
Listing Last Updated
Property Features & Amenities
Interior
Total Bedrooms
5
Full Bathrooms
4
Half Bathrooms
1
Flooring
Wood, Tile, Hardwood, Flooring - Hardwood, Flooring - Stone/Ceramic Tile
Laundry Room
Closet/Cabinets - Custom Built, Flooring - Stone/Ceramic Tile, Electric Dryer Hookup, Washer Hookup, Second Floor
Fireplace
Living Room
Appliances
Range, Oven, Dishwasher, Disposal, Microwave, Refrigerator, Freezer, Wine Refrigerator, Washer/Dryer, Range Hood
Other Interior Features
Bathroom - Full, Vaulted Ceiling(s), Wet bar, Open Floorplan, Recessed Lighting, Closet/Cabinets - Custom Built, 3/4 Bath, Accessory Apt, Game Room, Home Office, Mud Room, Wet Bar, Wired for Sound
Exterior
Garage Spaces
3.0
Water Source
Private
Utilities
for Gas Range, for Electric Oven, for Electric Dryer, Washer Hookup
Roof
Shingle
Lot Features
Wooded
Parking
Attached, Garage Door Opener, Insulated, Oversized, Paved Drive, Paved
Heat Type
Forced Air, Natural Gas
Air Conditioning
Central Air
Sewer
Private Sewer
Substructure
Concrete Perimeter
Security Features
Security System
Green Feature
Solar
Other Exterior Features
Porch, Deck, Professional Landscaping, Sprinkler System, Decorative Lighting, Screens, Garden, Stone Wall
Details
Total Area
6,051 Sq.Ft.
Architecture Styles
Shingle
Financial
Price
$2,200,000
Real Estate Tax
$25,082/yr