

Property Description
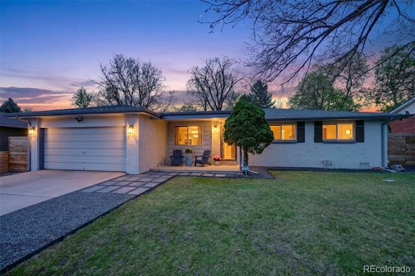
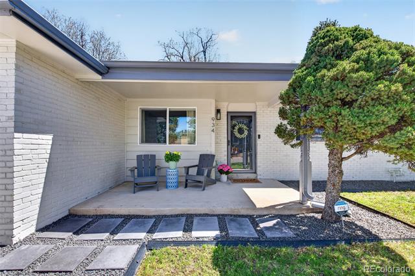
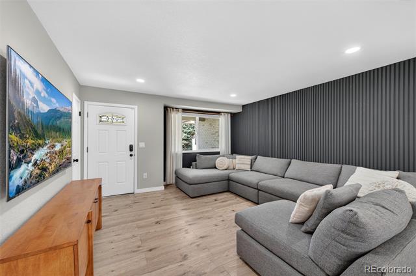
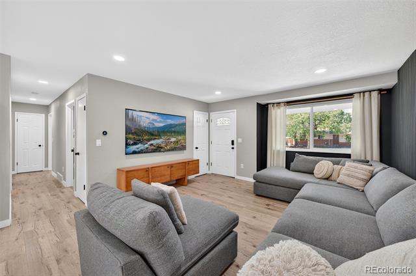
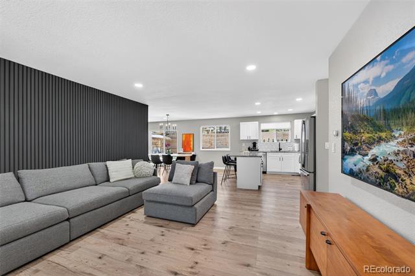
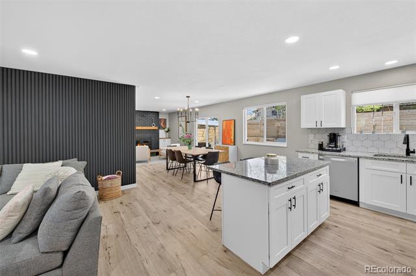
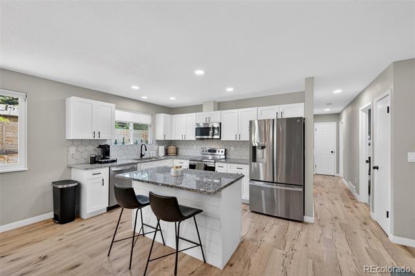
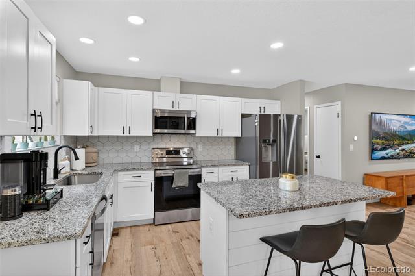
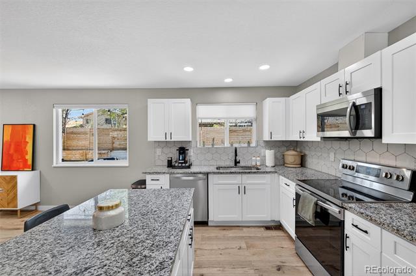
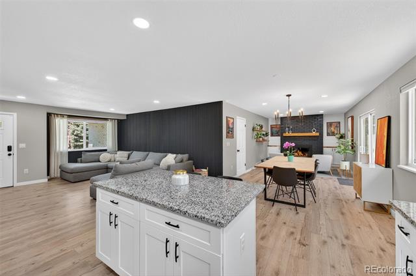
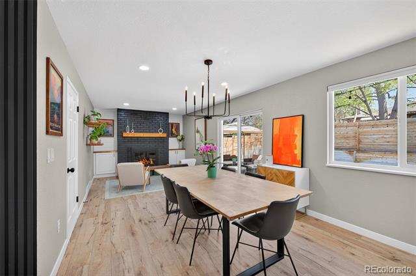
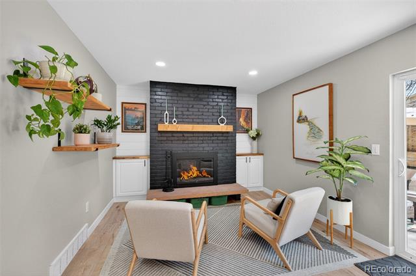
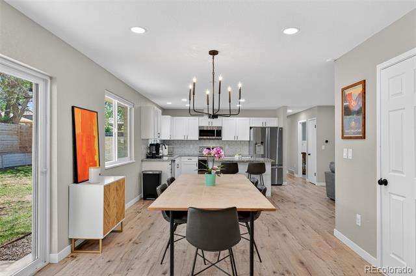
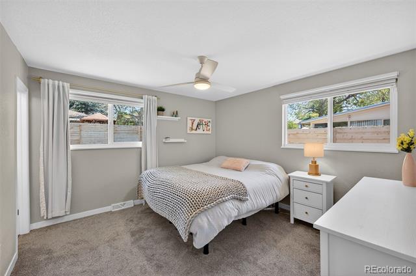
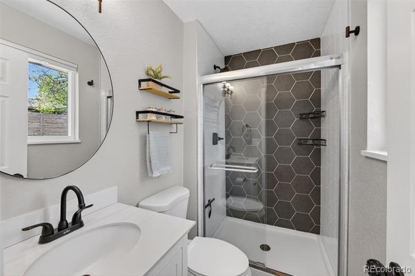
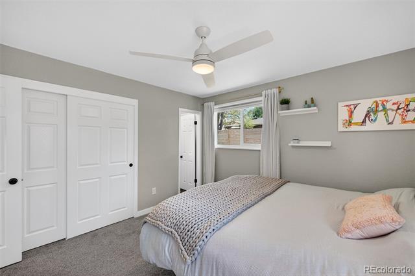
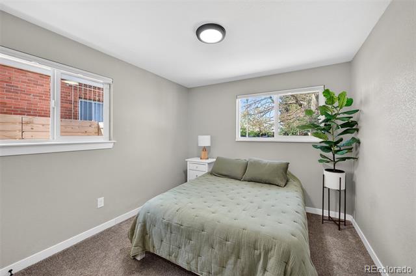
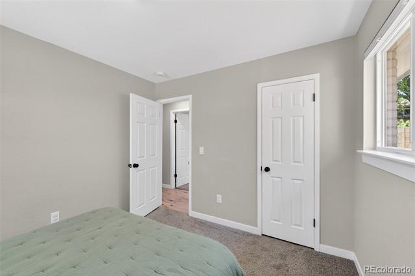
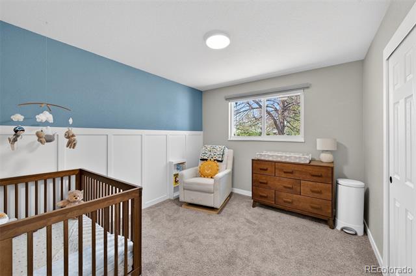
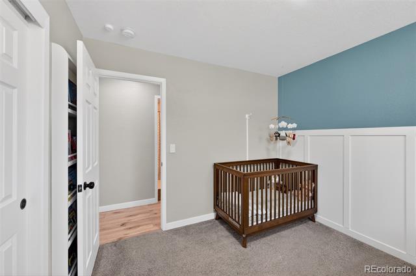
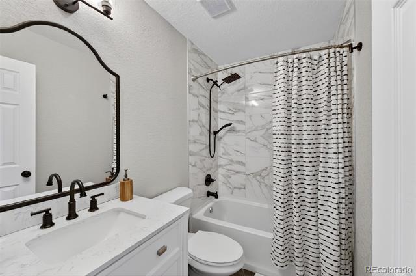
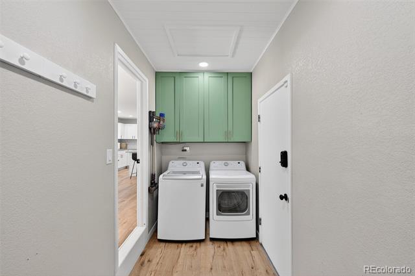
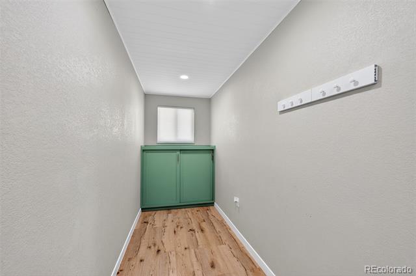
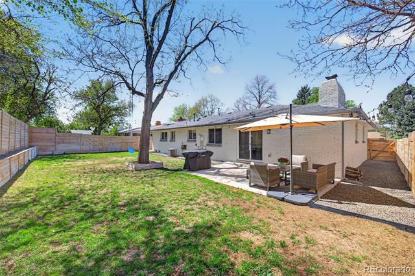
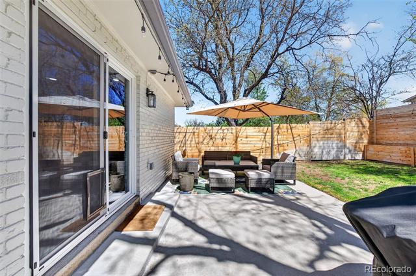
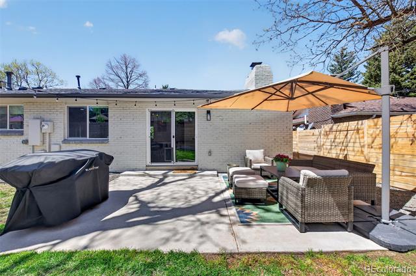
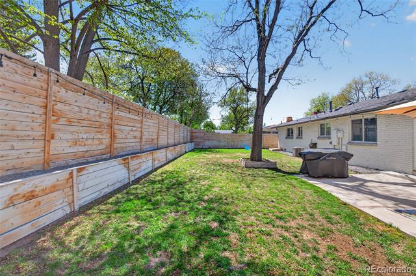
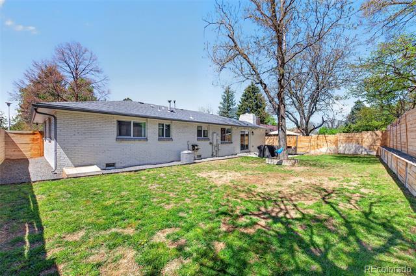
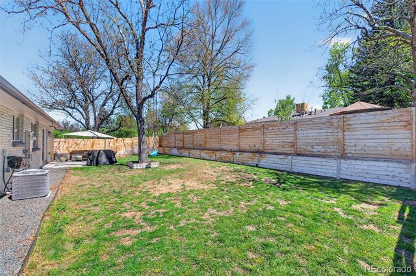
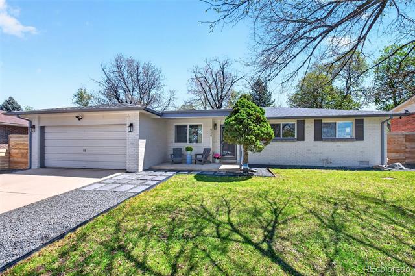
SHOWINGS START FRIDAY MAY 8, AT 10 AM. SET YOURS NOW! Beautifully remodeled ranch-style home in the Cherry Creek School District This move-in ready 3-bedroom, 2-bath home offers true main-level living with an open-concept floor plan designed for both everyday comfort and effortless entertaining. The whole house was fully remodeled two years ago. The updated kitchen features granite countertops, stainless steel appliances, custom cabinetry, stylish backsplash, and a large center island that flows seamlessly into the spacious living and dining areas. The family room is made special by a striking slatted accent wall. The cozy hearth room with fireplace and custom built-ins adds warmth and character. The private primary suite includes a beautifully updated 3/4 bath with custom tile and walk-in shower, while two additional bedrooms and a full updated bath provide flexibility for family, guests, or home office needs. The laundry and mudroom are a great convenience that keep the house neat. Enjoy outdoor living in the expansive backyard with patio space perfect for relaxing, or entertaining and raised beds that are ideal for gardening. It is full fenced with a new extra high privacy fence! Completely remodeled in 2022. Attached 2-car garage, central A/C, and prime location near shopping, dining, parks, and quick access to I-225 complete this exceptional home.
Overview
Property Type
Residential
Location
934 S Macon Street, Aurora, CO 80012
Year Built
1971
MLS ID
2307728
Listing Last Updated
Property Features & Amenities
Interior
Total Bedrooms
3
Full Bathrooms
1
Three-Quarter Bathrooms
1
Flooring
Carpet, Tile, Vinyl
Laundry Room
In Unit
Fireplace
Living Room
Appliances
Dishwasher, Disposal, Down Draft, Dryer, Gas Water Heater, Microwave, Range, Range Hood, Refrigerator, Washer
Other Interior Features
Ceiling Fan(s), Granite Counters, Kitchen Island, No Stairs, Open Floorplan, Primary Suite, Smoke Free
Exterior
Stories
1
Garage Spaces
2.0
Water Source
Public
Utilities
Cable Available, Electricity Available, Electricity Connected, Internet Access (Wired), Natural Gas Available, Natural Gas Connected, Phone Available
Roof
Composition
Lot Features
Level
Parking
Concrete
Heat Type
Forced Air
Air Conditioning
Central Air
Sewer
Public Sewer
Other Exterior Features
Private Yard, Rain Gutters
Details
Architecture Styles
Traditional
Financial
Price
$550,000
Real Estate Tax
$2,705/yr