

Property Description
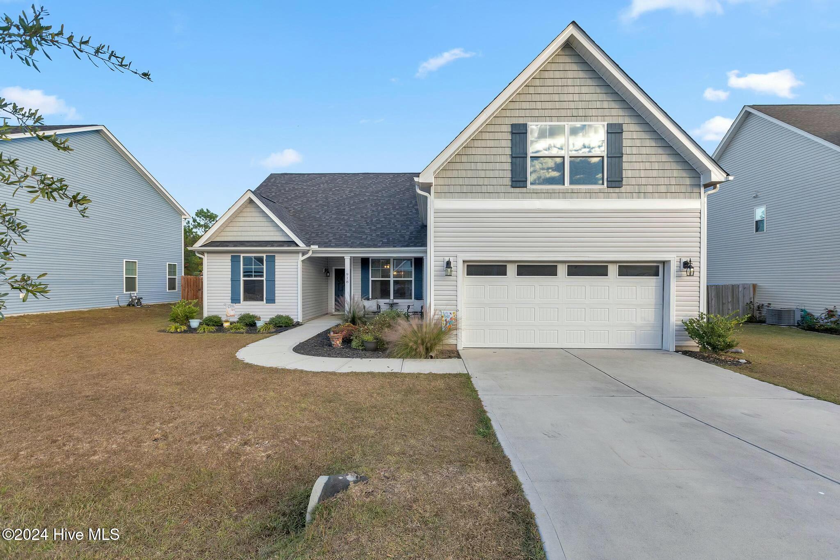
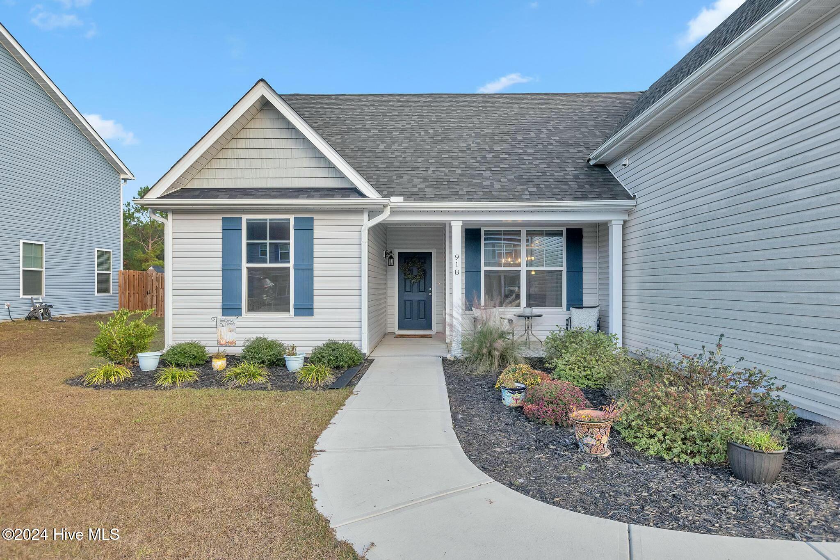
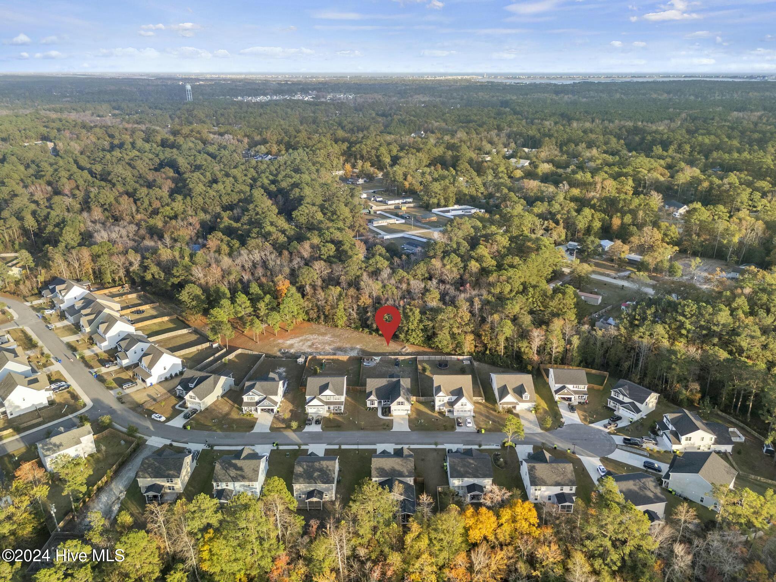
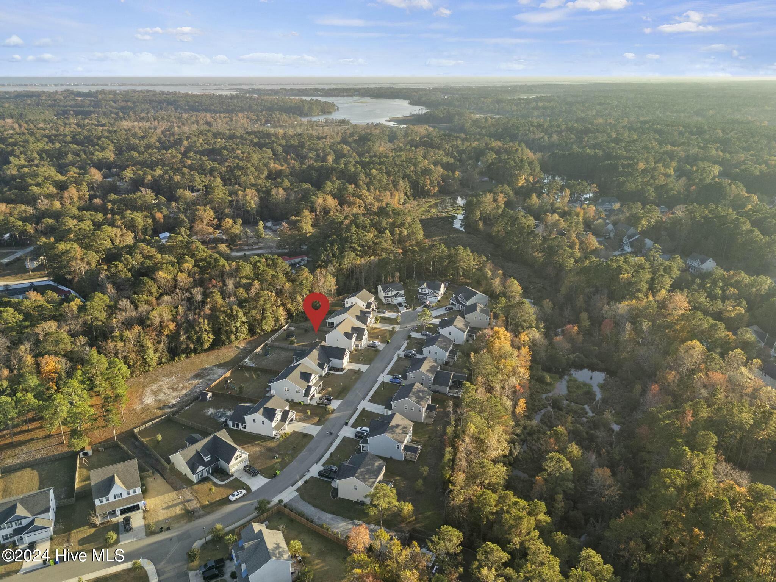
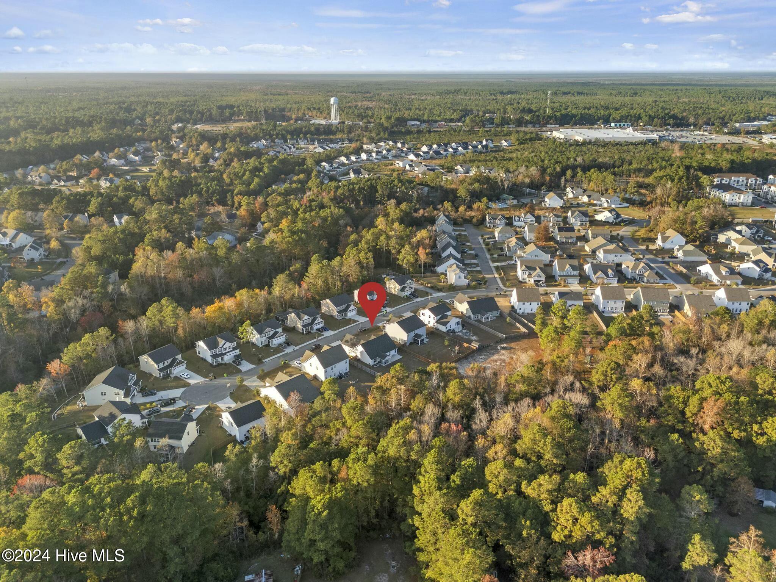
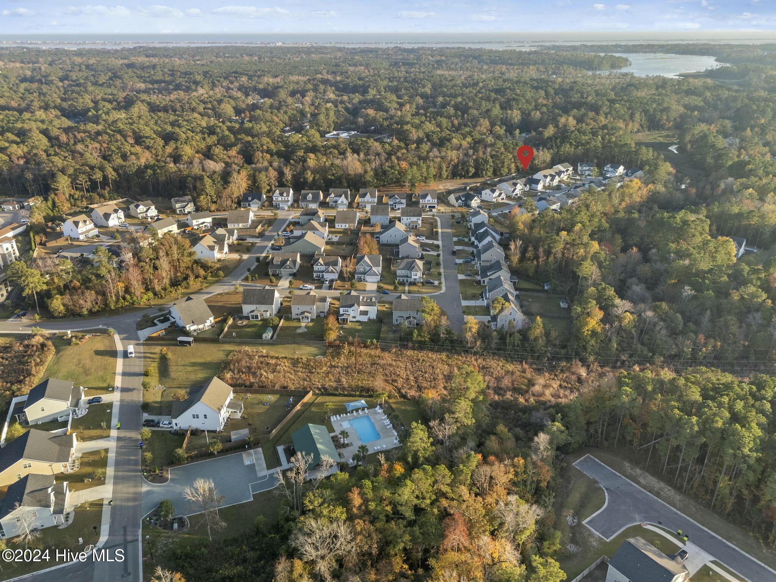
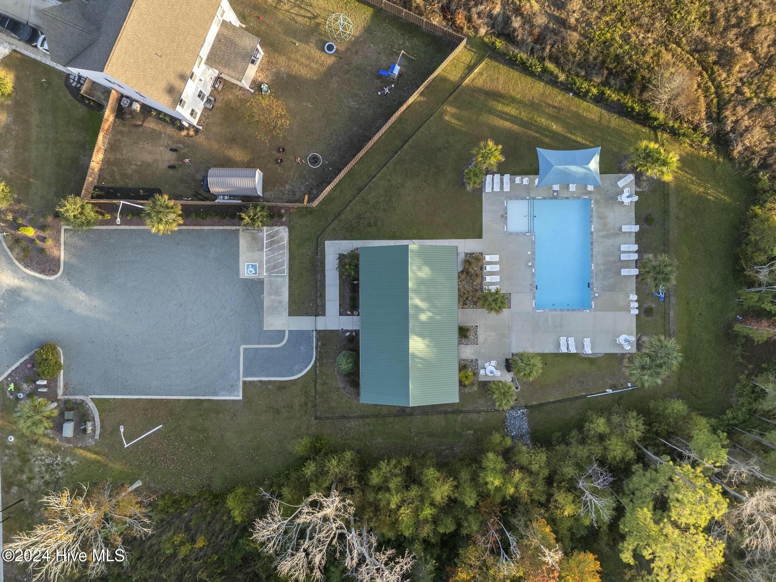
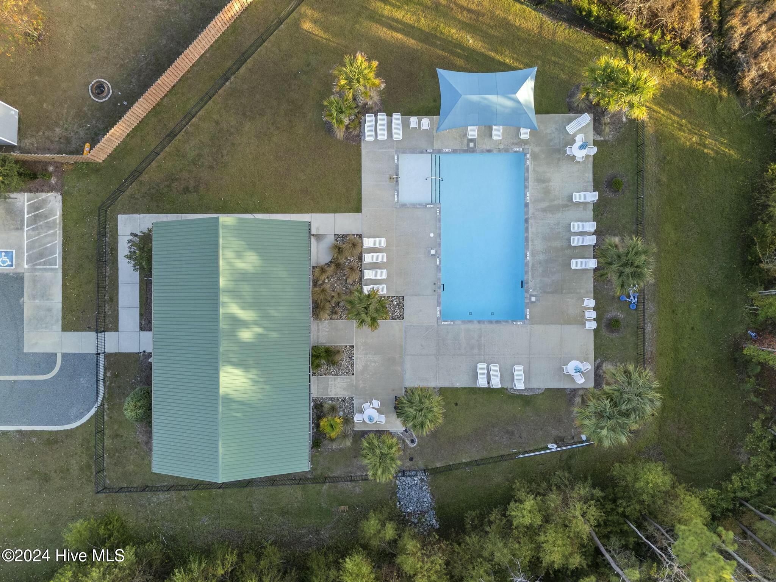
Welcome to The Arbors, a sought-after community offering community amenities, convenience and charm. Located just steps from grocery stores, restaurants, and local shops, and only minutes from the stunning Topsail Island, this home combines ideal location with exceptional design.
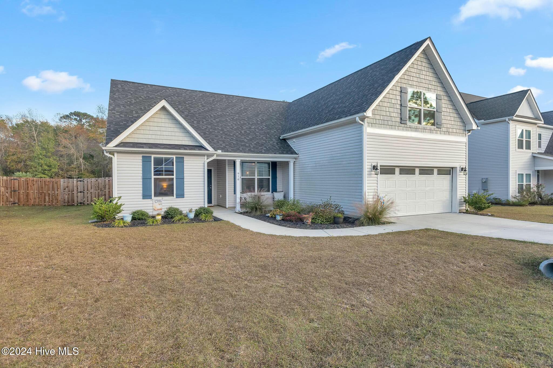
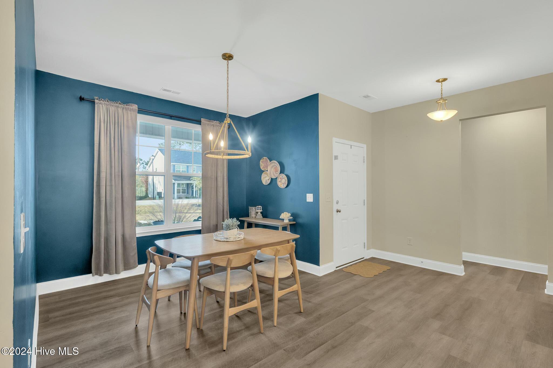
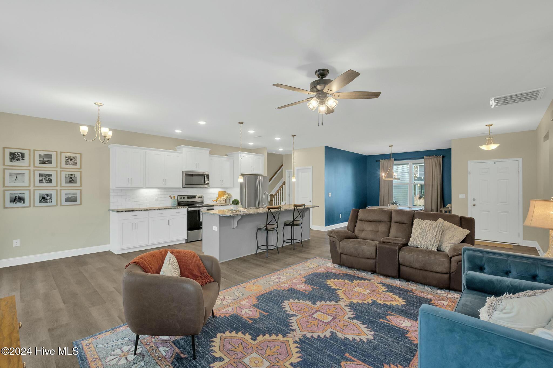
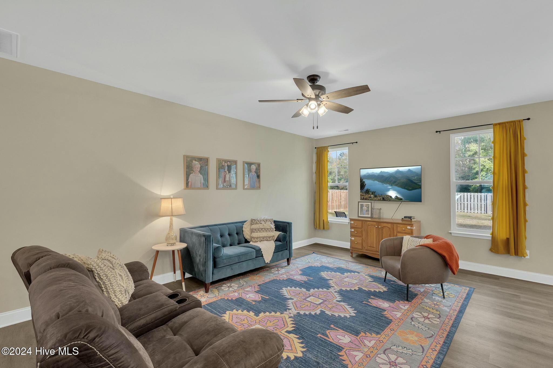
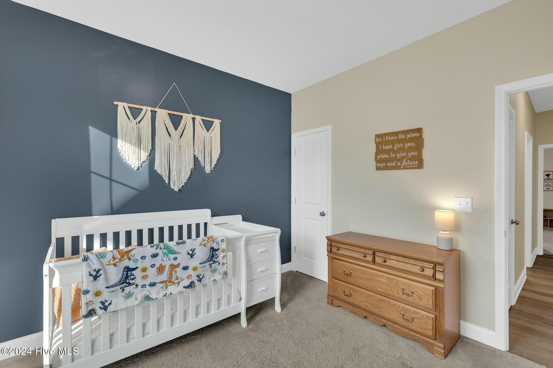
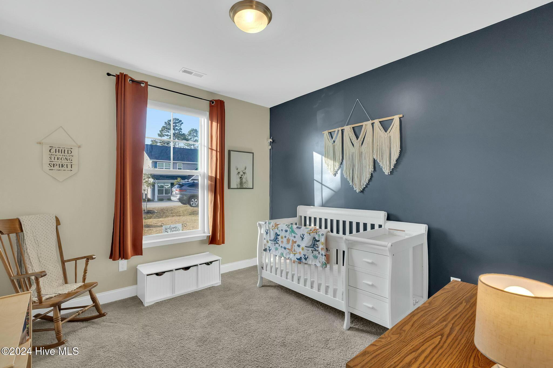
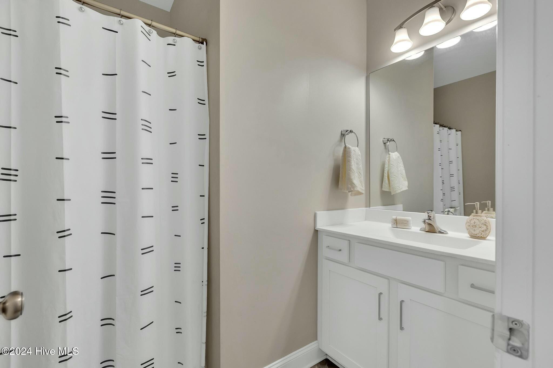
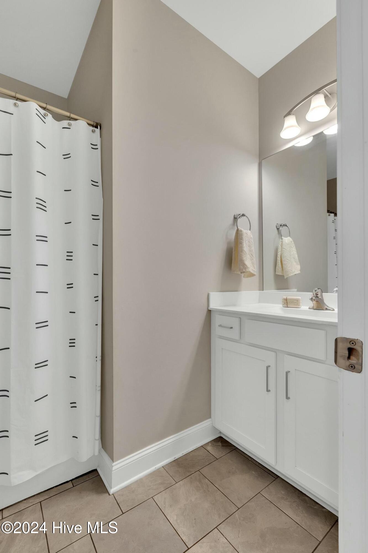
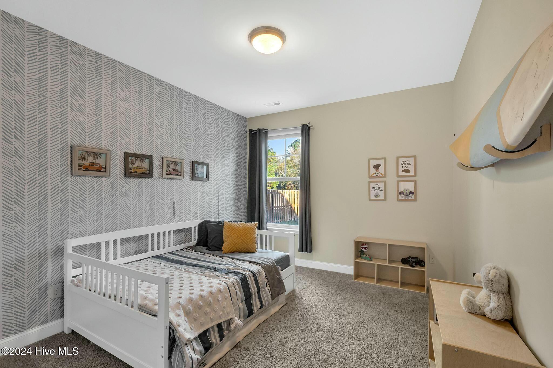
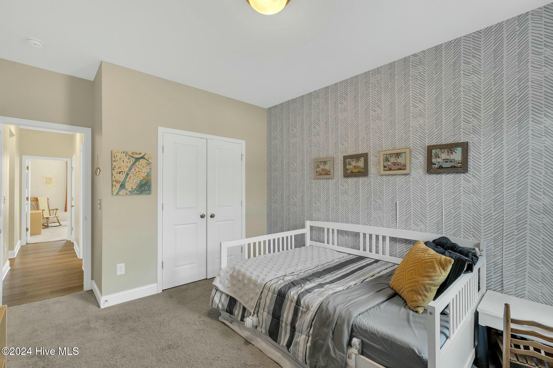
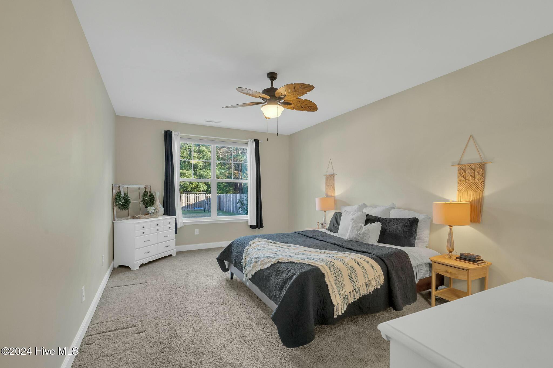
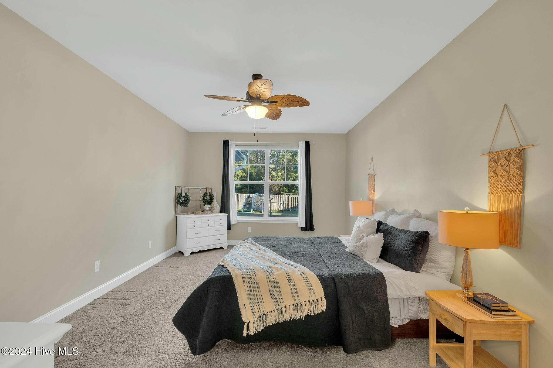
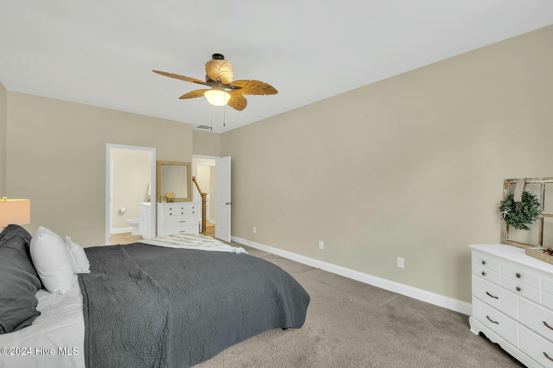
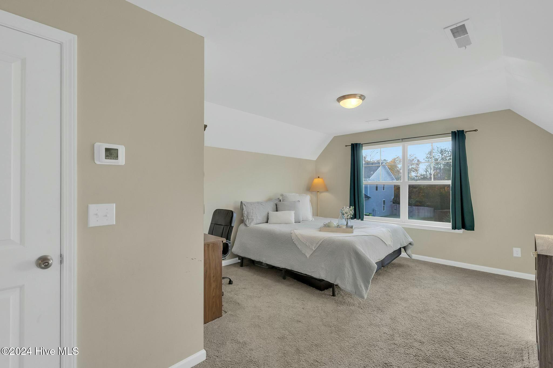
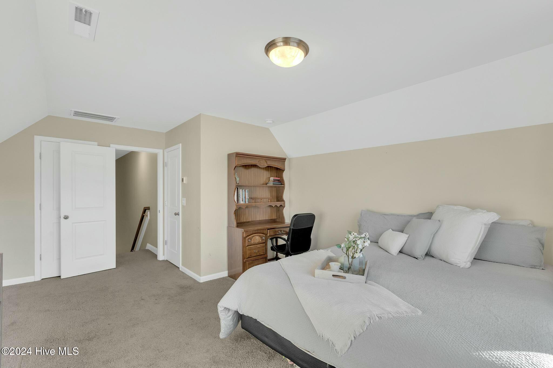
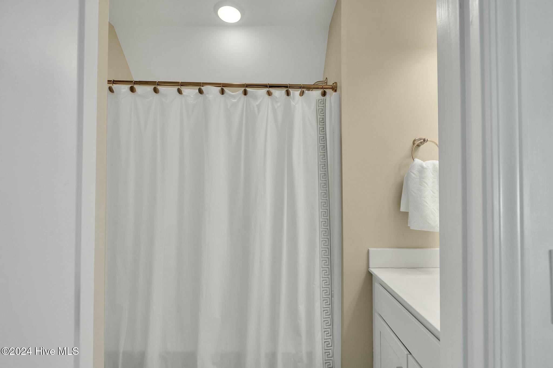
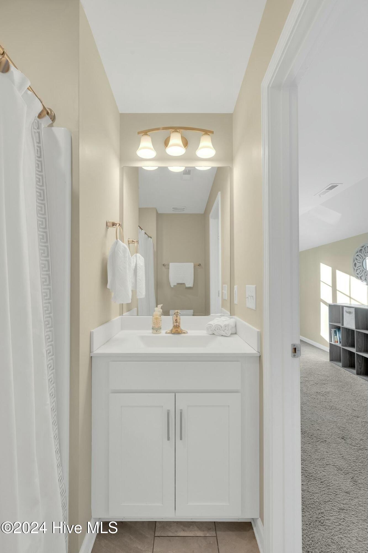
This versatile ranch-style home features an open floor plan, with bonus room with full bath above the garage, providing flexibility for your needs. The main level includes 3 bedrooms and 2 full baths, while the upper-level suite offers an additional bedroom and a 3rd full bath--perfect for guests or private retreats.
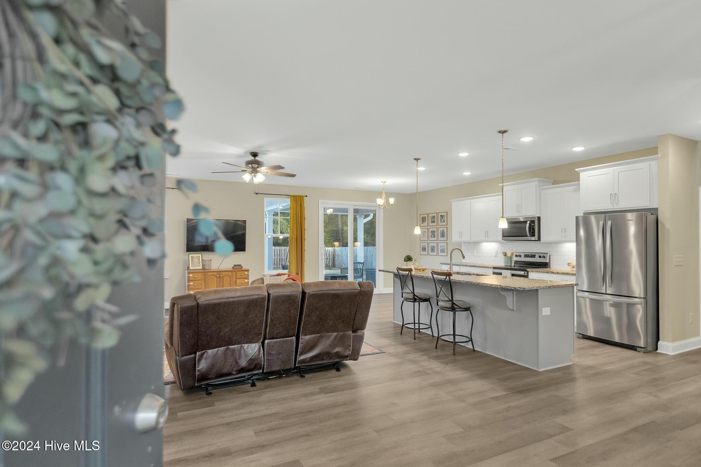
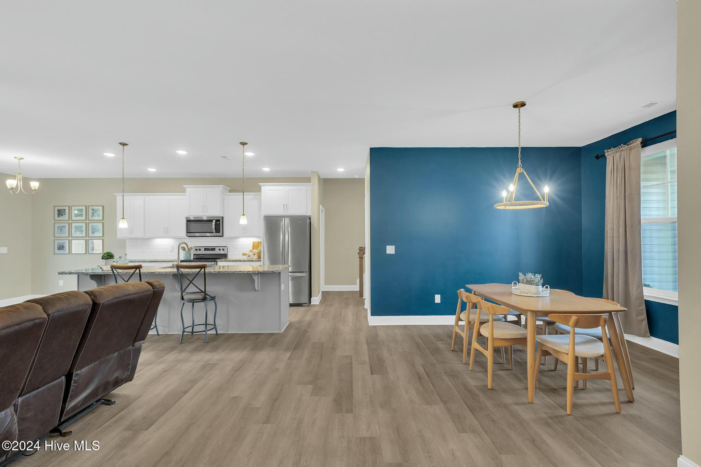
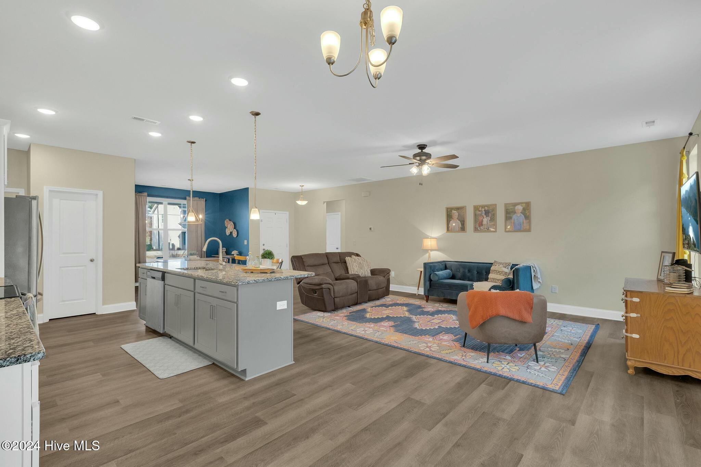
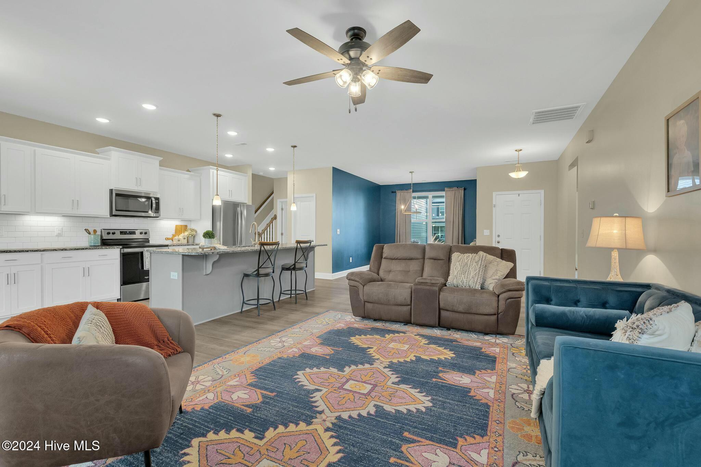
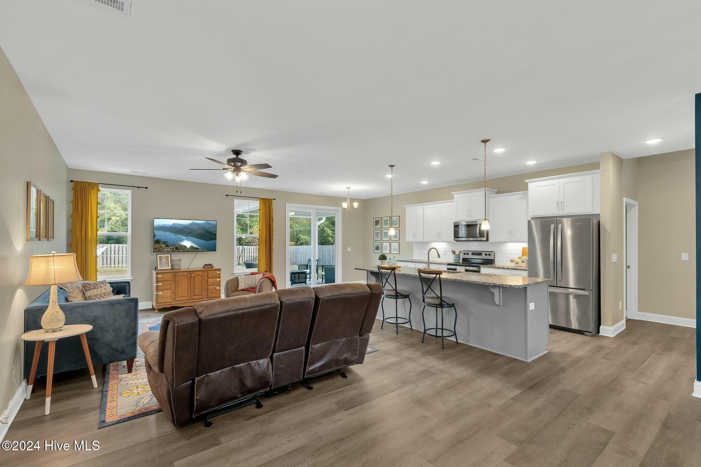
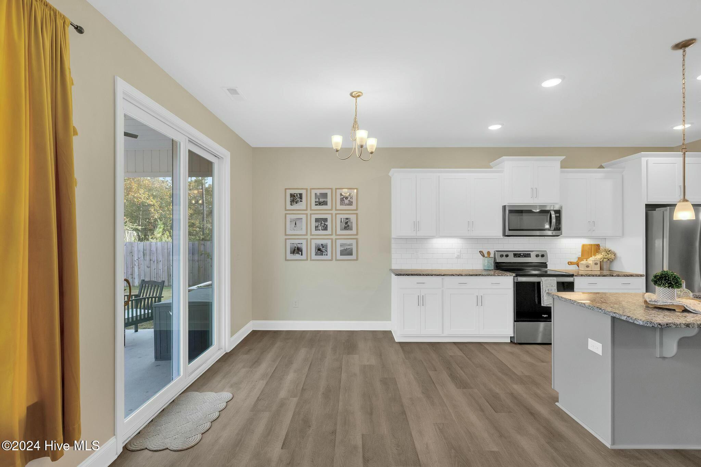
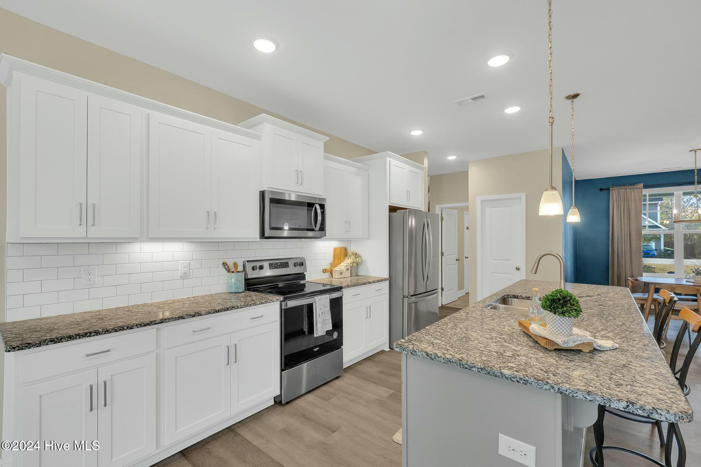
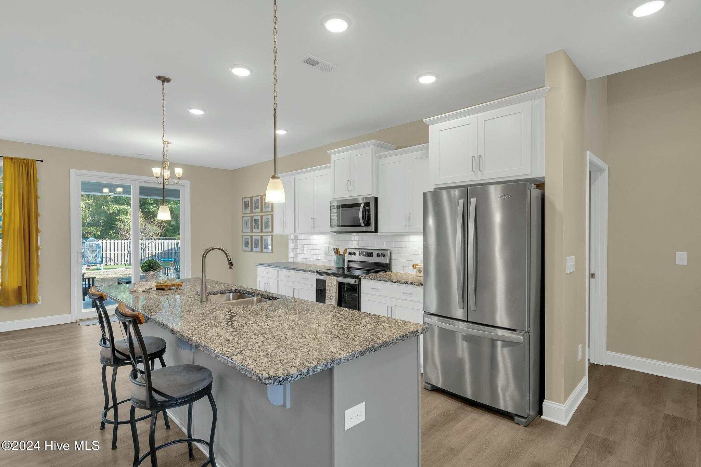
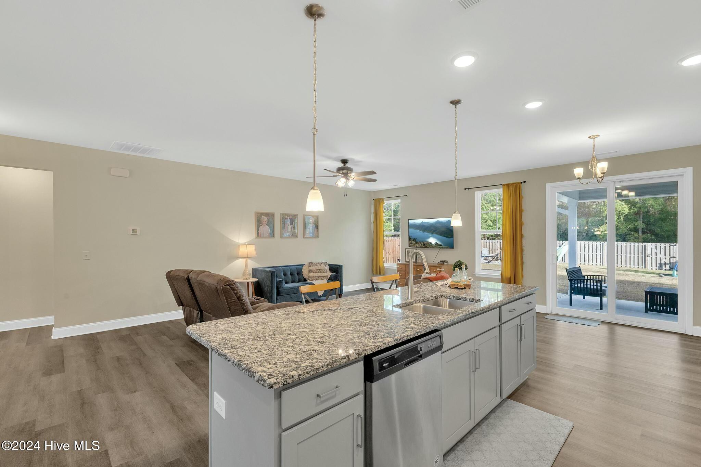
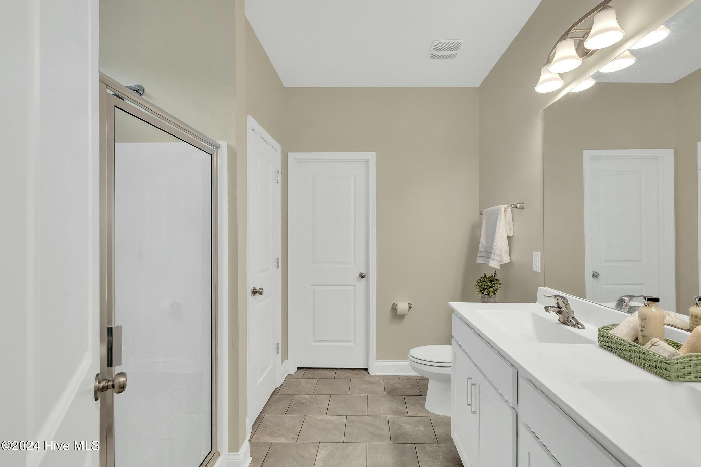
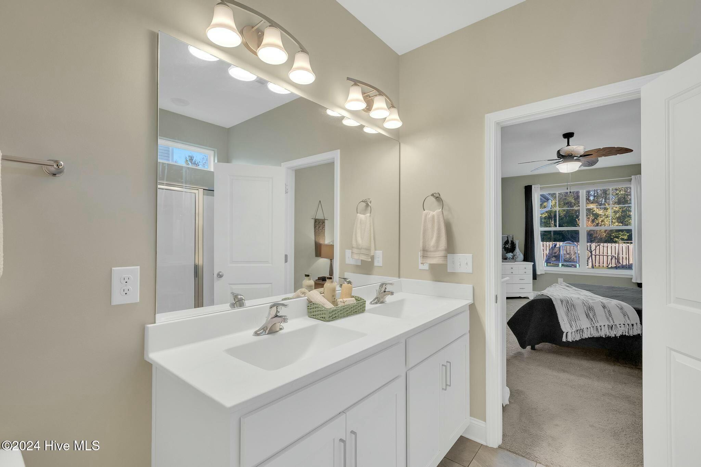
The kitchen seamlessly flows into the great room and breakfast area offering granite countertops and stainless steel appliances. The primary suite boasts a walk-in shower and spacious walk-in closet.
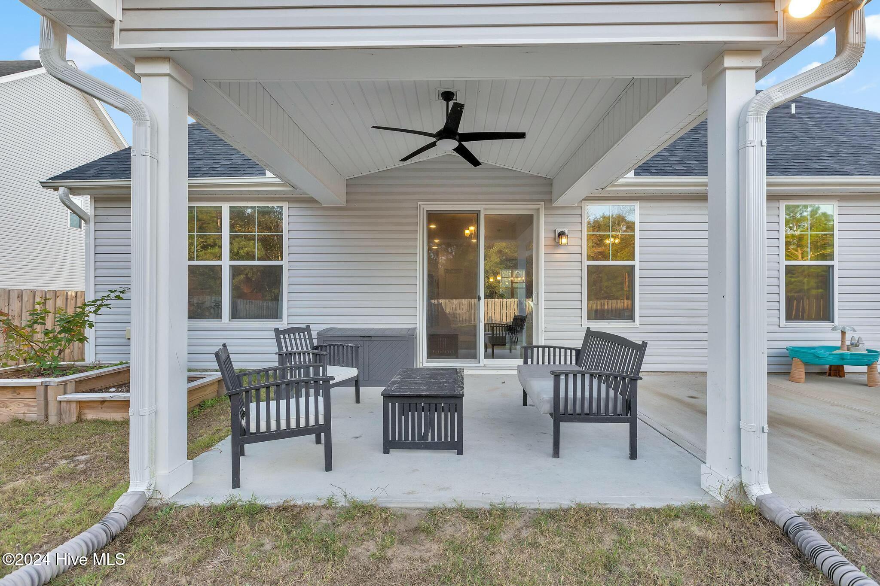
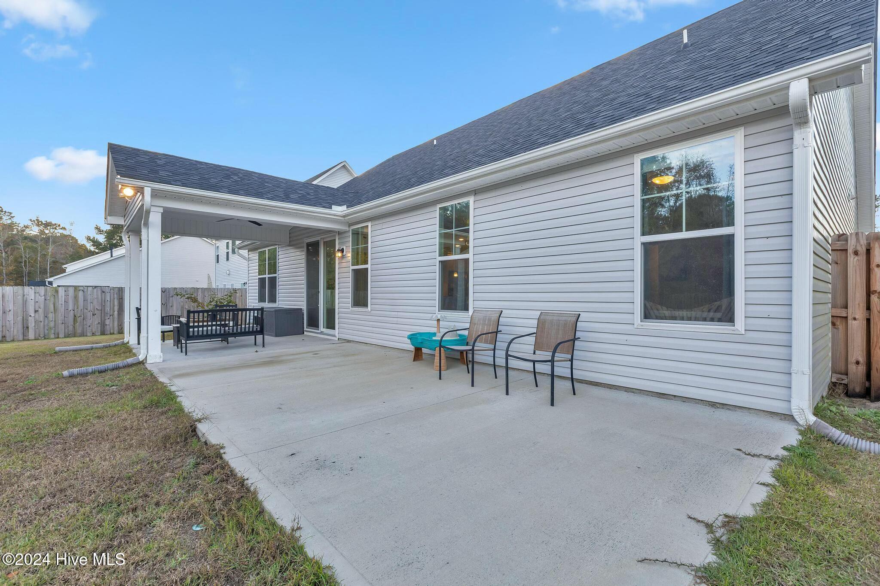
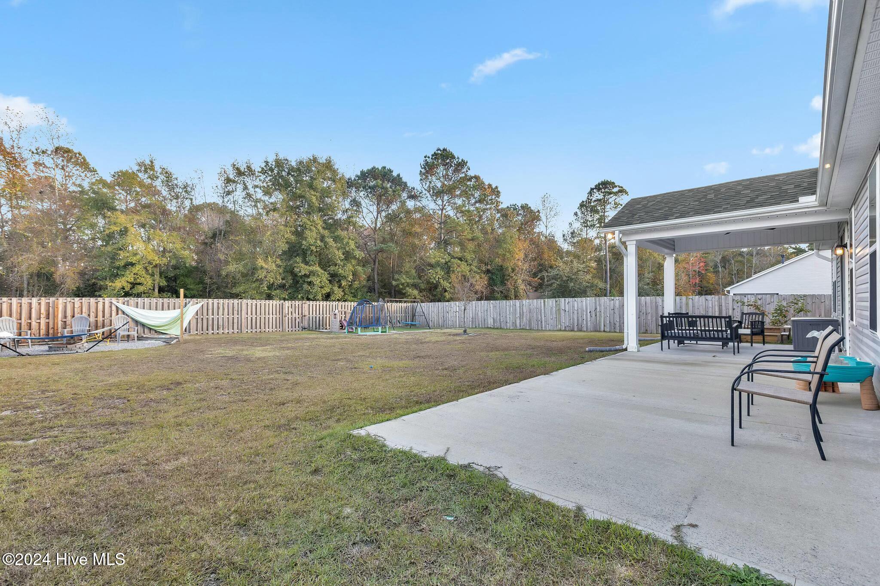
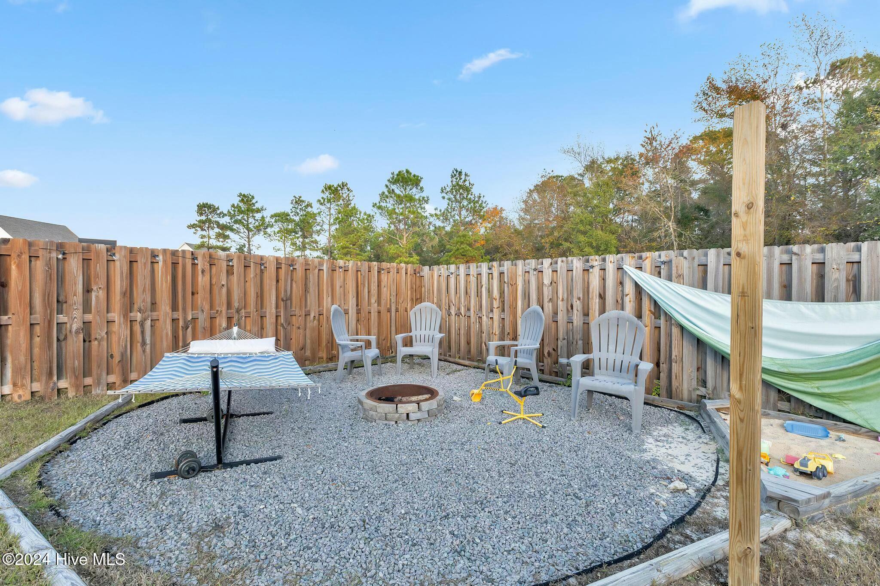
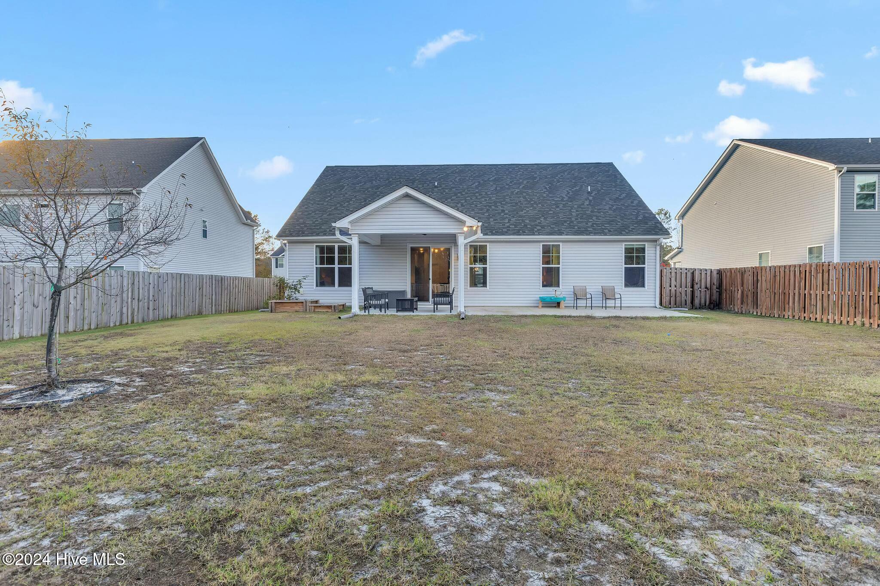
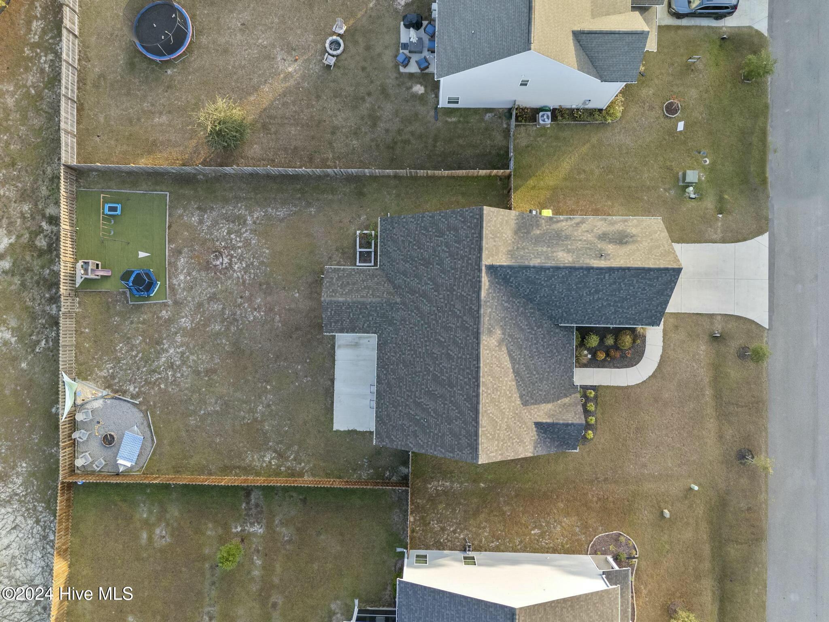
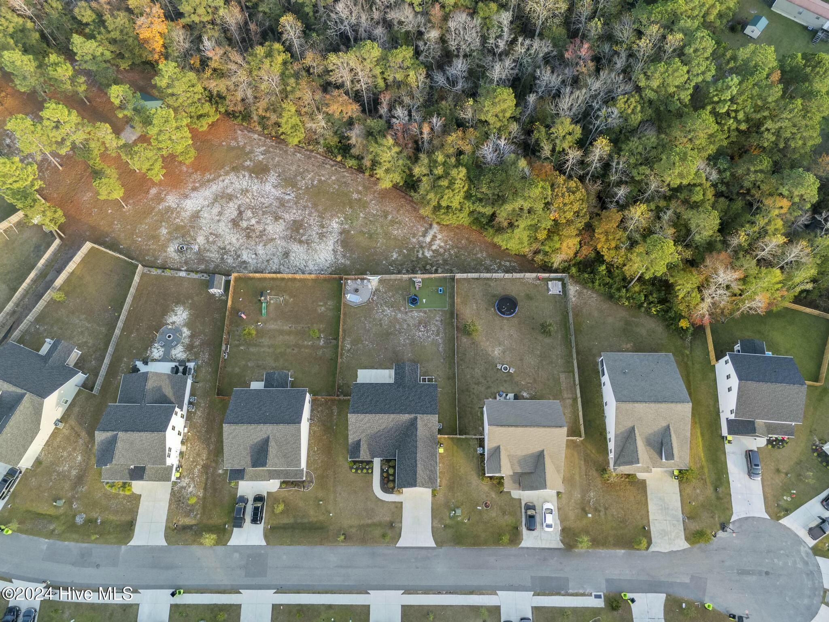
Situated on a large, fenced lot, this home offers both privacy and room to enjoy outdoor living. Don't miss this opportunity to make it your own!
This versatile ranch-style home features an open floor plan, with bonus room with full bath above the garage, providing flexibility for your needs. The main level includes 3 bedrooms and 2 full baths, while the upper-level suite offers an additional bedroom and a 3rd full bath--perfect for guests or private retreats.
The kitchen seamlessly flows into the great room and breakfast area offering granite countertops and stainless steel appliances. The primary suite boasts a walk-in shower and spacious walk-in closet.
Situated on a large, fenced lot, this home offers both privacy and room to enjoy outdoor living. Don't miss this opportunity to make it your own!
Overview
Property Type
Residential
Location
918 W Arboria Drive, Hampstead, NC 28443
Year Built
2021
Zoning
Residential
MLS ID
100477341
Listing Last Updated
Property Features & Amenities
Interior
Total Bedrooms
4
Full Bathrooms
3
Flooring
LVT/LVP, Carpet
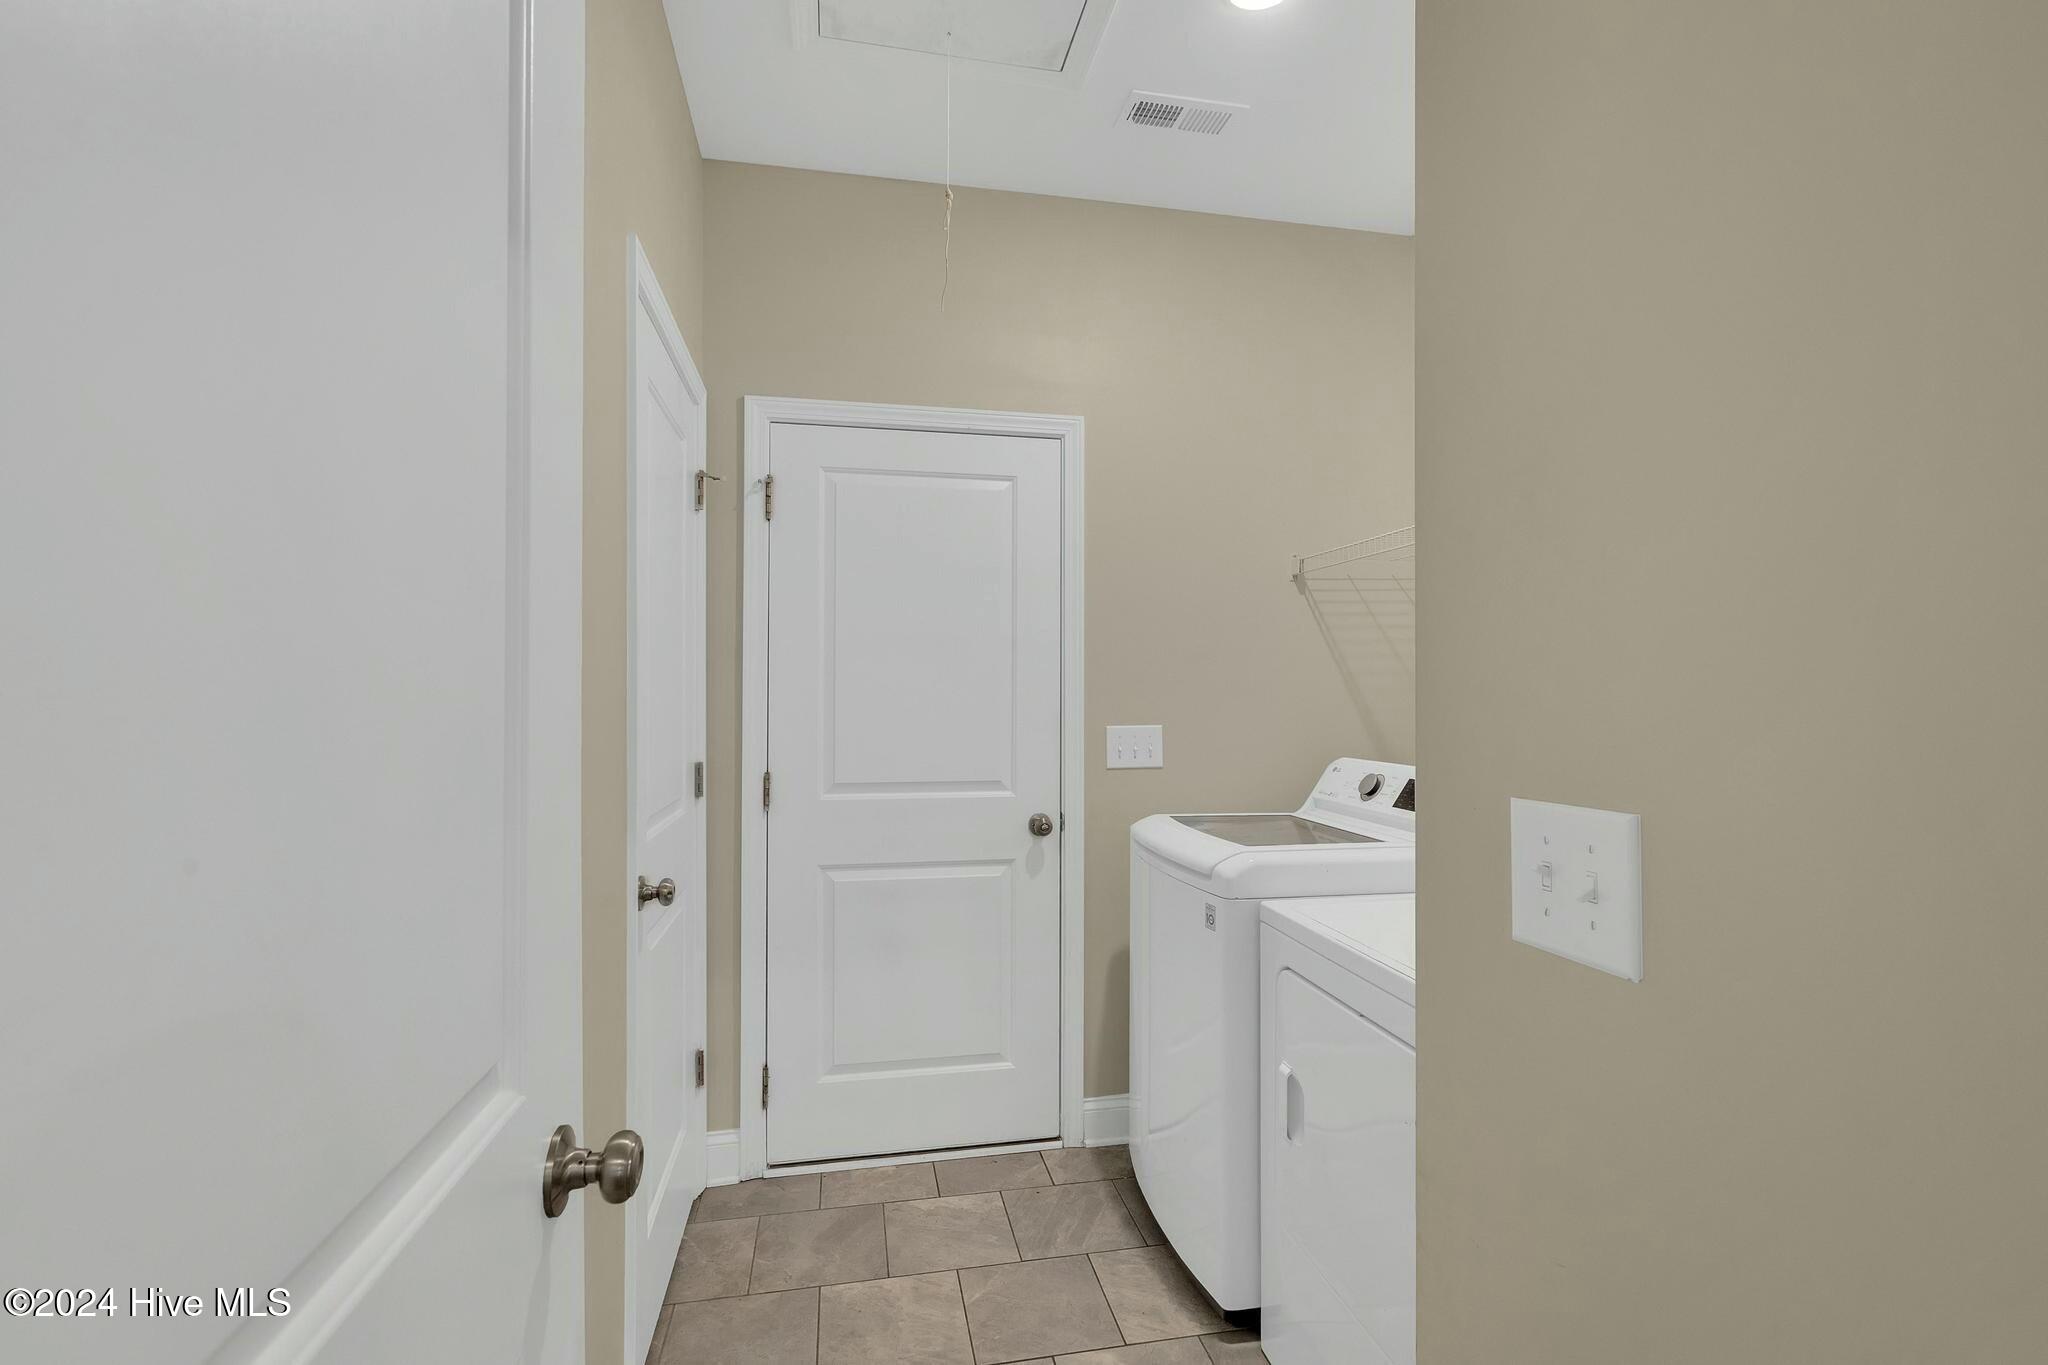
Laundry Room
Laundry Room
Appliances
Electric Oven, Built-In Microwave, Washer, Refrigerator, Dryer, Dishwasher
Other Interior Features
Master Downstairs, Walk-in Closet(s), High Ceilings, Kitchen Island, Ceiling Fan(s), Pantry, Walk-in Shower, Walk-In Closet(s)
Exterior
Stories
2
Garage Spaces
2.0
Water Source
Public
Utilities
Sewer Available, Water Available
Roof
Shingle
Lot Features
Cul-De-Sac
Parking
Paved
Heat Type
Electric, Heat Pump, Zoned
Air Conditioning
Central Air, Zoned
Sewer
Municipal Sewer
Substructure
Slab
Amenities
Community Pool, Maintenance Common Areas, Management, Sidewalks, Street Lights, Taxes
Security Features
Smoke Detector(s)
Details
Total Area
2,079 Sq.Ft.
Financial
Price
$405,900
Real Estate Tax
$2,741/yr
HOA
$1,080/yr