

Property Description
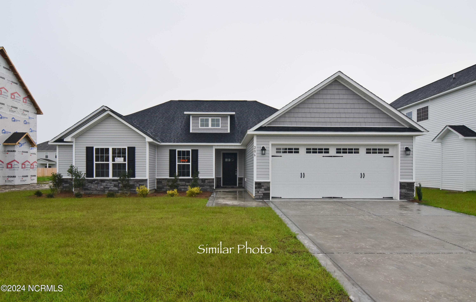
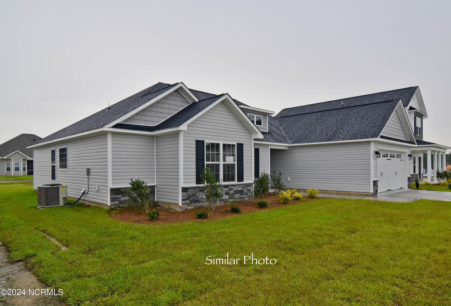
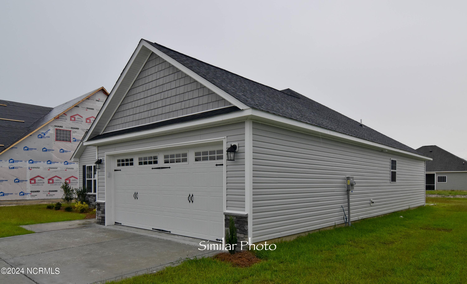
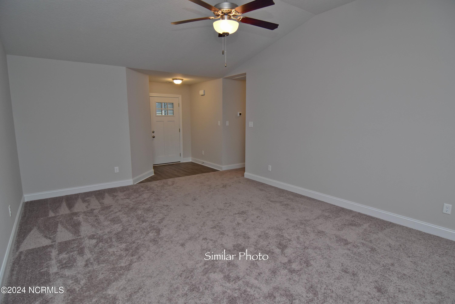
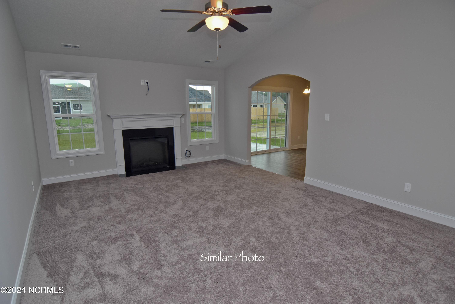
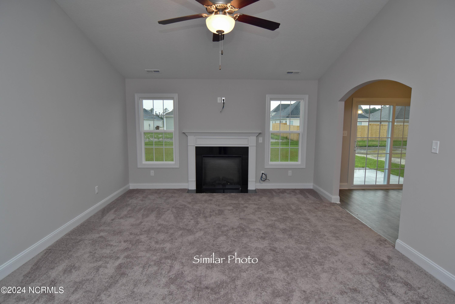
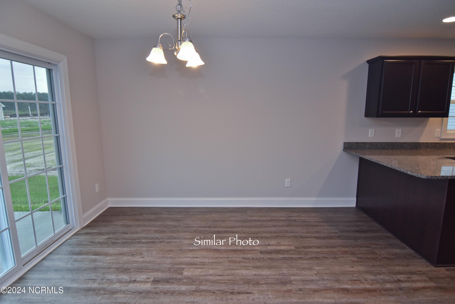
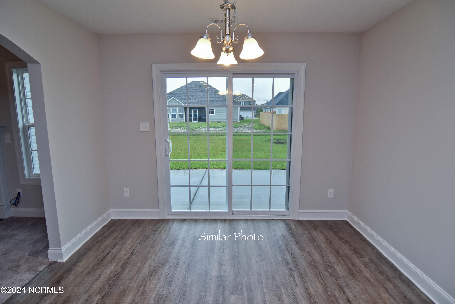
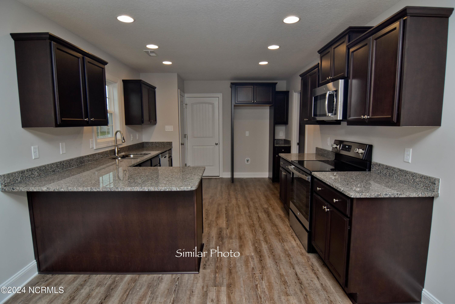
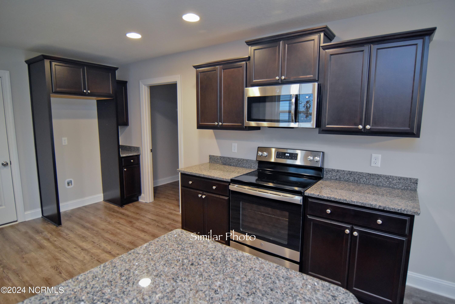
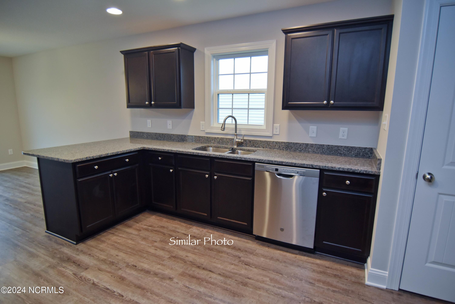
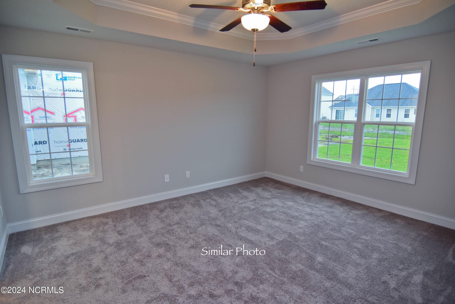
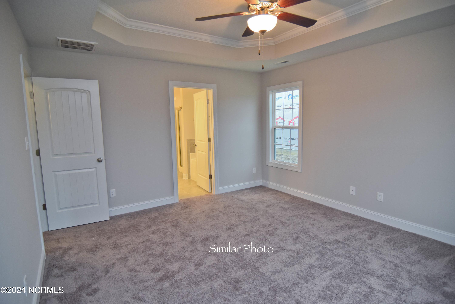
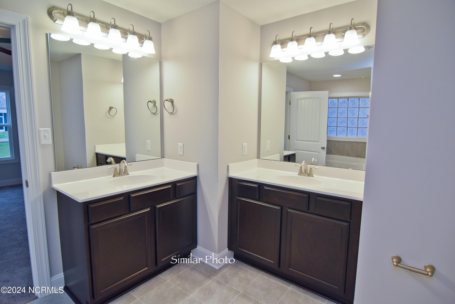
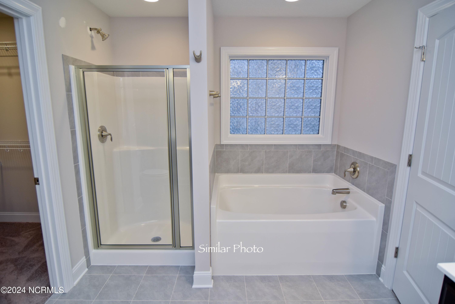
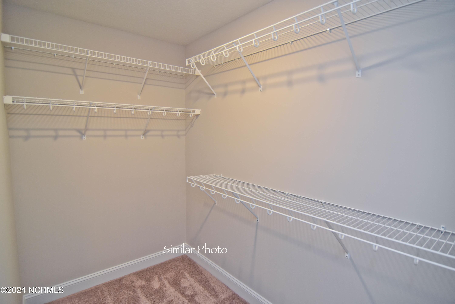
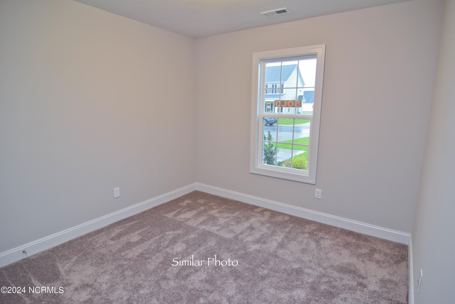
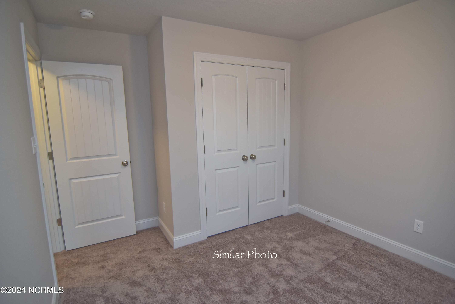
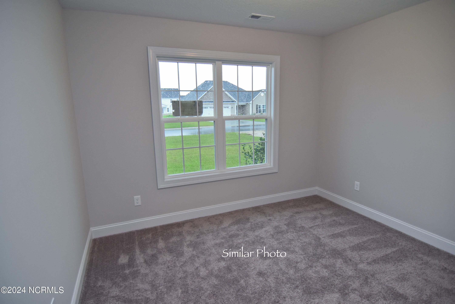
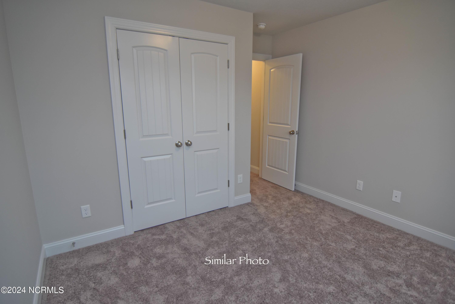
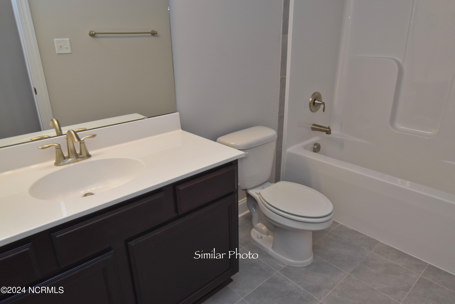
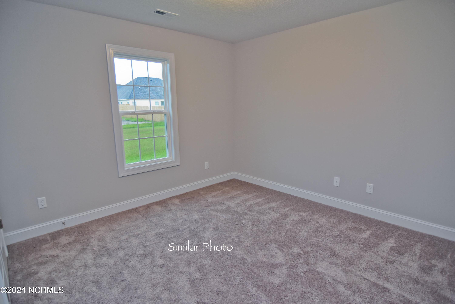
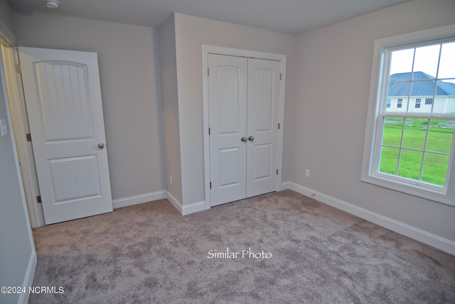
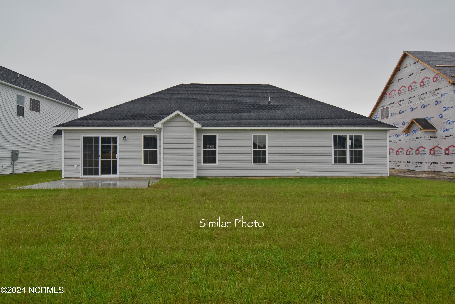
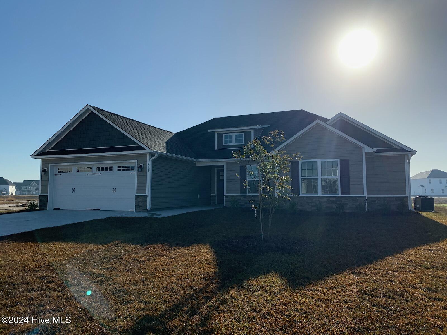
Welcome to Jacksonville's hottest new community, Stateside. Located off Gum Branch Road behind Stateside Elementary School. All new construction by Onslow County's most trusted & preferred Builder featured in Builder 100/ Top 200 Home Builders in the country. Stateside is 16 miles to Camp Lejeune, 12 miles to New River Air Station & minutes to area schools & shopping. Upcoming community amenities will include clubhouse area & community pool. Introducing the Brookings floor plan: 4 bedrooms, 2 bathrooms at approximately 1673 heated square feet. The foyer invites you in, opening to the great room. At approximately 14'x20', the great room is large enough to gather for movie or game night. Snuggle up next to the cozy electric fireplace, surrounded by marble and topped with a custom mantle. The kitchen boasts flat panel staggered cabinets with modern granite counters, a pantry, and stainless appliances. Appliances include a smooth-top range, microwave hood, and dishwasher. The open concept of the dining area is the ideal setting for meals or entertaining. The master suite is sure to please with a ceiling fan and a luxurious master bathroom. Complete with two vanities topped with cultured marble counters, full view custom mirror, ceramic tile flooring, separate shower and soaking tub.....all leading to the walk-in -closet. Bedrooms 2, 3, and 4 are perfectly sized and prewired for ceiling fans. This charming floorplan is also complete with a 2-car garage. Call Today! NOTE: Floor plan renderings are similar and solely representational. Measurements, elevations, and specs may vary in final construction. Limited selections for buyer to choose. Call L/A to verify.
Overview
Property Type
Residential
Location
918 Uplands Lane, Jacksonville, NC 28546
Year Built
2024
Zoning
R-10
MLS ID
100437649
Listing Last Updated
Property Features & Amenities
Interior
Total Bedrooms
4
Full Bathrooms
2
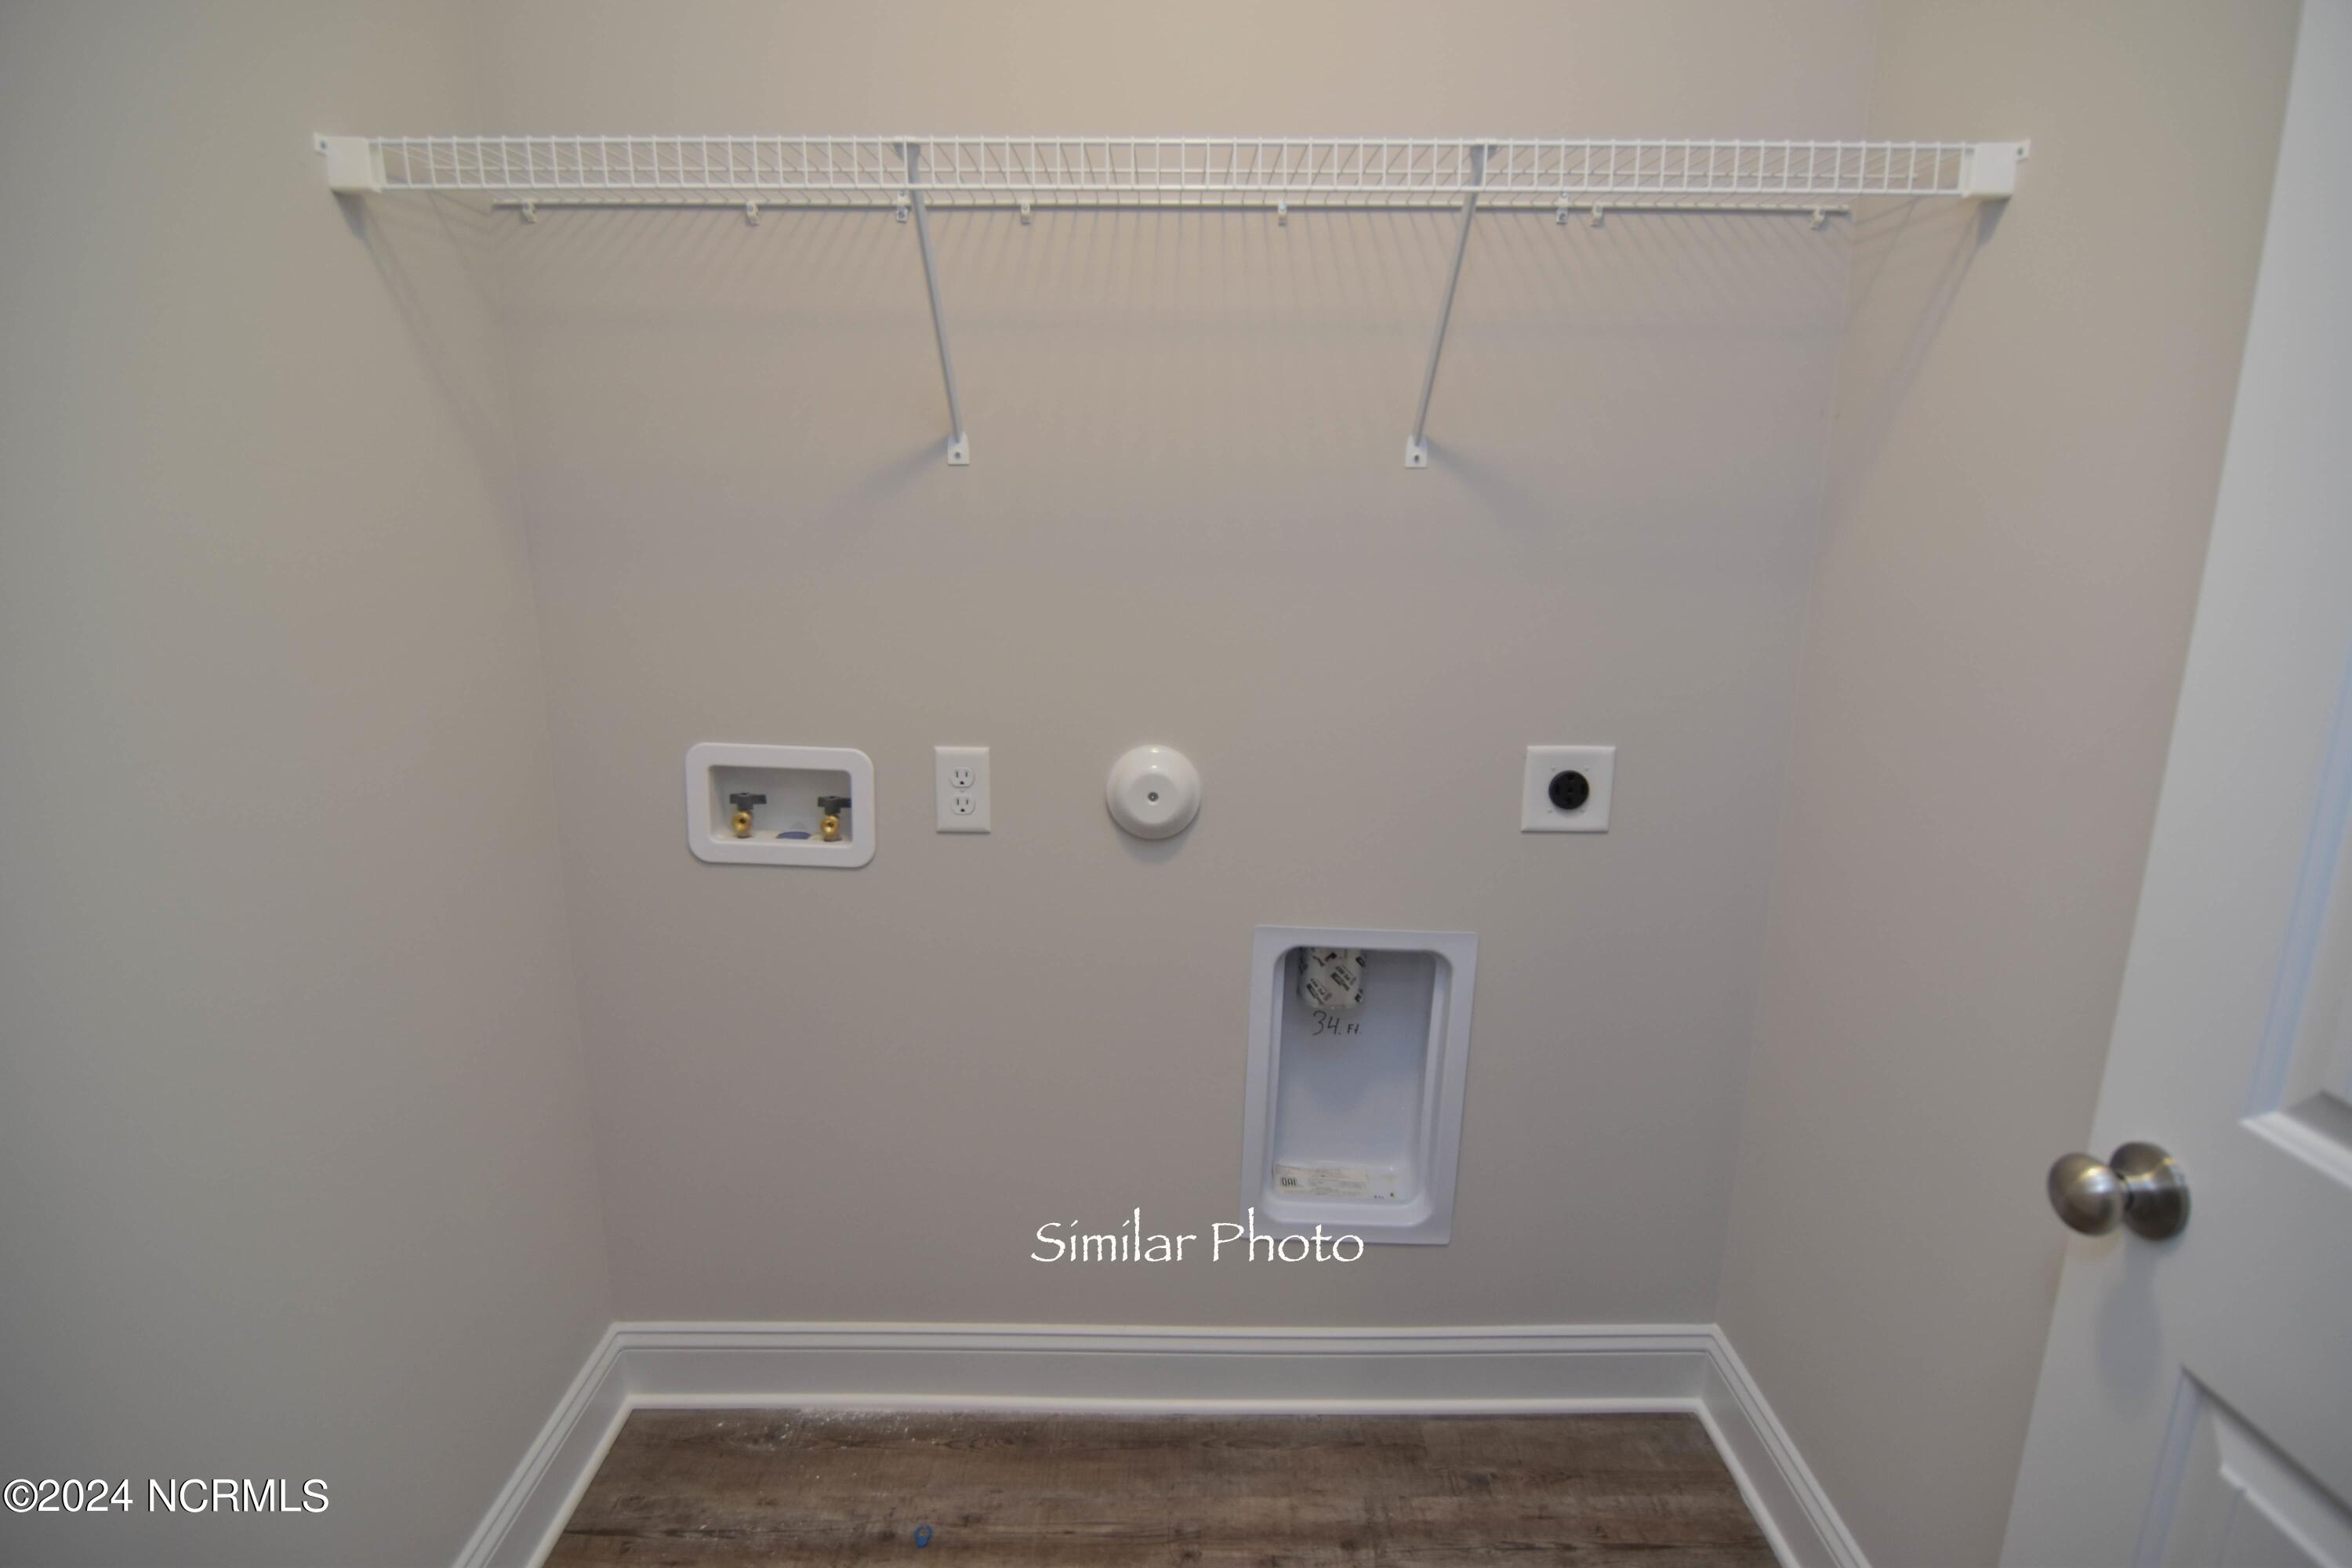
Laundry Room
Laundry Room
Appliances
Electric Oven, Built-In Microwave, Dishwasher
Other Interior Features
Walk-in Closet(s), Tray Ceiling(s), Ceiling Fan(s), Pantry, Walk-In Closet(s)
Exterior
Stories
1
Garage Spaces
2.0
Water Source
Public
Utilities
Water Available
Roof
Shingle
Parking
Paved
Heat Type
Electric, Heat Pump
Air Conditioning
Central Air
Sewer
Community Sewer
Substructure
Slab
Amenities
Clubhouse, Community Pool, Maintenance Common Areas
Security Features
Smoke Detector(s)
Details
Total Area
1,673 Sq.Ft.
Financial
Price
$303,000
HOA
$375/yr