




Property Description
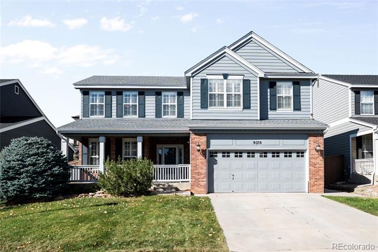
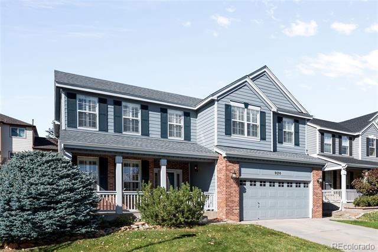
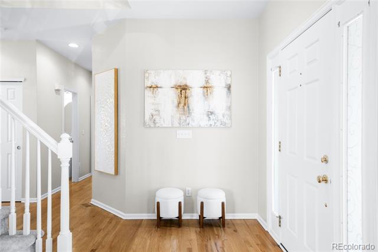
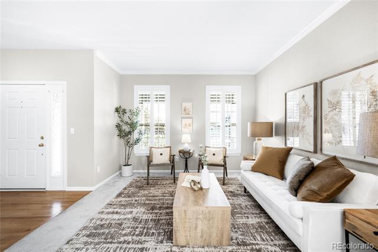
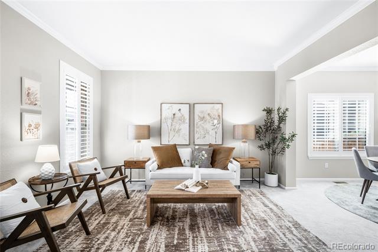
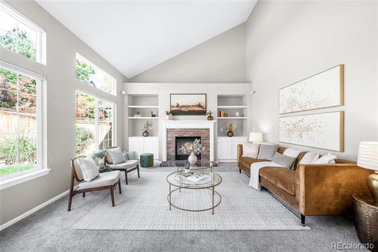
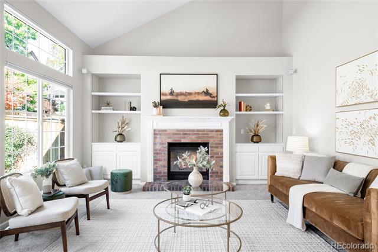
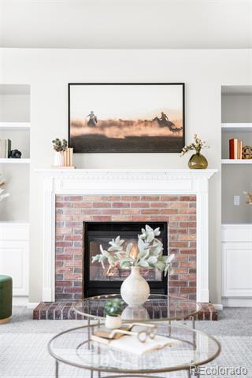
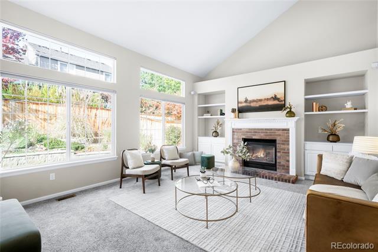
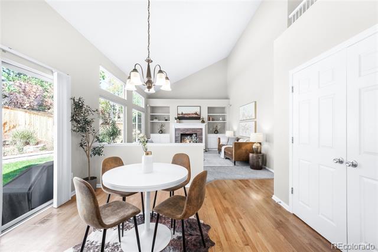
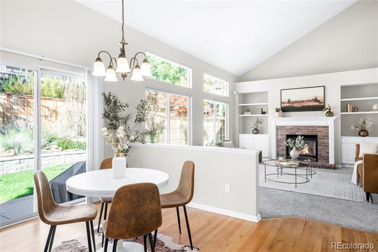
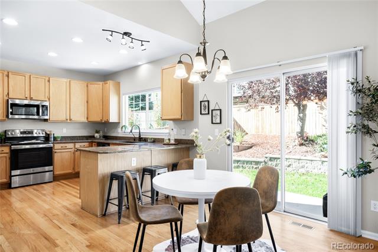
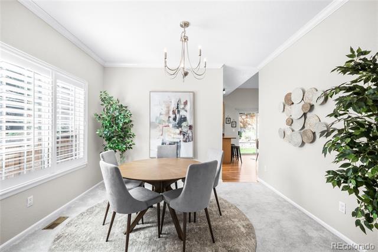
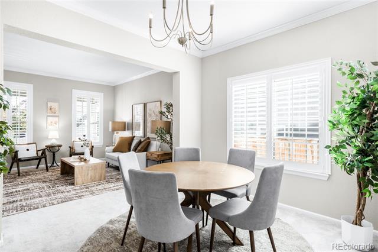
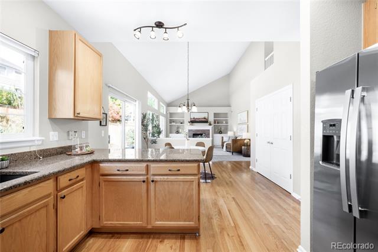
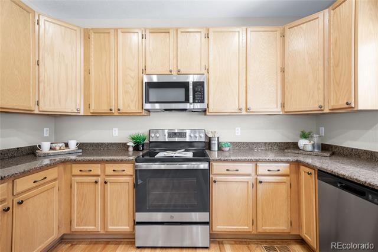
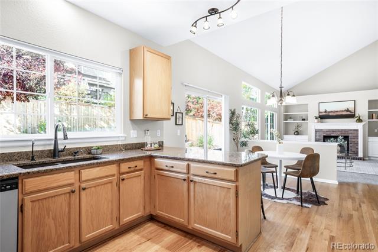
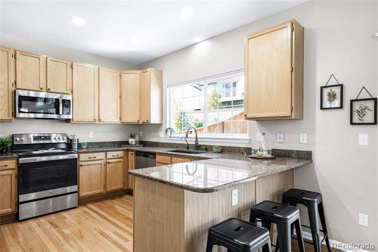
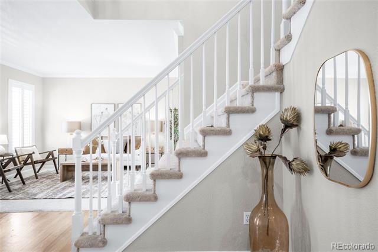
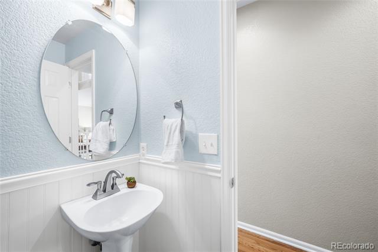
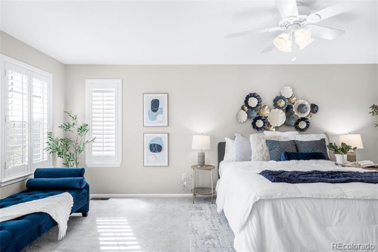
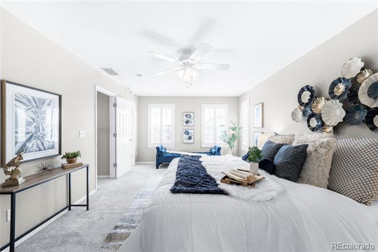
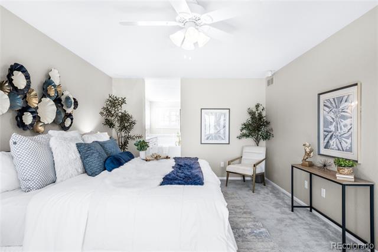
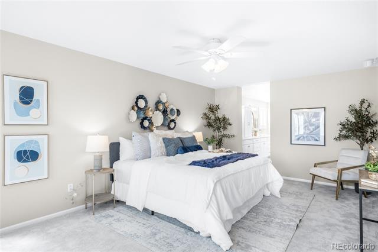
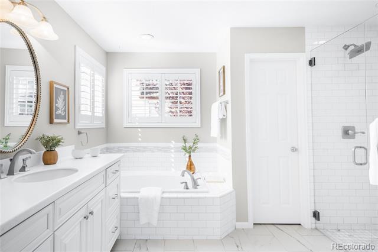
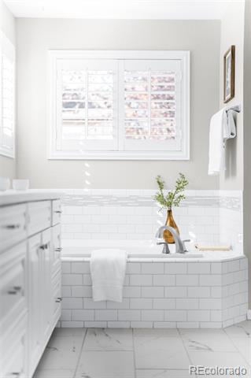
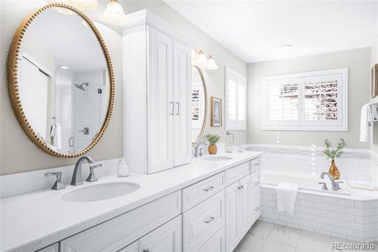
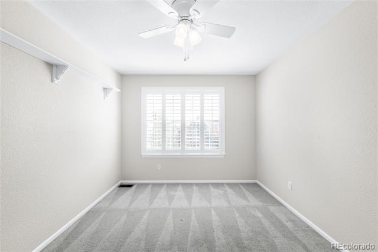
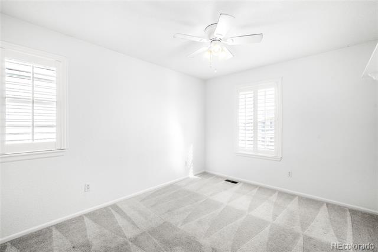
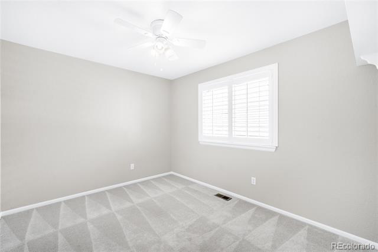
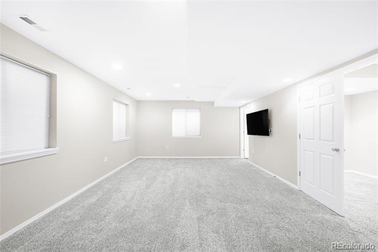
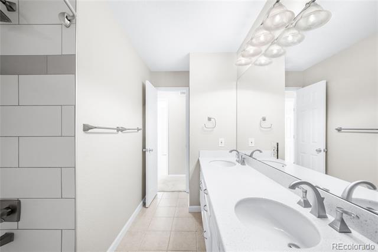
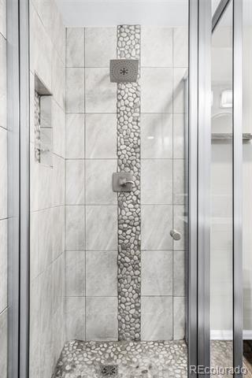
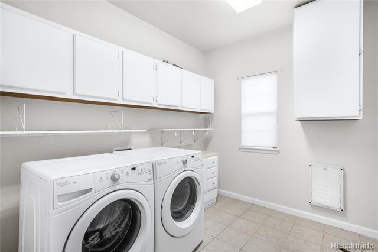
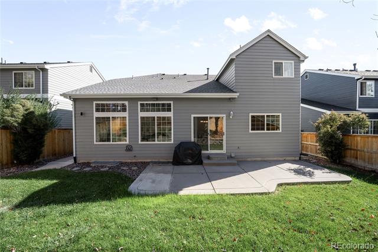
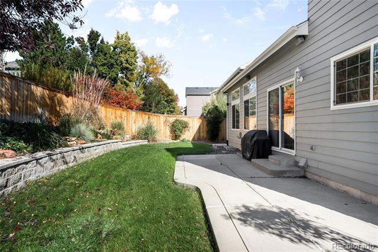
Timeless elegance meets modern comfort in this inviting Highlands Ranch home. Nestled within a quiet neighborhood in the Douglas County School District, this residence exudes warmth and sophistication at every turn. A covered front porch welcomes residents into formal living and dining rooms, while the spacious main living area impresses with vaulted ceilings and a cozy fireplace framed by built-in shelving. The kitchen features granite countertops, stainless steel appliances and light wood cabinetry. Upstairs, the expansive, completely remodeled primary suite offers a tranquil retreat with a five-piece bath, while the finished basement -- complete with an upgraded 3/4 bath -- provides flexible living space or a potential fifth bedroom. Enjoy the outdoors in a beautifully landscaped, fenced-in backyard with a quaint patio. Additional highlights include classic shutters, a large laundry room with storage, a newer roof added in 2023 and a convenient location near schools and local amenities.
Overview
Property Type
Residential
Location
9076 Miners Place, Highlands Ranch, CO 80126
Year Built
1997
Zoning
PDU
MLS ID
9918486
Listing Last Updated
Property Features & Amenities
Interior
Total Bedrooms
4
Full Bathrooms
2
Three-Quarter Bathrooms
1
Half Bathrooms
1
Flooring
Carpet, Tile, Wood
Laundry Room
In Unit
Fireplace
Family Room
Appliances
Dishwasher, Disposal, Dryer, Oven, Range, Refrigerator, Washer
Other Interior Features
Built-in Features, Ceiling Fan(s), Eat-in Kitchen, Entrance Foyer, Five Piece Bath, Granite Counters, High Ceilings, Open Floorplan, Primary Suite, Vaulted Ceiling(s), Walk-In Closet(s)
Exterior
Stories
2
Garage Spaces
2.0
Water Source
Public
Utilities
Cable Available, Electricity Connected, Internet Access (Wired), Natural Gas Connected, Phone Available
Roof
Composition
Lot Features
Landscaped, Level
Heat Type
Forced Air
Air Conditioning
Central Air
Sewer
Public Sewer
Other Exterior Features
Lighting, Private Yard, Rain Gutters
Details
Financial
Price
$815,000
Real Estate Tax
$4,106/yr
HOA
$165/3 mos