

Property Description
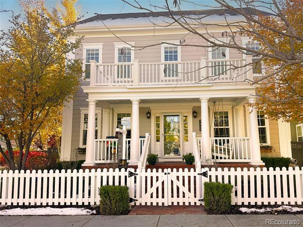
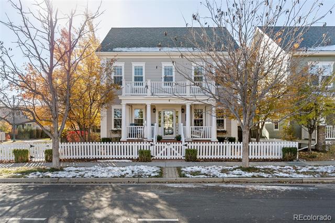
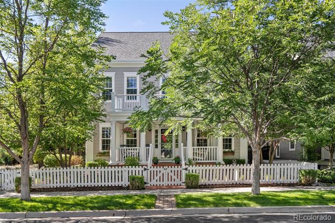
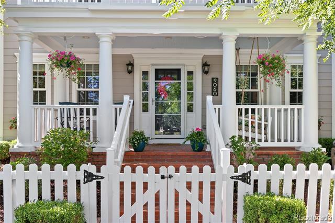
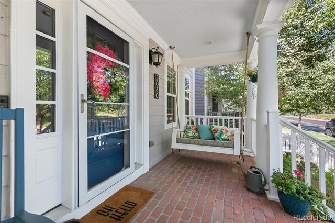
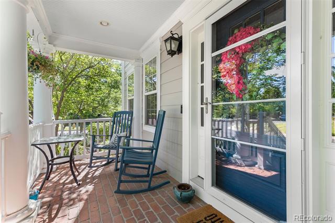
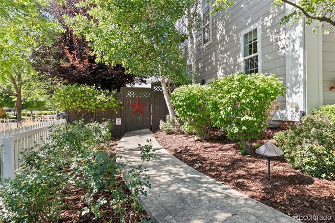
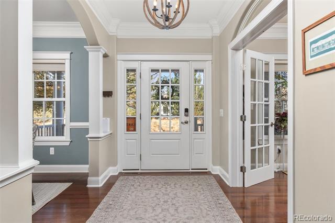
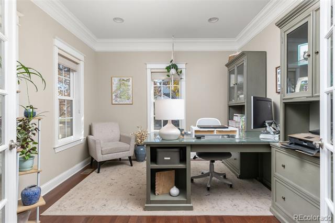
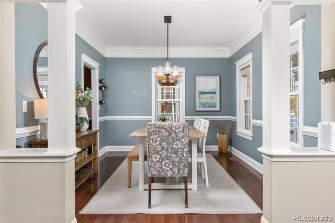
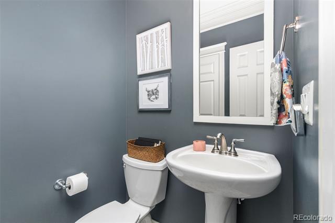
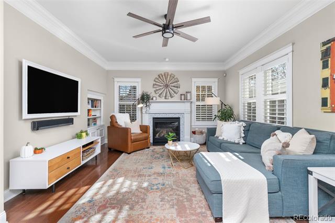
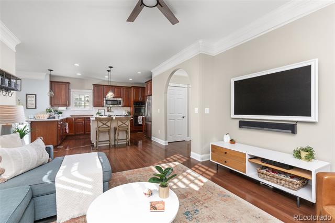
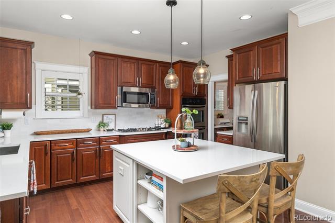
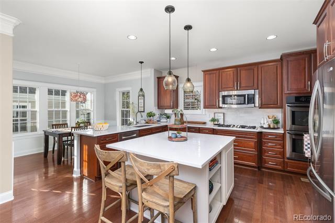
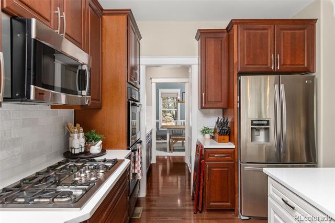
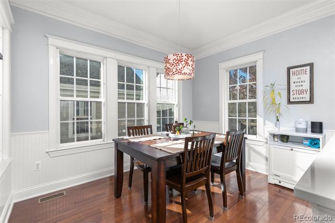
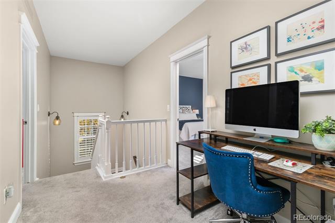
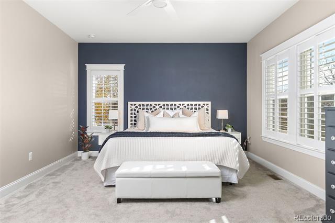
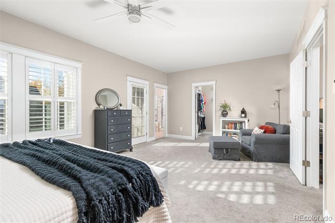
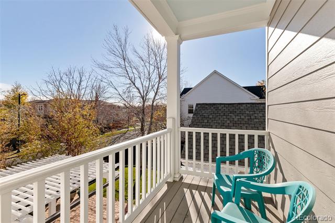
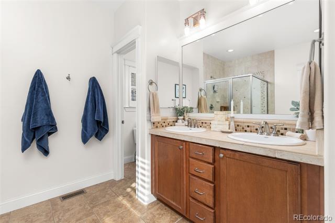
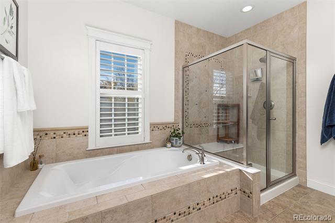
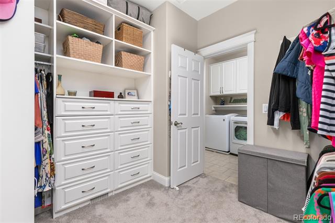
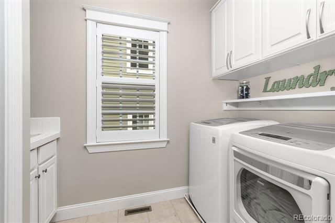
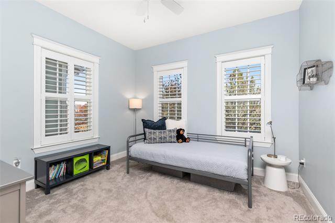
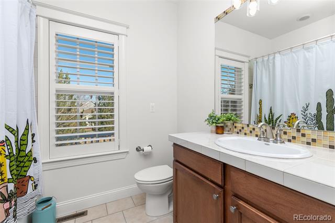
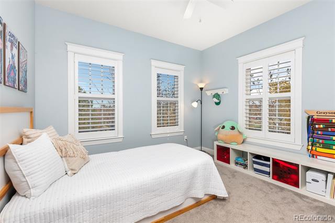
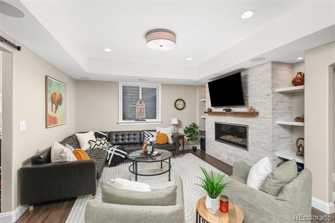
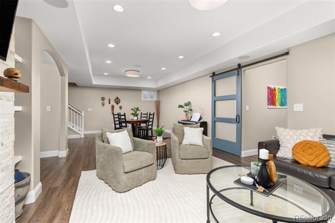
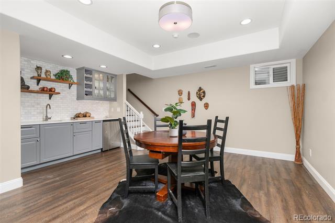
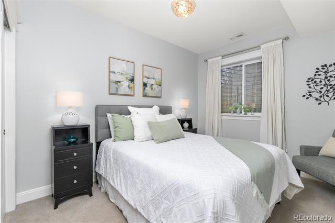
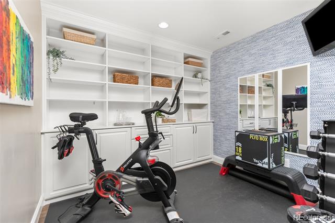
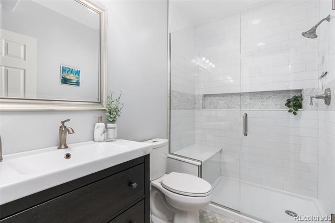
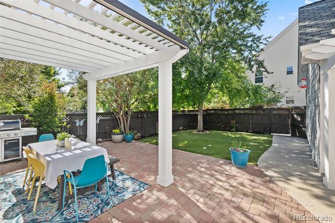
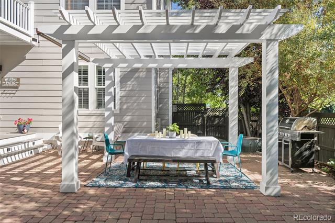
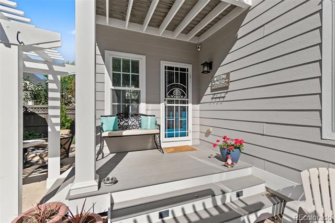
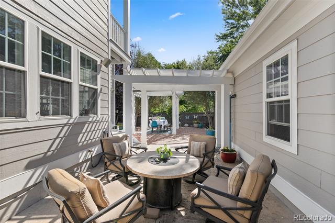
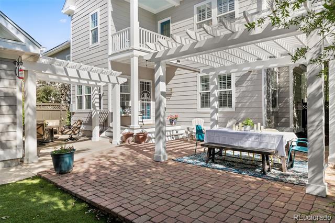
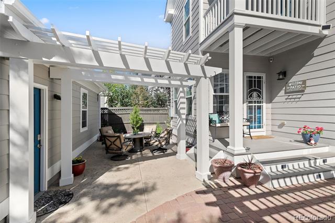
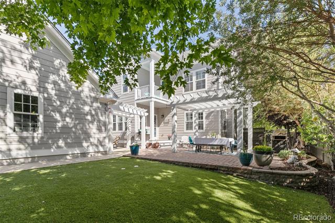
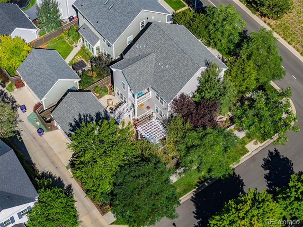
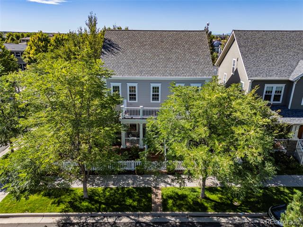
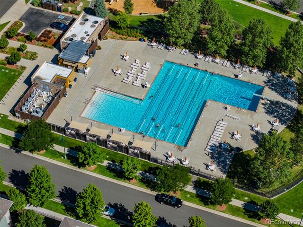
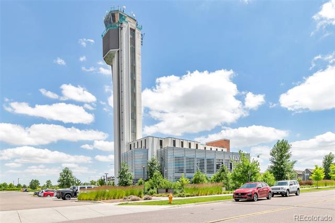
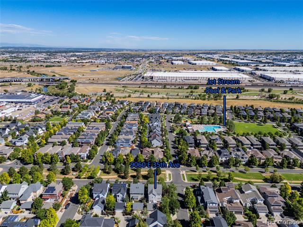
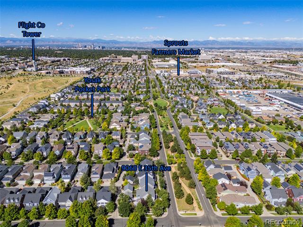
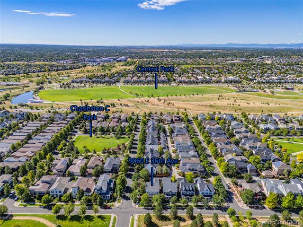
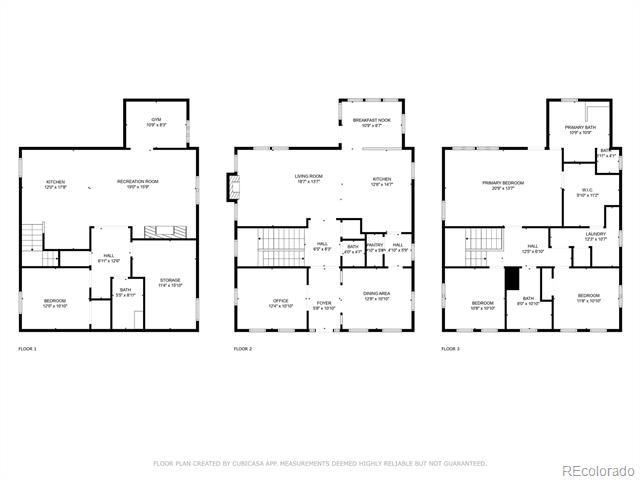
Discover your dream home in the highly-coveted Central Park North neighborhood, ideally situated on a prime corner lot with a charming white picket fence. This meticulously maintained residence blends classic charm with modern amenities, offering an inviting outdoor space perfect for entertaining or relaxing on warm summer evenings. Inside, you'll find a dedicated office, a formal dining area, and a stunning open kitchen that seamlessly connects to the living room and a cozy breakfast nook--ideal for morning coffee. The master suite upstairs is a true sanctuary, featuring a private balcony, a spacious walk-in closet, and a luxurious 5-piece bath. Two additional bedrooms, a full bath, and a conveniently located laundry room complete the second floor. The finished basement is an entertainer's paradise, featuring a cozy gas fireplace, a wet bar, a built-in wine closet under the stairs, and versatile space for gatherings. It also includes a fully equipped gym, a generous guest bedroom, and an elegant bathroom. Conveniently located just two blocks south of Jet Stream Pool and Park, two blocks north of Central Park, and all the renowned amenities of the area, this home offers easy access to local schools, major freeways, the Anschutz Medical Campus, United Training Center, and Denver International Airport (DIA). Enjoy the perfect blend of community living and accessibility to everything you need. With meticulous care, including class 4 hail-resistant roof shingles, thoughtful design, and premium finishes throughout, this home is tailored for modern living and is move-in ready. Don't miss the opportunity to own this exceptional Central Park gem!
Overview
Property Type
Residential
Location
9060 E 35th Avenue, Denver, CO 80238
Year Built
2009
Zoning
R-MU-20
MLS ID
4829119
Listing Last Updated
Property Features & Amenities
Interior
Total Bedrooms
4
Full Bathrooms
3
Half Bathrooms
1
Flooring
Carpet, Tile, Wood
Fireplace
Basement, Great Room
Appliances
Cooktop, Dishwasher, Disposal, Dryer, Microwave, Range, Refrigerator, Sump Pump, Washer
Other Interior Features
Breakfast Nook, Built-in Features, Ceiling Fan(s), Eat-in Kitchen, Entrance Foyer, Five Piece Bath, High Ceilings, Kitchen Island, Open Floorplan, Pantry, Primary Suite, Quartz Counters, Walk-In Closet(s)
Exterior
Stories
2
Garage Spaces
2.0
Water Source
Public
Utilities
Electricity Connected, Natural Gas Connected
Roof
Composition
Lot Features
Corner Lot, Irrigated, Landscaped, Level, Master Planned, Sprinklers In Front, Sprinklers In Rear
Parking
Exterior Access Door
Heat Type
Forced Air
Air Conditioning
Central Air
Sewer
Public Sewer
Substructure
Slab
Amenities
Park, Playground, Pool, Trail(s)
Other Exterior Features
Balcony, Lighting, Private Yard
Details
Neighborhood
Central Park
Architecture Styles
Urban Contemporary
Financial
Price
$1,175,000
Real Estate Tax
$10,374/yr
HOA
$48/mo
