

Property Description
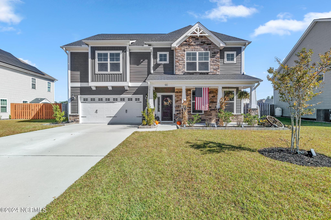
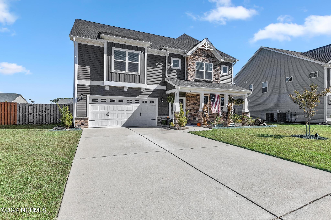
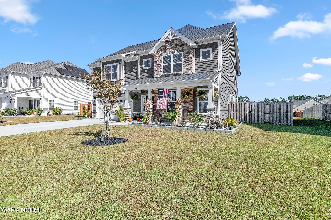
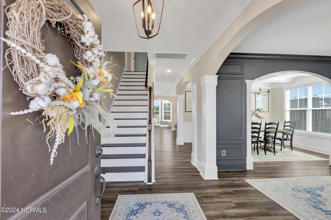
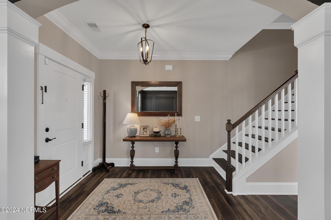
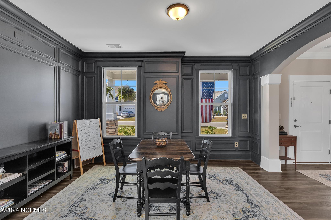
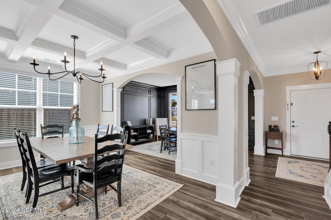
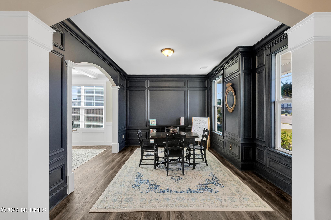
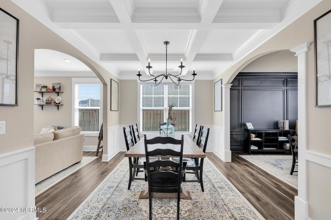
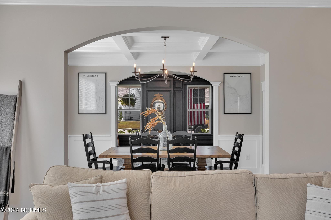
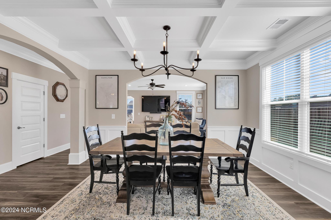
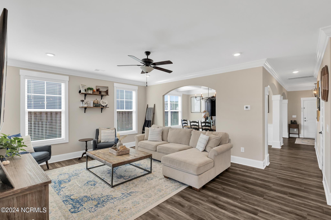
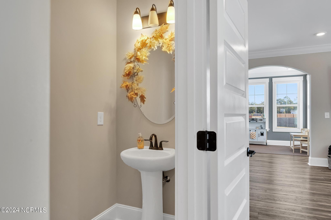
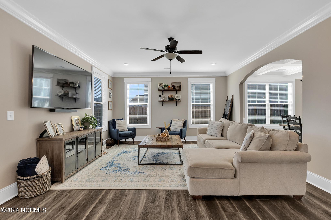
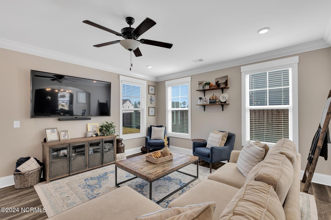
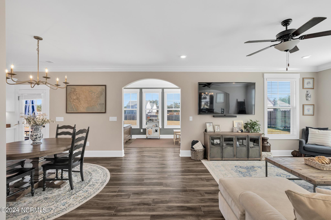
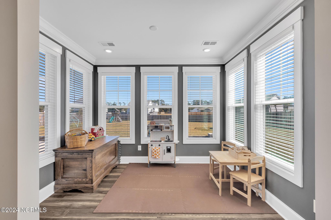
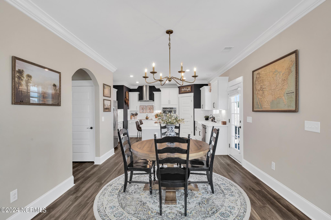
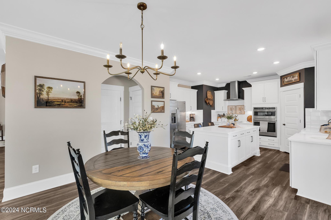
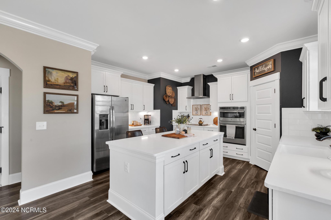
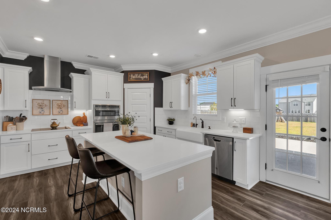
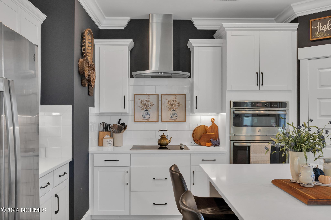
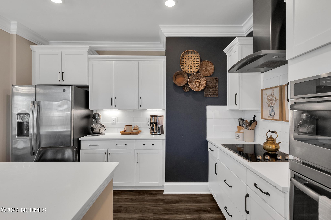
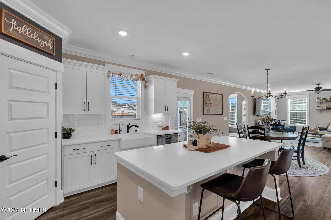
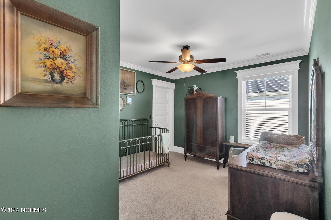
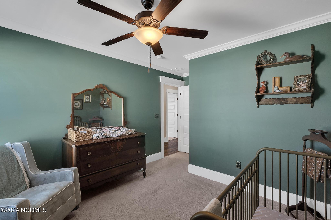
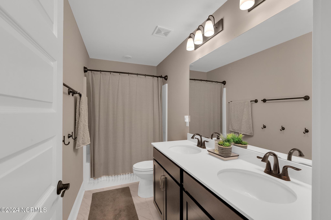
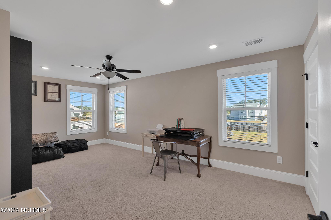
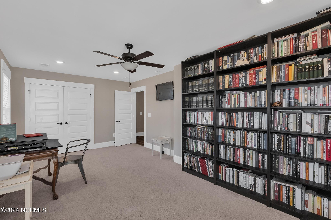
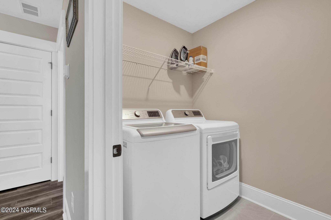
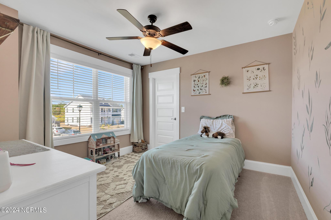
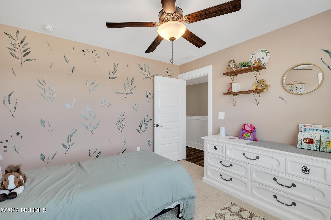
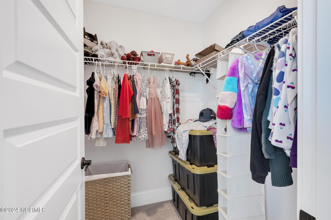
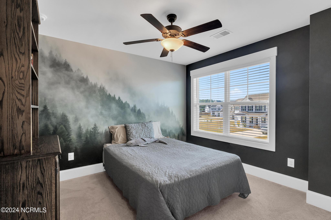
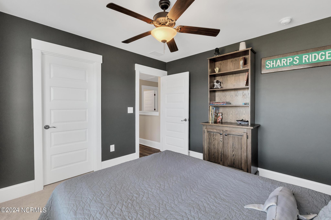
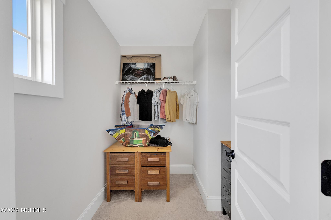
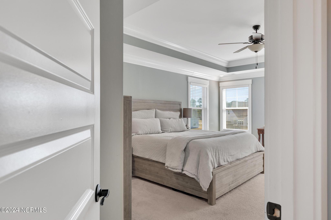
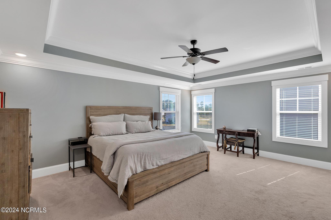
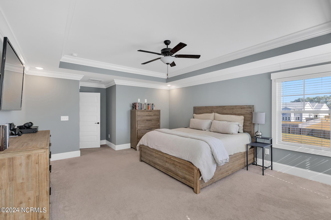
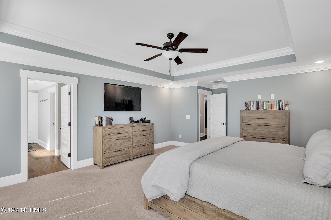
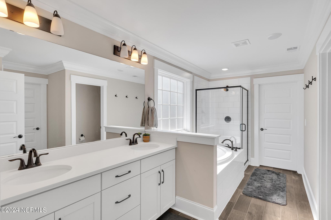
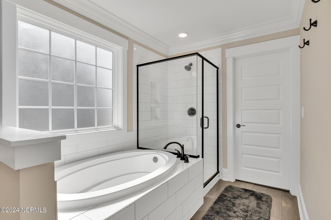
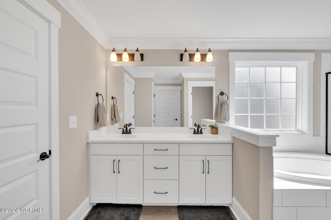
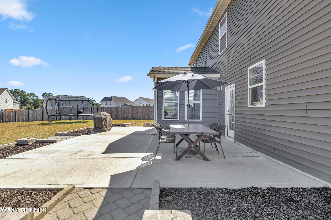
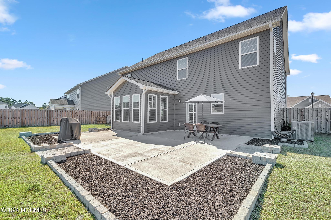
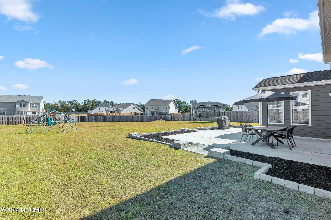
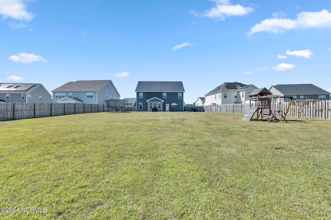
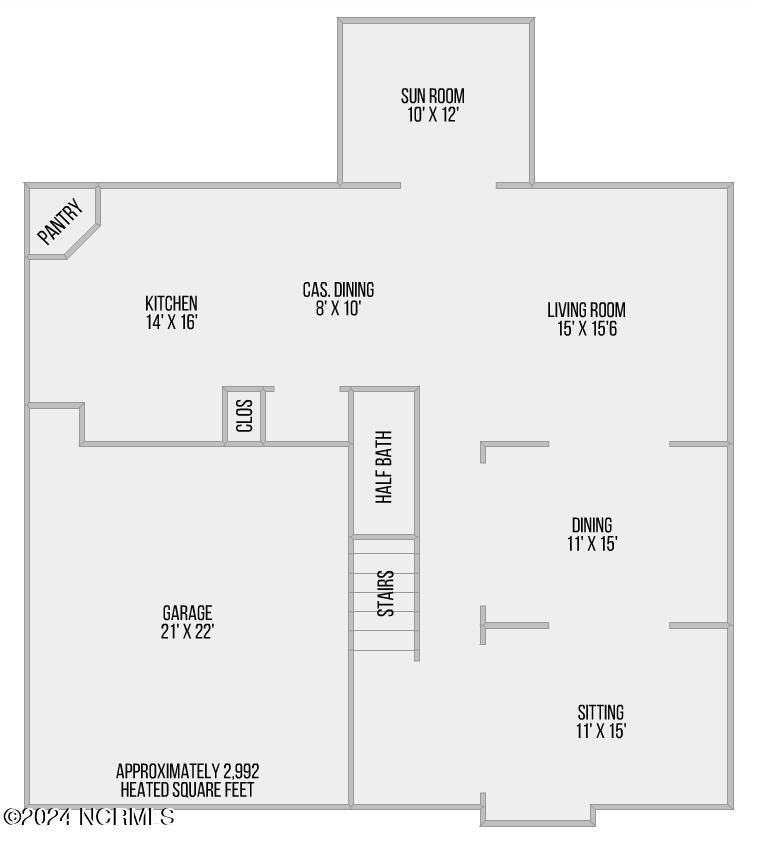
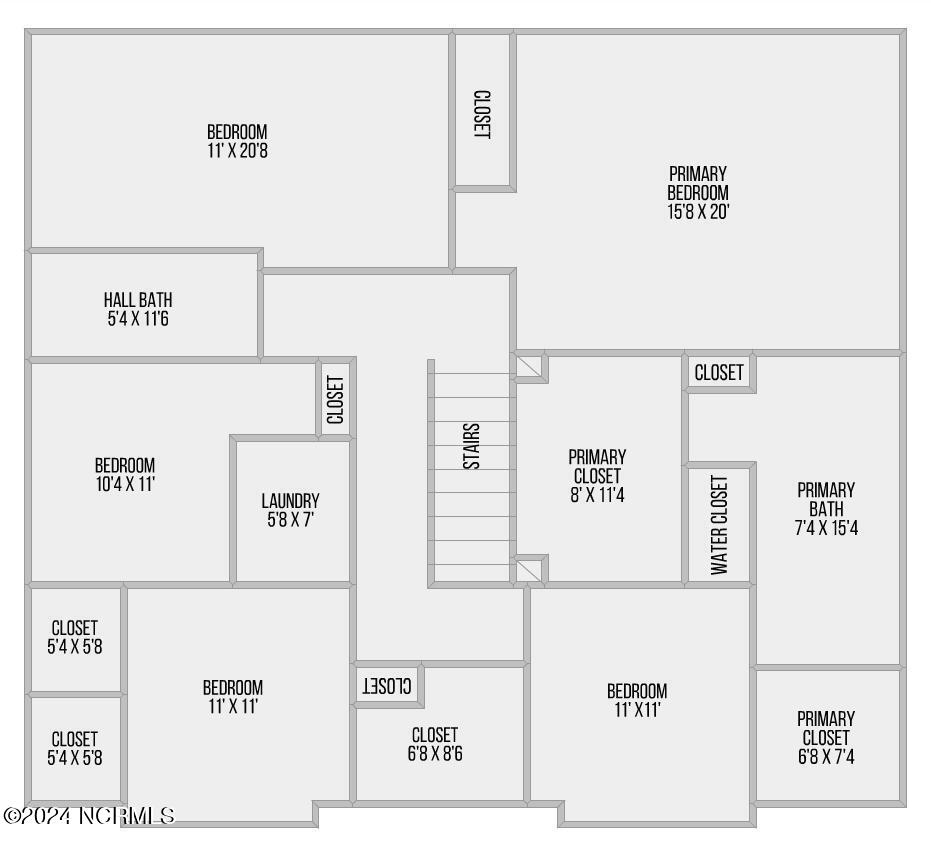
This exquisite home boasts high-end design, southern charm, and a wealth of stunning upgrades. With five bedrooms, two and a half baths, it captivates from the moment you step inside. The open floor plan includes a formal sitting room and dining room, showcasing elegant trim work. Kitchen offers an oversized island with storage, subway tile backsplash, hood vent and walk-in pantry. Flow seamlessly from kitchen into the and eat-in area, sunroom, and spacious family room. Upstairs, you'll find four generously sized secondary bedrooms, each with walk-in closets, along with a conveniently located laundry room. The primary suite offers a luxurious retreat, featuring a soaking tub, dual vanity, a water closet, dual walk-in closets, and a private sitting area. Additional upgrades include; LVP throughout the downstairs, oversized kitchen island with storage, built-in's in the sunroom, crown molding, extended patio and more! Nestled on one of the largest fenced lots in the neighborhood, this home provides abundant privacy. Nestled in the heart of Hampstead, this property is walking distance to Kiwanis Park and less than 15 minutes to the beach.
Seller offering $5000 use as you choose.
*If Buyer uses Sarah Newsome with Integrity Home Mortgage Corp., lender is offering up to $1,000 in lender credit!
Seller offering $5000 use as you choose.
*If Buyer uses Sarah Newsome with Integrity Home Mortgage Corp., lender is offering up to $1,000 in lender credit!
Overview
Property Type
Residential
Location
90 N Passerine Path, Hampstead, NC 28443
Year Built
2020
Zoning
see map
MLS ID
100472346
Listing Last Updated
Property Features & Amenities
Interior
Total Bedrooms
5
Full Bathrooms
2
Half Bathrooms
1
Flooring
LVT/LVP, Carpet, Tile
Laundry Room
Laundry Room
Appliances
Vented Exhaust Fan, Electric Cooktop, Built-In Microwave, Water Softener, Refrigerator, Disposal, Dishwasher, ENERGY STAR Qualified Appliances
Other Interior Features
Walk-in Closet(s), Vaulted Ceiling(s), Tray Ceiling(s), High Ceilings, Entrance Foyer, Kitchen Island, Ceiling Fan(s), Pantry, Walk-in Shower, Blinds/Shades, Walk-In Closet(s)
Exterior
Stories
2
Garage Spaces
2.0
Water Source
Public
Utilities
Sewer Available, Water Available
Roof
Architectural Shingle
Lot Features
Cul-De-Sac
Parking
Garage Faces Front, Lighted
Heat Type
Heat Pump, Electric, Zoned
Air Conditioning
Zoned, Heat Pump
Sewer
Municipal Sewer, Carolina Water Service Inc
Substructure
Slab
Amenities
Jogging Path, Maintenance Common Areas, Maintenance Grounds, Trail(s)
Security Features
Security Lights, Smoke Detector(s)
Details
Total Area
2,992 Sq.Ft.
Financial
Price
$530,000
Real Estate Tax
$3,081/yr
HOA
$576/yr