Property Description
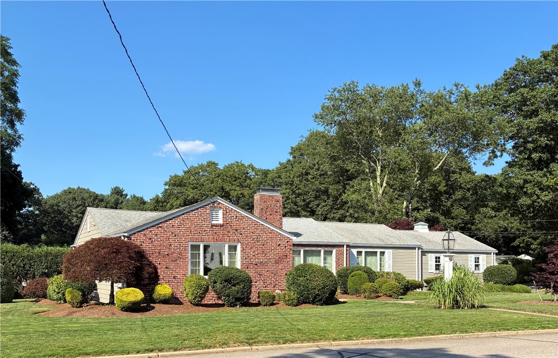
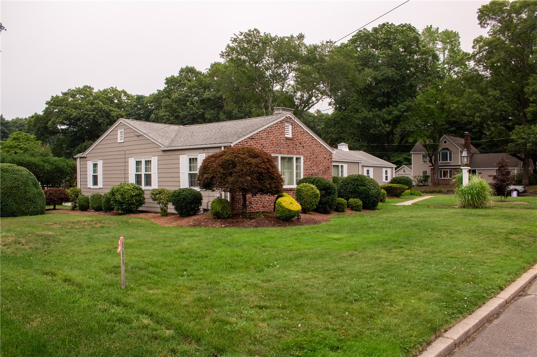
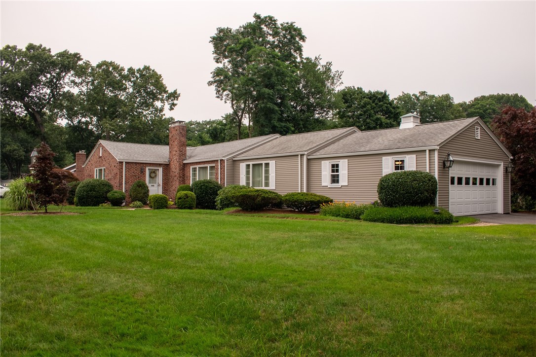
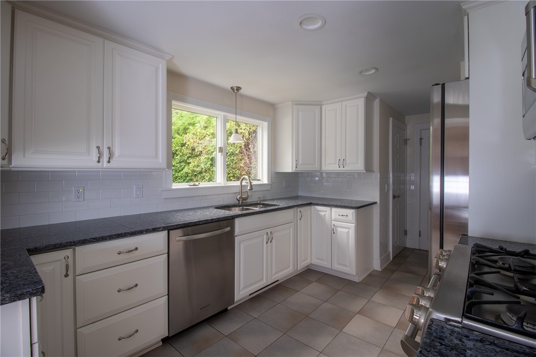
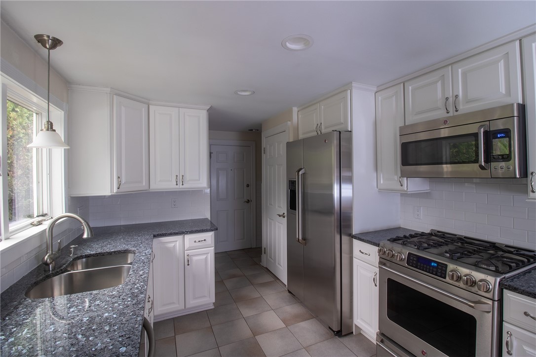
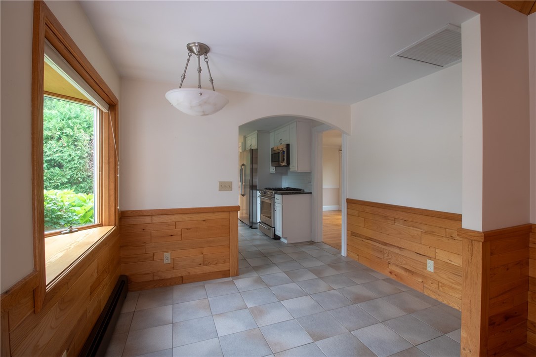
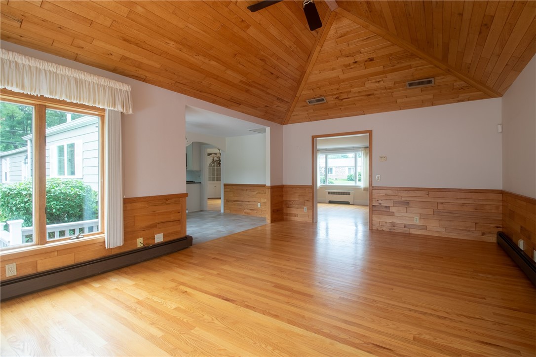
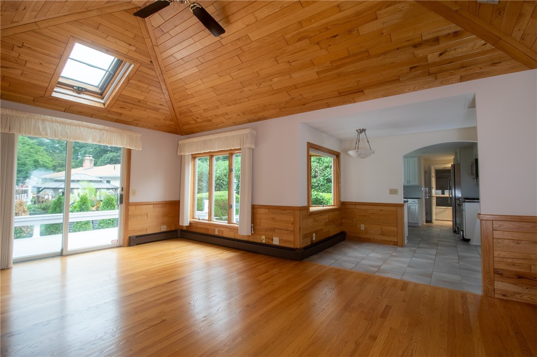
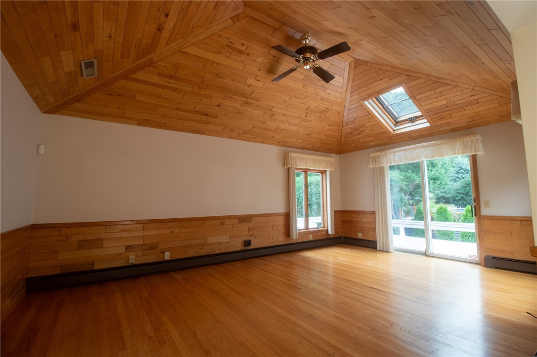
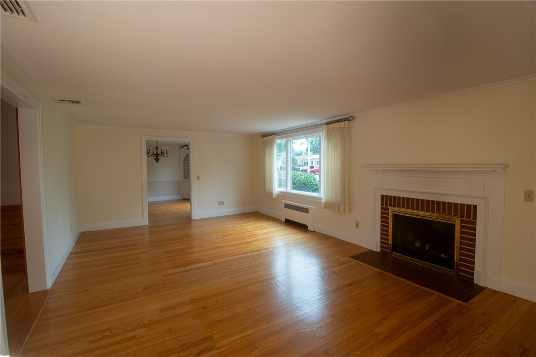
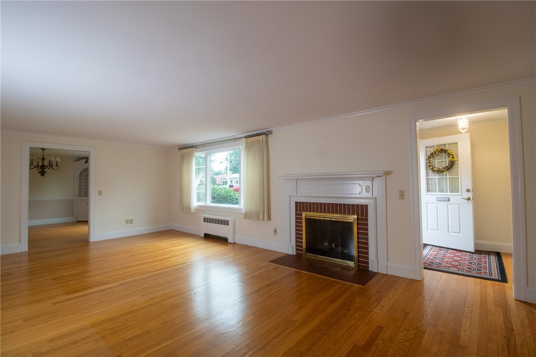
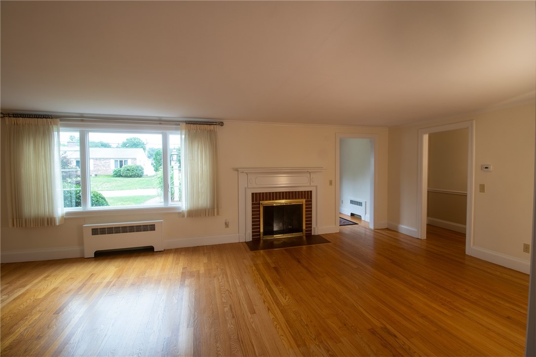
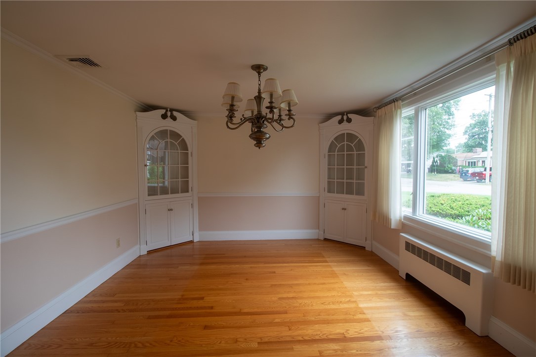
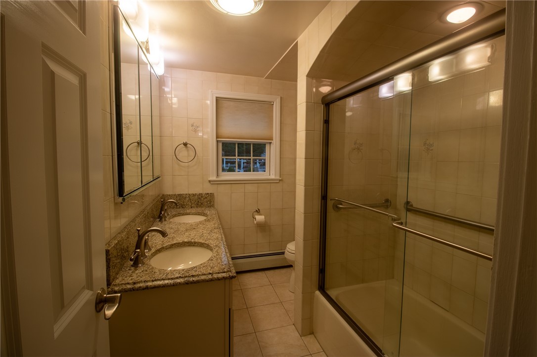
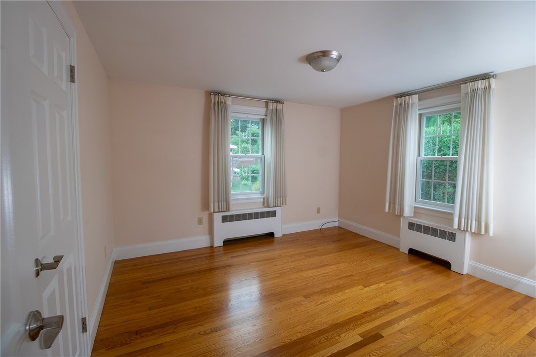
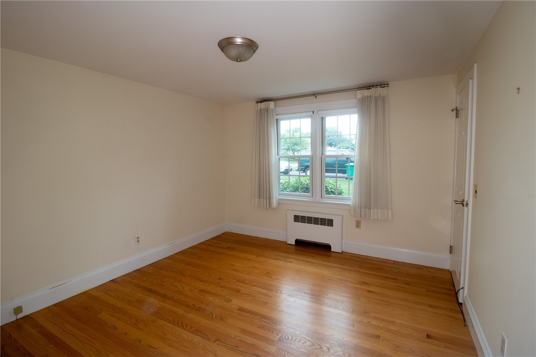
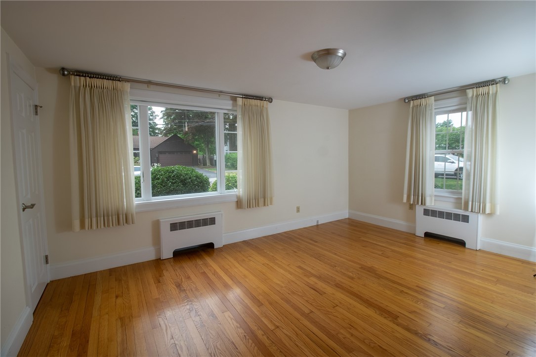
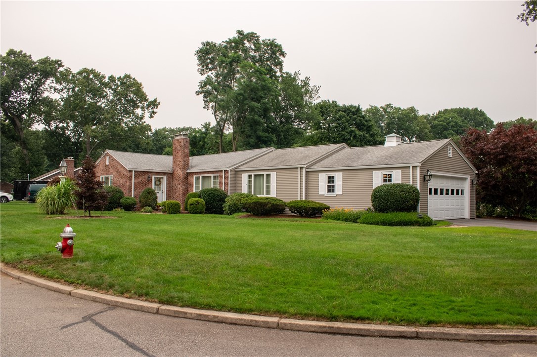
Welcome to this meticulously maintained, move-in-ready 3-bedroom, 1.5-bath ranch offering the perfect blend of comfort, convenience, and easy single-level living. Designed with spacious living areas, this home features a large living room with a fireplace, a stunning vaulted family room, a formal dining room, and an updated kitchen ideal for everyday living and entertaining. A convenient first-floor laundry area is complemented by a second, larger laundry room in the lower level.
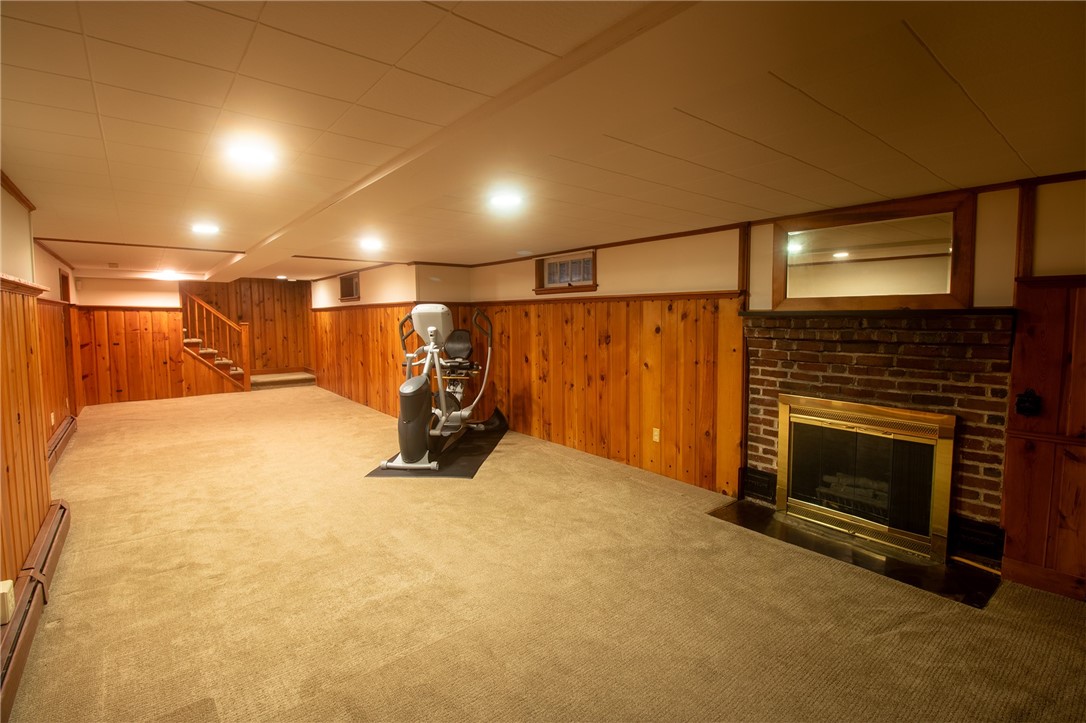
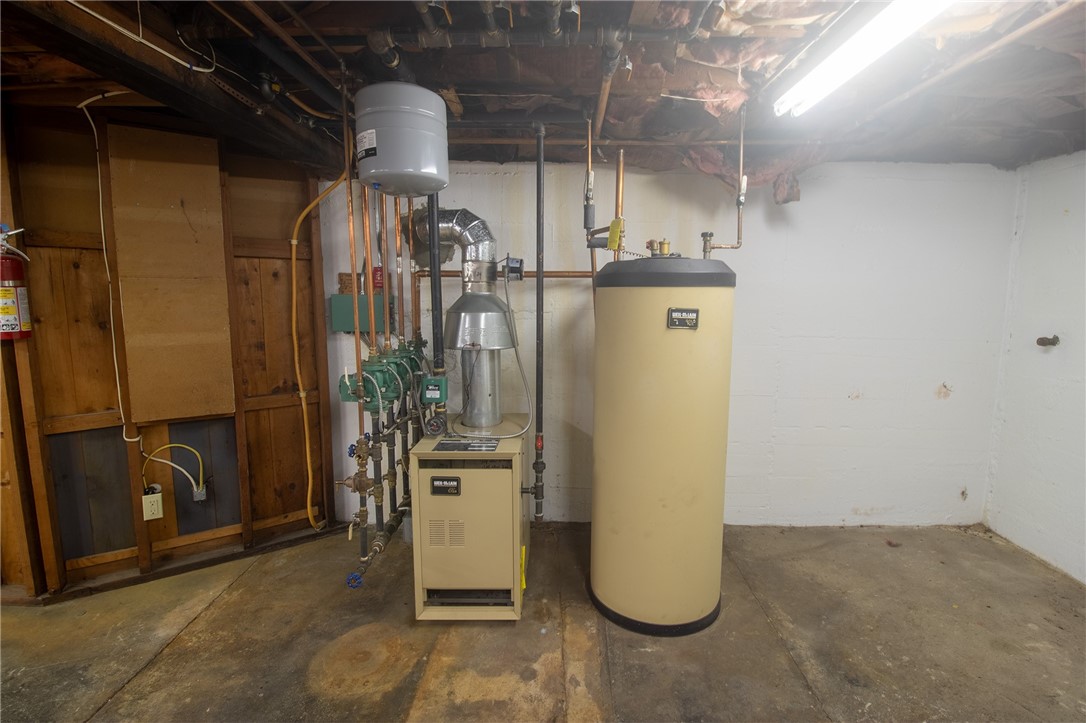
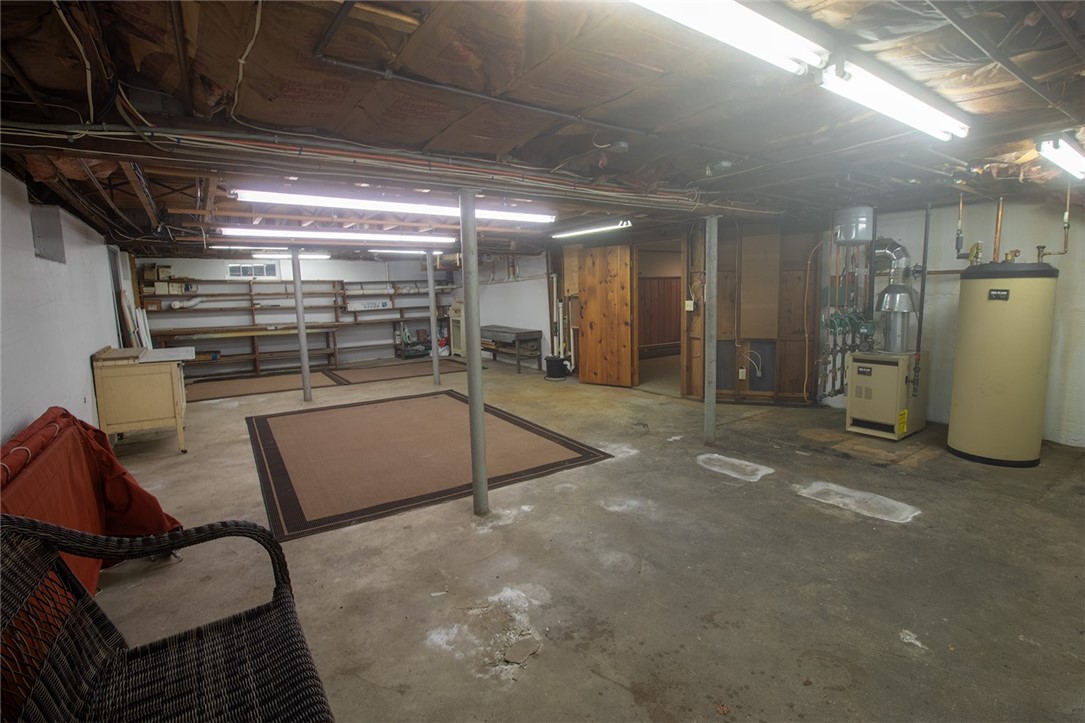
The expansive lower level includes a finished bonus family room with a second fireplace, along with a large unfinished area offering endless possibilities for additional living space, a home gym, workshop, or ample storage.
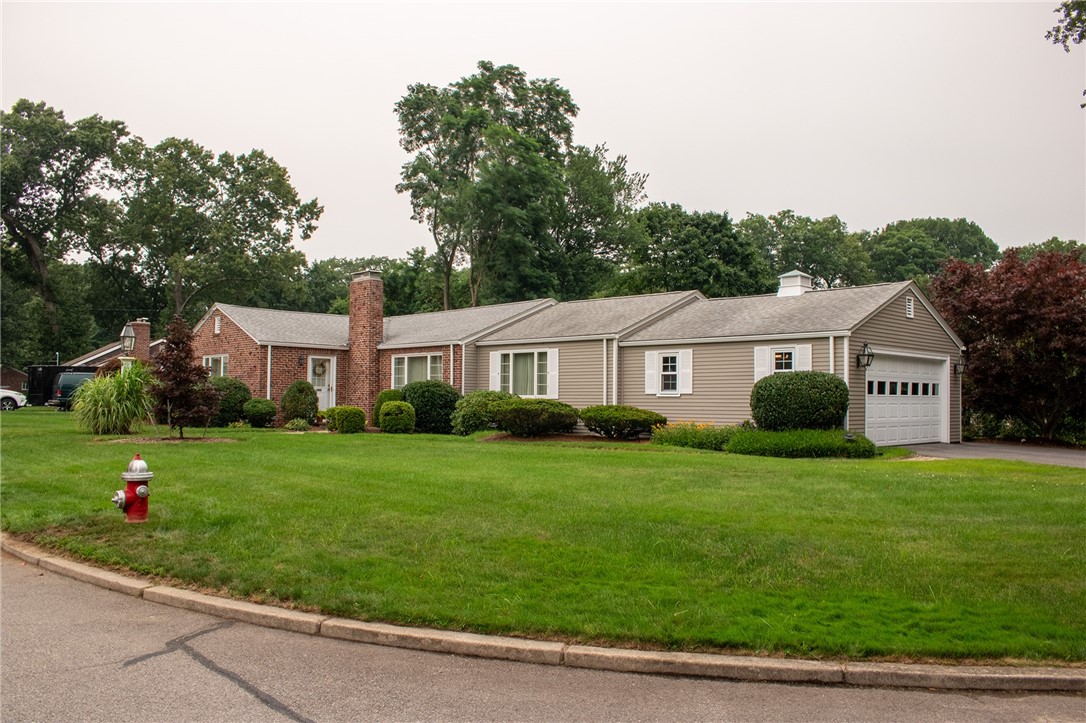
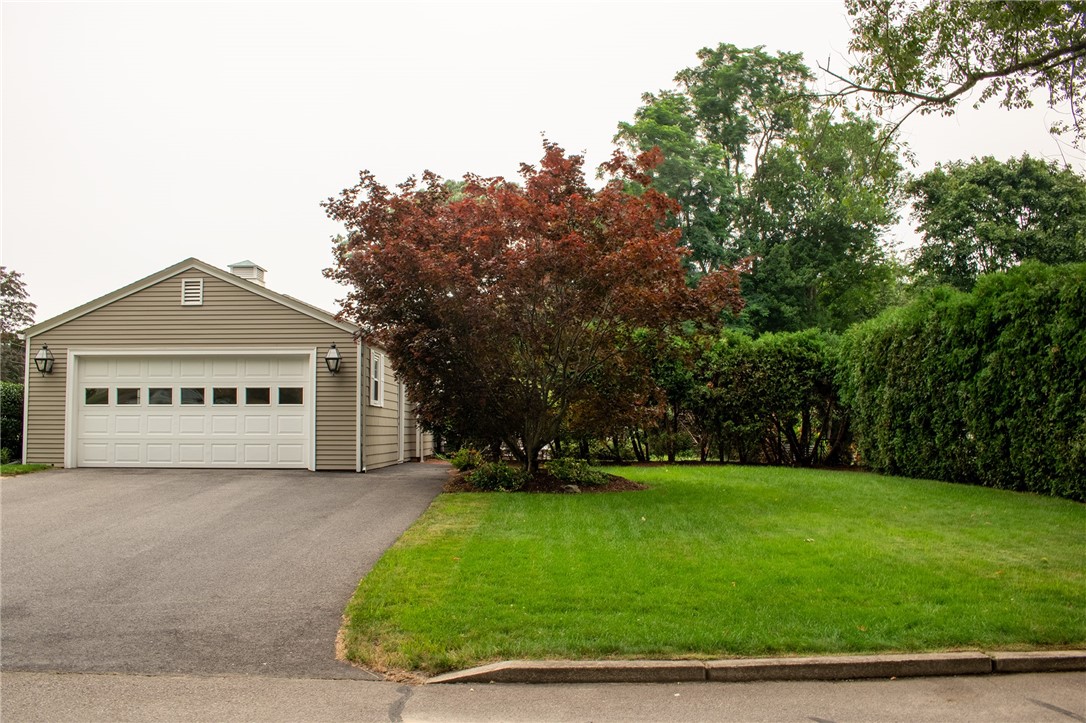
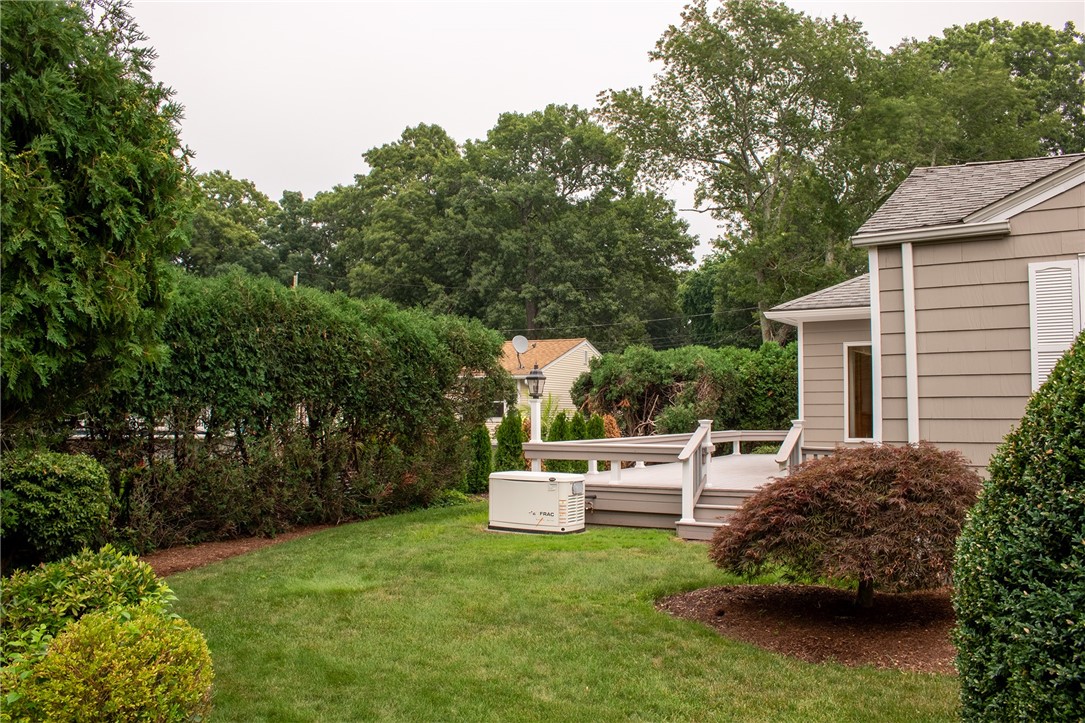
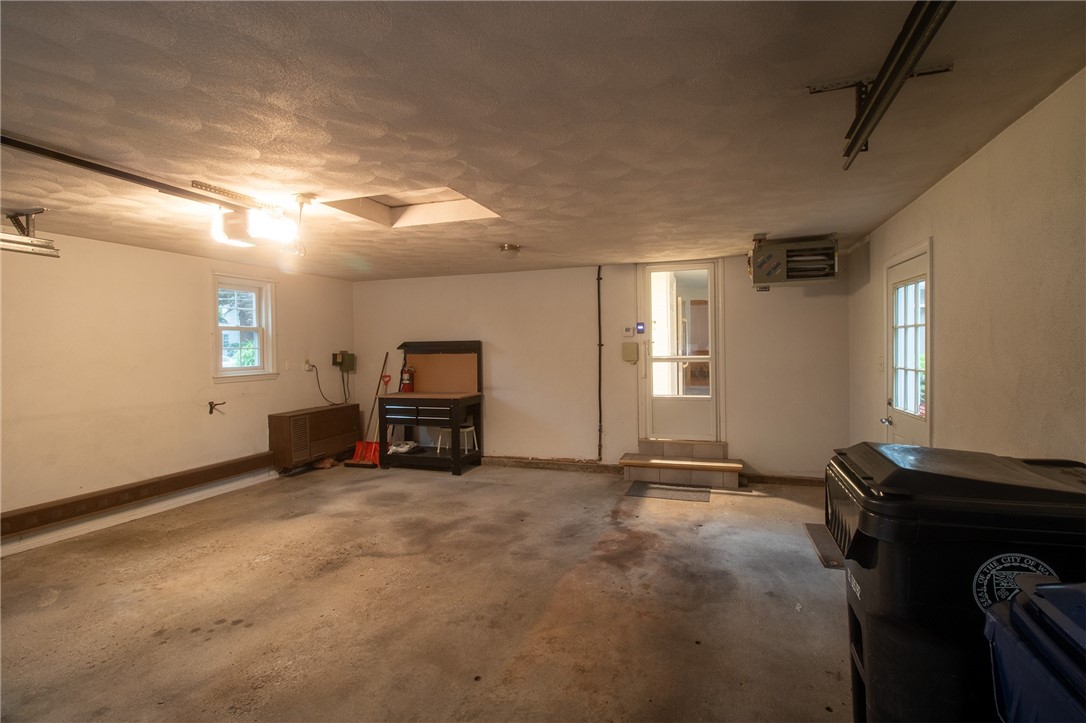
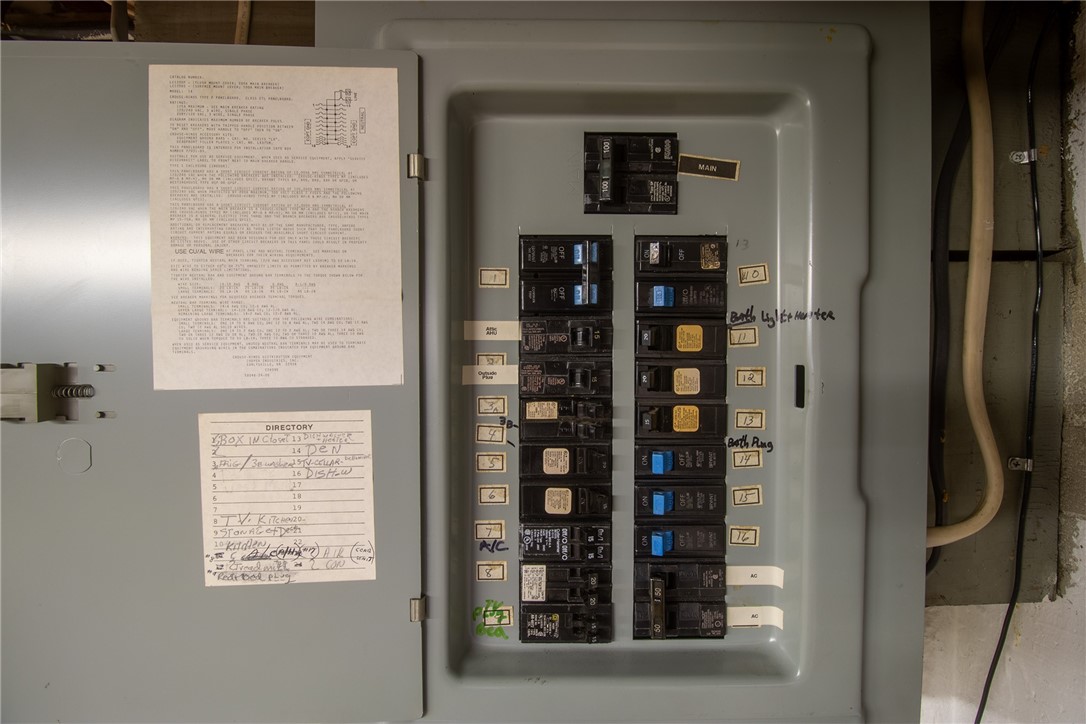
Additional highlights include a heated two-car attached garage, central air conditioning, and a whole-house generator for added peace of mind.
Situated on a desirable corner lot, this home is just minutes from Warwick's beautiful beaches, shopping, dining, TF Green International Airport, and major highways, offering exceptional convenience while enjoying all the amenities the area has to offer.
Don't miss the opportunity to make this exceptional Warwick home yours.
The expansive lower level includes a finished bonus family room with a second fireplace, along with a large unfinished area offering endless possibilities for additional living space, a home gym, workshop, or ample storage.
Additional highlights include a heated two-car attached garage, central air conditioning, and a whole-house generator for added peace of mind.
Situated on a desirable corner lot, this home is just minutes from Warwick's beautiful beaches, shopping, dining, TF Green International Airport, and major highways, offering exceptional convenience while enjoying all the amenities the area has to offer.
Don't miss the opportunity to make this exceptional Warwick home yours.
Overview
Property Type
Residential
Location
90 Frontier Road, Warwick, RI 02889
Year Built
1950
MLS ID
1417451
Listing Last Updated
Property Features & Amenities
Interior
Total Bedrooms
3
Full Bathrooms
1
Half Bathrooms
1
Flooring
Ceramic Tile, Hardwood, Carpet
Fireplace
Gas, Masonry
Appliances
Dryer, Dishwasher, Exhaust Fan, Gas Water Heater, Microwave, Oven, Range, Refrigerator, Range Hood, Washer
Other Interior Features
Attic, Cedar Closet(s), Cathedral Ceiling(s), High Ceilings, Interior Steps, Storage, Skylights, Tub Shower, Vaulted Ceiling(s)
Exterior
Stories
1
Garage Spaces
2.0
Water Source
Connected
Utilities
Sewer Connected
Parking
Attached, Garage
Heat Type
Baseboard, Gas, Hot Water
Air Conditioning
Central Air
Sewer
Connected
Substructure
Concrete Perimeter
Security Features
Security System Owned
Other Exterior Features
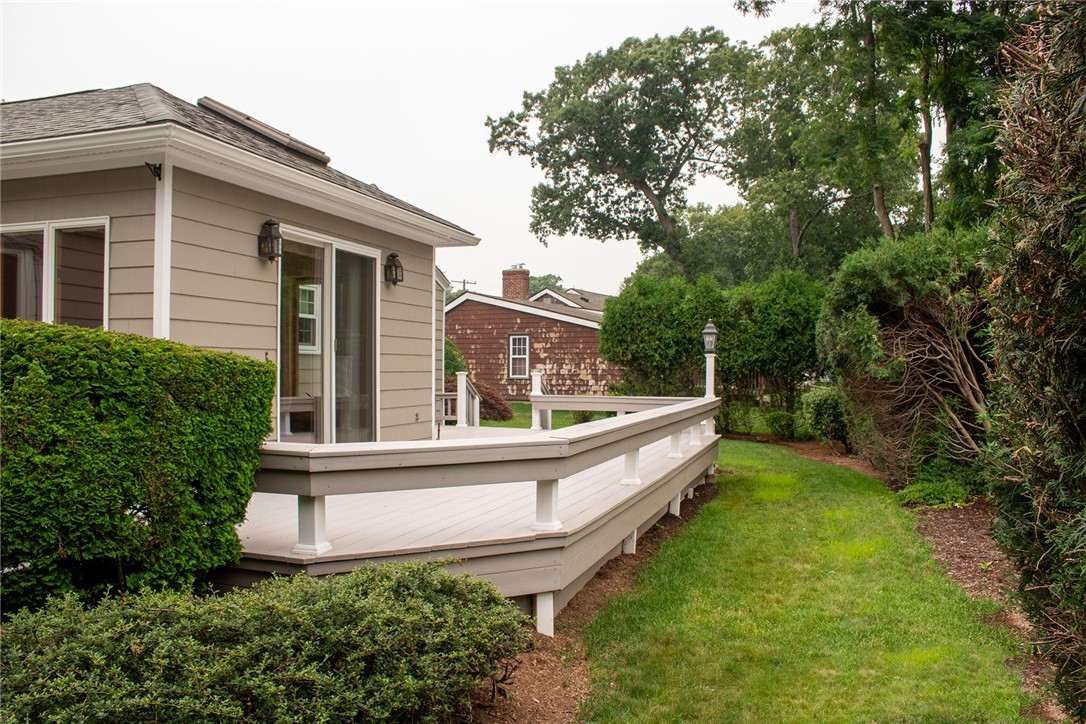
Deck
Details
Total Area
2,929 Sq.Ft.
Architecture Styles
Ranch
Financial
Price
$585,000
Real Estate Tax
$6,397/yr
Exclusive Listing Agents