Property Description
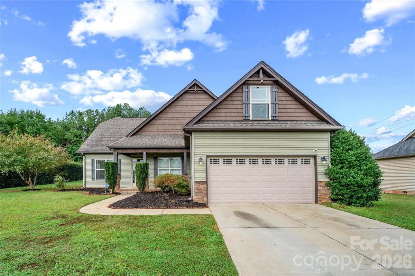
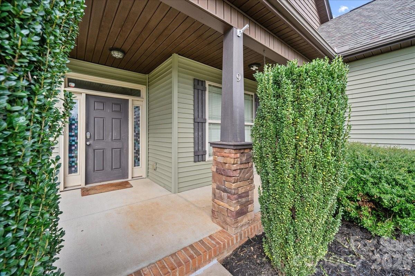
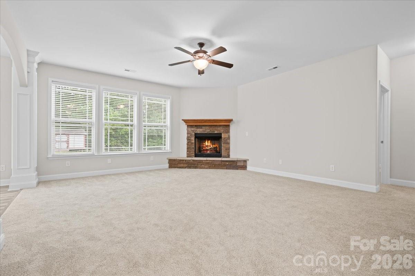
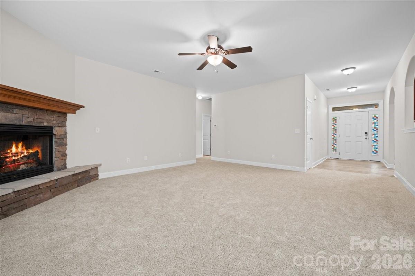
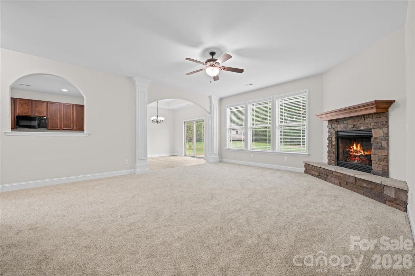
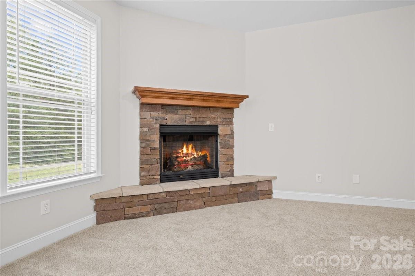
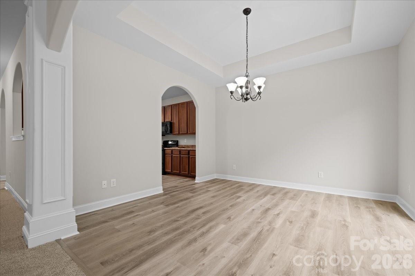
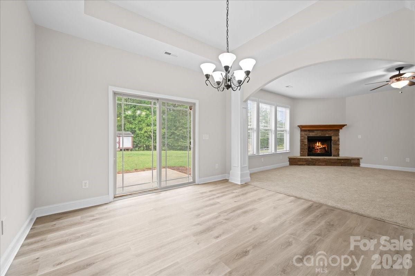
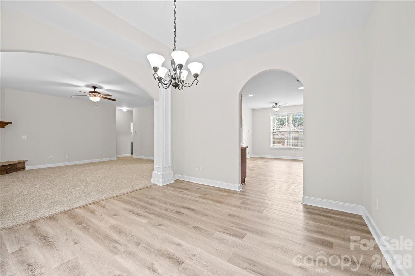
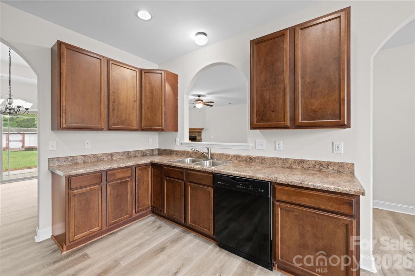
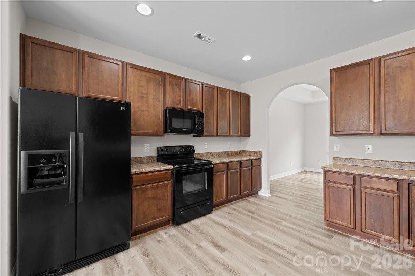
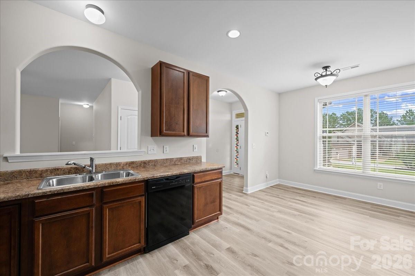
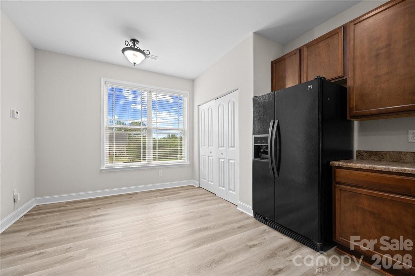
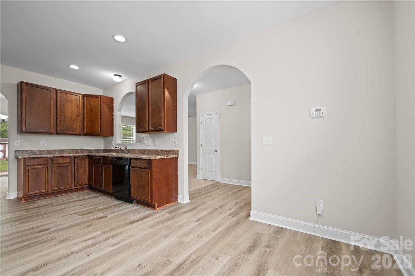
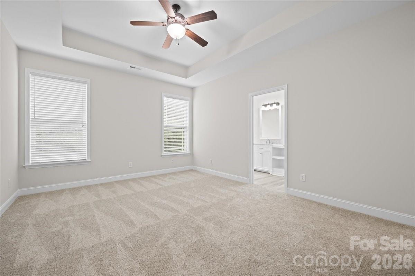
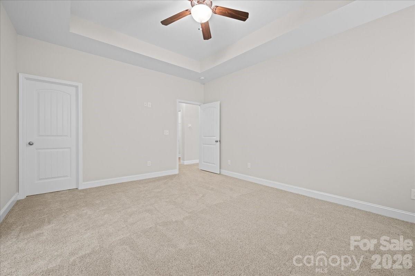
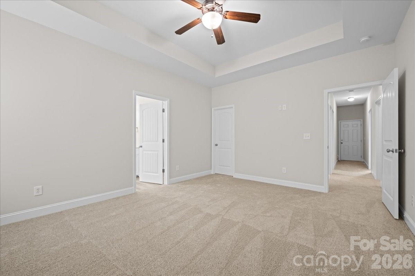
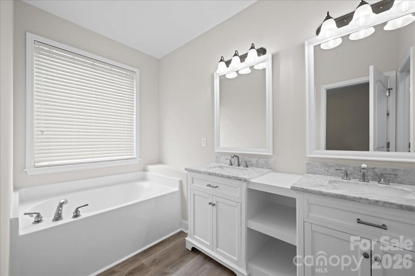
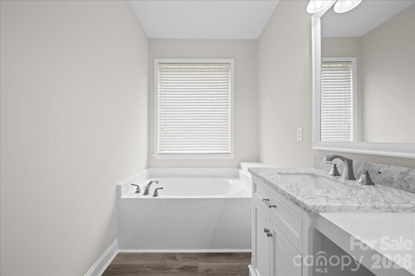
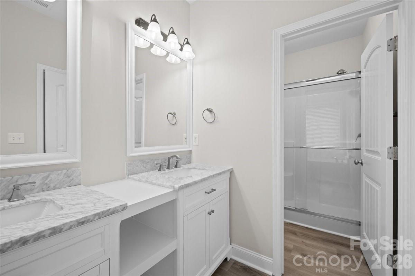
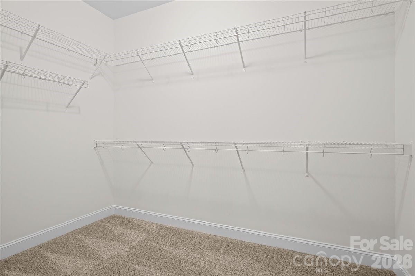
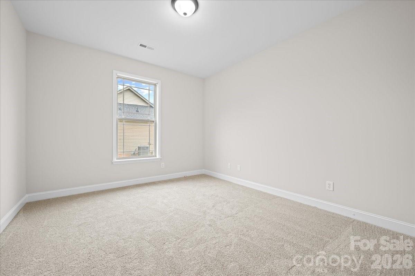
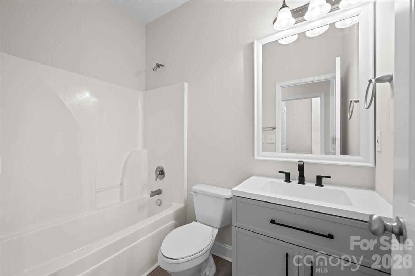
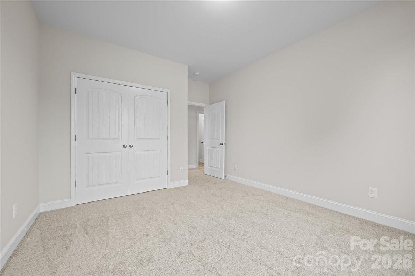
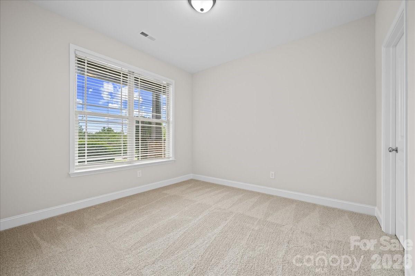
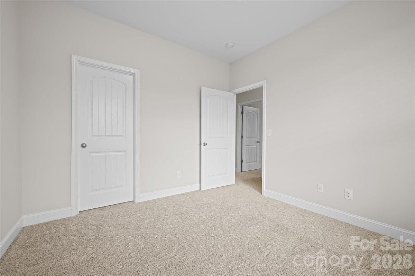
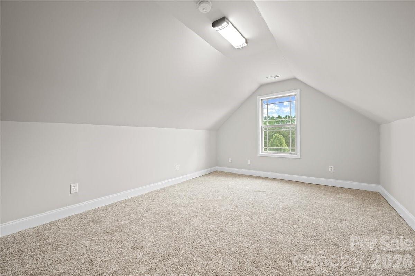
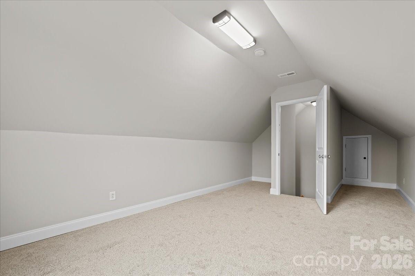
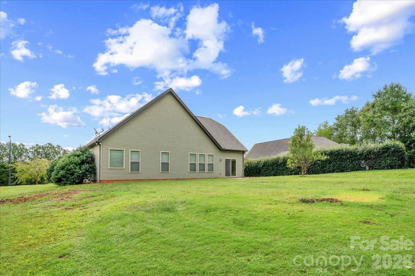
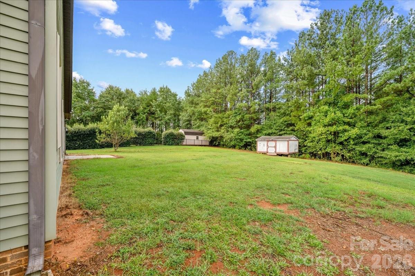
Beautifully updated ranch home situated on over half an acre, welcoming you with a covered rocking chair front porch and offering easy main-level living with a versatile finished bonus room upstairs. Fresh interior paint and new flooring throughout create a bright, move-in-ready feel, while the open floor plan and abundance of natural light make the home feel spacious and inviting. The generous living room is anchored by a striking stone fireplace and flows seamlessly into the dining room and kitchen with a sunny breakfast area. The main-level primary suite features a tray ceiling, large walk-in closet and spa-inspired en-suite with dual vanity, soaking tub and separate shower. Two additional spacious bedrooms, a full bath and laundry room complete the main level. Upstairs, the finished bonus room provides flexible space for a home office, media room, playroom or additional living area. Outside, enjoy a spacious, tree-lined backyard offering plenty of room for outdoor living and entertaining.
Overview
Property Type
Residential
Location
9 Saffron Way, Taylors, SC 29687
Year Built
2012
MLS ID
4428987
Listing Last Updated
Property Features & Amenities
Interior
Total Bedrooms
3
Full Bathrooms
2
Flooring
Carpet, Vinyl
Laundry Room
Laundry Room, Main Level
Fireplace
Living Room
Appliances
Dishwasher, Electric Range, Refrigerator
Other Interior Features
Entrance Foyer, Garden Tub, Open Floorplan, Storage, Walk-In Closet(s)
Exterior
Stories
1
Garage Spaces
2.0
Water Source
City
Parking
Driveway, Attached Garage
Heat Type
Electric
Air Conditioning
Ceiling Fan(s), Central Air
Sewer
Septic Installed
Substructure
Slab
Details
Architecture Styles
Transitional
Financial
Price
$350,000
HOA
$350/yr
Exclusive Listing Agents