

Property Description
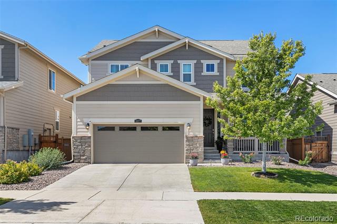
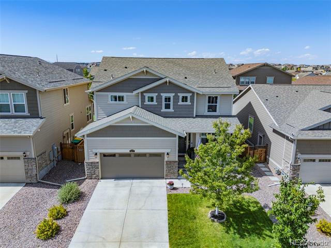
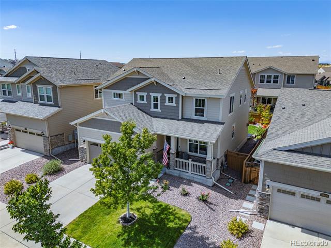
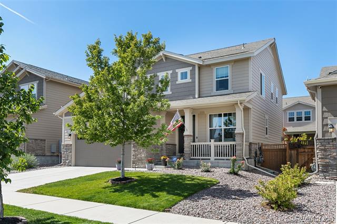
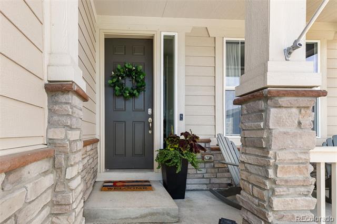
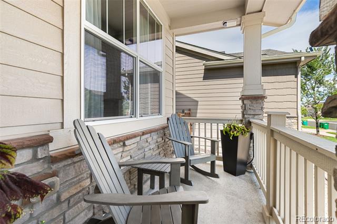
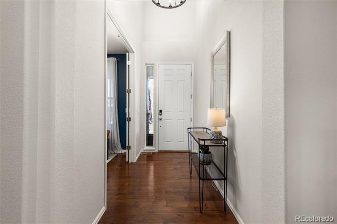
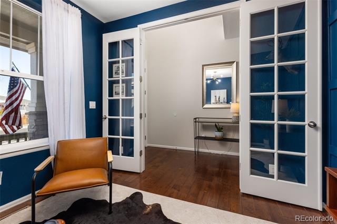
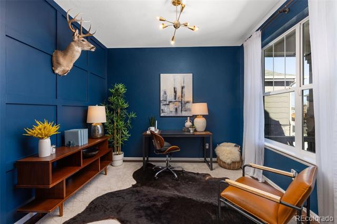
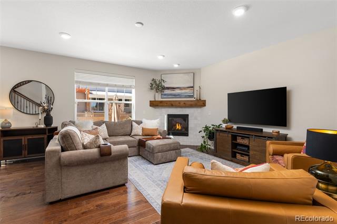
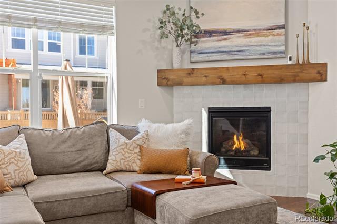
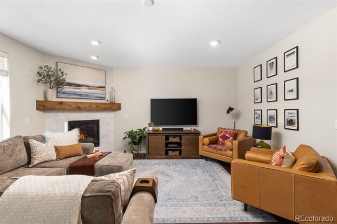
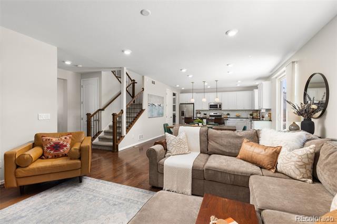
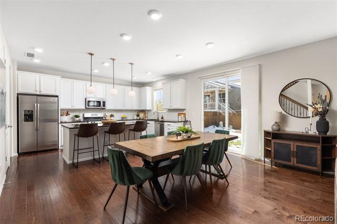
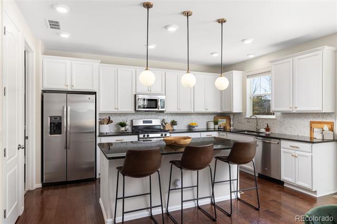
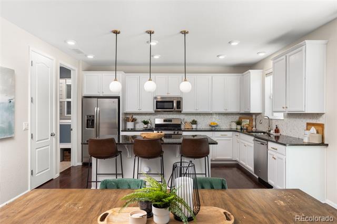
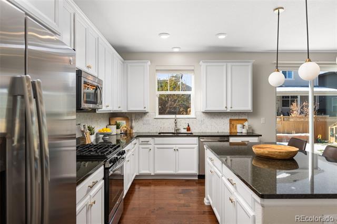
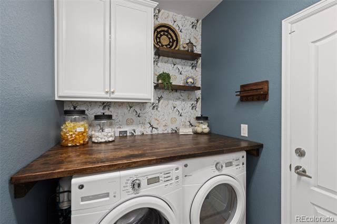
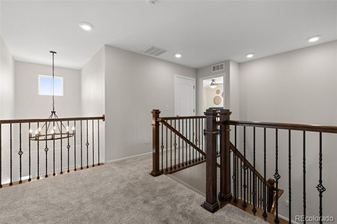
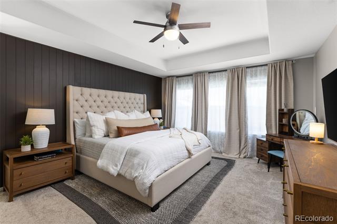
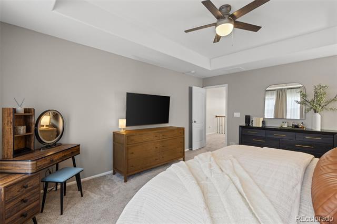
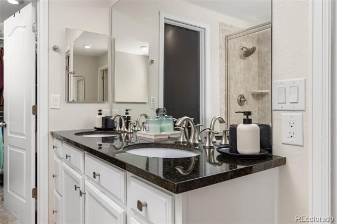
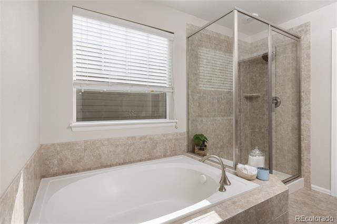
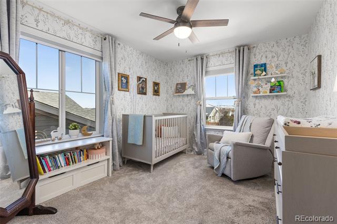
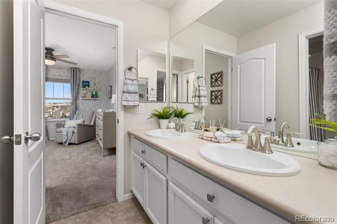
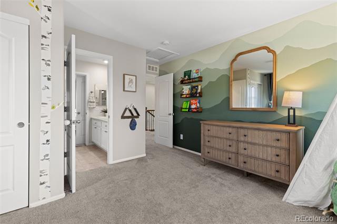
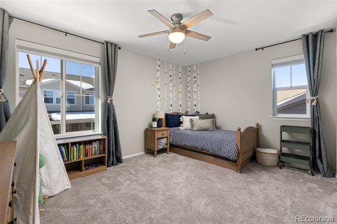
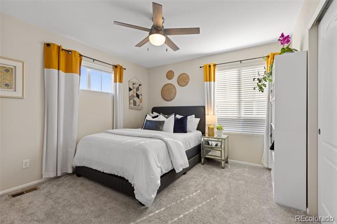
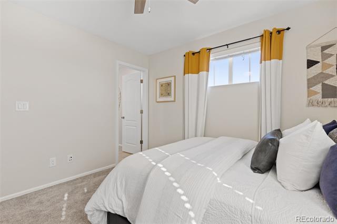
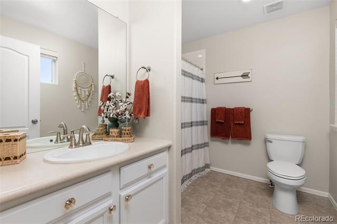
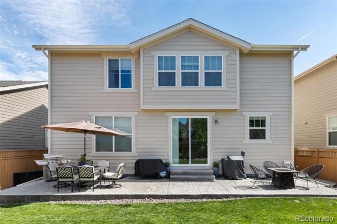
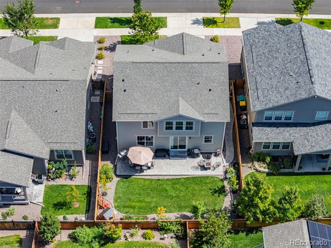
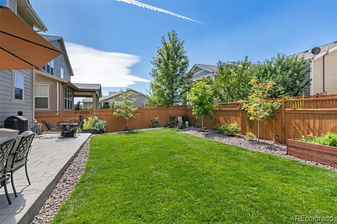
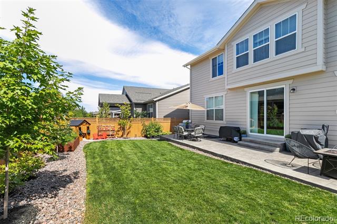
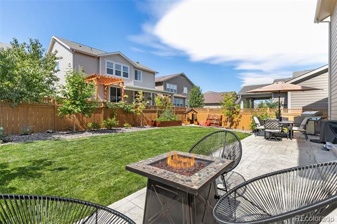
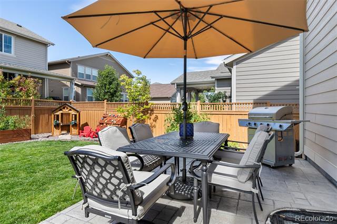
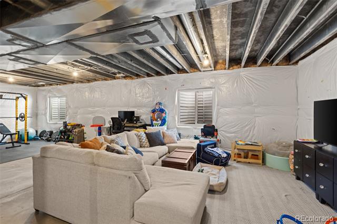
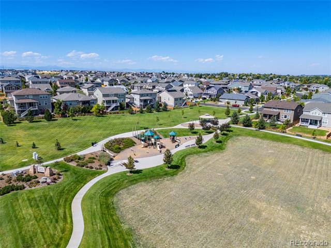
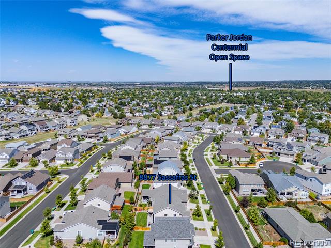
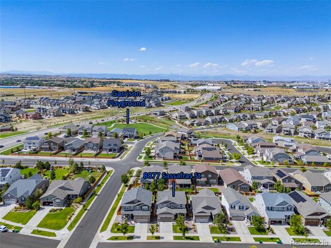
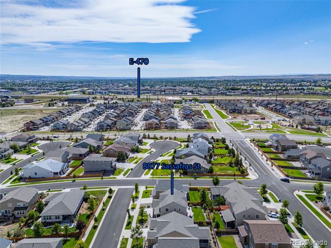
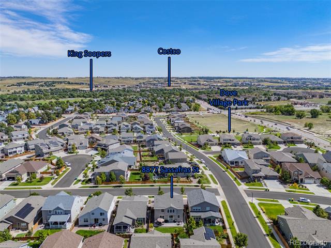
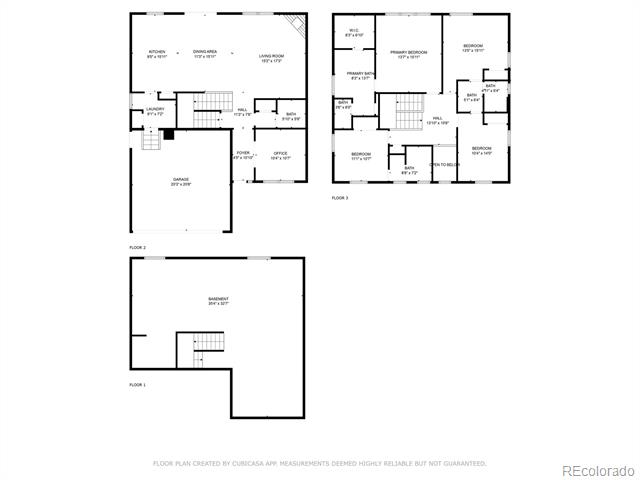
Welcome home to this stunning 4-bedroom residence located in the highly sought-after neighborhood of Dove Village. Upon entering, you'll be captivated by the high ceilings and beautiful warm flooring. The main floor office boasts a stunning custom-built accent wall with east-facing windows that flood the space with natural light. The open-concept main floor features a warm and inviting fireplace, perfect for gatherings with friends and family. The large chef's kitchen is a highlight, featuring a Carrera marble backsplash, beautiful granite countertops, white cabinets, and stainless-steel appliances, providing ample storage for all your kitchen needs. You'll also appreciate the two pantries! The charming laundry room includes a full-size washer and dryer, built-in storage, and is beautifully wallpapered, with access to the 2-car attached garage. Upstairs, you'll find upgraded carpet leading to the four bedrooms. The large primary suite is a true oasis, featuring a beautiful beadboard accent wall with a 5-piece primary bathroom and spacious walk-in closet completing the suite. Upstairs, you'll also discover two additional large bedrooms connected by a Jack-and-Jill bathroom, along with a fourth bedroom that includes a private bathroom. The backyard is a true retreat, featuring mature Autumn Blaze and Fall Fiesta Maple trees and lush landscaping that bring the space to life. The 1080 sq ft unfinished basement with rough-in plumbing offers a perfect opportunity to customize the space to your needs. Don't miss this opportunity to call this stunning, well-maintained home in a wonderful neighborhood your own! Dove Village is a vibrant and active community, conveniently located within easy distance to downtown Denver, DIA, and the foothills.
Overview
Property Type
Residential
Location
8877 Sassafras Street, Parker, CO 80134
Year Built
2017
MLS ID
1509396
Listing Last Updated
Property Features & Amenities
Interior
Total Bedrooms
4
Full Bathrooms
3
Half Bathrooms
1
Flooring
Carpet, Tile, Wood
Fireplace
Family Room
Appliances
Dishwasher, Disposal, Dryer, Microwave, Range, Refrigerator, Self Cleaning Oven, Sump Pump, Washer
Other Interior Features
Ceiling Fan(s), Five Piece Bath, Granite Counters, High Ceilings, Jack Jill Bath, Kitchen Island, Open Floorplan, Pantry, Radon Mitigation System, Smart Thermostat, Smoke Free, Walk-In Closet(s)
Exterior
Stories
2
Garage Spaces
2.0
Water Source
Public
Utilities
Electricity Connected, Natural Gas Connected
Roof
Composition
Lot Features
Irrigated, Landscaped, Master Planned, Sprinklers In Front, Sprinklers In Rear
Parking
Concrete
Heat Type
Forced Air
Air Conditioning
Central Air
Sewer
Community
Amenities
Park, Playground, Trail(s)
Other Exterior Features
Private Yard
Details
Architecture Styles
Urban Contemporary
Financial
Price
$740,000
Real Estate Tax
$7,040/yr
HOA
$29/mo