

Property Description
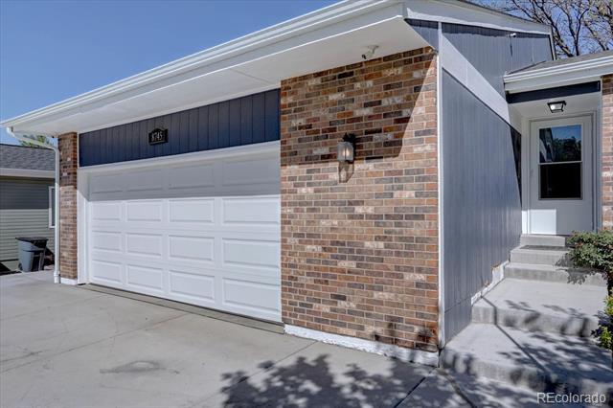
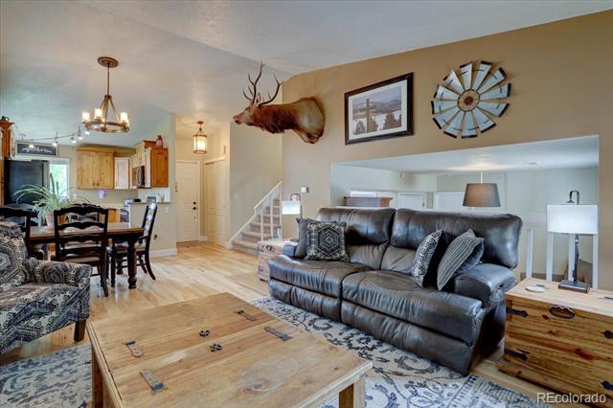
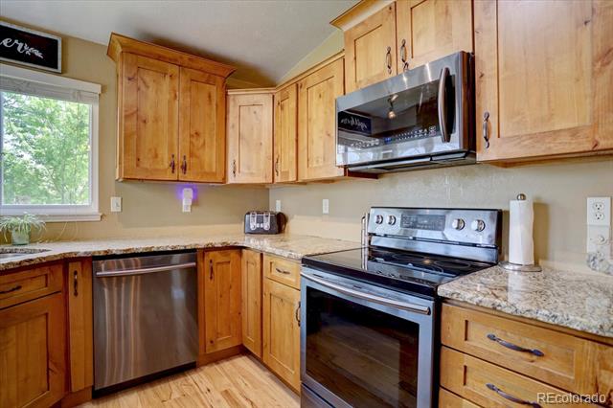
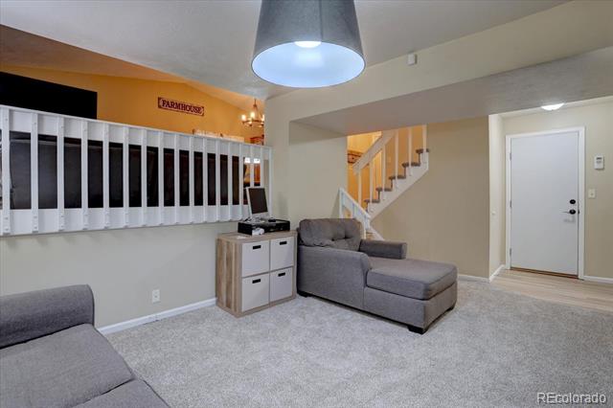
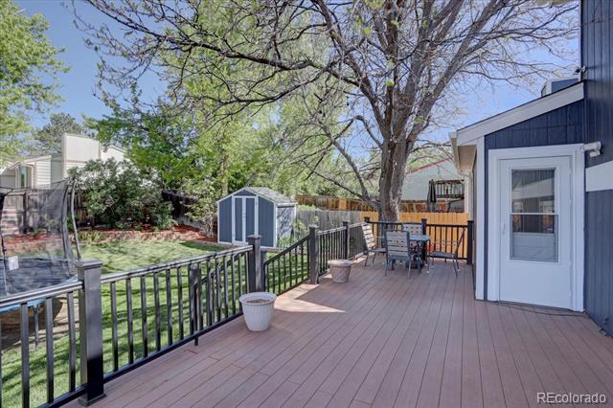
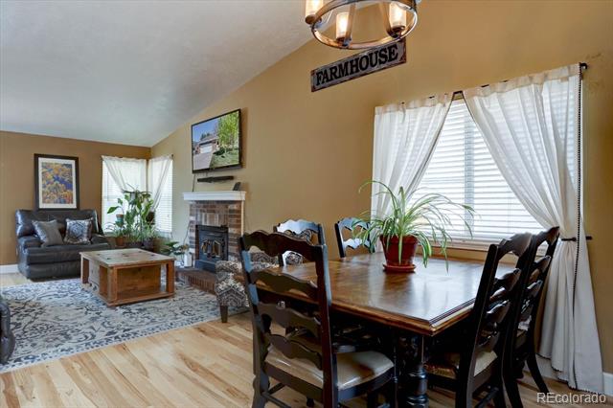
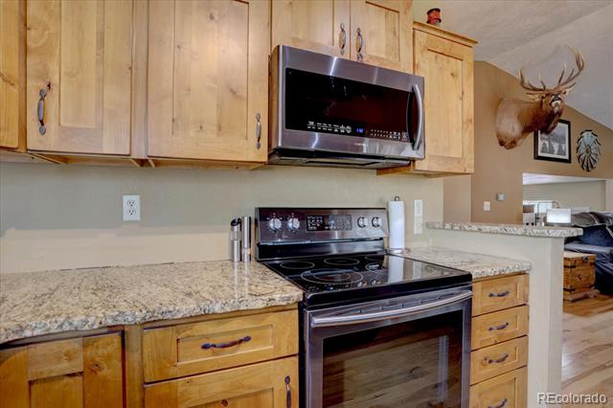
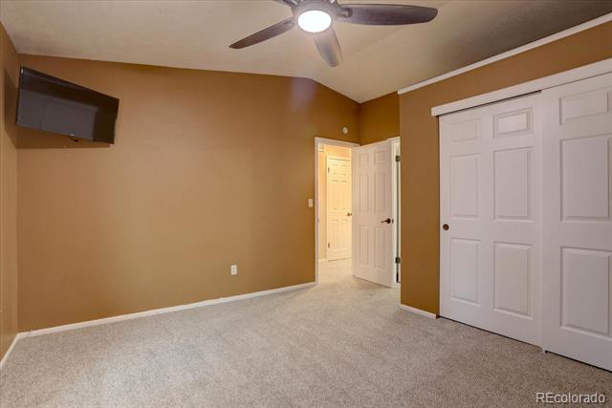
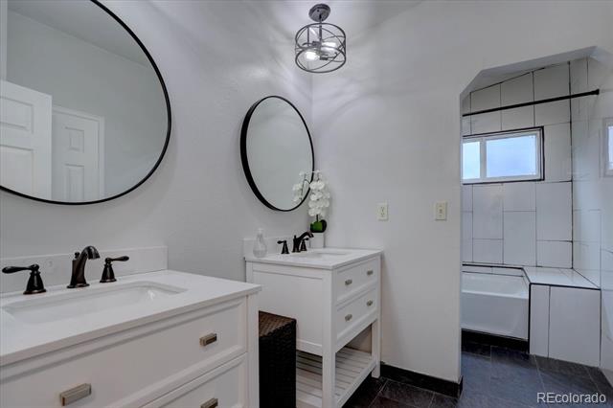
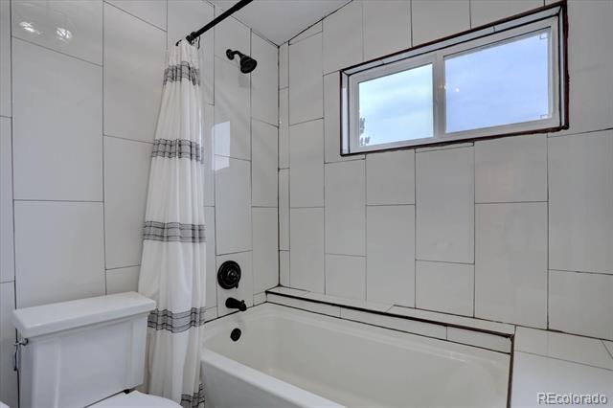
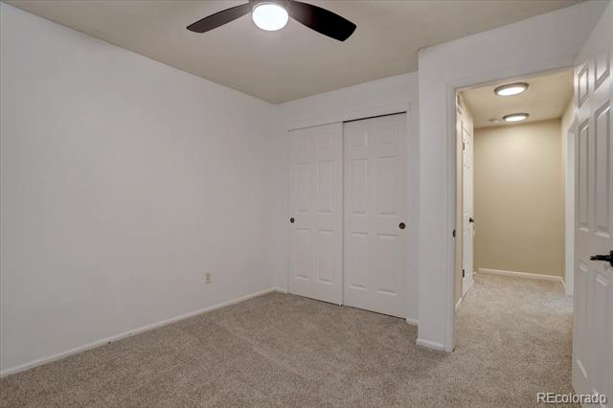
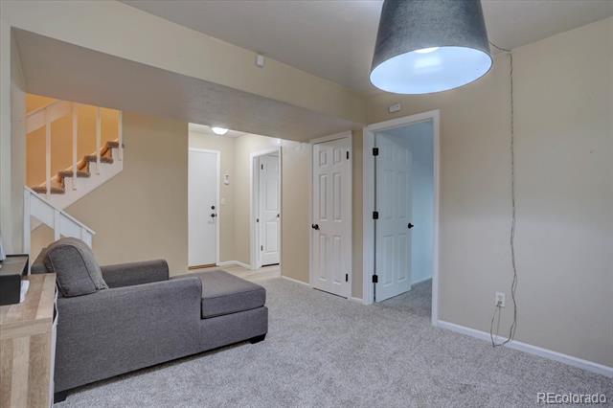
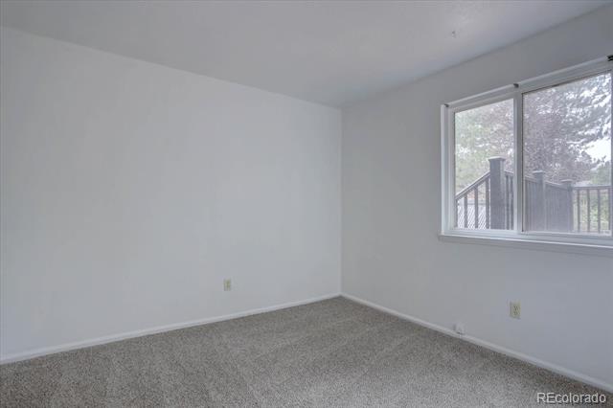
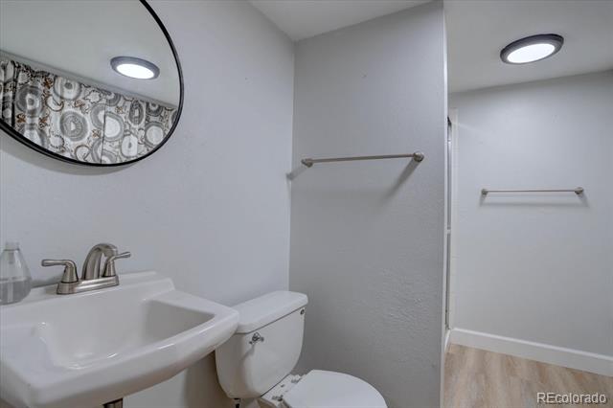
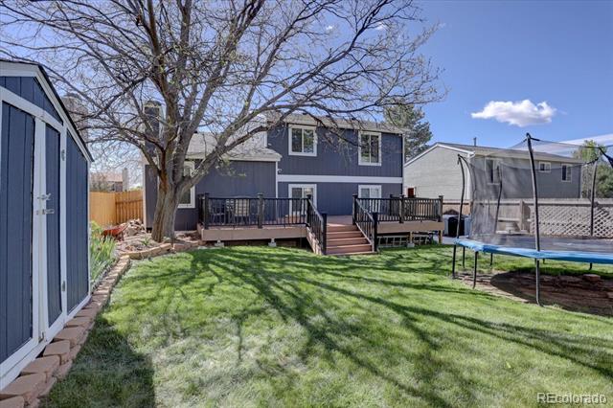
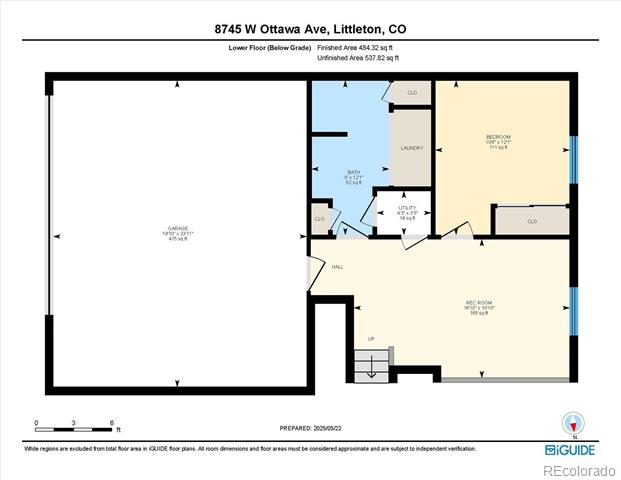
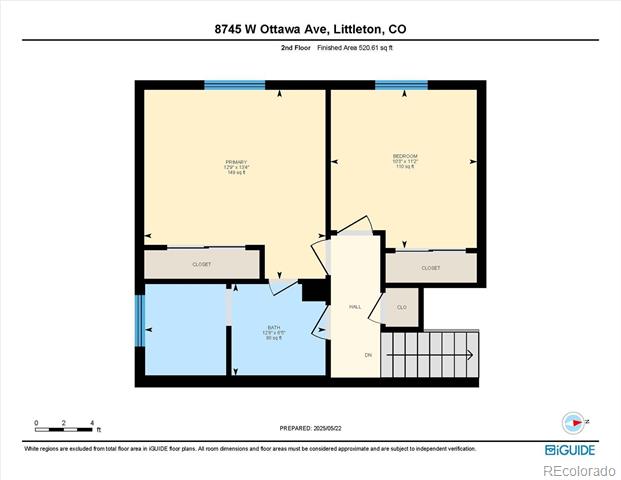
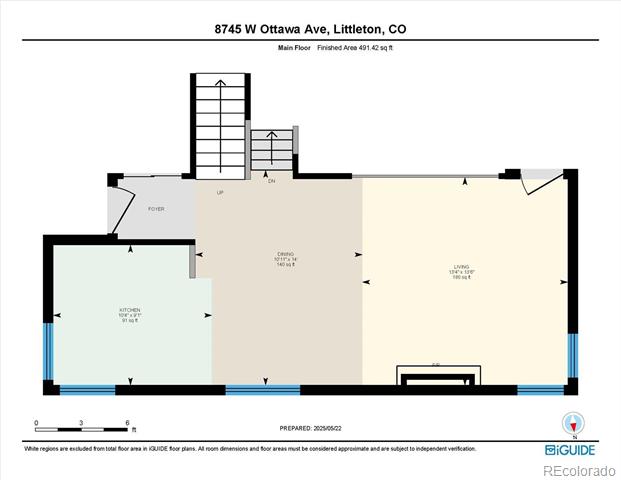
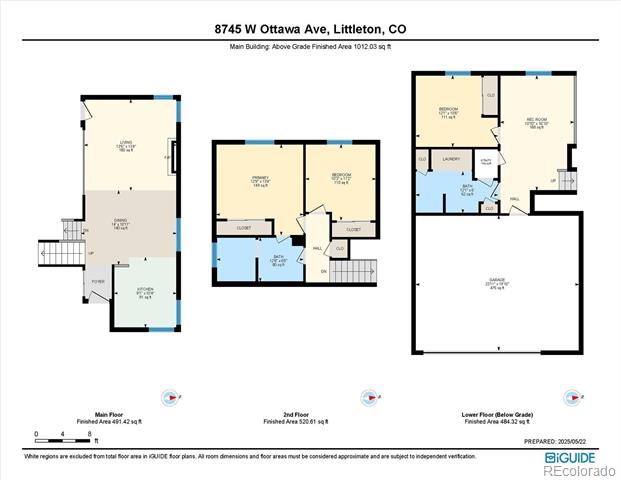
BACK ON THE MARKET WITH UPDATES! NEW Radon Mitigation System and Vapor Barrier installed in crawl space. NEW Interior Doors and Hardware. UPDATED Flooring in the lower level entry and bedroom. This homes' location nestled on a cul-de-sac street make this home turn key! The kitchen features stainless black steel appliances and granite counters. The open floor concept flows into the dining room and living room where you can enjoy the cozy wood-burning fireplace and from there you can exit out on to the beautiful deck in the backyard that is fully fenced for your entertaining and enjoyment. The backyard also features a garden area and a freestanding shed. Upstairs, the master have access to the private full bath and a second bedroom. The lower level has a living room, bedroom, 3/4 bath and laundry. Access the garage with cabinets and a workbench. The newer oversized driveway is great for your extra toys. Tile and Hickory floors. New carpet. New exterior paint. The roof, gutters and downspouts were just replaced (Roof) with class 4 shingles. The solar panels can help in your utility savings. Windows, furnace, A/C and water heater replaced 8 years ago. All appliances are included washer and dryer too. Seller can do quick close.
Overview
Property Type
Residential
Location
8745 W Ottawa Avenue, Littleton, CO 80128
Year Built
1982
Zoning
P-D
MLS ID
6943909
Listing Last Updated
Property Features & Amenities
Interior
Total Bedrooms
3
Full Bathrooms
1
Three-Quarter Bathrooms
1
Flooring
Carpet, Tile, Wood
Fireplace
Living Room, Wood Burning
Appliances
Dishwasher, Disposal, Dryer, Gas Water Heater, Microwave, Range, Refrigerator, Self Cleaning Oven, Washer
Other Interior Features
Ceiling Fan(s), Granite Counters, Open Floorplan, Vaulted Ceiling(s)
Exterior
Stories
3
Garage Spaces
2.0
Water Source
Public
Utilities
Electricity Connected, Natural Gas Connected
Roof
Composition
Lot Features
Cul-De-Sac, Landscaped, Near Public Transit, Sprinklers In Front, Sprinklers In Rear
Parking
Dry Walled, Oversized
Heat Type
Forced Air
Air Conditioning
Central Air
Sewer
Public Sewer
Substructure
Slab
Other Exterior Features
Garden, Private Yard
Details
Architecture Styles
Contemporary
Financial
Price
$544,900
Real Estate Tax
$2,873/yr