

Property Description
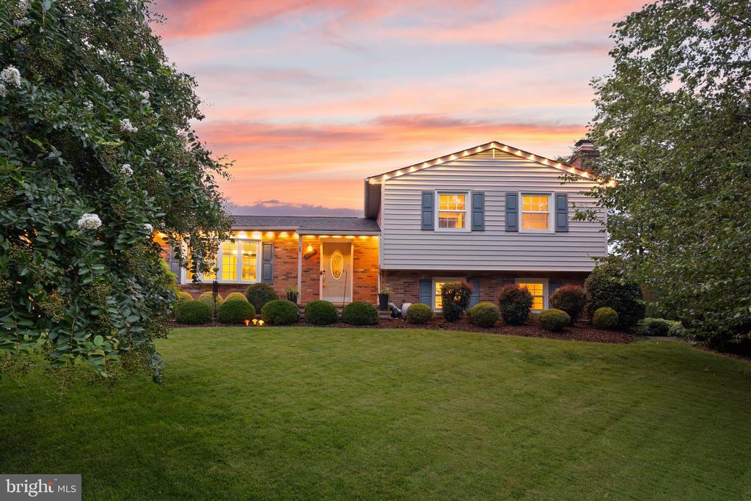
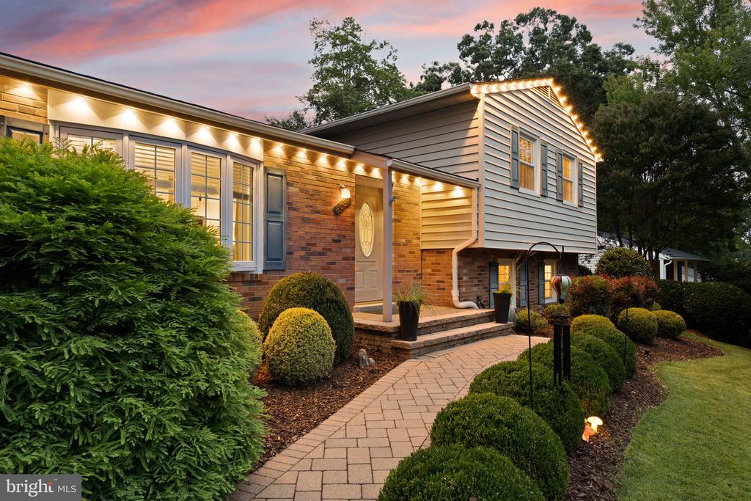
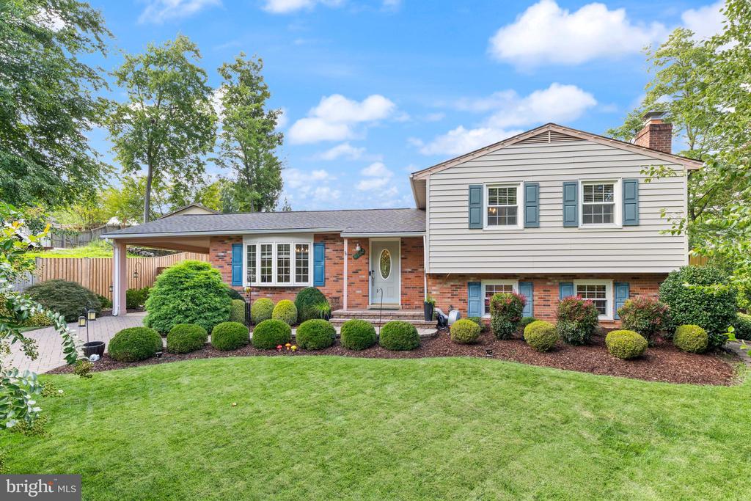
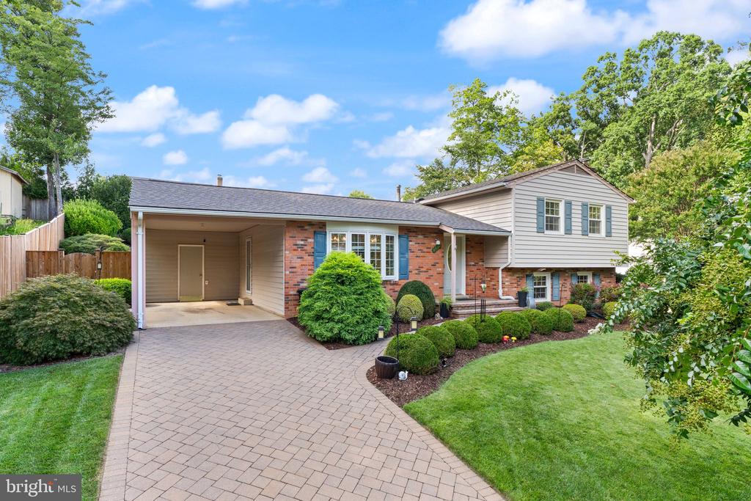
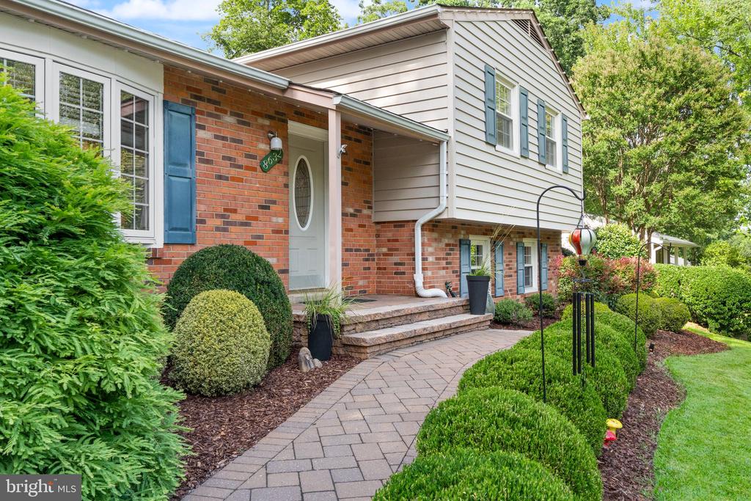
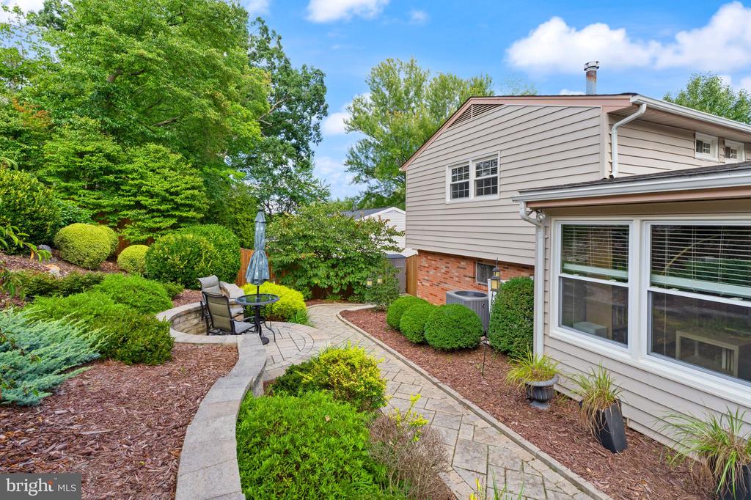
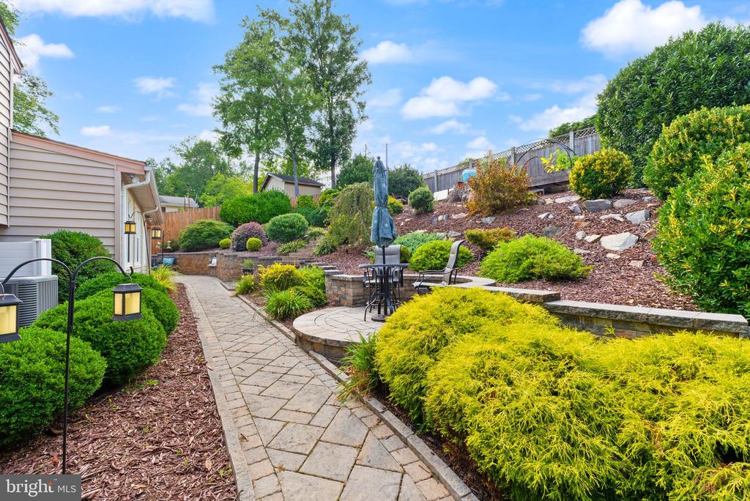
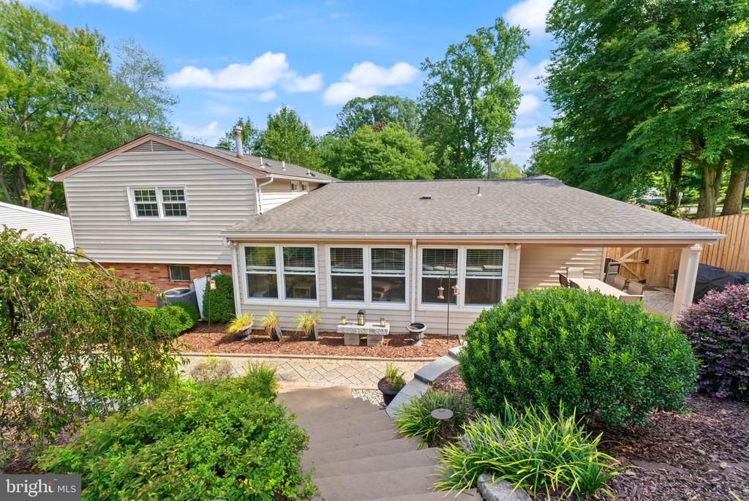
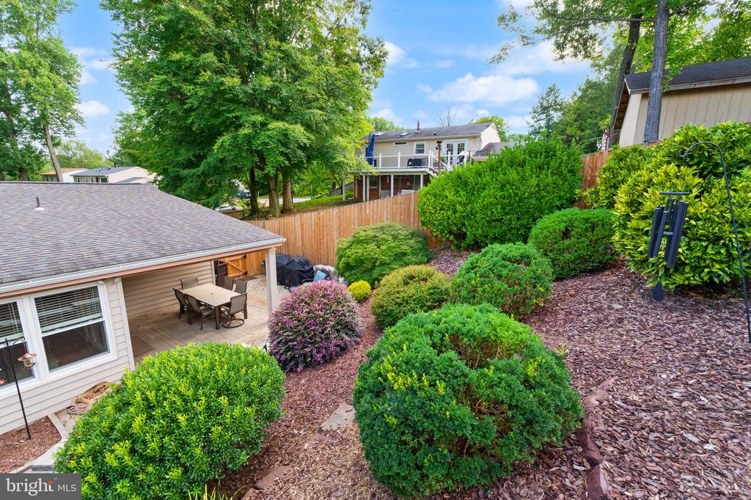
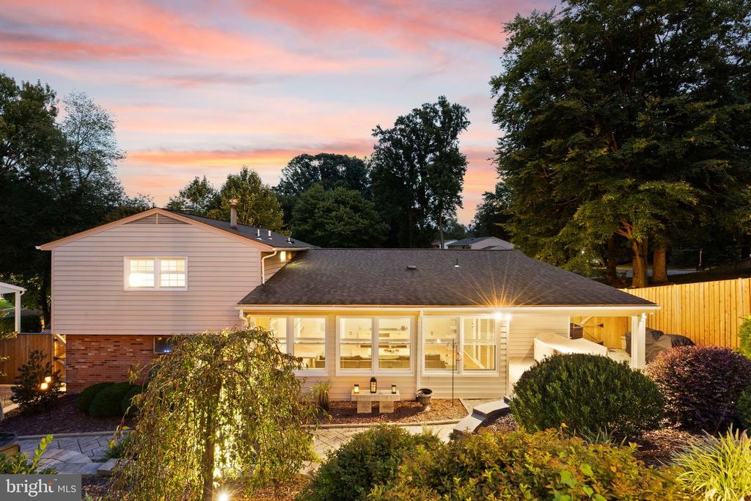
Welcome to 8632 Kerry Lane, a beautifully updated 5-bedroom home on a large, professionally landscaped lot in sought-after West Springfield with NO HOA. Updated where it matters, smart-home equipped and designed for both everyday living and outdoor entertaining, this Springfield home delivers the location, space and major improvements buyers are looking for.
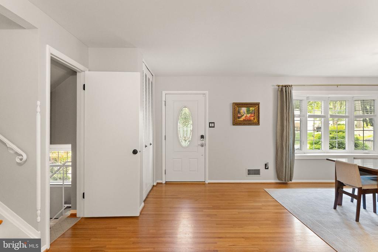
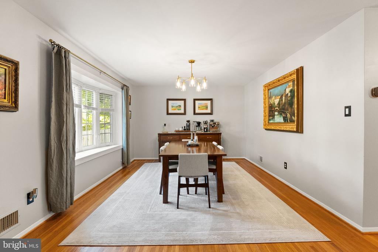
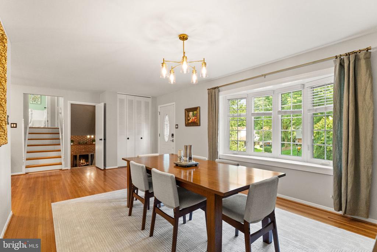
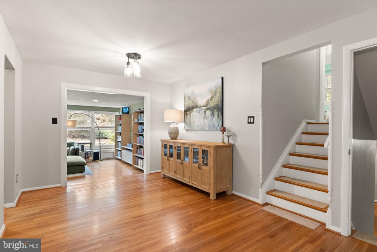
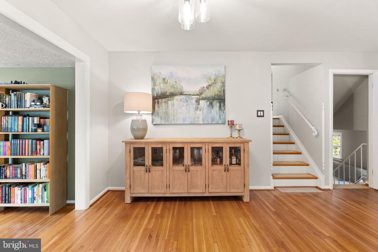
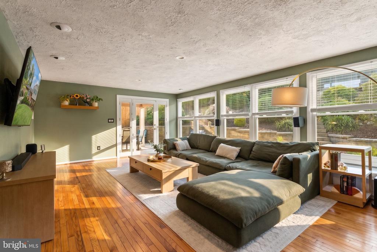
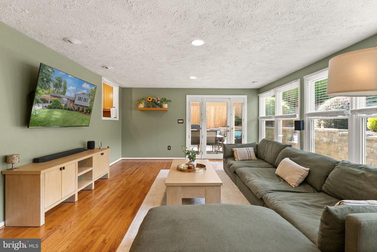
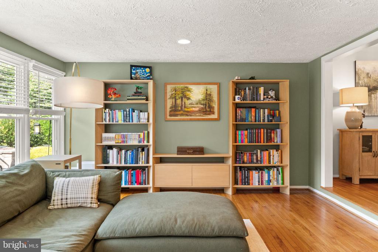
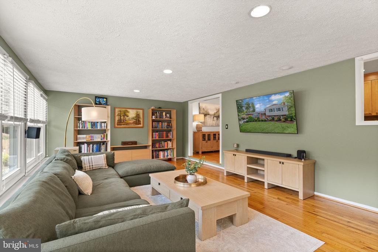
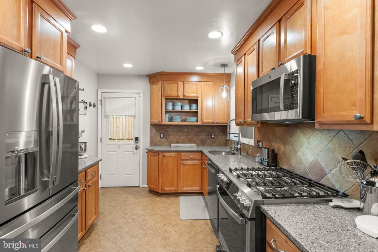
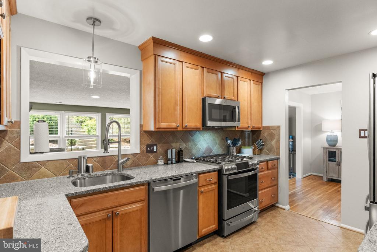
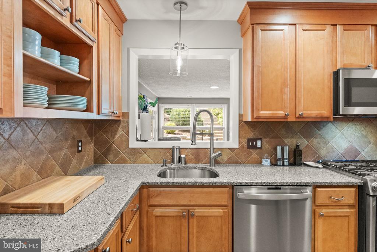
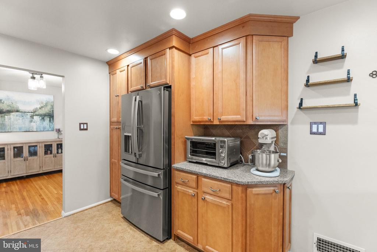
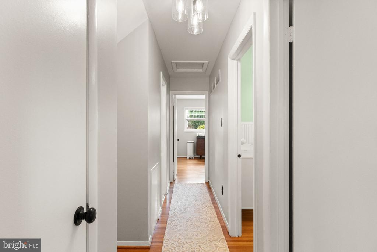
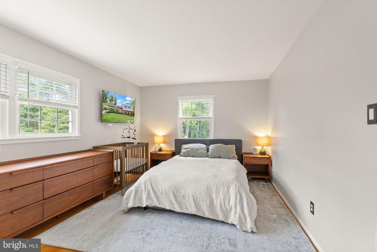
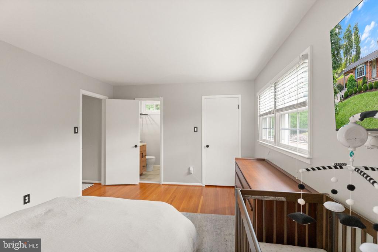
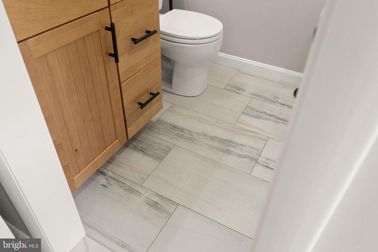
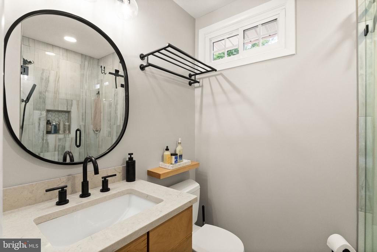
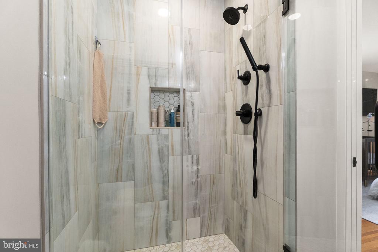
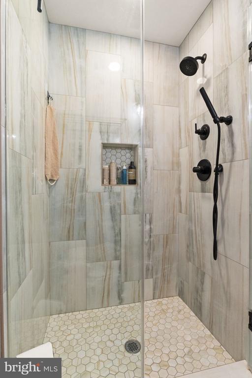
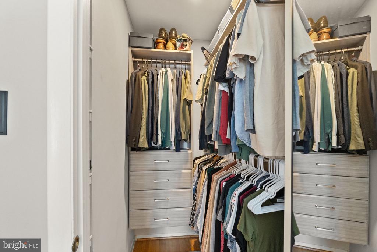
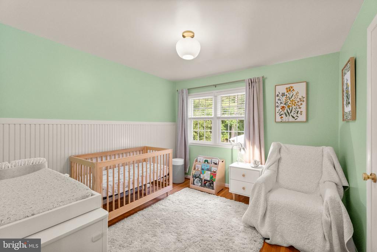
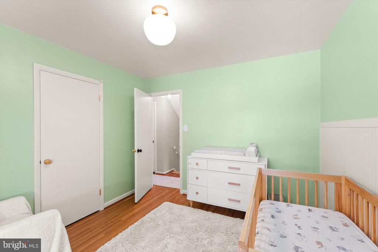
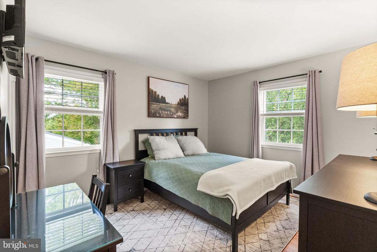
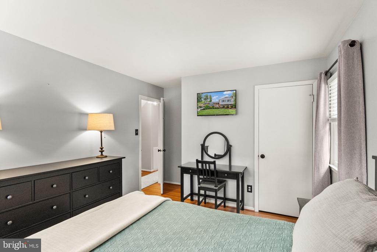
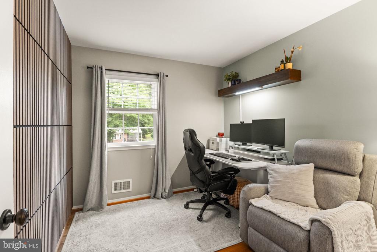
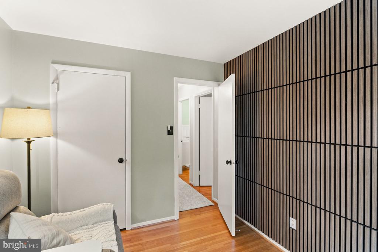
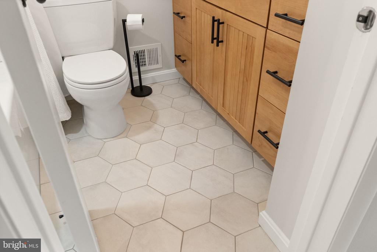
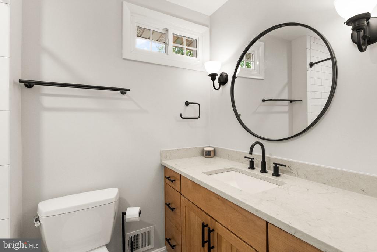
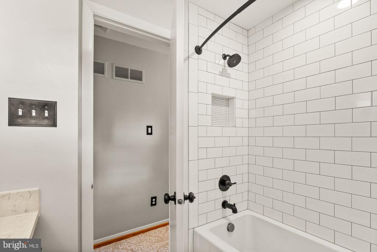
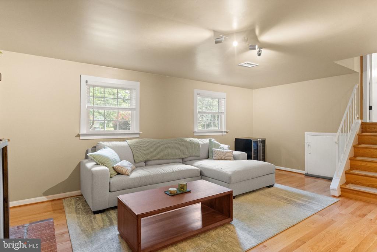
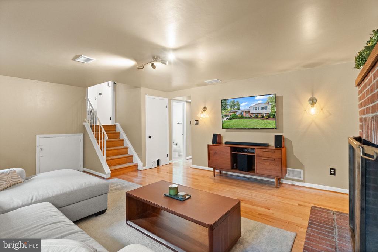
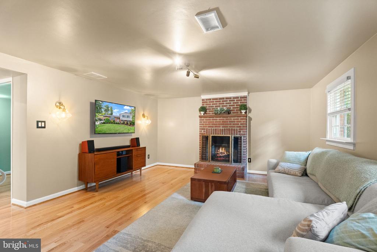
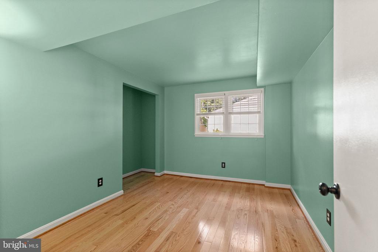
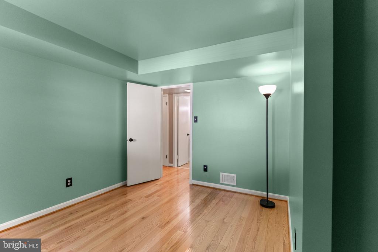
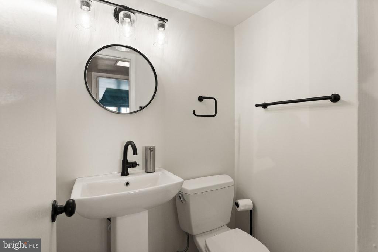
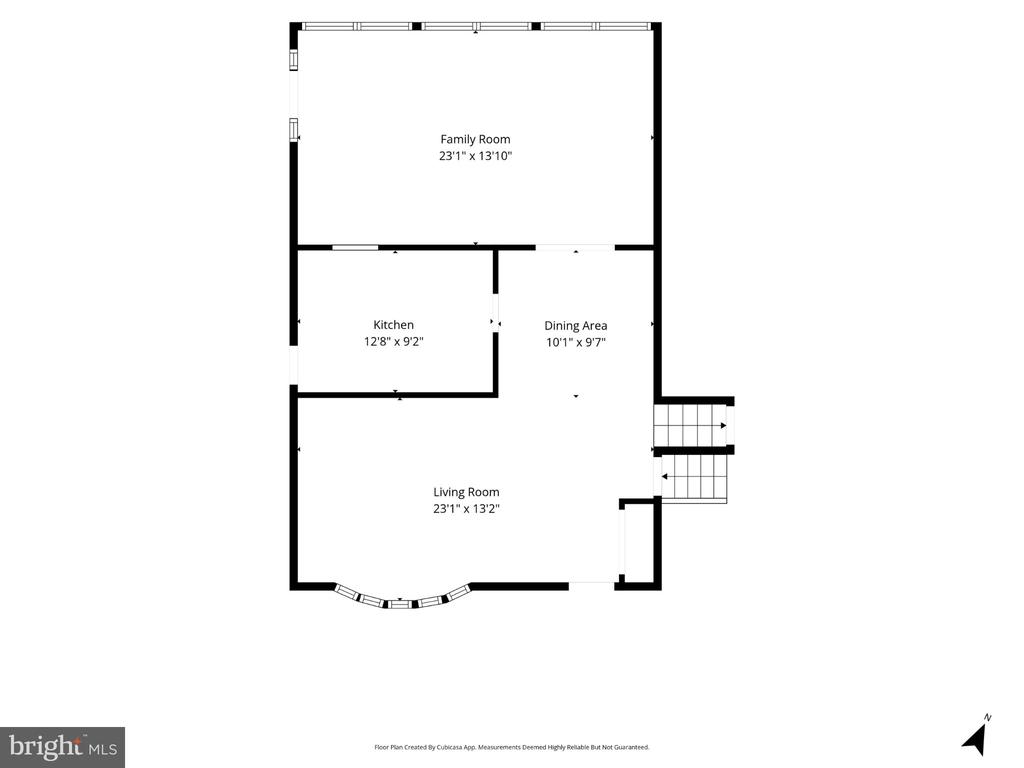
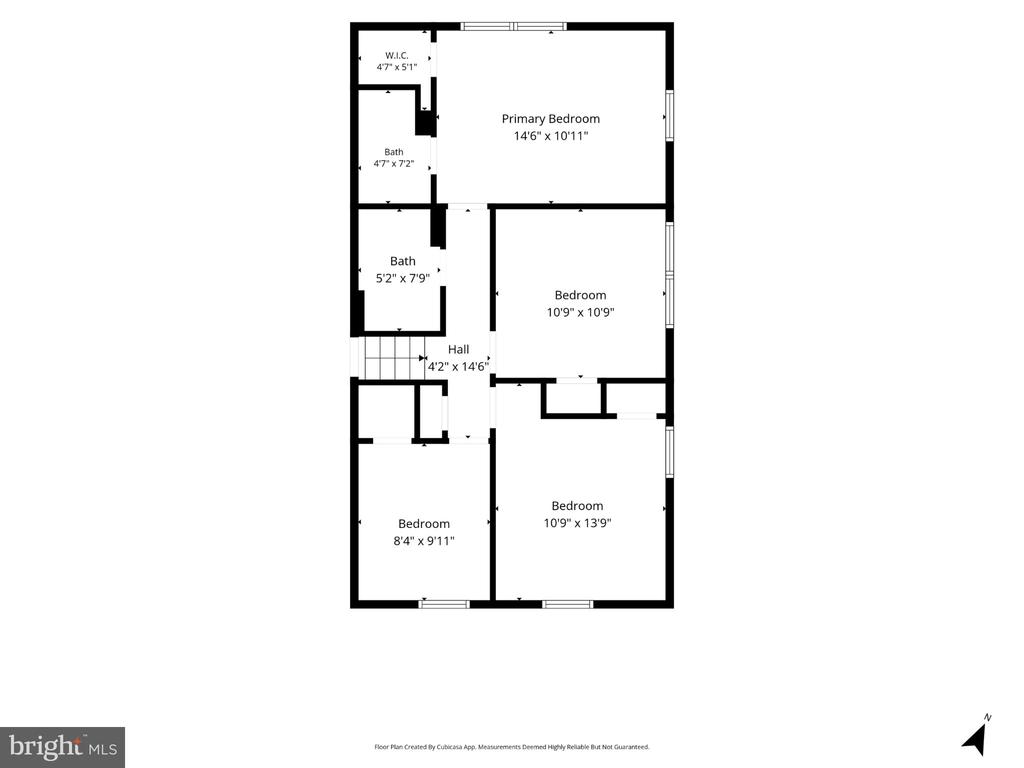
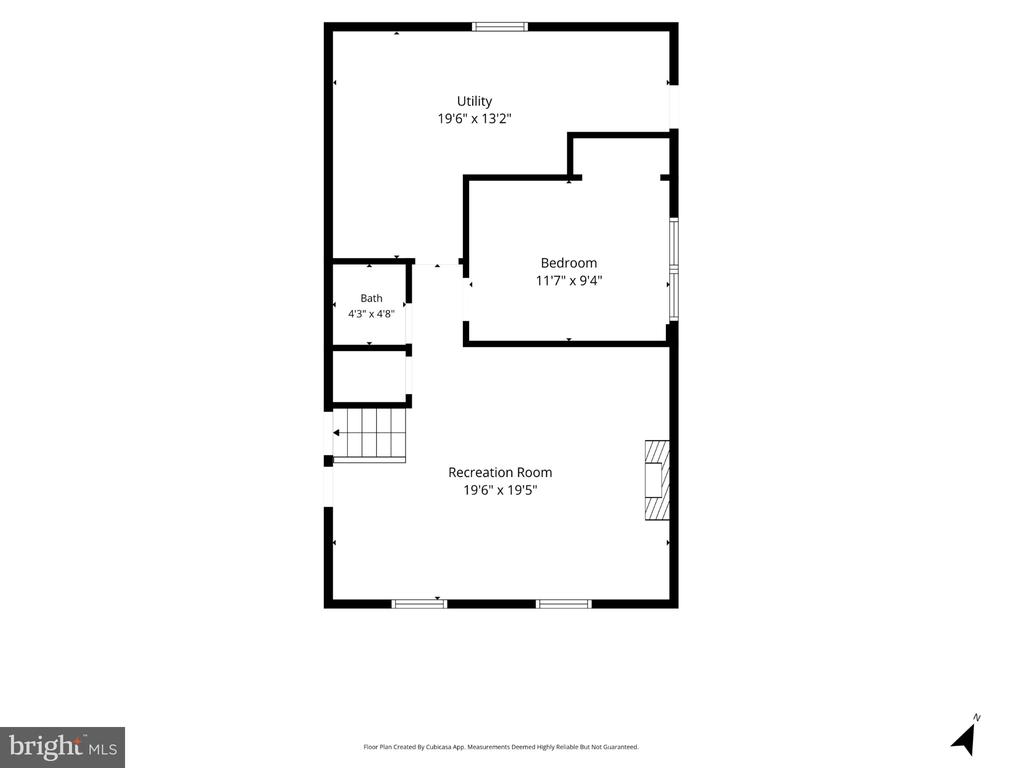
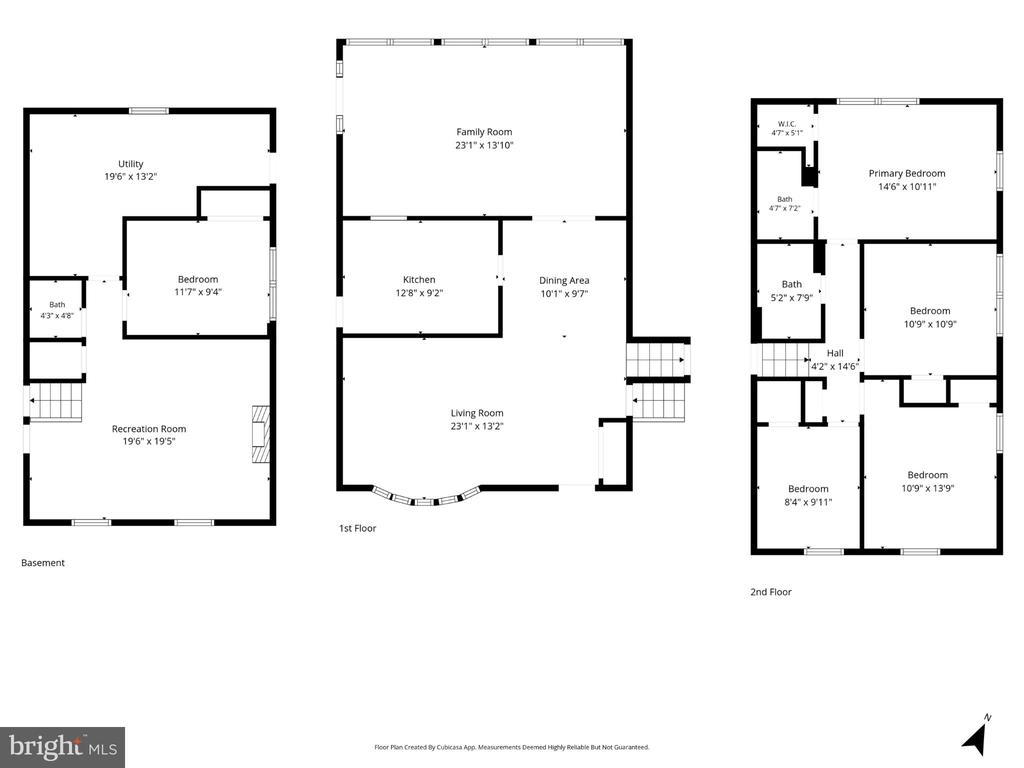
Inside, gleaming hardwood floors flow through the home while the updated kitchen features quartz countertops and updated appliances. Four generously sized bedrooms and two renovated full bathrooms provide flexible space, while the extensively renovated lower level adds another comfortable living area, 5th bedroom, and half bath, with new hardwood flooring, drywall and insulation completed in 2025.
Smart-home upgrades include Lutron Caseta lighting controls compatible with home assistants such as Siri, plus integrated control of the home's landscape lighting.
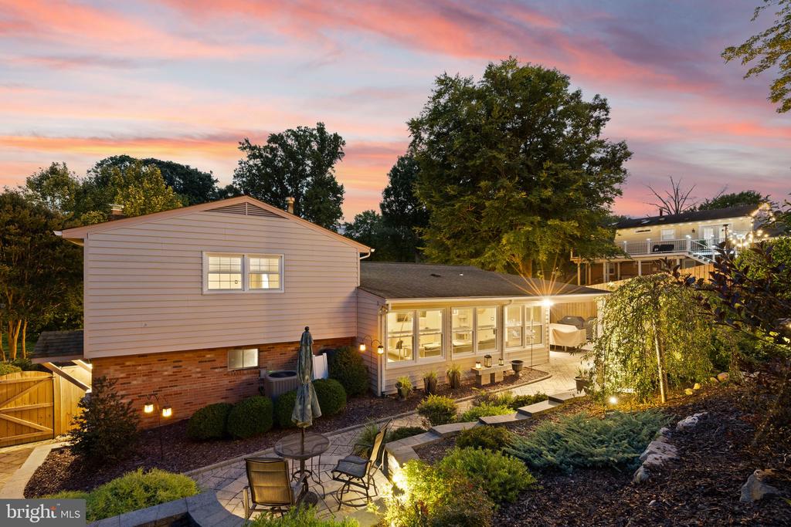
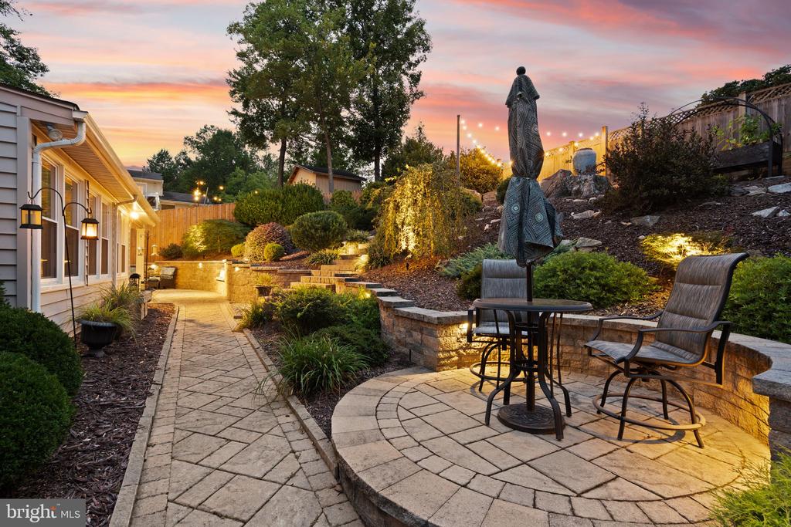
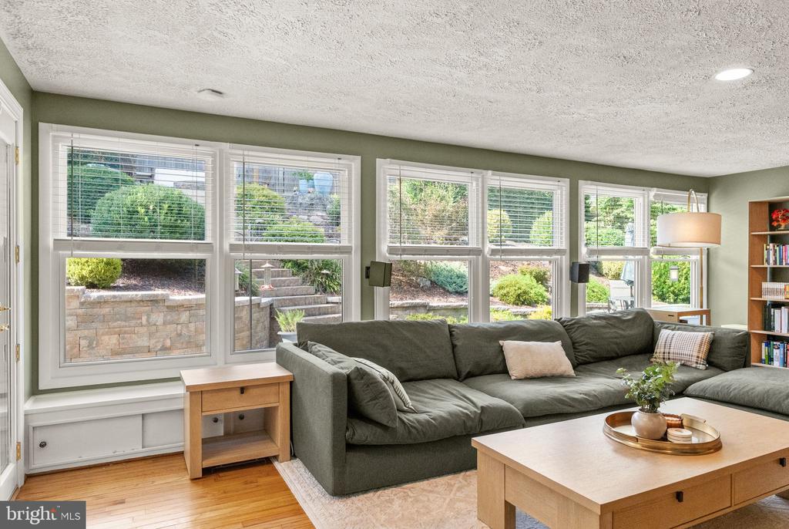
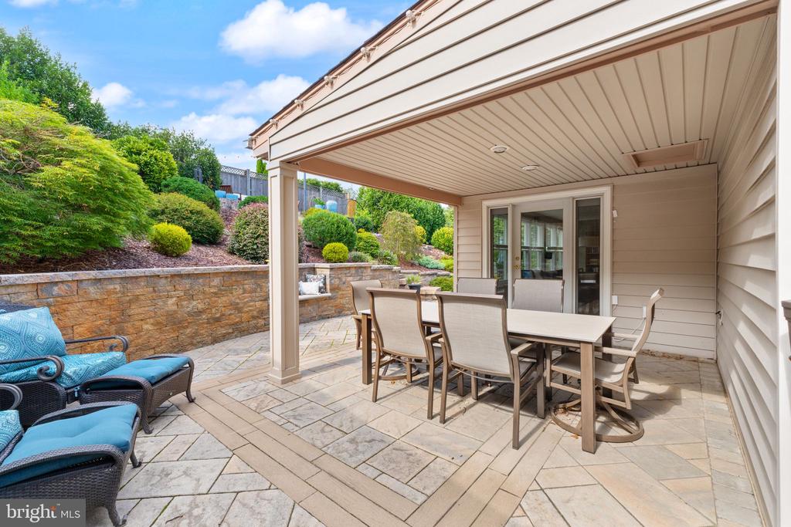
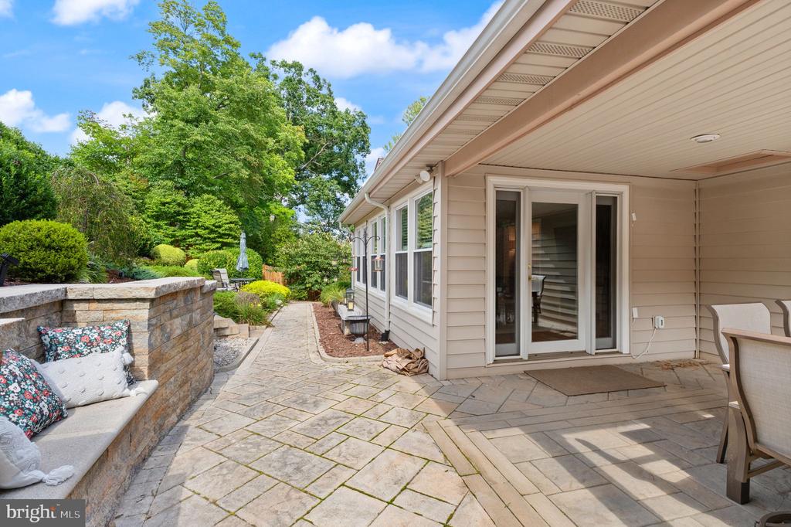
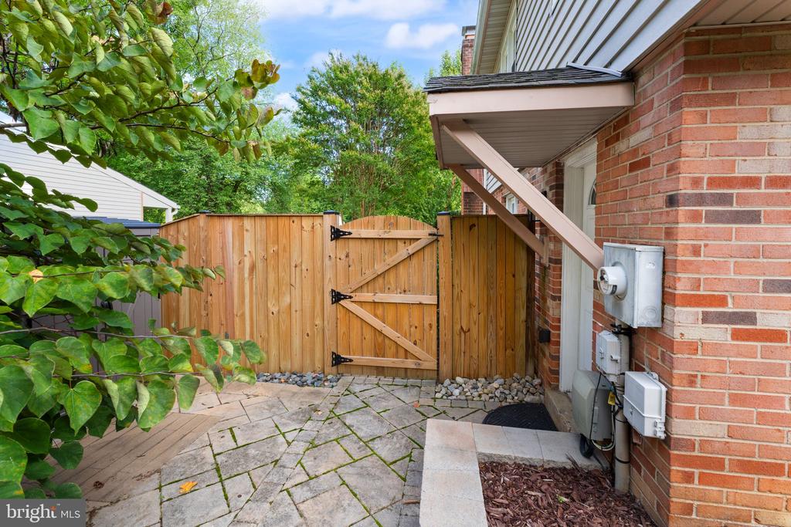
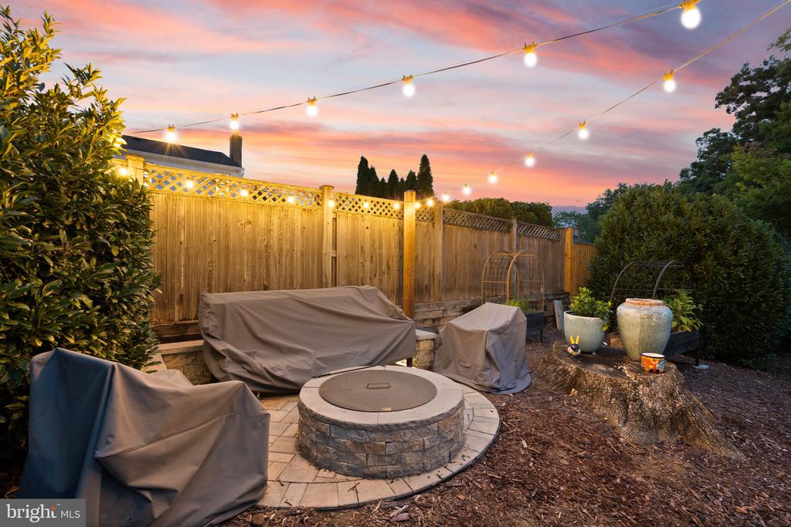
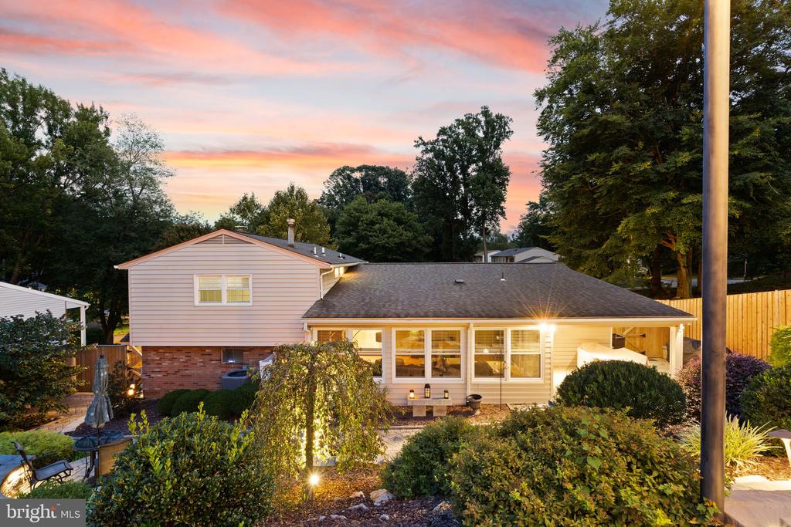
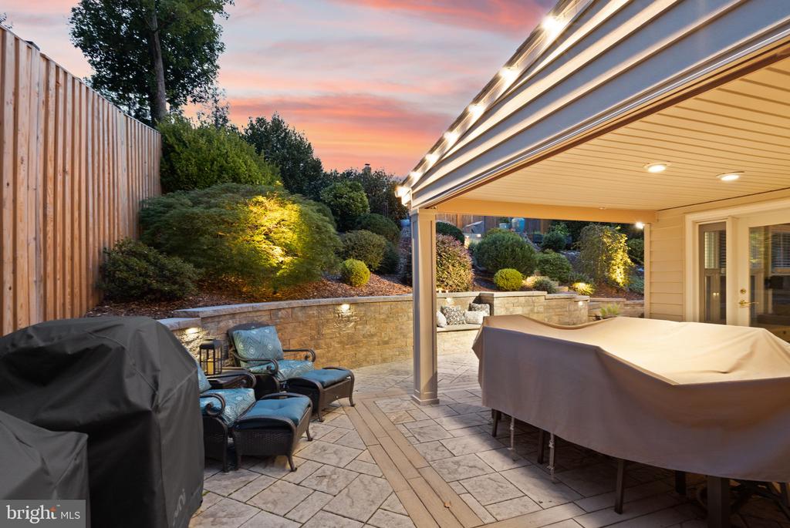
Step outside and the setting becomes one of the home's standout features. The large, beautifully landscaped lot creates a private backyard oasis with room to relax, entertain and enjoy the outdoors, without an HOA.
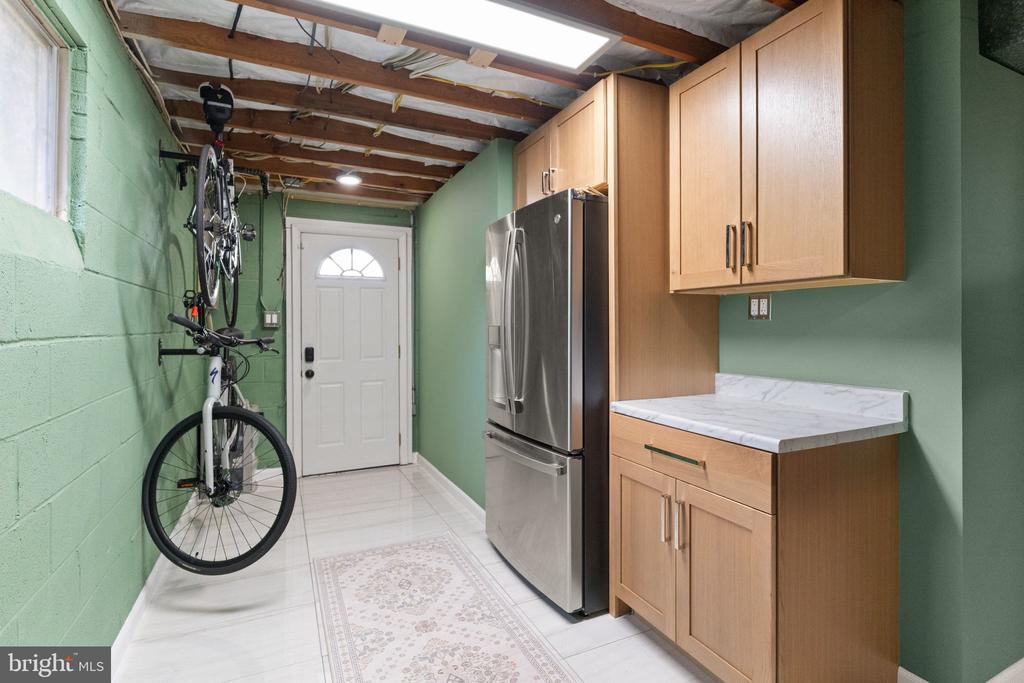
Major improvements include lower-level renovation (2025), lower-level hardwood flooring (2025), new lower-level living room drywall and insulation (2025), crawl-space updates (2025), laundry room improvements (2025), refrigerator (2025), washer and dryer (2024), HVAC (2023), renovated upper-level bathrooms (2022), roof (2019) and furnace (2016).
Located in the West Springfield High School pyramid and positioned for Northern Virginia commuters with convenient access to major commuter routes, I-95, I-395, I-495, Fairfax County Parkway and the Franconia-Springfield Metro/VRE area. Enjoy nearby shopping, dining, parks, trails and everyday conveniences throughout West Springfield and Springfield.
8632 Kerry Lane combines the updates buyers want, the outdoor space that is increasingly difficult to find and a highly convenient Springfield location. Move-in ready and ready to be enjoyed.
Inside, gleaming hardwood floors flow through the home while the updated kitchen features quartz countertops and updated appliances. Four generously sized bedrooms and two renovated full bathrooms provide flexible space, while the extensively renovated lower level adds another comfortable living area, 5th bedroom, and half bath, with new hardwood flooring, drywall and insulation completed in 2025.
Smart-home upgrades include Lutron Caseta lighting controls compatible with home assistants such as Siri, plus integrated control of the home's landscape lighting.
Step outside and the setting becomes one of the home's standout features. The large, beautifully landscaped lot creates a private backyard oasis with room to relax, entertain and enjoy the outdoors, without an HOA.
Major improvements include lower-level renovation (2025), lower-level hardwood flooring (2025), new lower-level living room drywall and insulation (2025), crawl-space updates (2025), laundry room improvements (2025), refrigerator (2025), washer and dryer (2024), HVAC (2023), renovated upper-level bathrooms (2022), roof (2019) and furnace (2016).
Located in the West Springfield High School pyramid and positioned for Northern Virginia commuters with convenient access to major commuter routes, I-95, I-395, I-495, Fairfax County Parkway and the Franconia-Springfield Metro/VRE area. Enjoy nearby shopping, dining, parks, trails and everyday conveniences throughout West Springfield and Springfield.
8632 Kerry Lane combines the updates buyers want, the outdoor space that is increasingly difficult to find and a highly convenient Springfield location. Move-in ready and ready to be enjoyed.
Overview
Property Type
Residential
Location
8632 KERRY LANE, SPRINGFIELD, VA 22152
Year Built
1967
Zoning
121
MLS ID
VAFX2337718
Listing Last Updated
Property Features & Amenities
Interior
Total Bedrooms
5
Full Bathrooms
2
Half Bathrooms
1
Laundry Room
Basement
Fireplace
Wood
Appliances
Built-In Microwave, Dishwasher, Disposal, Refrigerator, Stainless Steel Appliances, Oven/Range - Gas, Washer, Dryer
Other Interior Features
Wood Floors, Bathroom - Tub Shower, Dining Area, Floor Plan - Traditional, Kitchen - Gourmet, Recessed Lighting, Upgraded Countertops, Bathroom - Walk-In Shower, Ceiling Fan(s)
Exterior
Stories
3
Water Source
Public
Pool
Yes - Community
Lot Features
Front Yard, Landscaping, Rear Yard
Parking
Attached Carport, Driveway, On Street
Heat Type
Forced Air
Air Conditioning
Central A/C
Sewer
Public Sewer
Substructure
Crawl Space, Slab
Disability Features
None
Security Features
Main Entrance Lock, Smoke Detector
Other Exterior Features
Extensive Hardscape, Exterior Lighting, Sidewalks
Details
Total Area
2,421 Sq.Ft.
Architecture Styles
Split Level
View Description
Garden/Lawn
Financial
Price
$855,000
Real Estate Tax
$9,415/yr
Exclusive Listing Agents

Amanda Etro
Licensed Real Estate Professional | Managing Partner, Homegrown - The McDonald Etro Group
(703) 477-5423 [email protected]