

Property Description
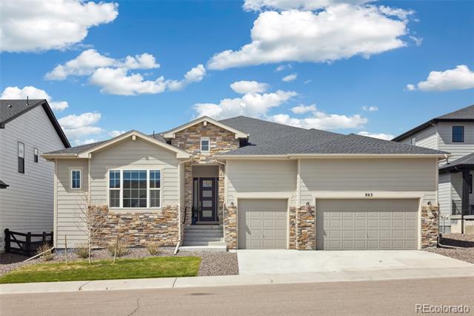
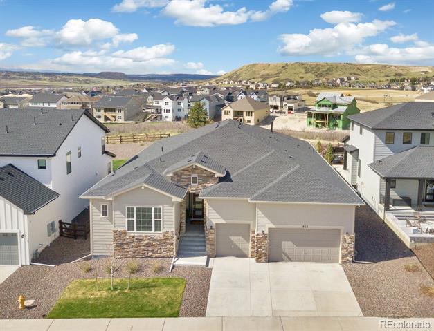
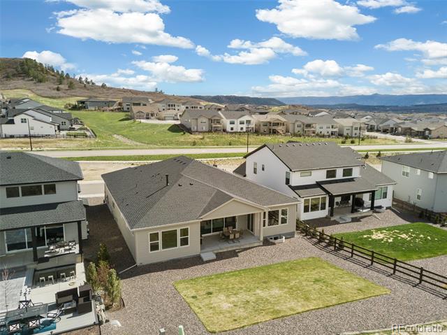
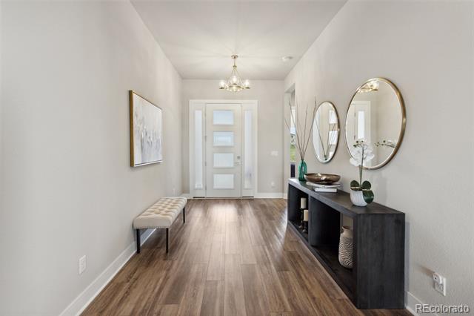
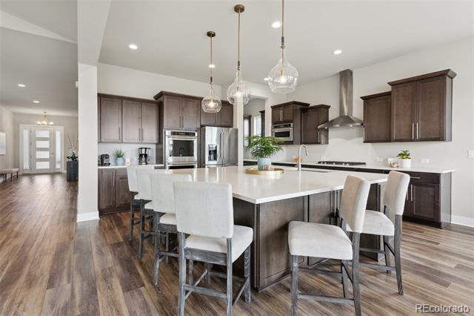
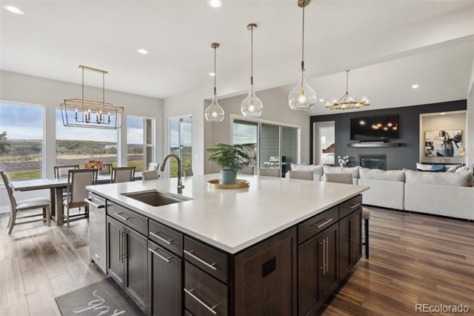
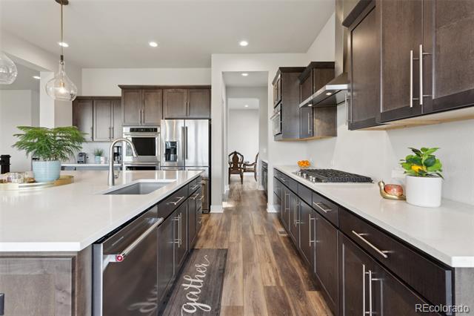
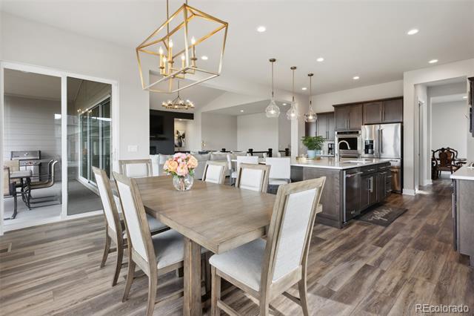
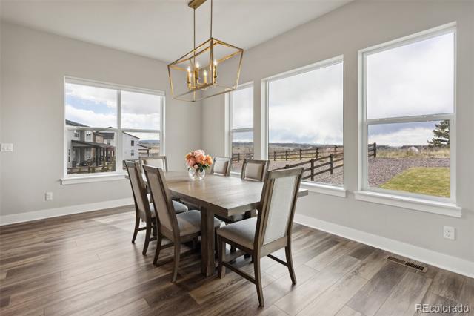
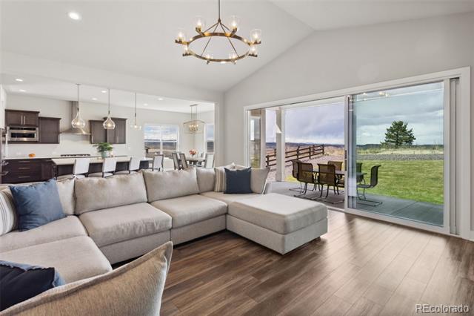
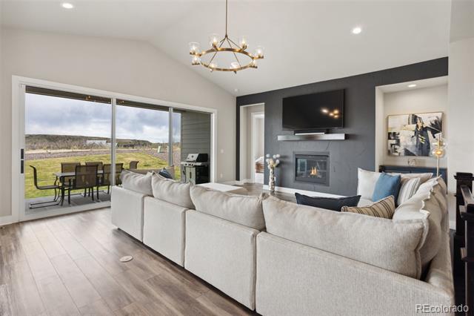
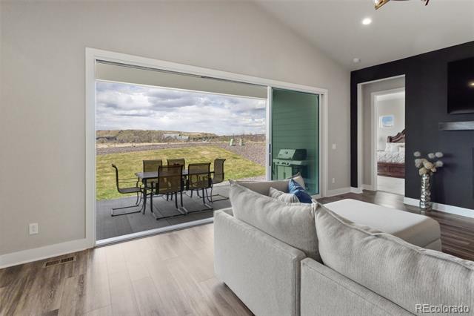
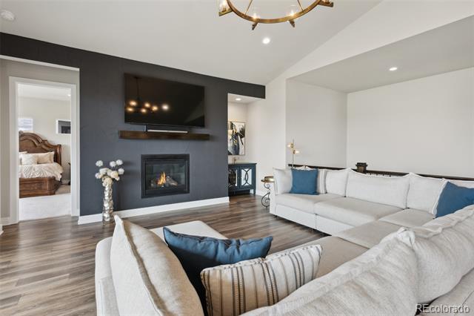
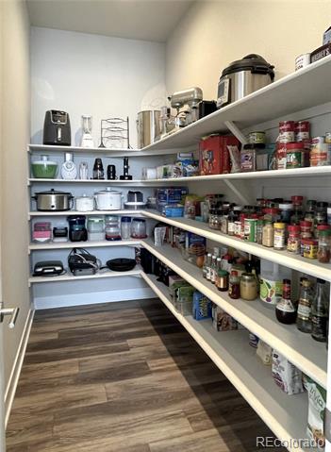
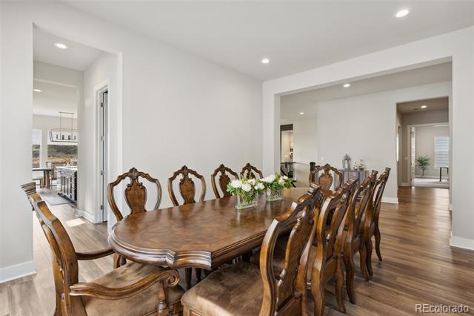
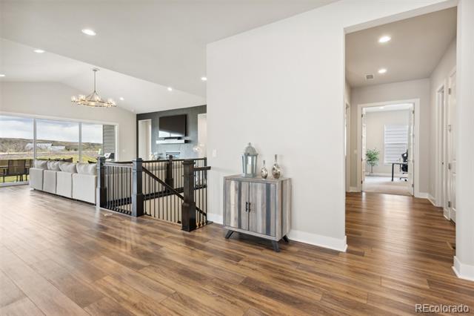
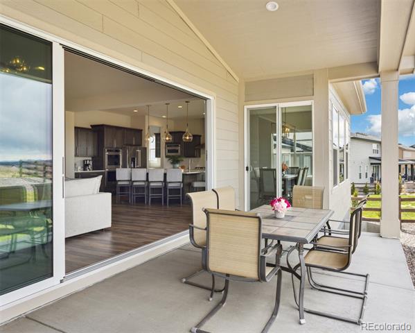
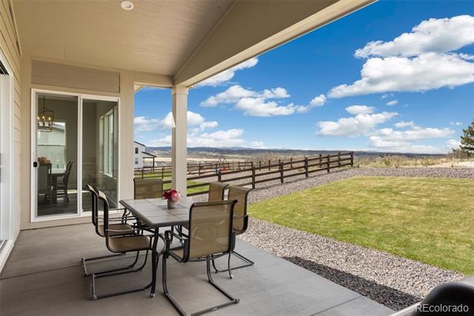
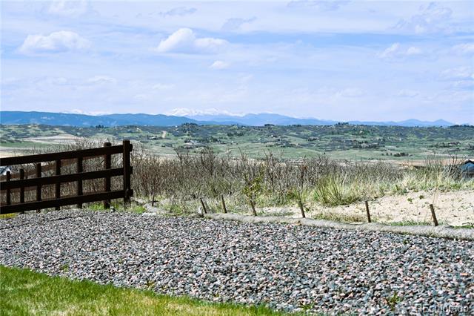
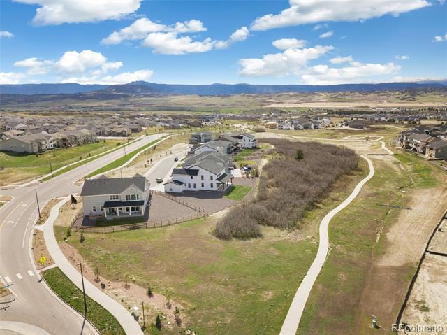
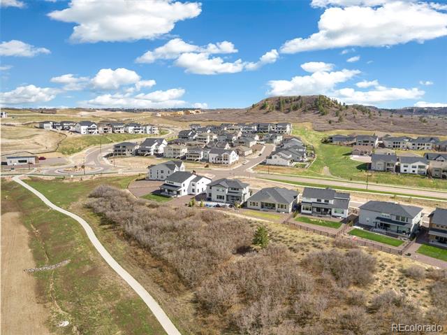
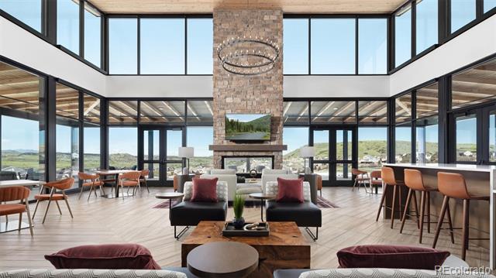
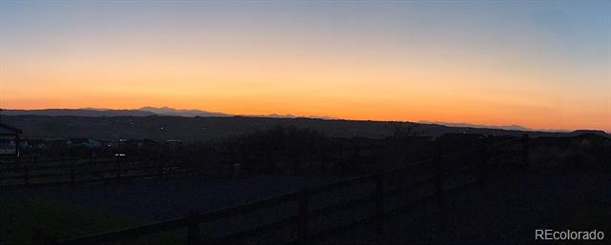
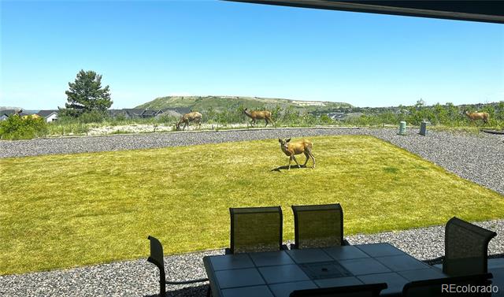
*Possible Seller Incentives* Quick Possession, why build! Situated on a rare semi-private cul-de-sac facing breathtaking views of Mt. Montaine while backing to mountain views, open space and trails! Highly desirable Toll Brother's Chatfield open floor plan boasts 5,500 FINISHED Sqft! The vaulted family room has a gas fireplace surrounded with a custom hand troweled finish and designer lighting. The upgraded 15' stacking slider seamlessly brings the outdoors in. The heart of the home is the gourmet kitchen which includes the massive island, quartz counters, abundant storage and seating, great for entertaining! Special features include the oversized walk in pantry, stainless appliances, gas cooktop, double ovens and gorgeous espresso cabinetry throughout. The eat-in dining space enjoys beautiful mountain views plus through the butlers pantry is a formal dining room.
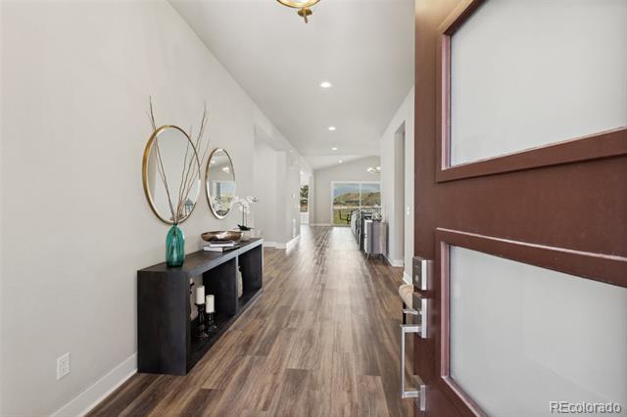
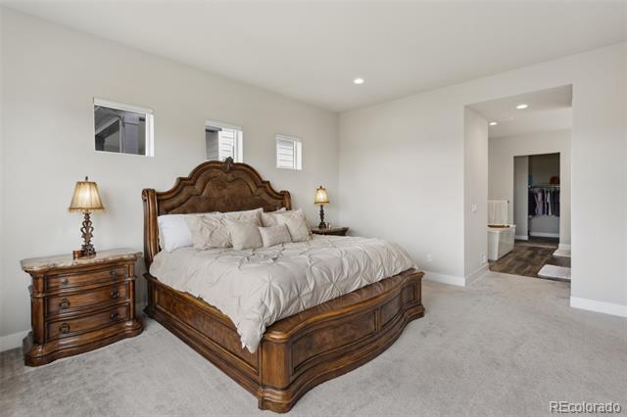
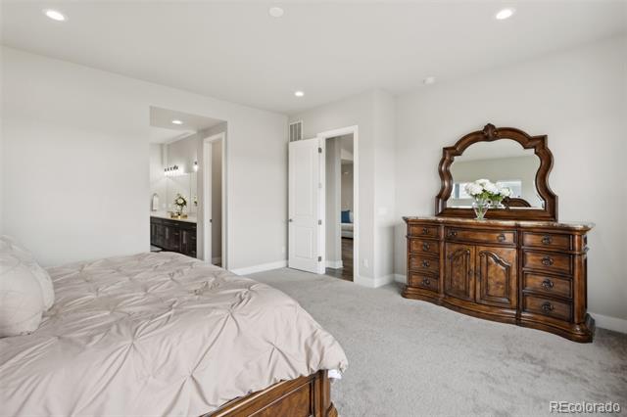
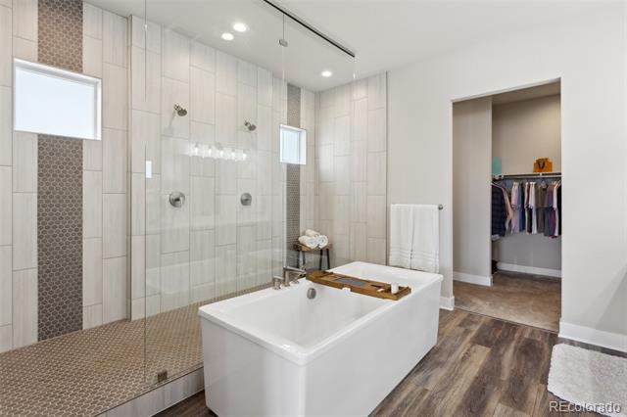
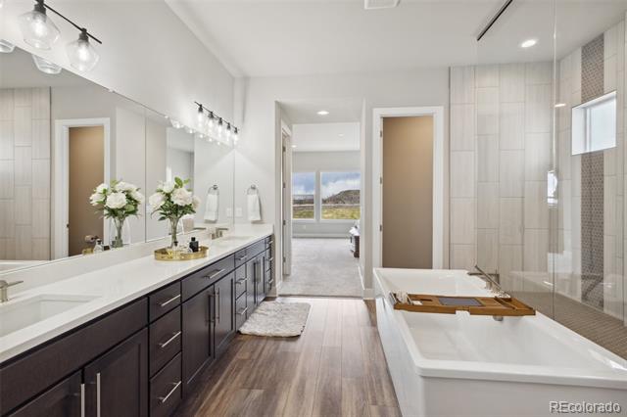
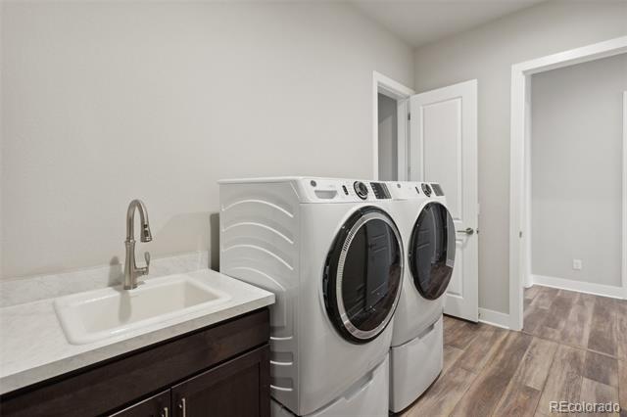
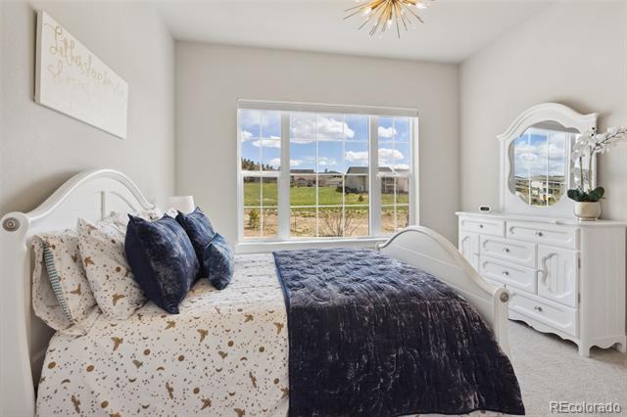
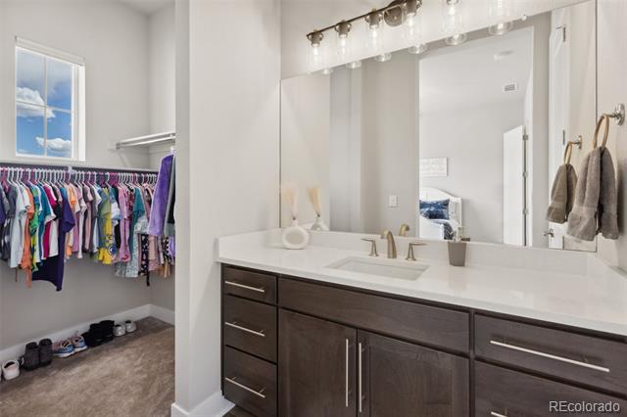
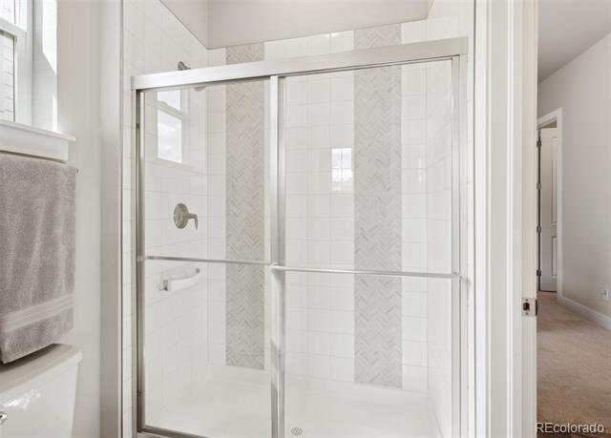
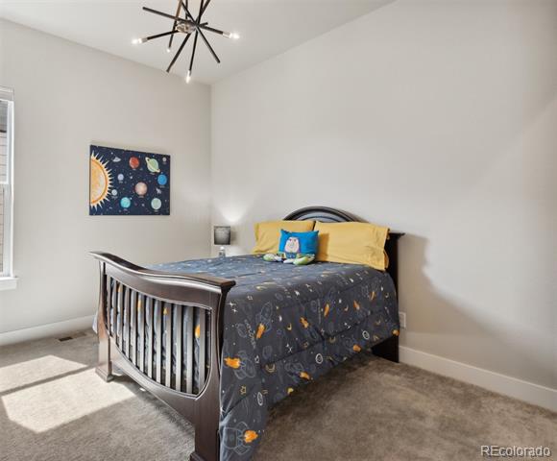
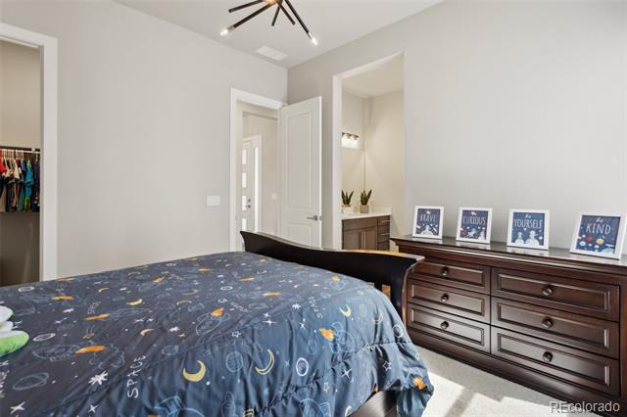
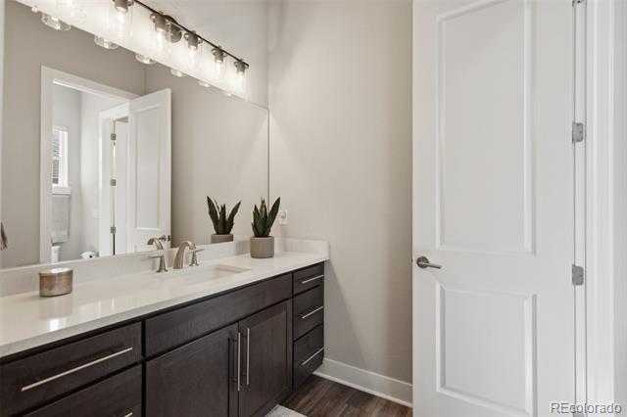
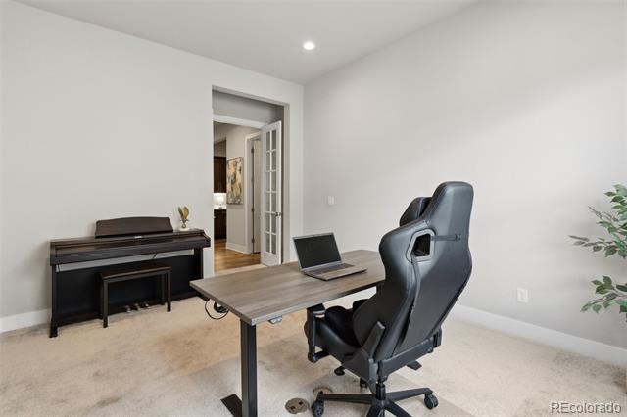
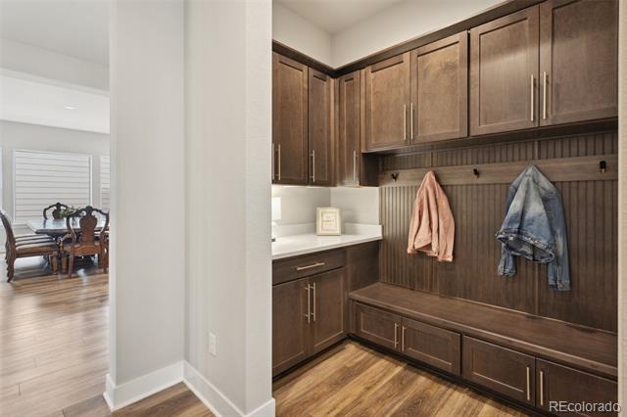
Wake up to mountain views in the primary suite with a luxurious upgraded primary spa retreat which steals the show. Floor to ceiling shower with dual shower heads, drying stations plus a soaking tub for relaxing. Expansive dual quartz vanity shares a dreamy amount of space, linen closet, large walk through closet, thoughtfully exiting into the laundry room with utility sink and folding counter. There are two more bedrooms which share a Jack and Jill bathroom for convenience and privacy. Enjoy the huge, upgraded 'drop zone' with beautiful storage cabinets, counter and bench. The office includes glass French doors for privacy. Glistening LVP flooring flows seamlessly through high traffic main level areas.
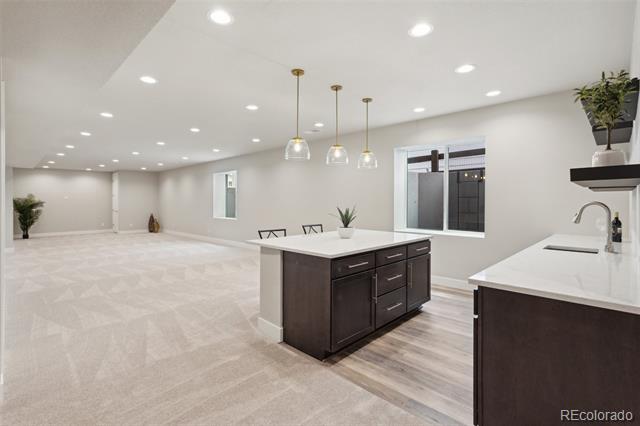
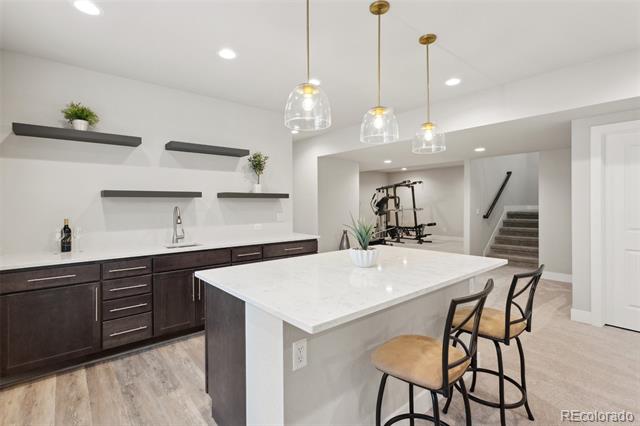
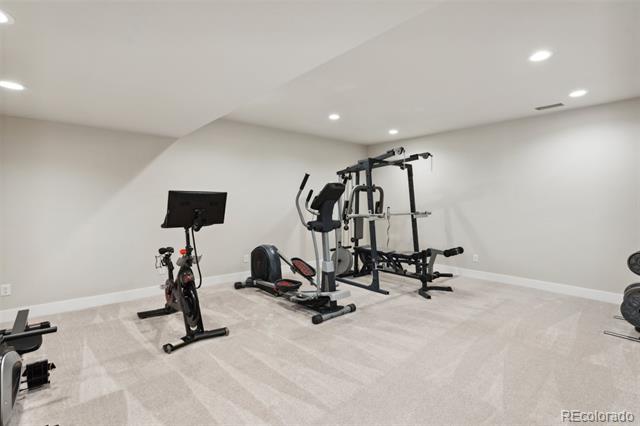
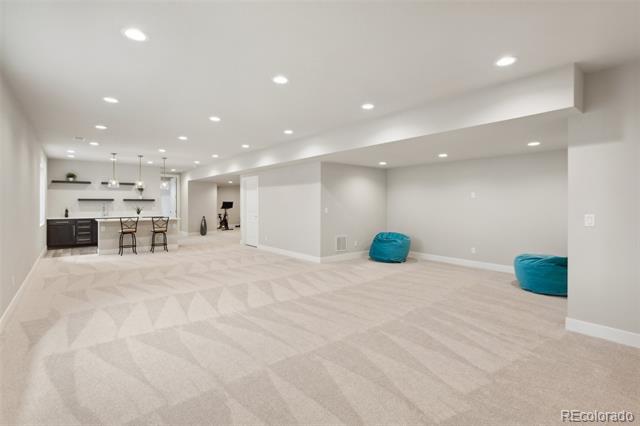
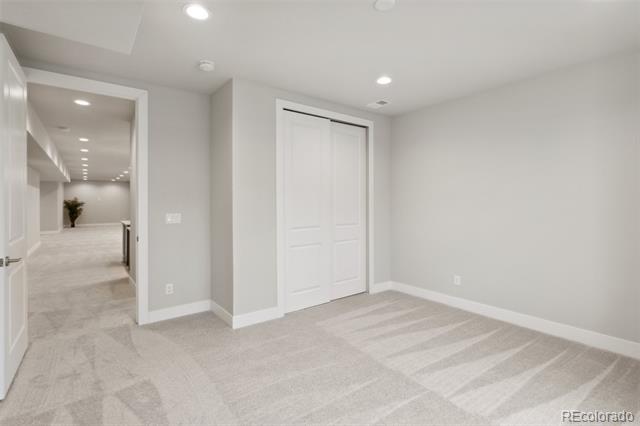
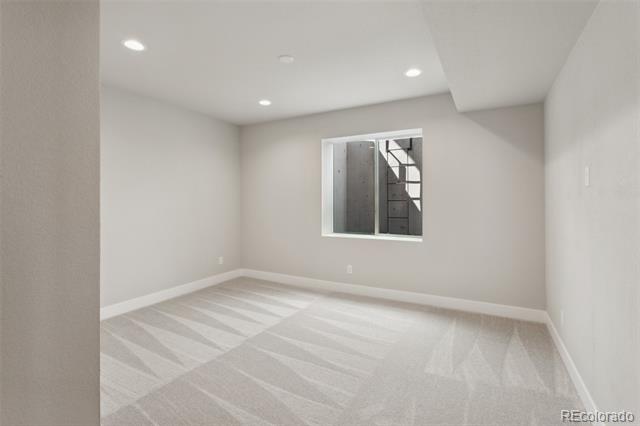
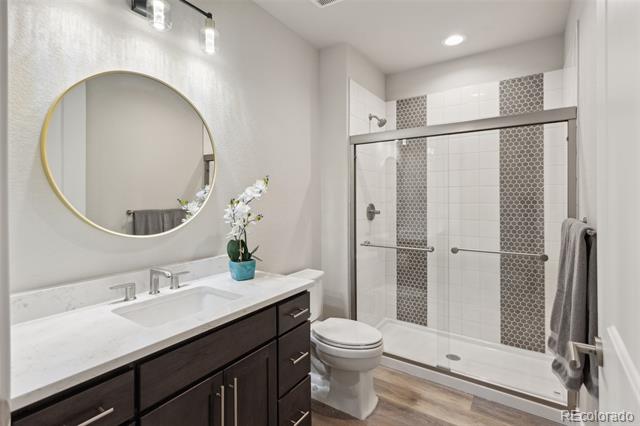
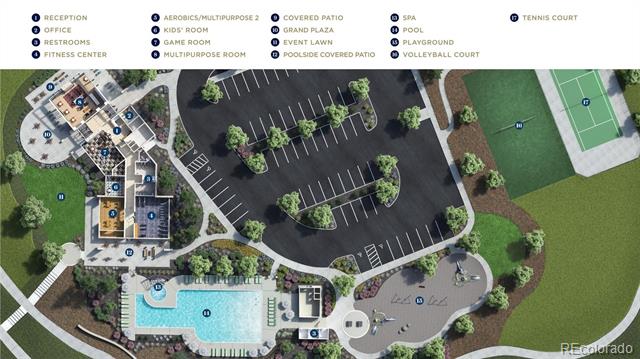
NEWLY finished basement (4/25) rounds out this masterpiece! The open design is ready for your imagination and includes a grand wet bar with quartz island, space for a pool table, media, gaming/play niche and an expansive fitness room. Finally, a 4th bedroom and another gorgeous bathroom. Community clubhouse, pool, fitness center, park & more! Better than new & ready!
Wake up to mountain views in the primary suite with a luxurious upgraded primary spa retreat which steals the show. Floor to ceiling shower with dual shower heads, drying stations plus a soaking tub for relaxing. Expansive dual quartz vanity shares a dreamy amount of space, linen closet, large walk through closet, thoughtfully exiting into the laundry room with utility sink and folding counter. There are two more bedrooms which share a Jack and Jill bathroom for convenience and privacy. Enjoy the huge, upgraded 'drop zone' with beautiful storage cabinets, counter and bench. The office includes glass French doors for privacy. Glistening LVP flooring flows seamlessly through high traffic main level areas.
NEWLY finished basement (4/25) rounds out this masterpiece! The open design is ready for your imagination and includes a grand wet bar with quartz island, space for a pool table, media, gaming/play niche and an expansive fitness room. Finally, a 4th bedroom and another gorgeous bathroom. Community clubhouse, pool, fitness center, park & more! Better than new & ready!
Overview
Property Type
Residential
Location
863 Edenborn Place, Castle Rock, CO 80104
Year Built
2022
MLS ID
4343142
Listing Last Updated
Property Features & Amenities
Interior
Total Bedrooms
4
Full Bathrooms
1
Three-Quarter Bathrooms
2
Half Bathrooms
1
Flooring
Carpet, Laminate
Fireplace
Gas, Great Room
Appliances
Cooktop, Dishwasher, Disposal, Double Oven, Gas Water Heater, Microwave, Range Hood, Refrigerator, Self Cleaning Oven, Sump Pump, Tankless Water Heater, Water Softener
Other Interior Features
Breakfast Nook, Eat-in Kitchen, Entrance Foyer, Five Piece Bath, Jack Jill Bath, Kitchen Island, Open Floorplan, Pantry, Primary Suite, Quartz Counters, Smart Thermostat, Smoke Free, Utility Sink, Walk-In Closet(s), Wet Bar
Exterior
Stories
1
Garage Spaces
3.0
Water Source
Public
Utilities
Electricity Connected, Natural Gas Connected, Phone Connected
Roof
Shingle
Lot Features
Borders Public Land, Cul-De-Sac, Irrigated, Landscaped, Open Lot, Sloped, Sprinklers In Front, Sprinklers In Rear
Parking
Concrete, Dry Walled, Lighted
Heat Type
Forced Air, Natural Gas
Air Conditioning
Central Air
Sewer
Public Sewer
Amenities
Clubhouse, Fitness Center, Playground, Pool, Spa/Hot Tub, Tennis Court(s), Trail(s)
Other Exterior Features
Gas Valve, Private Yard, Rain Gutters, Smart Irrigation
Details
Architecture Styles
Traditional
View Description
Mountain(s)
Financial
Price
$1,060,000
Real Estate Tax
$11,600/yr
HOA
$165/mo