
Property Description
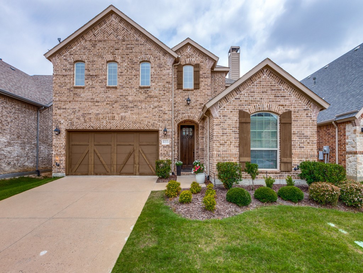
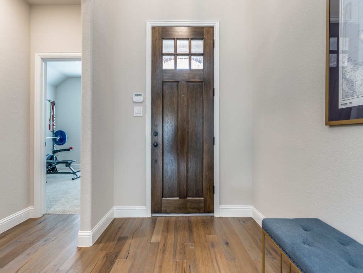
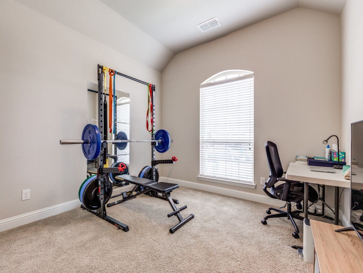
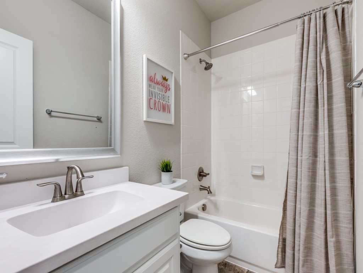
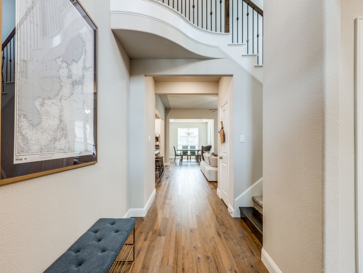
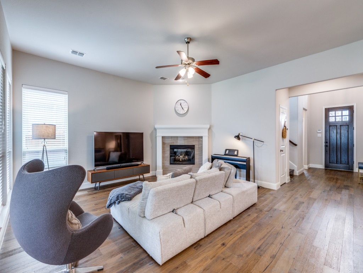
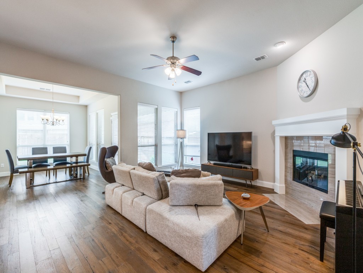
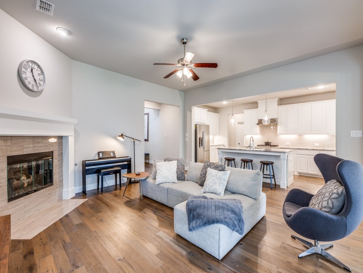
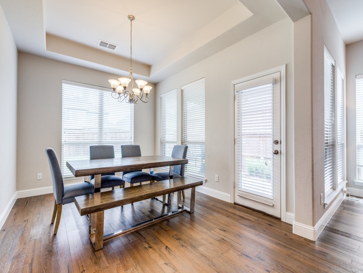
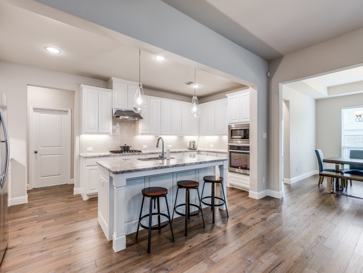
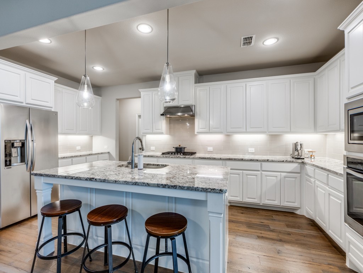
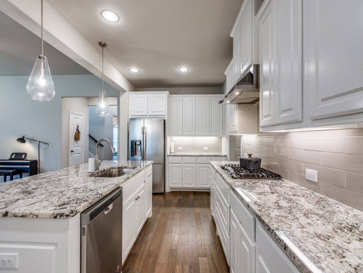
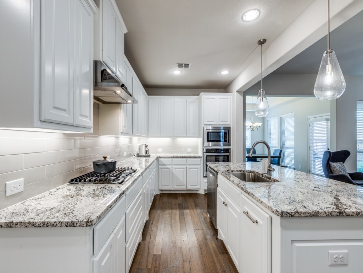
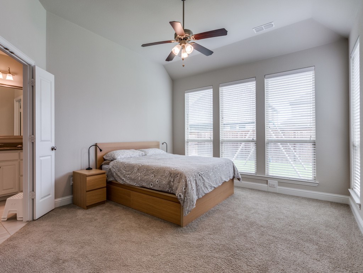
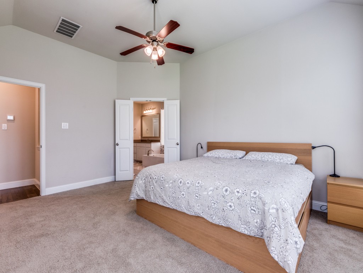
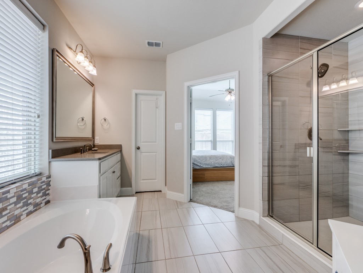
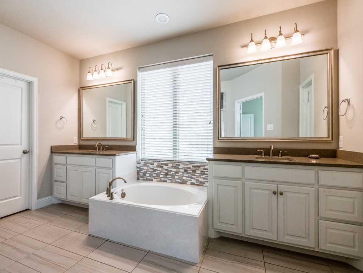
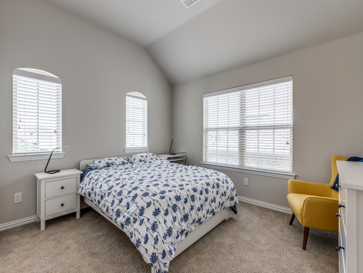
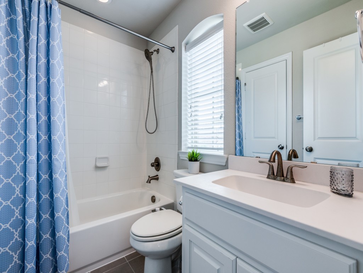
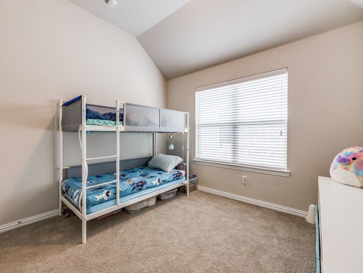
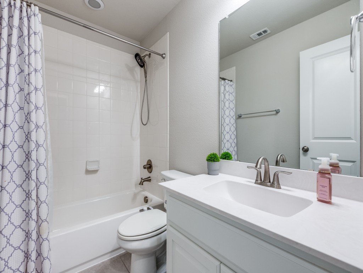
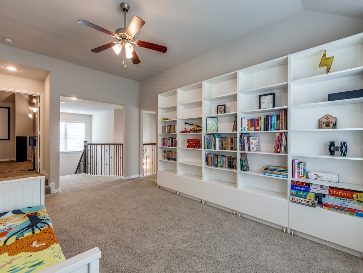
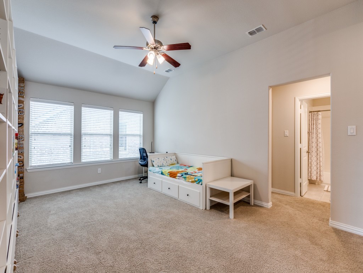
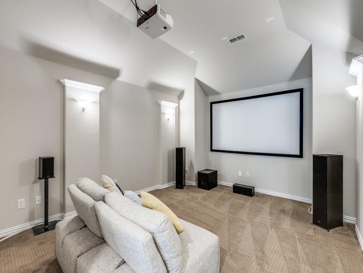
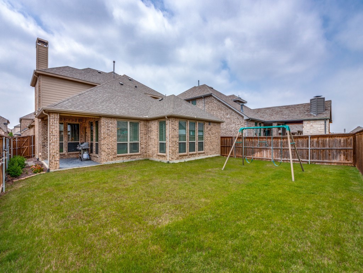
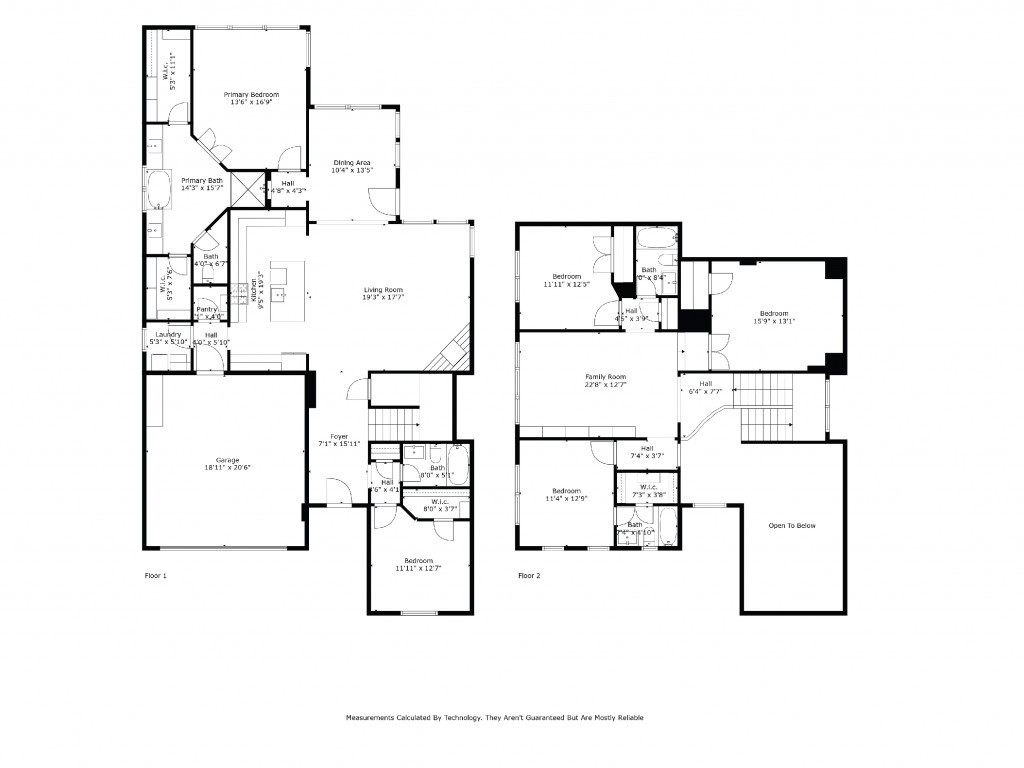
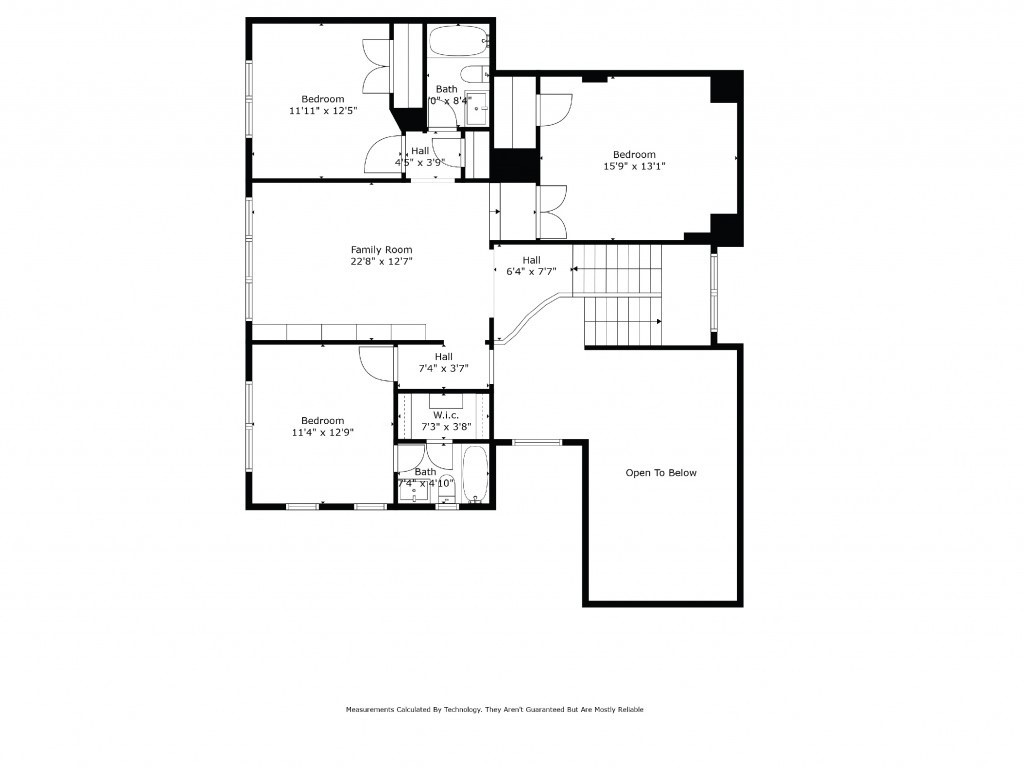
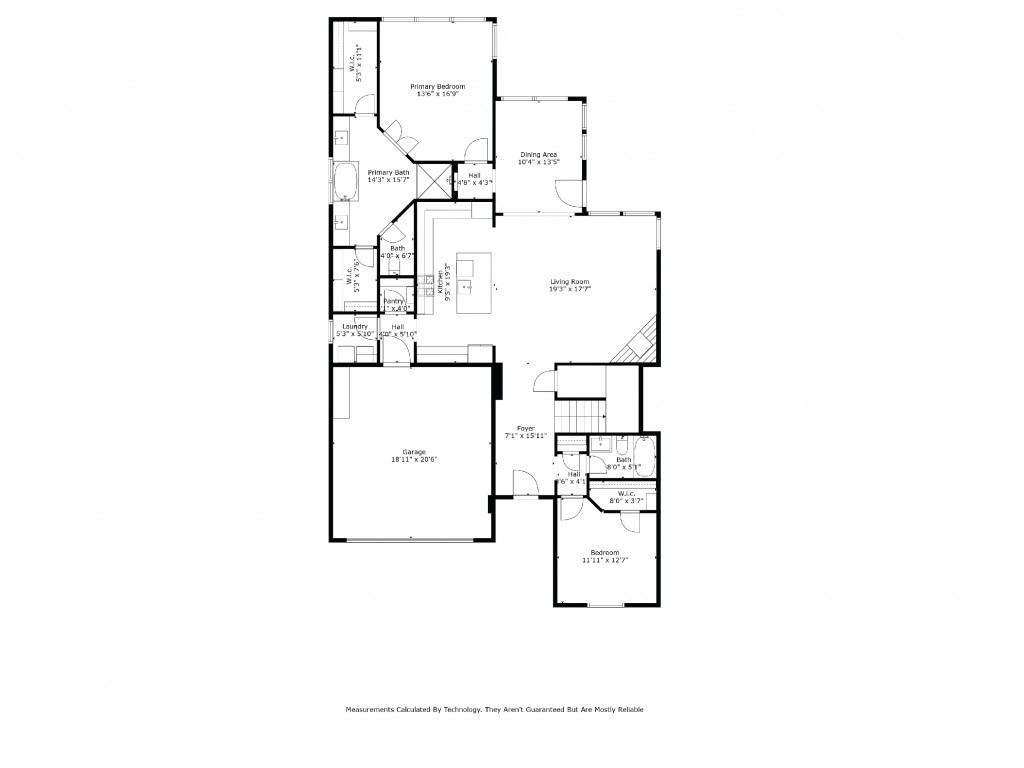
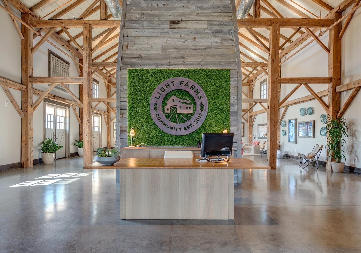
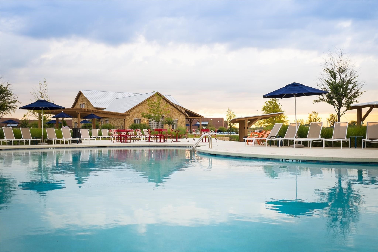
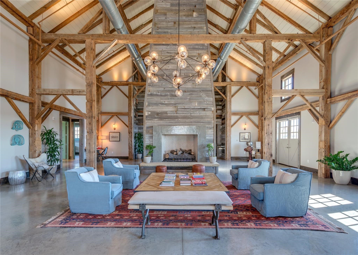
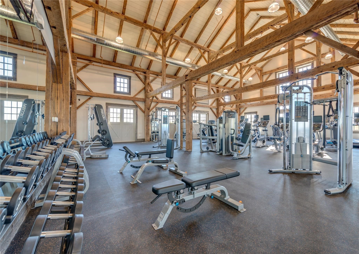
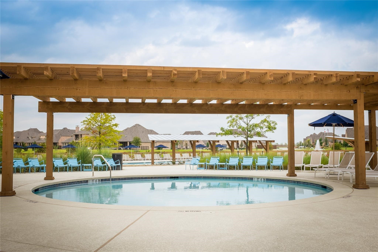
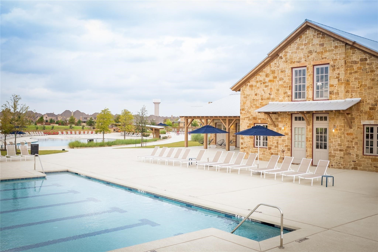
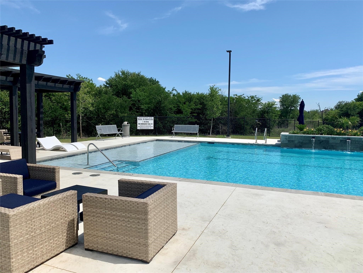
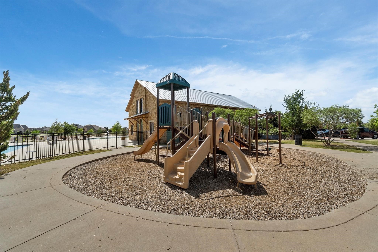
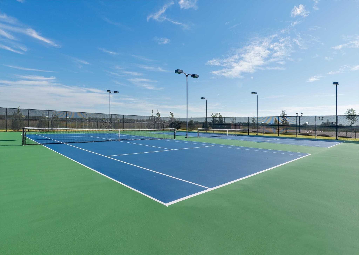
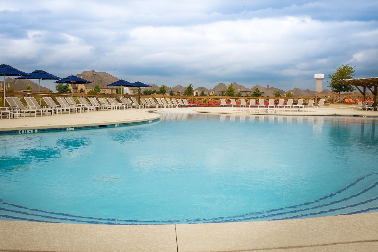
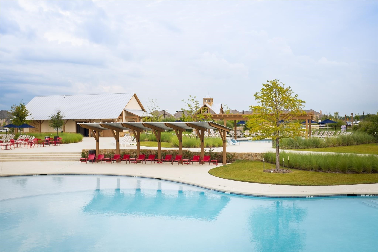
Wall touch up and kitchen cabinets will be repainted. Prosper ISD. Beautiful brick home with 4 bedrooms (2 downstairs & 2 upstairs), 4 full baths, game and media rooms. The 4th bedroom downstairs can be used as an office. This home has light tone wood floors throughout most of the downstairs, upgraded designer carpets in bedrooms and tiles in wet areas. Kitchen features with granite counter top, pendant lights, built in SS appliances, and the tankless water heater. Living & dining areas face backyard with privacy to enjoy family time. Primary bedroom downstairs overlooks the backyard, which is quiet and has privacy. It has HIS & HERS closets. Covered patio with a just right size backyard. Another 2 bedroom and 2 full baths upstairs, split. This lovely home is located near the main amenity center in the beautiful award winning master planned community of Light Farms. Convenient to shopping centers and HWY 380. Don't miss the opportunity to be the new owner of this beautiful home and schedule your tour today. Energy Certified Home.
Overview
Property Type
Residential
Location
833 Underwood Lane, Celina, TX 75009
Year Built
2018
MLS ID
21278539
Listing Last Updated
Property Features & Amenities
Interior
Total Bedrooms
4
Full Bathrooms
4
Fireplace
Other
Appliances
Convection Oven, Dishwasher, Gas Cooktop, Disposal, Microwave, Tankless Water Heater, Vented Exhaust Fan
Other Interior Features
Decorative/Designer Lighting Fixtures, Eat-in Kitchen, Granite Counters, Vaulted Ceiling(s)
Exterior
Stories
2
Garage Spaces
2.0
Utilities
Municipal Utilities, Sewer Available, Underground Utilities, Water Available
Pool
None
Parking
Garage Faces Front, Garage, Garage Door Opener
Heat Type
Central
Air Conditioning
Central Air
Substructure
Slab
Details
Architecture Styles
Traditional, Detached
Financial
Price
Price Upon Request
HOA
$125/mo
Exclusive Listing Agents