Property Description
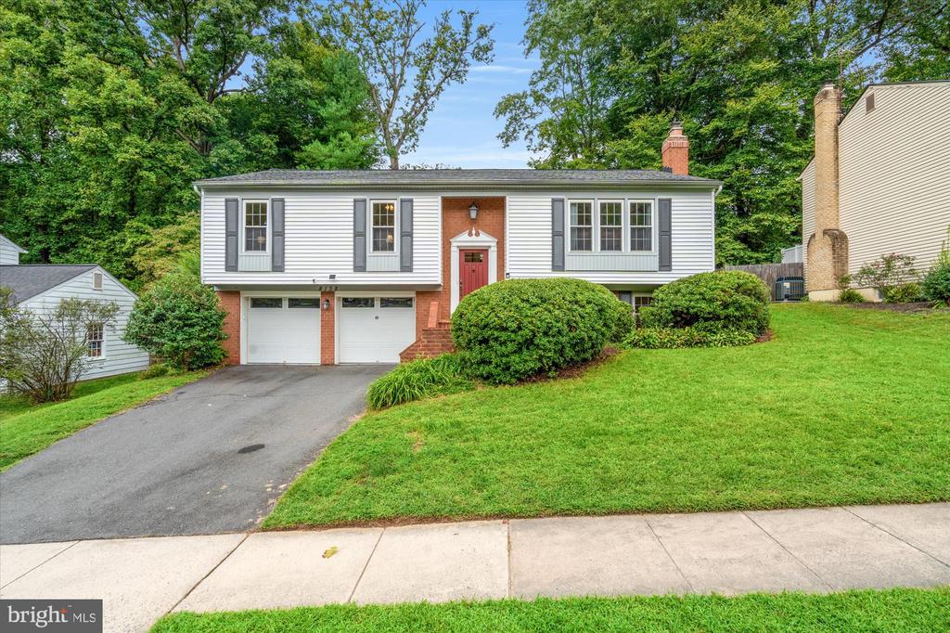
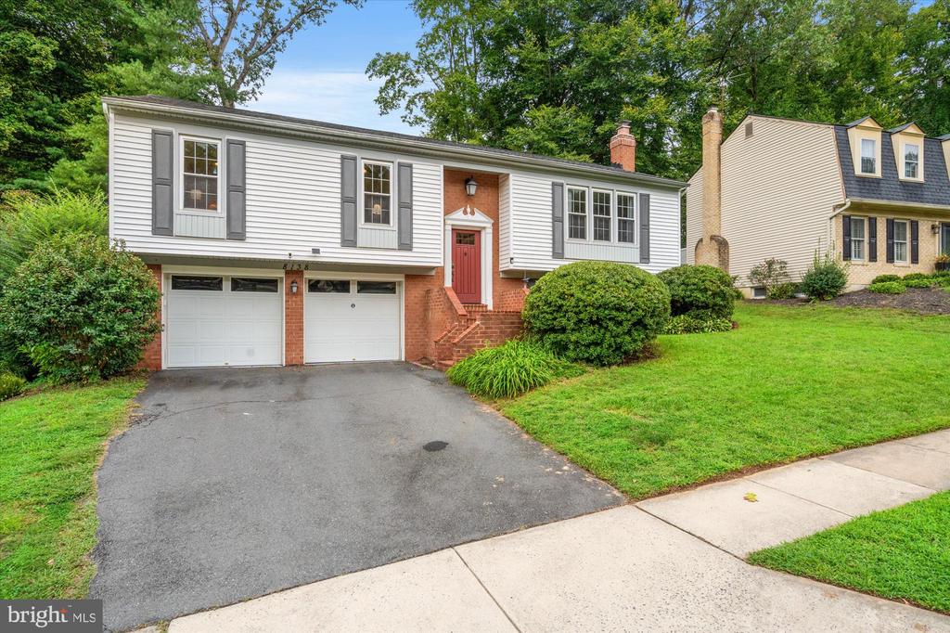
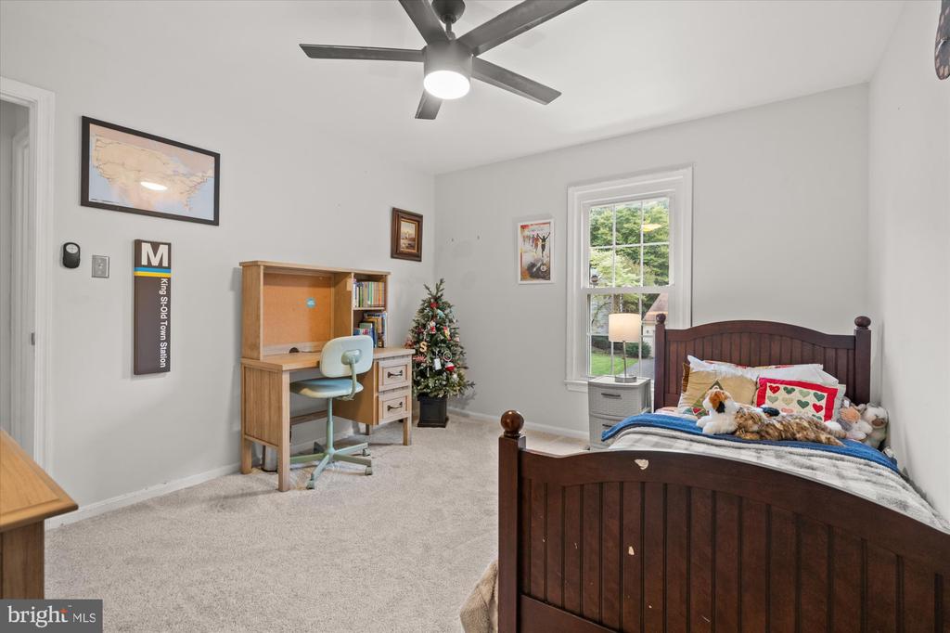
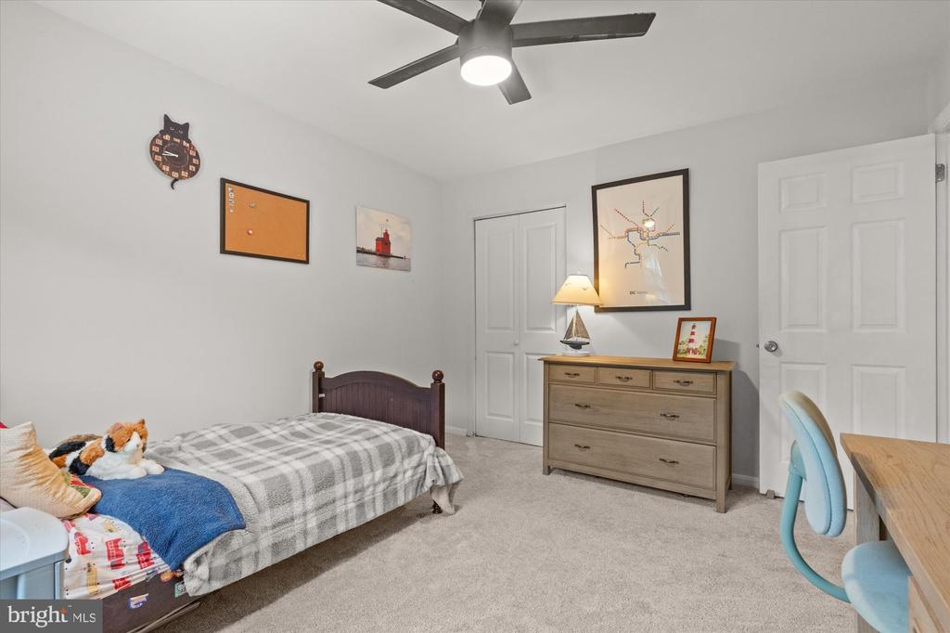
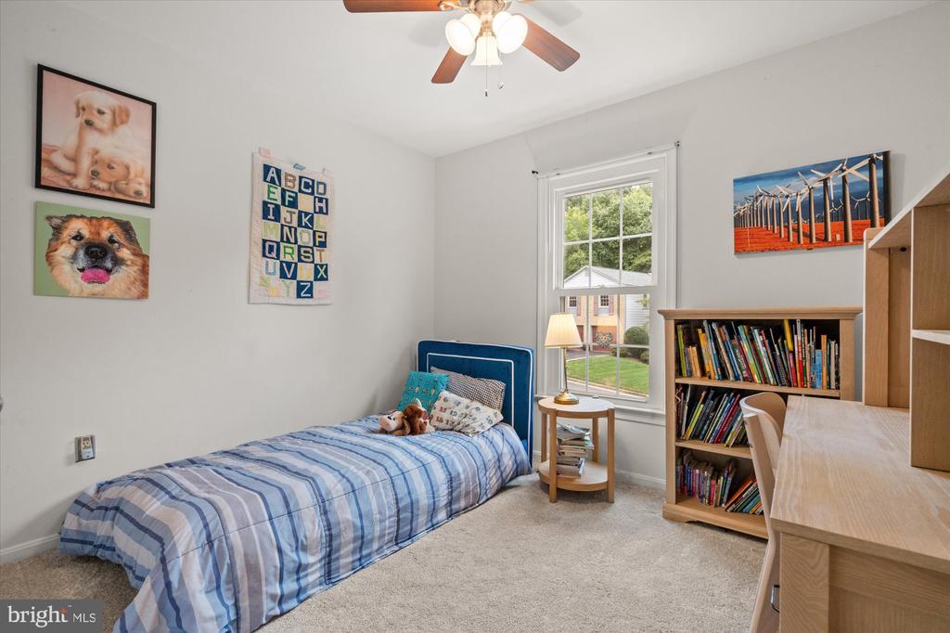
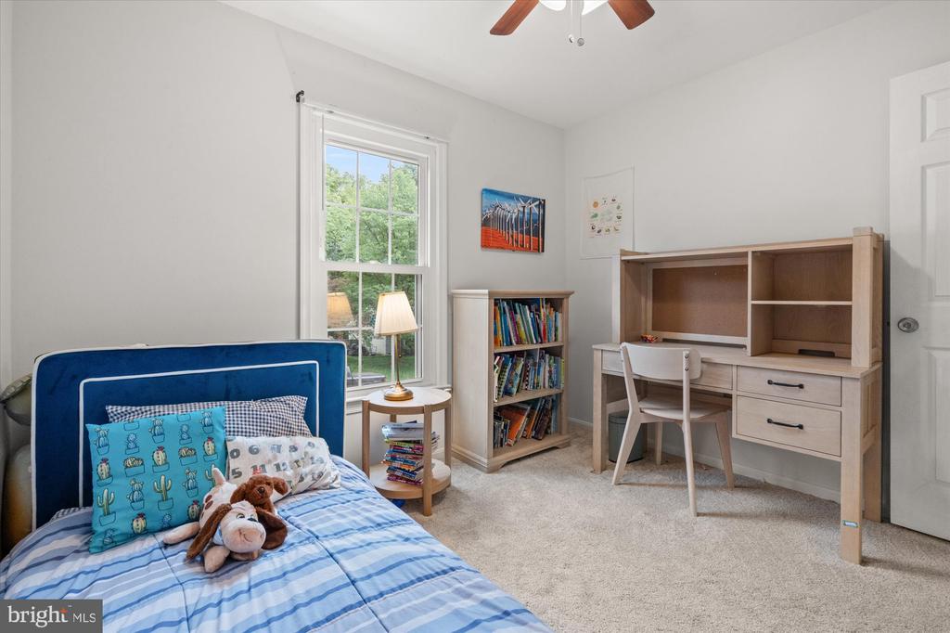
Located in the highly sought after Rolling Forest neighborhood of West Springfield and top-rated school pyramid, this four-bedroom, three-bath split offers a comfortable layout with abundant space on all levels.
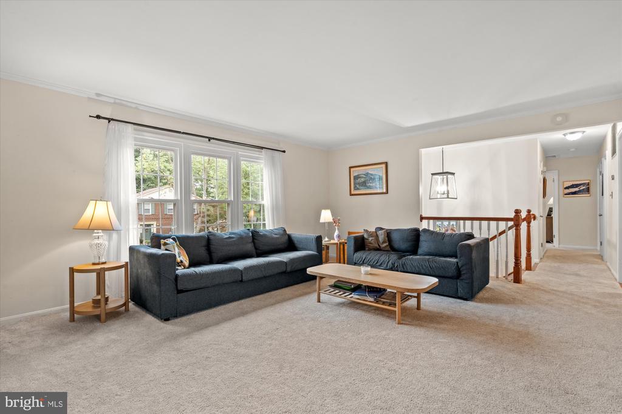
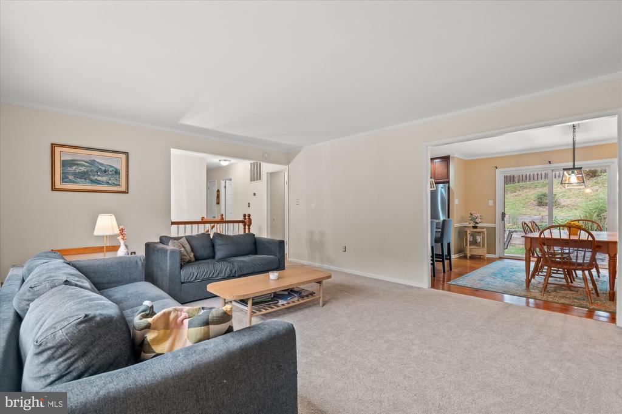
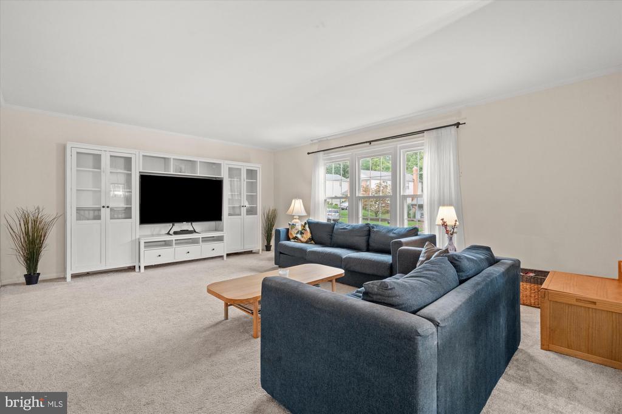
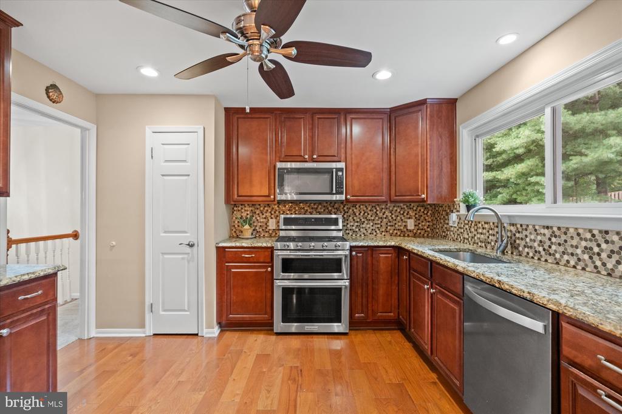
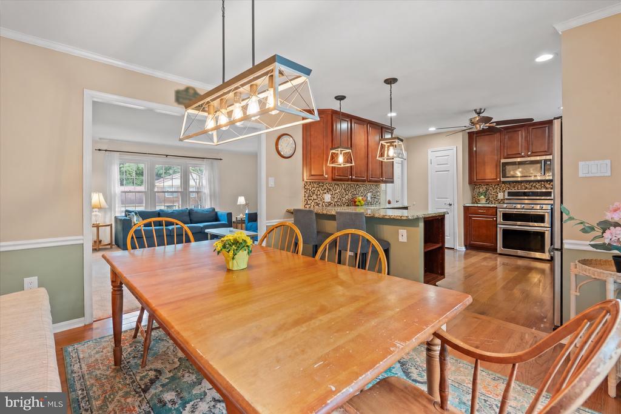
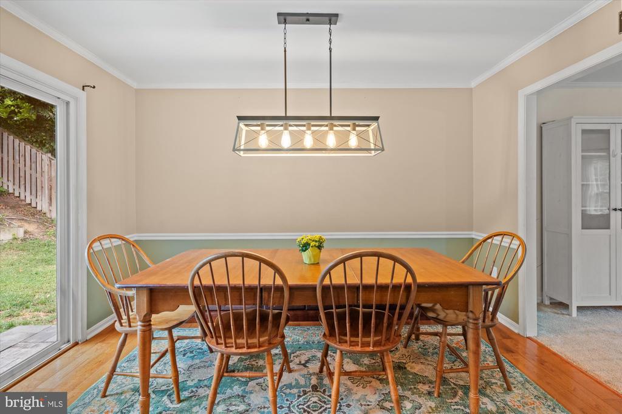
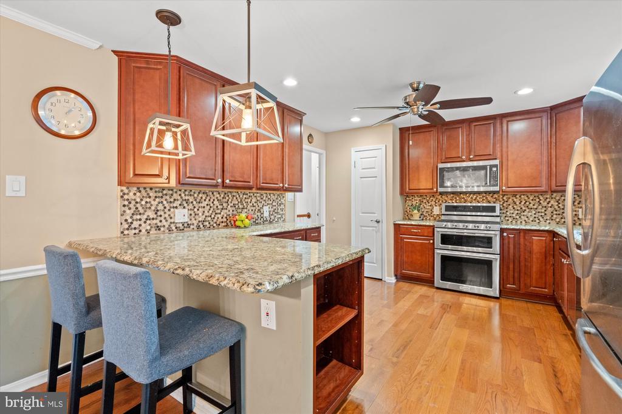
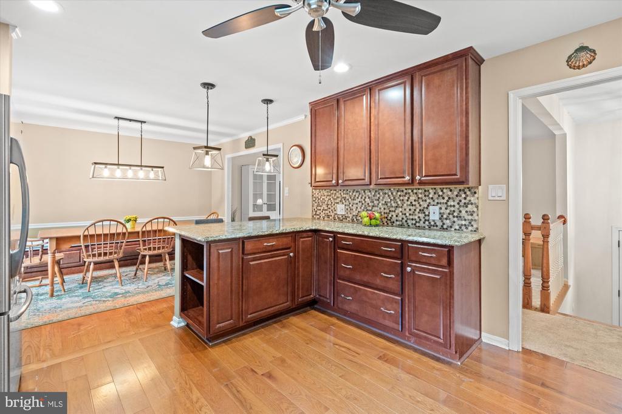
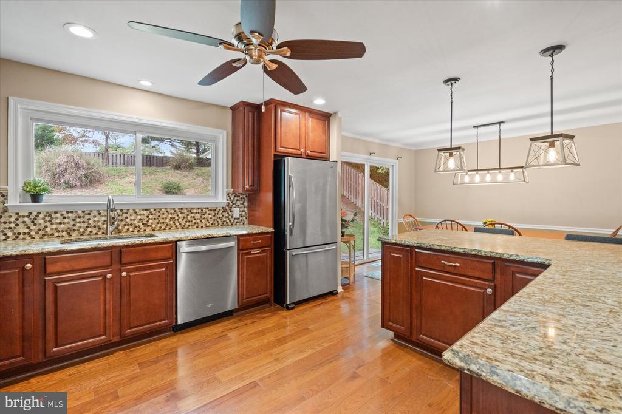
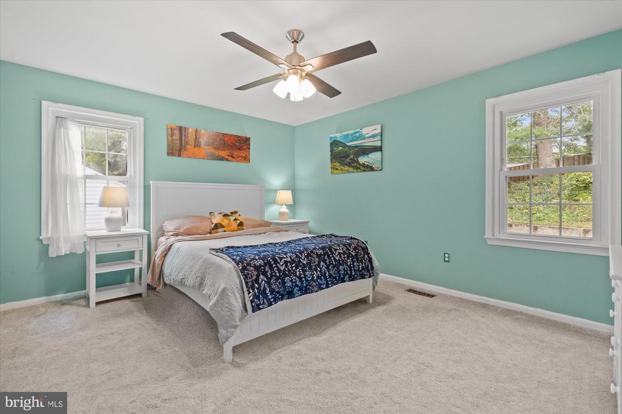
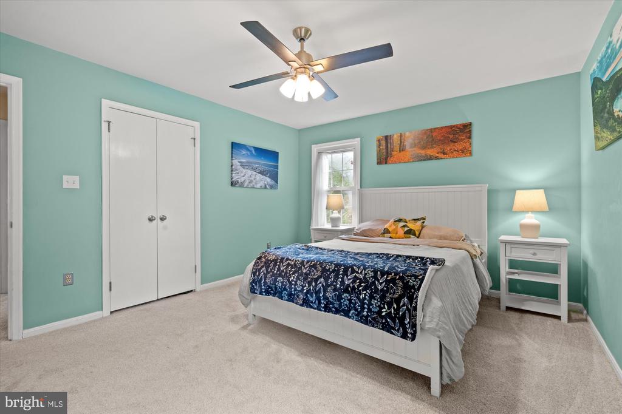
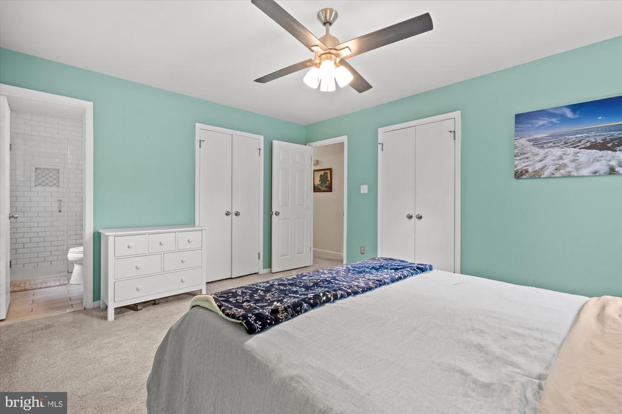
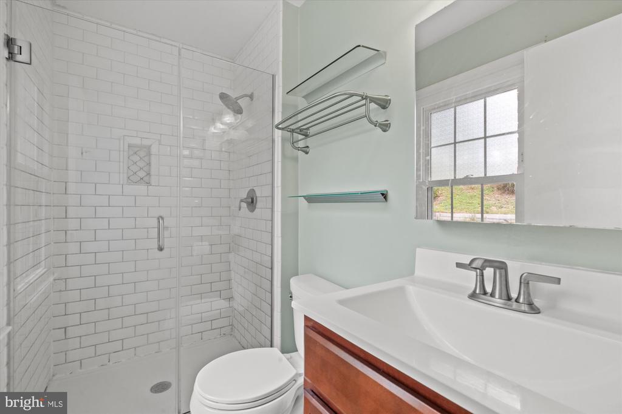
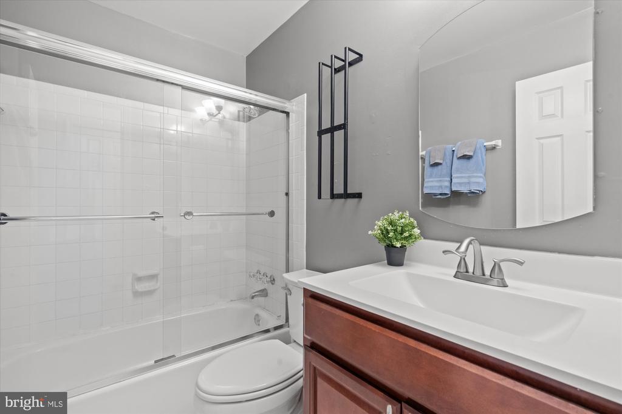
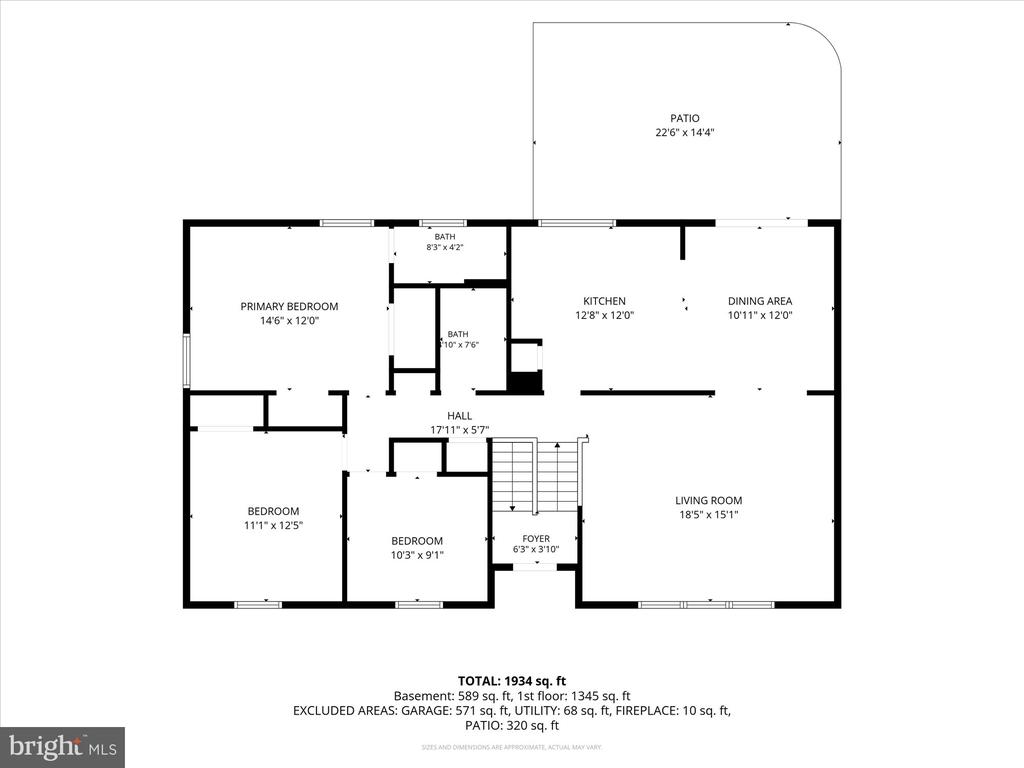
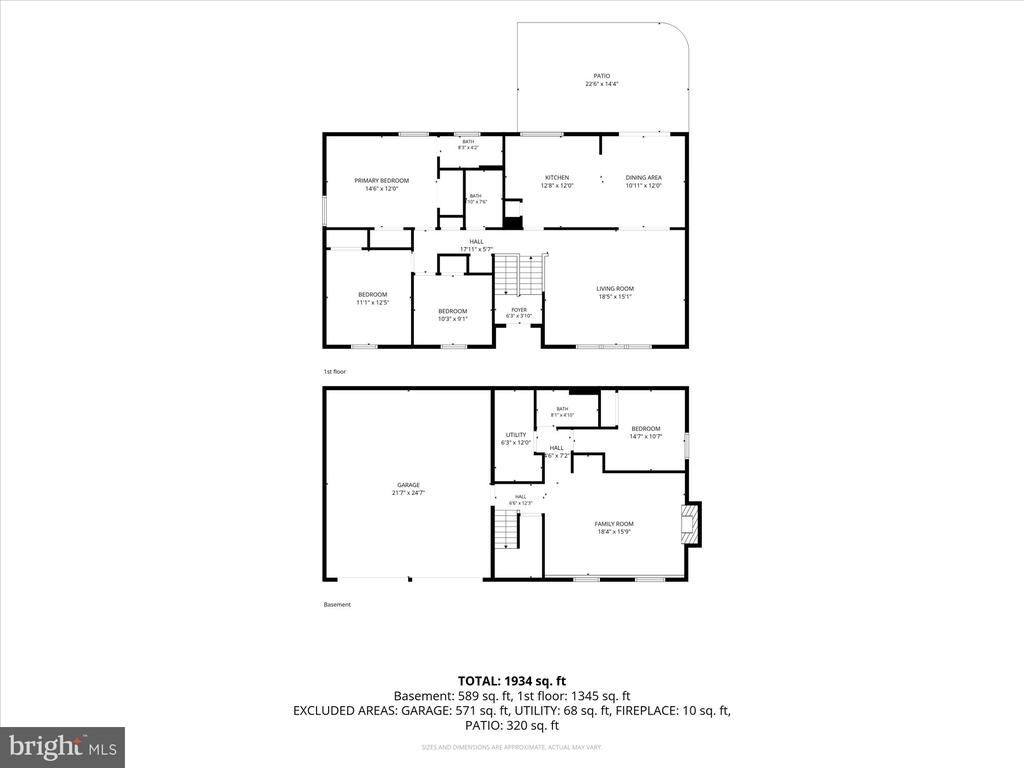
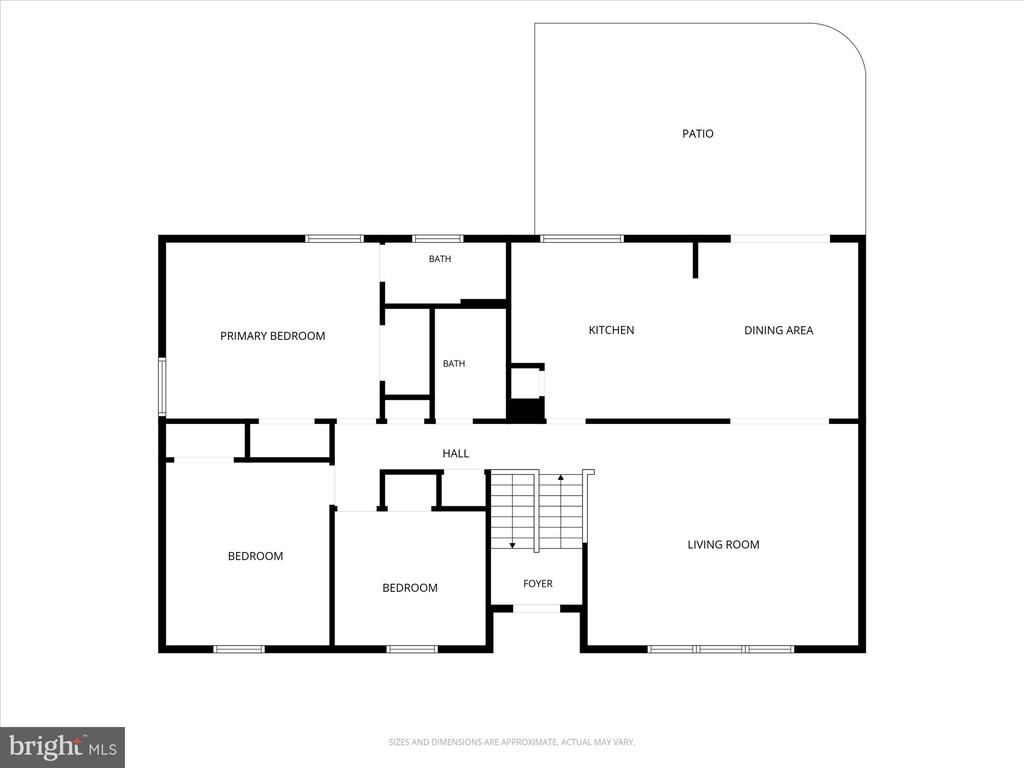
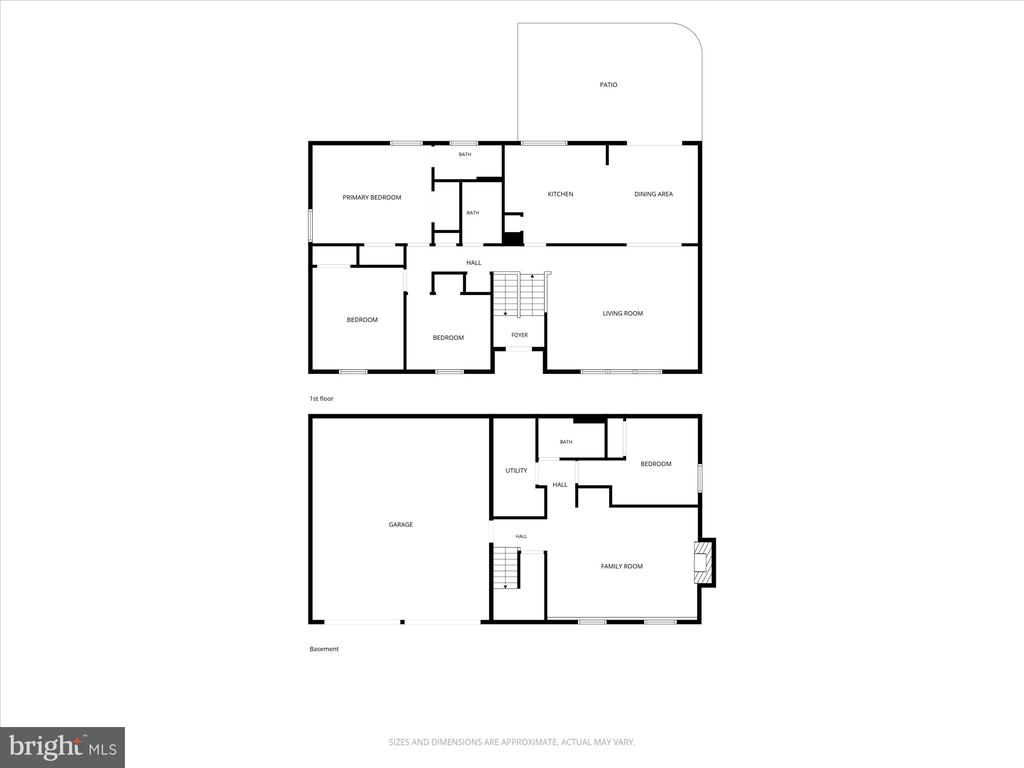
The main level features a bright living room with large windows, dining area, updated kitchen, three bedrooms, and two full baths. The kitchen is appointed with stainless steel appliances, expansive granite countertops, ample cabinetry, and hardwood flooring, all updated in 2023. The primary bathroom has also been updated, providing more contemporary finishes while maintaining the home's practical layout.
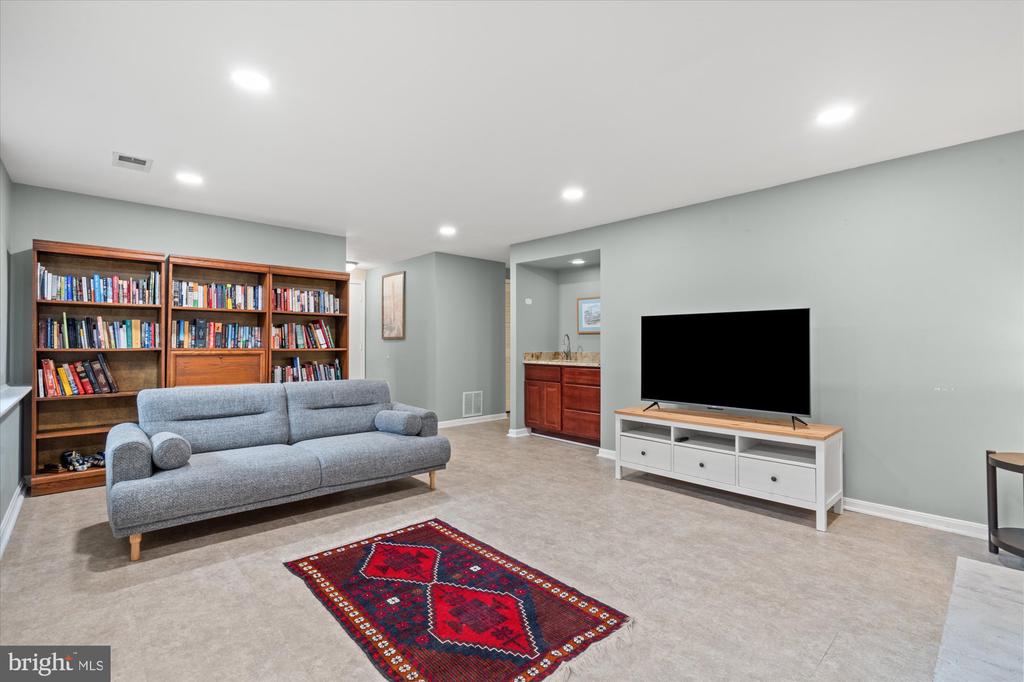
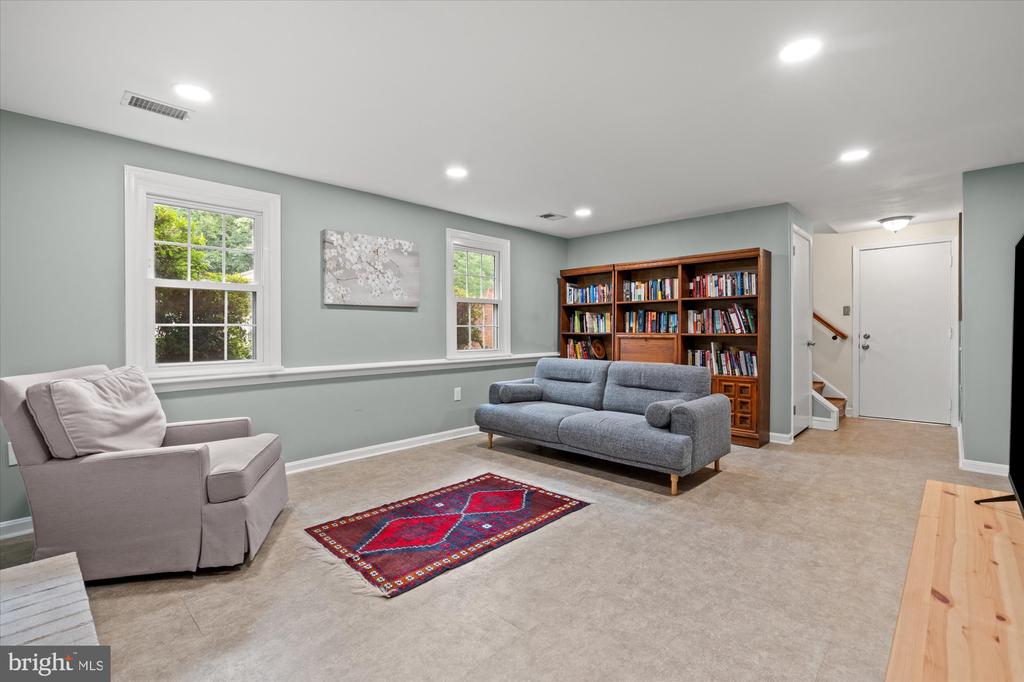
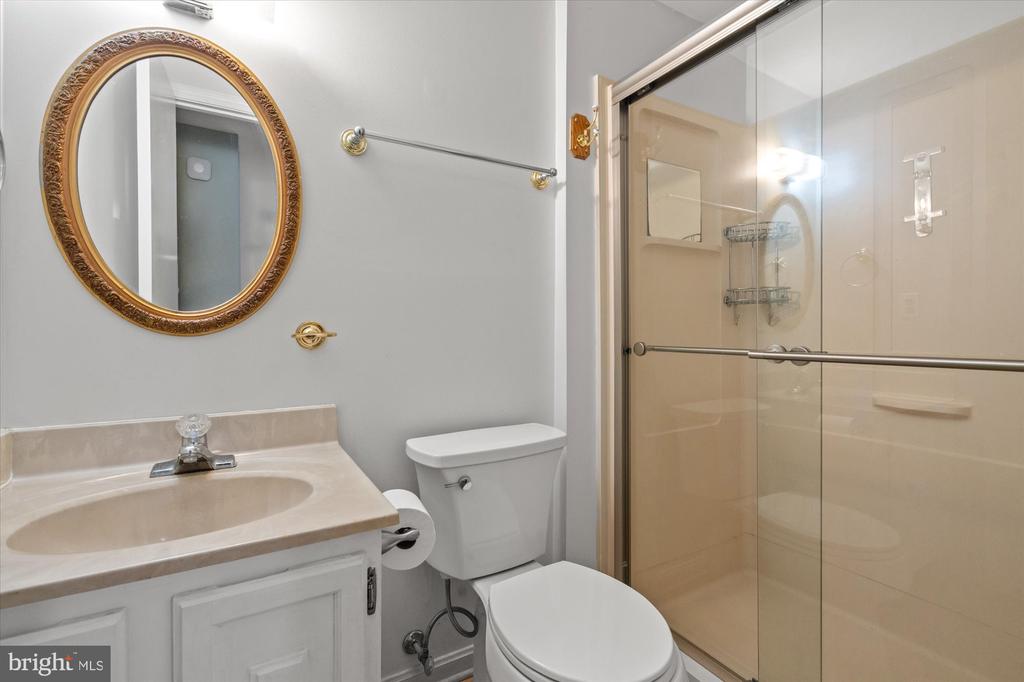
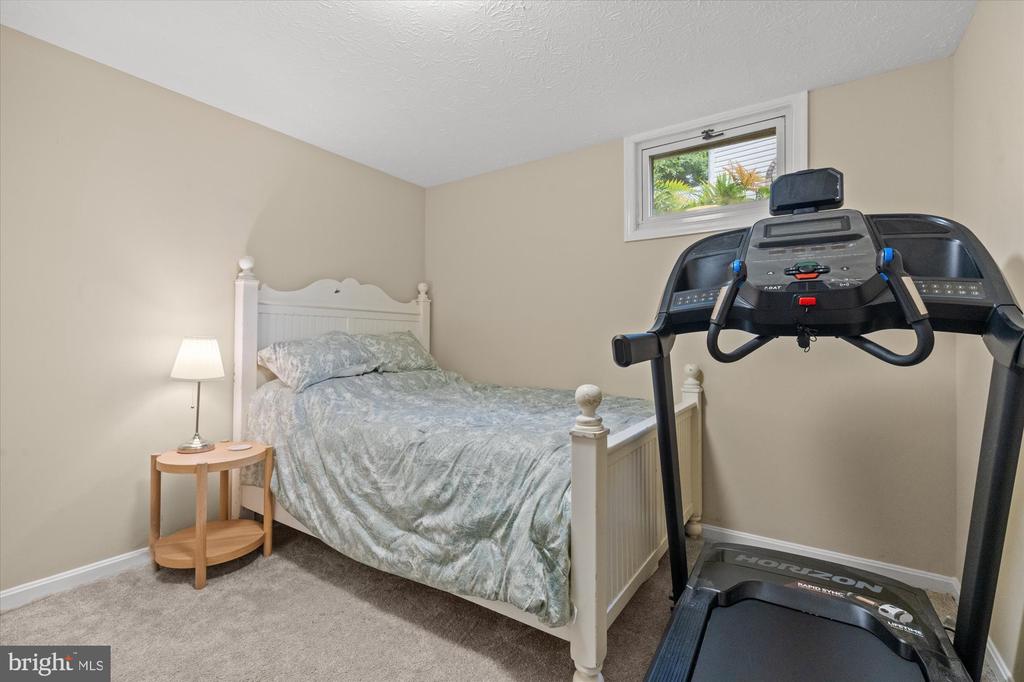
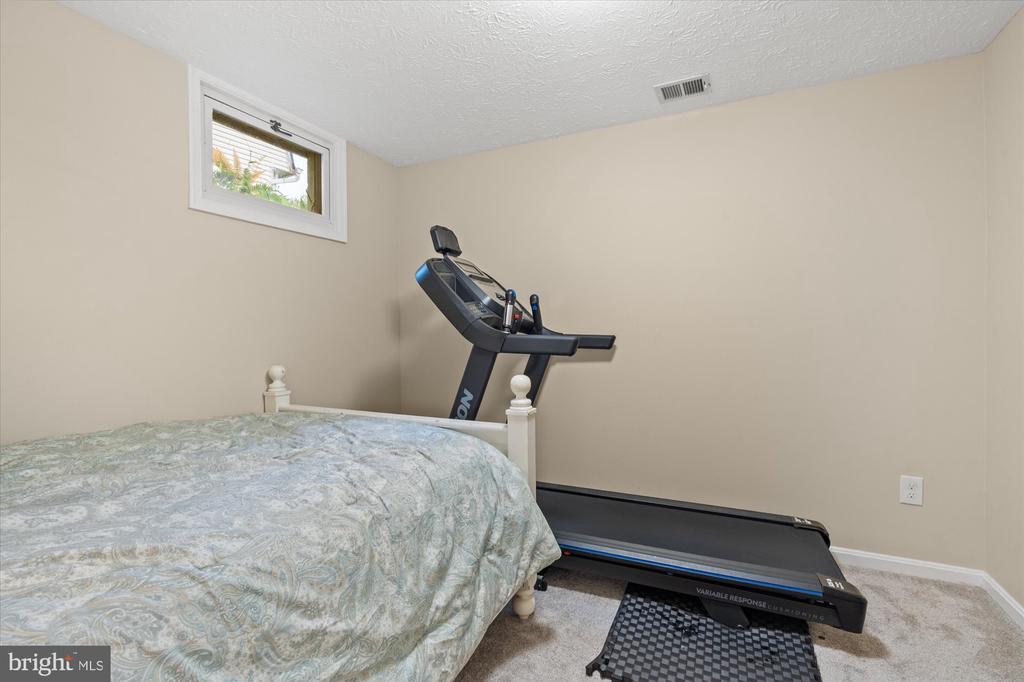
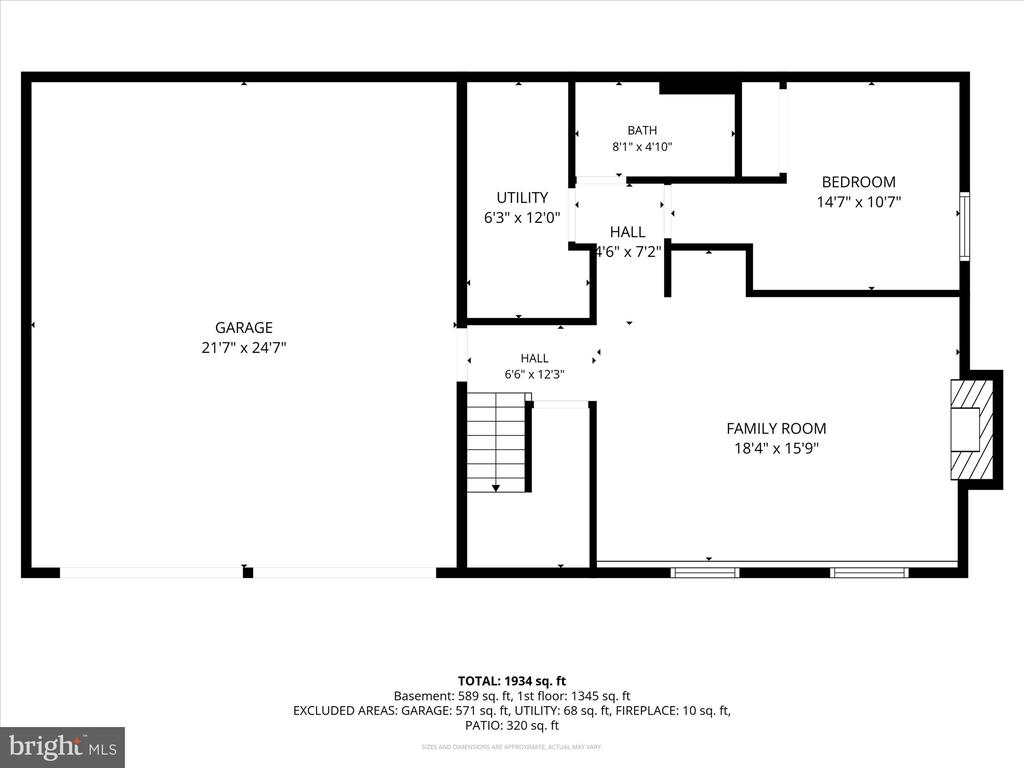
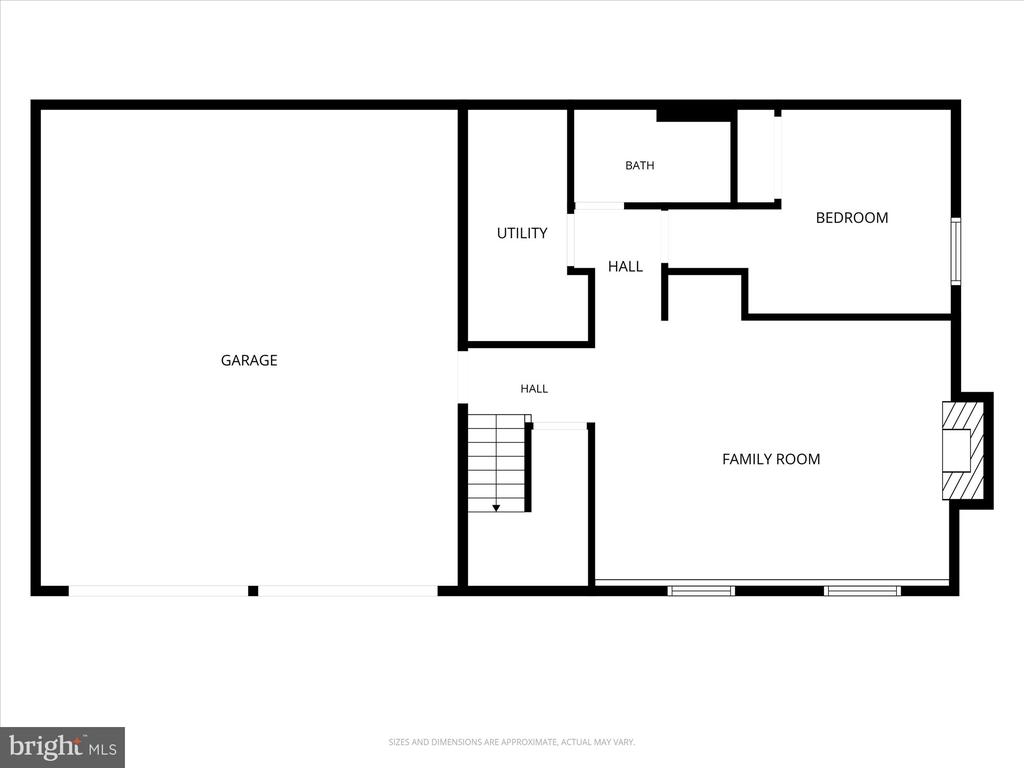
The lower level expands the home's usable living space with a large recreation room featuring a wood burning fireplace, an additional bedroom, and a third full bathroom. The lower level also provides convenient interior access to the attached two-car garage.
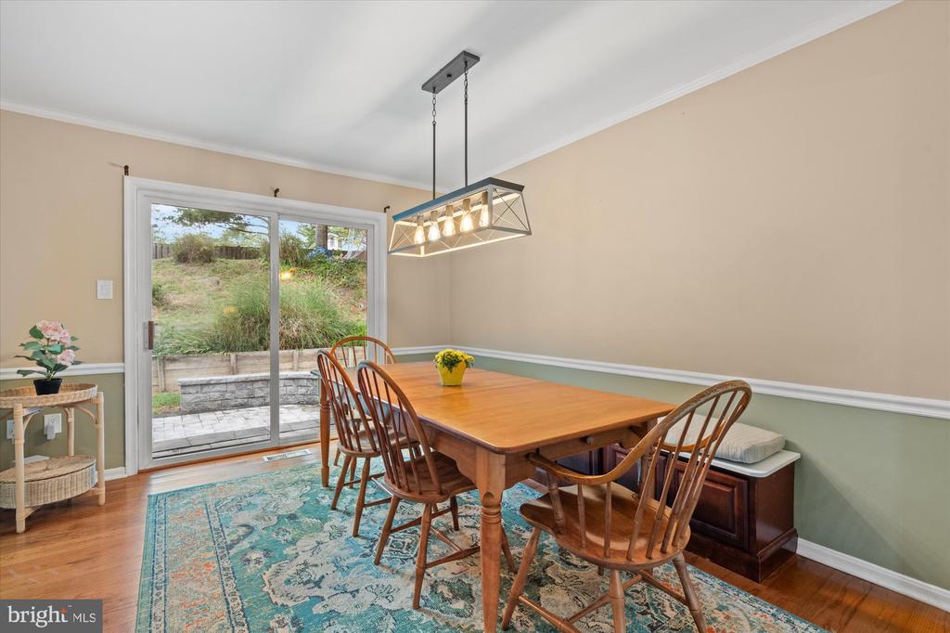
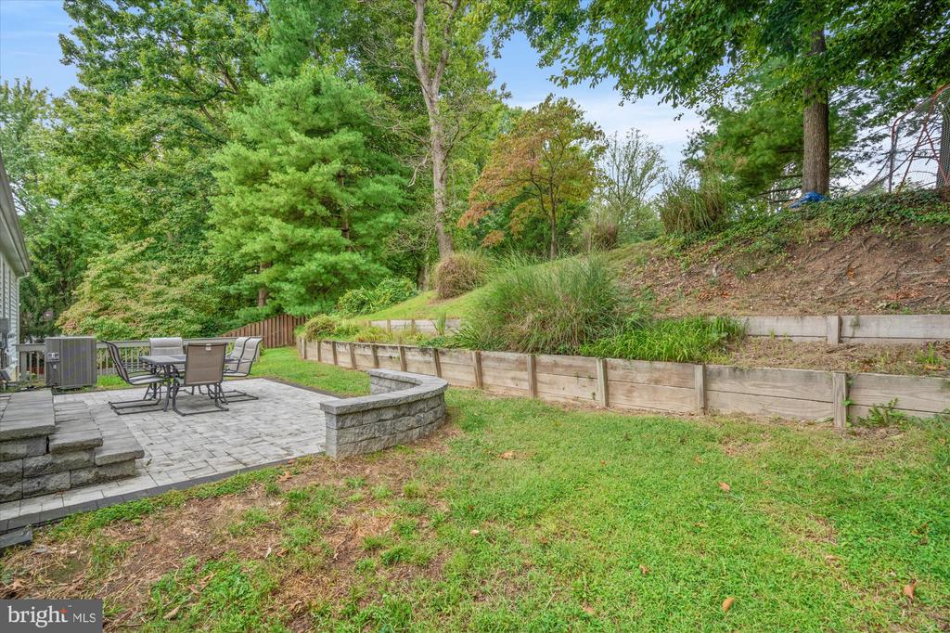
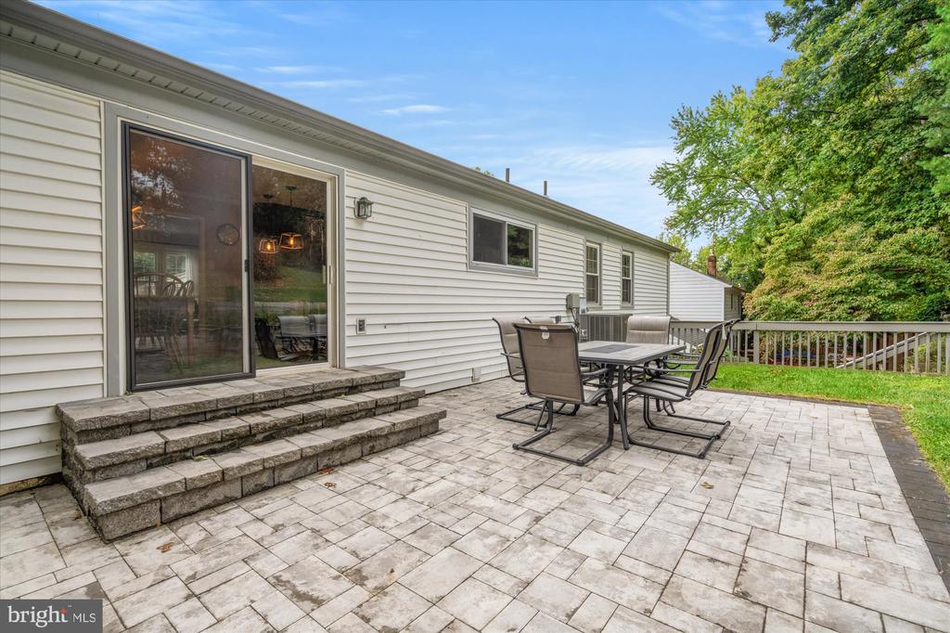
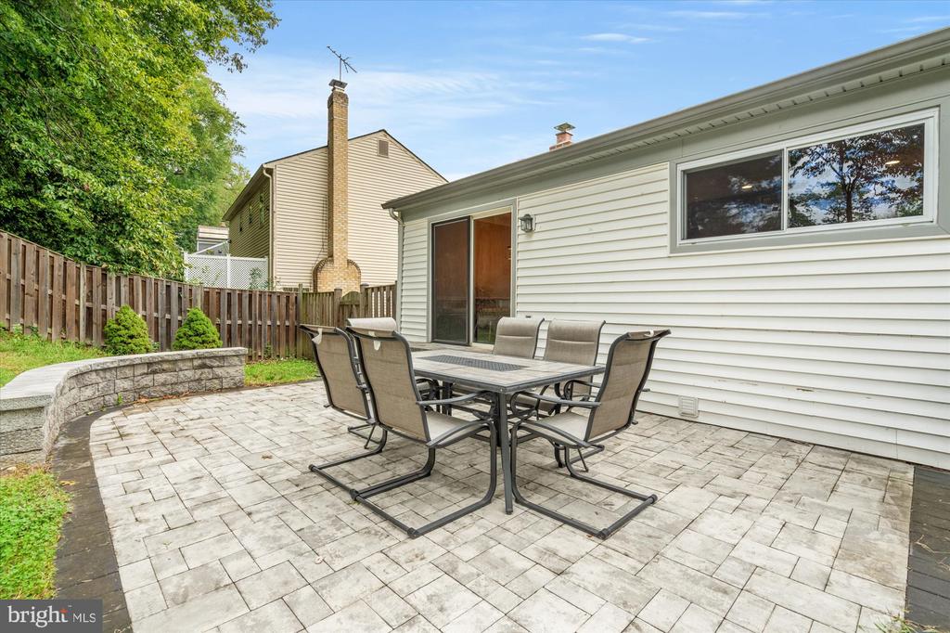
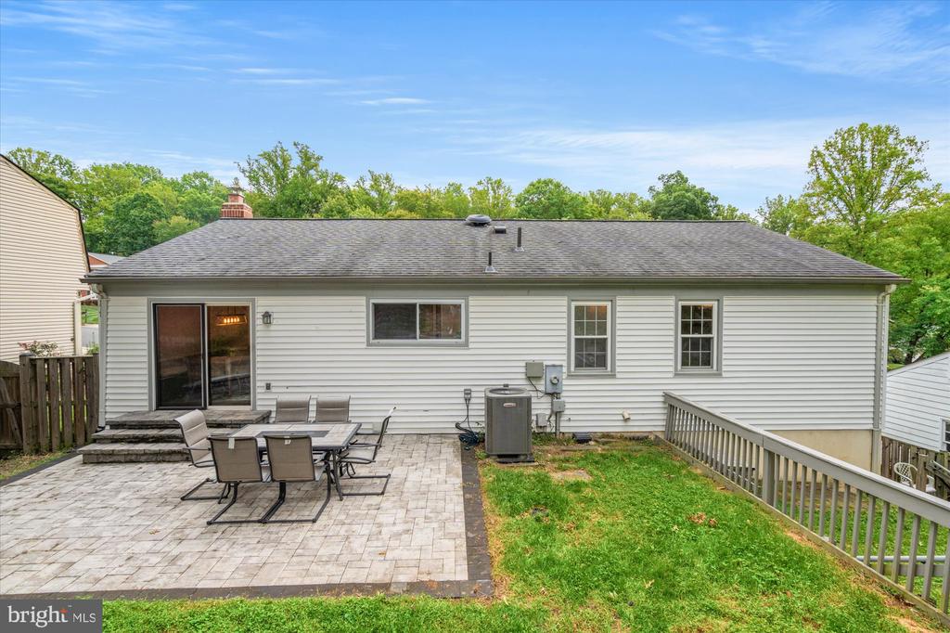
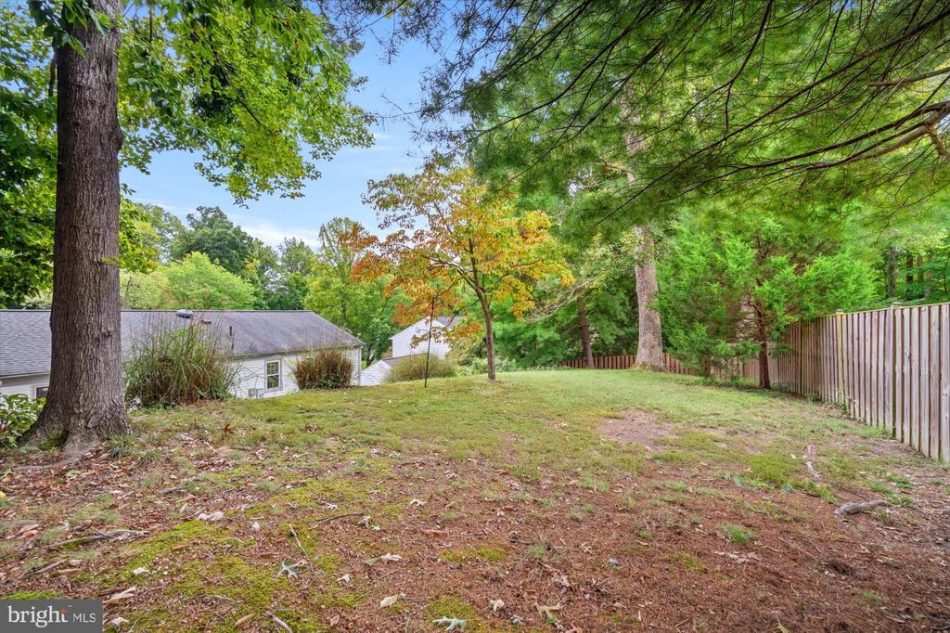
Outdoor living is enhanced by a sliding glass door from the main level leading to the rear stone patio which opens to a beautifully landscaped bi-level back yard, creating a natural extension of the home's living and entertaining areas.
The home has benefited from several substantial improvements in recent years. The HVAC system and exterior condenser were replaced in 2023; interior painting and carpeting were completed in 2022. The hot water heater was replaced in 2017, while the roof and vinyl windows were replaced in 2015.
Overall, the home combines a traditional design commonly found in established West Springfield neighborhoods with meaningful updates to several major systems and interior finishes. Located 20 minutes to the Pentagon, 25 minutes to downtown Washington, D.C. and 20 minutes to Old Town Alexandria, this property provides easy access to wherever you need to go. This well-maintained home provides a strong foundation for buyers seeking an established home in a well-known West Springfield community.
The main level features a bright living room with large windows, dining area, updated kitchen, three bedrooms, and two full baths. The kitchen is appointed with stainless steel appliances, expansive granite countertops, ample cabinetry, and hardwood flooring, all updated in 2023. The primary bathroom has also been updated, providing more contemporary finishes while maintaining the home's practical layout.
The lower level expands the home's usable living space with a large recreation room featuring a wood burning fireplace, an additional bedroom, and a third full bathroom. The lower level also provides convenient interior access to the attached two-car garage.
Outdoor living is enhanced by a sliding glass door from the main level leading to the rear stone patio which opens to a beautifully landscaped bi-level back yard, creating a natural extension of the home's living and entertaining areas.
The home has benefited from several substantial improvements in recent years. The HVAC system and exterior condenser were replaced in 2023; interior painting and carpeting were completed in 2022. The hot water heater was replaced in 2017, while the roof and vinyl windows were replaced in 2015.
Overall, the home combines a traditional design commonly found in established West Springfield neighborhoods with meaningful updates to several major systems and interior finishes. Located 20 minutes to the Pentagon, 25 minutes to downtown Washington, D.C. and 20 minutes to Old Town Alexandria, this property provides easy access to wherever you need to go. This well-maintained home provides a strong foundation for buyers seeking an established home in a well-known West Springfield community.
Overview
Open House
Property Type
Residential
Location
8138 VIOLA STREET, SPRINGFIELD, VA 22152
Year Built
1978
Zoning
303
MLS ID
VAFX2344238
Listing Last Updated
Property Features & Amenities
Interior
Total Bedrooms
4
Full Bathrooms
3
Flooring
Hardwood, Carpet
Fireplace
Mantel(s), Wood
Appliances
Built-In Microwave, Dishwasher, Disposal, Dryer, Washer, Refrigerator, Icemaker, Stove
Other Interior Features
Breakfast Area, Ceiling Fan(s), Chair Railings, Crown Moldings, Dining Area, Entry Level Bedroom, Formal/Separate Dining Room, Primary Bath(s), Recessed Lighting, Bathroom - Tub Shower, Upgraded Countertops, Wood Floors
Exterior
Stories
2
Garage Spaces
2.0
Water Source
Public
Pool
Yes - Community
Parking
Attached Garage
Heat Type
Heat Pump(s)
Air Conditioning
Central A/C, Ceiling Fan(s)
Sewer
Public Sewer
Substructure
Permanent
Disability Features
None
Amenities
Pool Mem Avail, Pool - Outdoor
Other Exterior Features
Gutter System, Sidewalks, Street Lights, Exterior Lighting
Details
Total Area
1,934 Sq.Ft.
Architecture Styles
Split Foyer
Financial
Price
$850,000
Real Estate Tax
$9,613/yr
HOA
$628/yr
Exclusive Listing Agents