Property Description
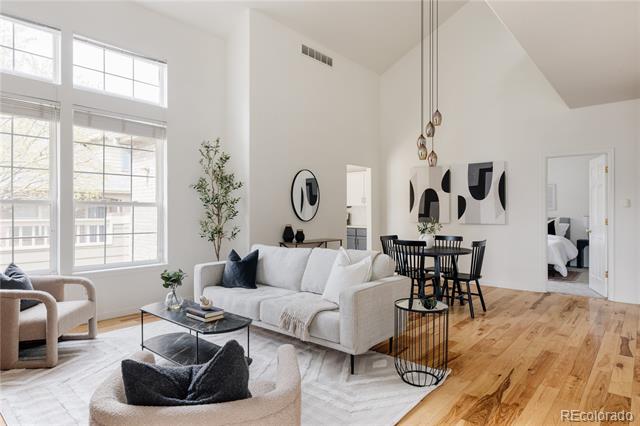
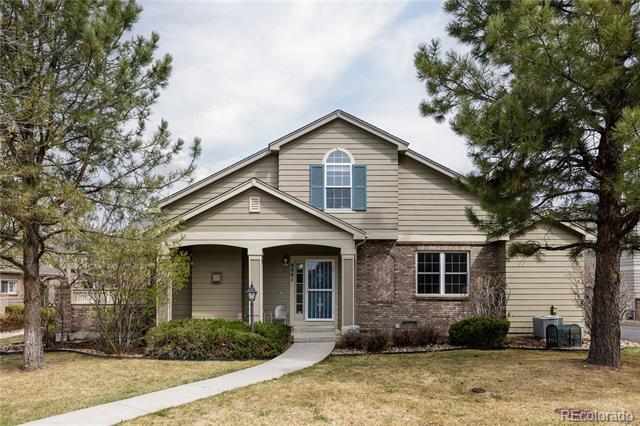
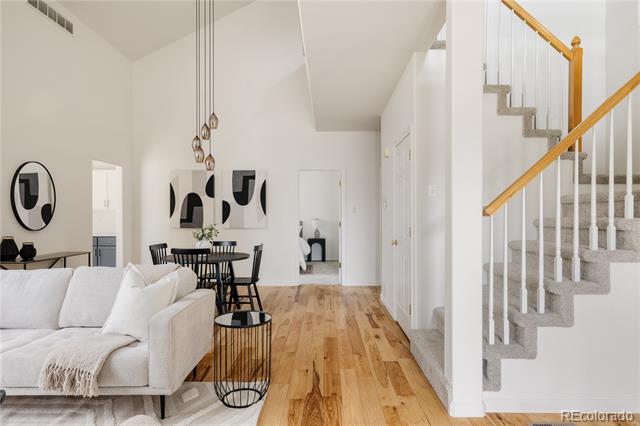
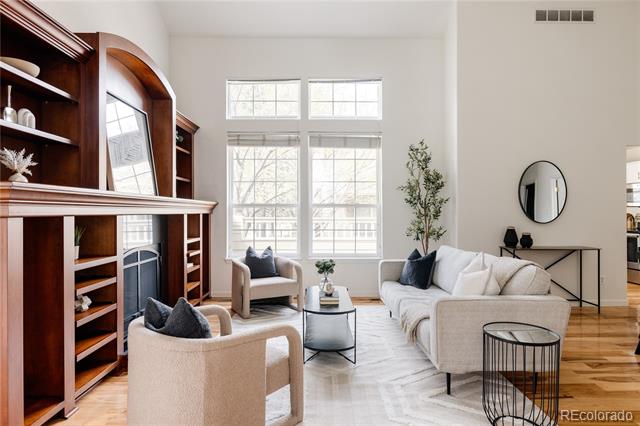
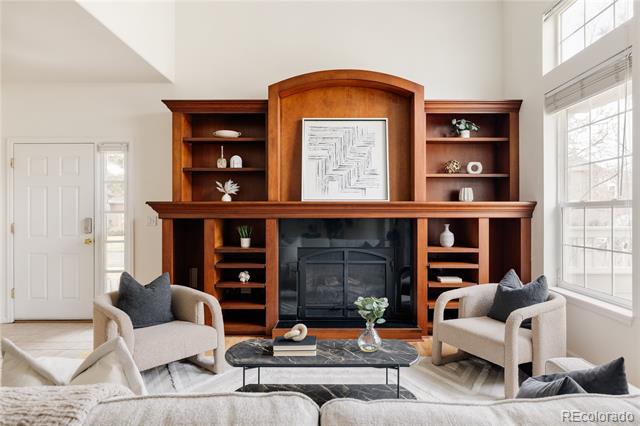
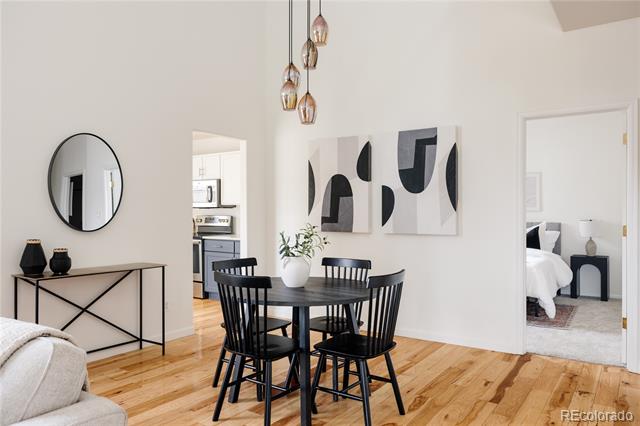
This updated Lowry townhome offers maintenance-free main-floor living on a quiet street in the heart of the neighborhood. The spacious open-concept living and dining areas feature hardwood floors, vaulted ceilings, a cozy gas fireplace framed by built-ins, and oversized windows that flood the space with natural light.
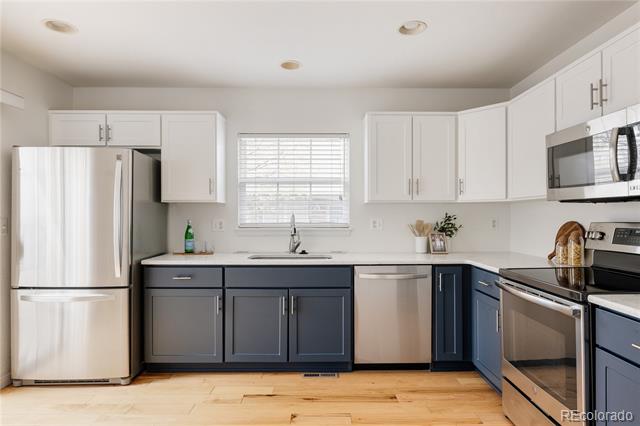
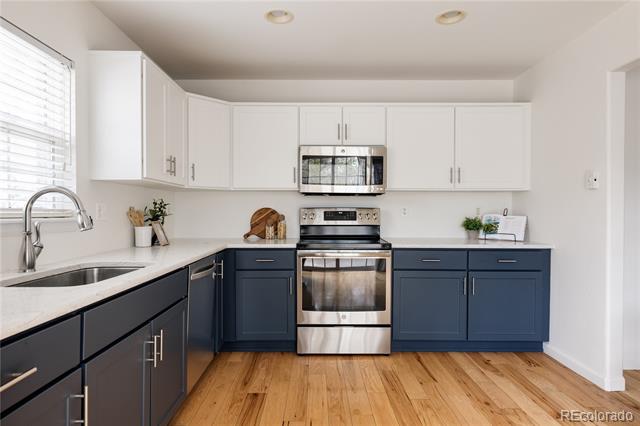
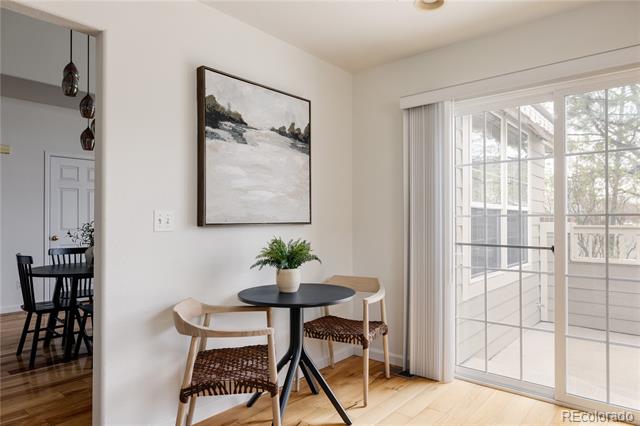
The stunning kitchen showcases bold blue lower cabinets, crisp white uppers, quartz countertops, stainless steel appliances, a sunny dining nook, and sliding glass doors that open to a private, brick-fenced patio--perfect for al fresco dining or morning coffee.
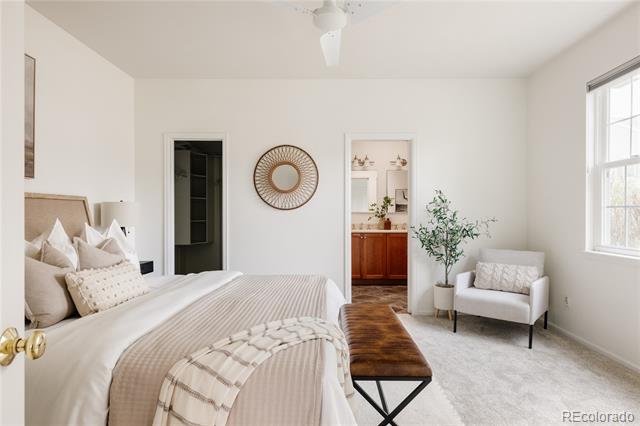
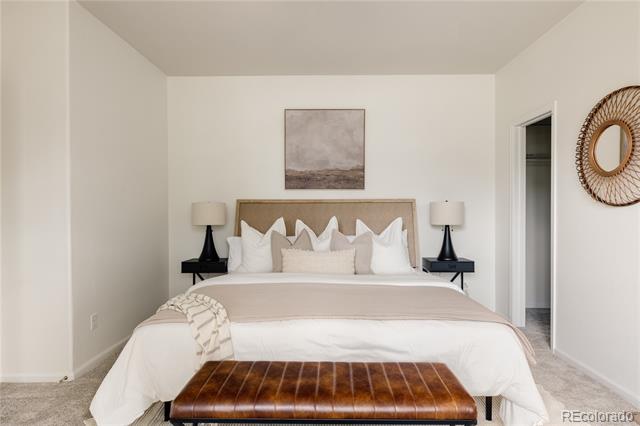
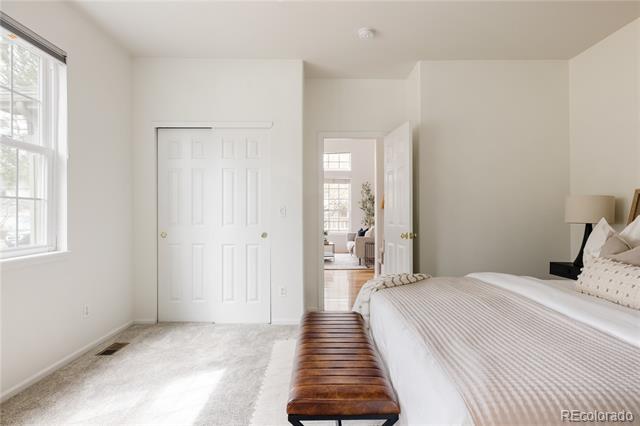
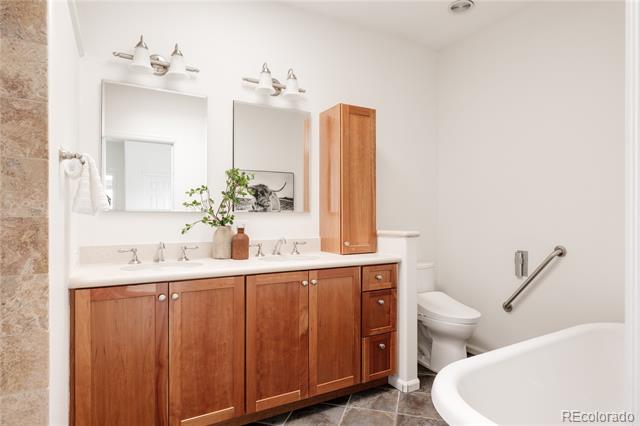
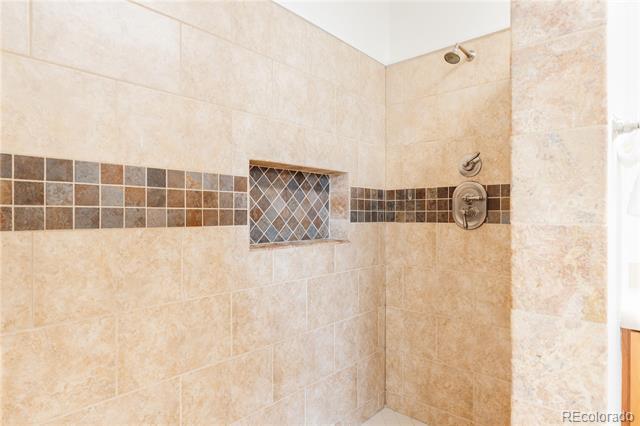
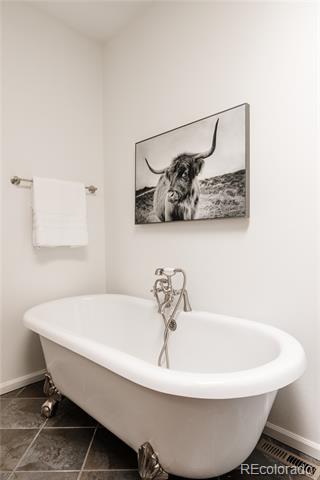
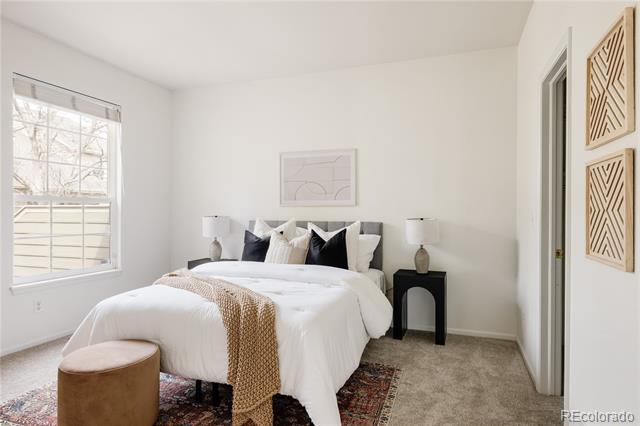
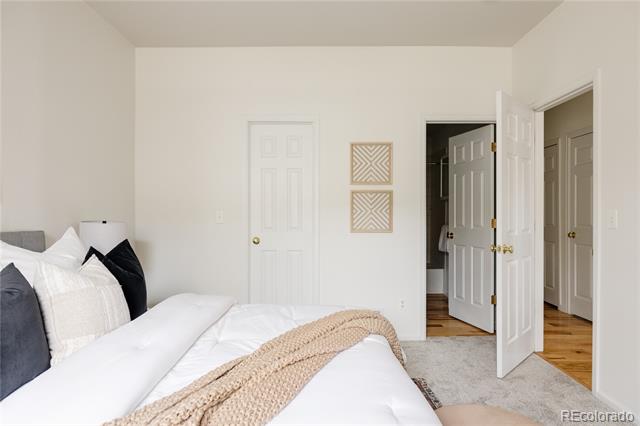
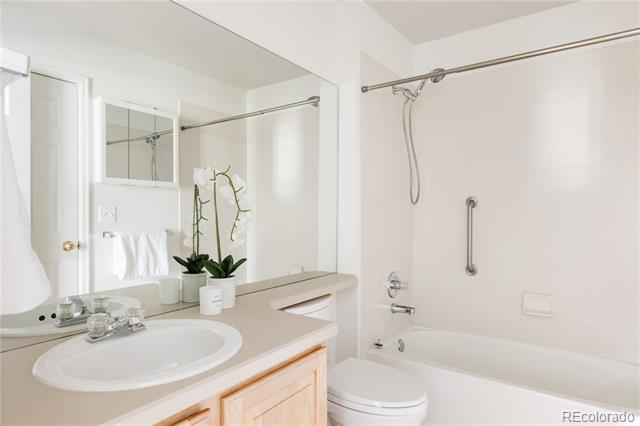
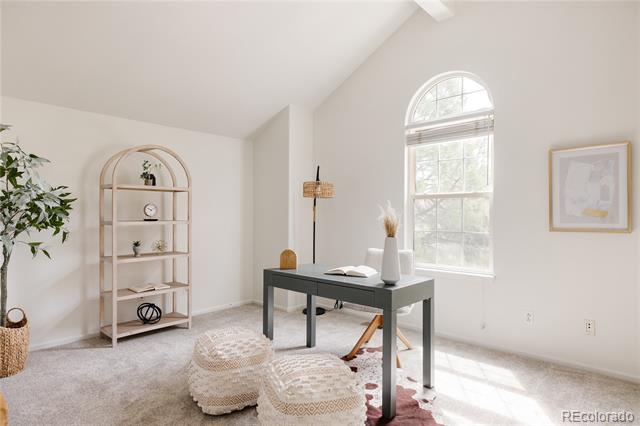
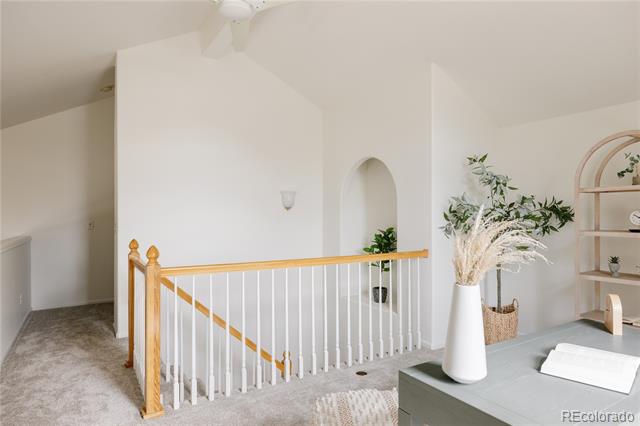
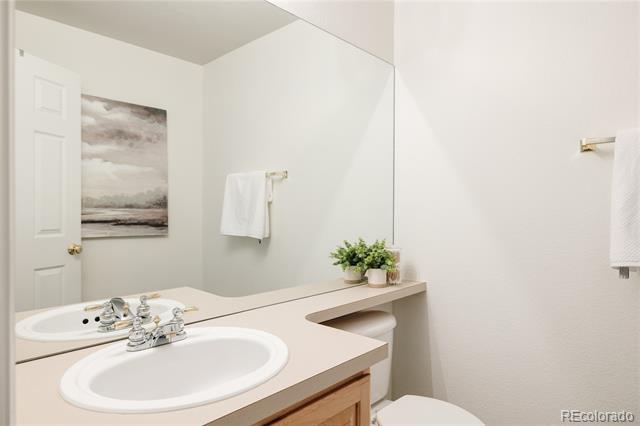
The primary suite includes two generous closets and a spa-like ensuite bath with a soaking tub, walk-in shower, and double vanity. A second main-floor bedroom and full bath provide flexibility for guests or additional living space. Upstairs, a bright loft with a half bath offers the perfect setting for a home office, guest room, or creative retreat.
An unfinished basement adds ample storage and future potential. Enjoy the convenience of an attached two-car garage, plus easy street parking for guests. Located just steps from parks, trails, sports fields, shops, and dining--this home provides comfort and supports an active lifestyle.
The stunning kitchen showcases bold blue lower cabinets, crisp white uppers, quartz countertops, stainless steel appliances, a sunny dining nook, and sliding glass doors that open to a private, brick-fenced patio--perfect for al fresco dining or morning coffee.
The primary suite includes two generous closets and a spa-like ensuite bath with a soaking tub, walk-in shower, and double vanity. A second main-floor bedroom and full bath provide flexibility for guests or additional living space. Upstairs, a bright loft with a half bath offers the perfect setting for a home office, guest room, or creative retreat.
An unfinished basement adds ample storage and future potential. Enjoy the convenience of an attached two-car garage, plus easy street parking for guests. Located just steps from parks, trails, sports fields, shops, and dining--this home provides comfort and supports an active lifestyle.
Overview
Property Type
Townhouse
Location
8001 E Ellsworth Avenue, Denver, CO 80230
Year Built
1999
Zoning
R-2-A
MLS ID
1638939
Listing Last Updated
Property Features & Amenities
Interior
Total Bedrooms
2
Full Bathrooms
2
Half Bathrooms
1
Flooring
Carpet, Wood
Laundry Room
In Unit
Appliances
Dishwasher, Disposal, Dryer, Freezer, Microwave, Oven, Range, Refrigerator, Washer
Other Interior Features
Built-in Features, Five Piece Bath, High Ceilings, Open Floorplan, Quartz Counters, Vaulted Ceiling(s)
Exterior
Stories
2
Garage Spaces
2.0
Water Source
Public
Utilities
Electricity Connected, Natural Gas Connected
Roof
Shingle
Heat Type
Forced Air
Air Conditioning
Central Air
Sewer
Public Sewer
Details
Financial
Price
$675,000
Real Estate Tax
$2,880/yr
HOA
$630/mo
Exclusive Listing Agents