

Property Description
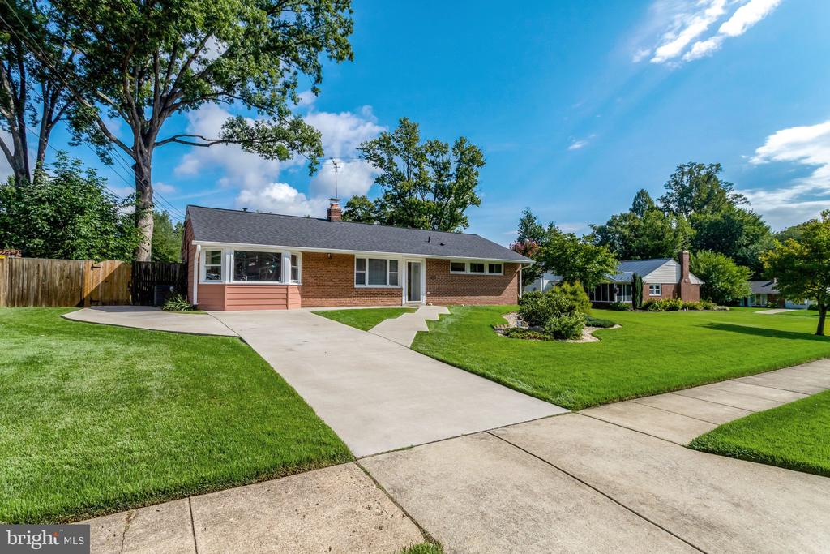
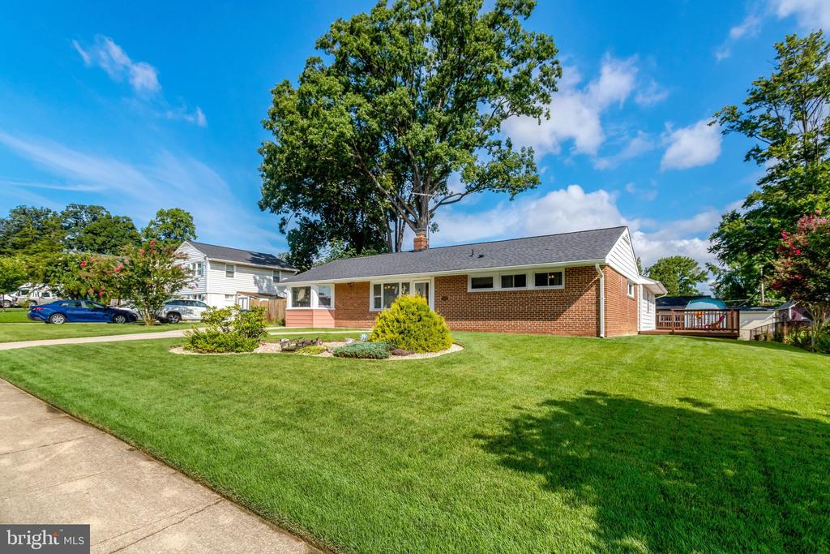
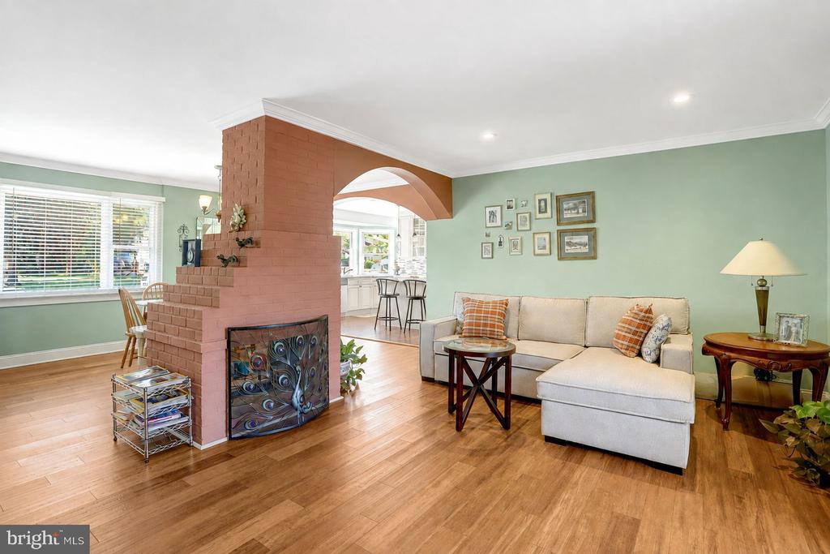
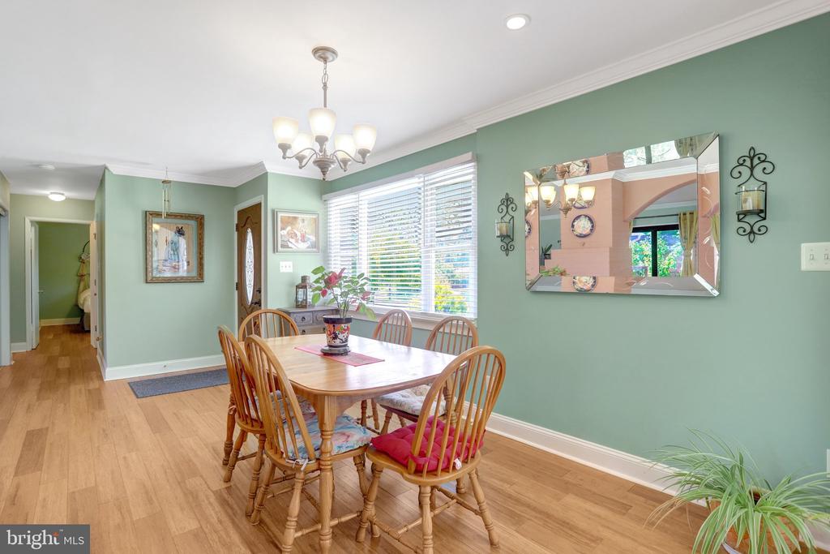
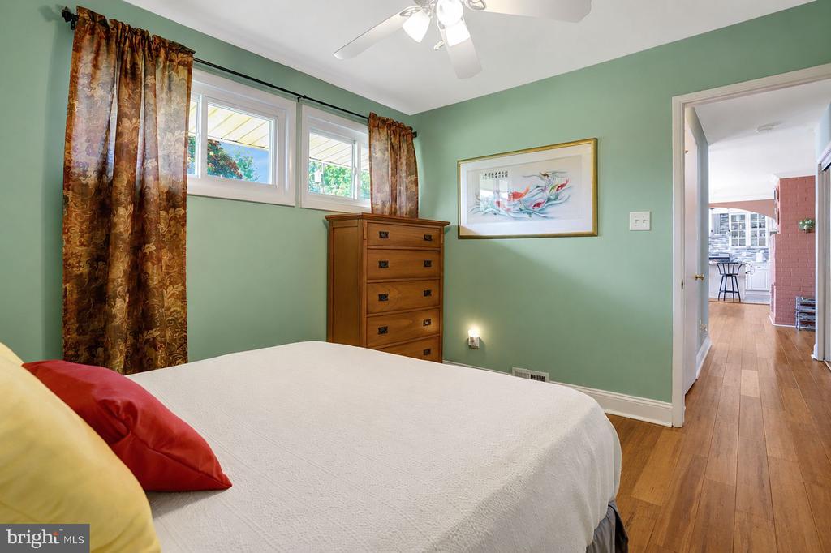
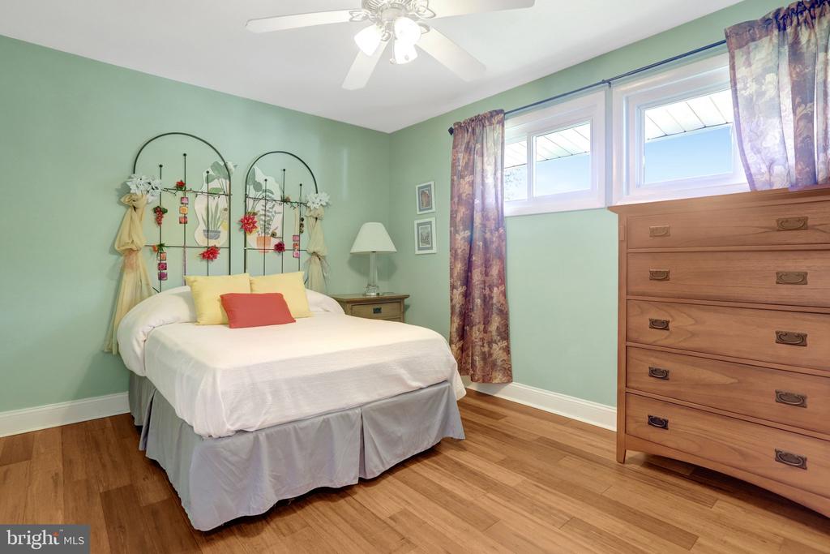
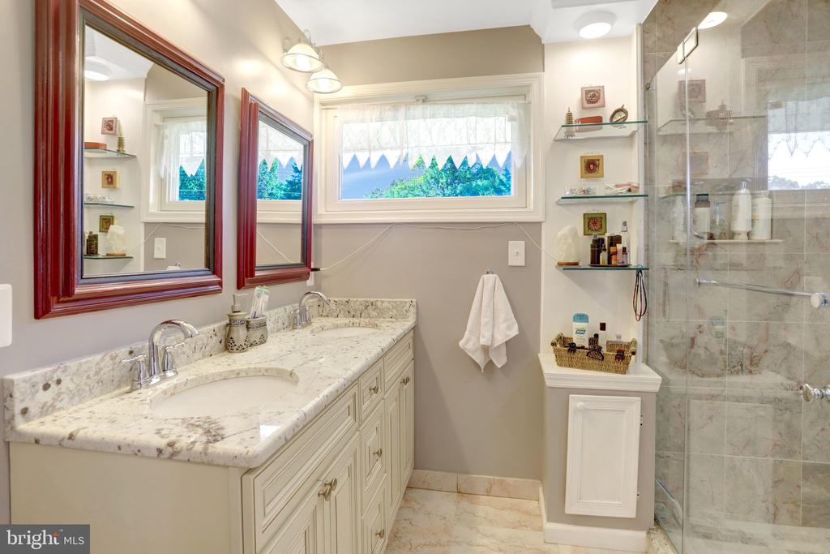
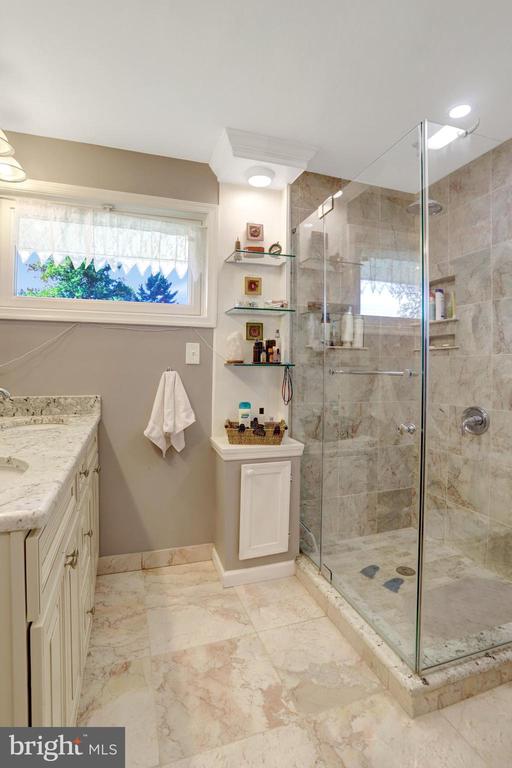
Welcome to this beautifully updated rambler in the highly sought-after North Springfield community, where comfort, convenience, and one-level living come together. This thoughtfully maintained home offers an easy, functional layout that's perfect for homeowners.
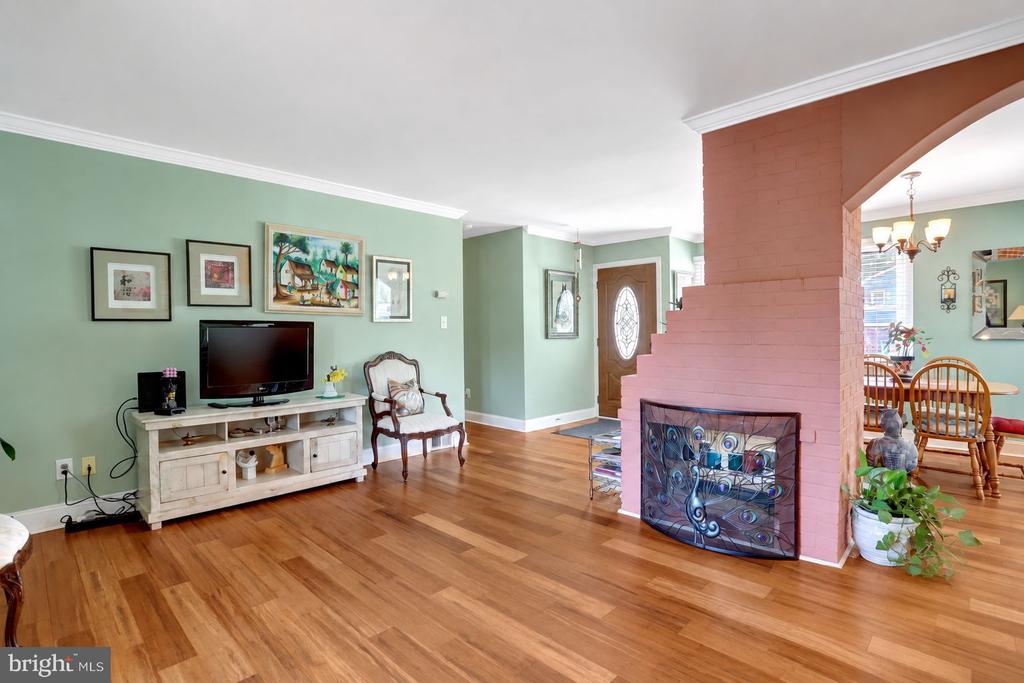
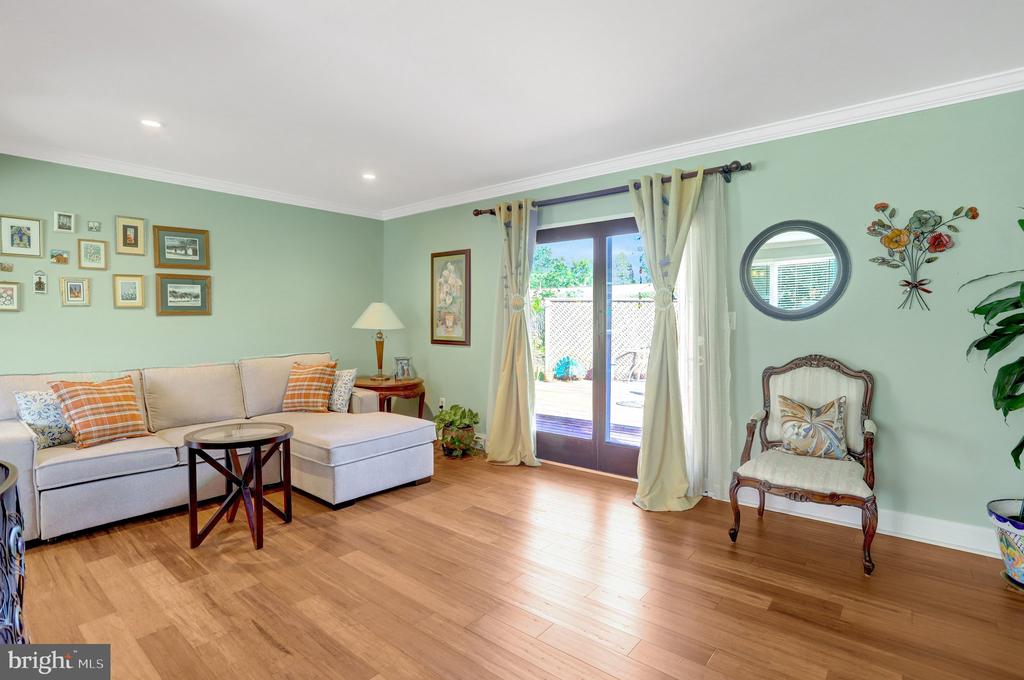
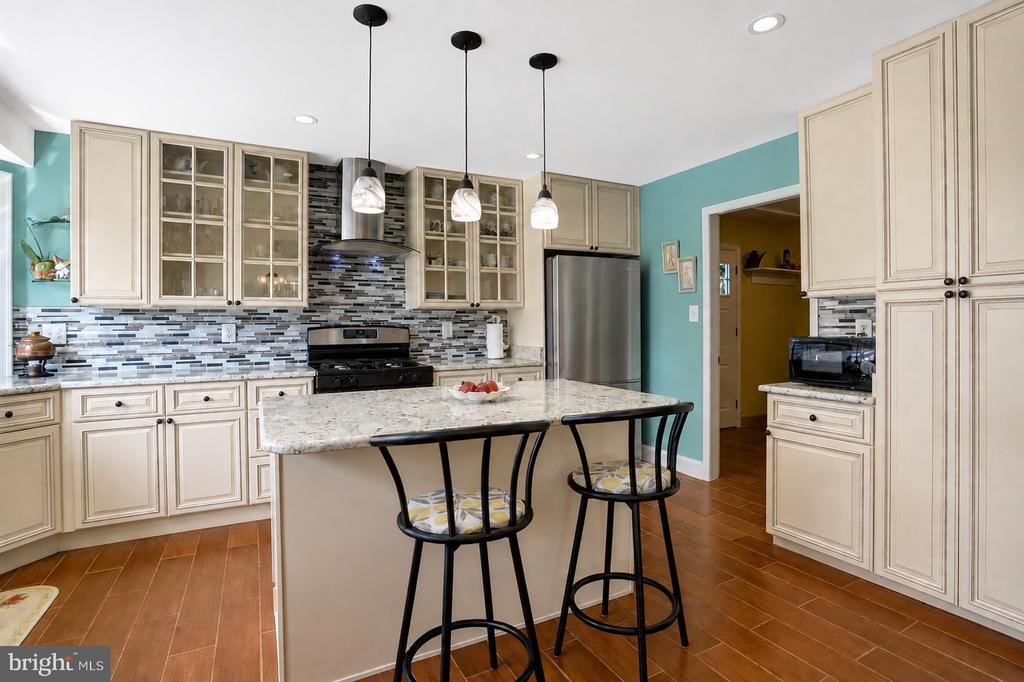
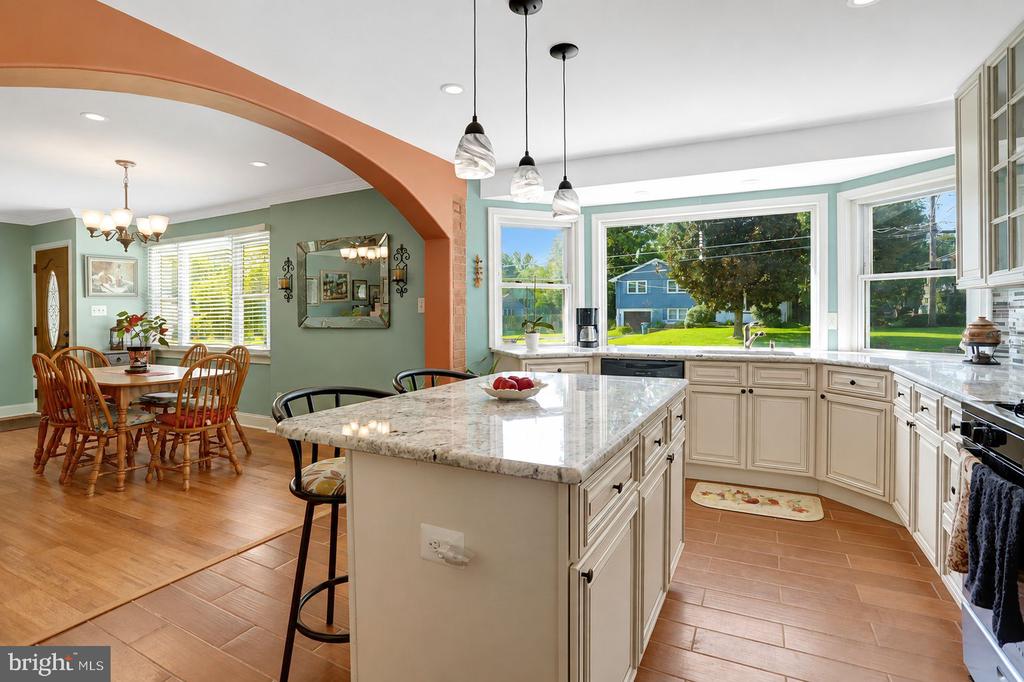
Inside, you'll find bright, inviting spaces that have been tastefully modernized over the years, blending timeless charm with today's conveniences. The updated kitchen boasts brand new appliances. The refreshed finishes, and numerous major improvements allows for a move in ready home.
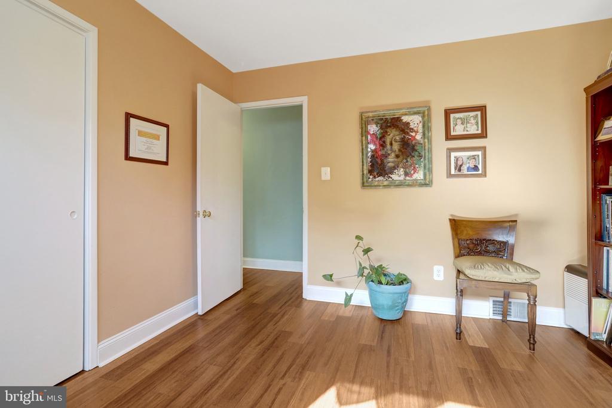
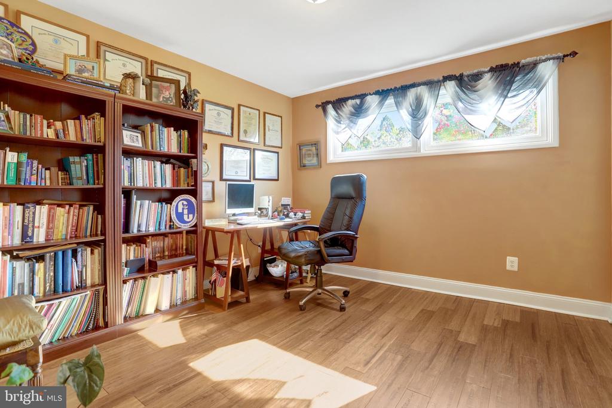
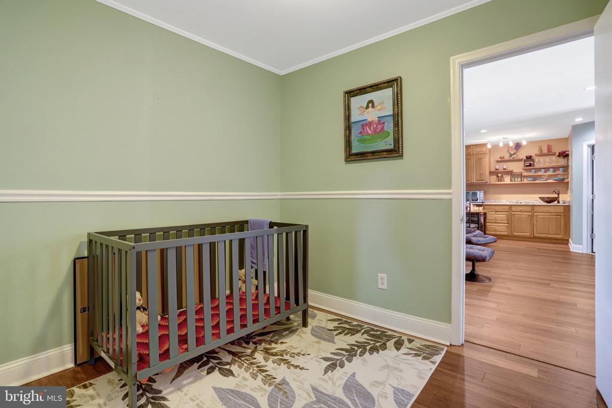
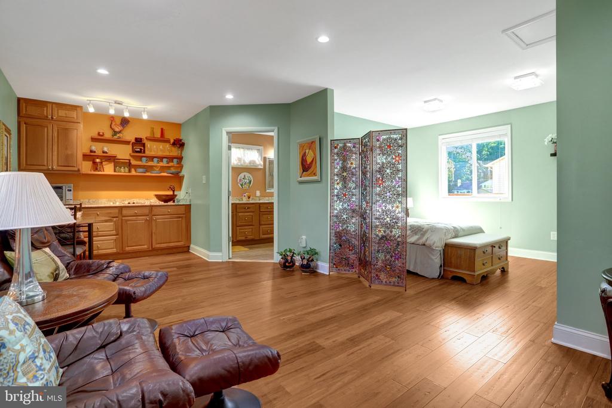
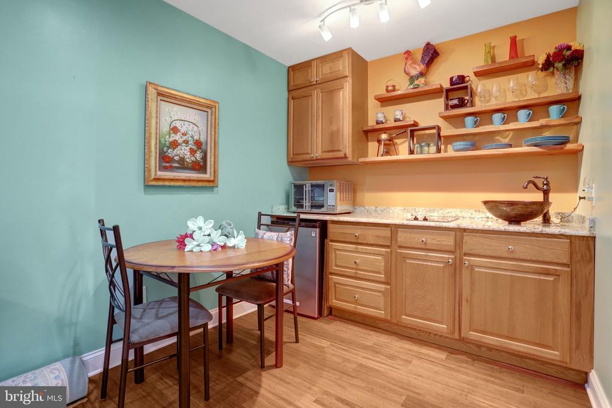
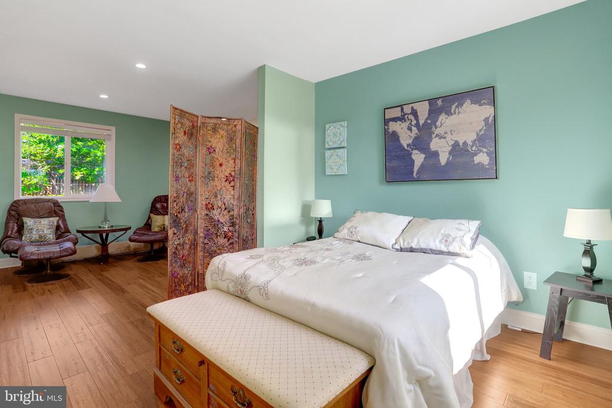
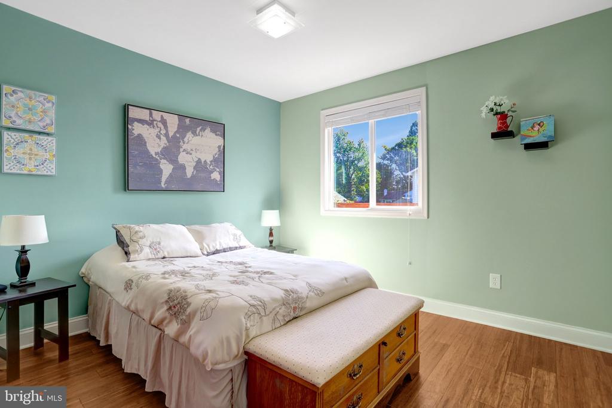
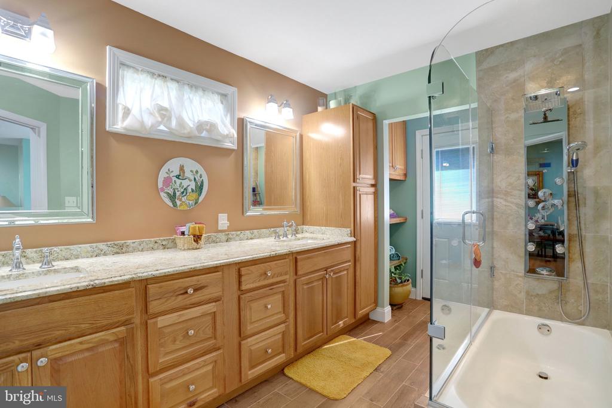
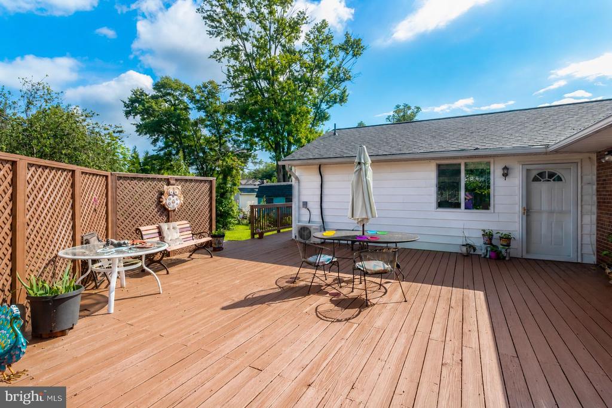
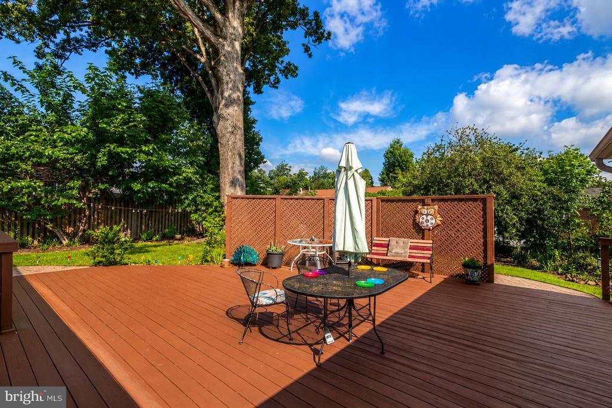
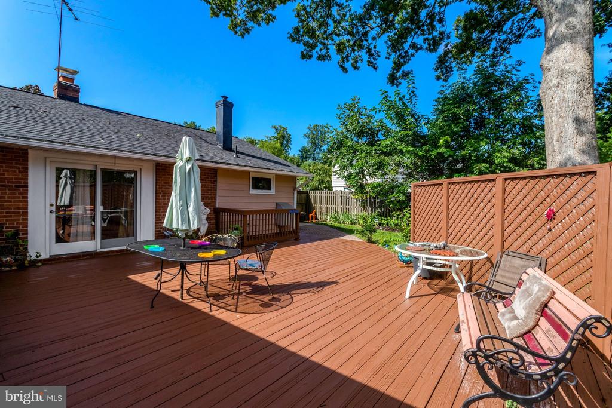
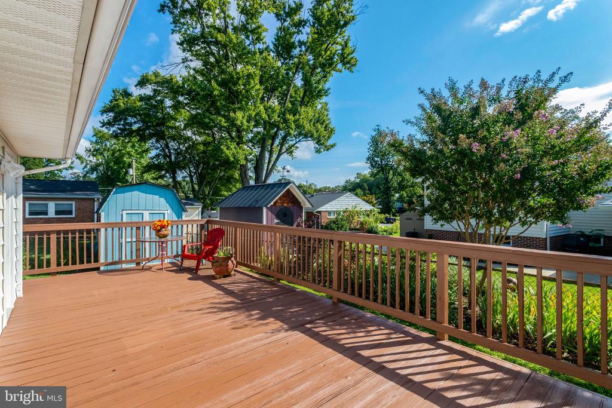
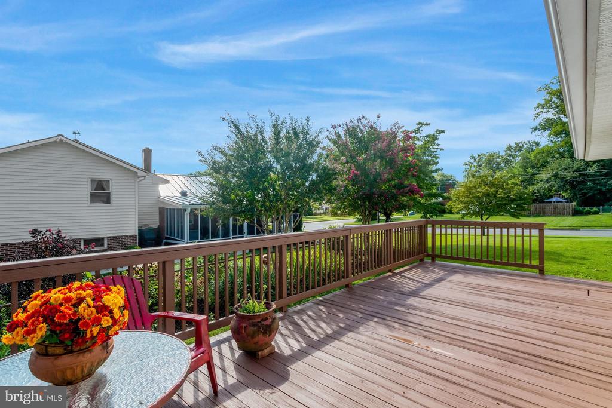
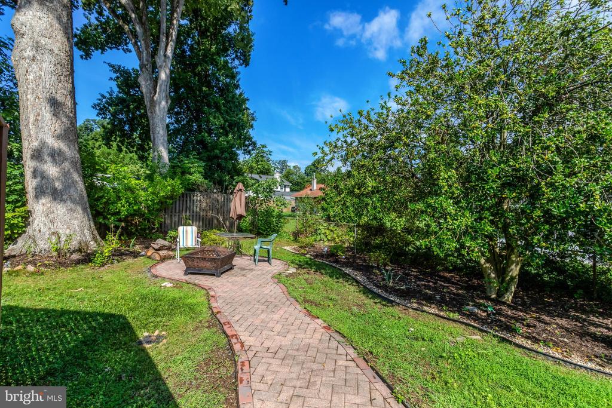
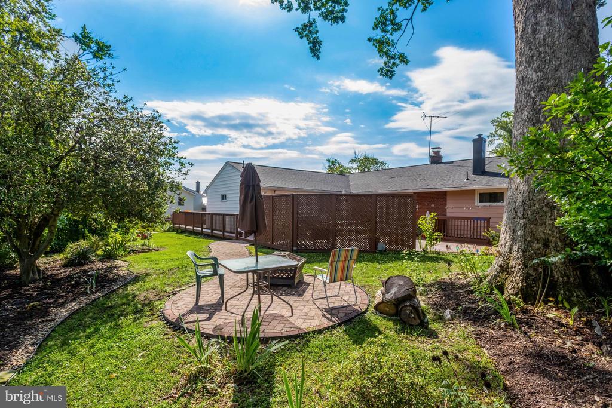
A standout feature is the detached in-law suite, offering exceptional flexibility for multi-generational living, long-term guests, a private home office, or potential rental income. Beautifully renovated with its own kitchenette and full bath. Outside, enjoy the benefits of a recently updated driveway and a property that has been lovingly cared for from top to bottom.
Nestled in the heart of North Springfield, you'll enjoy quick access to I-495, I-395, and I-95, Metro stations, and multiple bus routes, making commuting a breeze. Just approximately 14 miles from Washington, D.C., you'll also be close to shopping, restaurants, parks, and all the conveniences that make this one of Springfield's most desirable neighborhoods.
Inside, you'll find bright, inviting spaces that have been tastefully modernized over the years, blending timeless charm with today's conveniences. The updated kitchen boasts brand new appliances. The refreshed finishes, and numerous major improvements allows for a move in ready home.
A standout feature is the detached in-law suite, offering exceptional flexibility for multi-generational living, long-term guests, a private home office, or potential rental income. Beautifully renovated with its own kitchenette and full bath. Outside, enjoy the benefits of a recently updated driveway and a property that has been lovingly cared for from top to bottom.
Nestled in the heart of North Springfield, you'll enjoy quick access to I-495, I-395, and I-95, Metro stations, and multiple bus routes, making commuting a breeze. Just approximately 14 miles from Washington, D.C., you'll also be close to shopping, restaurants, parks, and all the conveniences that make this one of Springfield's most desirable neighborhoods.
Overview
Property Type
Residential
Location
7402 ELGAR STREET, SPRINGFIELD, VA 22151
Year Built
1956
Zoning
130
MLS ID
VAFX2333756
Listing Last Updated
Property Features & Amenities
Interior
Total Bedrooms
3
Full Bathrooms
2
Appliances
Cooktop, Dishwasher, Disposal, Dryer, Washer, Water Heater, Refrigerator, Oven/Range - Gas, Microwave
Other Interior Features
Bathroom - Tub Shower, Entry Level Bedroom, Floor Plan - Open, Kitchen - Island, Kitchenette, Primary Bath(s), Window Treatments
Exterior
Stories
1
Water Source
Other
Pool
Yes - Community
Parking
Driveway, Off Street
Heat Type
Forced Air
Air Conditioning
Central A/C
Sewer
Other
Substructure
Slab
Disability Features
32 wide Doors
Details
Total Area
1,934 Sq.Ft.
Architecture Styles
Ranch/Rambler
Financial
Price
$745,000
Real Estate Tax
$7,698/yr
Exclusive Listing Agents

Mattie McKinney
Licensed Real Estate Professional | Team Member, Homegrown - The McDonald Etro Group
(504) 920-3626 [email protected]