Property Description
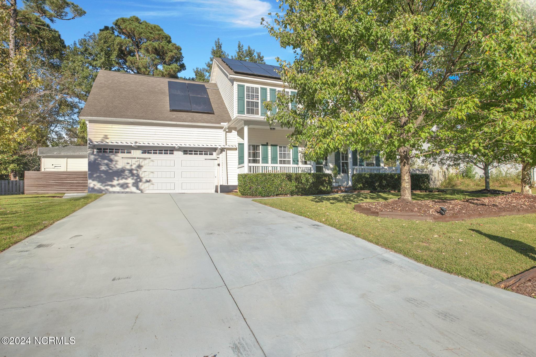
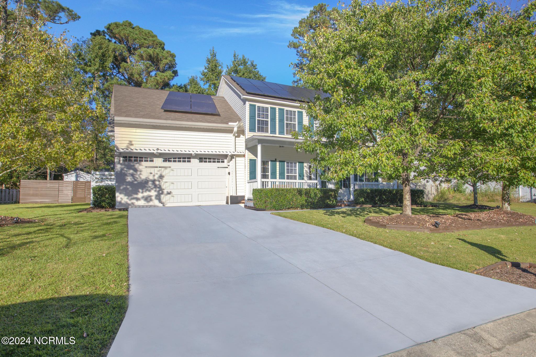
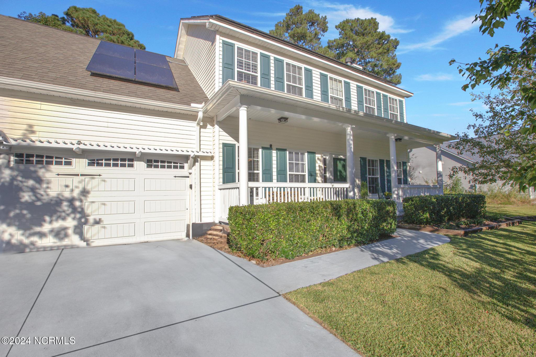
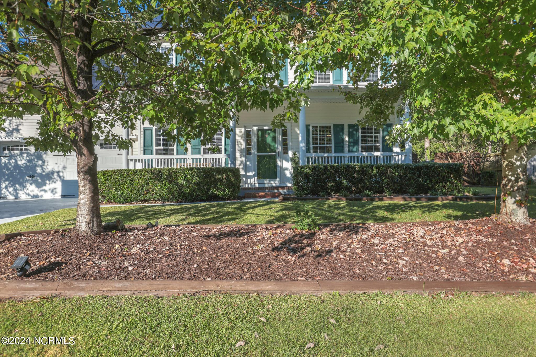
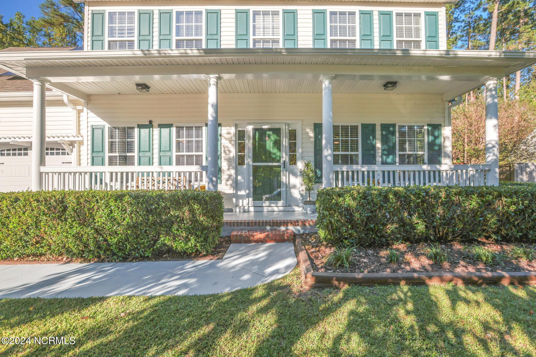
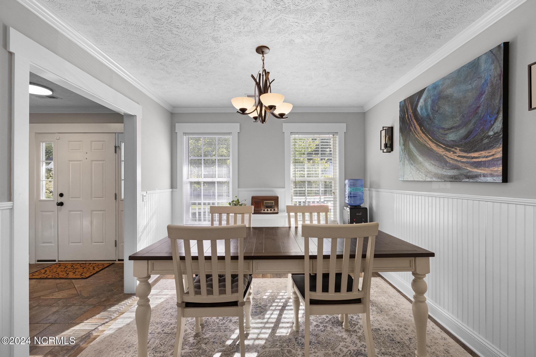
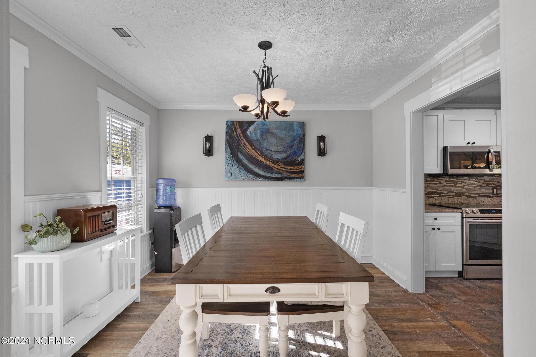
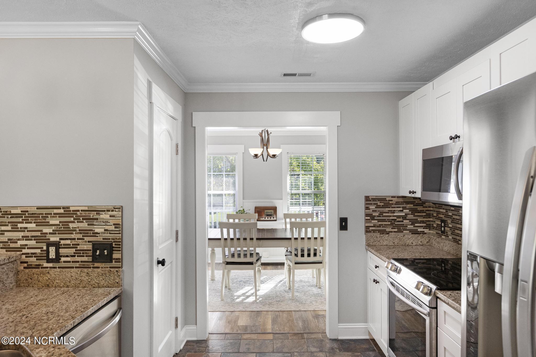
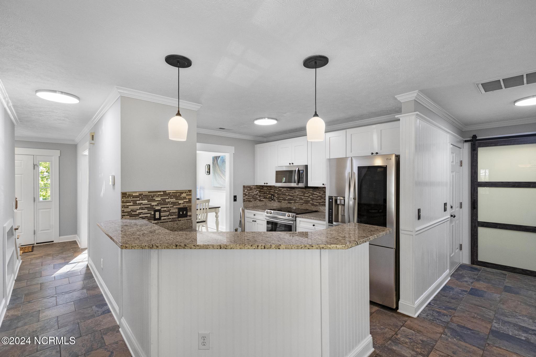
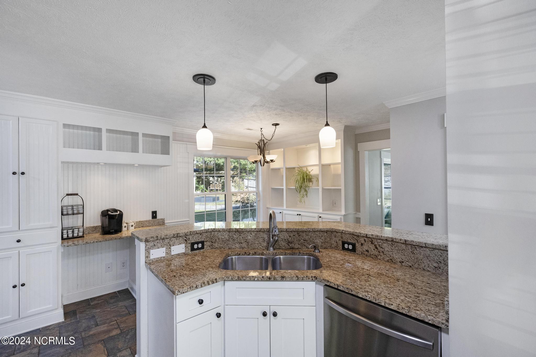
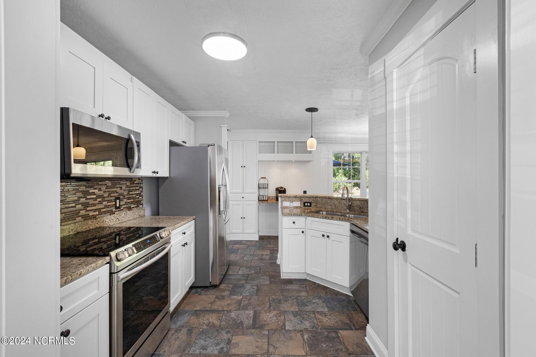
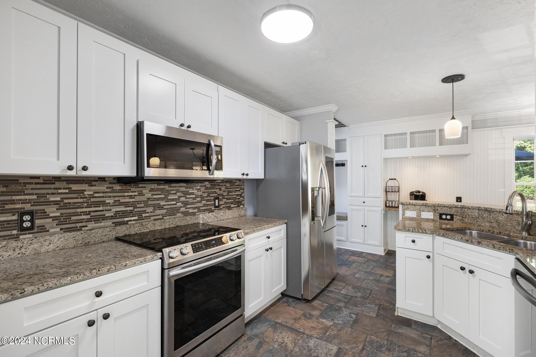
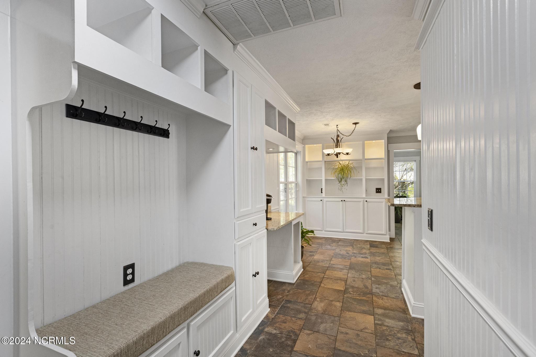
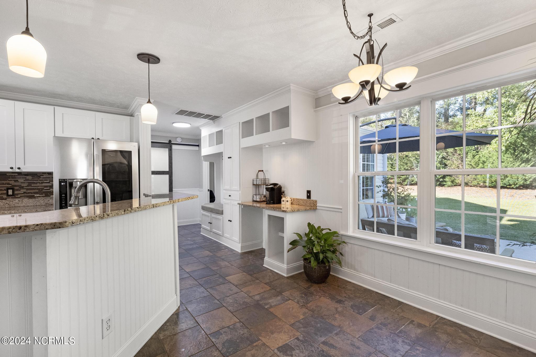
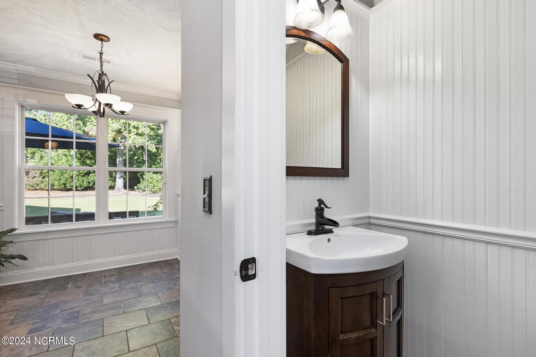
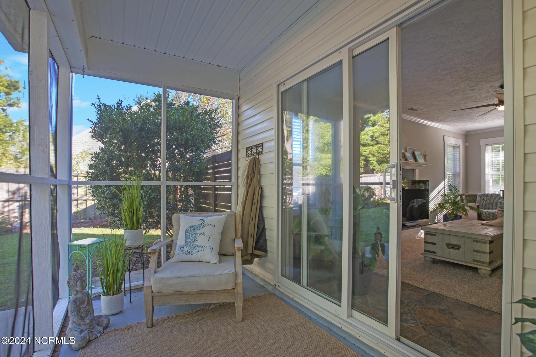
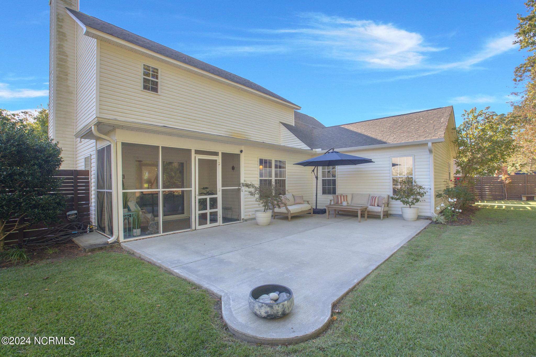
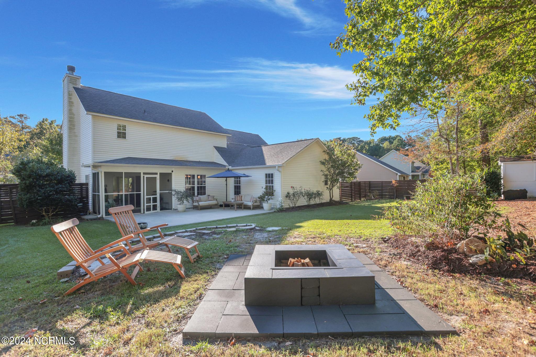
Beautifully updated home in Stony Creek with fantastic curb appeal, modern upgrades and a PAID OFF Solar System!!! A new roof was installed in 2019, and a new HVAC in 2020. This gem features a charming rocking chair front porch, a private wooded backyard, a screened-in covered lanai, --perfect for outdoor enjoyment. The kitchen boasts new white shaker cabinets, stainless steel appliances, wainscoting, built-ins, and a drop zone.
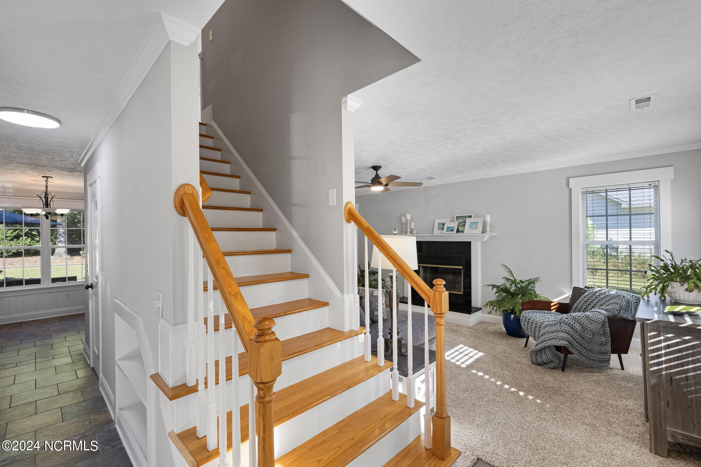
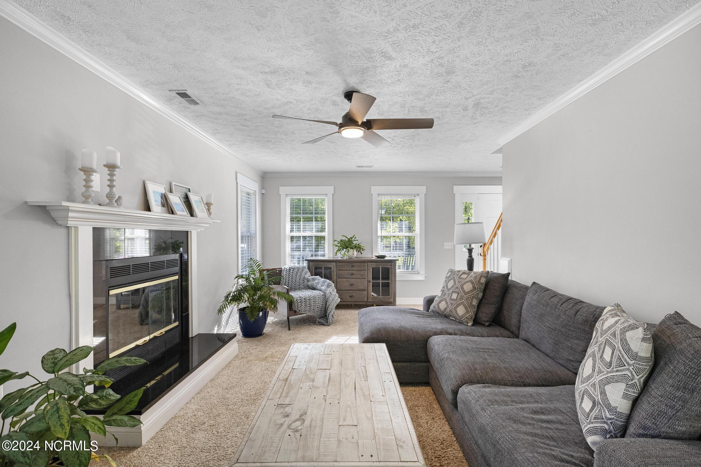
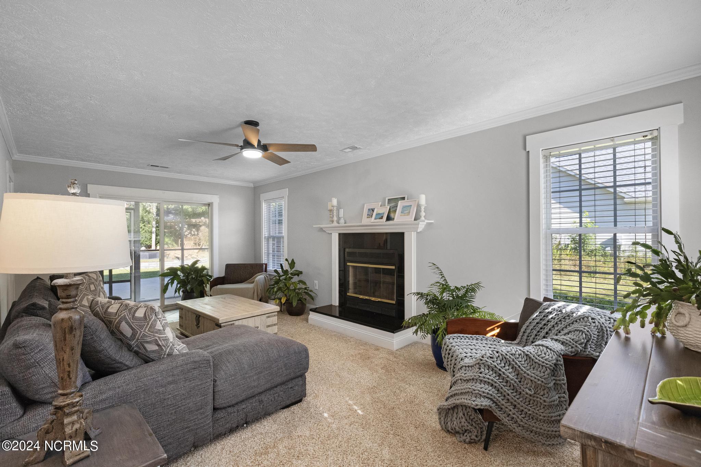
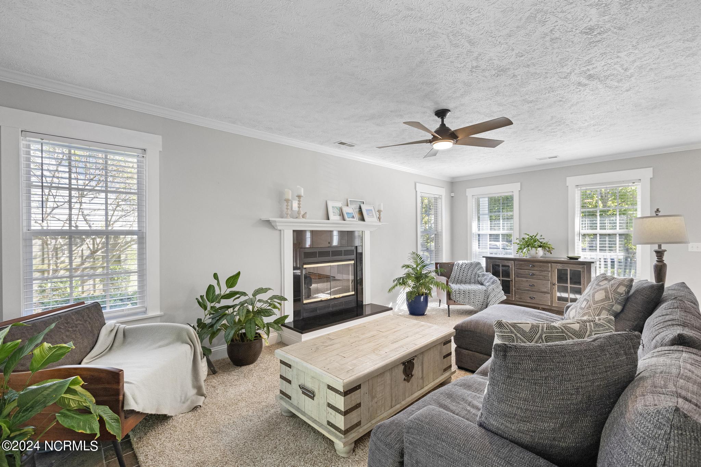
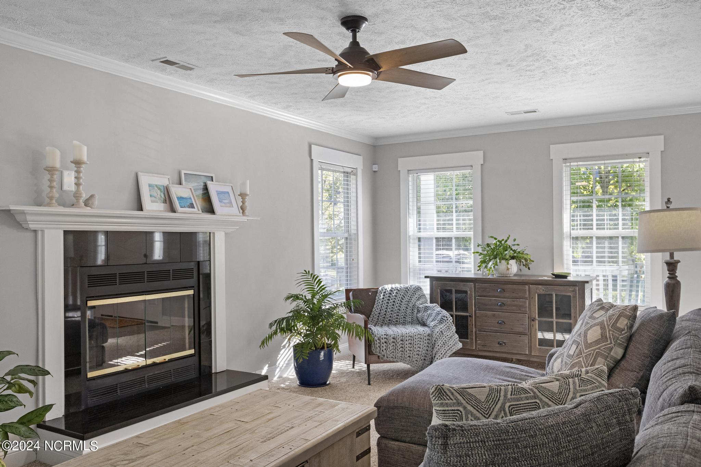
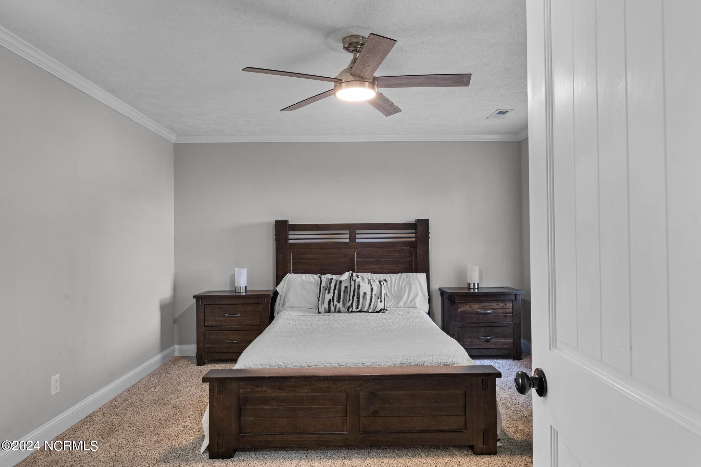
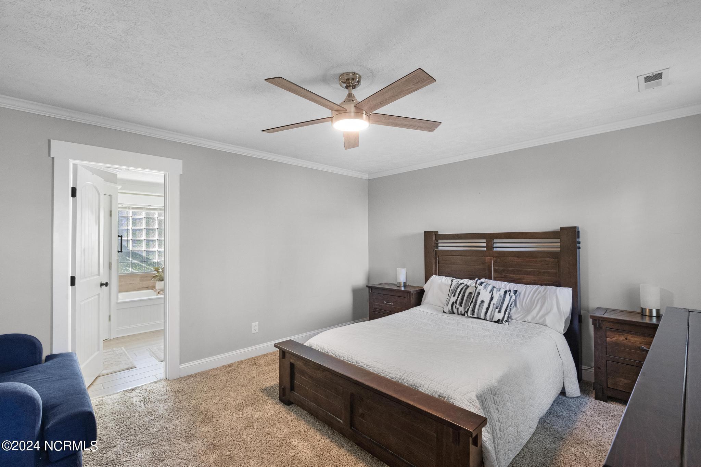
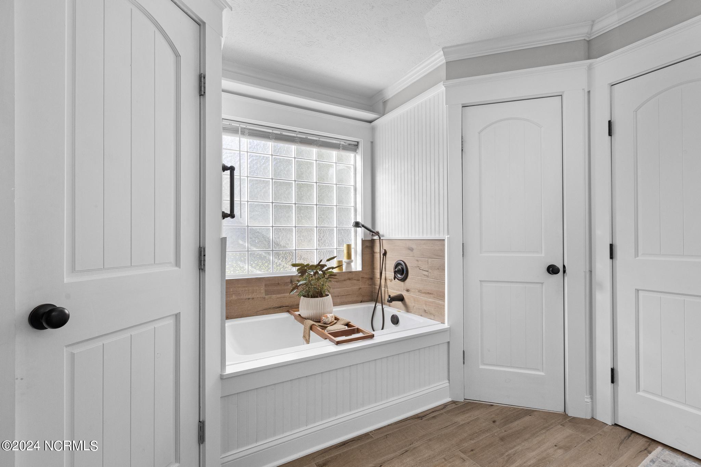
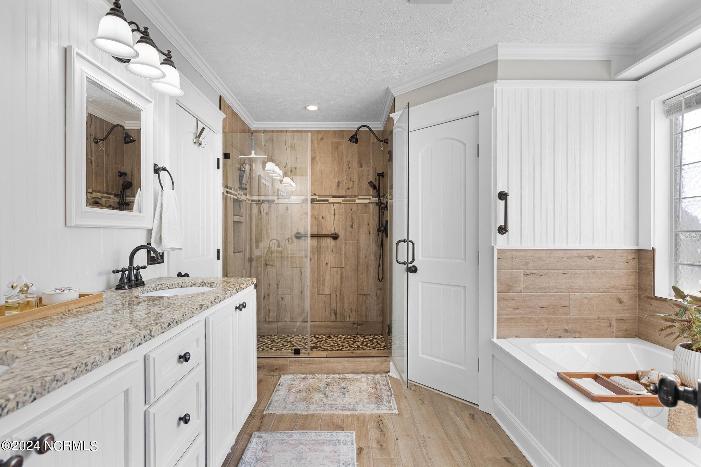
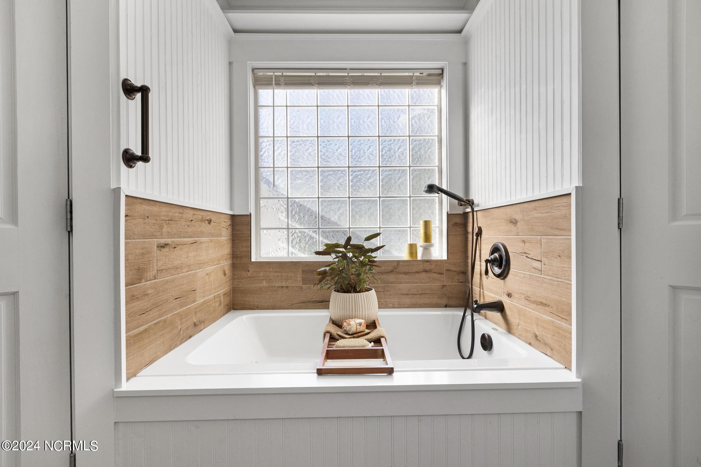
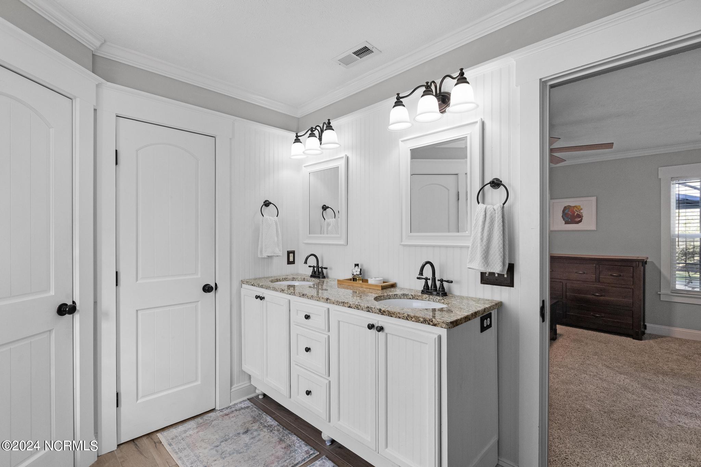
The first-floor master suite offers dual vanities, two walk-in closets, a water closet, a Jacuzzi tub, and a tiled walk-in shower. Relax in the living room by the wood-burning fireplace, ideal for cozy winter nights. Crown molding throughout the first floor adds a custom touch to the home.
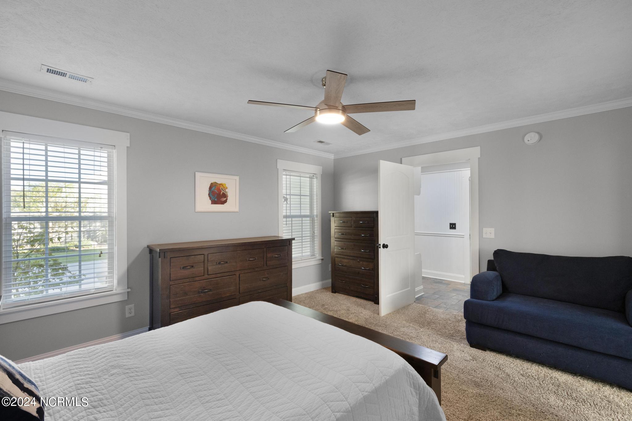
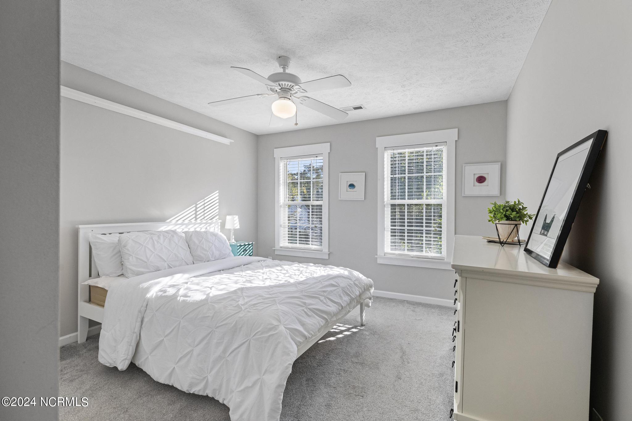
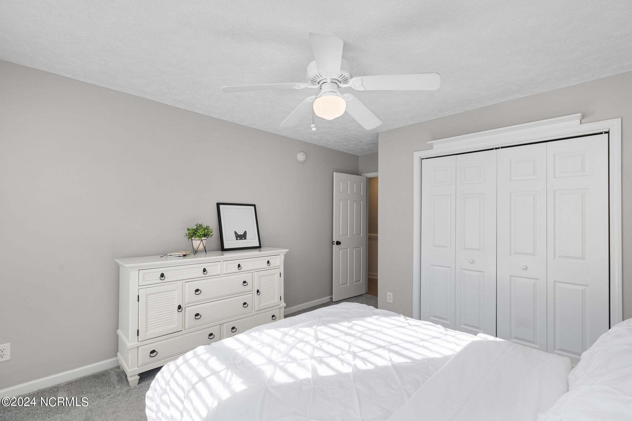
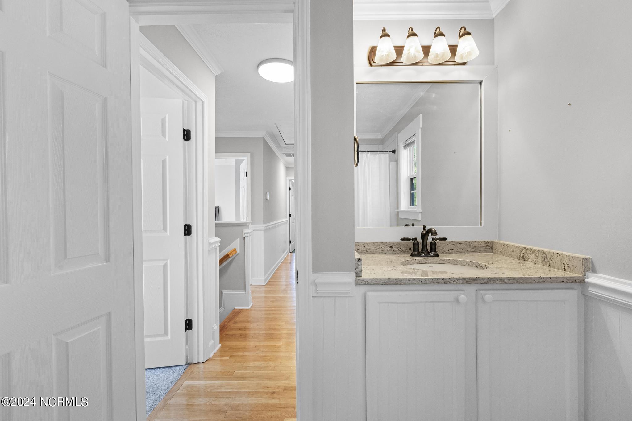
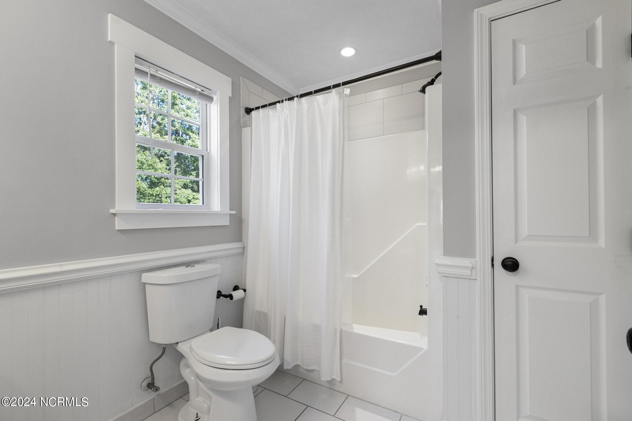
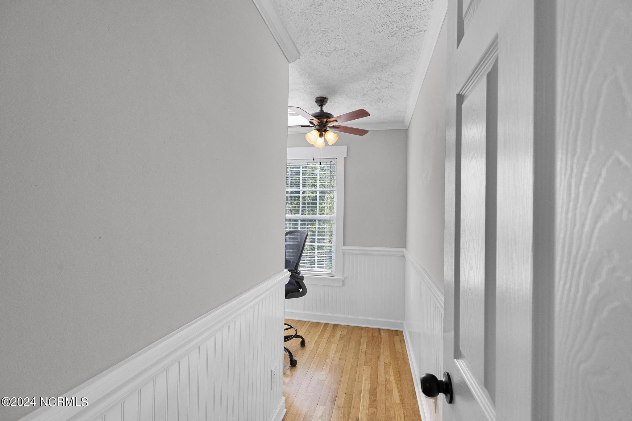
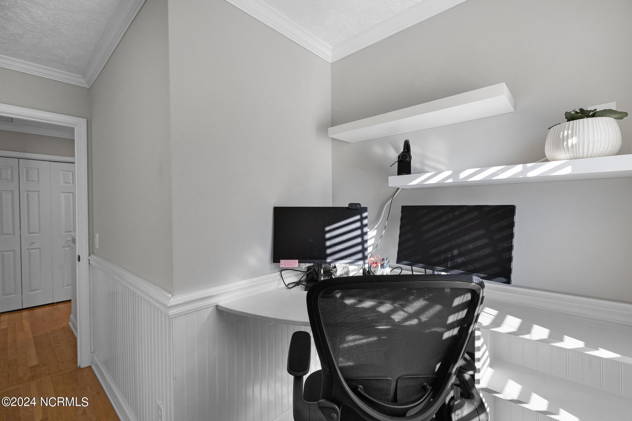
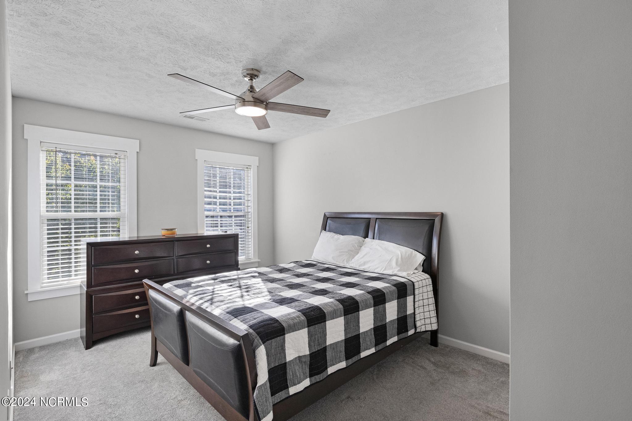
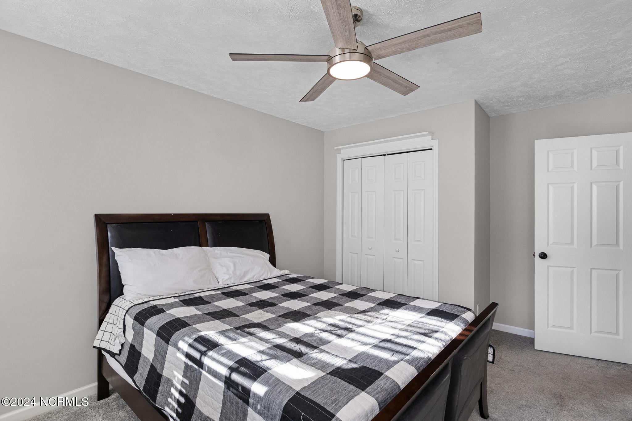
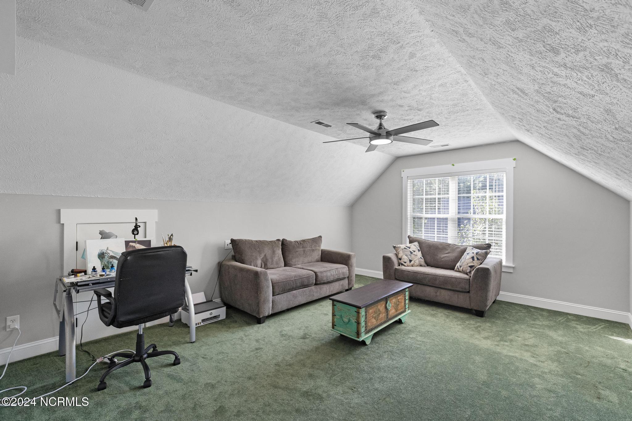
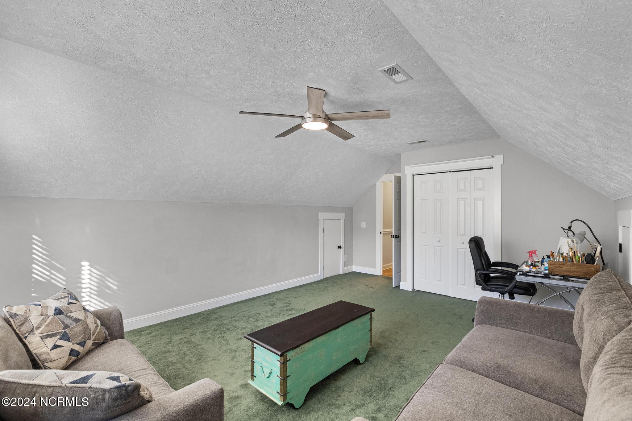
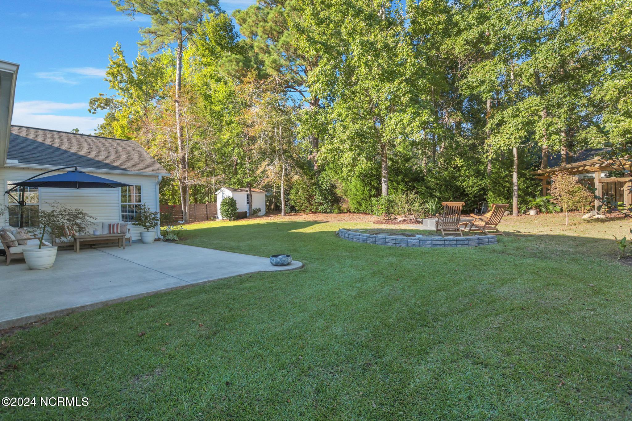
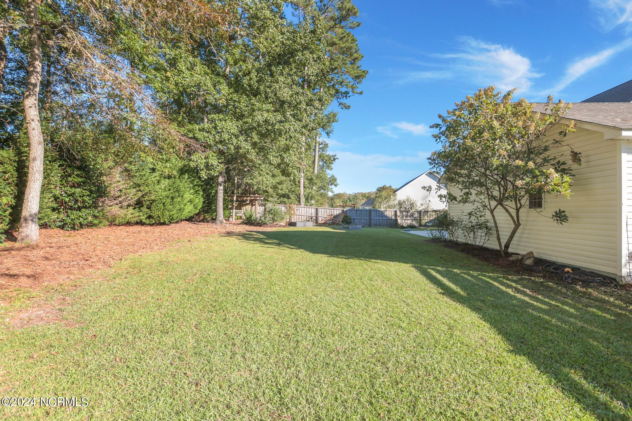
Upstairs, you'll find three additional bedrooms, a home office, and a full bath. The beautifully landscaped backyard provides a park-like setting, with fire pit perfect for family gatherings. Schedule your showing today--this one won't last long!
The first-floor master suite offers dual vanities, two walk-in closets, a water closet, a Jacuzzi tub, and a tiled walk-in shower. Relax in the living room by the wood-burning fireplace, ideal for cozy winter nights. Crown molding throughout the first floor adds a custom touch to the home.
Upstairs, you'll find three additional bedrooms, a home office, and a full bath. The beautifully landscaped backyard provides a park-like setting, with fire pit perfect for family gatherings. Schedule your showing today--this one won't last long!
Overview
Property Type
Residential
Location
7381 Ruby Stone Court, Leland, NC 28451
Year Built
2005
Zoning
Le-R-6
MLS ID
100471655
Listing Last Updated
Property Features & Amenities
Interior
Total Bedrooms
4
Full Bathrooms
2
Half Bathrooms
1
Flooring
LVT/LVP, Carpet, Tile
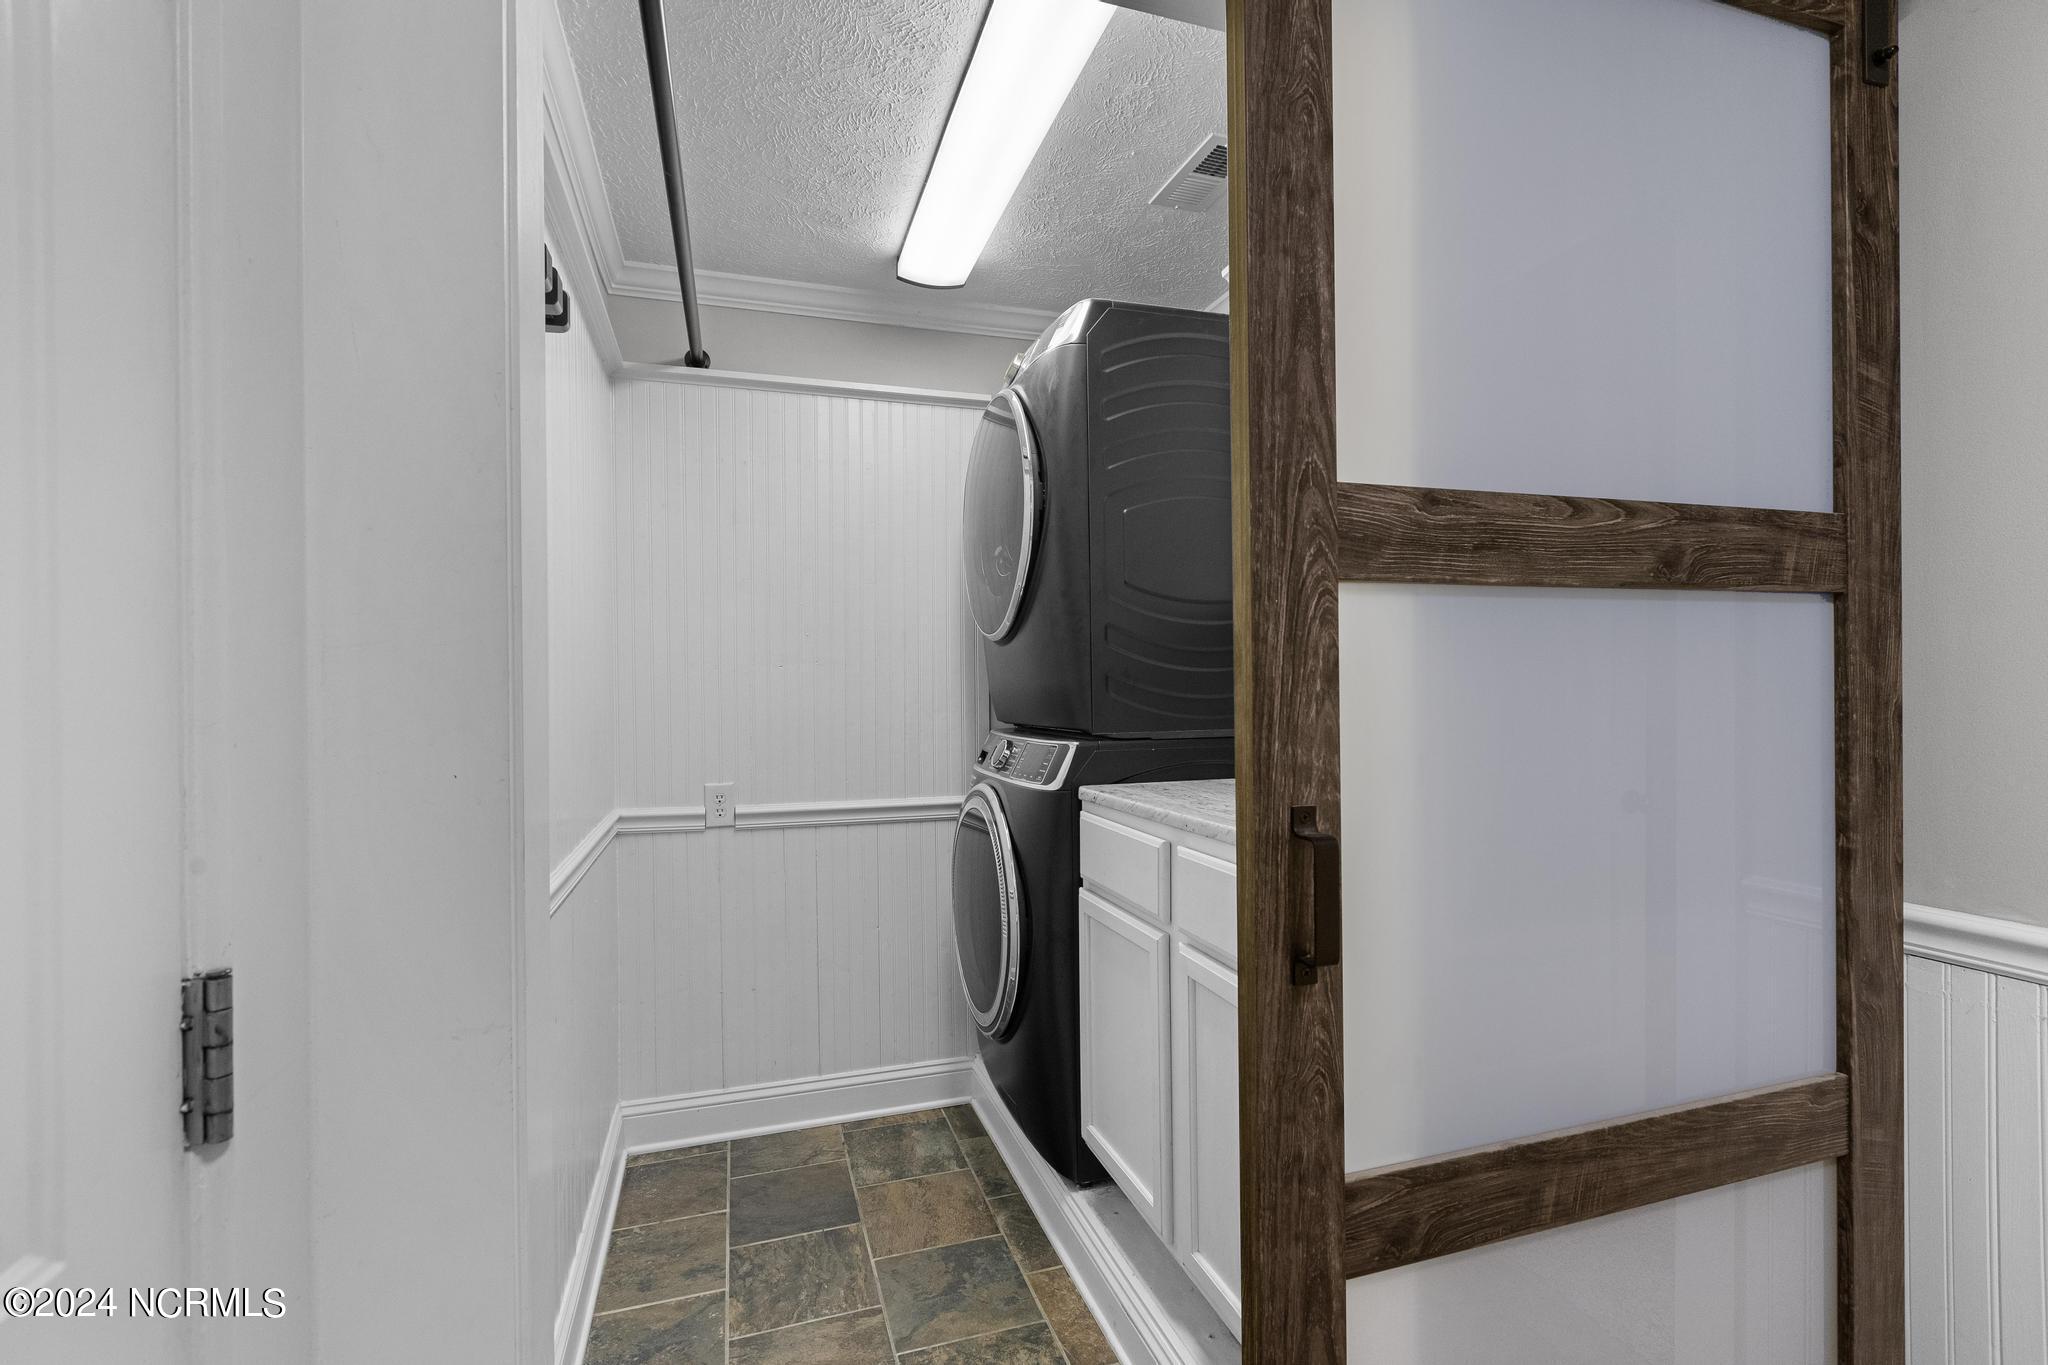
Laundry Room
Dryer Hookup, Washer Hookup, Laundry Room
Fireplace
Gas Log
Appliances
Gas Oven, Electric Oven, Built-In Microwave, Refrigerator, Dishwasher, ENERGY STAR Qualified Appliances
Other Interior Features
Master Downstairs, Walk-in Closet(s), Vaulted Ceiling(s), High Ceilings, Kitchen Island, Ceiling Fan(s), Pantry, Walk-in Shower, Blinds/Shades, Gas Log, Walk-In Closet(s)
Exterior
Stories
2
Garage Spaces
2.0
Water Source
Public
Utilities
Sewer Available, Water Available
Pool
None
Roof
Architectural Shingle
Lot Features
Cul-De-Sac
Parking
Garage Faces Front, Attached, Garage Door Opener, Lighted, Paved
Heat Type
Heat Pump, Fireplace Insert, Fireplace(s), Active Solar, Electric, Solar, Zoned
Air Conditioning
Zoned, Heat Pump
Sewer
Municipal Sewer, H 2 GO
Substructure
Slab
Amenities
None
Security Features
Security Lights, Smoke Detector(s)
Green Feature
Active Solar
Other Exterior Features
Irrigation System, Gas Log
Details
Total Area
2,173 Sq.Ft.
Financial
Price
$375,000
Real Estate Tax
$2,542/yr
HOA
$84/yr
Exclusive Listing Agents