

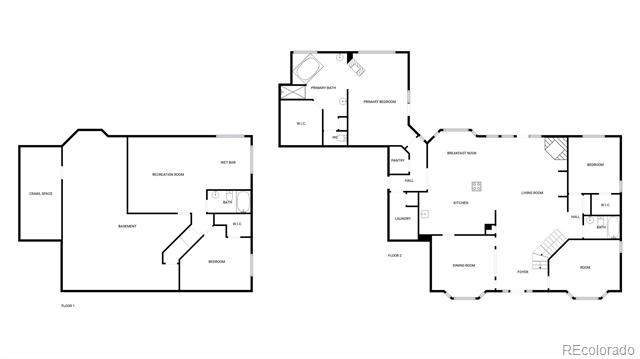
Property Description
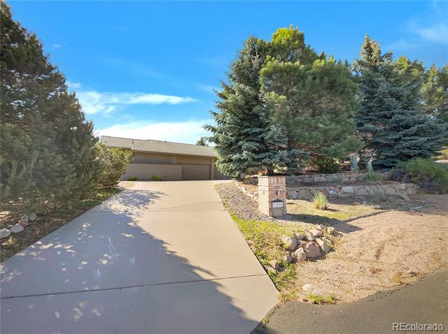
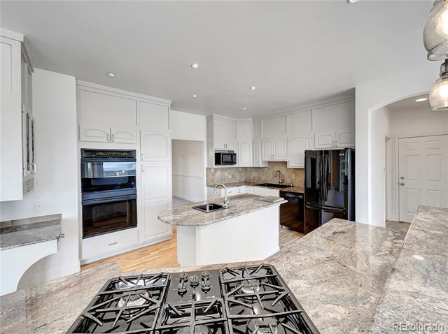
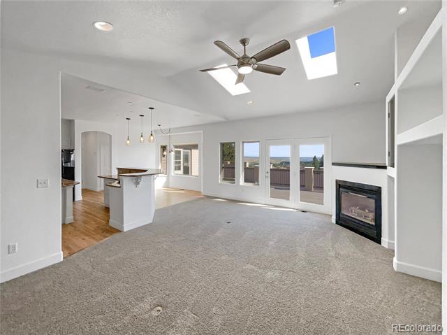
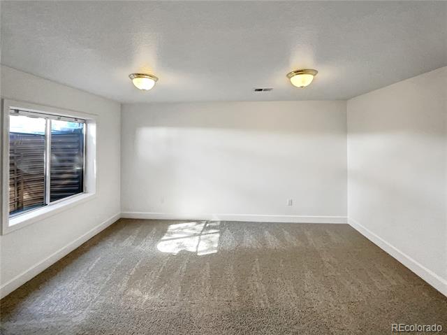
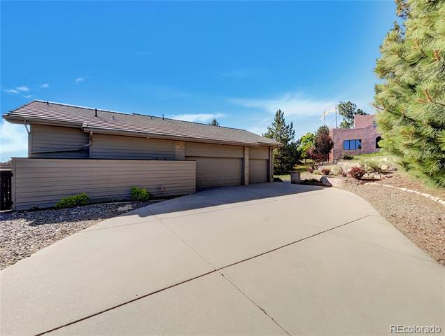
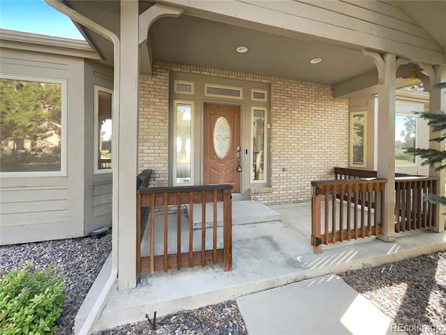
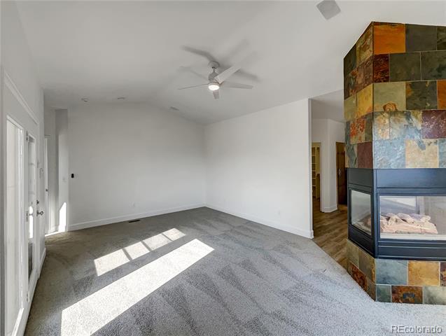
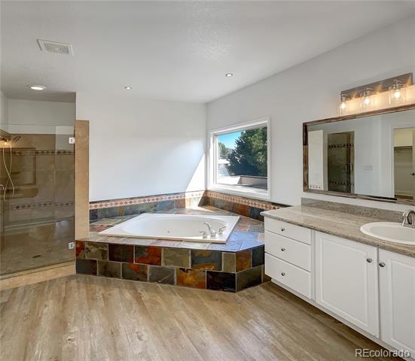
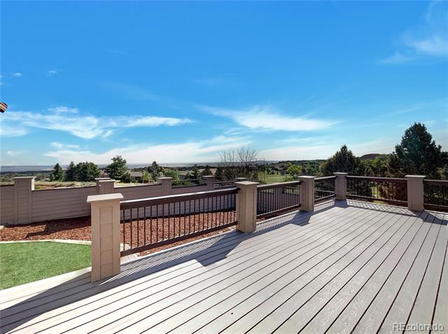
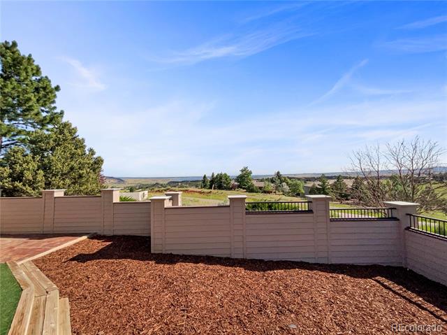
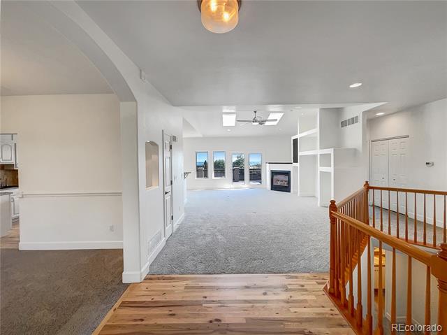
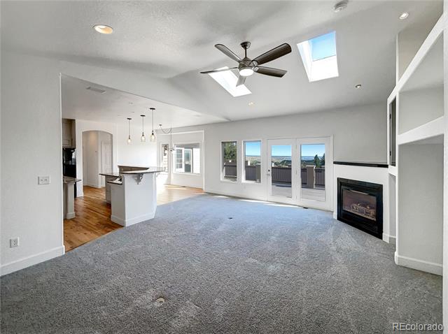
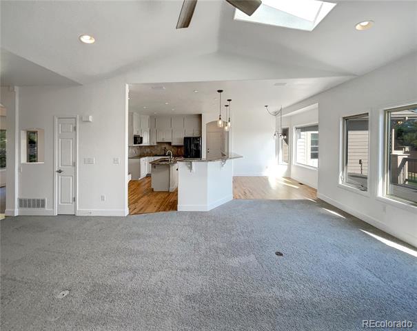
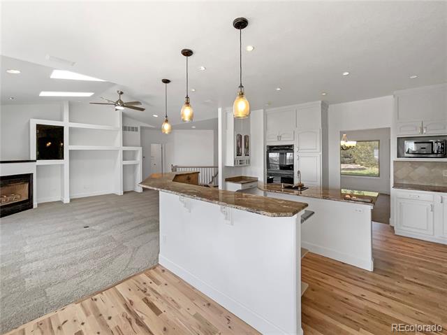
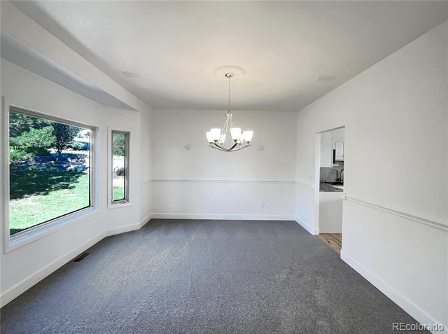
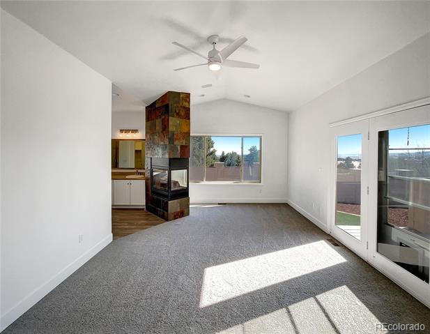
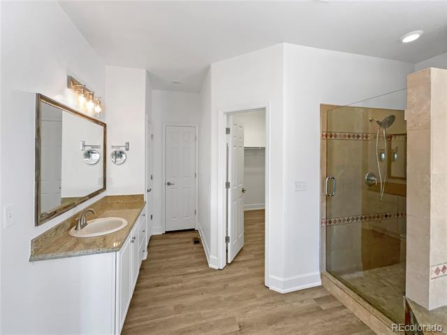
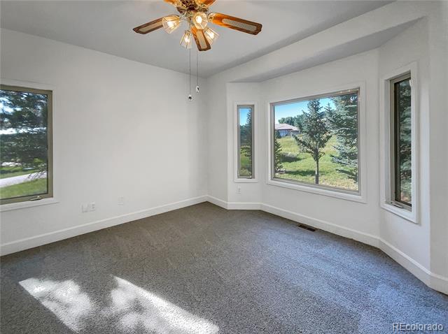
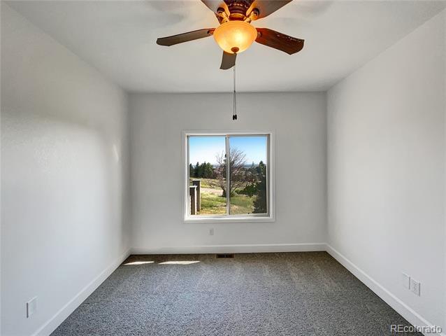
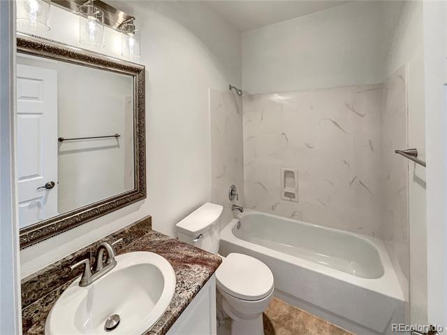
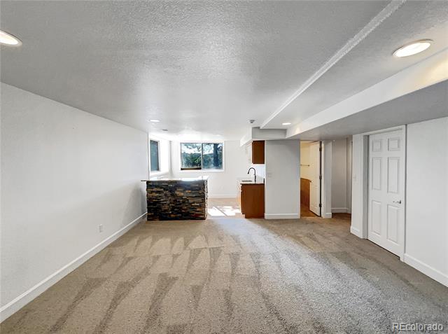
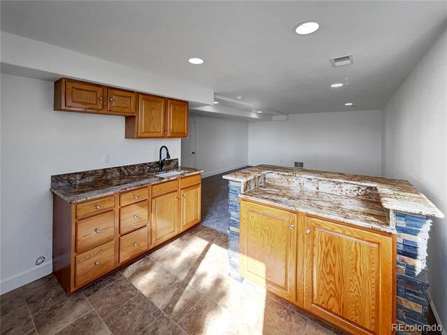
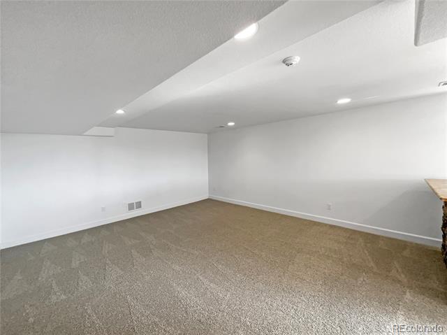
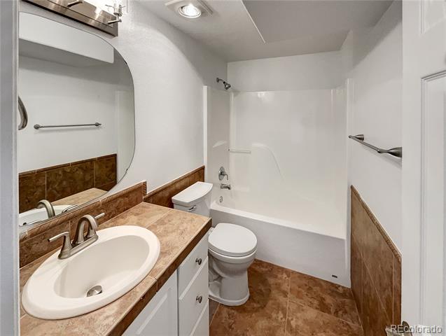
Seller may consider buyer concessions if made in an offer. Wake up to Colorado views and finish your day on the trails. This 3 bed, 3 bath ranch in Littleton's sought-after Roxborough Park community delivers the lifestyle you've been looking for. Tucked in a quiet cul-de-sac with an oversized 3-car garage, this home pairs peaceful privacy with direct access to miles of hiking and biking trails right outside your door. Inside, vaulted ceilings, an open floor plan, fresh interior paint, and abundant natural light create an airy, welcoming feel. The expansive kitchen is built for gathering and entertaining with granite countertops, a breakfast bar, and double ovens--perfect for hosting holidays or casual weekends with friends. The primary suite is a true retreat, featuring a multi-sided fireplace and a spa-like ensuite with a corner tub and a large tiled shower. Step out onto the large deck to take in panoramic views and enjoy effortless indoor-outdoor living. Downstairs, the finished lower level adds even more flexibility with the third bedroom and a full bath, plus a wet bar--ideal for movie nights, game days, or accommodating guests comfortably. Surrounded by natural beauty and designed for both relaxation and adventure, this Roxborough Park home is where everyday living feels like a getaway.. 100-Day Home Warranty coverage available at closing
Overview
Property Type
Residential
Location
7292 Firethorn, Littleton, CO 80125
Year Built
1996
Zoning
PDU
MLS ID
7449222
Listing Last Updated
Property Features & Amenities
Interior
Total Bedrooms
3
Full Bathrooms
3
Flooring
Wood
Appliances
Dishwasher
Other Interior Features
Kitchen Island
Exterior
Stories
1
Garage Spaces
3.0
Utilities
Electricity Available, Natural Gas Available
Roof
Spanish Tile
Lot Features
Cul-De-Sac
Heat Type
Forced Air, Natural Gas
Air Conditioning
Central Air
Sewer
Public Sewer
Details
Financial
Price
$952,500
Real Estate Tax
$6,452/yr
HOA
$2,484/yr