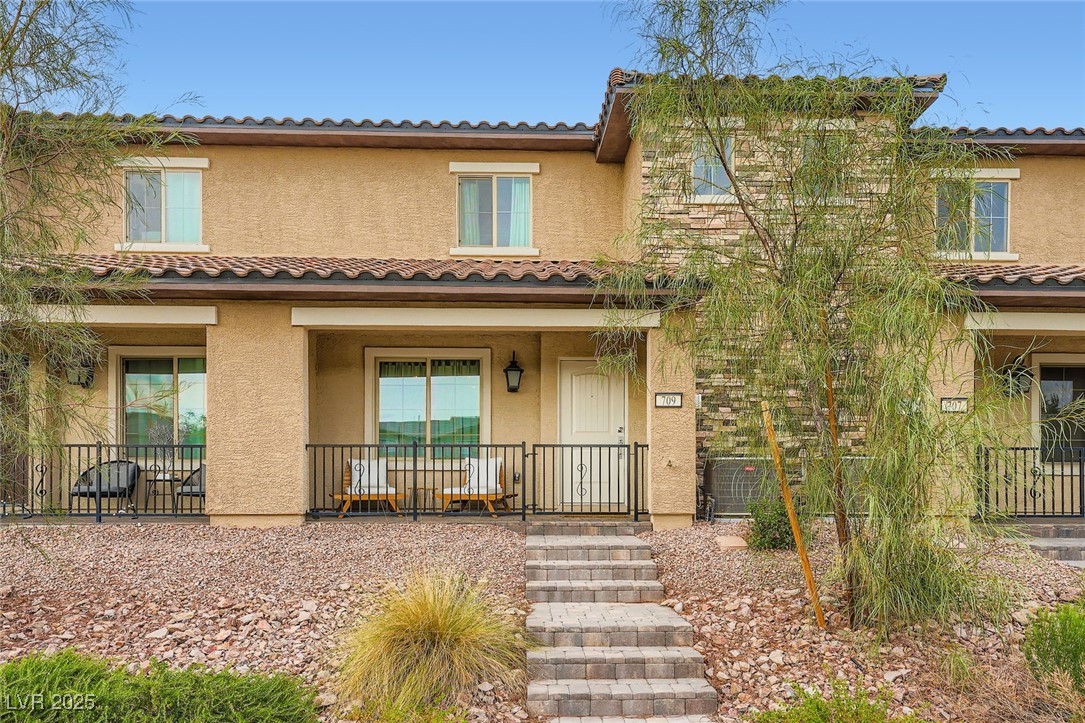
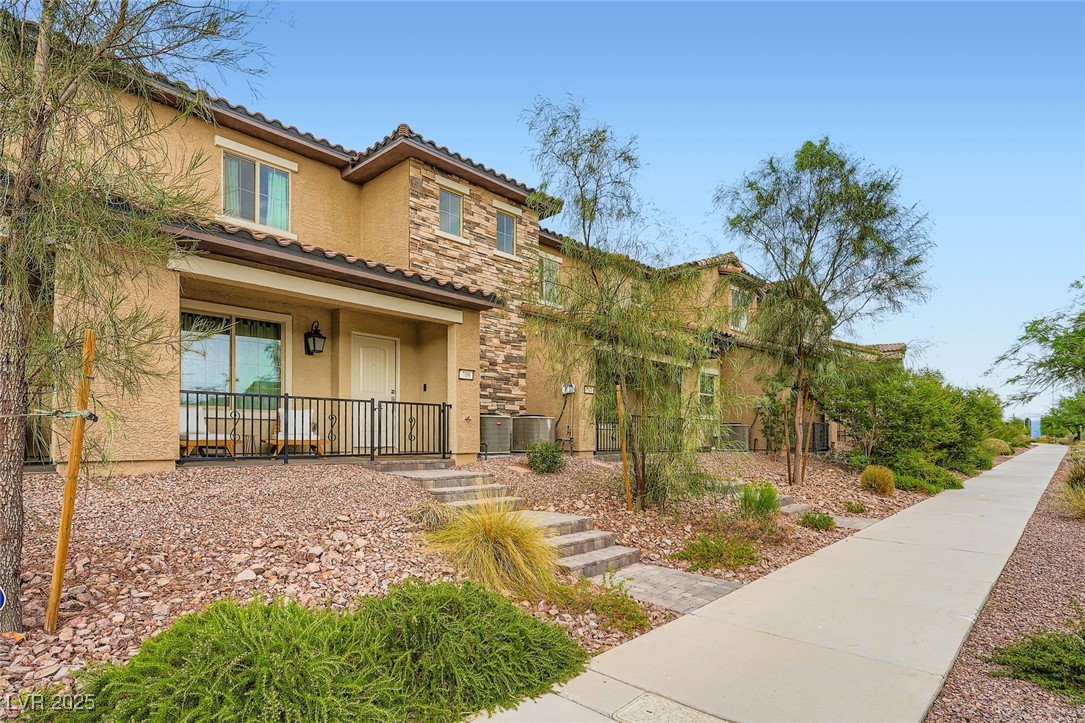
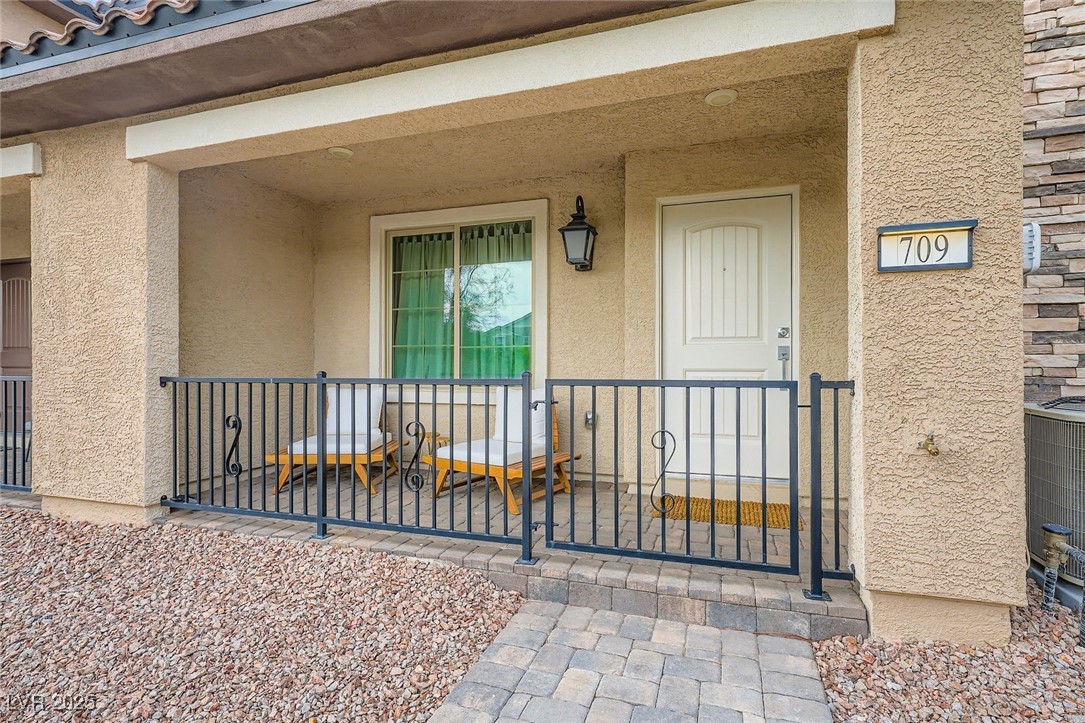
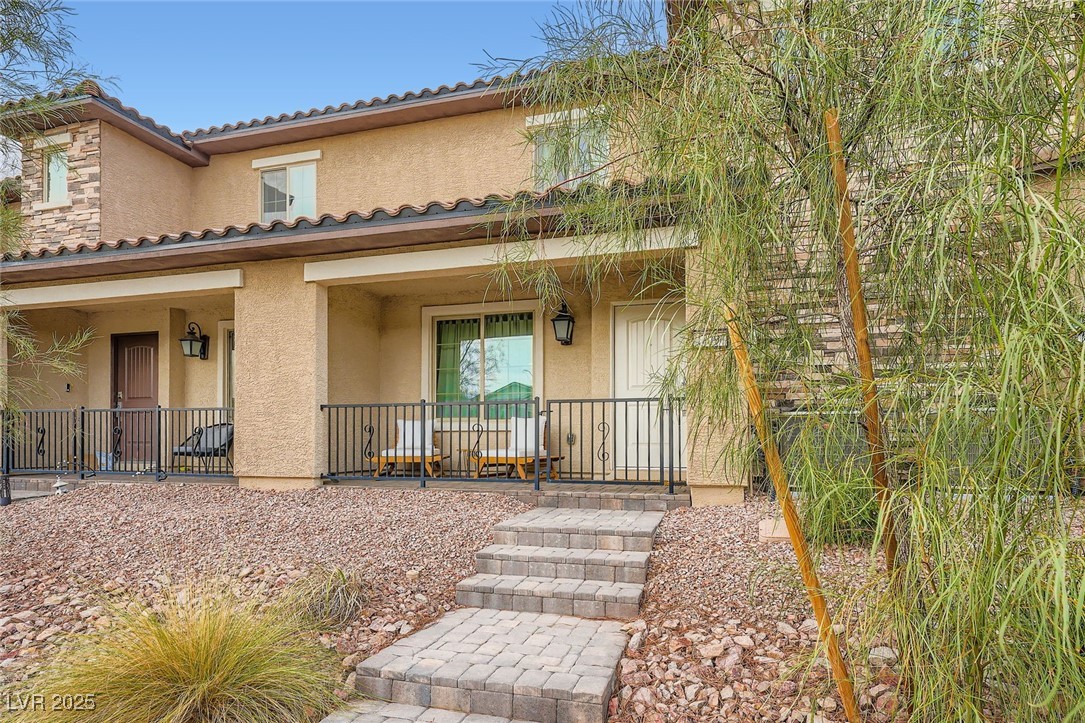
Property Description
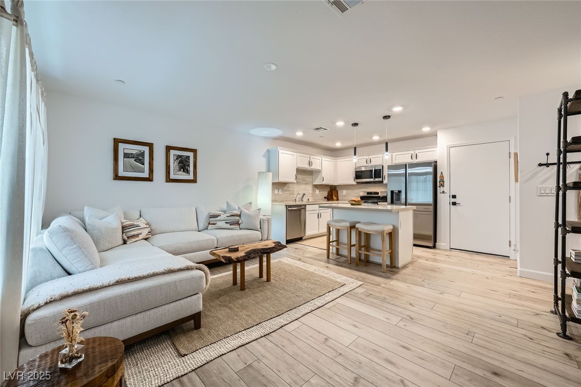
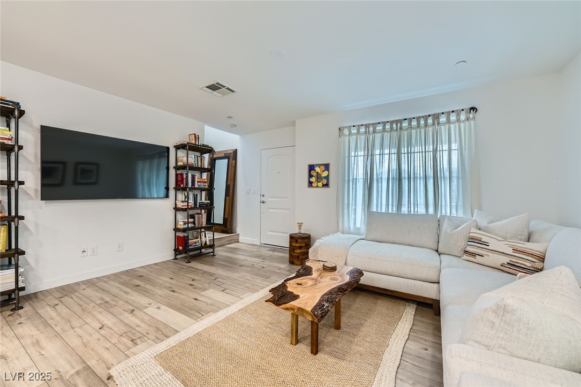
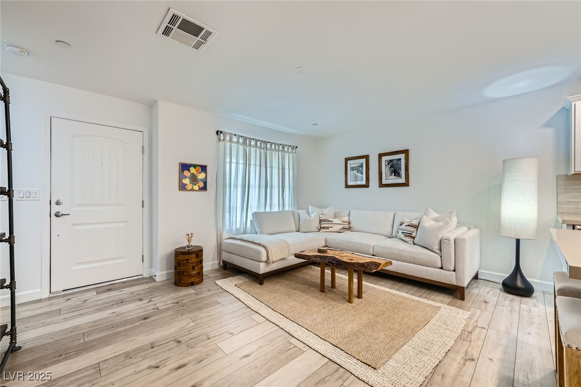
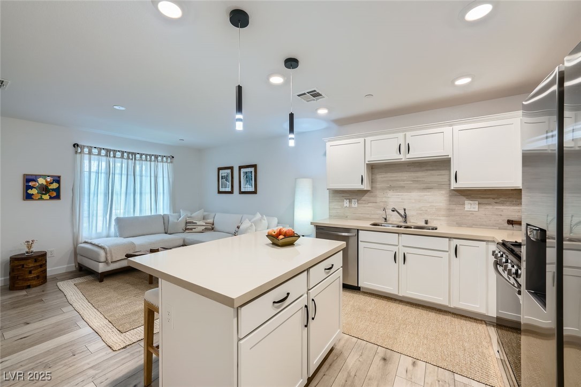
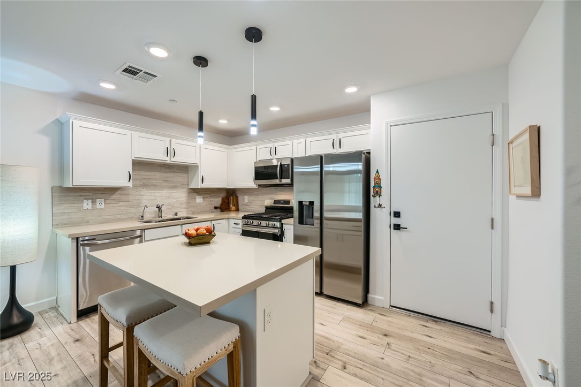
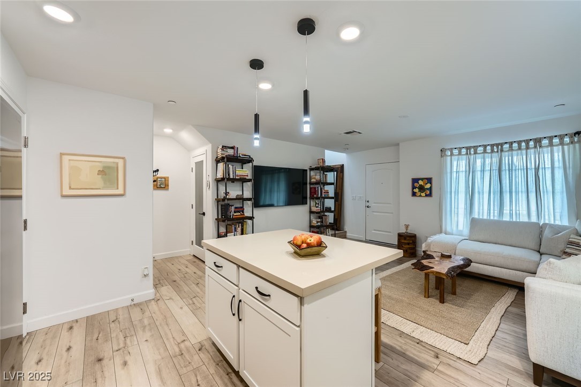
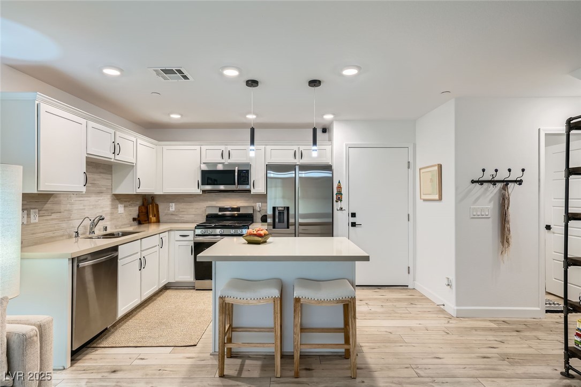
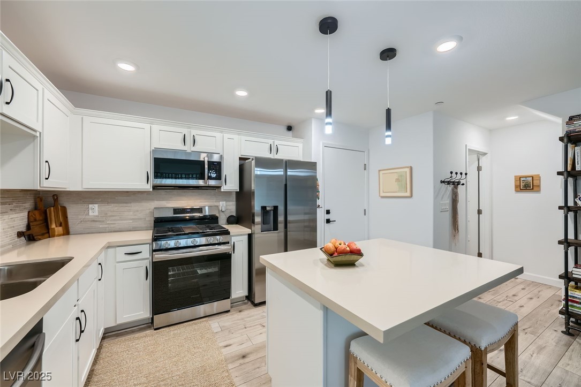
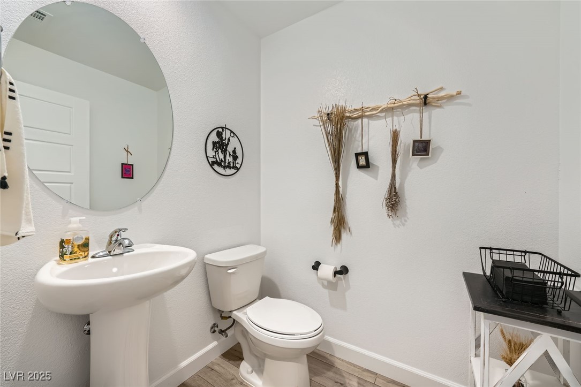
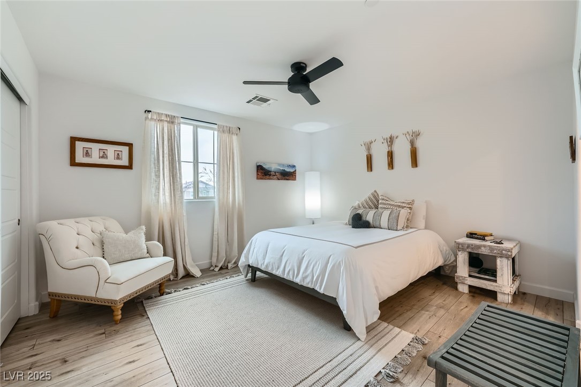
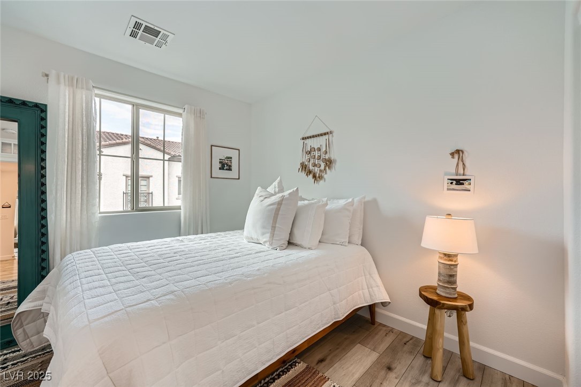
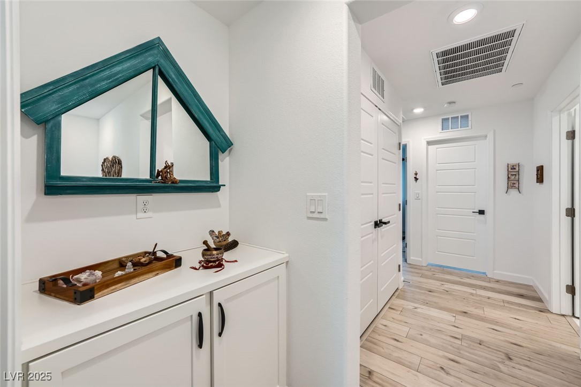
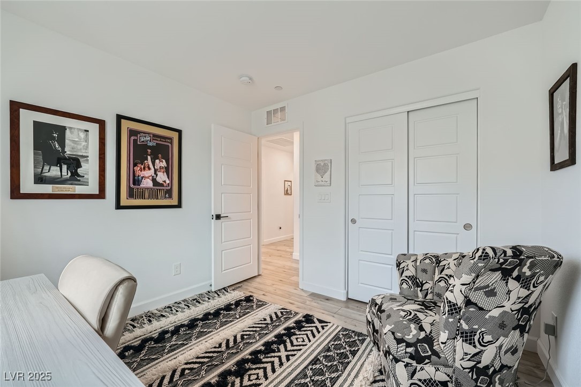
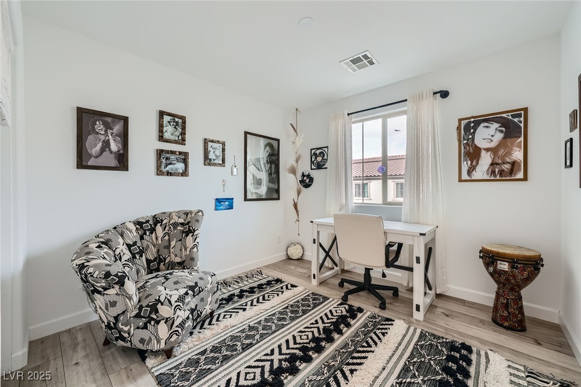
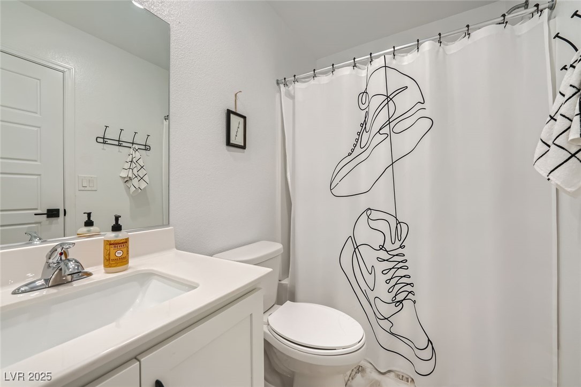
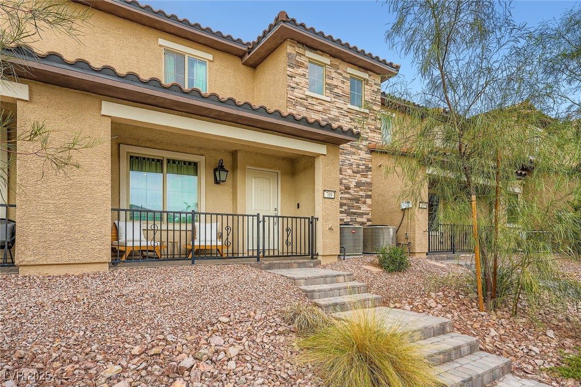
Step into this beautifully maintained 2022-built home that still smells and feels like new. The open-concept kitchen is a standout with sleek quartz countertops, modern backsplash, stainless steel appliances (including a never-used stove), glass-door pantry, and modern cabinetry. Upgraded flooring runs throughout the entire home, giving it a clean, cohesive look that feels like a model home.
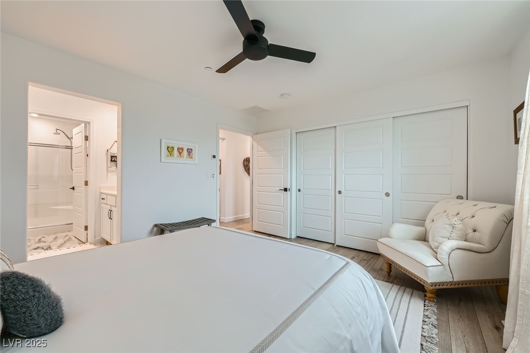
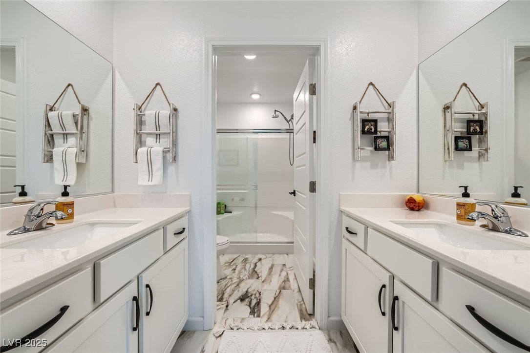
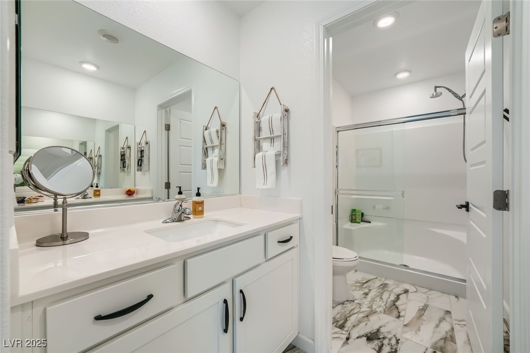
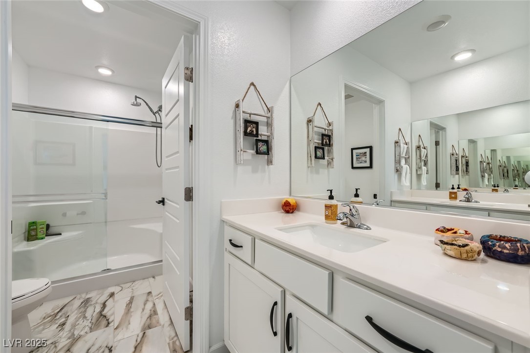
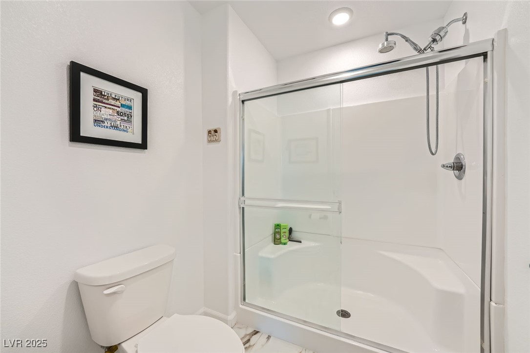
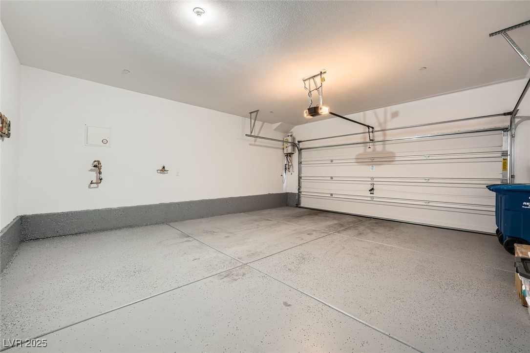
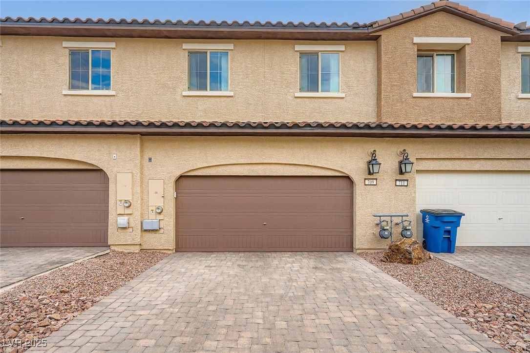
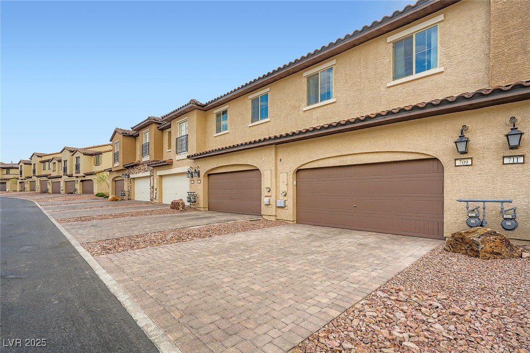
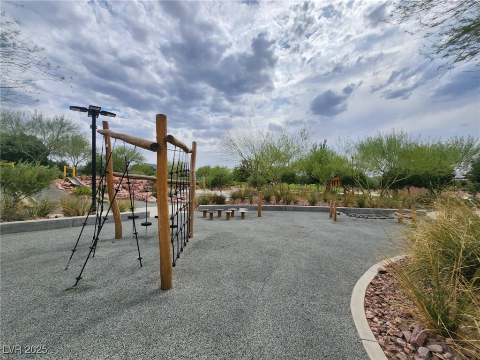
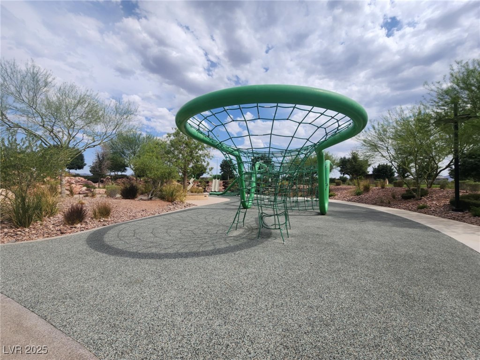
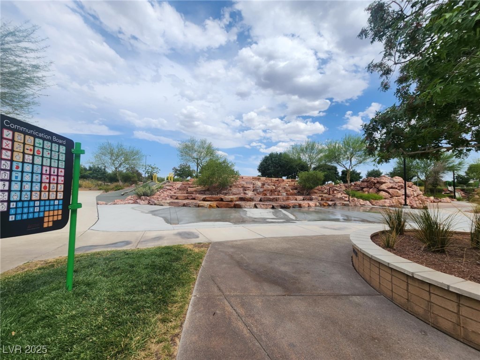
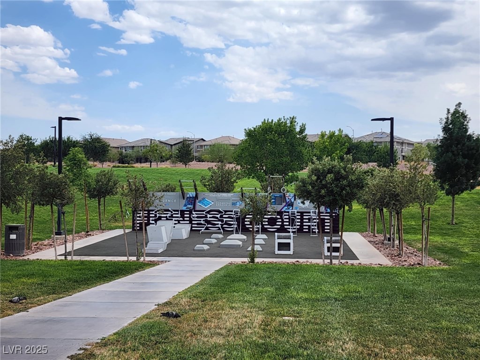
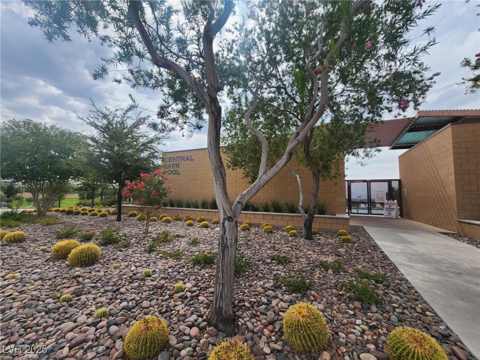
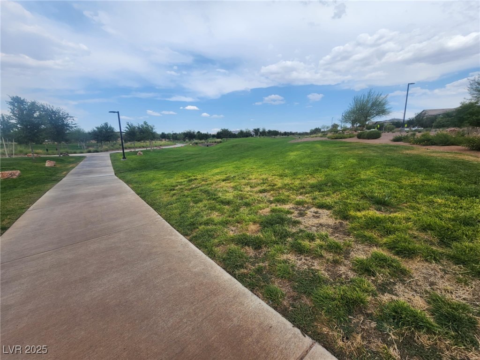
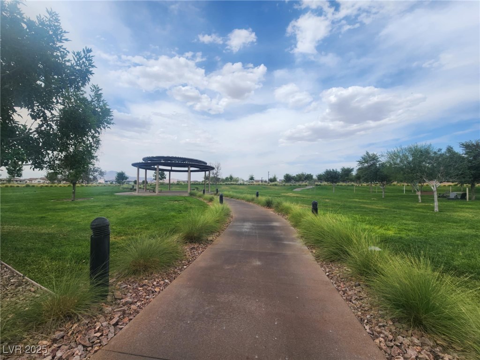
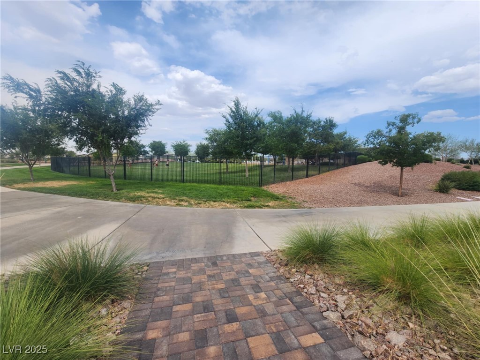
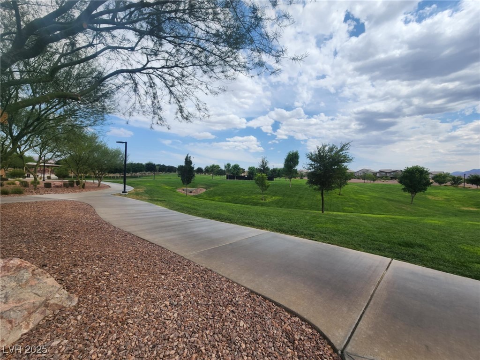
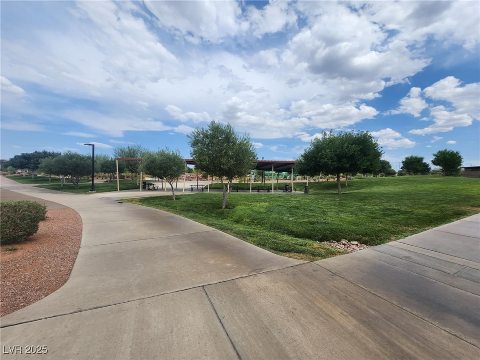
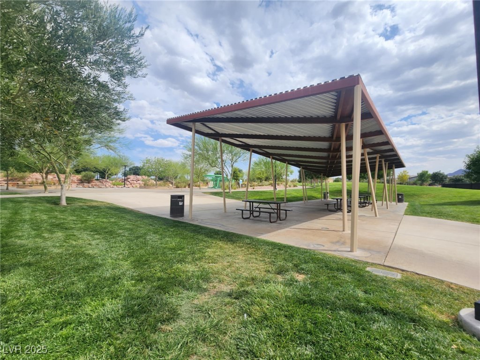
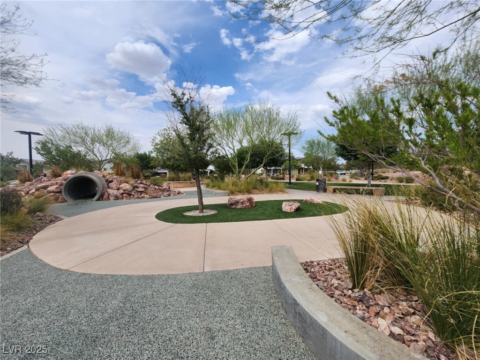
The owner's suite offers a dual-sink vanity, updated closet, a walk-in shower, and incredible views of the Las Vegas Strip--perfect for unwinding after a long day. Epoxy-coated garage floors, an extended paver driveway, and thoughtful touches inside and out. Located within walking distance to community favorites like the central pool, park, fitness court, pickleball courts, and playground. Enjoy all the conveniences of a master-planned community in Henderson, just minutes from top-rated dining, shopping, and entertainment. Check our 3D Home Tour. This one checks all the boxes--come see it in person!
The owner's suite offers a dual-sink vanity, updated closet, a walk-in shower, and incredible views of the Las Vegas Strip--perfect for unwinding after a long day. Epoxy-coated garage floors, an extended paver driveway, and thoughtful touches inside and out. Located within walking distance to community favorites like the central pool, park, fitness court, pickleball courts, and playground. Enjoy all the conveniences of a master-planned community in Henderson, just minutes from top-rated dining, shopping, and entertainment. Check our 3D Home Tour. This one checks all the boxes--come see it in person!
Overview
Property Type
Townhouse
Location
709 Pickled Pepper Place, Henderson, NV 89011
Year Built
2022
MLS ID
2695305
Listing Last Updated
Property Features & Amenities
Interior
Total Bedrooms
3
Full Bathrooms
2
Half Bathrooms
1
Flooring
Laminate, Tile
Laundry Room
Gas Dryer Hookup, Upper Level
Appliances
Dryer, Dishwasher, Gas Cooktop, Disposal, Microwave, Refrigerator, Washer
Other Interior Features
Bathroom on Main Level, Ceiling Fan(s), Half Bath on Main Level
Exterior
Stories
2
Garage Spaces
2.0
Water Source
Public
Utilities
Underground Utilities
Pool
Community
Roof
Tile
Lot Features
Desert Landscaping, Landscaped, 1/4 Acre
Parking
Attached Carport, Attached, Garage, Private
Heat Type
Central, Gas
Air Conditioning
Central Air, Electric
Sewer
Public Sewer
Amenities
Basketball Court, Dog Park, Barbecue, Playground, Park, Pool
Other Exterior Features
Courtyard, Porch
Details
Total Area
1,181 Sq.Ft.
Architecture Styles
Two Story
View Description
City, Mountain(s), Strip View
Financial
Price
$355,000
Real Estate Tax
$2,810/yr
HOA
$108/mo
Exclusive Listing Agents