

Property Description
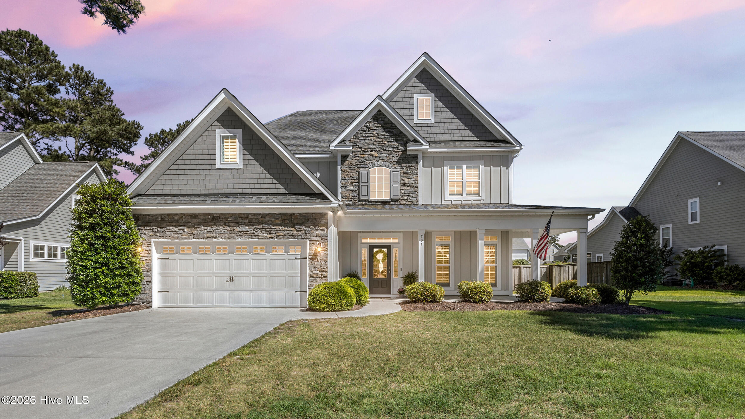
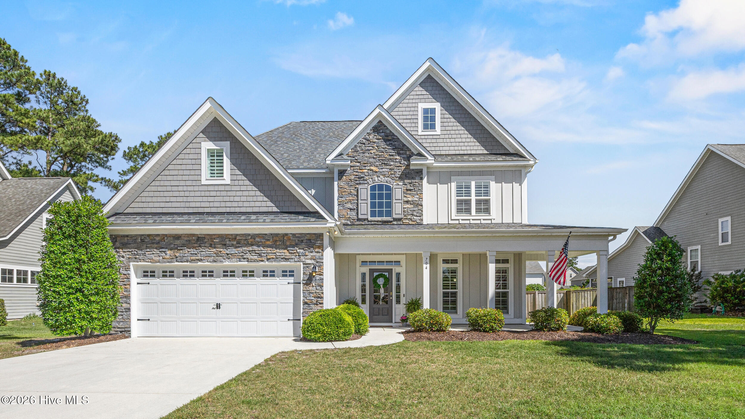
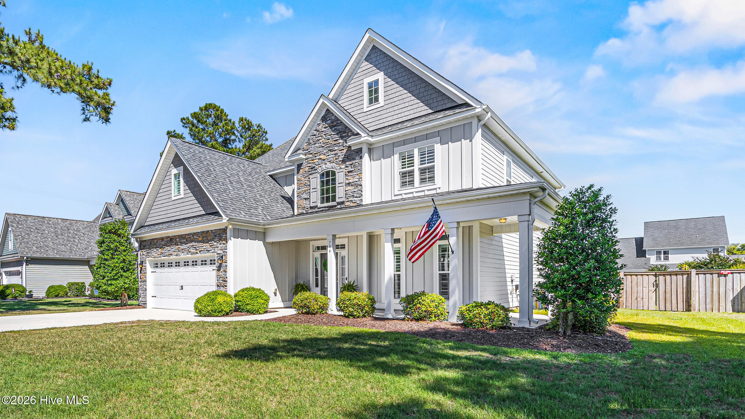
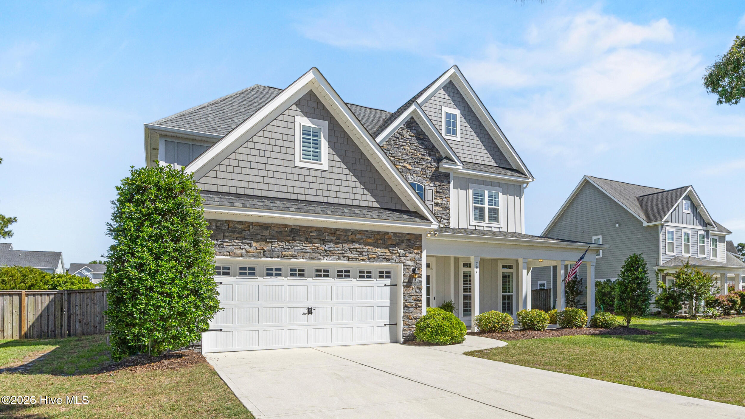
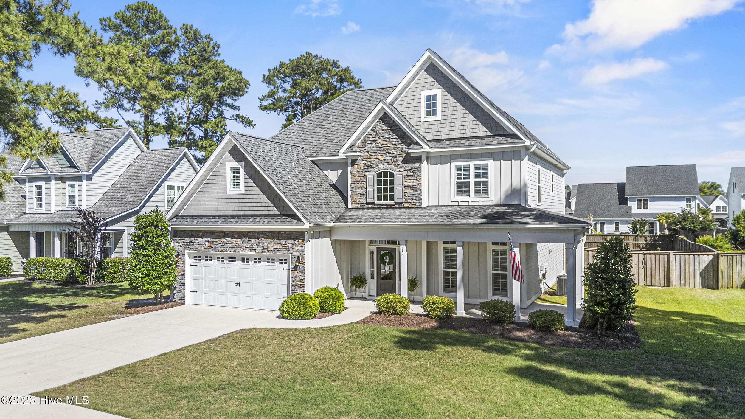
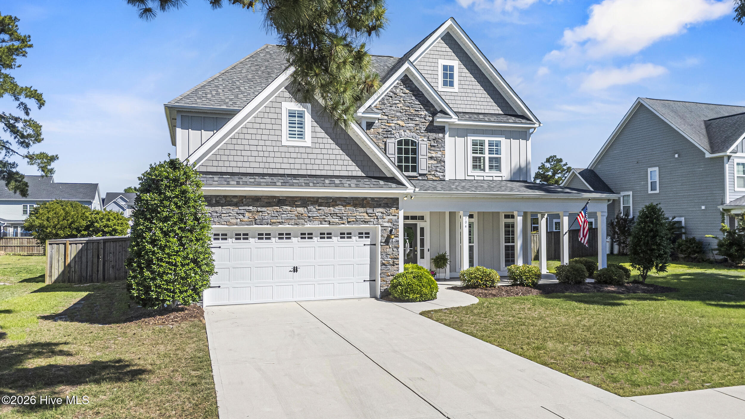
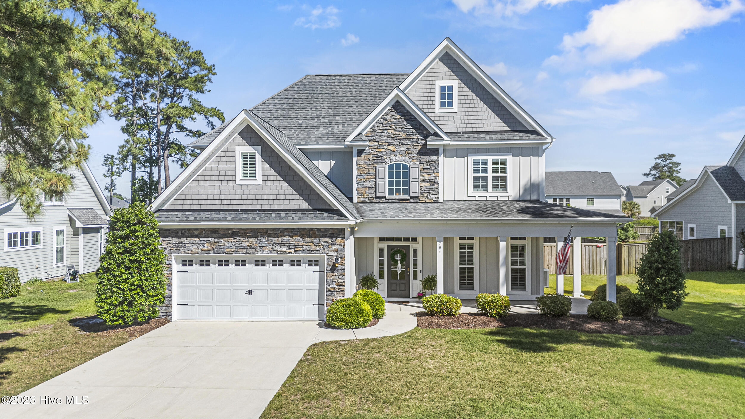
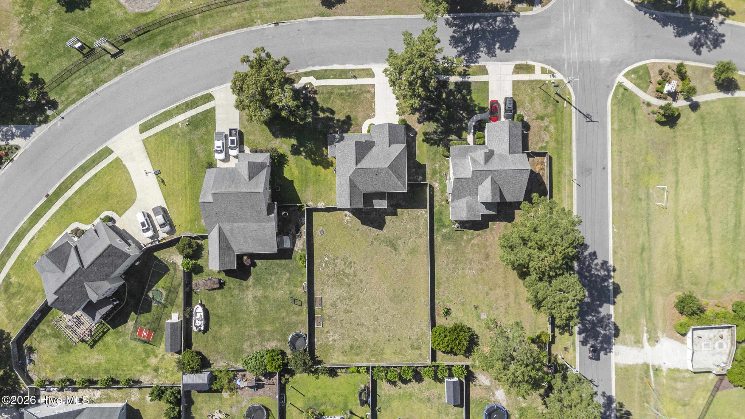
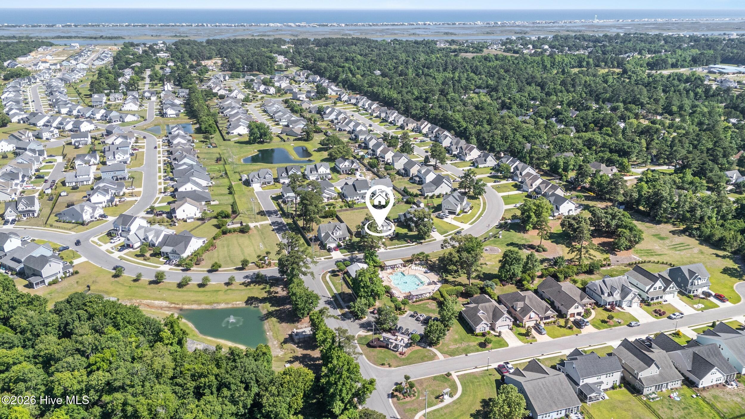
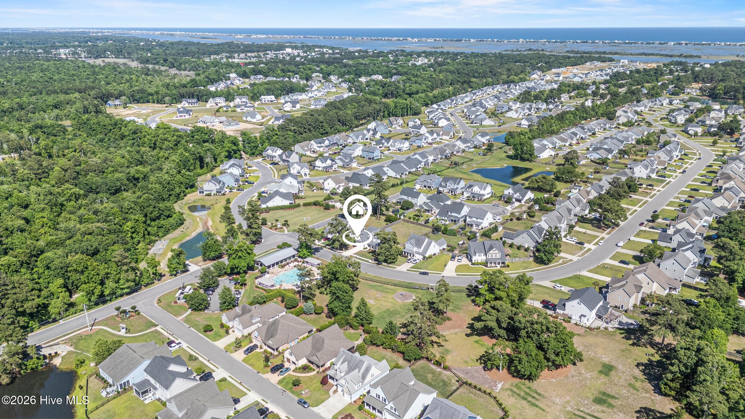
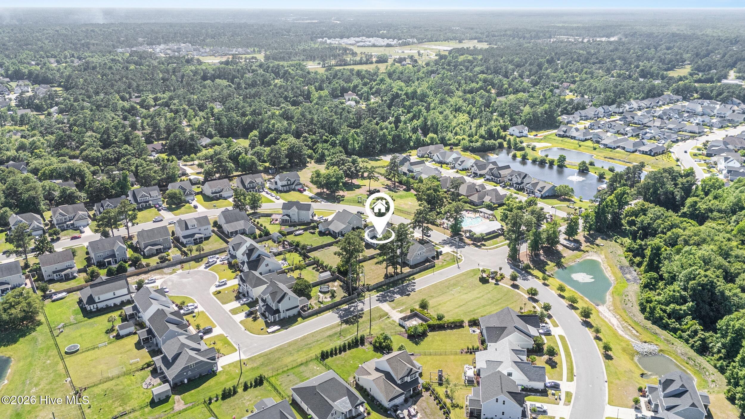
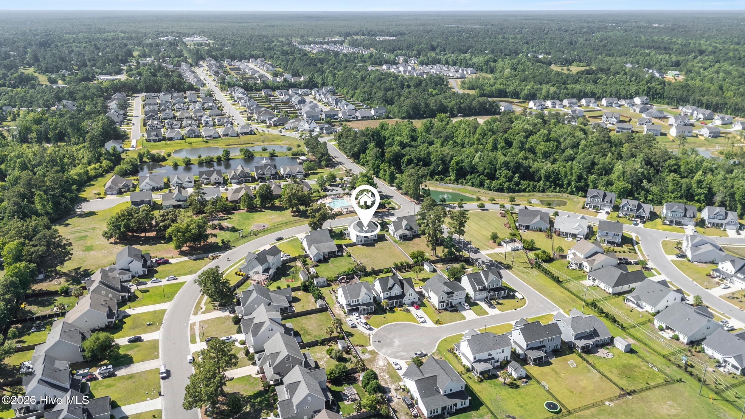
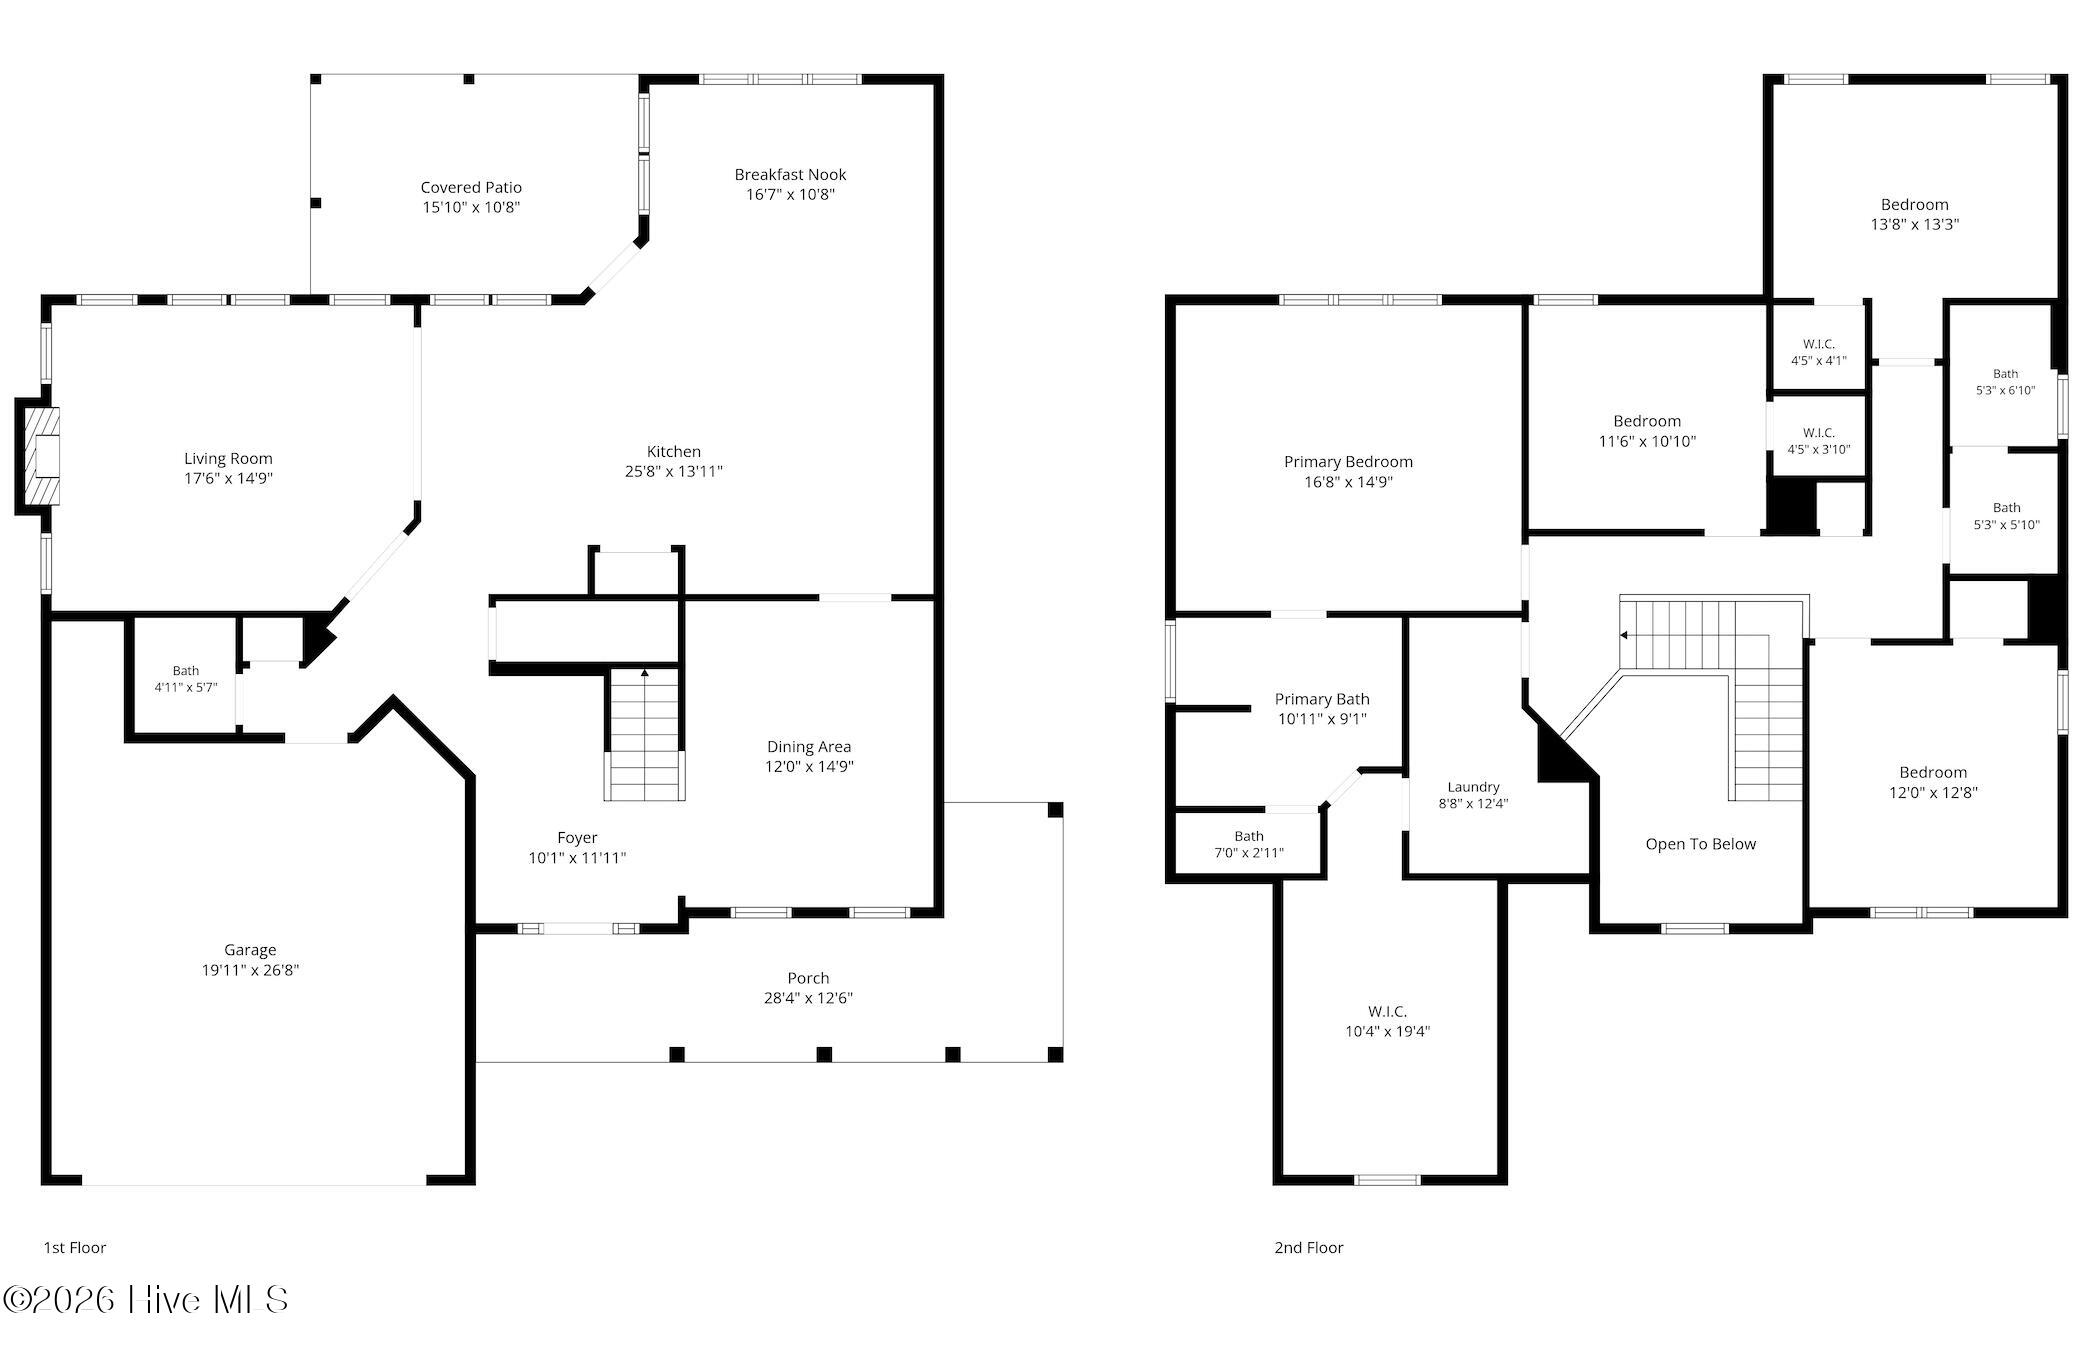
Welcome to Wyndwater, one of Hampstead's most sought-after communities! Perfectly situated on a large lot directly across from the community pool, this beautifully maintained home offers over 2,760 square feet with 4 bedrooms and 2.5 baths, combining spacious living with thoughtful design and functionality.
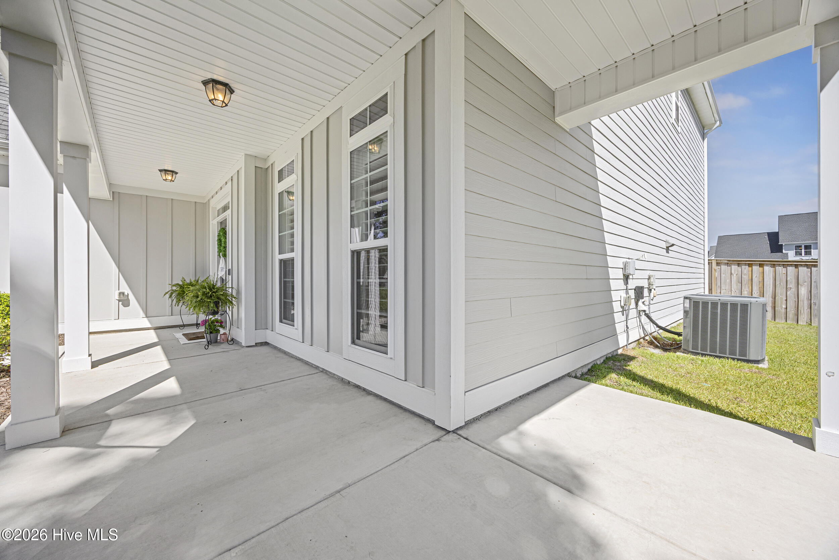
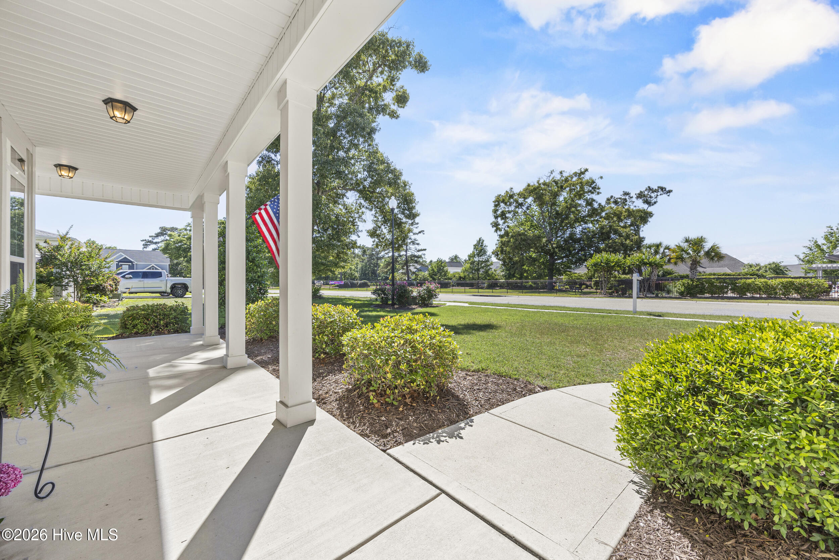
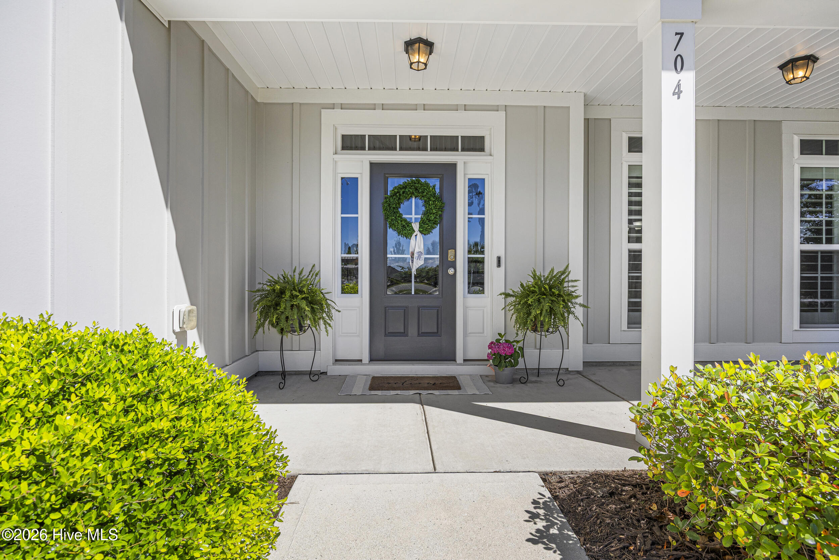
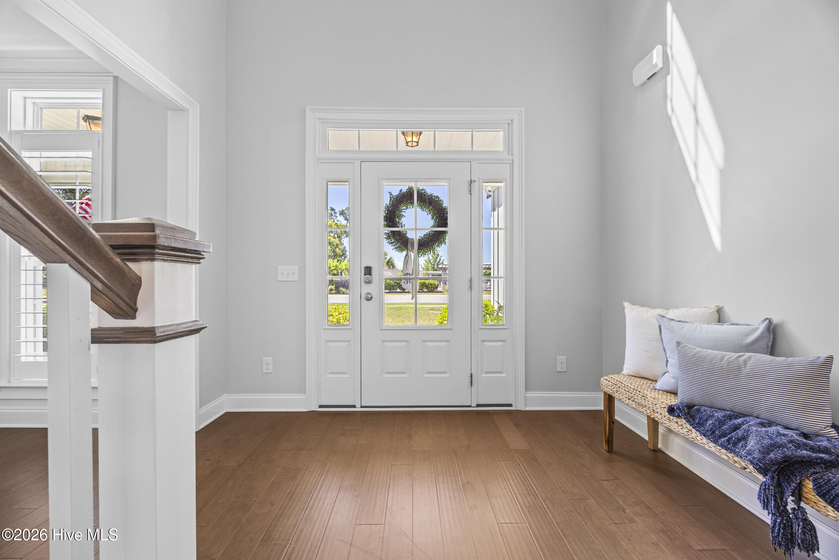
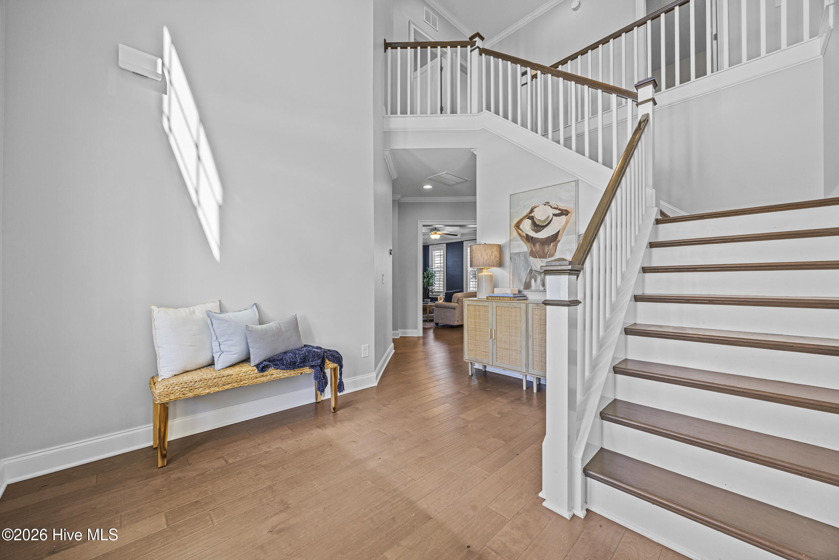
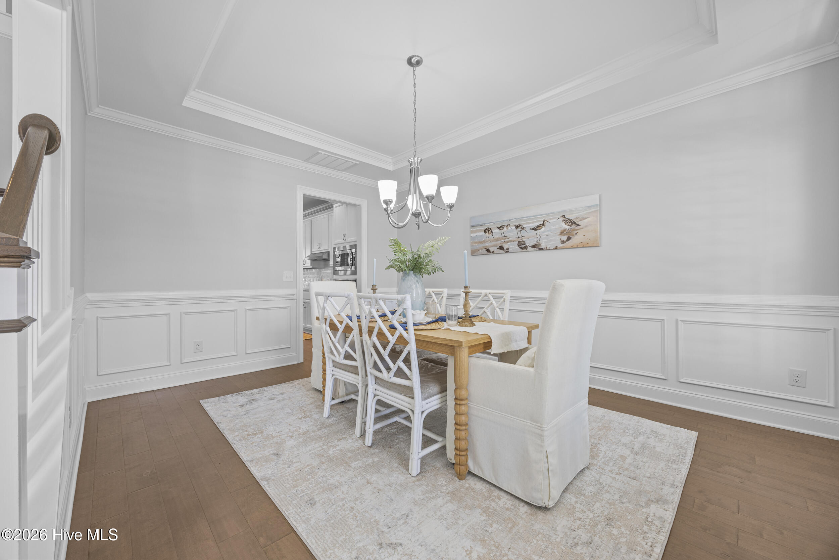
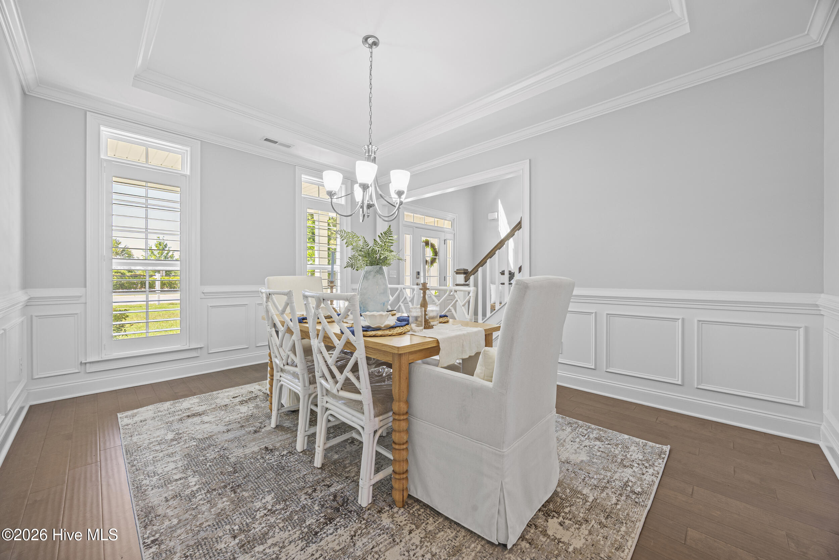
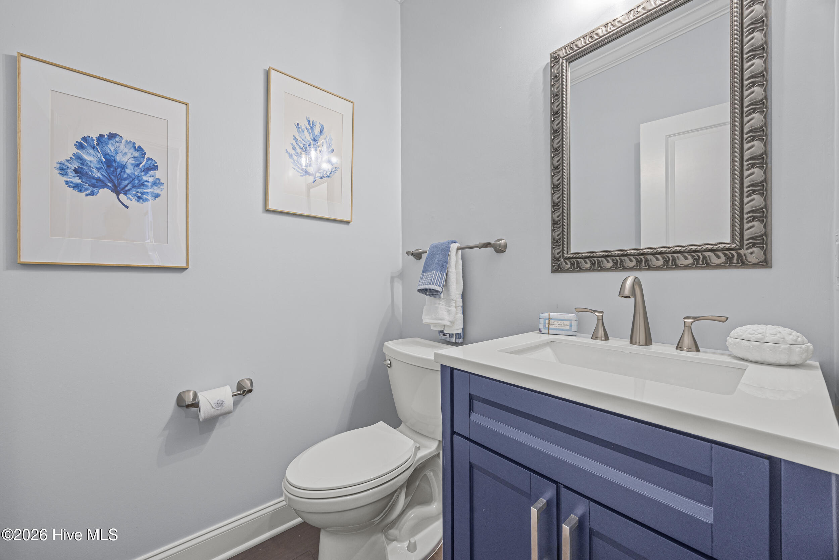
A charming covered front porch welcomes you into the impressive two-story foyer, where you'll immediately notice the plantation shutters throughout and beautiful hardwood flooring throughout the main living areas. The main level features a convenient half bath for guests, along with a formal dining room accented by a tray ceiling and elegant wainscoting trim.
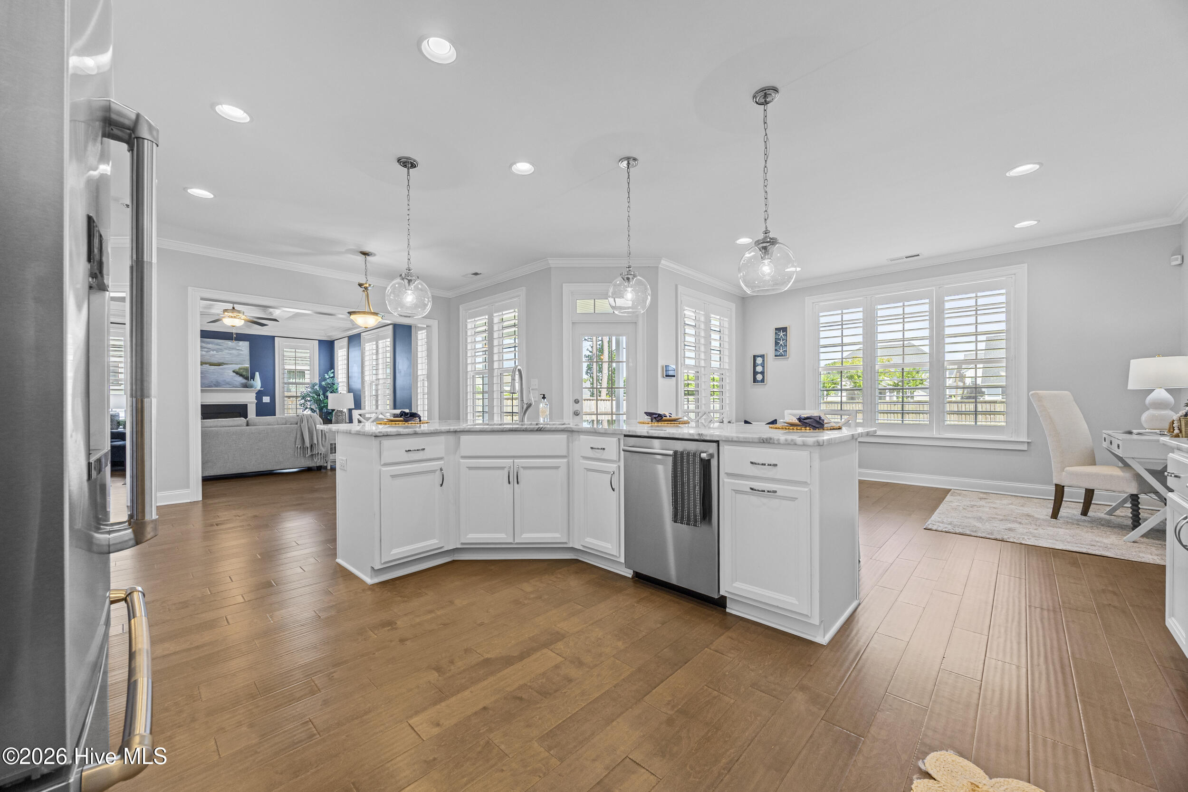
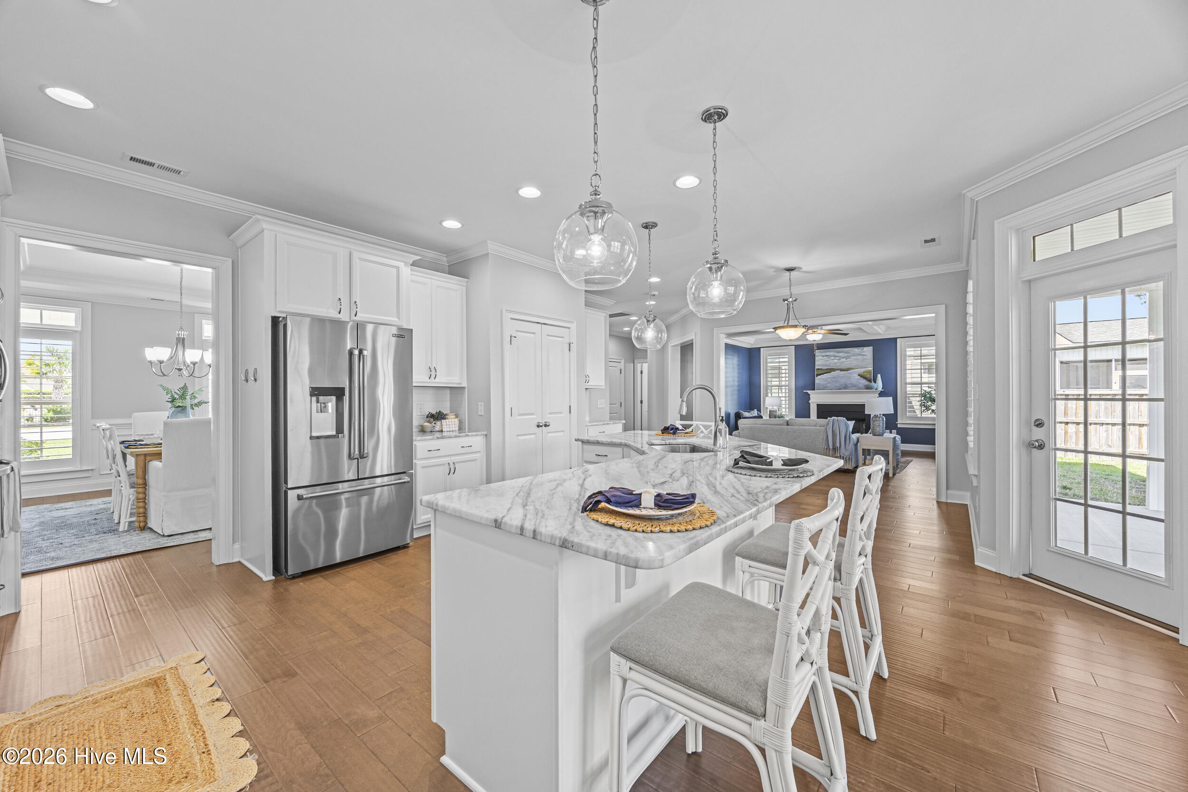
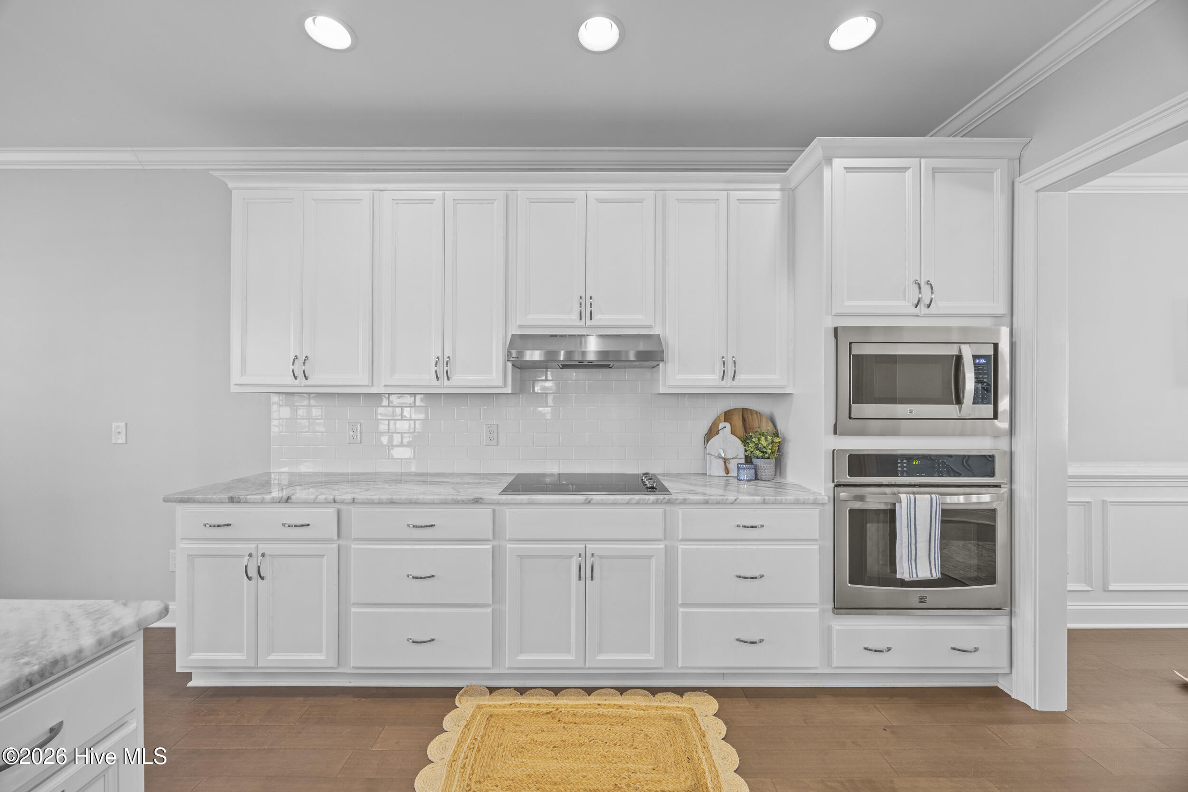
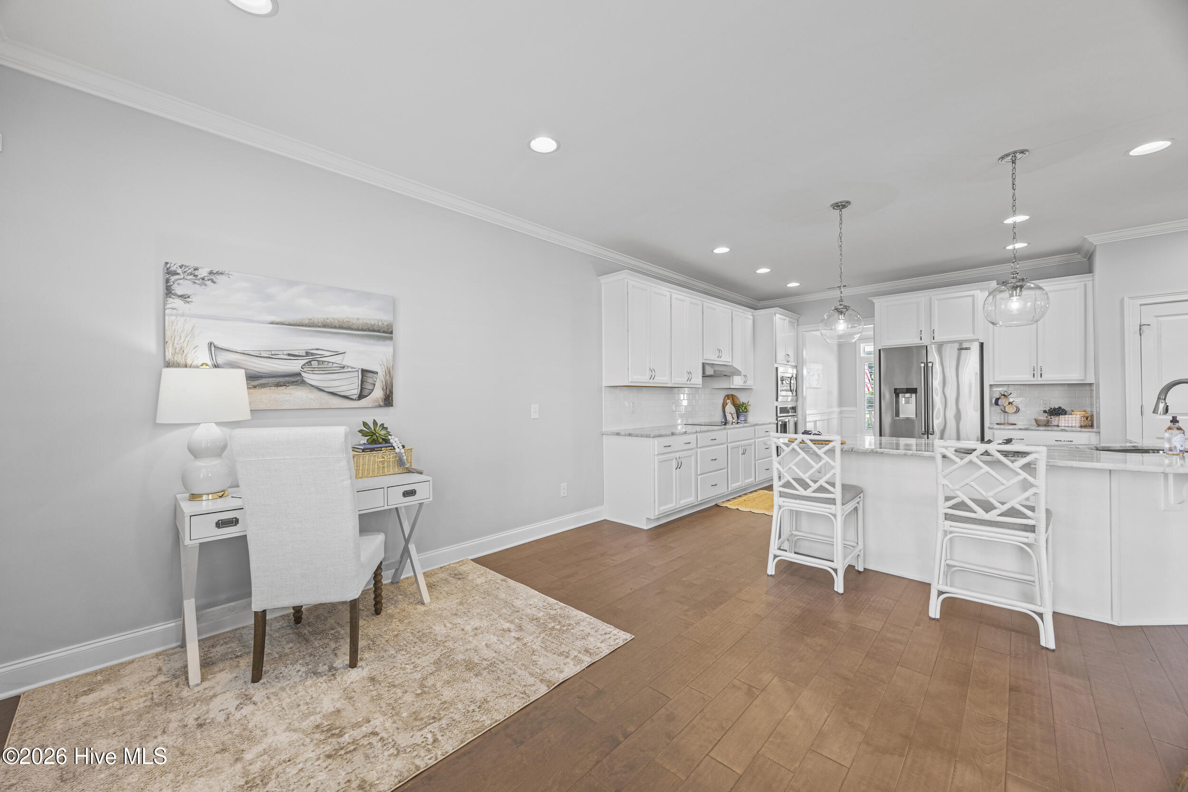
The kitchen is truly the heart of the home, complete with a massive wraparound island, beautiful quartz countertops with gray veining, stainless steel appliances, tall cabinetry, a built-in desk nook, and an eat-in dining area.
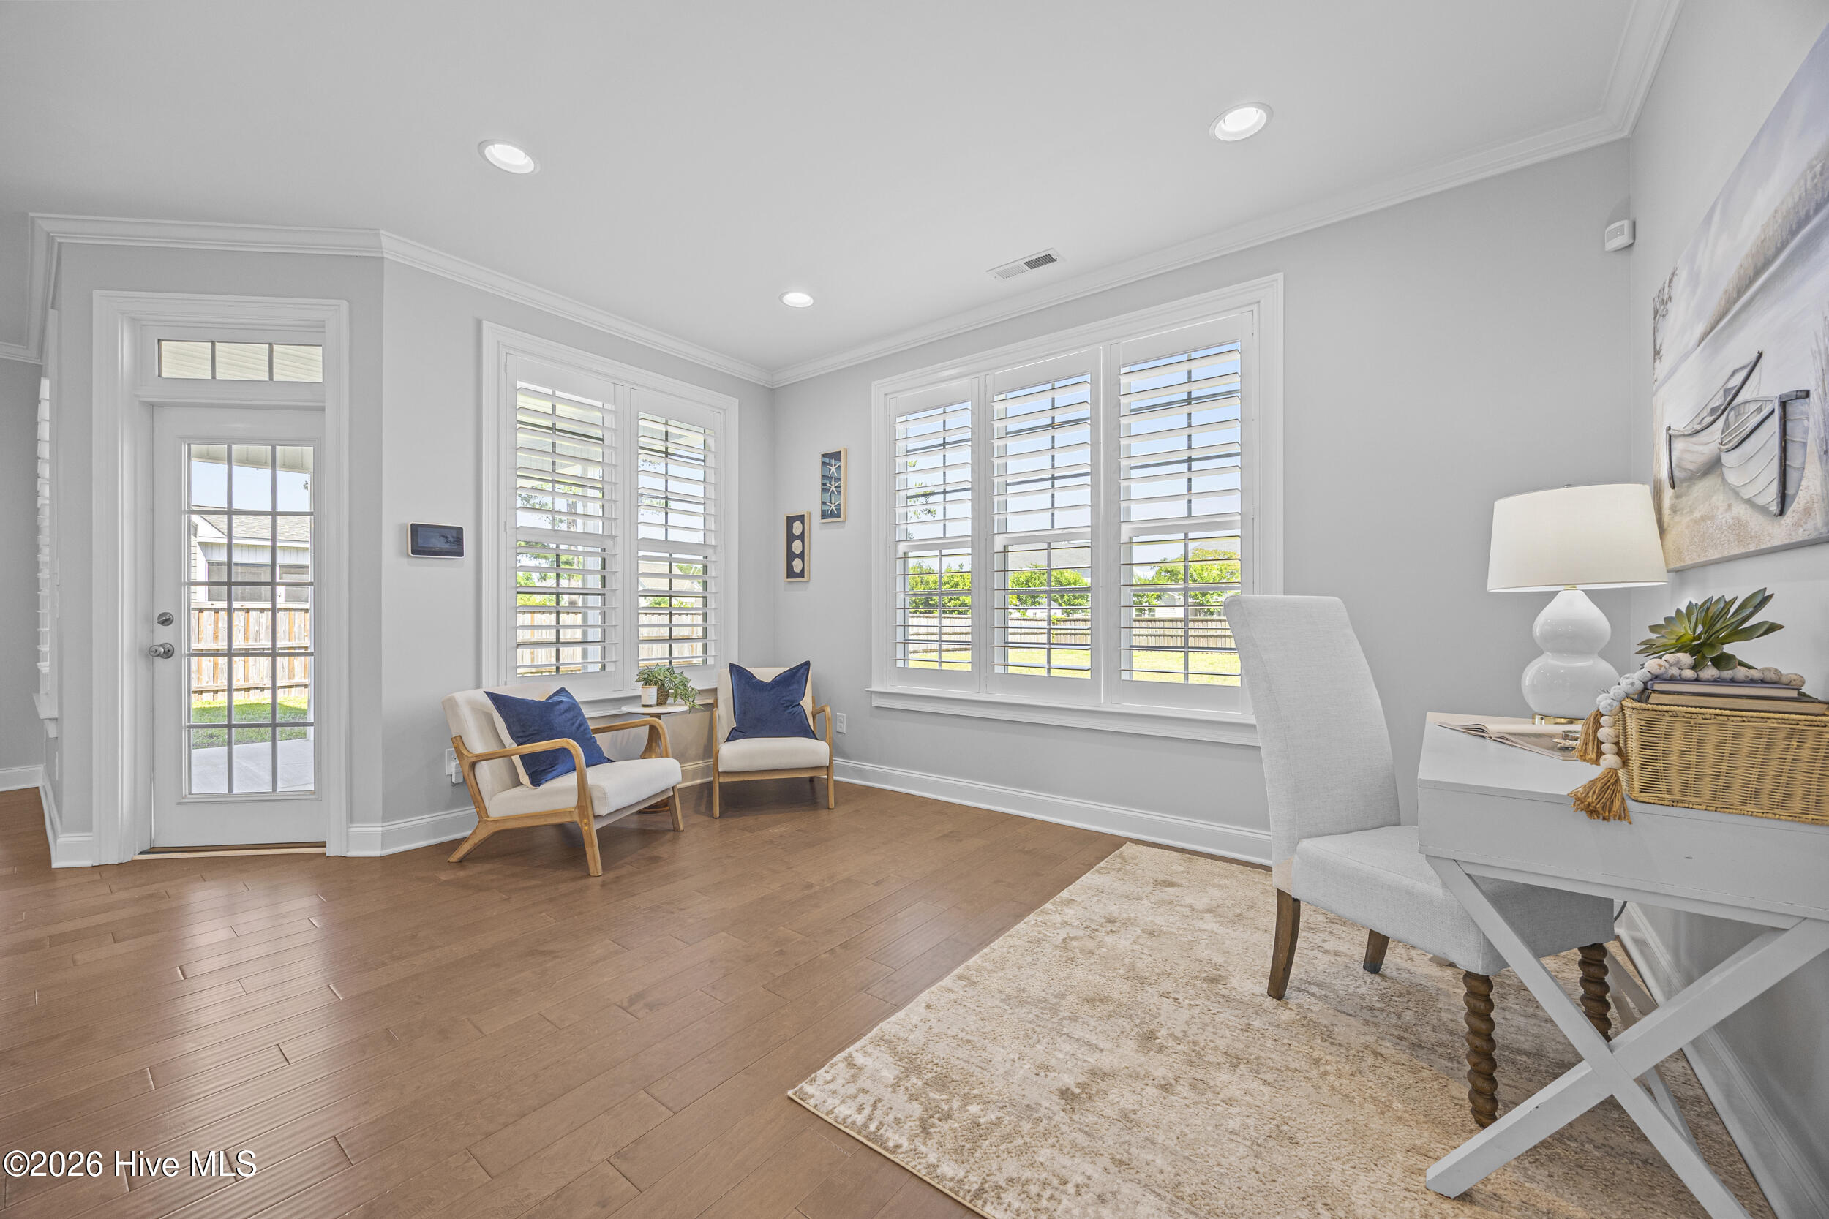
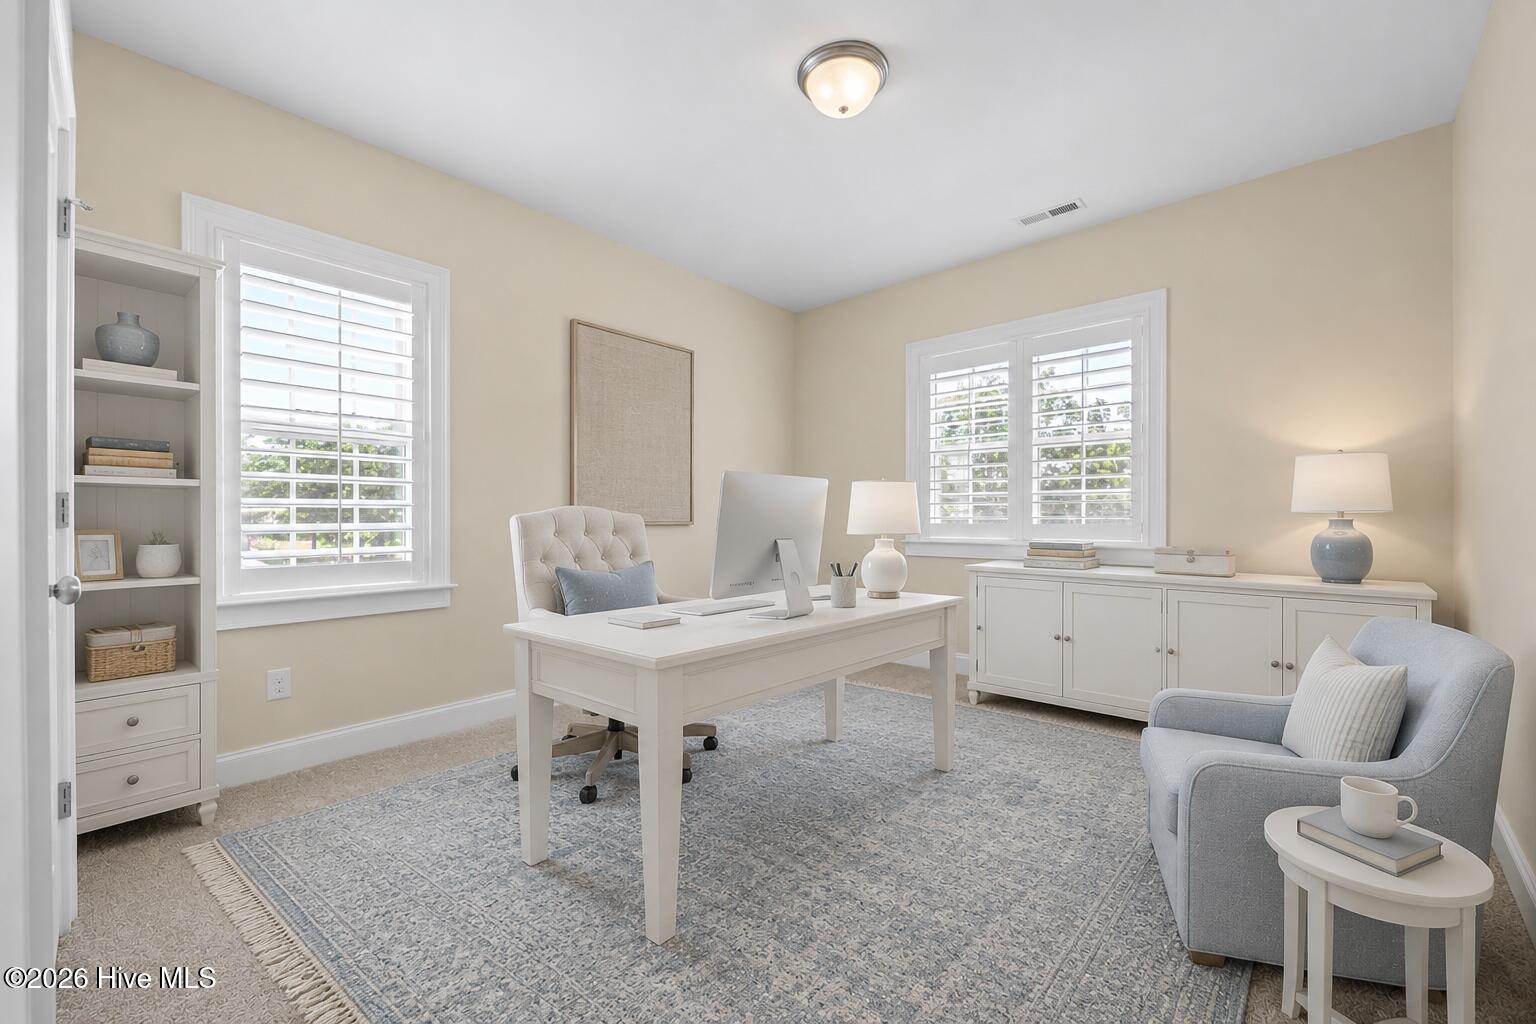
Off the kitchen, a versatile flex space offers endless possibilities- use it as an additional sitting area, kids' play area or school space, office, or the perfect game space for Mahjong nights and entertaining friends.
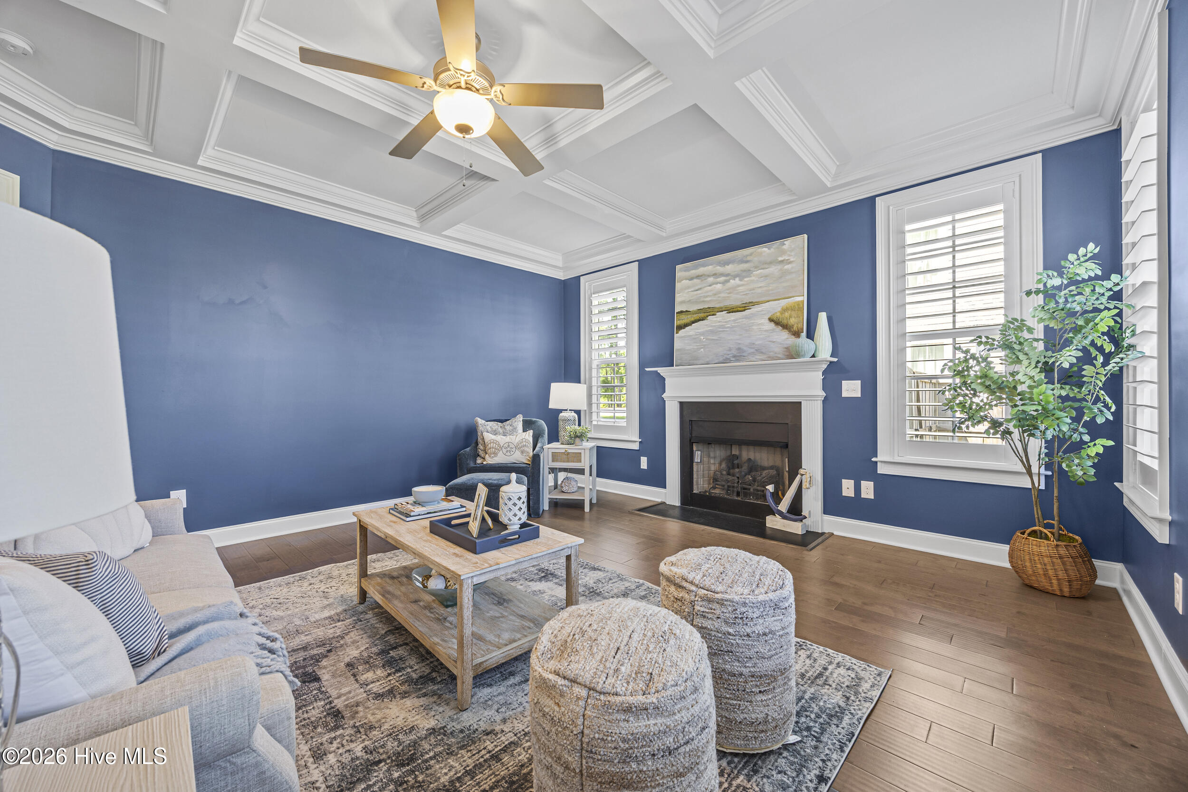
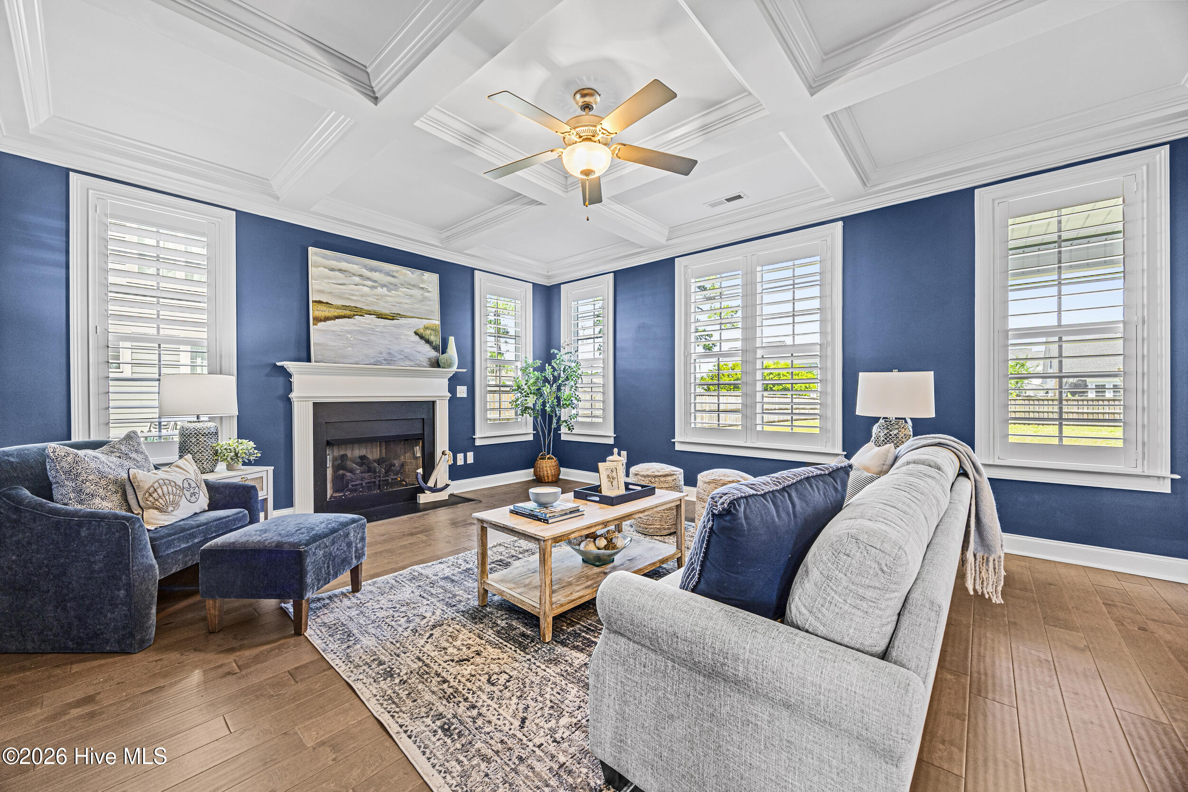
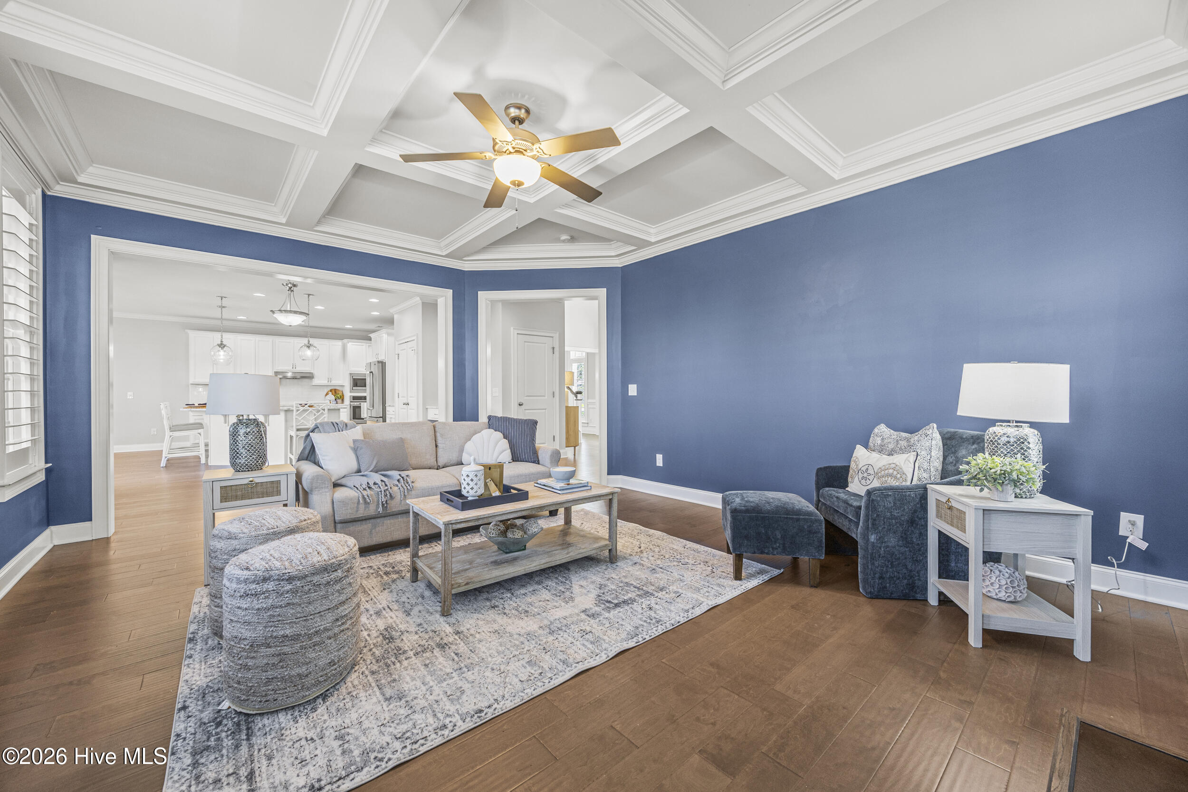
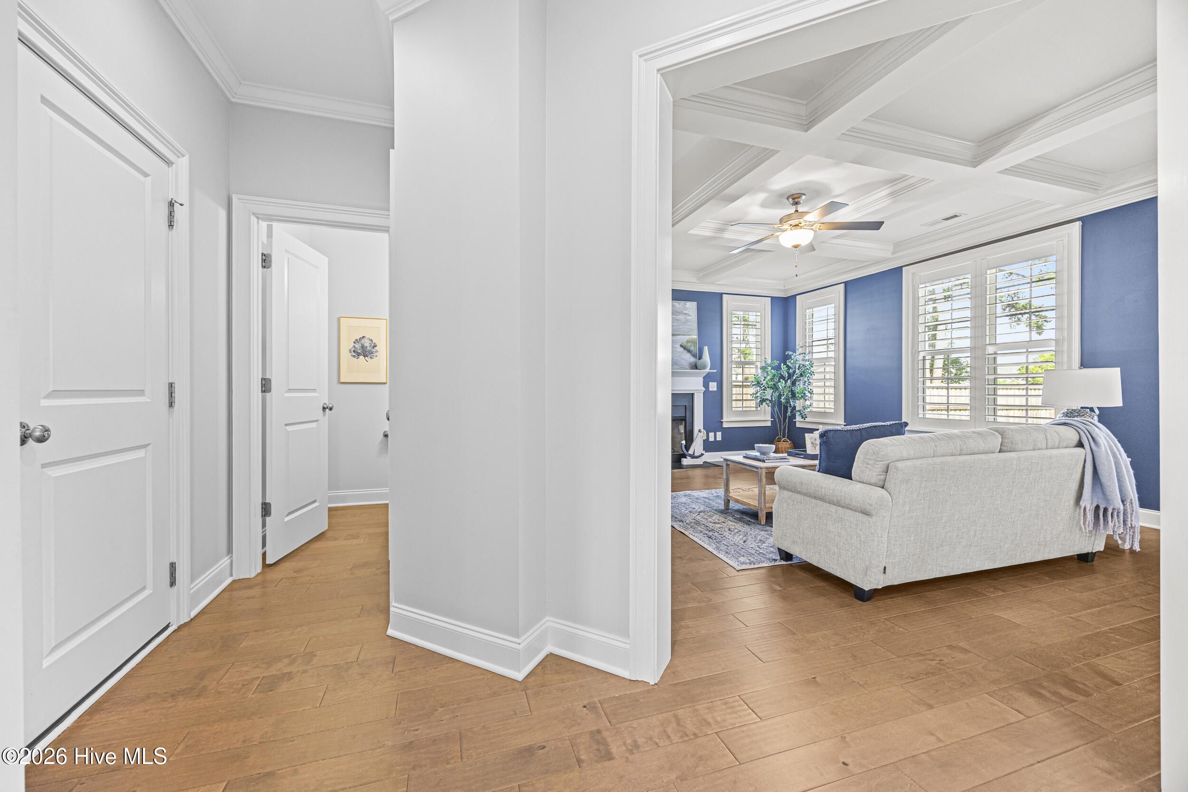
Just beyond, the luxurious living room features coffered ceilings and a cozy fireplace, creating the perfect gathering space.
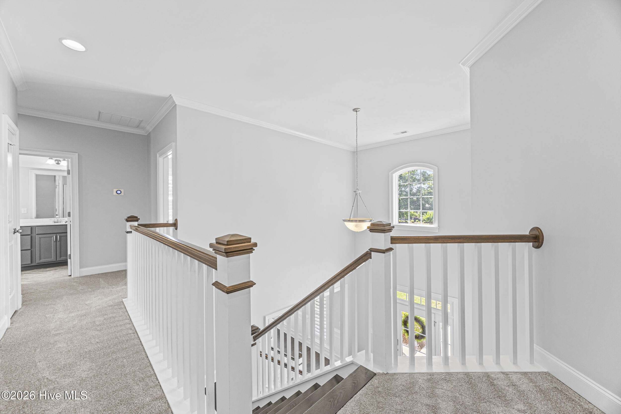
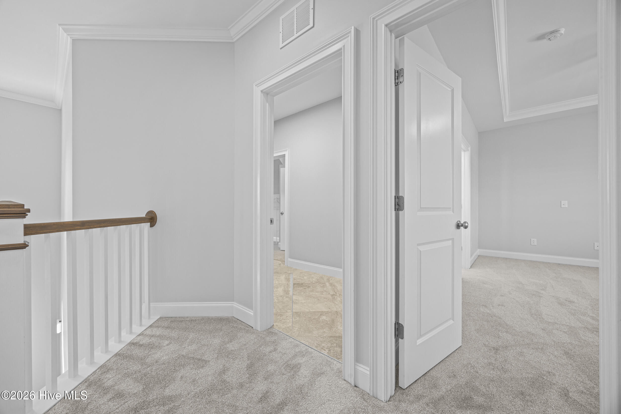
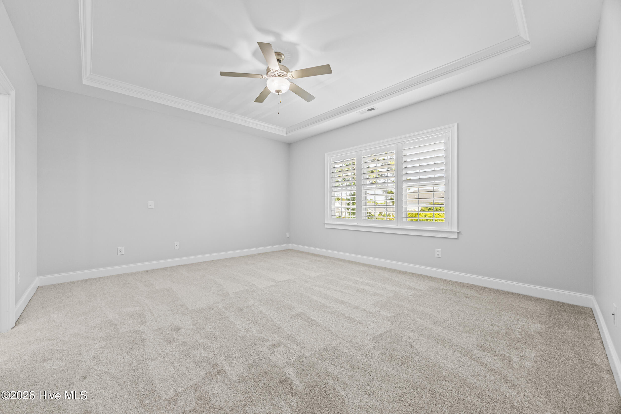
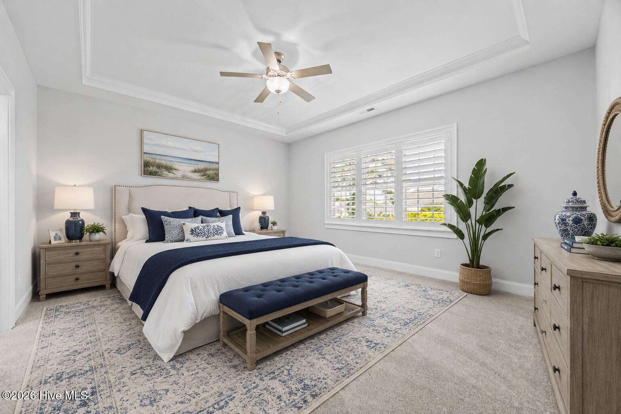
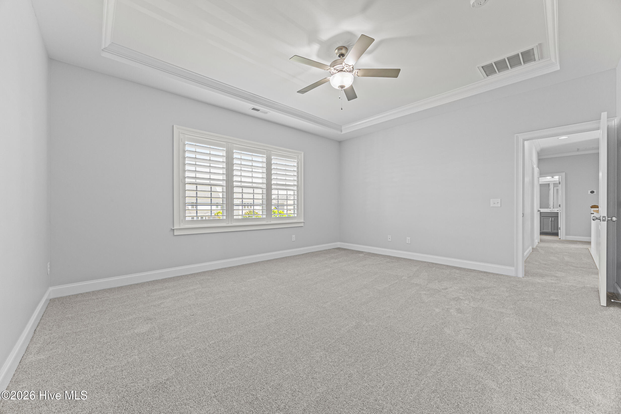
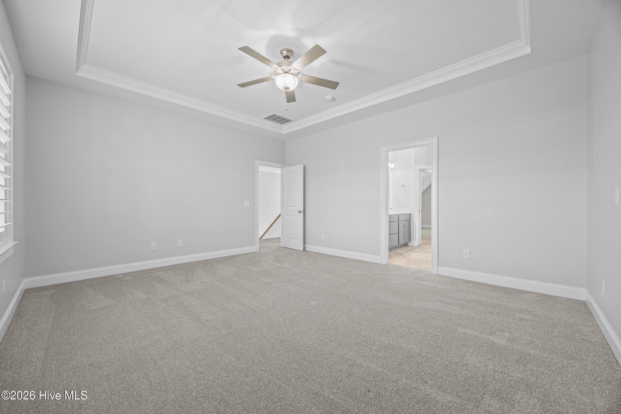
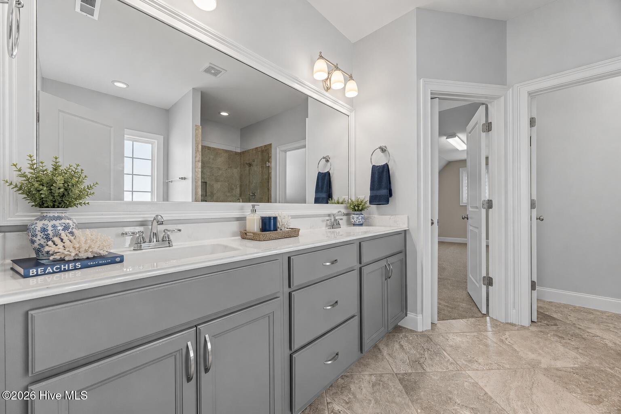
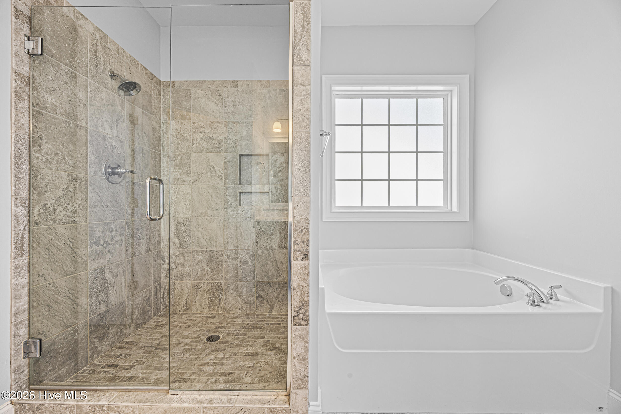
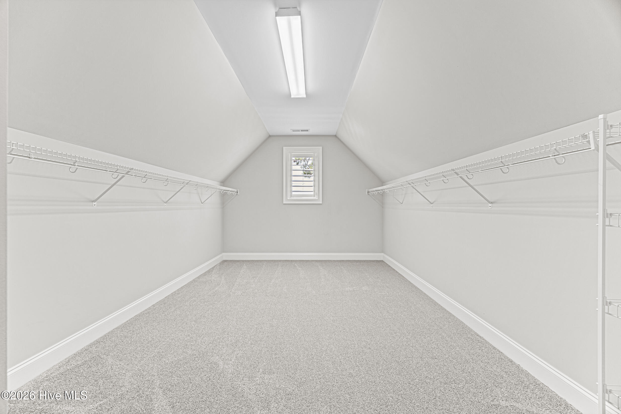
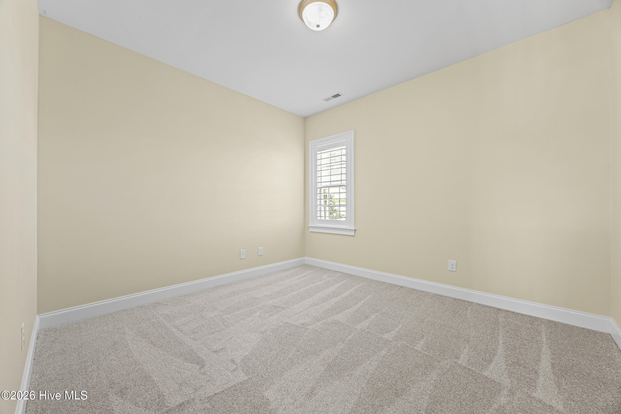
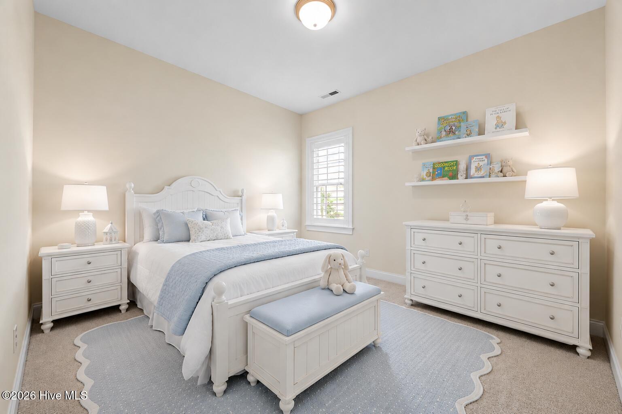
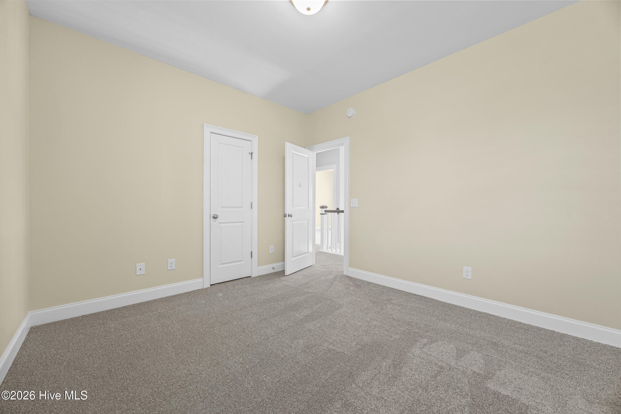
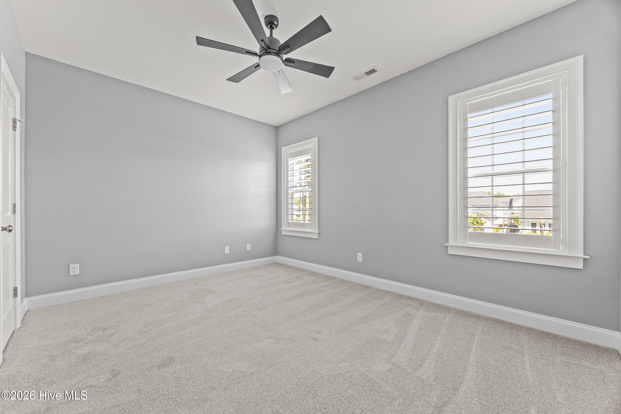
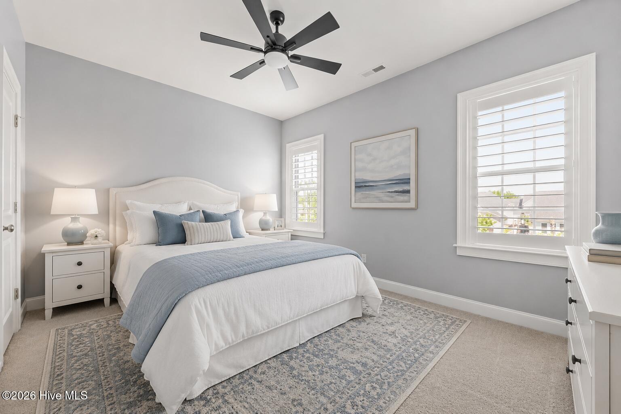
All four bedrooms are located upstairs, including the spacious primary suite featuring a large walk-in closet and a beautifully appointed ensuite bath with dual vanities, soaking tub, tiled shower, and private water closet.
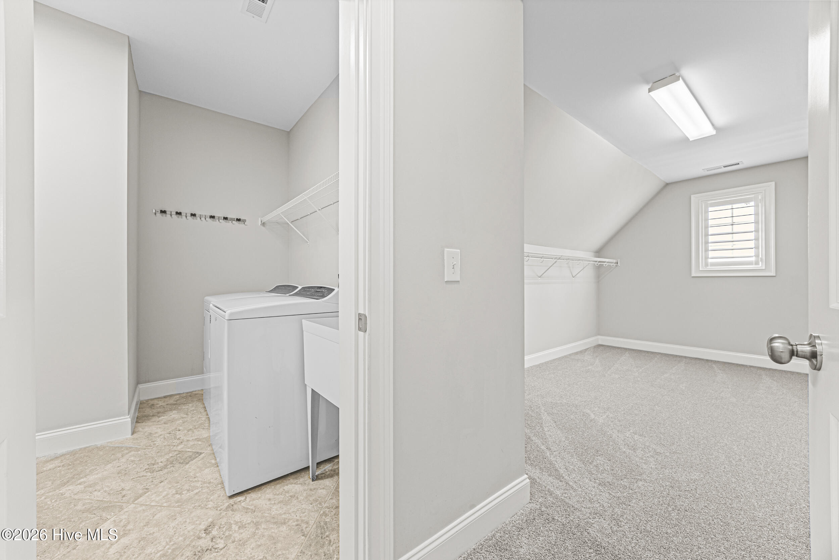
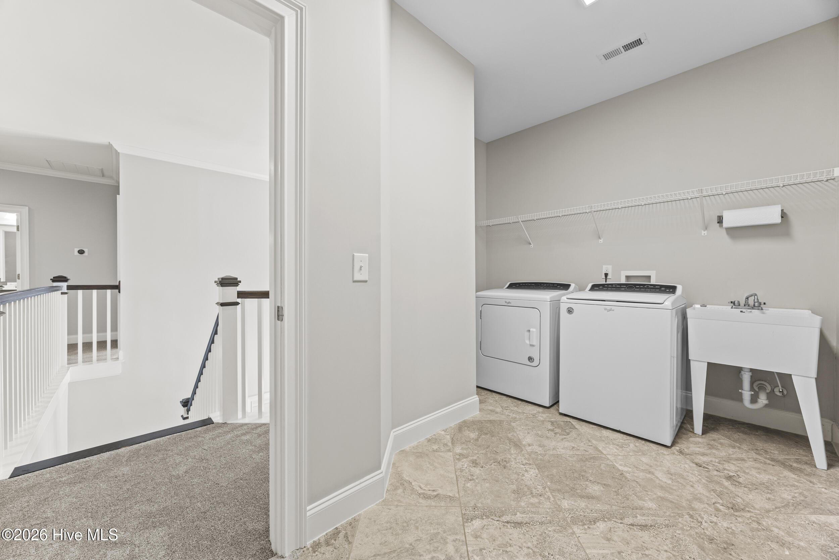
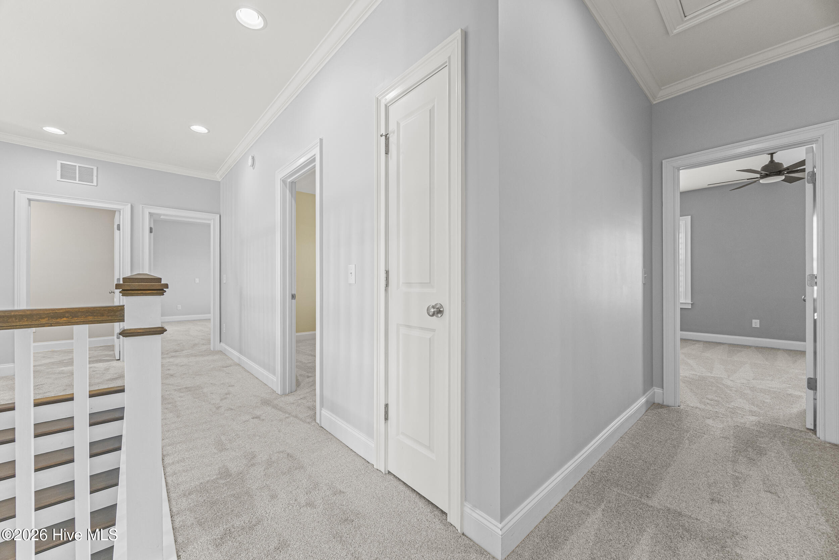
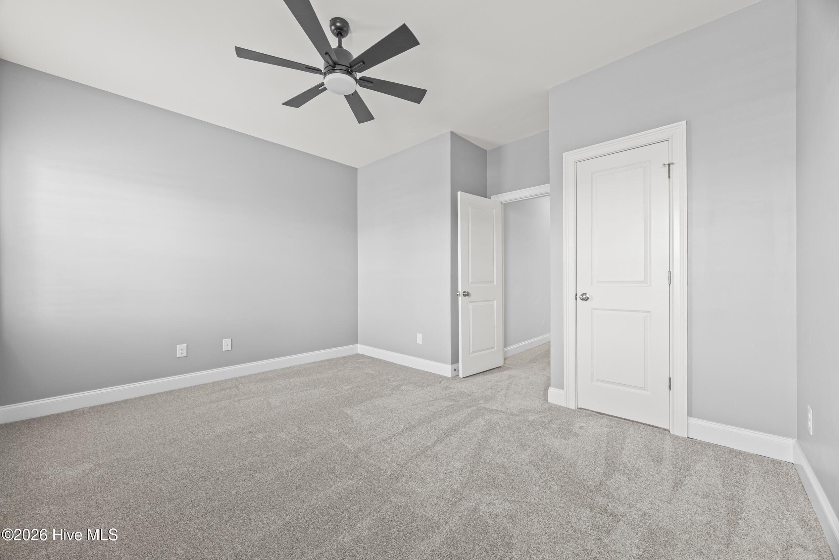
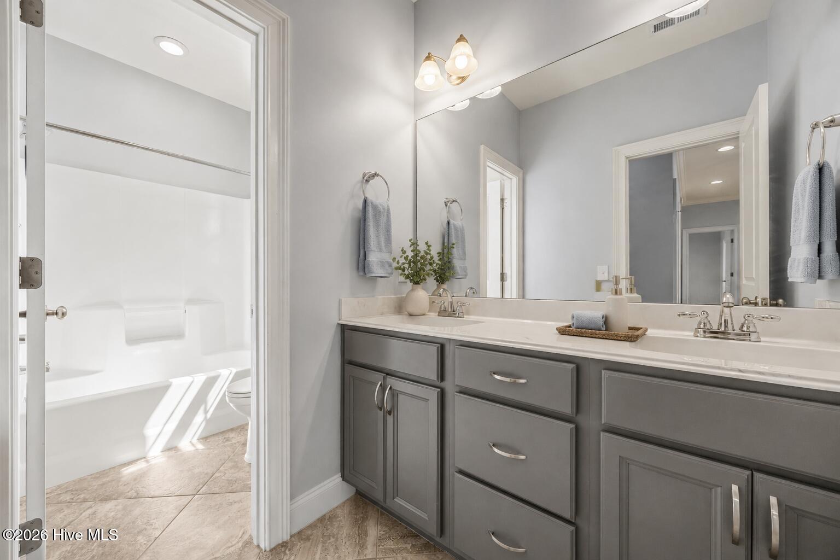
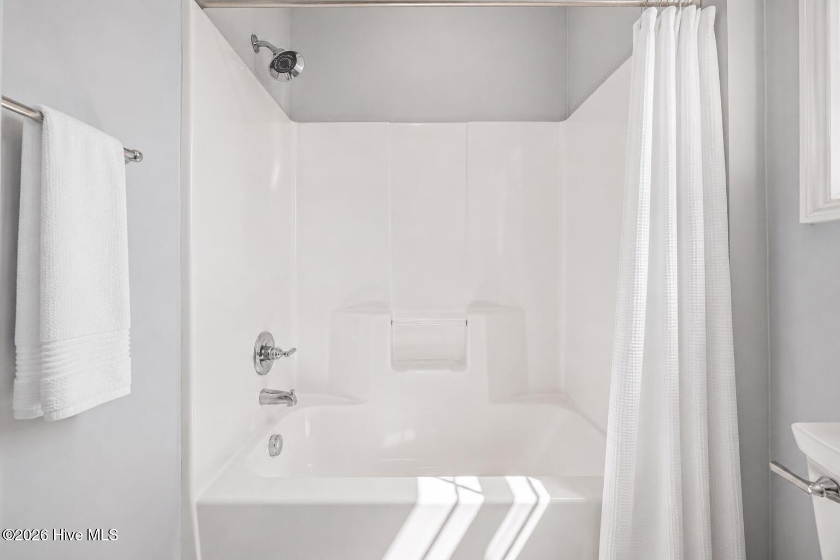
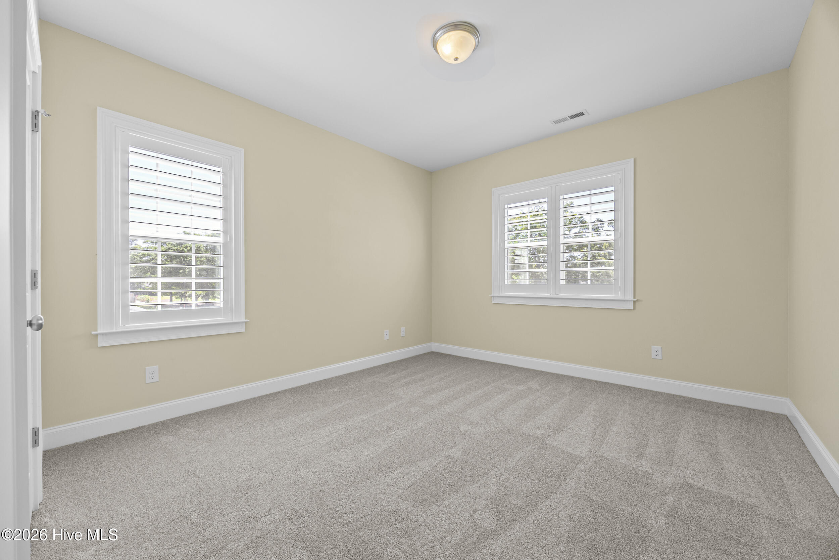
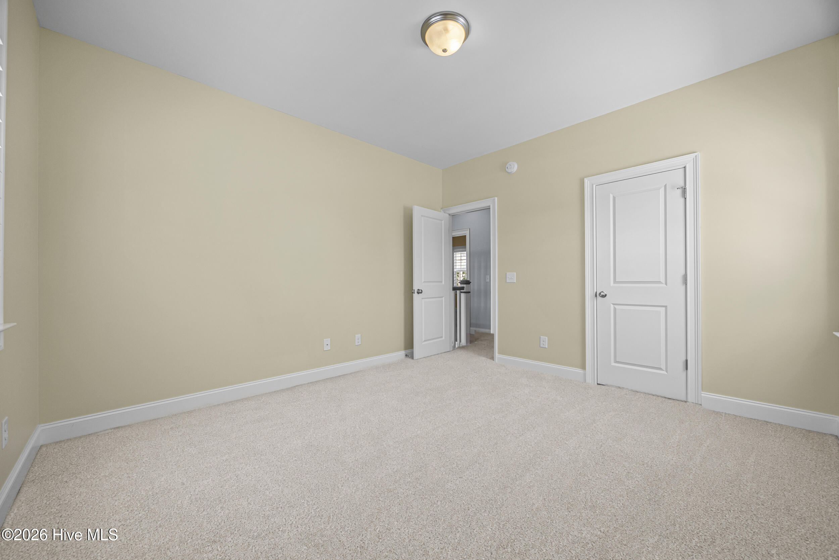
A large laundry room conveniently connects both the hallway and the primary closet for easy access. The additional three bedrooms share a thoughtfully designed hallway bath featuring a double vanity with the tub and toilet area separated for added functionality and privacy. Brand-new carpet throughout the upstairs adds a fresh, move-in-ready feel.
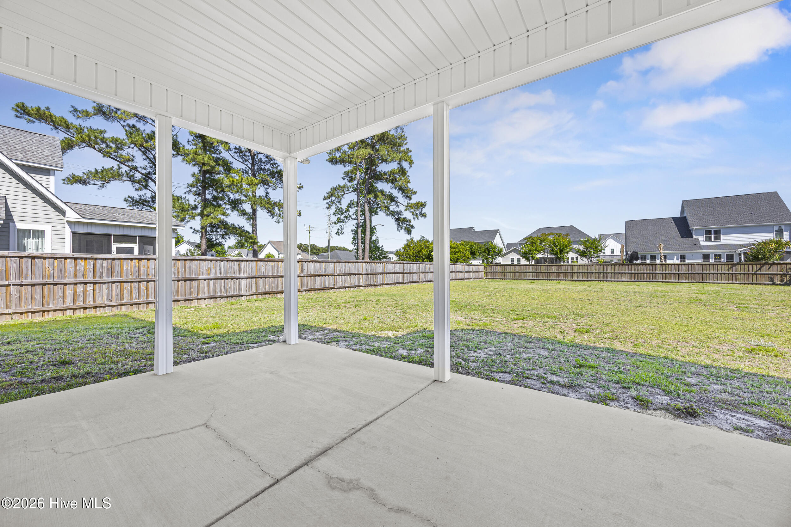
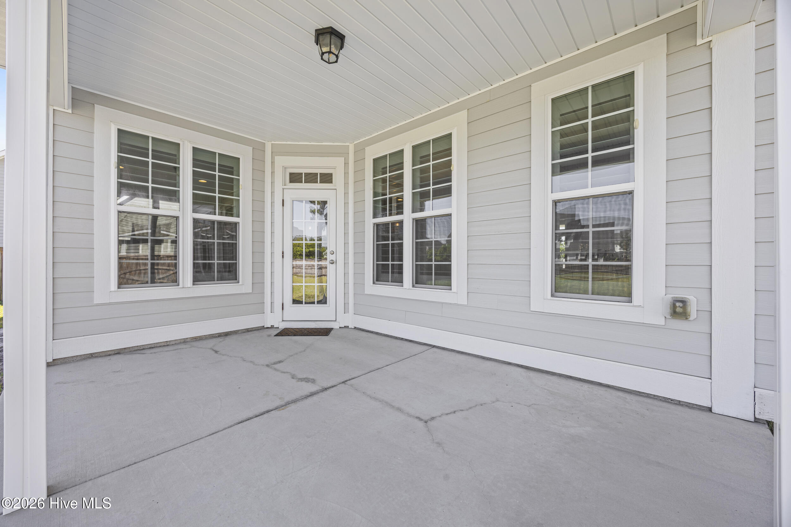
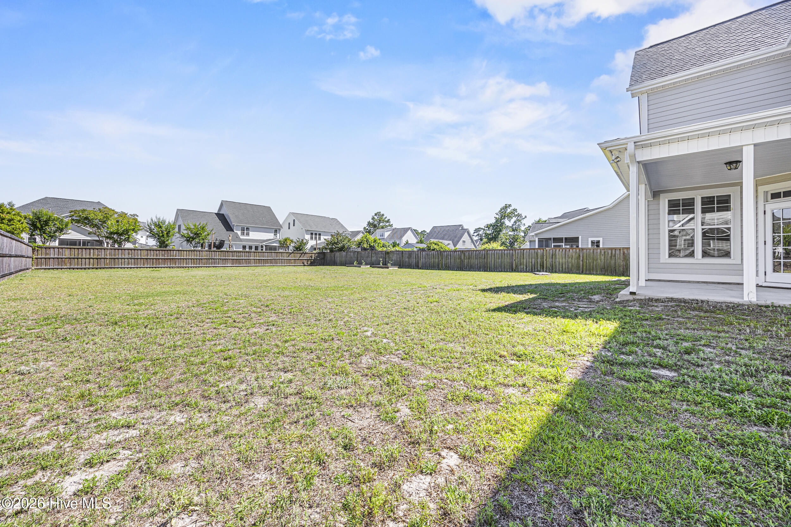
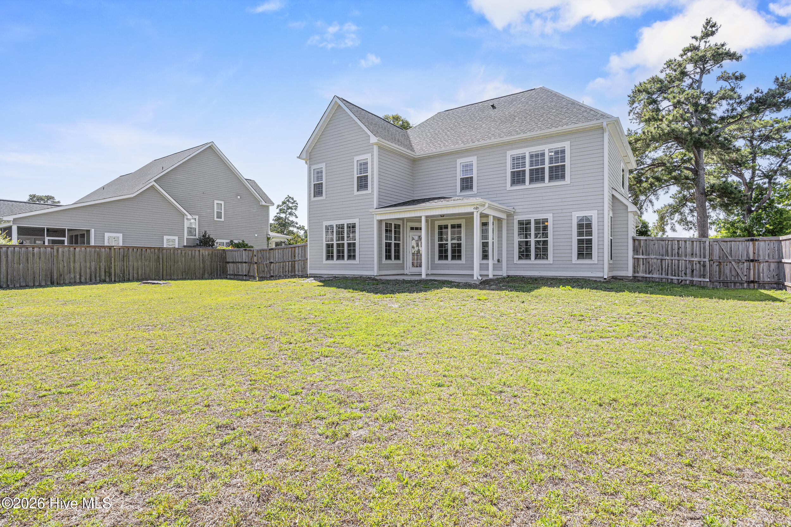
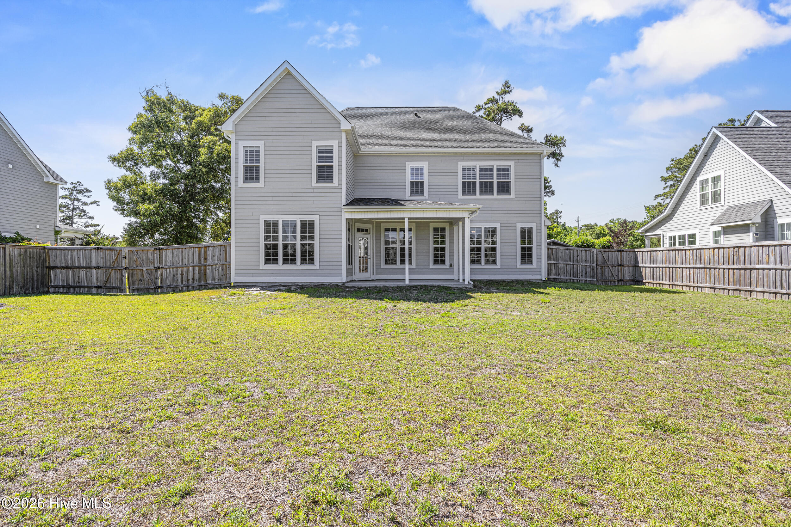
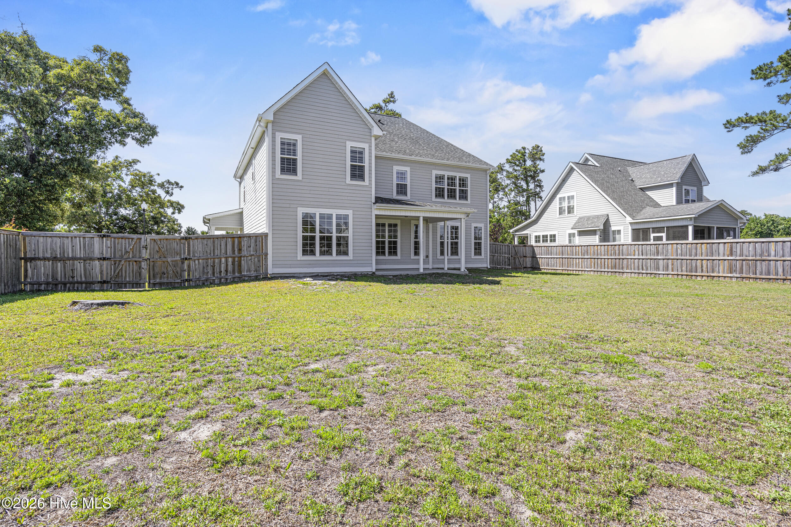
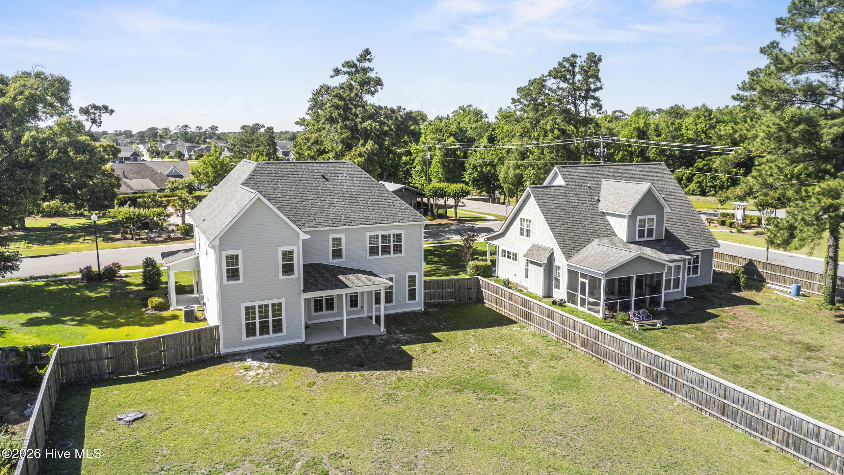
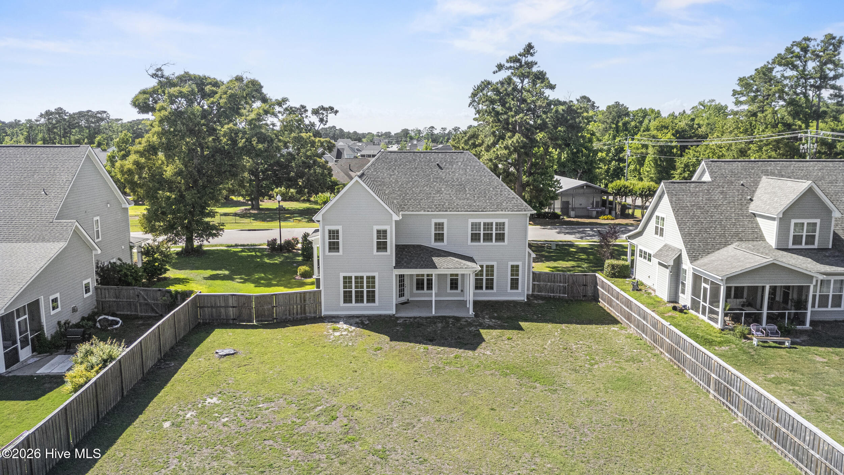
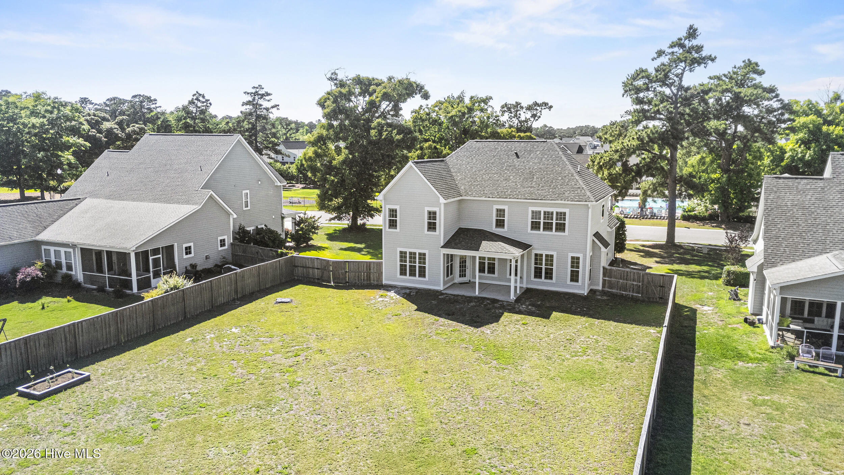
Step outside to enjoy the large fenced backyard with a covered patio- perfect for relaxing, grilling, or entertaining year-round.
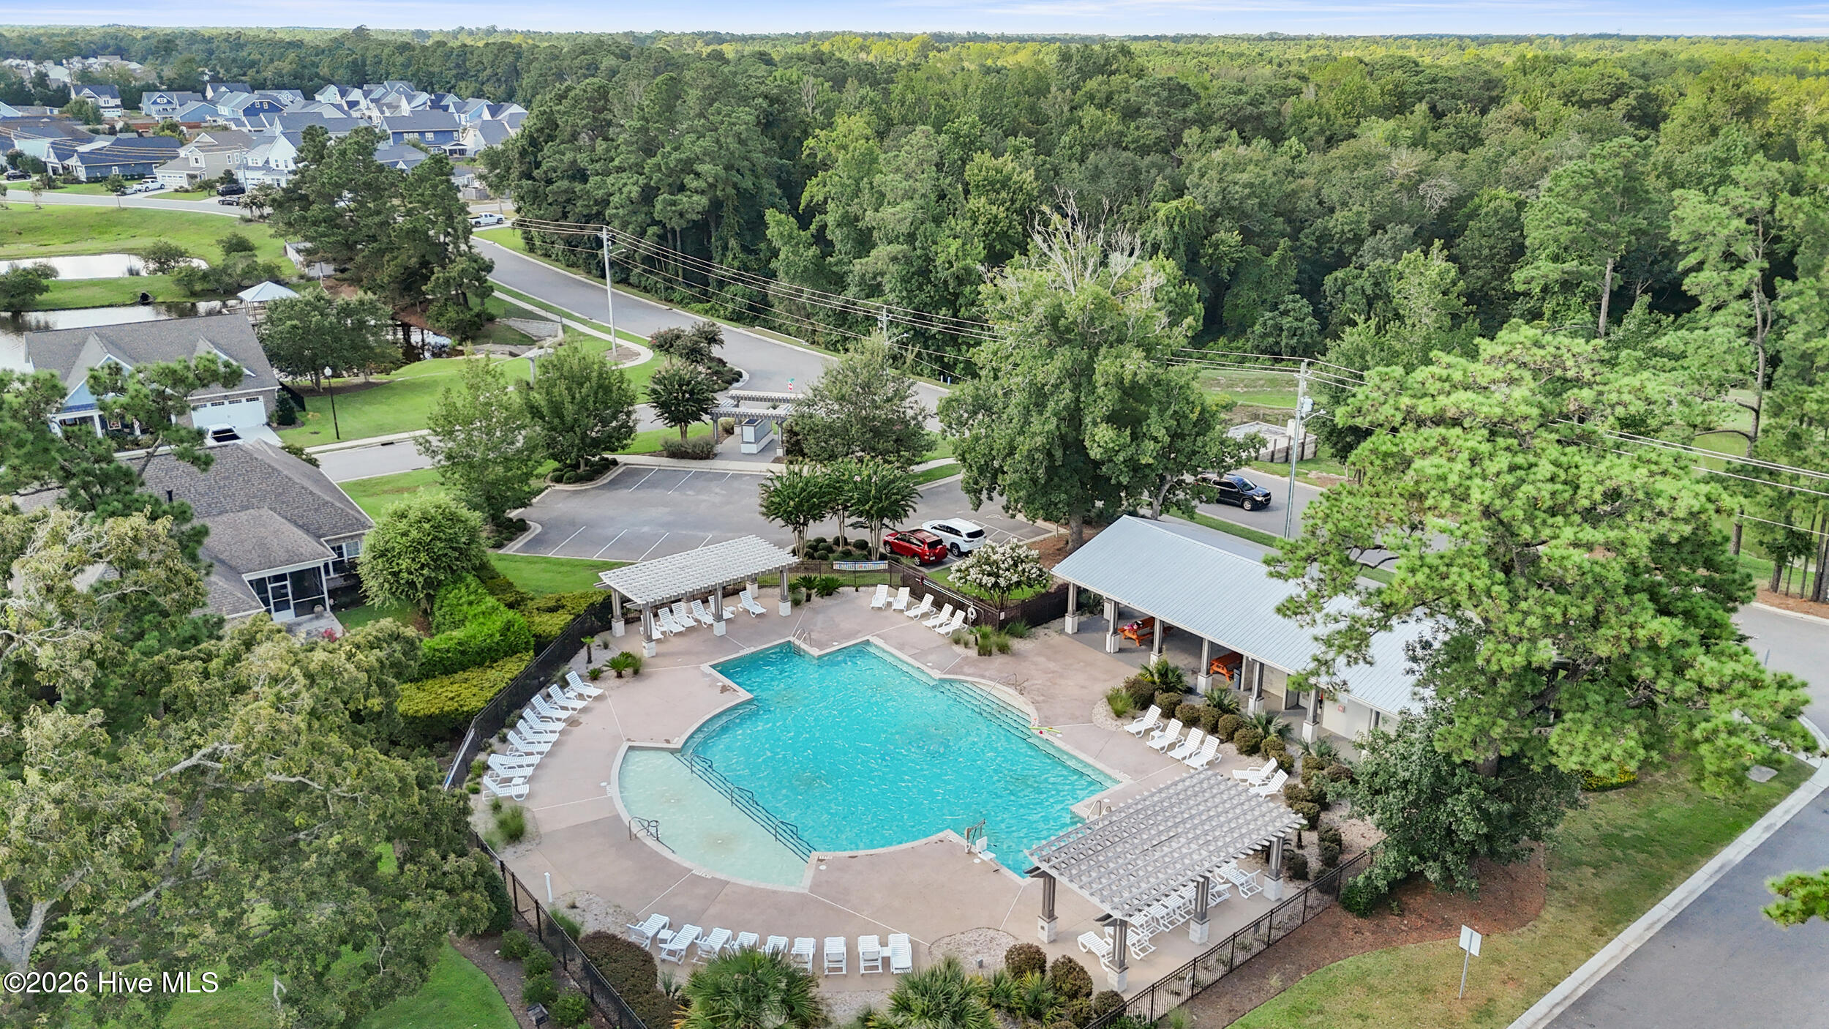
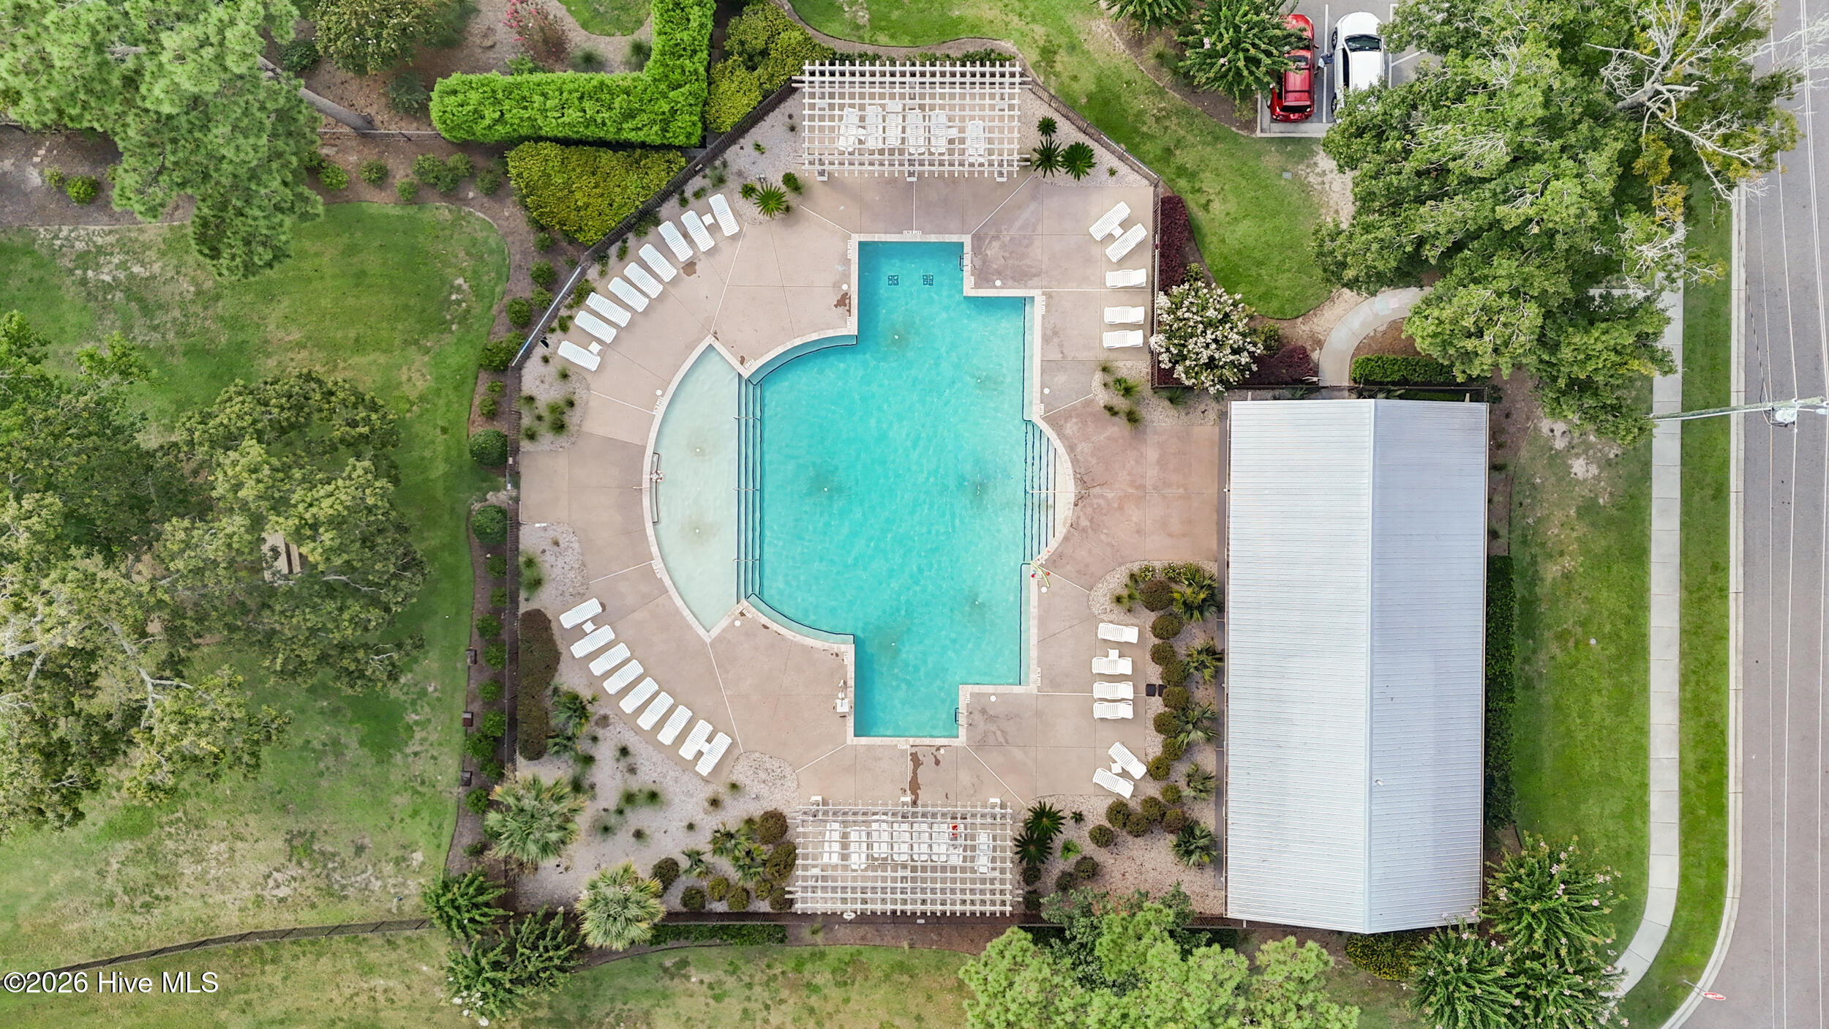
Wyndwater is known for its golf cart-friendly, family-oriented atmosphere with community amenities including a pool, sidewalks, and street lights. Conveniently located less than 2 miles from a public boat ramp, just 10 minutes to the beaches of Topsail Island, and within a highly sought-after school district, this home offers the ideal blend of coastal lifestyle and everyday convenience.
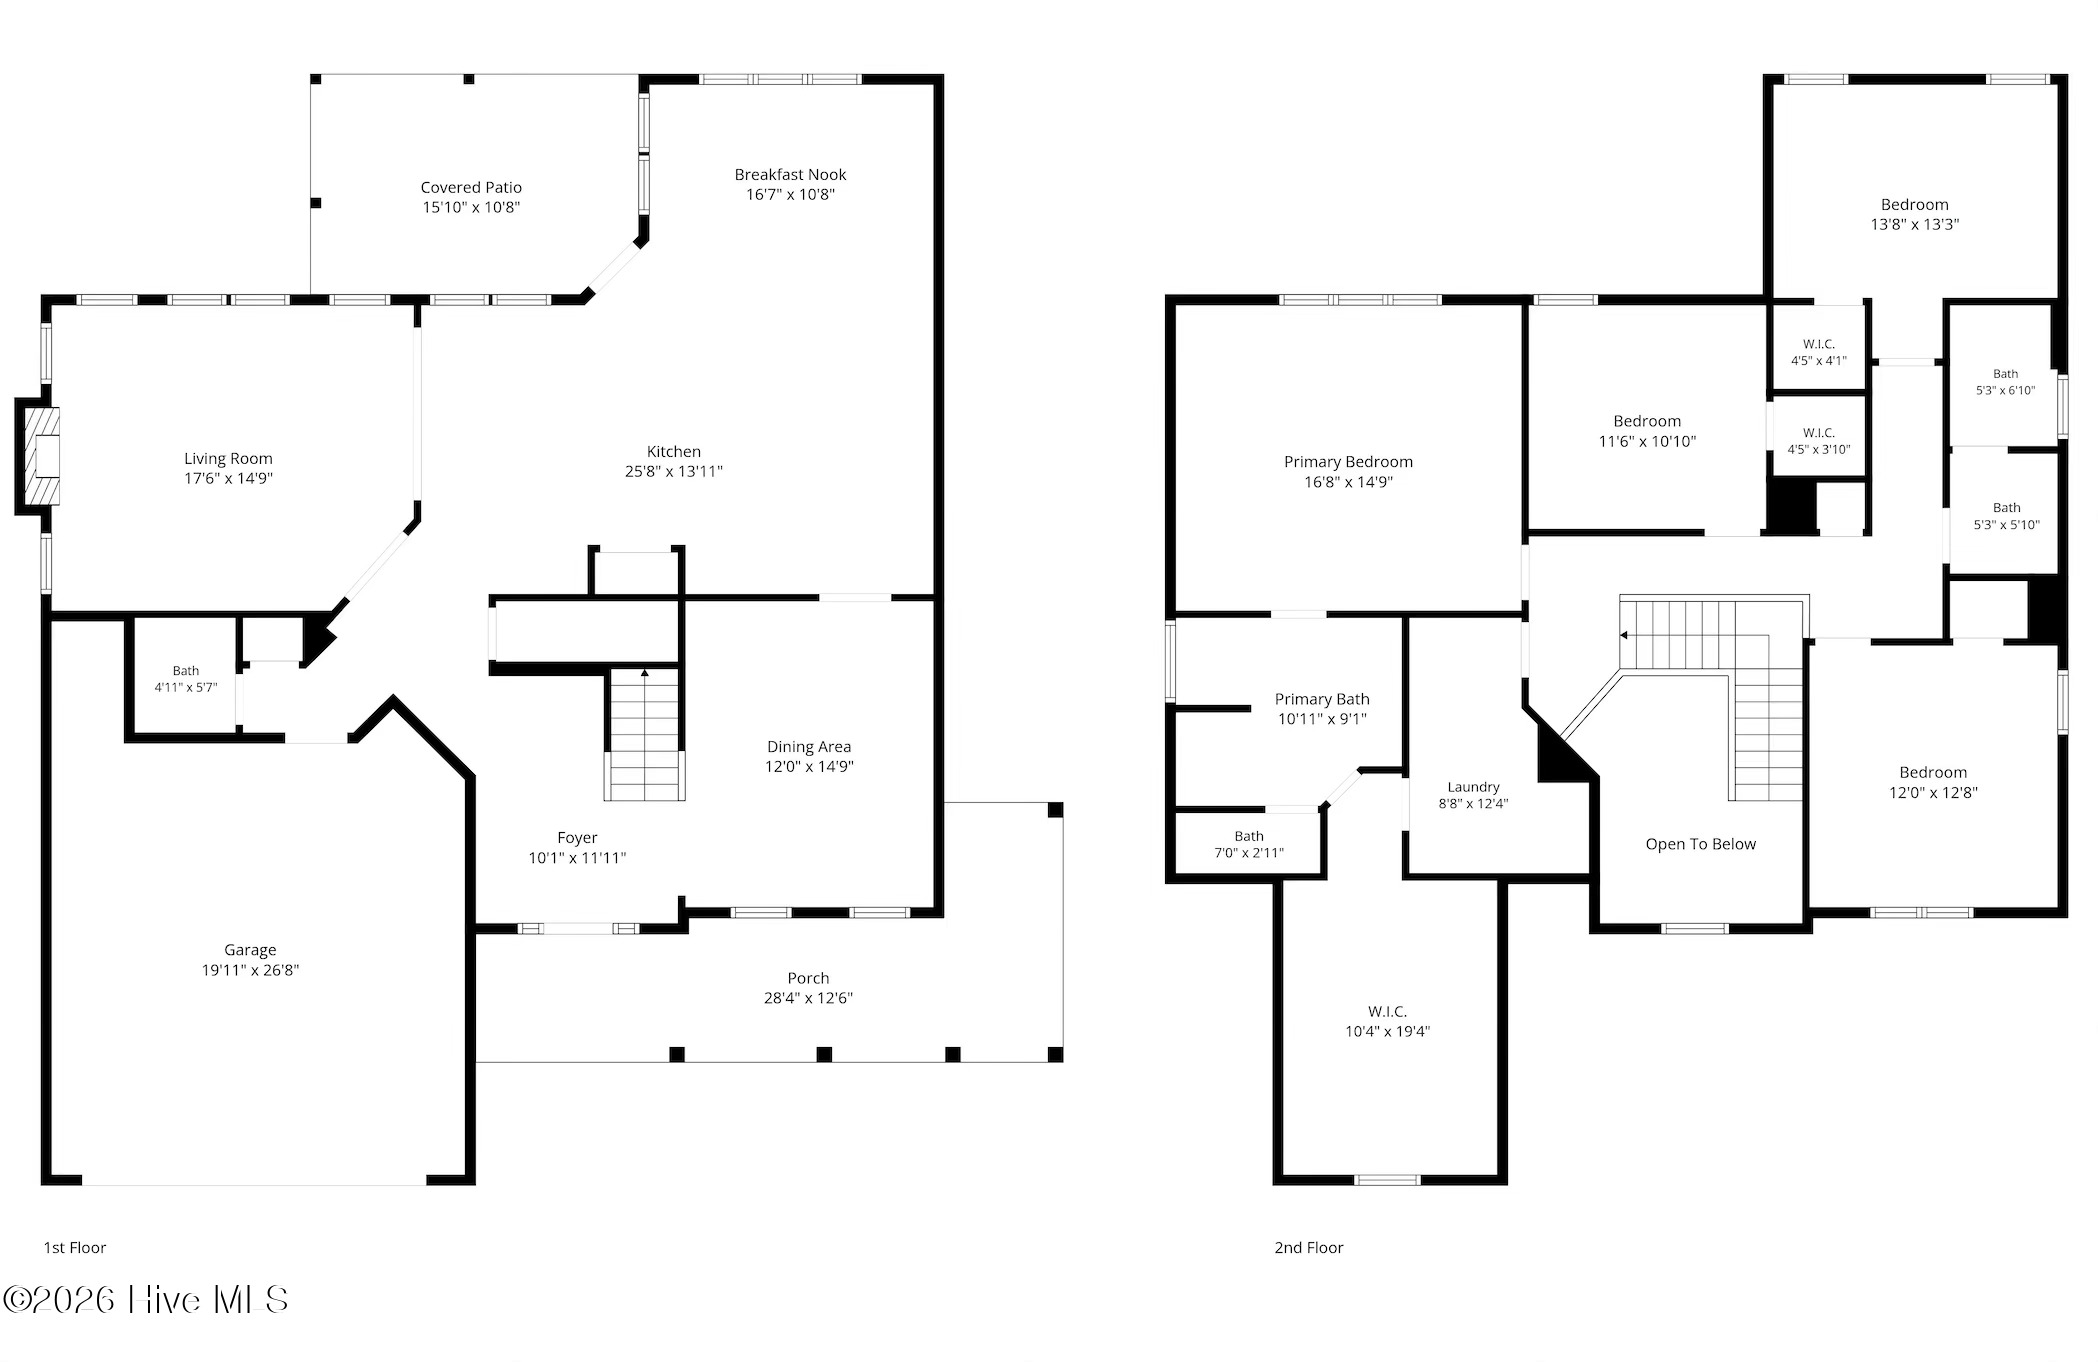
A charming covered front porch welcomes you into the impressive two-story foyer, where you'll immediately notice the plantation shutters throughout and beautiful hardwood flooring throughout the main living areas. The main level features a convenient half bath for guests, along with a formal dining room accented by a tray ceiling and elegant wainscoting trim.
The kitchen is truly the heart of the home, complete with a massive wraparound island, beautiful quartz countertops with gray veining, stainless steel appliances, tall cabinetry, a built-in desk nook, and an eat-in dining area.
Off the kitchen, a versatile flex space offers endless possibilities- use it as an additional sitting area, kids' play area or school space, office, or the perfect game space for Mahjong nights and entertaining friends.
Just beyond, the luxurious living room features coffered ceilings and a cozy fireplace, creating the perfect gathering space.
All four bedrooms are located upstairs, including the spacious primary suite featuring a large walk-in closet and a beautifully appointed ensuite bath with dual vanities, soaking tub, tiled shower, and private water closet.
A large laundry room conveniently connects both the hallway and the primary closet for easy access. The additional three bedrooms share a thoughtfully designed hallway bath featuring a double vanity with the tub and toilet area separated for added functionality and privacy. Brand-new carpet throughout the upstairs adds a fresh, move-in-ready feel.
Step outside to enjoy the large fenced backyard with a covered patio- perfect for relaxing, grilling, or entertaining year-round.
Wyndwater is known for its golf cart-friendly, family-oriented atmosphere with community amenities including a pool, sidewalks, and street lights. Conveniently located less than 2 miles from a public boat ramp, just 10 minutes to the beaches of Topsail Island, and within a highly sought-after school district, this home offers the ideal blend of coastal lifestyle and everyday convenience.
Overview
Property Type
Residential
Location
704 W Craftsman Way, Hampstead, NC 28443
Year Built
2016
Zoning
PD
MLS ID
100576329
Listing Last Updated
Property Features & Amenities
Interior
Total Bedrooms
4
Full Bathrooms
2
Half Bathrooms
1
Flooring
Carpet, Tile, Wood
Laundry Room
Laundry Room
Fireplace
Gas Log
Appliances
Electric Oven, Built-In Microwave, Dishwasher
Other Interior Features
Walk-in Closet(s), Tray Ceiling(s), High Ceilings, Kitchen Island, Ceiling Fan(s), Pantry, Walk-in Shower, Blinds/Shades, Eat-in Kitchen, Gas Log, Walk-In Closet(s)
Exterior
Stories
2
Garage Spaces
2.0
Water Source
Public
Utilities
Sewer Connected, Water Connected
Roof
Architectural Shingle
Parking
Garage Faces Front, Paved, Garage
Heat Type
Electric, Heat Pump
Air Conditioning
Central Air
Sewer
Pluris LLC
Substructure
Slab
Amenities
Community Pool, Maintenance Common Areas, Maintenance Roads, Management, Sidewalks, Street Lights, Trash
Other Exterior Features
Irrigation System
Details
Total Area
2,768 Sq.Ft.
View Description
See Remarks
Financial
Price
$570,000
Real Estate Tax
$3,599/yr
HOA
$1,020/yr