

Property Description
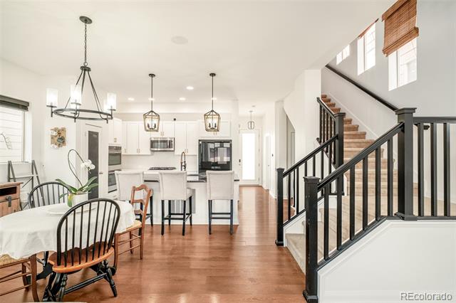
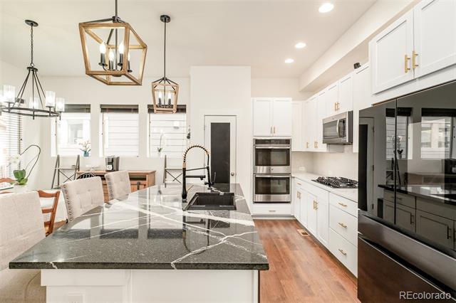
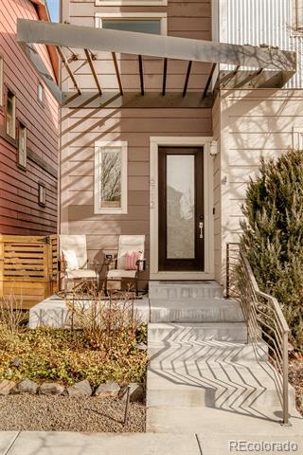
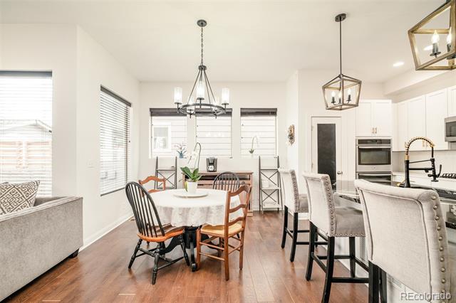
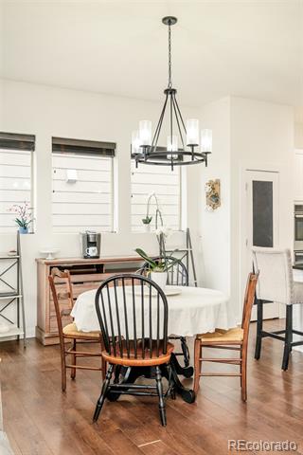
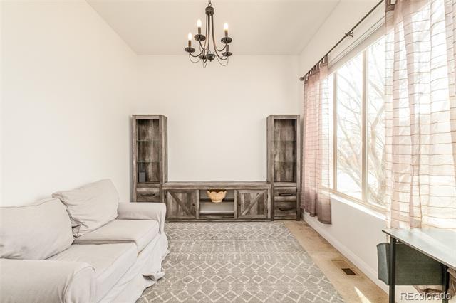
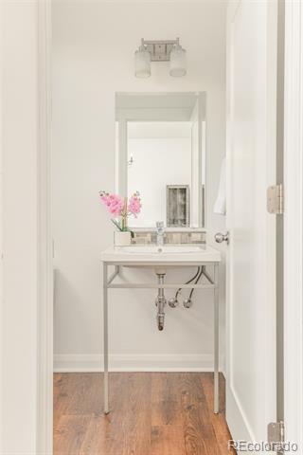
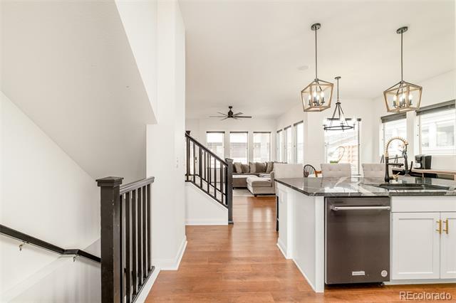
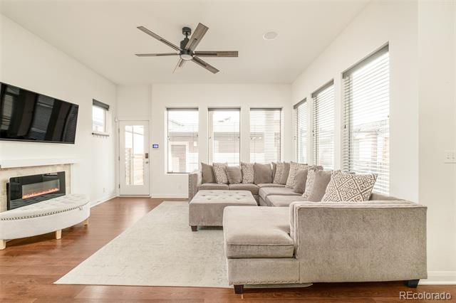
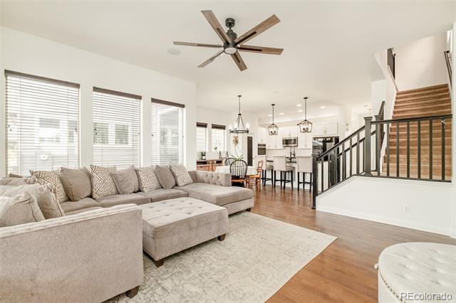
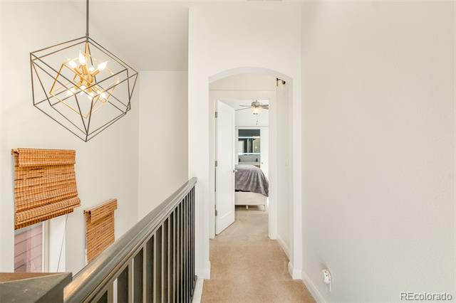
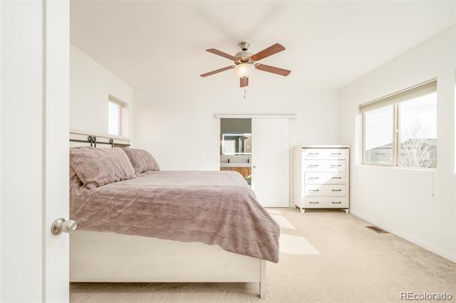
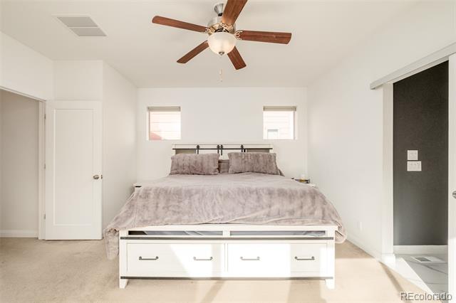
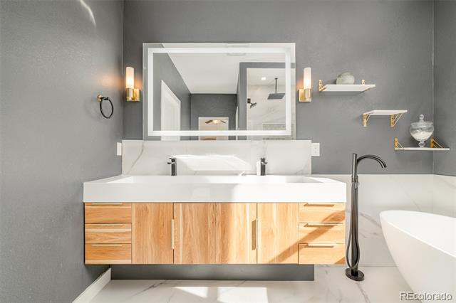
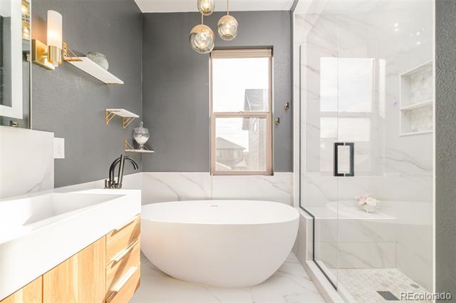
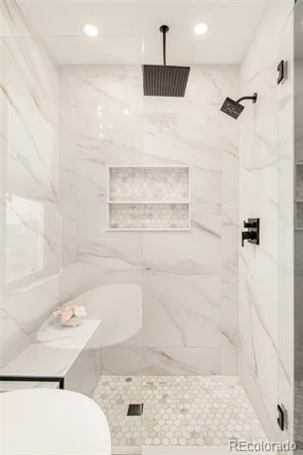
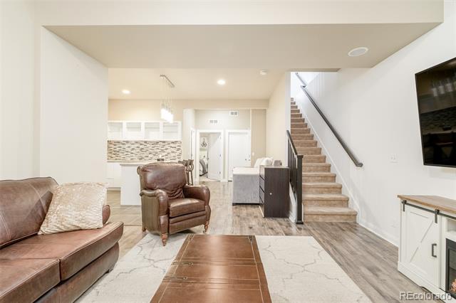
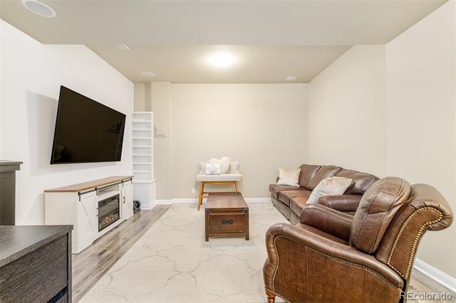
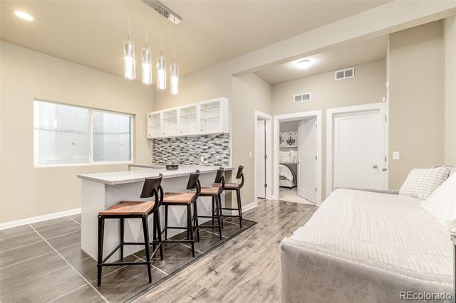
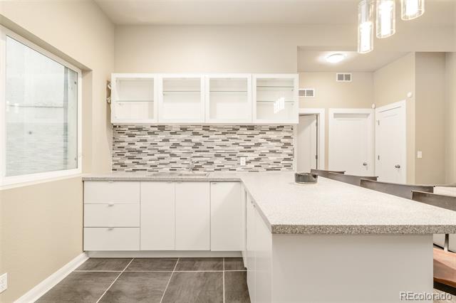
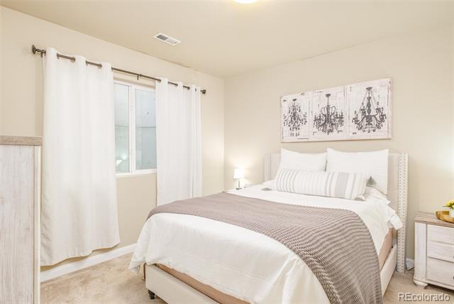
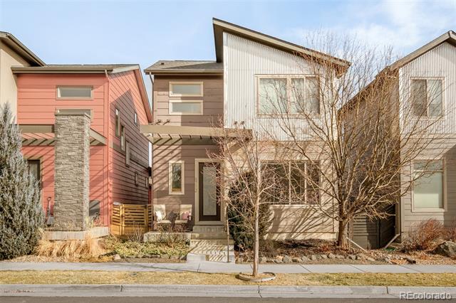
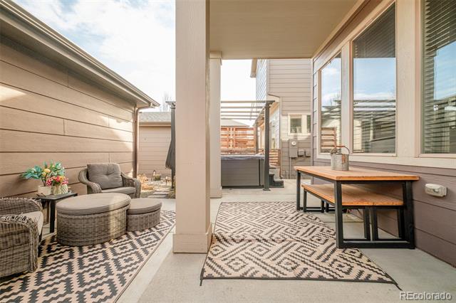
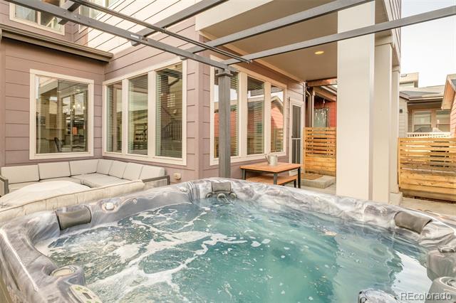
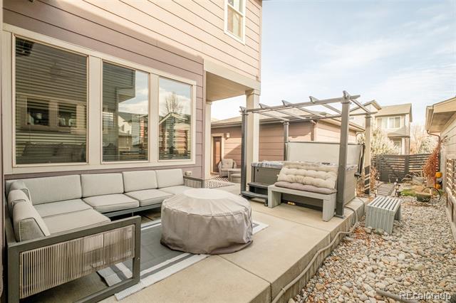
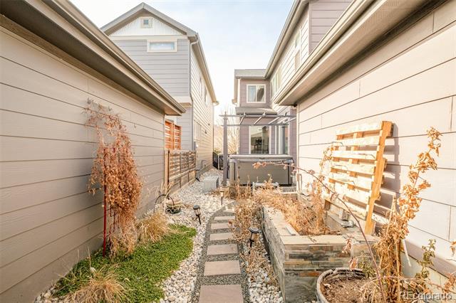
An inviting blend of modern updates and effortless entertaining defines this beautifully refreshed Midtown at Clear Creek residence. Offering an open, light-filled floorplan, this home has been thoughtfully enhanced to elevate everyday living. Large windows anchor a spacious living room, while the remodeled kitchen impresses with a double oven, farmhouse chef's sink and a center island with seating. The primary suite has been transformed into a private retreat, featuring an en-suite bath with a soaking tub, walk-in shower and heated floors for a spa-like experience. Fresh interior paint throughout adds a crisp, move-in ready feel, while the finished basement expands the home's versatility with a rec room and wet bar. Outdoors, a covered patio, hot tub and xeriscaped backyard with garden space create a low-maintenance oasis perfect for relaxing or entertaining year-round. Complete with a detached two-car garage, this home offers comfort, style and flexibility in a convenient location.
Overview
Property Type
Residential
Location
6712 Avrum Drive, Denver, CO 80221
Year Built
2014
MLS ID
6907555
Listing Last Updated
Property Features & Amenities
Interior
Total Bedrooms
4
Full Bathrooms
3
Half Bathrooms
1
Flooring
Carpet, Laminate, Tile
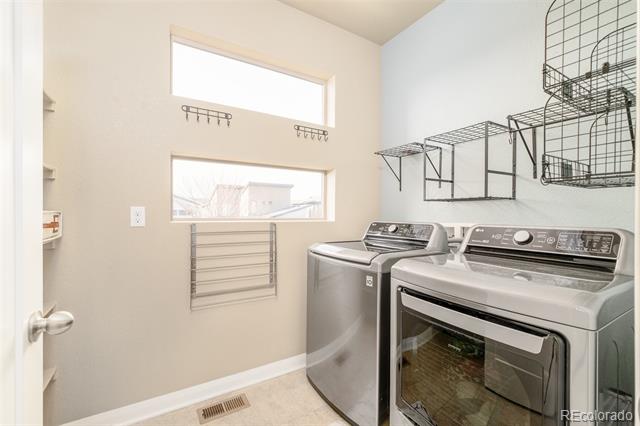
Laundry Room
In Unit
Fireplace
Living Room
Appliances
Bar Fridge, Cooktop, Dishwasher, Disposal, Double Oven, Dryer, Microwave, Oven, Range, Range Hood, Refrigerator, Self Cleaning Oven, Tankless Water Heater, Washer
Other Interior Features
Built-in Features, Ceiling Fan(s), Eat-in Kitchen, Entrance Foyer, Five Piece Bath, High Ceilings, High Speed Internet, Kitchen Island, Open Floorplan, Pantry, Primary Suite, Quartz Counters, Smoke Free, Spa/Hot Tub, Walk-In Closet(s), Wet Bar
Exterior
Stories
2
Garage Spaces
2.0
Water Source
Public
Utilities
Cable Available, Electricity Connected, Natural Gas Connected, Phone Available
Roof
Composition
Lot Features
Landscaped
Heat Type
Forced Air, Radiant Floor
Air Conditioning
Central Air
Sewer
Public Sewer
Substructure
Slab
Other Exterior Features
Garden, Lighting, Private Yard, Rain Gutters, Spa/Hot Tub
Details
Architecture Styles
Contemporary
Financial
Price
$700,000
Real Estate Tax
$7,439/yr
HOA
$81/mo