Property Description
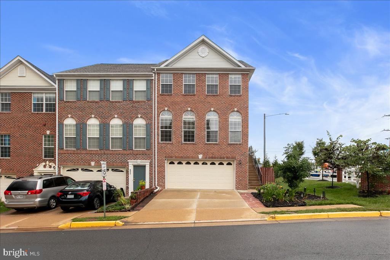
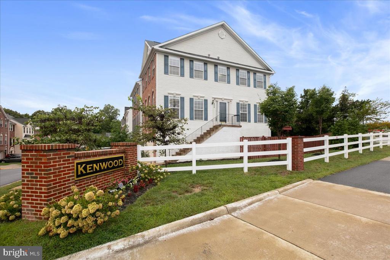
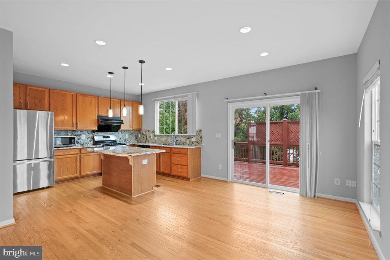
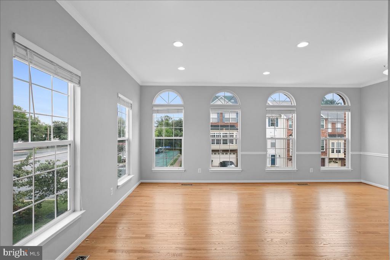
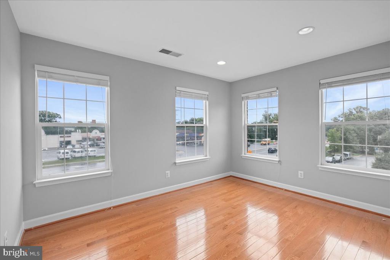
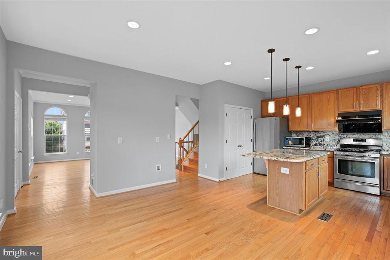
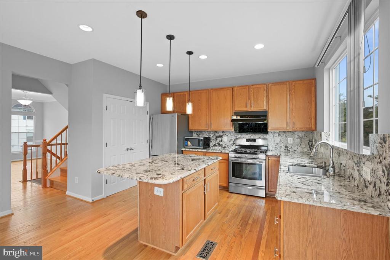
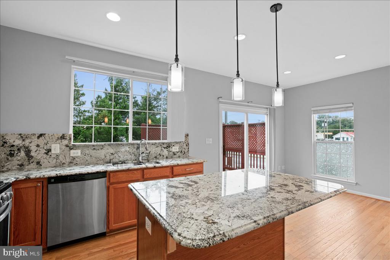
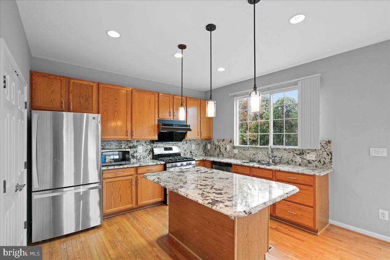
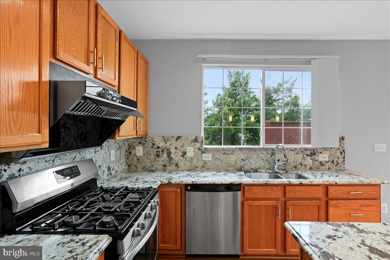
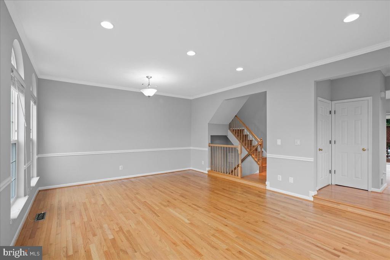
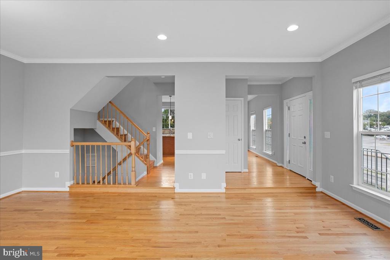
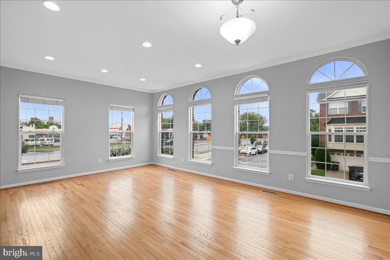
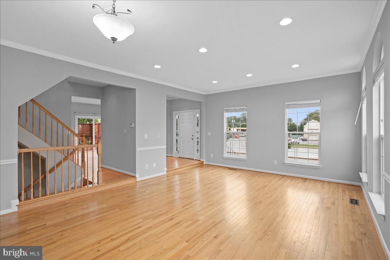
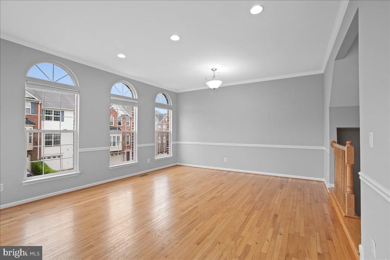
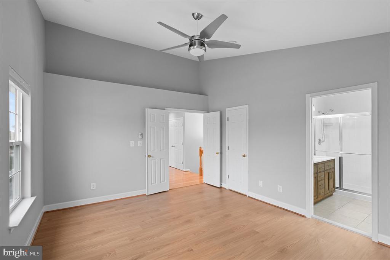
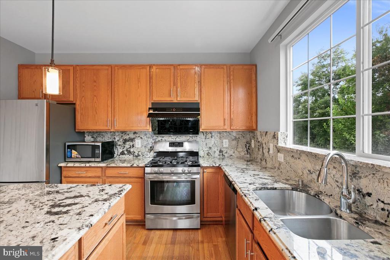
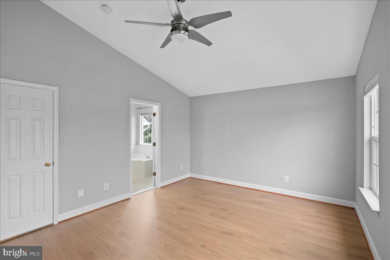
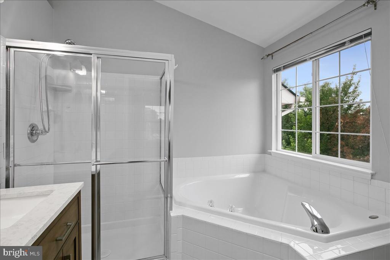
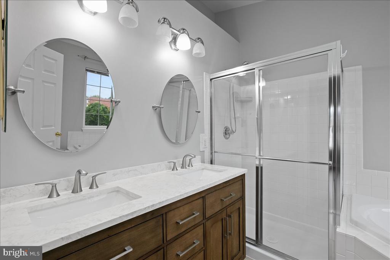
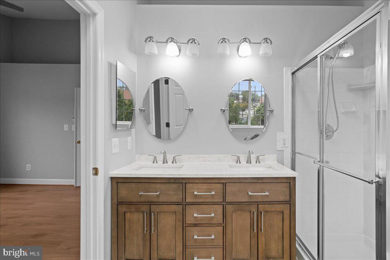
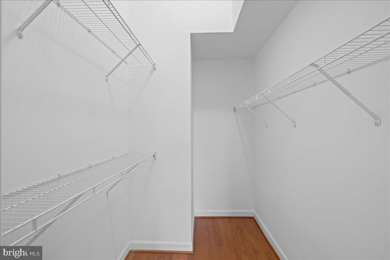
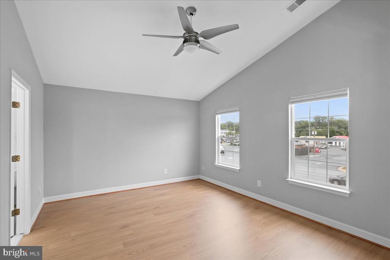
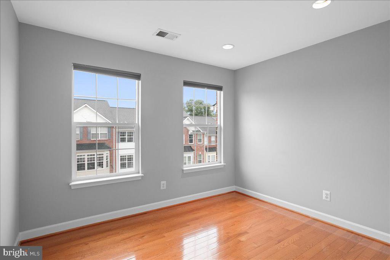
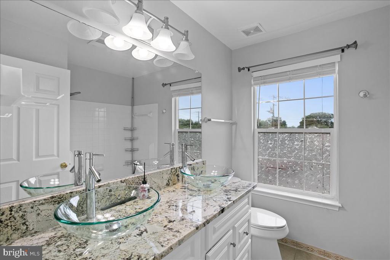
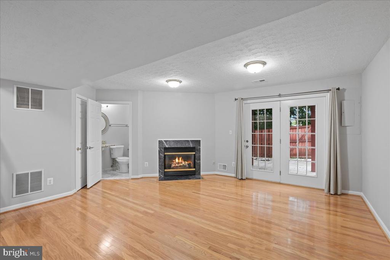
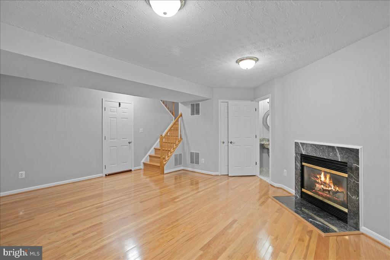
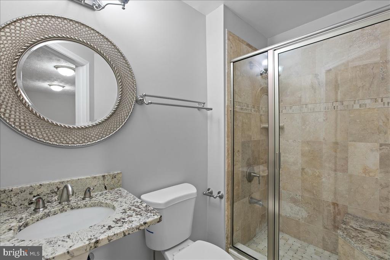
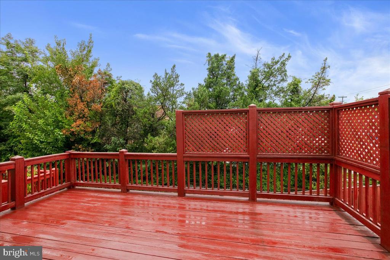
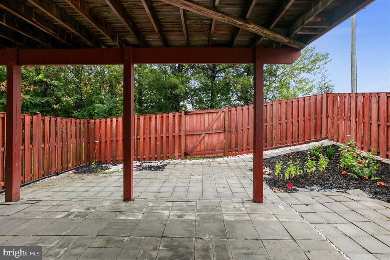
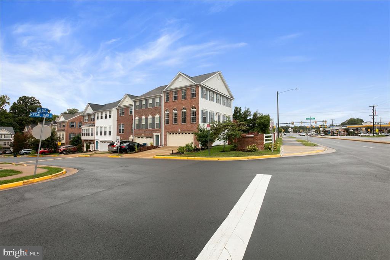
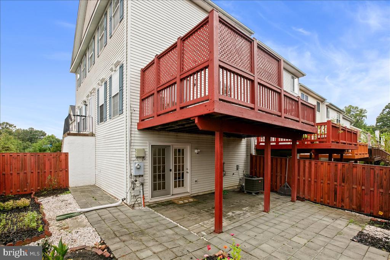
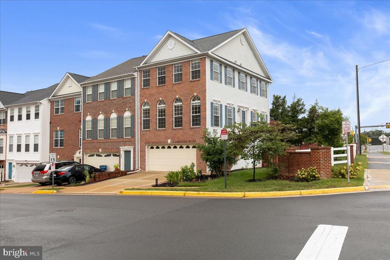
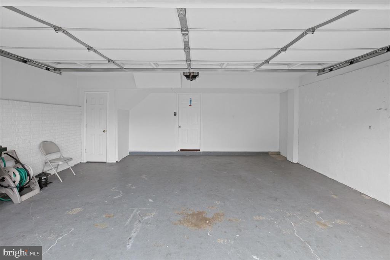
Nestled in the desirable Kenwood Townes community, this exquisite end-of-row townhouse offers a contemporary design and luxurious living. With 1,672 square feet of thoughtfully designed space, this residence is perfect for those seeking comfort and elegance. Step inside to discover a warm and inviting interior with solid hardwood and luxury vinyl plank flooring. The traditional floor plan seamlessly connects the living and dining areas, creating an ideal space for entertaining or quiet evenings at home. Natural light floods the space through double-hung windows and skylights, enhancing the welcoming ambiance. The family room features a cozy fireplace, perfect for gathering around on chilly evenings. The gourmet kitchen is a chef's dream, equipped with high-end appliances including a gas range, microwave, and dishwasher. An eat-in area provides a casual dining option, while the combination kitchen/dining space allows for more formal gatherings. The kitchen's design is complemented by recessed lighting and ample cabinetry, ensuring both functionality and style. Retreat to the primary suite, where luxury meets comfort. This spacious bedroom features a walk-in closet and an en-suite bathroom complete with a soaking tub, walk-in shower. The fully finished basement offers versatility, with garage access and an outside entrance, making it perfect for a home office, gym, or entertainment area. Enjoy the outdoors on the deck or patio, ideal for morning coffee or evening relaxation. This corner lot home is conveniently located near public transportation options, including bus stops and commuter rail stations, ensuring easy access to Fairfax County Parkway- route 95 to DC or Fort Belvoir . The attached garage and driveway provide ample parking, while the community features sidewalks and street lights, enhancing the neighborhood's charm. Available for lease starting September 23, 2026, with a minimum lease term of 12 months. Embrace a lifestyle of luxury and comfort in this stunning townhouse, where every detail has been meticulously crafted for your enjoyment.
Overview
Property Type
Townhouse
Location
6350 REGAL OAK DRIVE, SPRINGFIELD, VA 22152
Year Built
1998
Zoning
180
MLS ID
VAFX2342676
Listing Last Updated
Property Features & Amenities
Interior
Total Bedrooms
3
Full Bathrooms
3
Half Bathrooms
1
Flooring
Luxury Vinyl Plank, Solid Hardwood
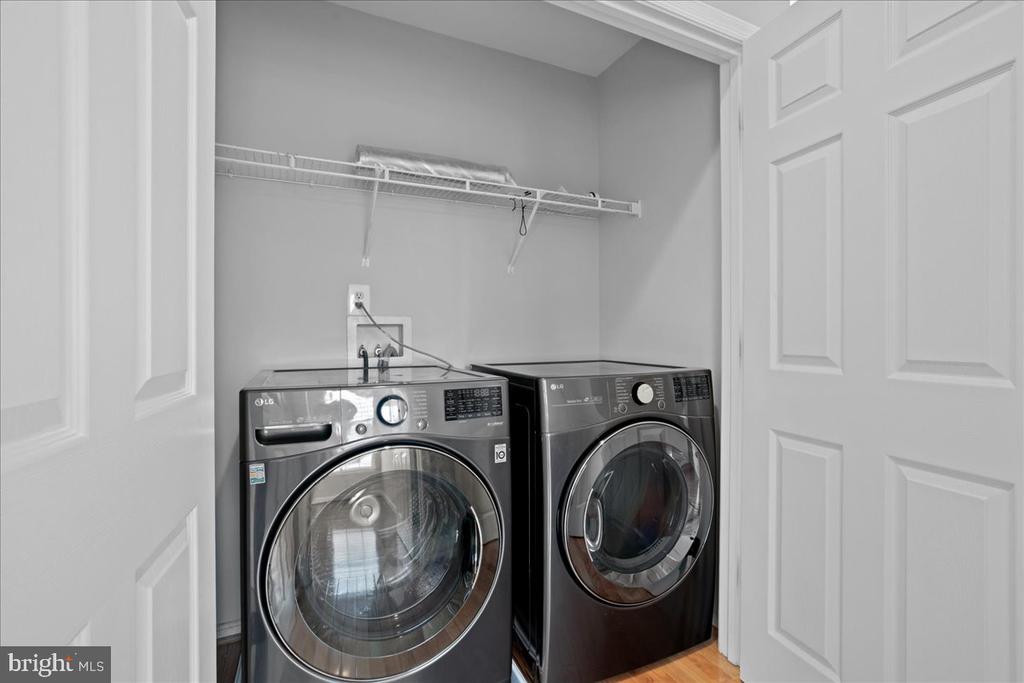
Laundry Room
Upper Floor
Appliances
Dishwasher, Disposal, Dryer, Icemaker, Microwave, Oven/Range - Gas, Range Hood, Refrigerator, Washer, Water Heater
Other Interior Features
Bathroom - Soaking Tub, Bathroom - Tub Shower, Bathroom - Stall Shower, Bathroom - Walk-In Shower, Ceiling Fan(s), Combination Kitchen/Dining, Floor Plan - Traditional, Kitchen - Eat-In, Primary Bath(s), Recessed Lighting, Skylight(s), Walk-in Closet(s), Window Treatments, Wood Floors
Exterior
Stories
3
Garage Spaces
2.0
Water Source
Public
Pool
No Pool
Roof
Architectural Shingle
Parking
Attached Garage, Driveway
Heat Type
Forced Air
Air Conditioning
Ceiling Fan(s), Central A/C
Sewer
Public Sewer
Substructure
Permanent
Disability Features
None
Other Exterior Features
Gutter System, Sidewalks, Street Lights
Details
Total Area
2,090 Sq.Ft.
Architecture Styles
Contemporary
Financial
Price
$3,600/mo
Exclusive Listing Agents