

Property Description
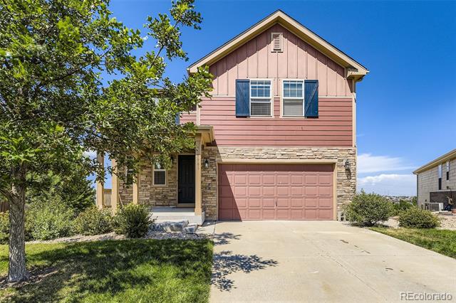
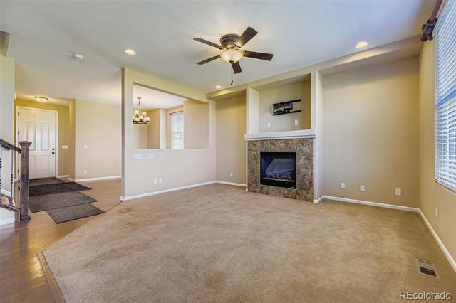
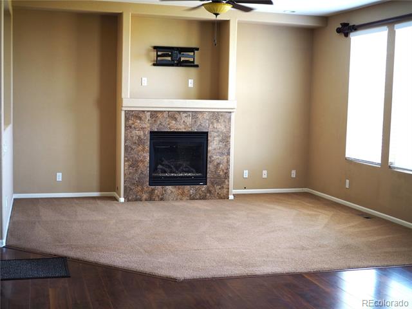
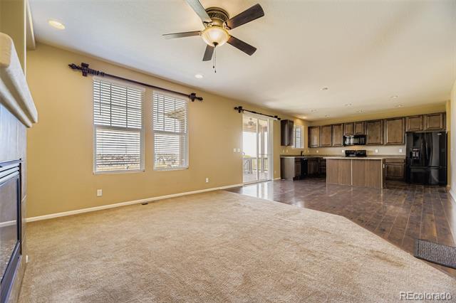
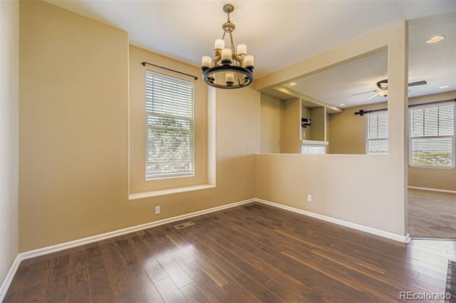
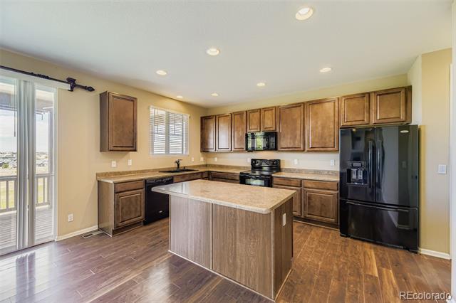
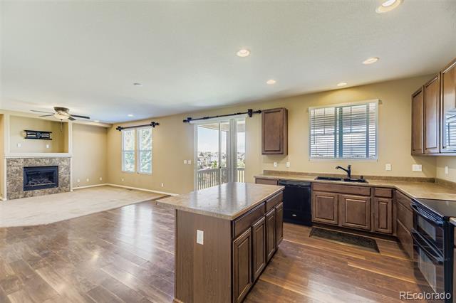
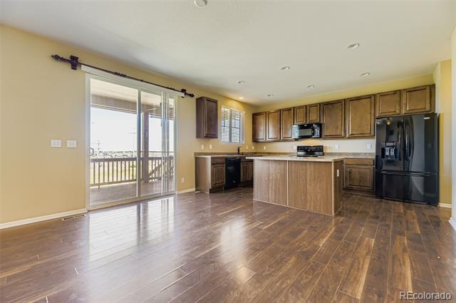
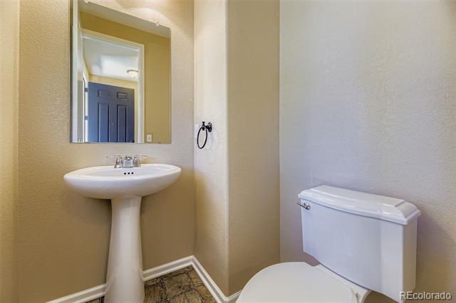
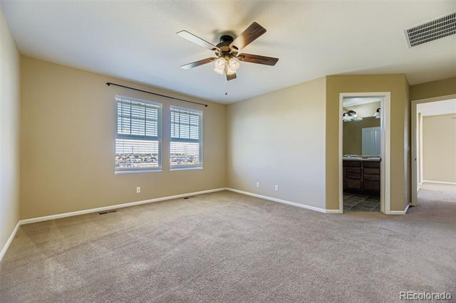
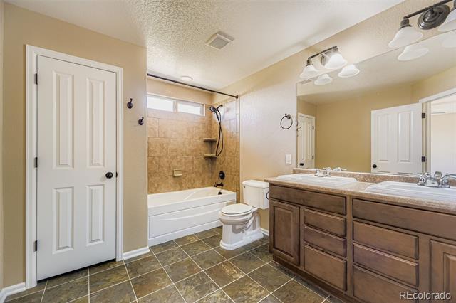
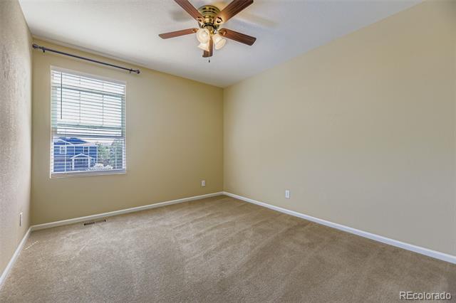
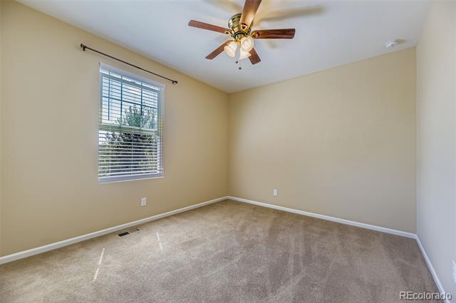
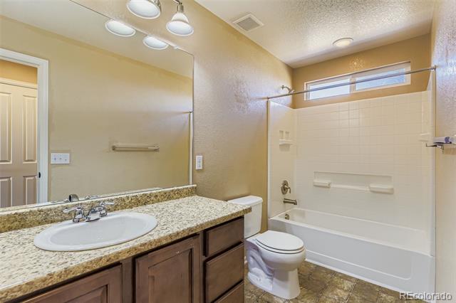
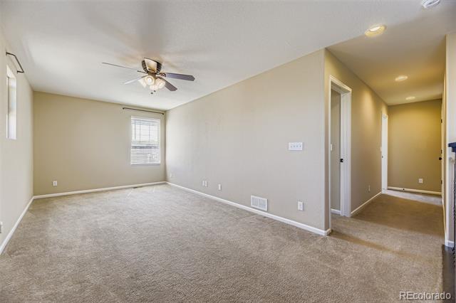
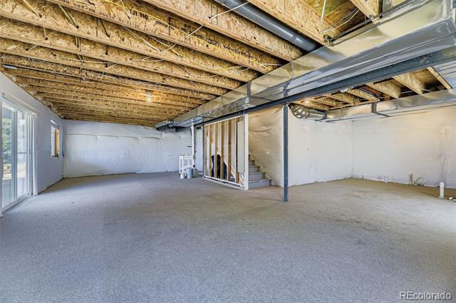
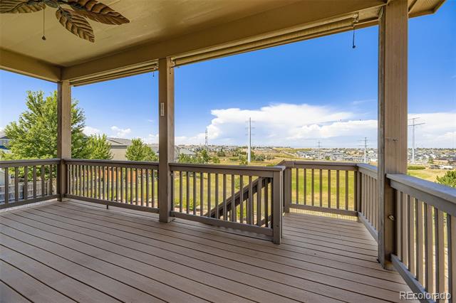
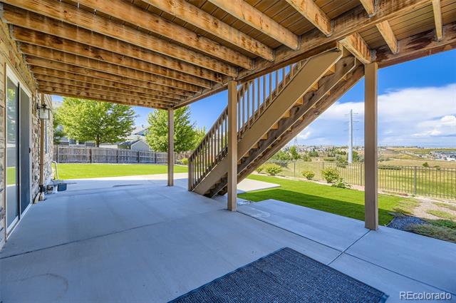
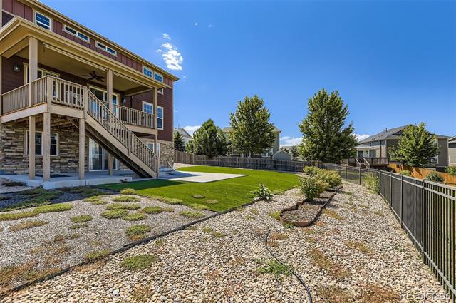
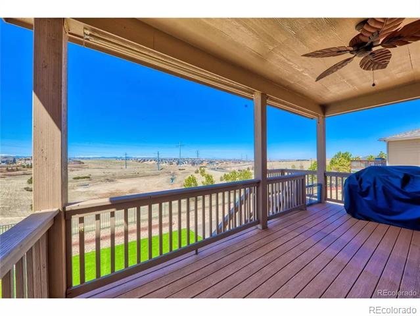
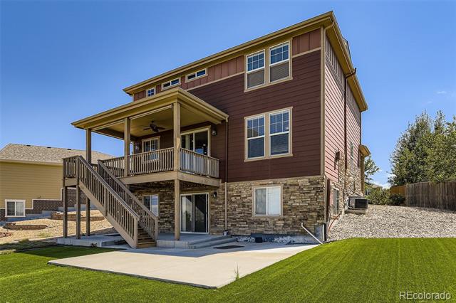
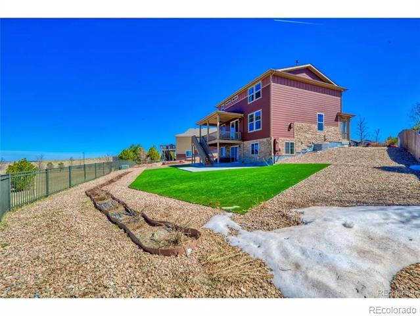
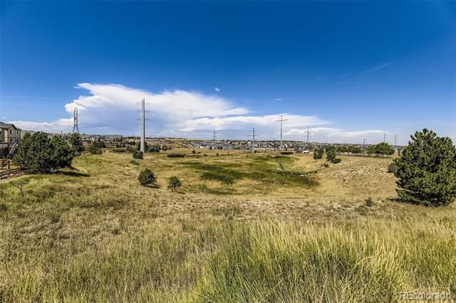
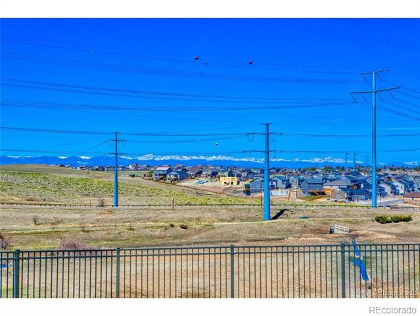
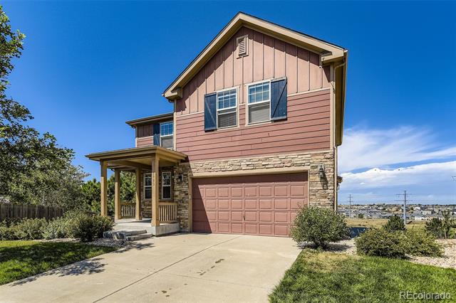
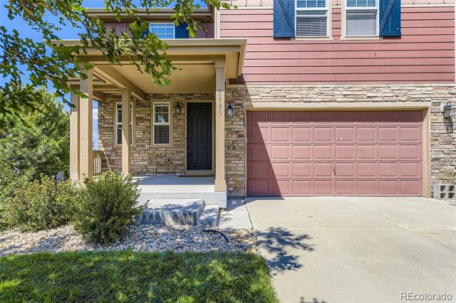
Fantastic 2-Story with Walk-Out Basement Backing to Open Space and Mountain Views! This spacious 2-story home offers an open-concept floor plan designed for modern living with 3 bedrooms and 3 baths. The family room features a tiled gas fireplace and flows seamlessly into the kitchen, complete with low-maintenance laminate flooring, an island, 42" maple cabinets, dual ovens, and an oversized pantry. A separate dining area makes entertaining easy. Upstairs, a large loft provides flexible space for work or play. Two generously sized bedrooms share a full bath, while the primary suite offers a private full bath, custom walk-in closet, and convenient laundry room with built-in shelving. The unfinished walk-out basement has 888 square feet with carpet and is ready to become your dream space--perfect for a rec room, home theater, or storage. Step outside to a low-maintenance backyard with a covered deck off the kitchen and covered patio outside the walk-out basement. The backyard also features durable Astroturf, where you can relax and enjoy year-round greenery without the hassle. 2 car attached garage. Enjoy access to fantastic community amenities including a clubhouse, pool, playground, and the YMCA Rec Center. Located in the sought-after Southlands area, you'll love being close to open spaces, trails, shopping, dining, and major routes for an easy commute. Washer/dryer hookups. Pets are ok with landlord approval. There is a $350 Pet deposit (1 pet or $500 for 2 pets). No smoking of any kind allowed inside home. Tenants are not allowed to grow marijuana anywhere on the property. The application is for a credit/criminal/eviction report and it is $48 per person (anyone 18 years and older). We do our own background checks, so we do not accept Zillow rental reports.
Overview
Property Type
Residential
Location
5983 S Ider Street, Aurora, CO 80016
Year Built
2011
MLS ID
2473080
Listing Last Updated
Property Features & Amenities
Interior
Total Bedrooms
3
Full Bathrooms
2
Half Bathrooms
1
Flooring
Carpet, Linoleum, Vinyl
Laundry Room
In Unit
Appliances
Dishwasher, Double Oven, Microwave, Oven, Range, Refrigerator
Other Interior Features
Built-in Features, Ceiling Fan(s), Eat-in Kitchen, Kitchen Island, Open Floorplan, Primary Suite, Walk-In Closet(s)
Exterior
Stories
2
Garage Spaces
2.0
Lot Features
Cul-De-Sac, Open Lot, Sprinklers In Front
Heat Type
Forced Air
Air Conditioning
Central Air
Amenities
Clubhouse, Playground, Pool
Other Exterior Features
Private Yard
Details
View Description
Mountain(s)
Financial
Price
$2,975/mo
Exclusive Listing Agents
