



Property Description
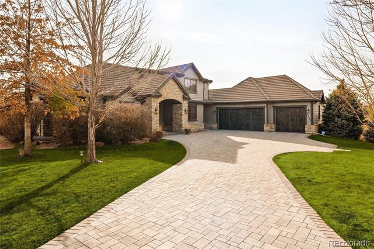
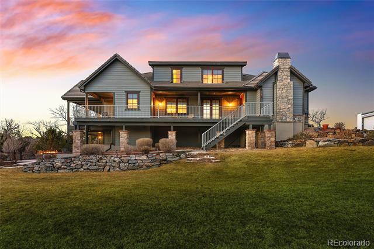
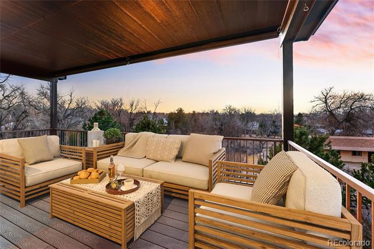
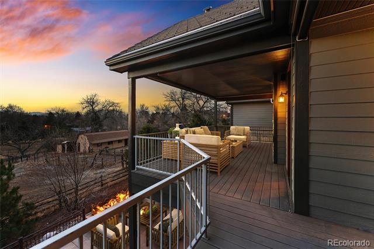
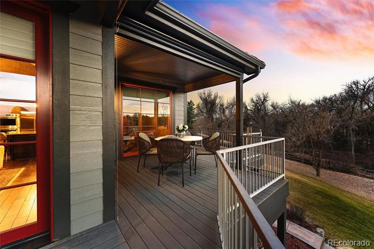
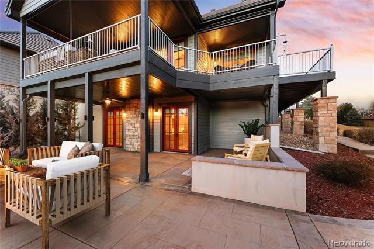
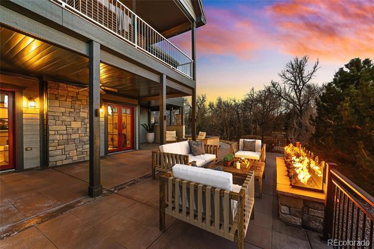
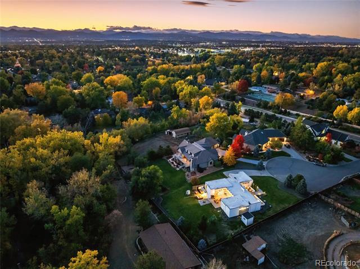
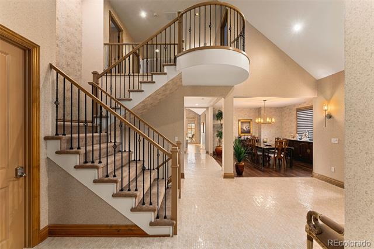
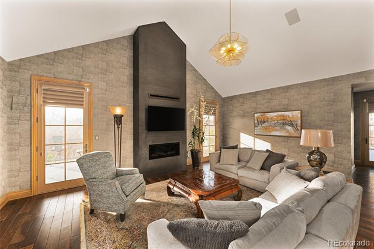
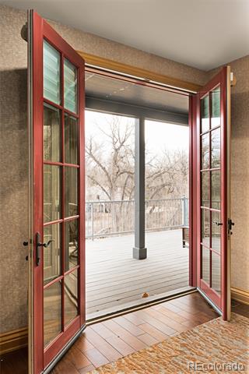
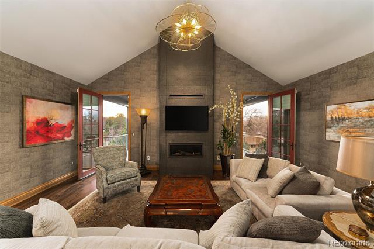
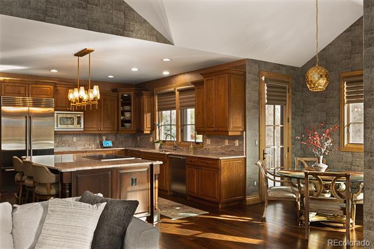
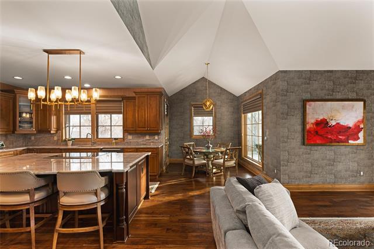
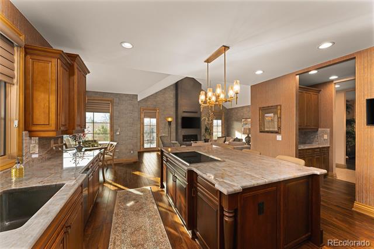
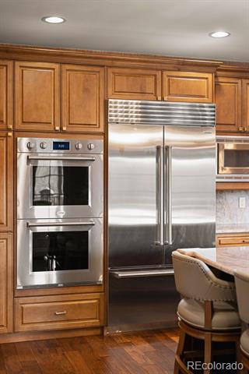
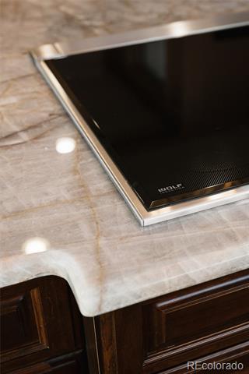
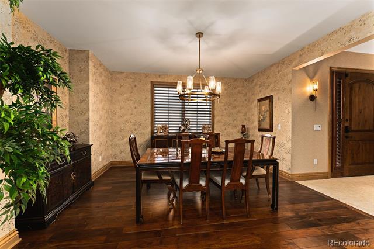
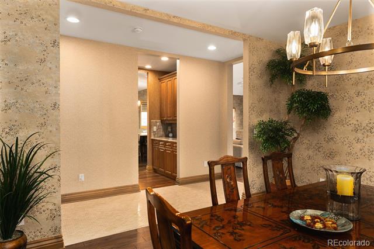
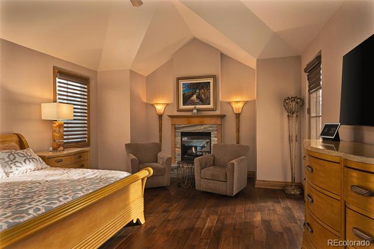
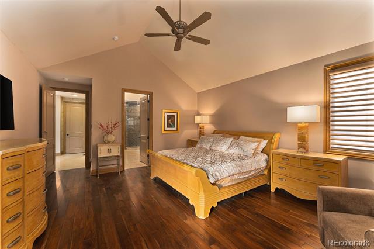
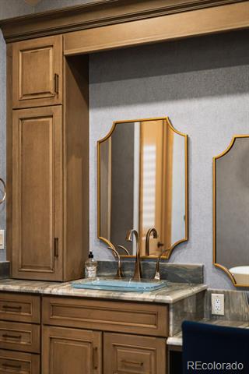
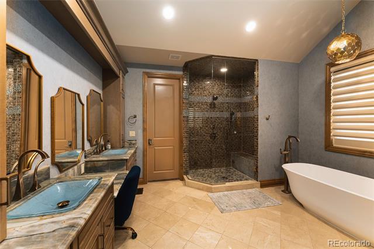
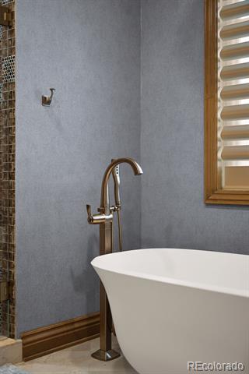
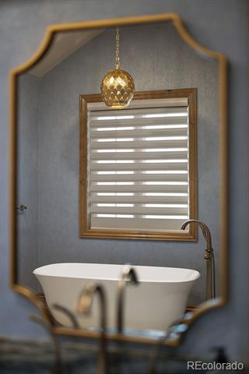
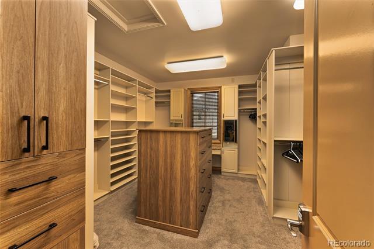
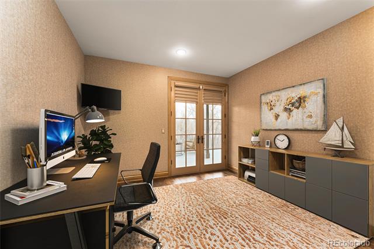
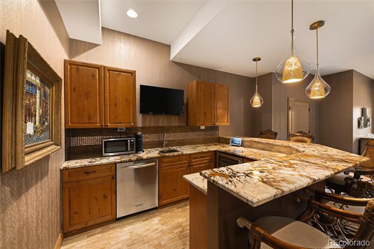
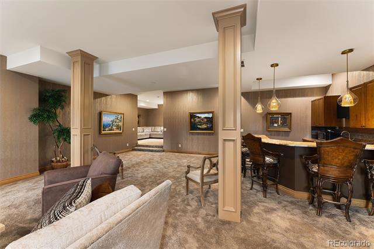
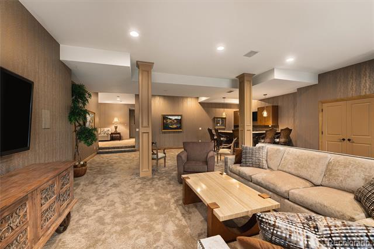
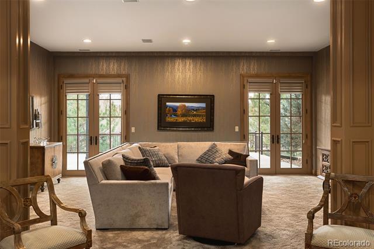
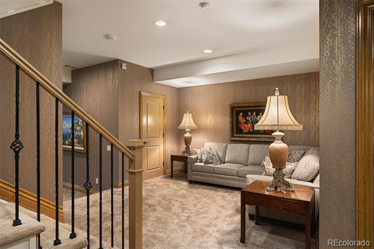
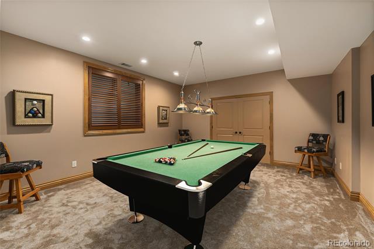
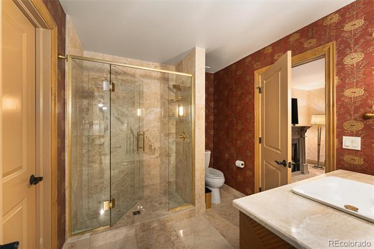
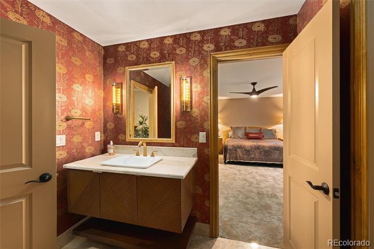
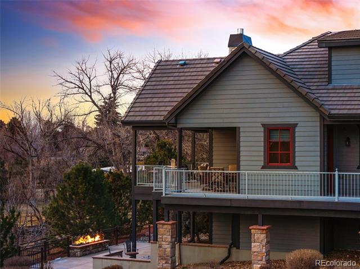
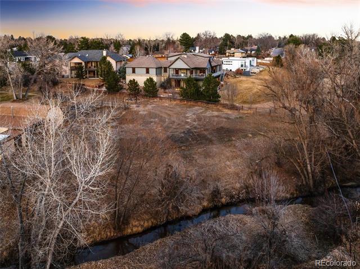
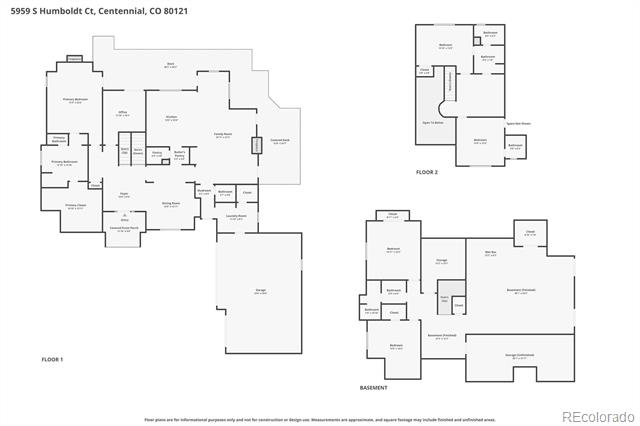
*** Everything Newly Upgraded Throughout*** Drive Upon the Brick Driveway Landscaped with Beautiful Trees in an Manicured Landscape, Enter the Front Door and Experience Pure Class and Comfortable Living***Find a Wraparound Deck providing West Facing Open Space & Mountain Views, South Facing Views include the Constant Running of Big Dry Creek, Century Old Cottonwood Trees and Open Views*** Feel the Areas Privacy and Enjoy the Sights and Sounds and Smells of Nature That Surround***This Easy Living Wraparound Deck features Electric Actuated Blinds, Large Natural Gas Barbeque and Maintenance Free Flooring***Doorways from the Primary Bedroom Suite, Office, Breakfast Nook and Great Room All Access this Deck*** Every Area of this Home is Detailed with Quality and Perfection***High Designed Ceilings and Openness Abound***The Primary Bedroom Suite brings the Luxury of a Steam Shower, Free Standing Tub and Massive His and Hers Sized Closet*** The Gourmet Kitchen Opens to The Great Room & Breakfast Nook with New Sub Zero Fridge, Wolf Cooktop, Center Island***Kitchen is Separated by the Butler Pantry and Serving Space Adjacent to the Formal Dining Room Creating Ease and Pleasure to Your Dining Pleasure*** Main Floor Washer/Dryer has Large Closet & Window View*** The Oversized 3 Car Garage even has a View includes a spotlessly sealed floor*** A Large Walkout Lower Floor will Conform to Your Lifestyle (i.e. Home Theater/Pool Table/Yoga Studio/Game Room Etc.). Also Featuring a Beautiful Wet Bar/Refrigerator/Wine Cooler that will Properly entertain your Family and Guests***The Walk Out level even includes a Large Patio and Outdoor Gas Fireplace Setting*** You are Invited to Experience a Home that Displays Class and Comfort Inside and Out *** Some Homes, Just Feel Right the Moment you Walk In ***
Overview
Property Type
Residential
Location
5959 S Humboldt Court, Centennial, CO 80121
Year Built
2009
MLS ID
1571941
Listing Last Updated
Property Features & Amenities
Interior
Total Bedrooms
4
Full Bathrooms
1
Three-Quarter Bathrooms
2
Half Bathrooms
1
Flooring
Carpet, Tile, Wood
Fireplace
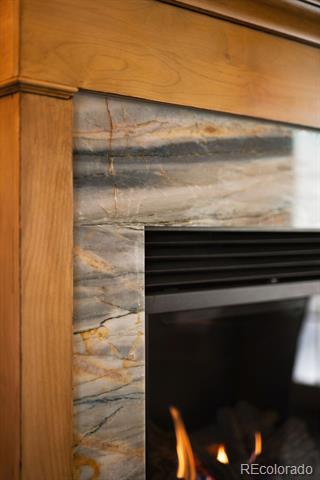
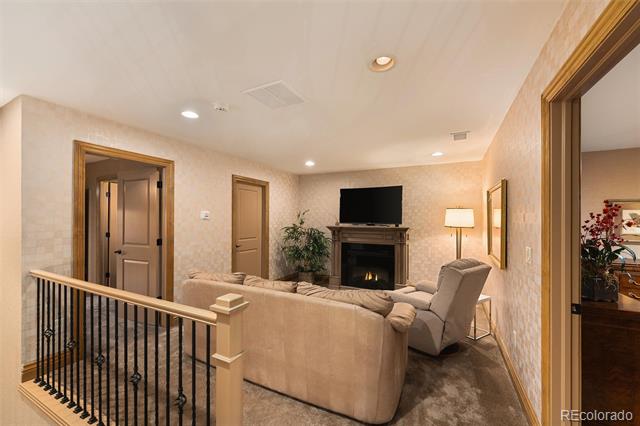
Gas, Great Room, Outside, Primary Bedroom
Appliances
Bar Fridge, Convection Oven, Cooktop, Dishwasher, Disposal, Double Oven, Down Draft, Dryer, Gas Water Heater, Microwave, Range Hood, Refrigerator, Self Cleaning Oven, Washer, Wine Cooler
Other Interior Features
Breakfast Nook, Ceiling Fan(s), Eat-in Kitchen, Entrance Foyer, Five Piece Bath, Granite Counters, High Ceilings, High Speed Internet, Kitchen Island, Open Floorplan, Pantry, Primary Suite, Radon Mitigation System, Smart Thermostat, Smoke Free, Utility Sink, Vaulted Ceiling(s), Walk-In Closet(s), Wet Bar
Exterior
Stories
2
Garage Spaces
3.0
Water Source
Public
Utilities
Cable Available, Electricity Connected, Internet Access (Wired), Natural Gas Connected, Phone Available
Roof
Shake
Lot Features
Cul-De-Sac, Level, Many Trees, Mountainous, Secluded, Sprinklers In Front, Sprinklers In Rear
Parking
Driveway-Brick, Dry Walled, Finished, Floor Coating, Insulated, Oversized, Storage
Heat Type
Forced Air
Air Conditioning
Central Air
Sewer
Public Sewer
Other Exterior Features
Balcony, Barbecue, Fire Pit, Gas Grill, Gas Valve, Lighting, Private Yard, Rain Gutters
Details
Architecture Styles
Urban Contemporary
View Description
Mountain(s)
Financial
Price
$2,475,000
Real Estate Tax
$19,866/yr
HOA
$84/mo