


Property Description
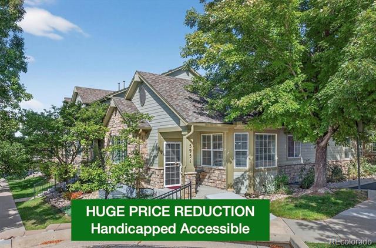
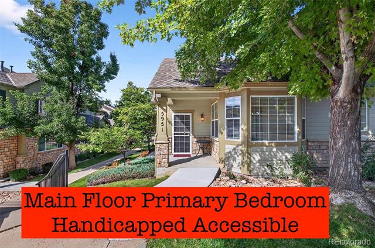
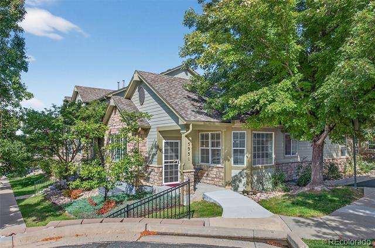
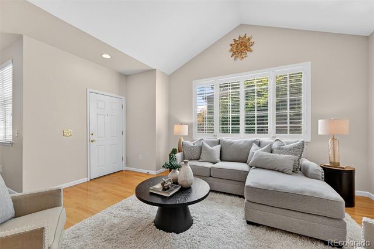
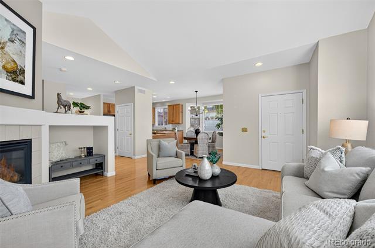
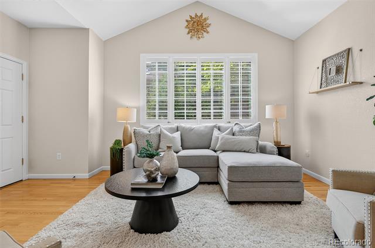
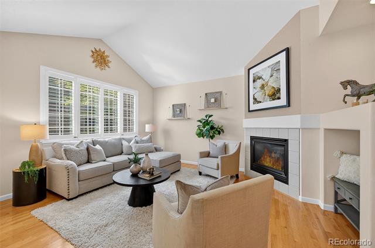
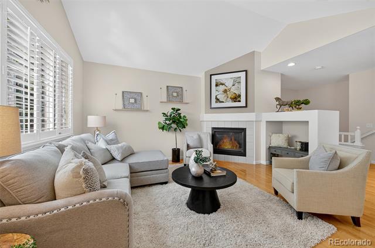
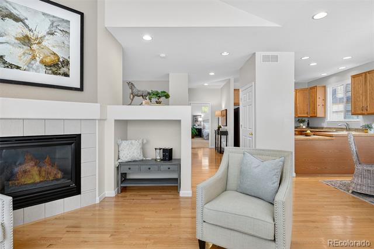
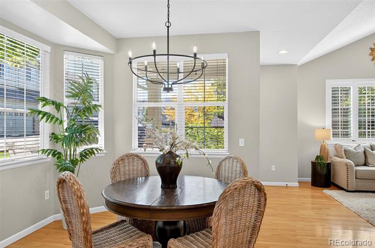
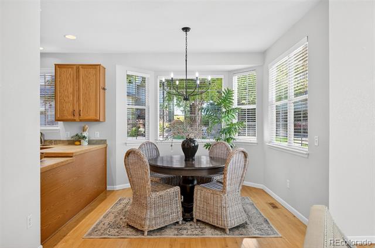
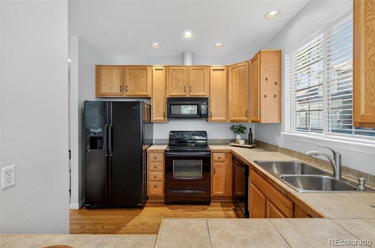
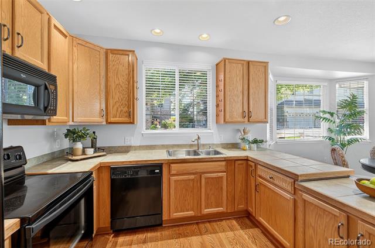
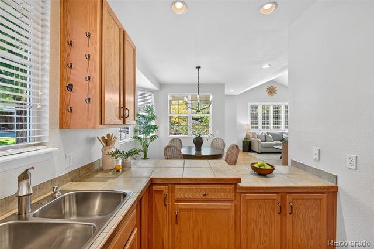
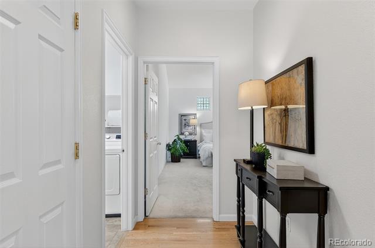
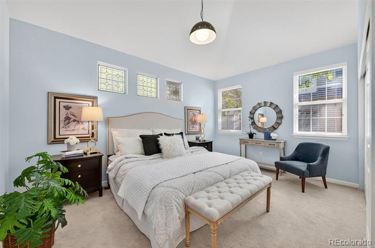
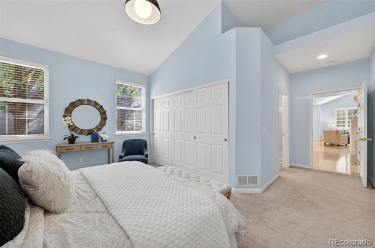
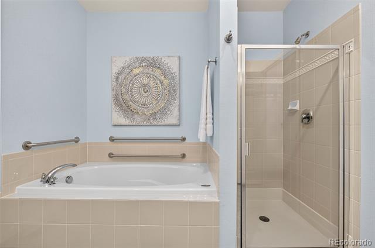
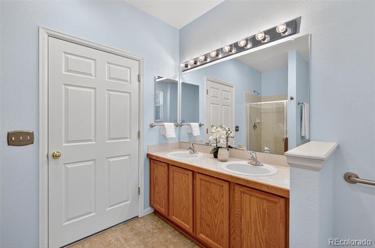
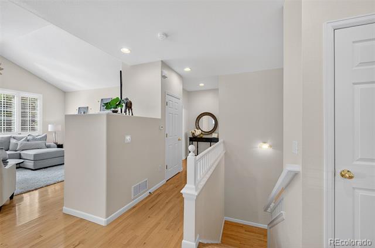
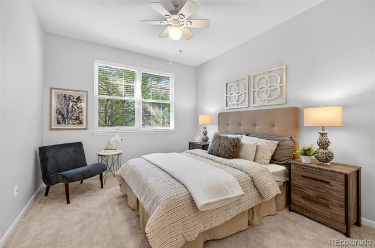
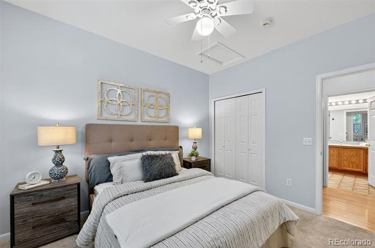
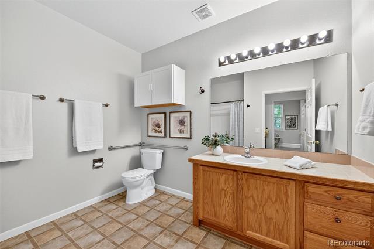
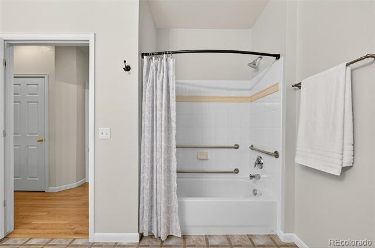
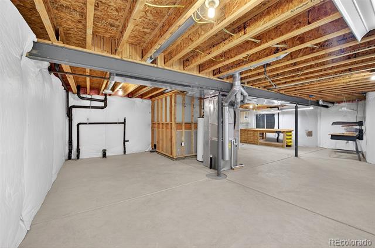
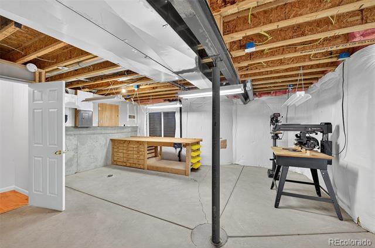
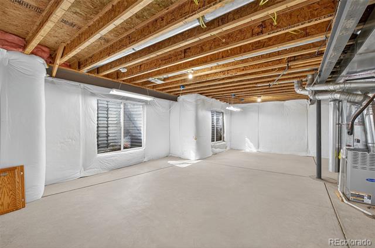
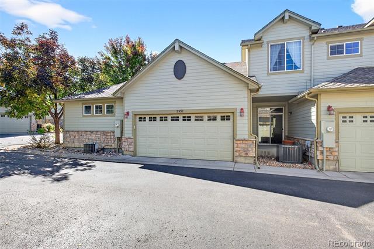
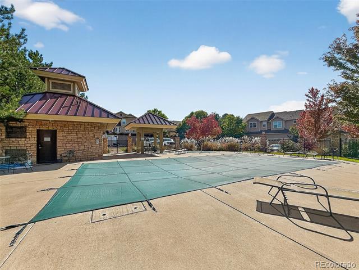
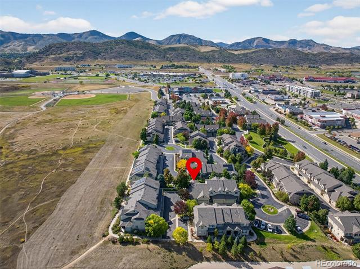
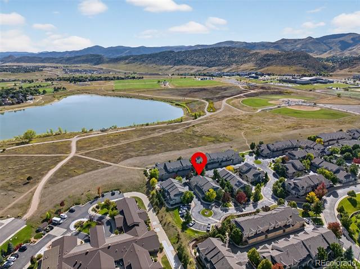
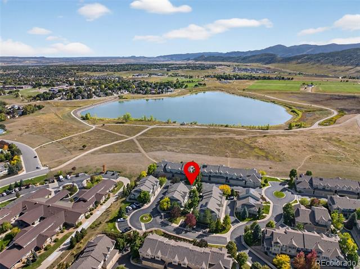
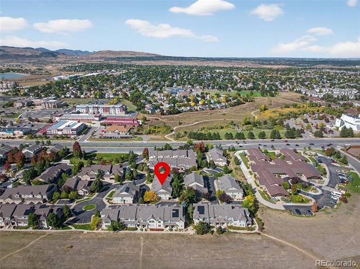
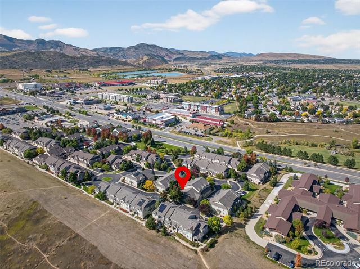
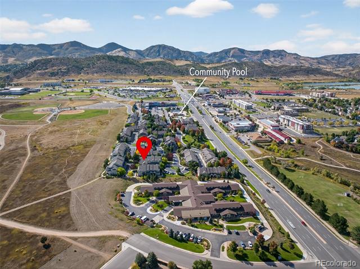
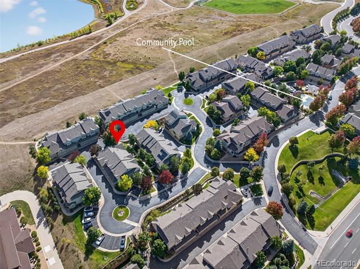
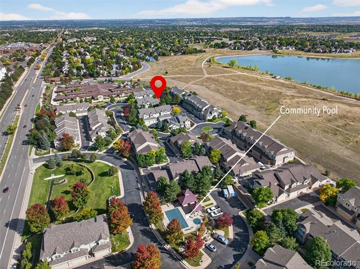
Seller says "MAKE AN OFFER!" Welcome to this beautifully appointed end-unit RANCH townhome offering a combination of handicapped accessibility and low maintenance living. This home has been well taken care of and is near the Polly A Deane Reservoir. You will love the spacious open floor plan with vaulted ceilings and abundant natural light. The kitchen is open to the charming dining area The private main floor primary suite features a luxurious 5-piece bath with handicapped bars. Another large bedrooms with a full hall bath and handicapped bars is perfect for guests or an office. There is an unfinished basement with a great built-in workbench. A drill press and saw are included as well. The HOA covers exterior maintenance, snow removal, and community amenities including the nearby pool. Just steps to community paths, lake access, regional park trails, and open space. Easy commuting via I-70 and C-470. If you have been waiting for a fabulous low maintenance ranch home- this is the one!
Overview
Property Type
Townhouse
Location
5951 S Wright Court, Littleton, CO 80127
Year Built
2005
Zoning
P-D
MLS ID
7871031
Listing Last Updated
Property Features & Amenities
Interior
Total Bedrooms
2
Full Bathrooms
2
Flooring
Carpet, Vinyl, Wood
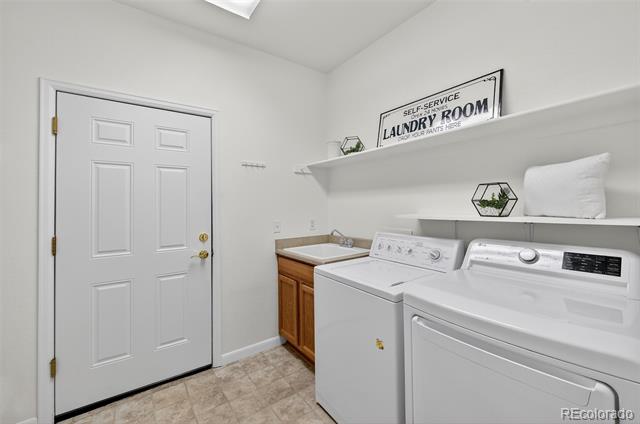
Laundry Room
In Unit
Fireplace
Great Room
Appliances
Dishwasher, Disposal, Dryer, Gas Water Heater, Microwave, Oven, Refrigerator, Self Cleaning Oven, Washer
Other Interior Features
Ceiling Fan(s), Five Piece Bath, High Ceilings, Open Floorplan, Primary Suite, Smoke Free, Tile Counters, Utility Sink, Vaulted Ceiling(s)
Exterior
Stories
1
Garage Spaces
2.0
Water Source
Public
Utilities
Cable Available, Electricity Available, Electricity Connected, Phone Available
Roof
Composition
Parking
Dry Walled
Heat Type
Forced Air, Natural Gas
Air Conditioning
Central Air
Sewer
Public Sewer
Substructure
Concrete Perimeter
Disability Features
Accessible Approach with Ramp
Amenities
Parking, Pool, Spa/Hot Tub
Other Exterior Features
Rain Gutters
Details
Financial
Price
$480,000
Real Estate Tax
$2,673/yr
HOA
$575/mo