


Property Description
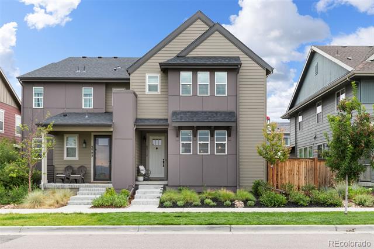
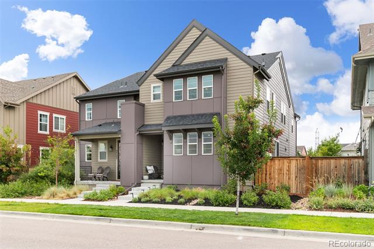
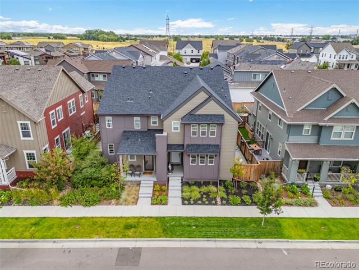
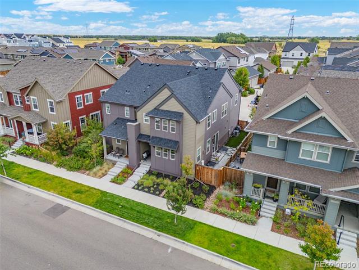
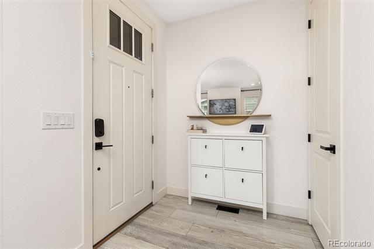
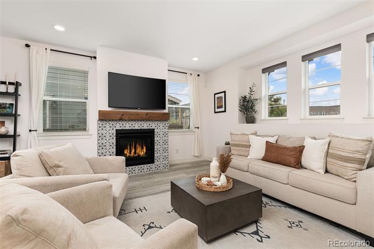
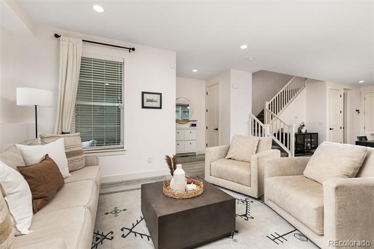
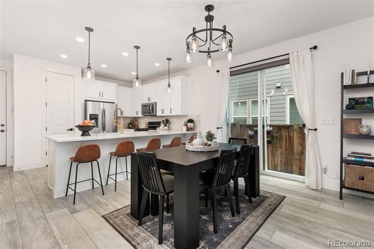
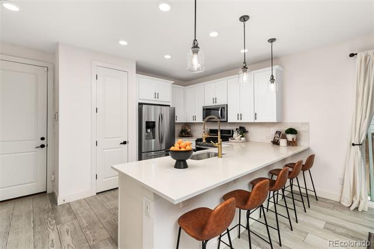
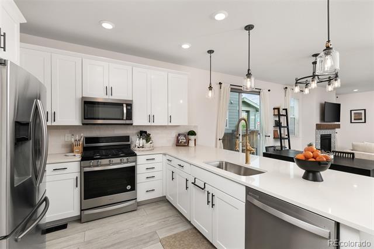
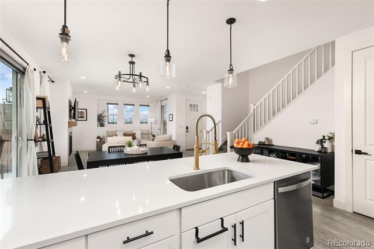
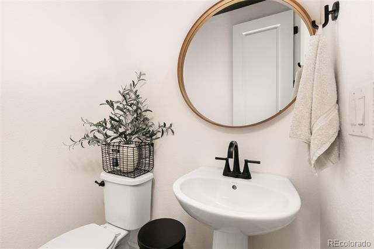
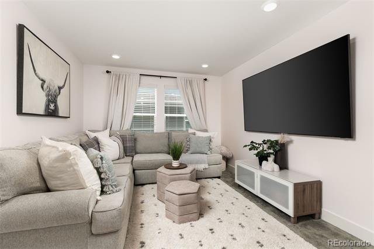
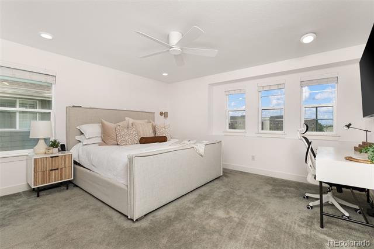
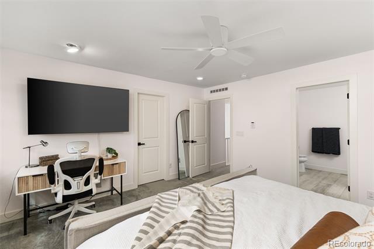
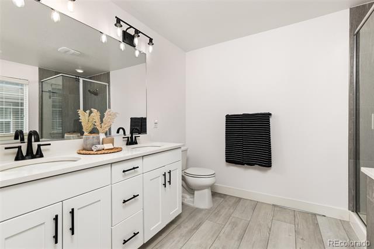
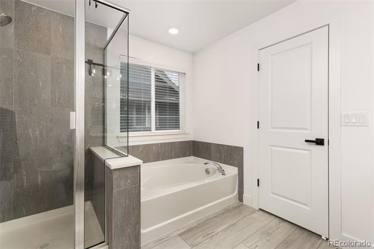
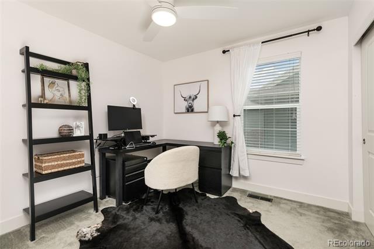
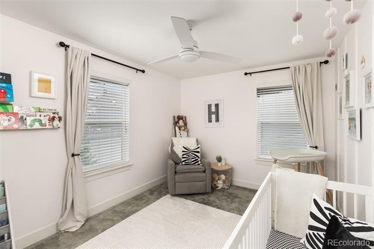
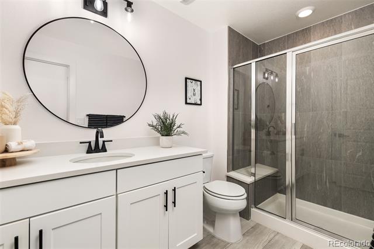
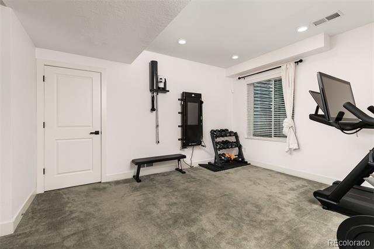
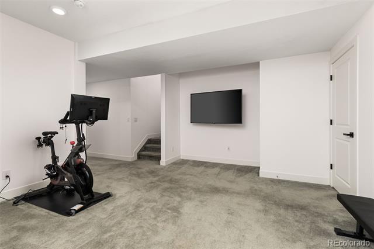
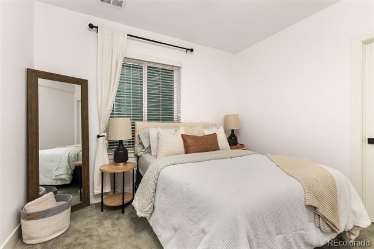
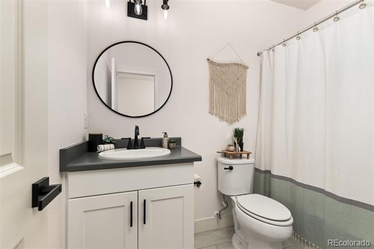
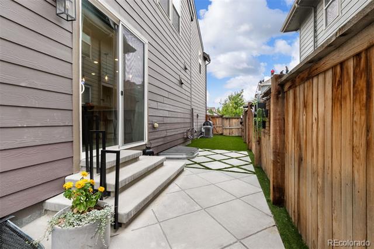
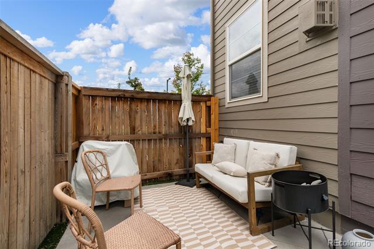
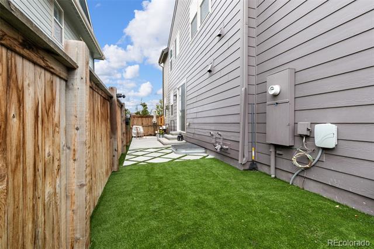
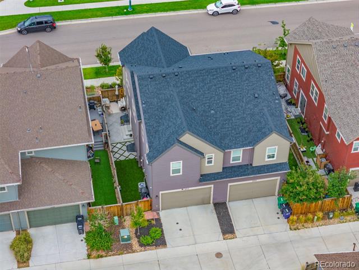
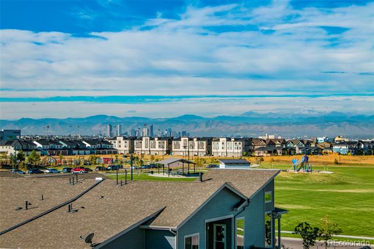
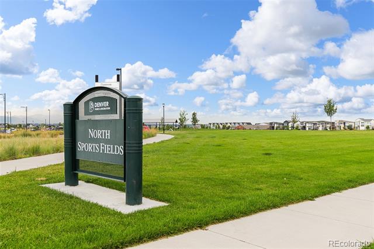
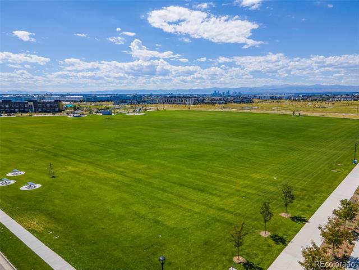
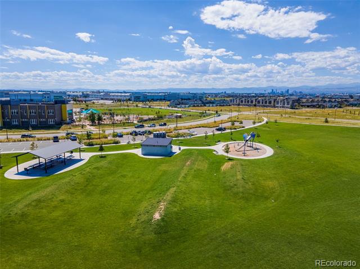
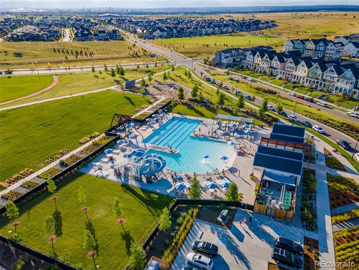
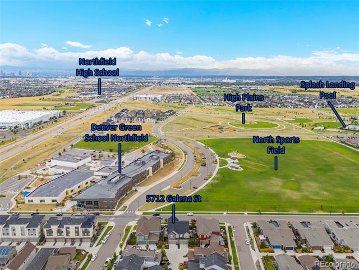
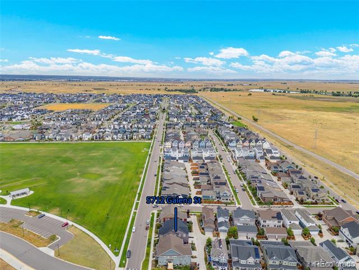
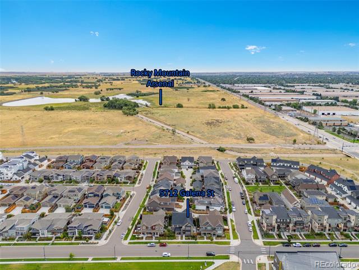
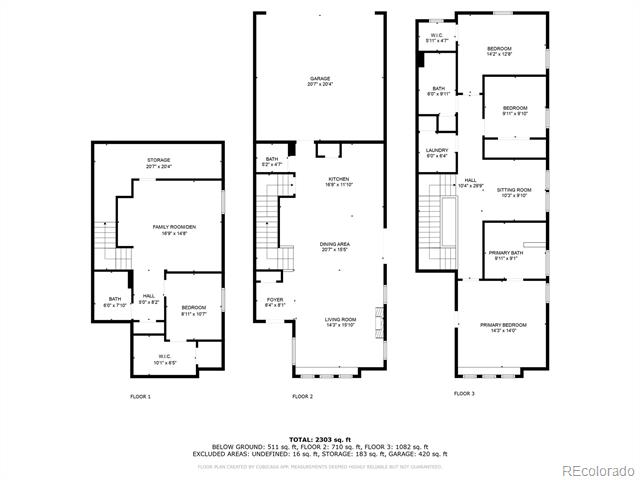
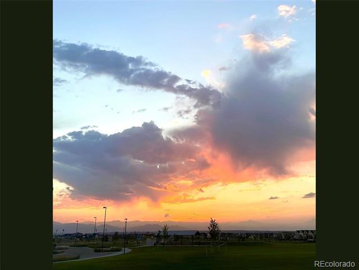
Million dollar views from a delightful, impeccably maintained home! Experience breathtaking mountain views from this meticulously cared-for 4-bedroom, 3-bathroom gem, situated in one of Denver's most desirable neighborhoods. Just across from a sprawling green field, this home offers unobstructed views of the majestic Rocky Mountains. Upon entering, you'll be welcomed by elegant high ceilings and beautiful flooring. The open-concept main level features a stylish gas fireplace and west-facing windows that flood the space with natural light. The stunning white kitchen is equipped with 36" cabinets and ample storage, and the adjacent dining area, with its large sliding door, opens to a charming side patio perfect for outdoor entertaining. Upstairs, discover a versatile den ideal for a home office, playroom, media center, or additional bedroom. The primary suite is a true retreat, boasting incredible mountain views, generous space for various furniture arrangements, and a luxurious 5-piece bathroom. The suite also includes a spacious walk-in closet. This level also features two additional bedrooms and a full bathroom. The finished basement adds valuable living space with a large area suitable for a home gym or family room, ideal for movie nights or game days. A generously sized bedroom with an extra-large closet and a full bathroom complete this lower level. With thoughtfully chosen details, from sleek all-black fixtures to a cozy living room fireplace, this home is designed for comfort and style. Just steps away from the North End Sports Field, Splash Landing Pool, pump track, and award-winning schools from elementary to high school! Don't miss this exceptional opportunity--this charming property is ready to welcome its next homeowner!
Overview
Property Type
Townhouse
Location
5712 Galena Street, Denver, CO 80238
Year Built
2019
Zoning
M-RX-5
MLS ID
7163578
Listing Last Updated
Property Features & Amenities
Interior
Total Bedrooms
4
Full Bathrooms
1
Three-Quarter Bathrooms
2
Half Bathrooms
1
Flooring
Carpet, Tile, Wood
Fireplace
Gas, Living Room
Appliances
Cooktop, Dishwasher, Disposal, Dryer, Microwave, Oven, Range, Range Hood, Refrigerator, Sump Pump, Washer
Other Interior Features
Built-in Features, Ceiling Fan(s), Five Piece Bath, Kitchen Island, Open Floorplan, Pantry, Primary Suite, Quartz Counters, Radon Mitigation System, Walk-In Closet(s)
Exterior
Stories
2
Garage Spaces
2.0
Roof
Composition
Lot Features
Landscaped, Master Planned, Sprinklers In Front, Sprinklers In Rear
Parking
Concrete
Heat Type
Forced Air
Air Conditioning
Central Air
Sewer
Public Sewer
Substructure
Slab
Amenities
Park, Playground, Pool, Trail(s)
Other Exterior Features
Lighting, Private Yard
Details
Neighborhood
DIA (Denver International Airport)
Architecture Styles
Contemporary
View Description
Mountain(s)
Financial
Price
$719,000
Real Estate Tax
$6,689/yr
HOA
$48/mo