

Property Description
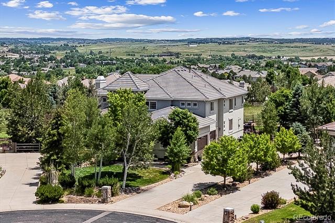
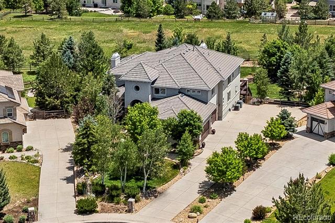
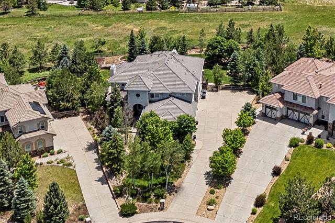
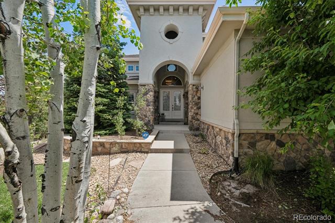
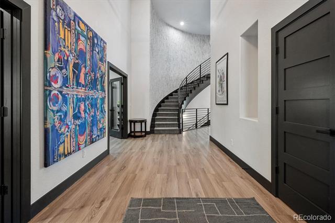
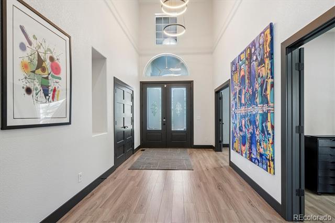
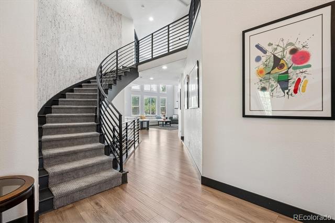
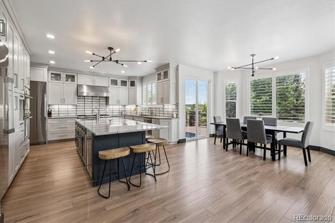
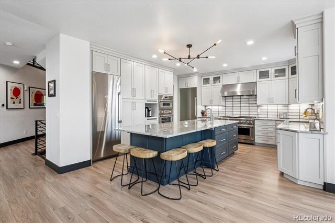
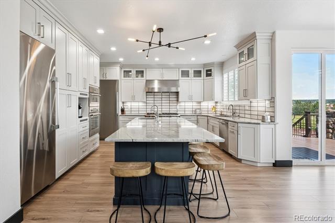
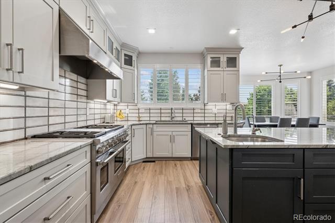
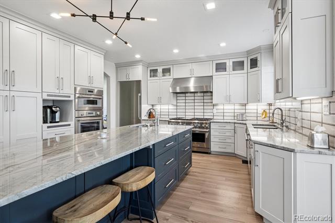
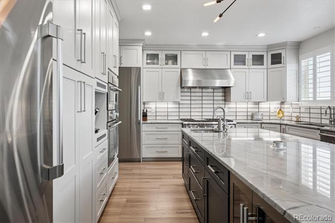
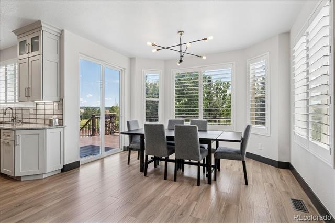
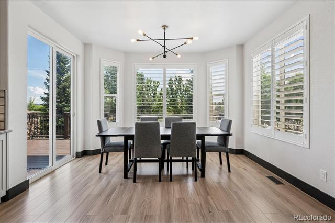
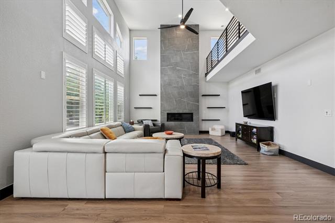
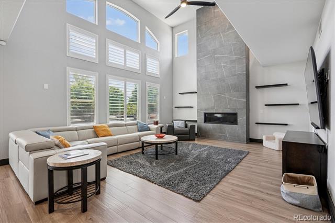
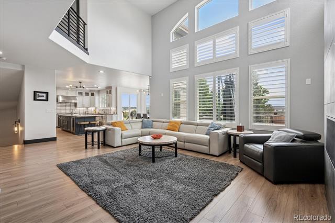
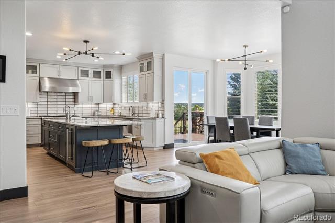
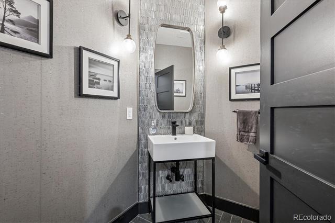
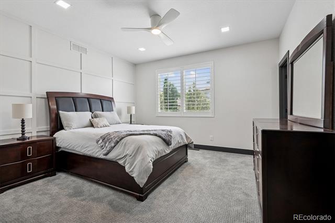
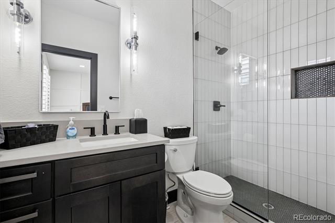
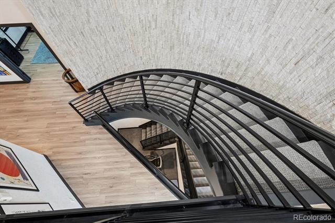
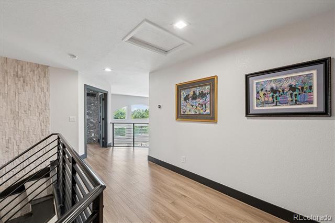
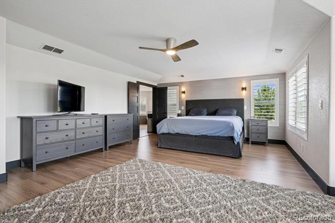
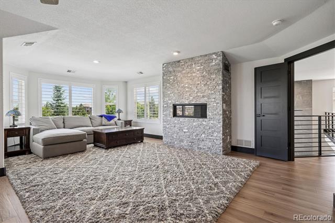
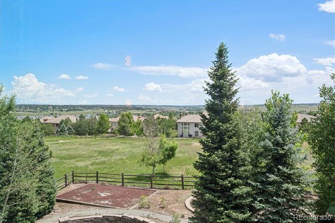
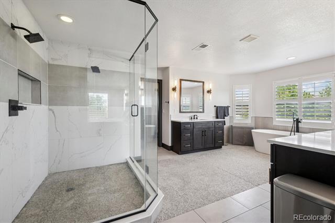
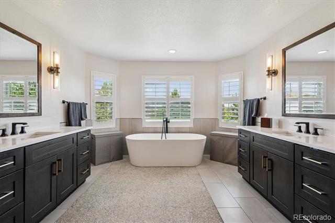
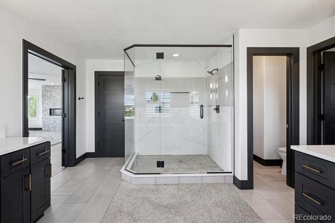
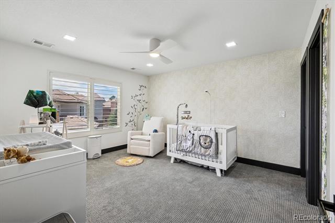
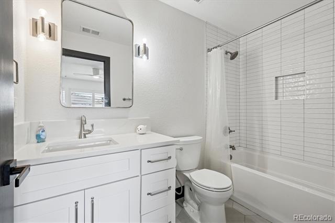
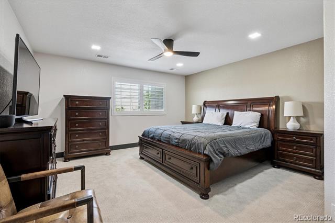
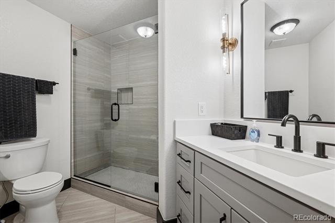
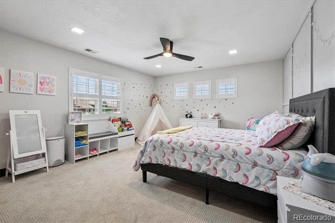
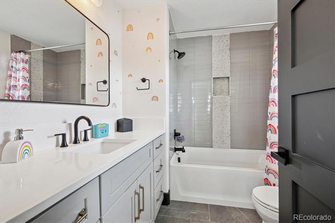
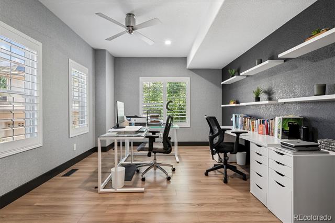
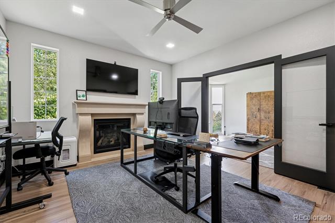
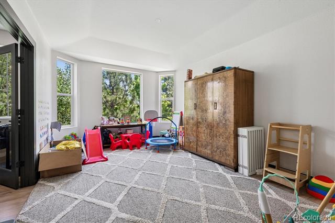
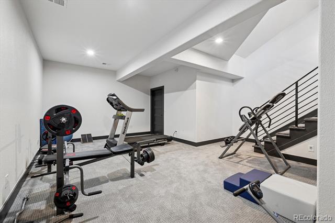
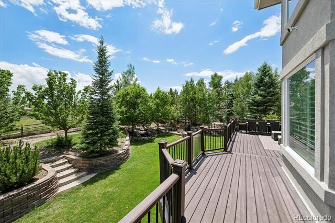
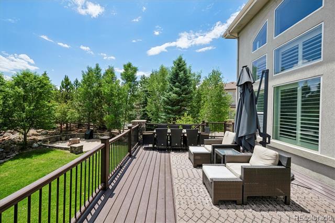
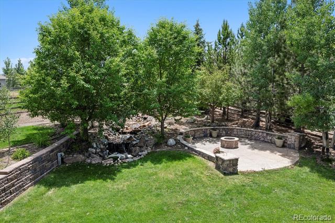
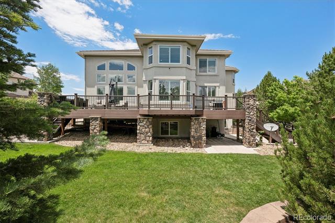
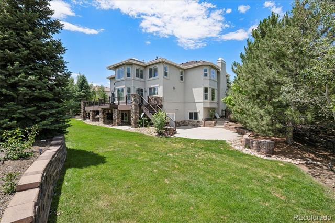
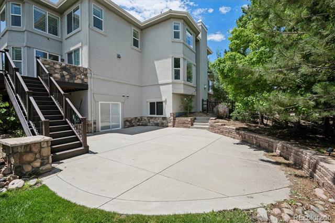
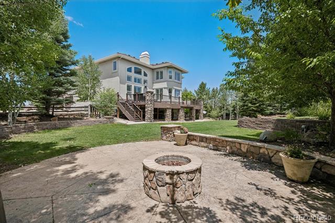
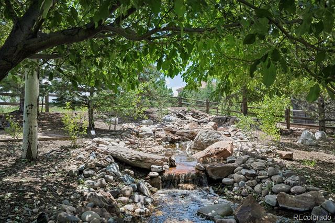
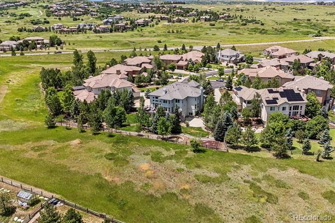
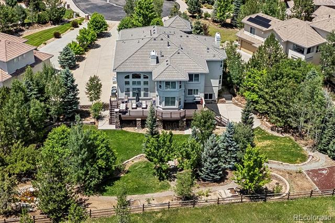
***COMPLETELY UPDATED AND REMODELED THROUGHOUT IN THE MODERN/CONTEMPORARY STYLE***Awesome open space behind your private back yard while located at end of quiet and private cul-de-sac***Complete remodel throughout with everything done for you in the modern style: kitchen, all bathrooms, fireplaces, staircase, light fixtures and more!!! Mint, move-in condition exhibiting Pride of Ownership!!!Rare 5 bedrooms, 6 bathrooms, study, 4-car oversized and heated garage with epoxy floor, private .54 acre lot with mature trees at very end of cul-de-sac***Fabulous primary retreat with gas log fireplace and views! The main floor features a great room of the kitchen and 2-story family room with gas fireplace, den, living room/ second den, dining room, bedroom with ensuite 3/4 bathroom, powder bathroom, large laundry/mud room. The beautiful gourmet kitchen features quartz counters, stainless steel appliances, 3 ovens, built-in refrigerator, 6-burner gas cooktop and kitchen island which seats 5. Experience sunny mornings and shaded evenings on the elevated and spacious deck. The beautiful curved staircase with iron balusters leads to the four upstairs bedrooms each with it's own ensuite bathroom. This outstanding home has been totally remodeled to the tune of approximately $400,000 in the past 4 years! Simply incredible!!! You will enjoy the secluded, quiet and private backyard with mature landscaping, large concrete patio, gas fire pit, water feature and fence. Backs to prime open space for additional quiet privacy! Close to Pradera Golf Club so drive your personal cart to the clubhouse and enjoy the facilities. Why look at new homes with small lots, expensive landscaping to be installed, no window treatments, etc. when you can have it all right now??? Everything is already completed and ready to go for you right now!!!
Overview
Property Type
Residential
Location
5665 Vistancia Court, Parker, CO 80134
Year Built
2007
Zoning
PDNU
MLS ID
9250246
Listing Last Updated
Property Features & Amenities
Interior
Total Bedrooms
5
Full Bathrooms
3
Three-Quarter Bathrooms
2
Half Bathrooms
1
Flooring
Carpet, Tile, Vinyl, Wood
Laundry Room
In Unit
Fireplace
Bedroom, Dining Room, Family Room, Living Room, Primary Bedroom
Appliances
Dishwasher, Disposal, Double Oven, Gas Water Heater, Microwave, Oven, Refrigerator
Other Interior Features
Breakfast Nook, Built-in Features, Ceiling Fan(s), Entrance Foyer, Five Piece Bath, High Ceilings, Kitchen Island, Open Floorplan, Primary Suite, Quartz Counters, Smoke Free, Walk-In Closet(s)
Exterior
Stories
2
Garage Spaces
4.0
Water Source
Public
Utilities
Electricity Connected, Internet Access (Wired), Natural Gas Connected
Roof
Concrete
Lot Features
Cul-De-Sac, Many Trees, Open Lot, Sloped, Sprinklers In Front, Sprinklers In Rear
Parking
Dry Walled, Floor Coating, Heated Garage, Oversized
Heat Type
Forced Air, Natural Gas
Air Conditioning
Central Air
Sewer
Public Sewer
Amenities
Gated, Trail(s)
Other Exterior Features
Fire Pit, Private Yard, Water Feature
Details
Architecture Styles
Contemporary
View Description
Plains
Financial
Price
$1,414,000
Real Estate Tax
$7,493/yr
HOA
$2,780/yr