


Property Description
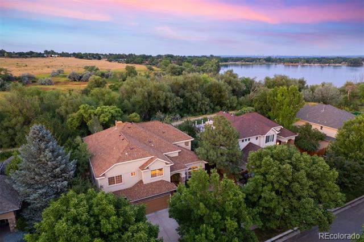
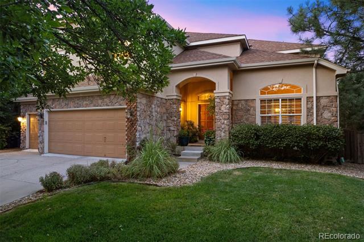
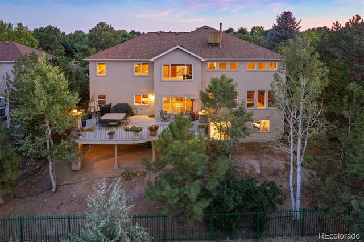
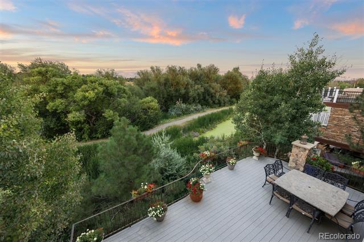
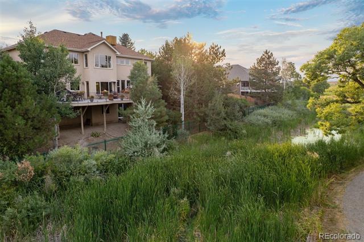
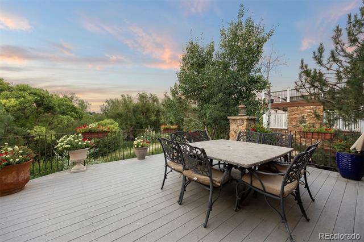
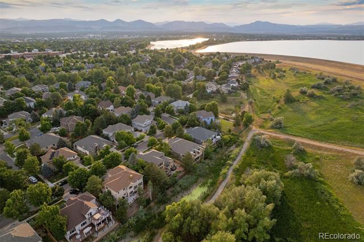
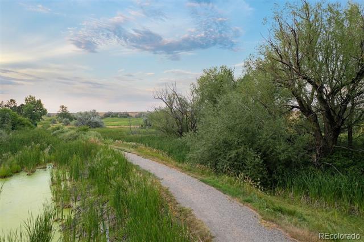
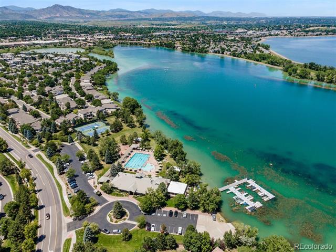
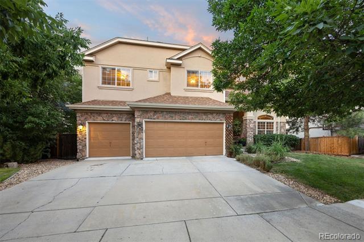
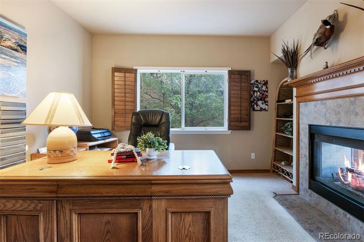
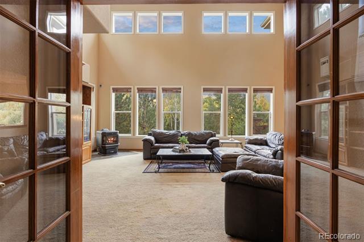
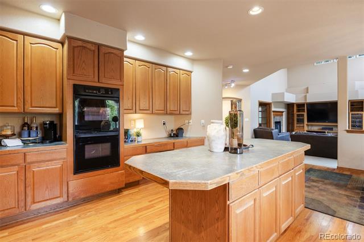
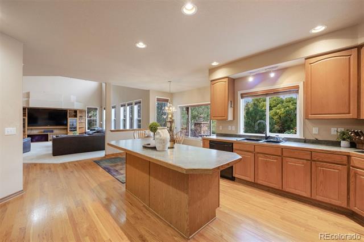
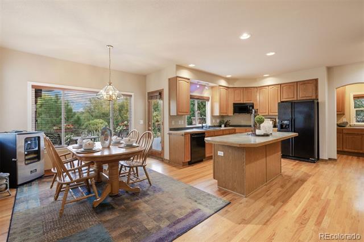
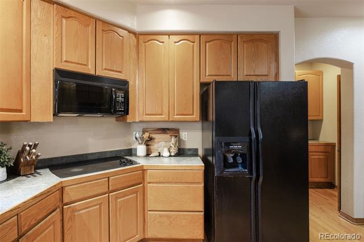
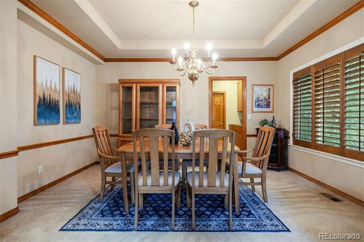
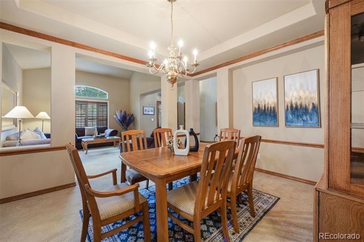
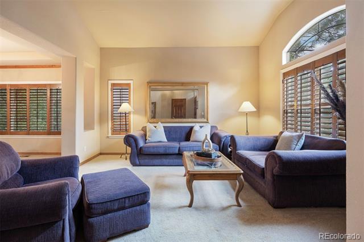
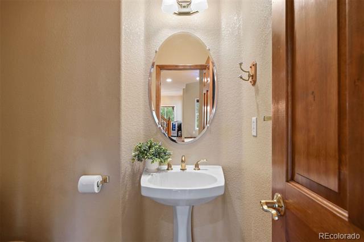
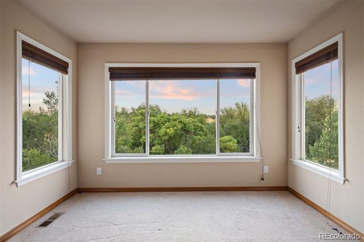
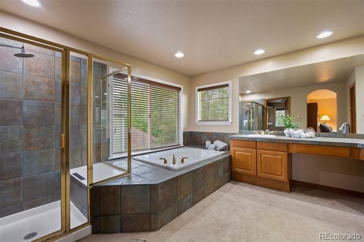
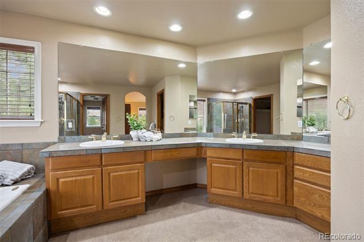
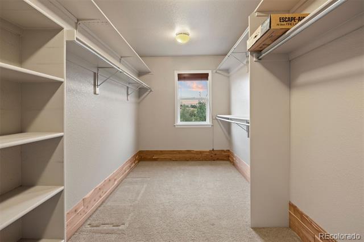
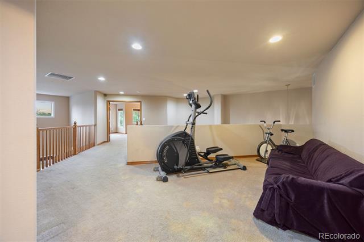
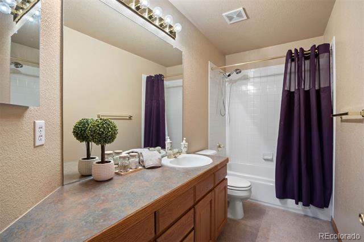
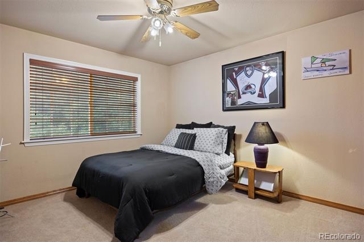
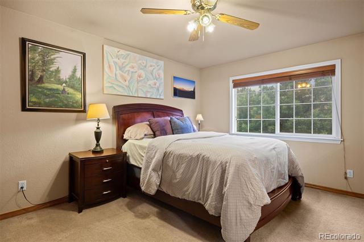
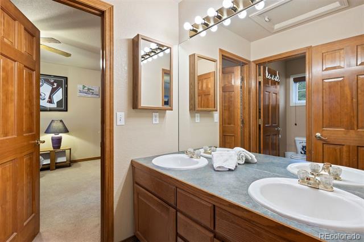
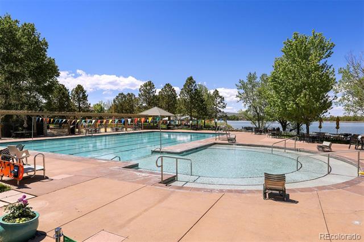
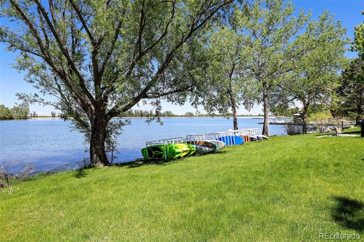
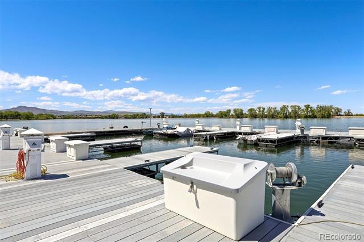
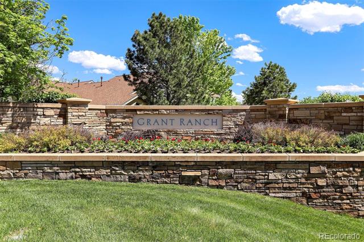
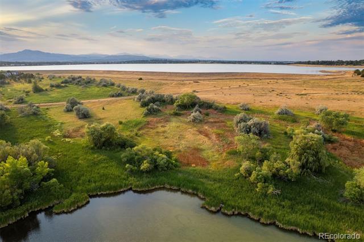
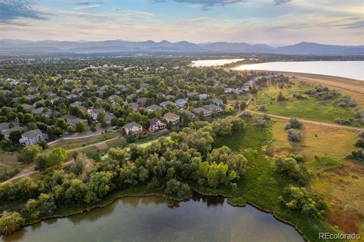
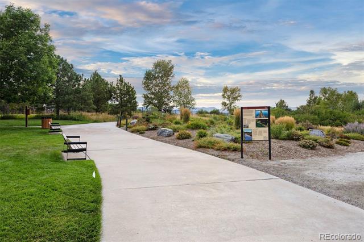
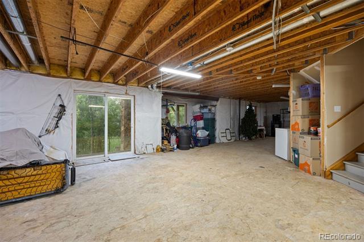
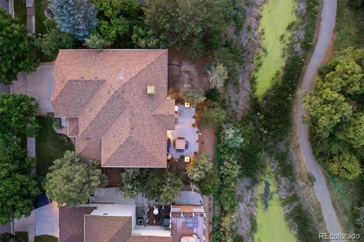
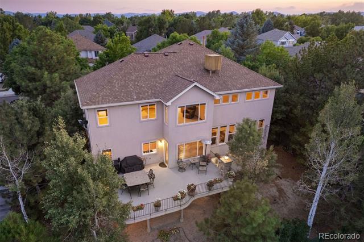
Welcome to this exceptional home with an incredible floor plan and premier lot in Heron Estates, one of Grant Ranch's most desirable neighborhoods. Perfectly positioned backing to the Bow Mar bird sanctuary, this property offers unmatched tranquility, breathtaking views, and direct access to nature--while still enjoying the community's sought-after amenities. At Grant Ranch, you'll love the clubhouse, Bowles Reservoir with sailing and water activities, private beach, pool, tennis courts, parks, trails, and community events. Inside, the thoughtful layout begins with a vaulted foyer and flows into the formal living and dining rooms. The expansive great room features soaring ceilings and dramatic two-story windows framing the peaceful greenbelt views. A private office with French doors and a double-sided fireplace connecting to the great room creates a cozy retreat within the home's grand design. The kitchen boasts generous cabinet and counter space, a large center island, walk-in pantry, and a butler's pantry connecting to the dining room--ideal for entertaining. Step outside from the kitchen to the spacious deck, a true highlight of the property, where you can enjoy magical Colorado sunsets and endless views. Upstairs, an open loft leads to four additional bedrooms and three full bathrooms. The primary suite welcomes you with double doors, a bay window overlooking the green space, a five-piece bathroom, and a large walk-in closet--your perfect retreat. The secondary bedrooms are spacious, with one featuring a Jack-and-Jill full bath and the other a full bath. The walkout lower level is filled with natural light from large windows and a sliding glass door, offering endless potential for your custom remodel. This home is priced with your vision in mind--ready for upgrades and personal touches. With its incredible layout, premier lot, stunning views, and unbeatable location, this property is a rare opportunity to create your dream home while building instant equity.
Overview
Property Type
Residential
Location
5508 W Prentice Circle, Littleton, CO 80123
Year Built
1998
Zoning
R-1
MLS ID
4305257
Listing Last Updated
Property Features & Amenities
Interior
Total Bedrooms
4
Full Bathrooms
3
Half Bathrooms
1
Flooring
Carpet, Wood
Laundry Room
In Unit
Fireplace
Free Standing, Great Room, Other
Appliances
Convection Oven, Cooktop, Dishwasher, Disposal, Double Oven, Freezer, Gas Water Heater, Microwave, Range
Other Interior Features
Ceiling Fan(s), Eat-in Kitchen, Entrance Foyer, Five Piece Bath, High Ceilings, Jack Jill Bath, Jet Action Tub, Kitchen Island, Laminate Counters, Open Floorplan, Pantry, Primary Suite, Smoke Free, Vaulted Ceiling(s), Walk-In Closet(s)
Exterior
Stories
3
Garage Spaces
3.0
Water Source
Public
Utilities
Cable Available, Electricity Available, Electricity Connected, Natural Gas Available, Natural Gas Connected, Phone Available, Phone Connected
Roof
Composition
Lot Features
Greenbelt, Irrigated, Level, Many Trees, Master Planned, Meadow, Open Lot, Sprinklers In Front, Wetlands
Parking
Concrete
Heat Type
Forced Air
Air Conditioning
Central Air, Evaporative Cooling
Sewer
Public Sewer
Amenities
Clubhouse, Park, Playground, Pool, Tennis Court(s), Trail(s)
Other Exterior Features
Private Yard, Rain Gutters
Details
Architecture Styles
Traditional
View Description
Lake, Meadow
Financial
Price
$945,000
Real Estate Tax
$10,161/yr
HOA
$80/mo