



Property Description
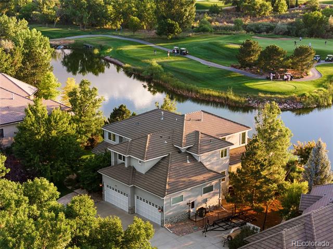
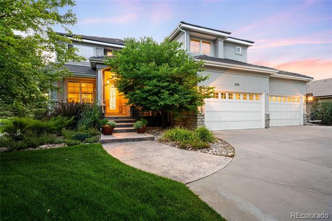
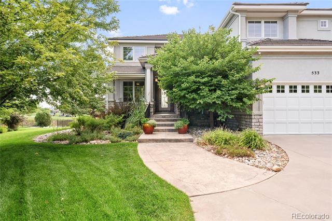
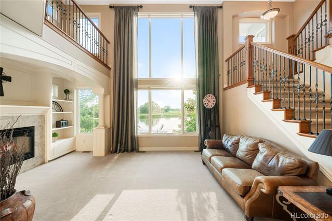
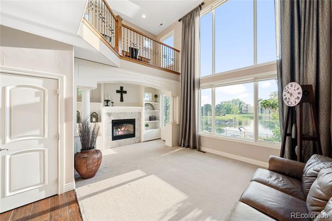
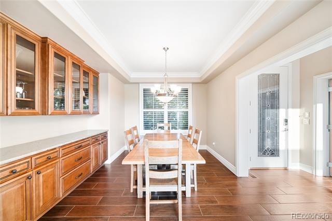
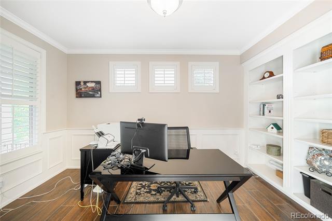
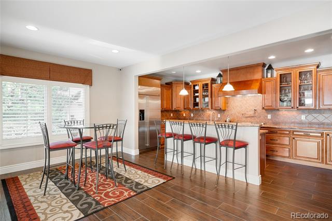
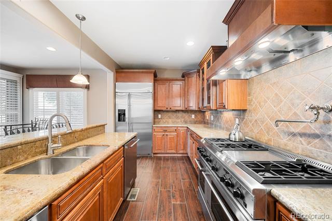
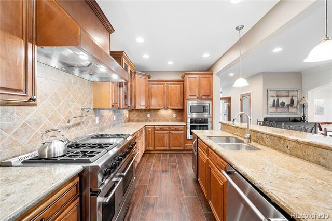
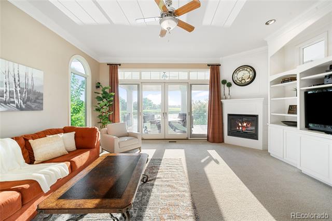
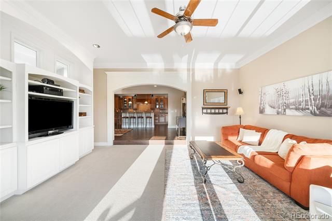
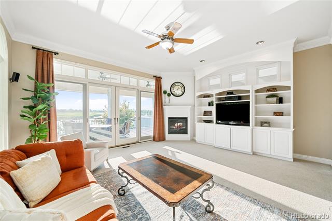
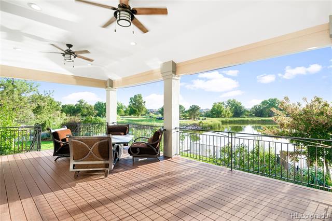
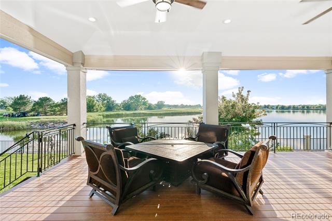
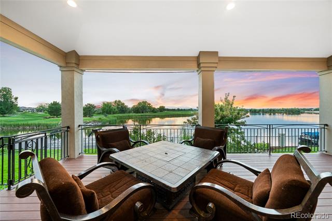
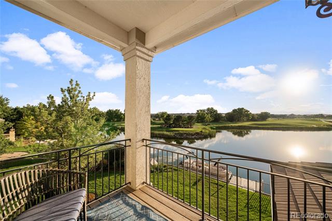
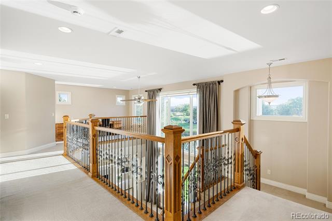
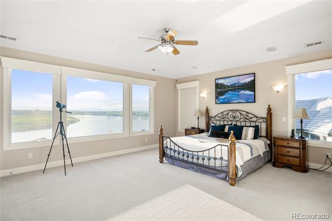
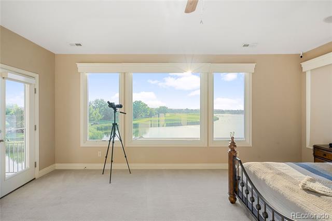
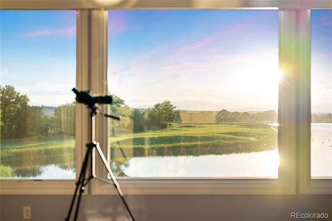
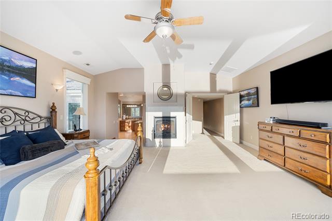
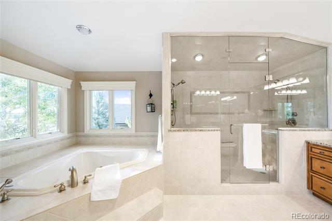
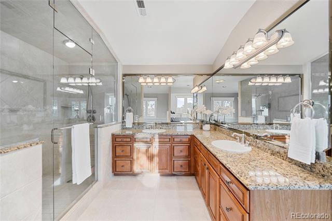
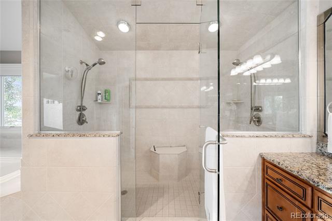
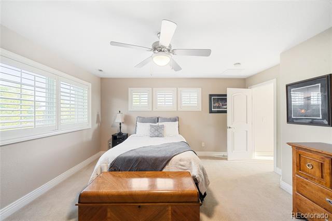
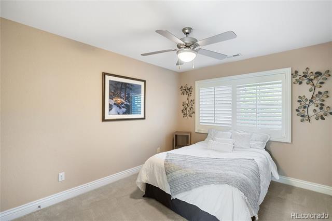
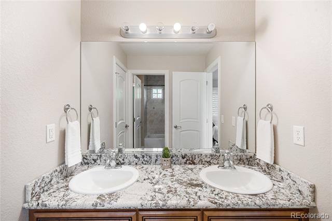
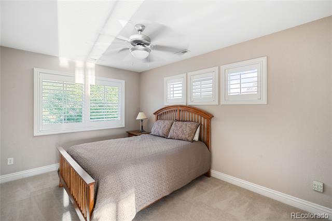
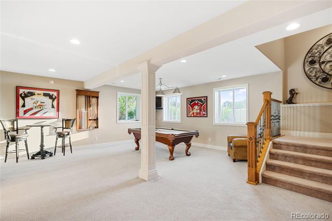
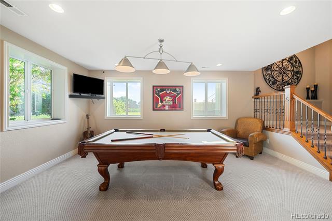
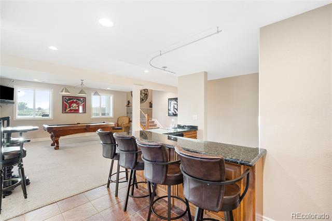
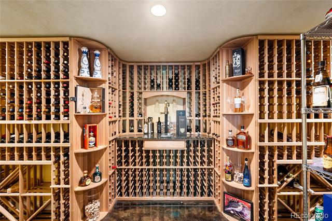
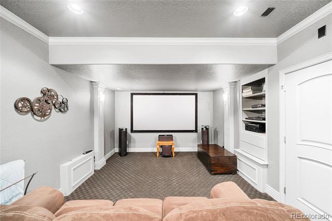
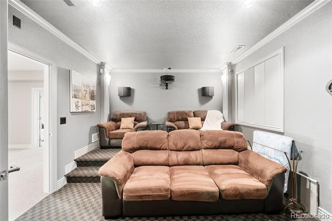
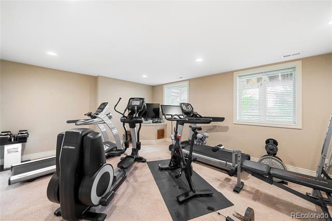
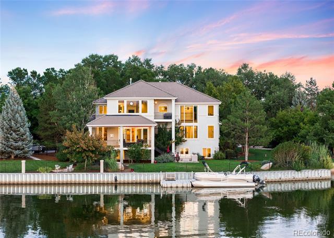
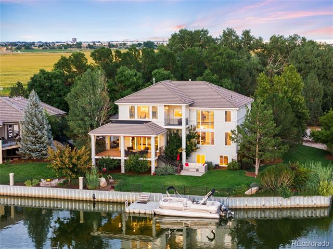
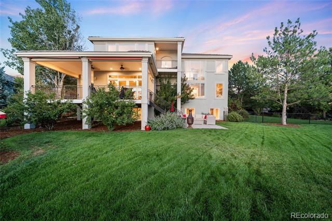
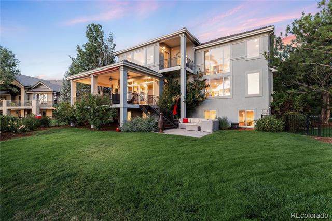
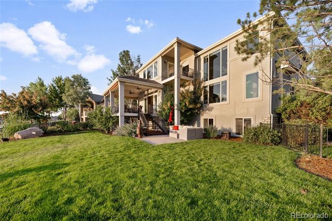
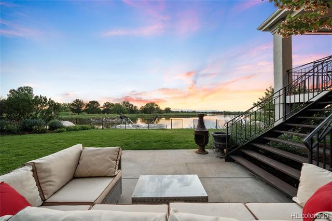
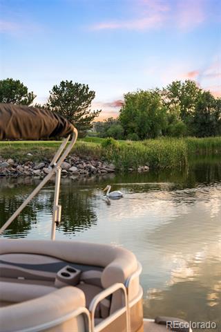
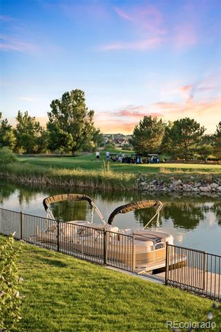
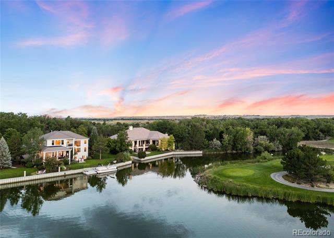
Revel in lakefront living in this exquisite residence offering beach access, a boat dock and serene lake views. Nestled across from the 3rd tee box of the golf course, this home is fully immersed in its picturesque surroundings. Soak in stunning views of the lake from the living room boasting expansive windows and a gas fireplace. Custom Millard cabinetry is highlighted throughout, including in the kitchen complete with stainless steel appliances. Glass doors in the great room open to a sprawling, covered deck -- the perfect setting to admire gorgeous sunset views over the lake. Retreat to the private primary bedroom boasting vast windows with lake views and a gas fireplace. The en-suite bath flaunts a jetted tub and a large shower with dual showerheads. Downstairs, the garden-level basement with 10-foot ceilings hosts a theater room, a home gym and a wine cellar with temperature control and custom lighting. A backyard oasis awaits with a patio overlooking a lush lawn and the boat dock.
Overview
Property Type
Residential
Location
533 Whitney Bay, Windsor, CO 80550
Year Built
2003
Zoning
R
MLS ID
9545376
Listing Last Updated
Property Features & Amenities
Interior
Total Bedrooms
5
Full Bathrooms
4
Half Bathrooms
1
Flooring
Carpet, Tile
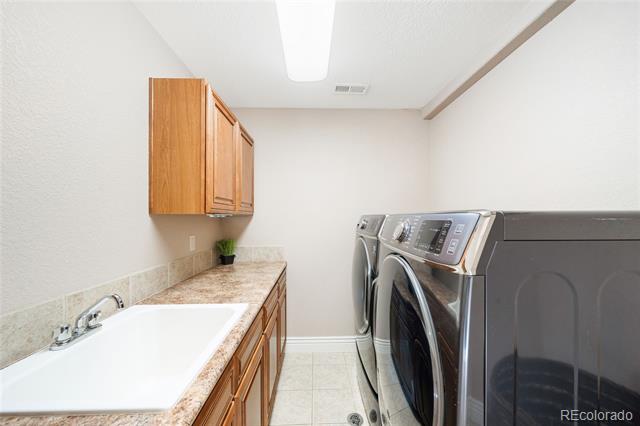
Laundry Room
In Unit
Fireplace
Family Room, Gas, Gas Log, Living Room, Primary Bedroom
Appliances
Dishwasher, Double Oven, Microwave, Oven, Range, Refrigerator
Other Interior Features
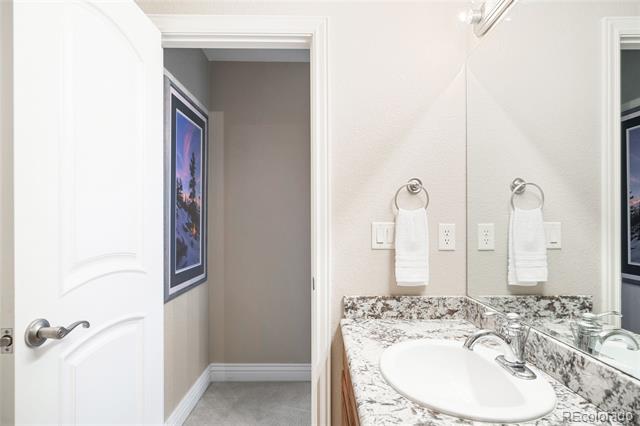
Breakfast Nook, Built-in Features, Ceiling Fan(s), Eat-in Kitchen, Entrance Foyer, Five Piece Bath, High Ceilings, Jack Jill Bath, Jet Action Tub, Kitchen Island, Open Floorplan, Pantry, Primary Suite, Vaulted Ceiling(s), Walk-In Closet(s), Wet Bar
Exterior
Stories
2
Garage Spaces
4.0
Utilities
Electricity Connected, Internet Access (Wired), Natural Gas Connected, Phone Available
Roof
Shake
Lot Features
Cul-De-Sac, Landscaped, Level, On Golf Course, Open Lot, Sprinklers In Front, Sprinklers In Rear
Parking
Heated Garage
Heat Type
Forced Air
Air Conditioning
Central Air
Sewer
Public Sewer
Other Exterior Features
Balcony, Garden, Lighting, Private Yard, Rain Gutters
Details
View Description
Golf Course, Lake, Mountain(s), Plains, Water
Financial
Price
$1,700,000
Real Estate Tax
$12,144/yr
HOA
$140/yr