Property Description
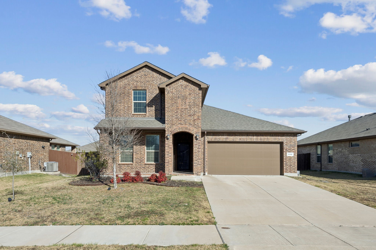
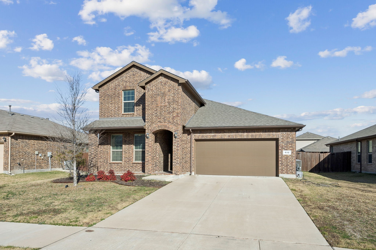
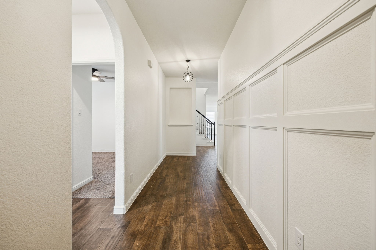
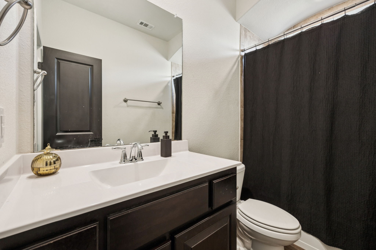
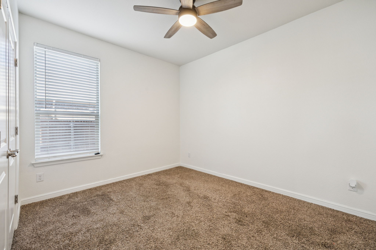
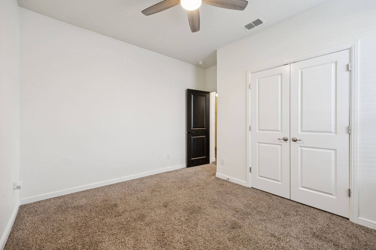
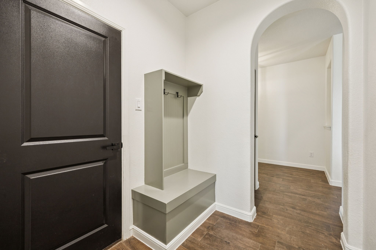
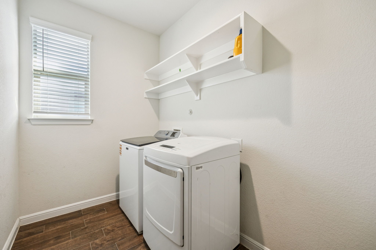
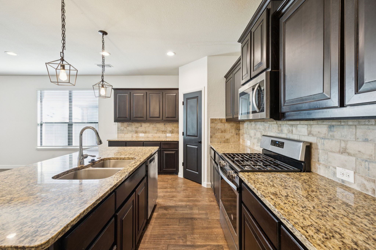
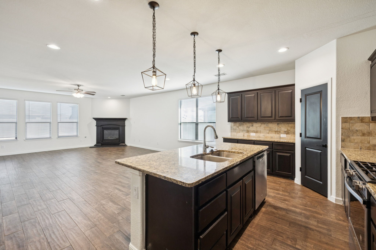
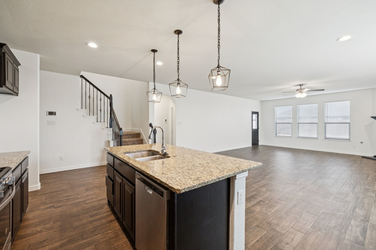
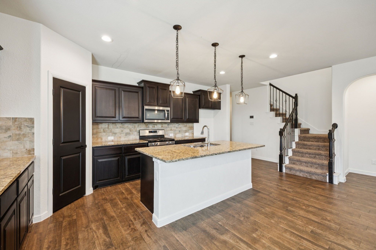
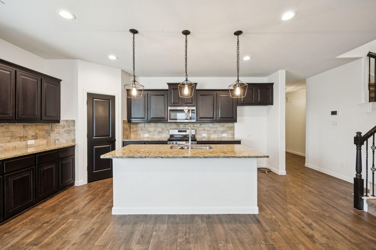
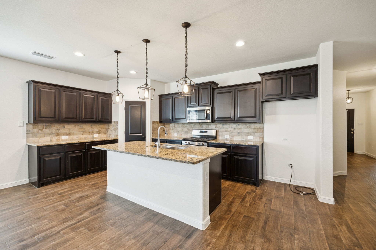
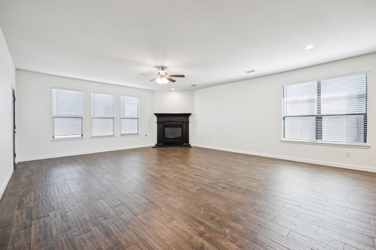
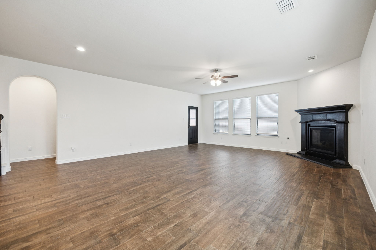
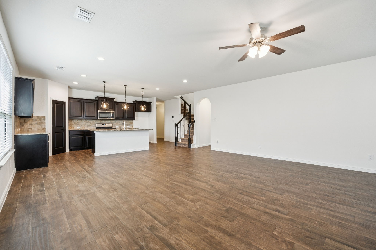
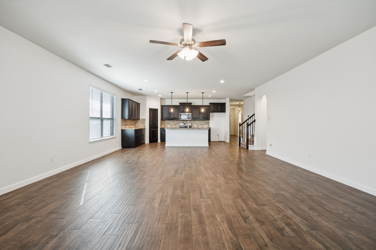
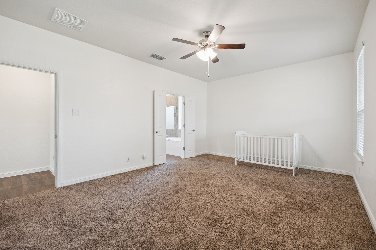
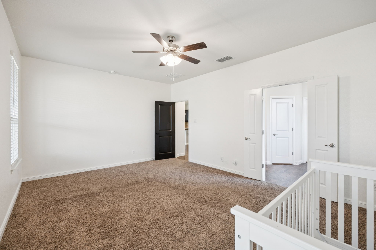
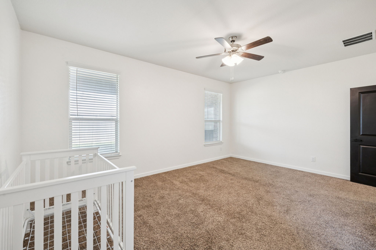
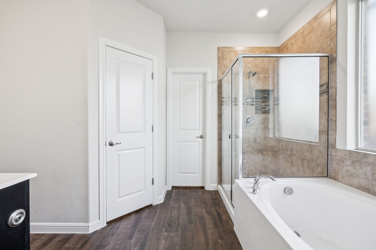
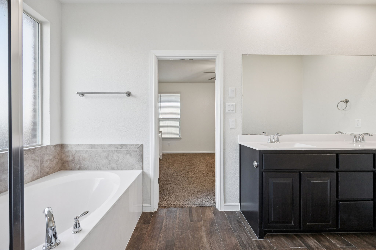
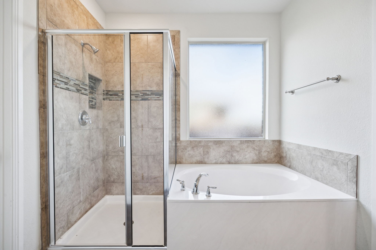
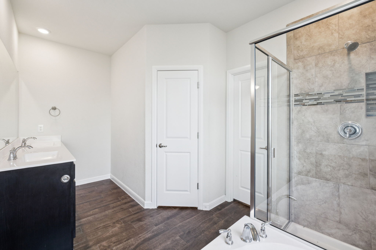
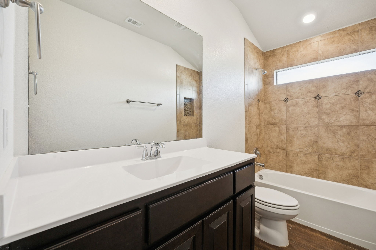
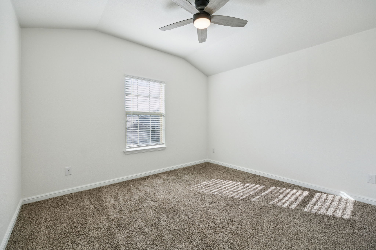
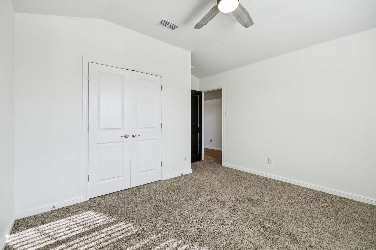
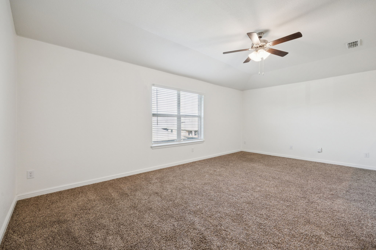
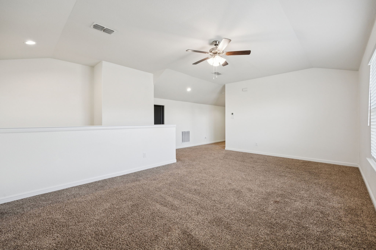
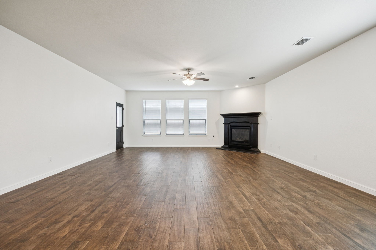
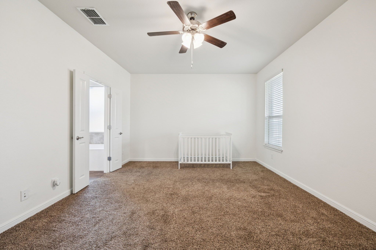
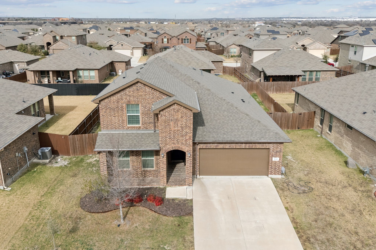
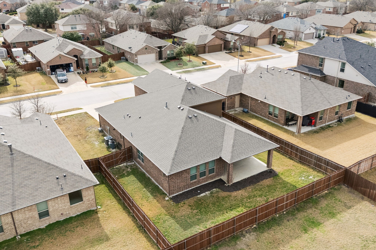
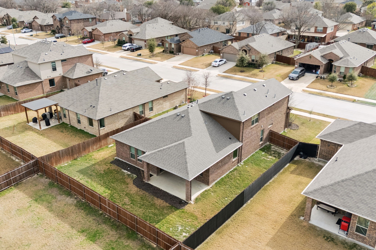
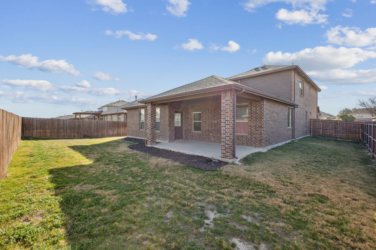
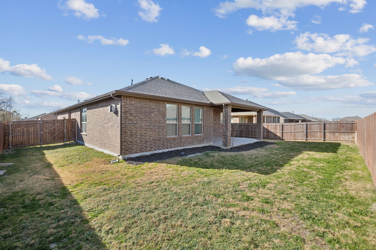
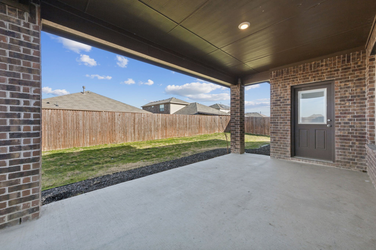
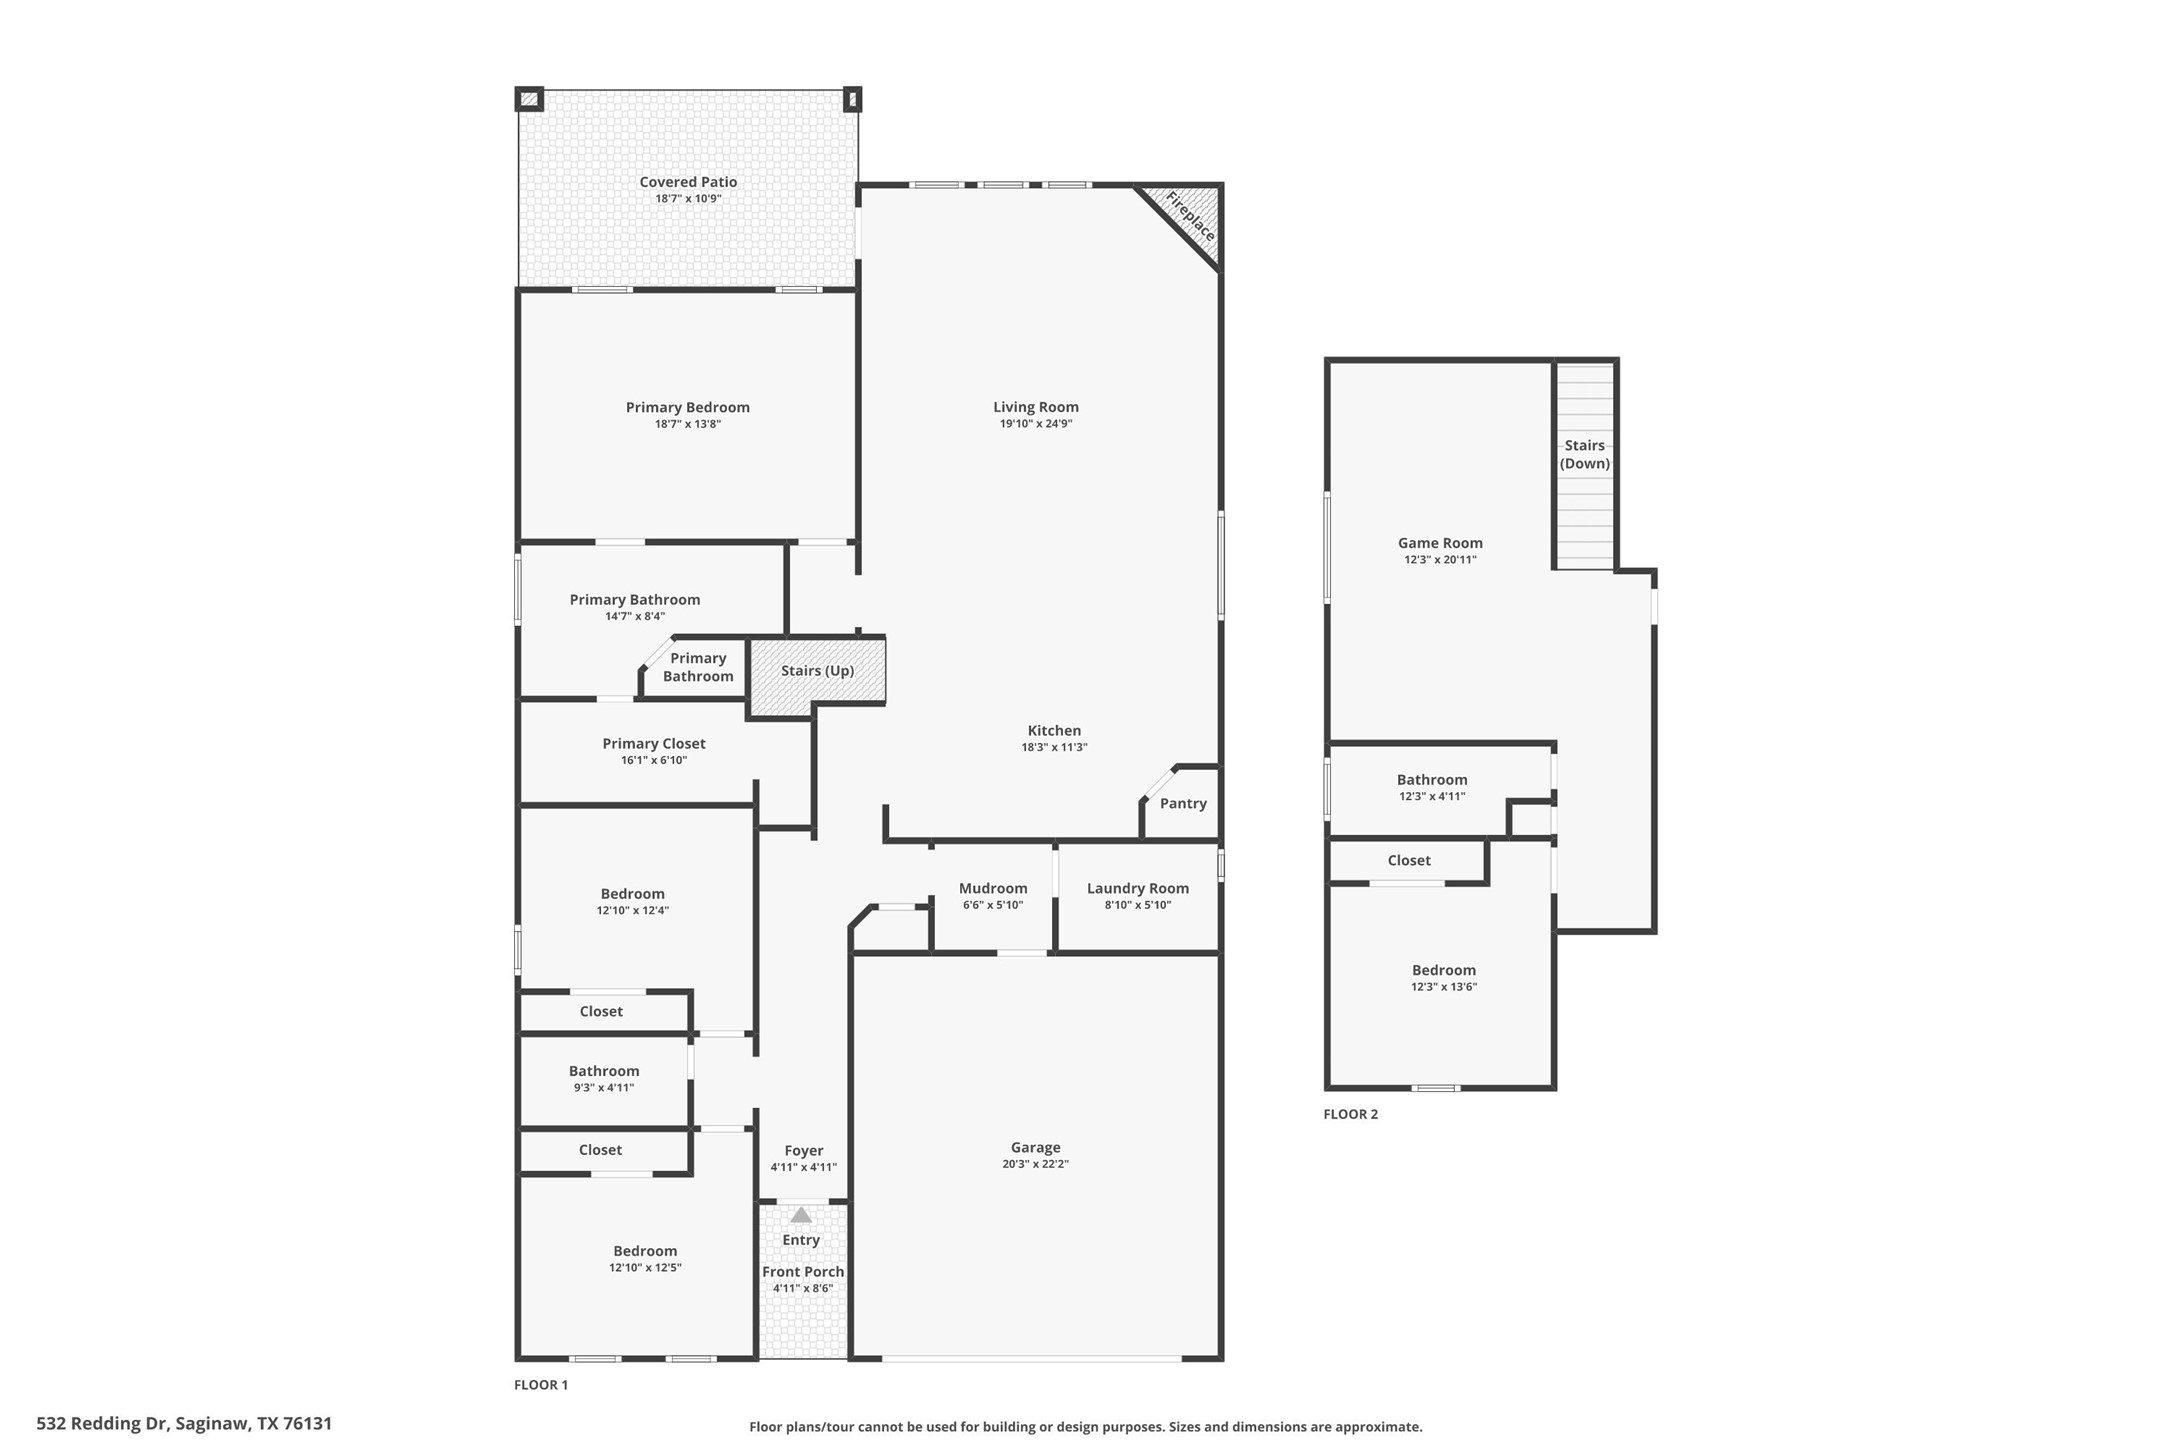
Welcome to this beautiful home in Basswood Crossing. From the moment you step inside, you're greeted by a welcoming hallway with two secondary bedrooms and a full bath conveniently located to the left. Continuing down the hall, you'll find a mudroom with access to the garage and laundry room tucked neatly to the right, offering everyday functionality and organization. The heart of the home opens up to a spacious kitchen, dining, and living area, ideal for both entertaining and daily living. The kitchen features granite countertops, a large island, and dark wood cabinetry. The living room features a black fireplace for a beautiful focal point. The primary suite features an ensuite bath with dual sinks, a tub, a separate shower, and a walk-in closet. Upstairs, enjoy a large game room, along with a private bedroom and full bathroom, creating a perfect space for guests or multigenerational living. Outdoor living is just as inviting with a large covered patio in the backyard and a charming front porch. Basswood Crossing has access to a community pool and is close to parks, shopping, and more!
Overview
Property Type
Residential
Location
532 Redding Drive, Saginaw, TX 76131
Year Built
2020
MLS ID
21146025
Listing Last Updated
Property Features & Amenities
Interior
Total Bedrooms
4
Full Bathrooms
3
Flooring
Carpet, Tile
Laundry Room
Electric Dryer Hookup, Laundry in Utility Room
Fireplace
Family Room, Gas
Appliances
Dishwasher, Disposal, Gas Range, Gas Water Heater, Microwave, Tankless Water Heater
Other Interior Features
Eat-in Kitchen, Granite Counters, High Speed Internet, Kitchen Island, Open Floorplan, Cable TV, Walk-In Closet(s)
Exterior
Stories
2
Garage Spaces
2.0
Water Source
Public
Utilities
Natural Gas Available, Sewer Available, Separate Meters, Water Available, Cable Available
Pool
None, Community
Roof
Composition
Lot Features
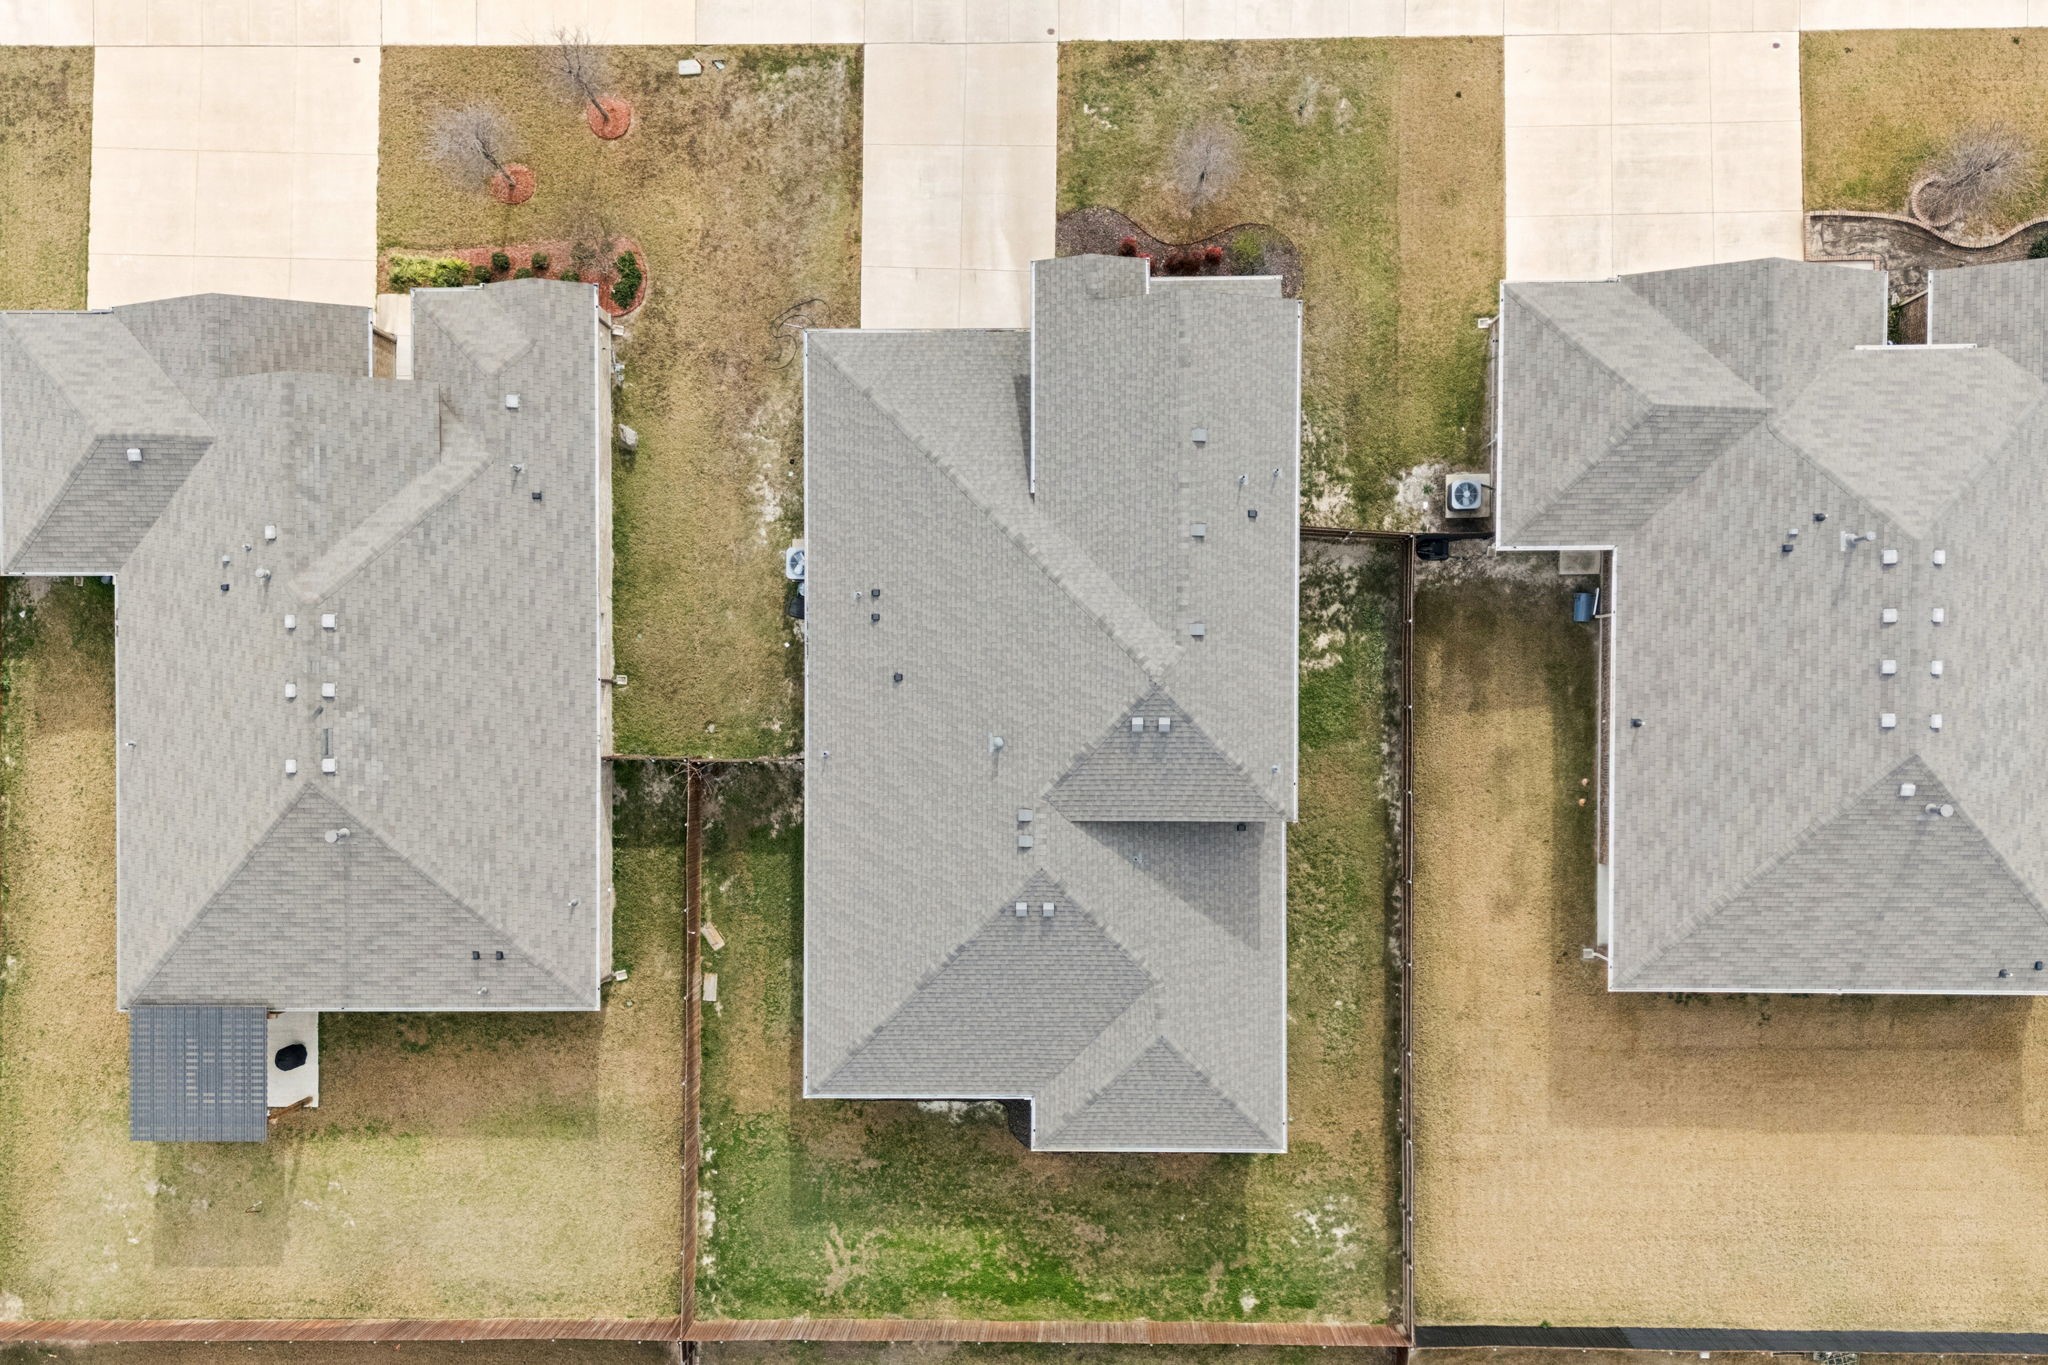
Interior Lot, Landscaped, Subdivision, Sprinkler System, Few Trees
Parking
Door-Multi, Driveway, Garage Faces Front, Garage
Heat Type
Central, Natural Gas
Air Conditioning
Central Air, Ceiling Fan(s), Electric
Sewer
Public Sewer
Substructure
Slab
Security Features
Carbon Monoxide Detector(s), Smoke Detector(s)
Other Exterior Features
Rain Gutters
Details
Architecture Styles
Detached
Financial
Price
Price Upon Request
Real Estate Tax
$8,450/yr
HOA
$586/yr
Exclusive Listing Agents