Property Description
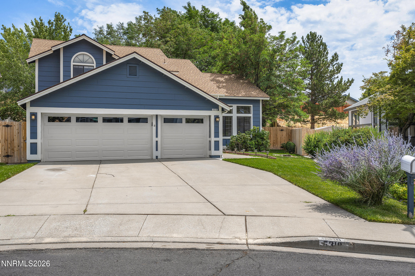
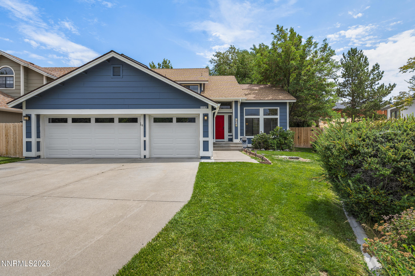
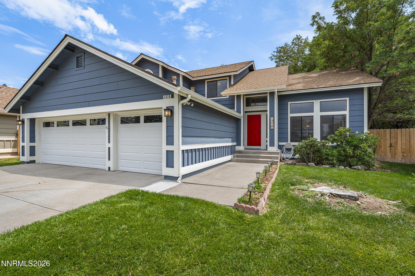
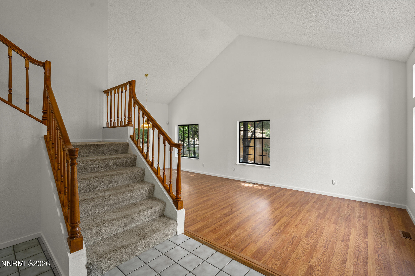
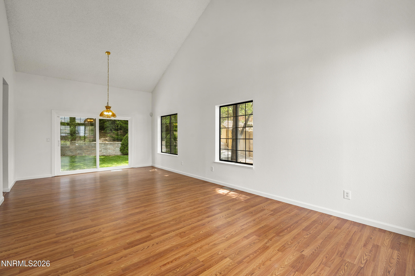
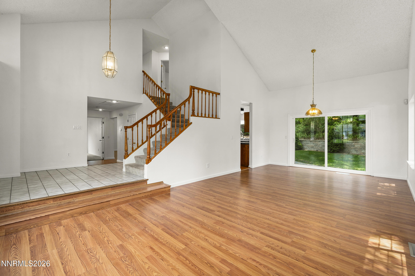
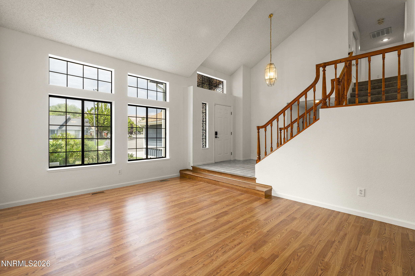
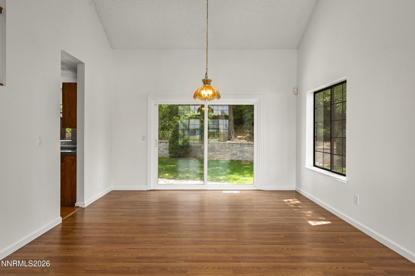
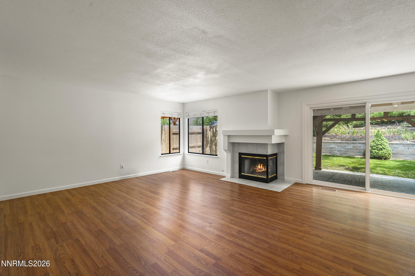
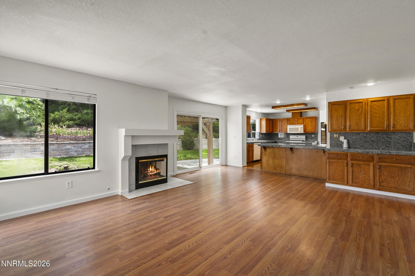
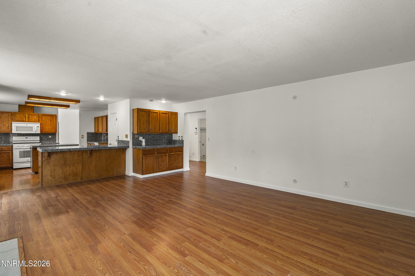
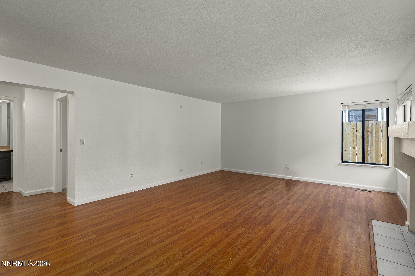
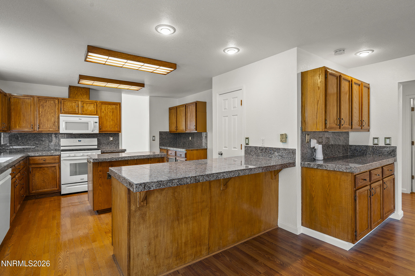
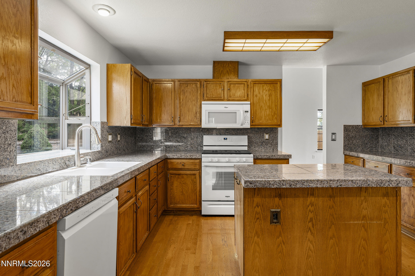
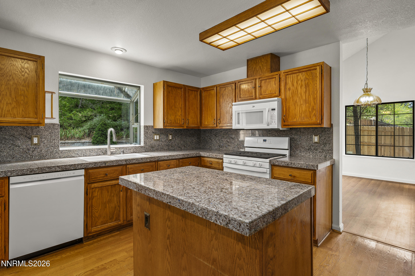
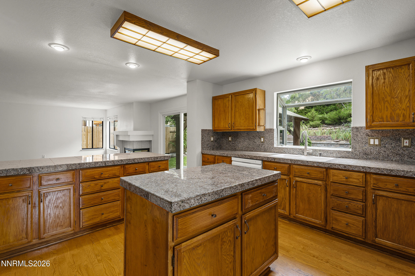
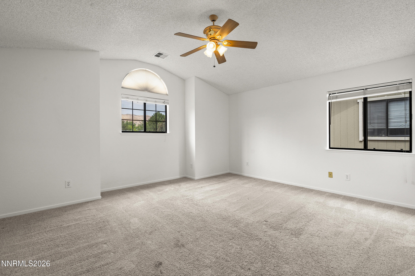
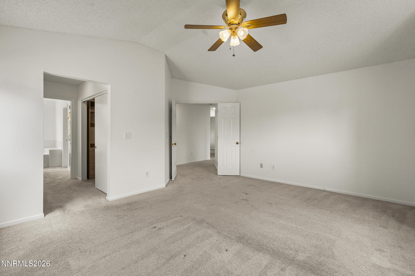
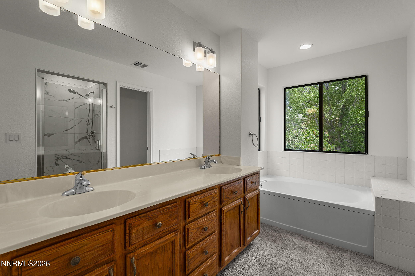
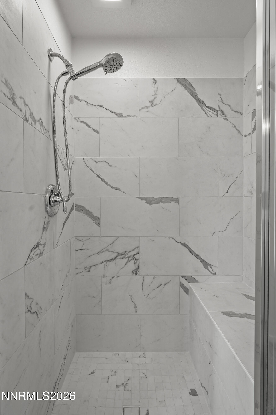
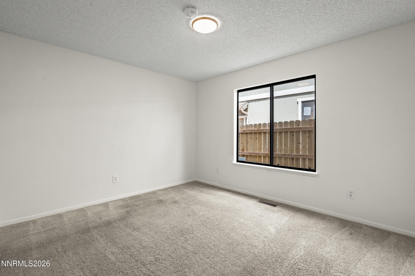
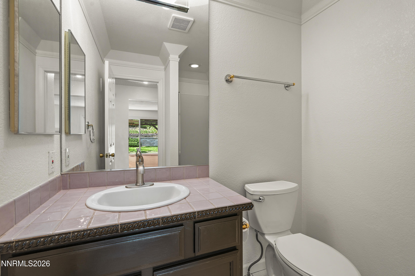
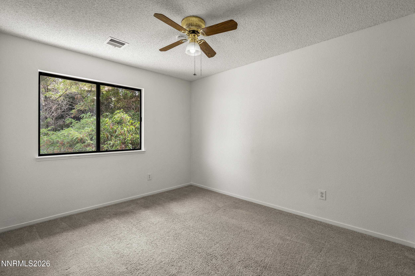
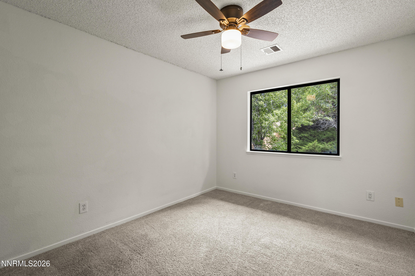
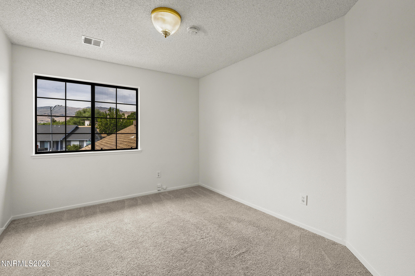
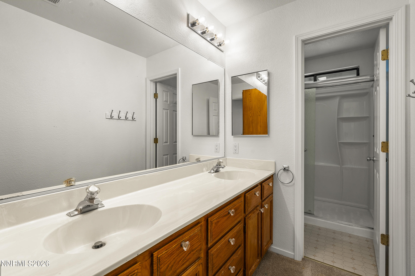
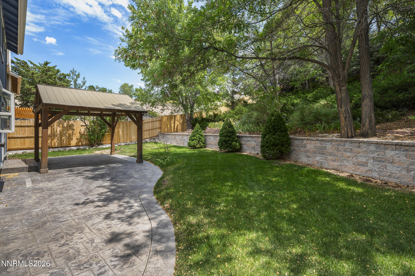
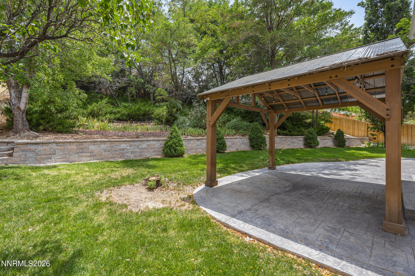
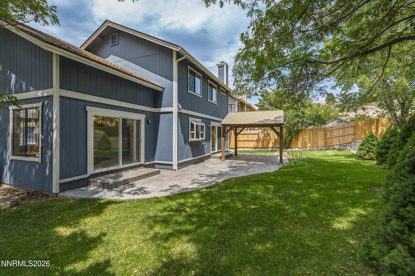
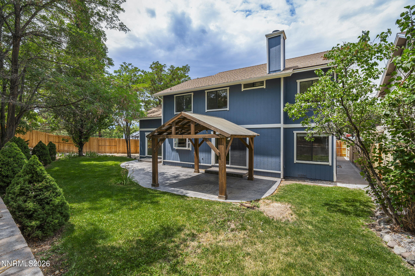
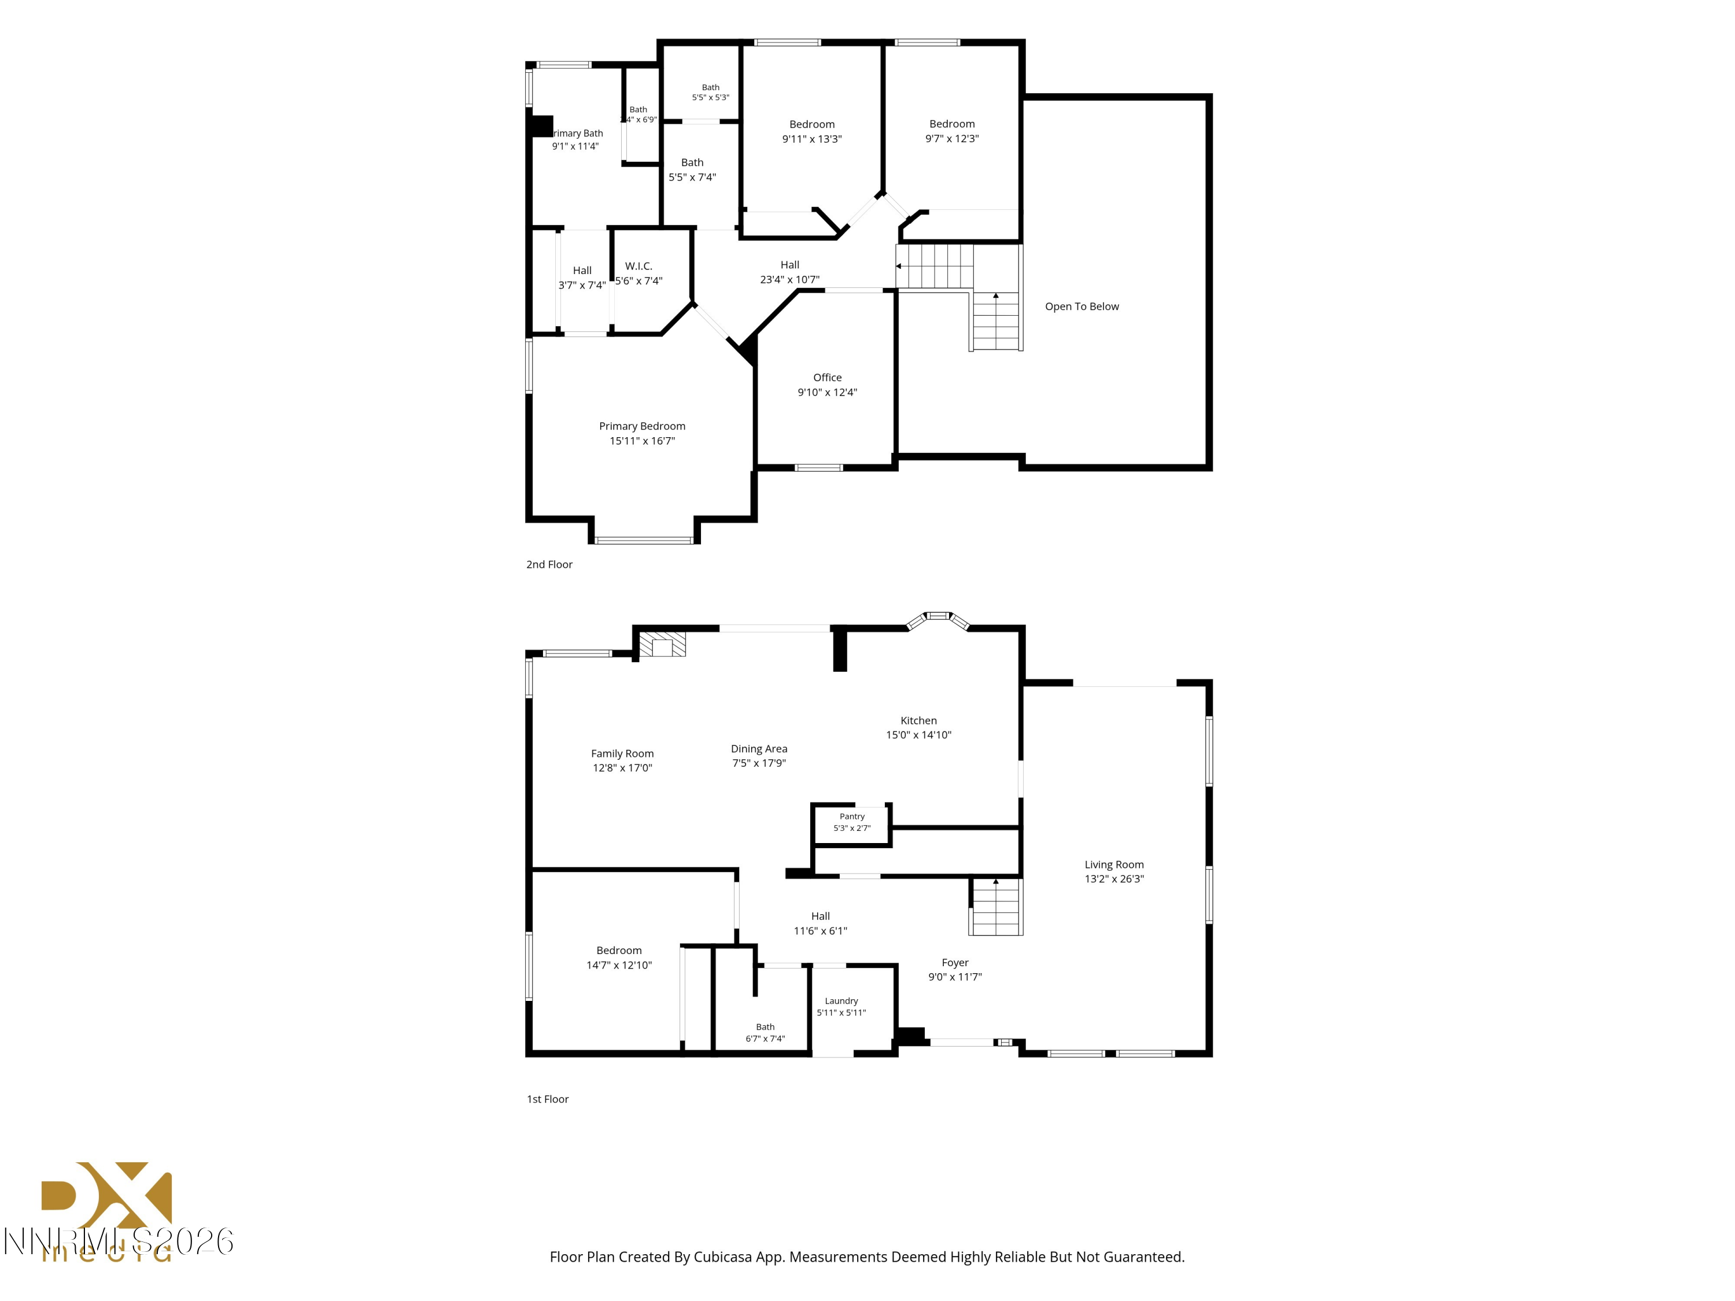
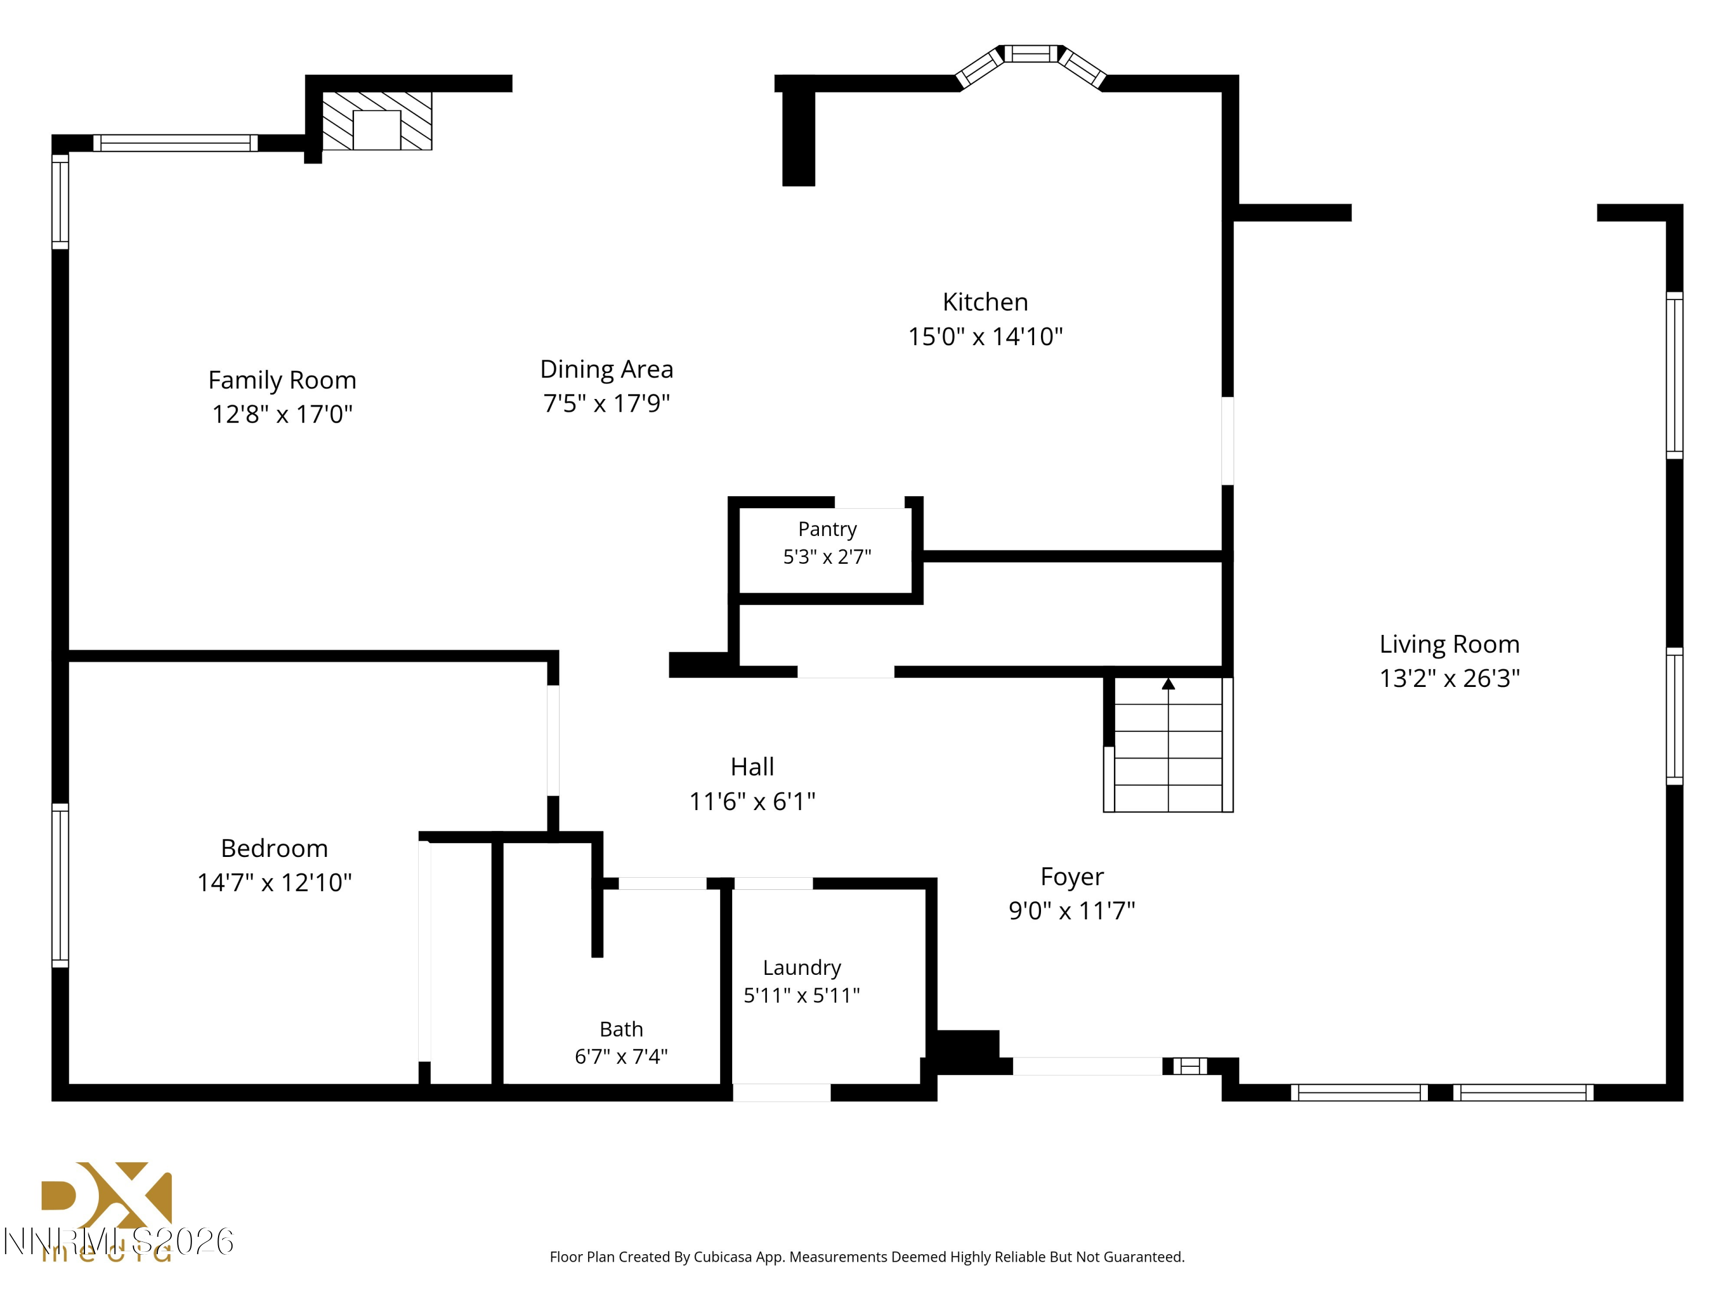
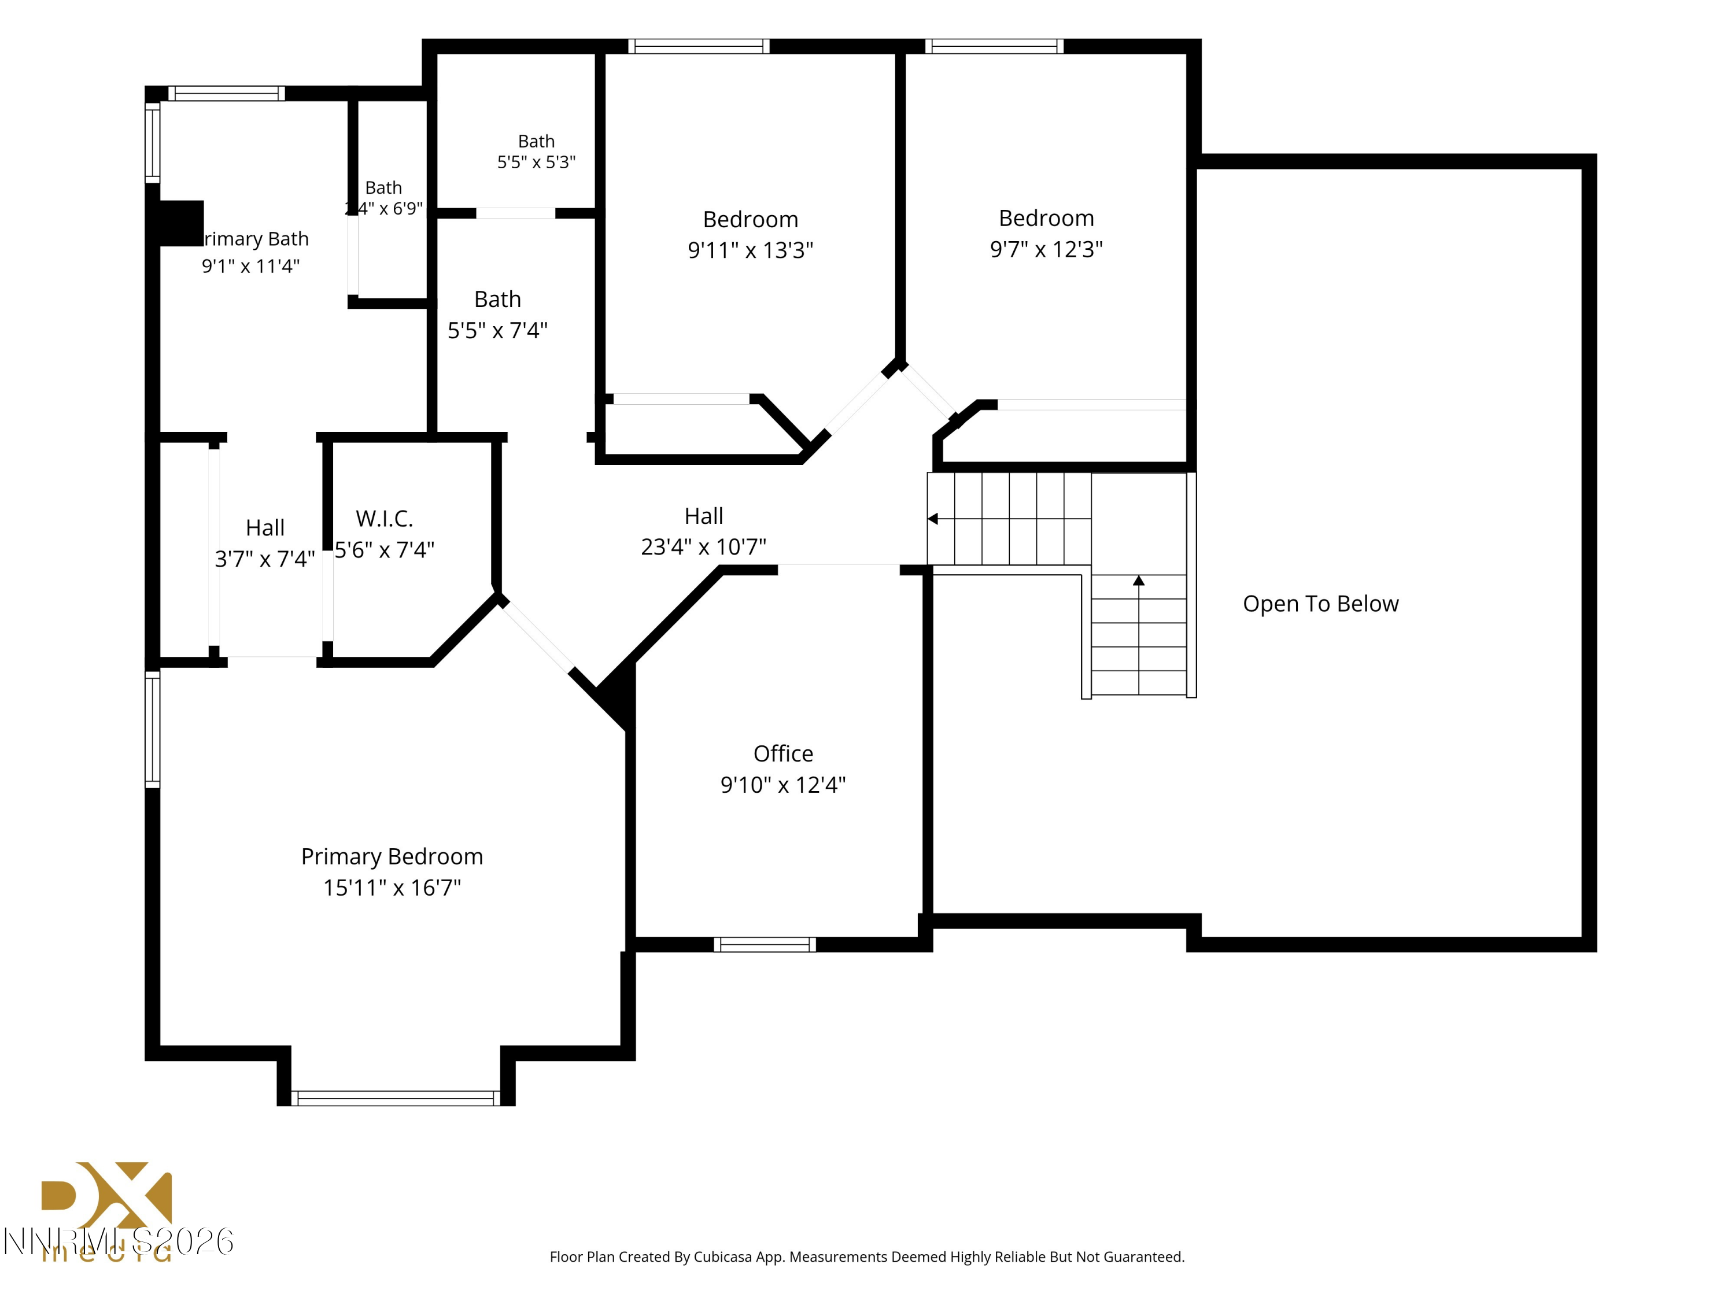
Move-in ready and beautifully maintained, this Northwest Reno home offers 4 bedrooms plus an office, 3 full bathrooms, and a functional floor plan perfect for today's lifestyle. Fresh interior paint and newer exterior paint provide a clean, updated feel. The spacious backyard features a newer retaining wall, large concrete patio, shaded pergola, and mature landscaping--ideal for relaxing or entertaining. Awesome mountain views of Peavine Peak. Apple, plum and peach trees in the backyard. Located in a desirable neighborhood on a quiet street with no thru-traffic. Close to parks, schools, shopping, and dining, this turnkey home is ready for its next owner.
Overview
Property Type
Residential
Location
5310 Windwood Lane, Reno, NV 89523
Year Built
1989
Zoning
SF6
MLS ID
260009338
Listing Last Updated
Property Features & Amenities
Interior
Total Bedrooms
4
Full Bathrooms
3
Flooring
Carpet, Ceramic Tile, Laminate, Wood
Laundry Room
Cabinets, Laundry Room, Washer Hookup
Fireplace
Gas
Appliances
Dishwasher, Disposal, Microwave
Other Interior Features
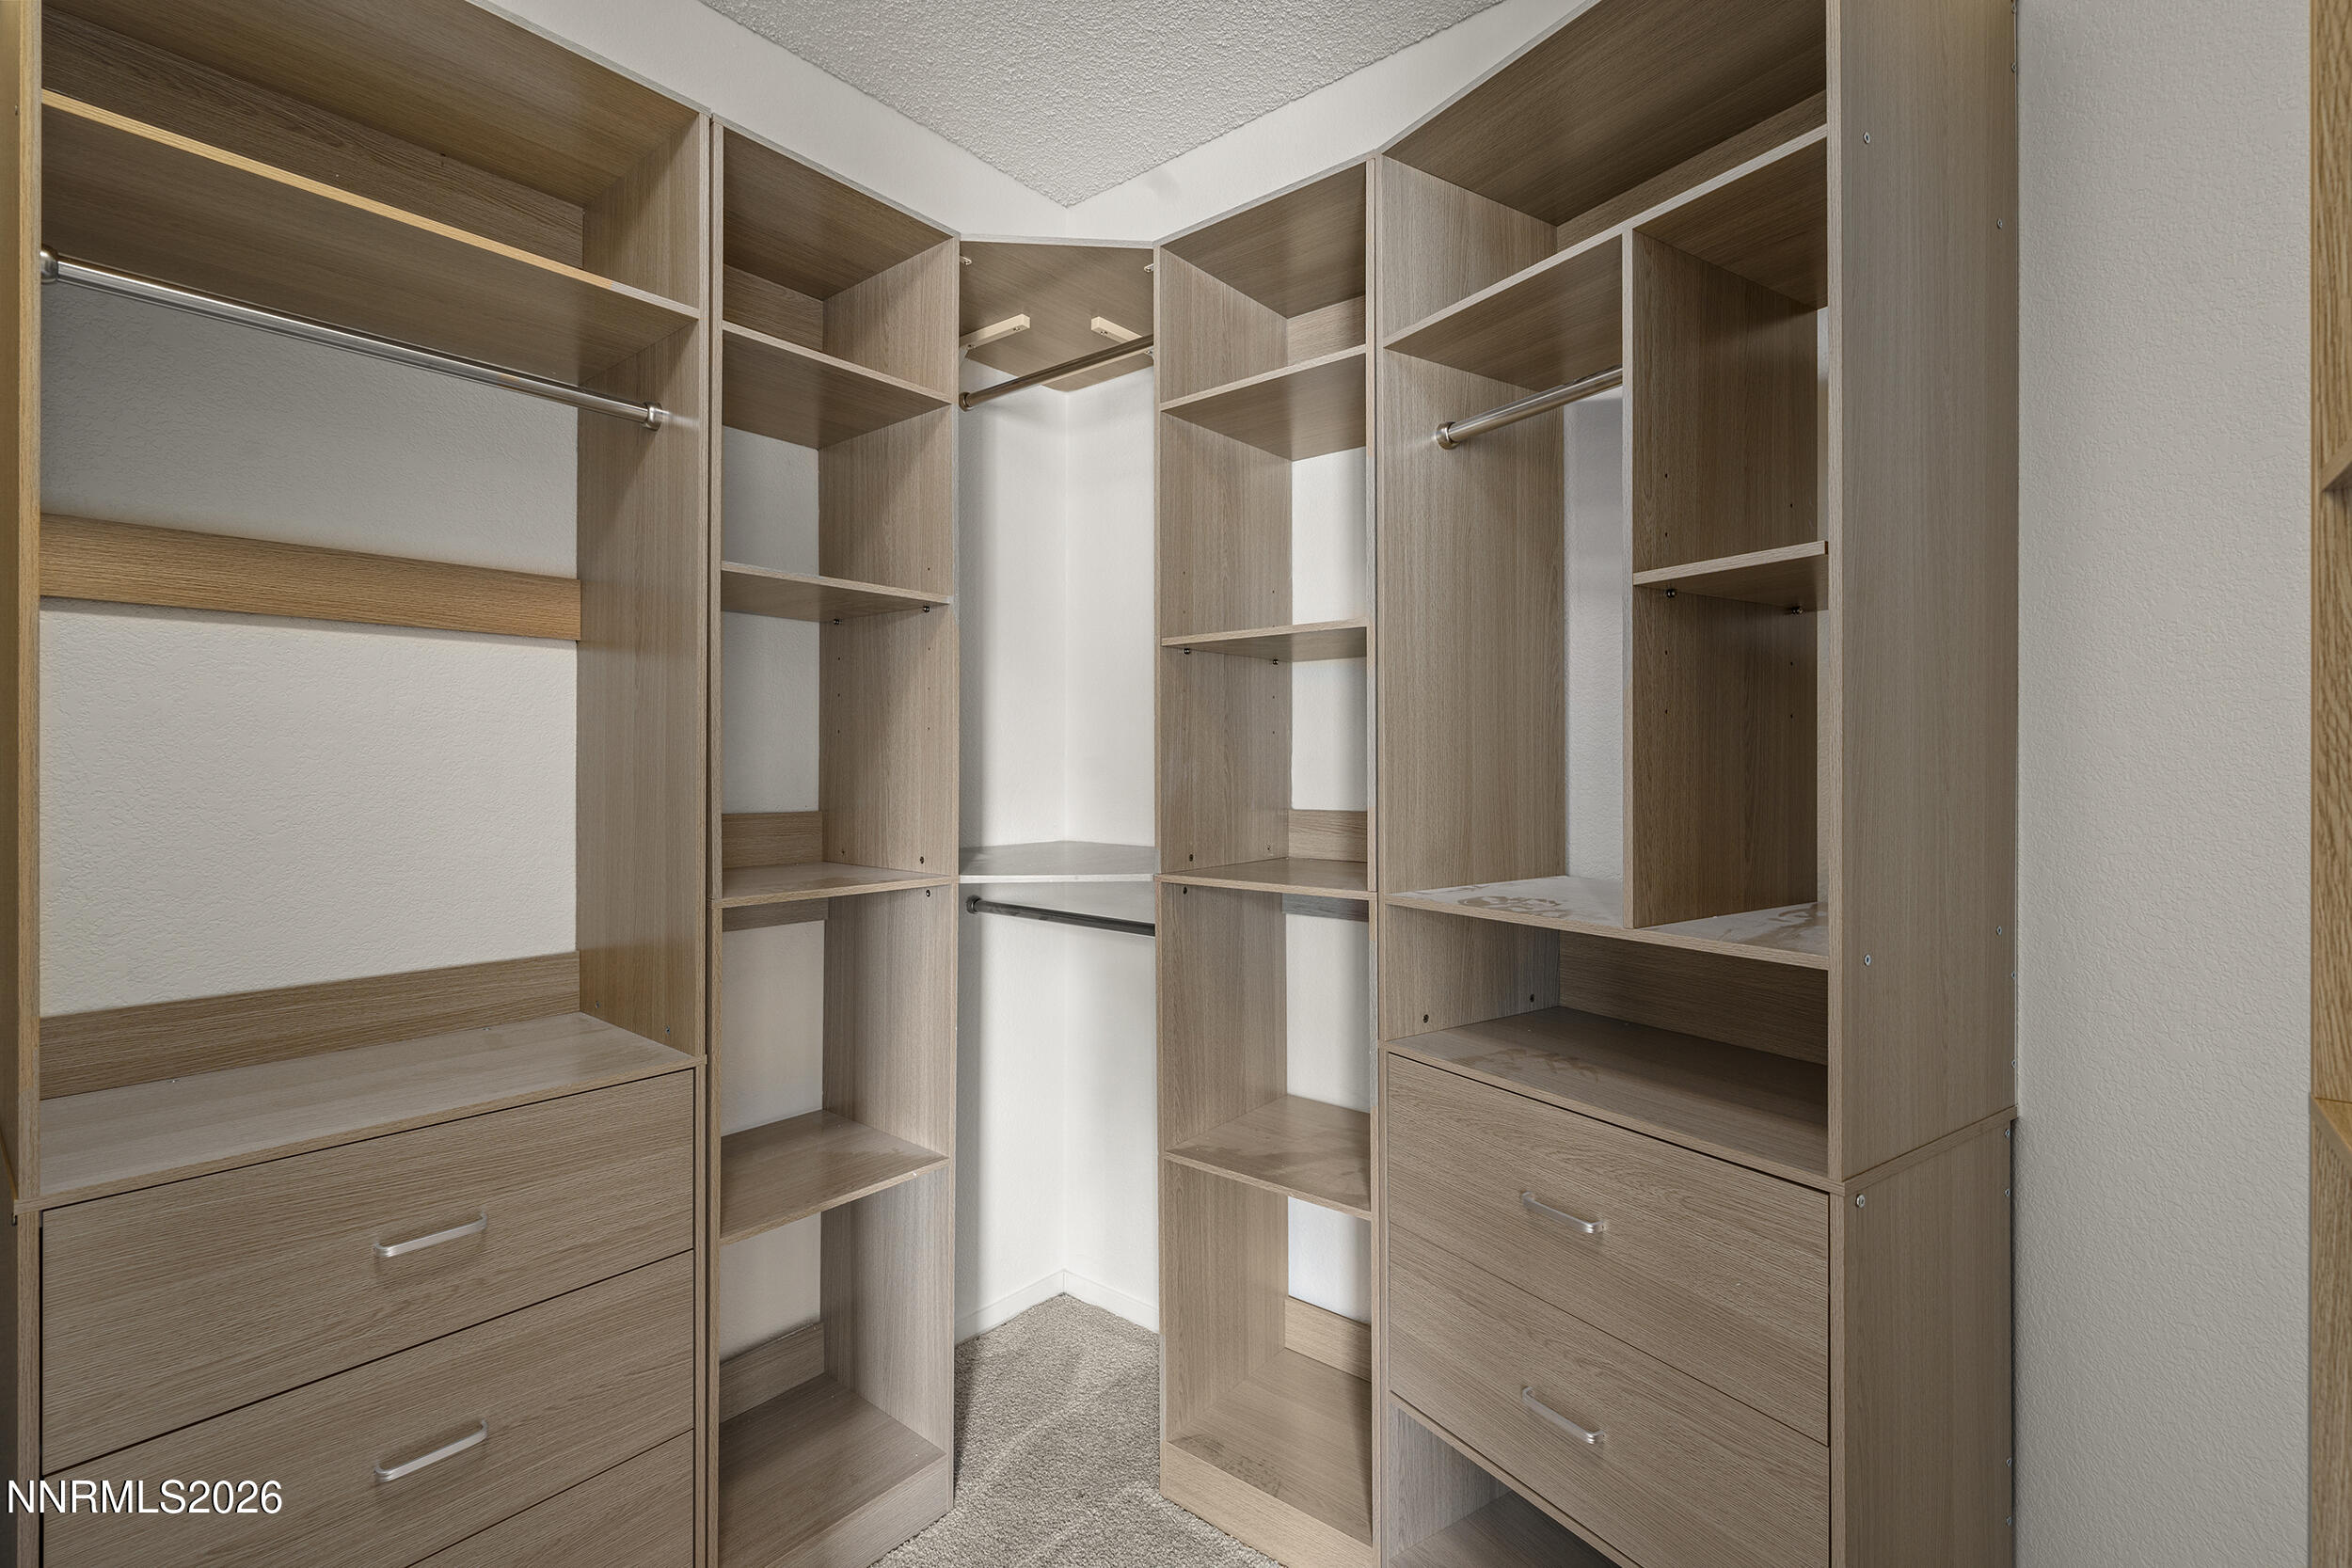
Breakfast Bar, Ceiling Fan(s), Entrance Foyer, High Ceilings, Kitchen Island, Pantry, Vaulted Ceiling(s), Walk-In Closet(s)
Exterior
Stories
2
Garage Spaces
3.0
Water Source
Public
Utilities
Cable Available, Electricity Connected, Internet Available, Natural Gas Connected, Phone Available, Sewer Connected, Water Connected, Cellular Coverage, Water Meter Installed
Roof
Composition, Pitched, Shingle
Lot Features
Landscaped, Level, Sloped Up, Sprinklers In Front, Sprinklers In Rear
Parking
Attached, Garage, Garage Door Opener
Heat Type
Forced Air, Natural Gas
Air Conditioning
Central Air
Sewer
Public Sewer
Substructure
Crawl Space
Security Features
Keyless Entry, Security System Owned, Smoke Detector(s)
Other Exterior Features
None
Details
Total Area
2,557 Sq.Ft.
View Description
Mountain(s)
Financial
Price
$685,000
Real Estate Tax
$3,972/yr
Exclusive Listing Agents