

Property Description
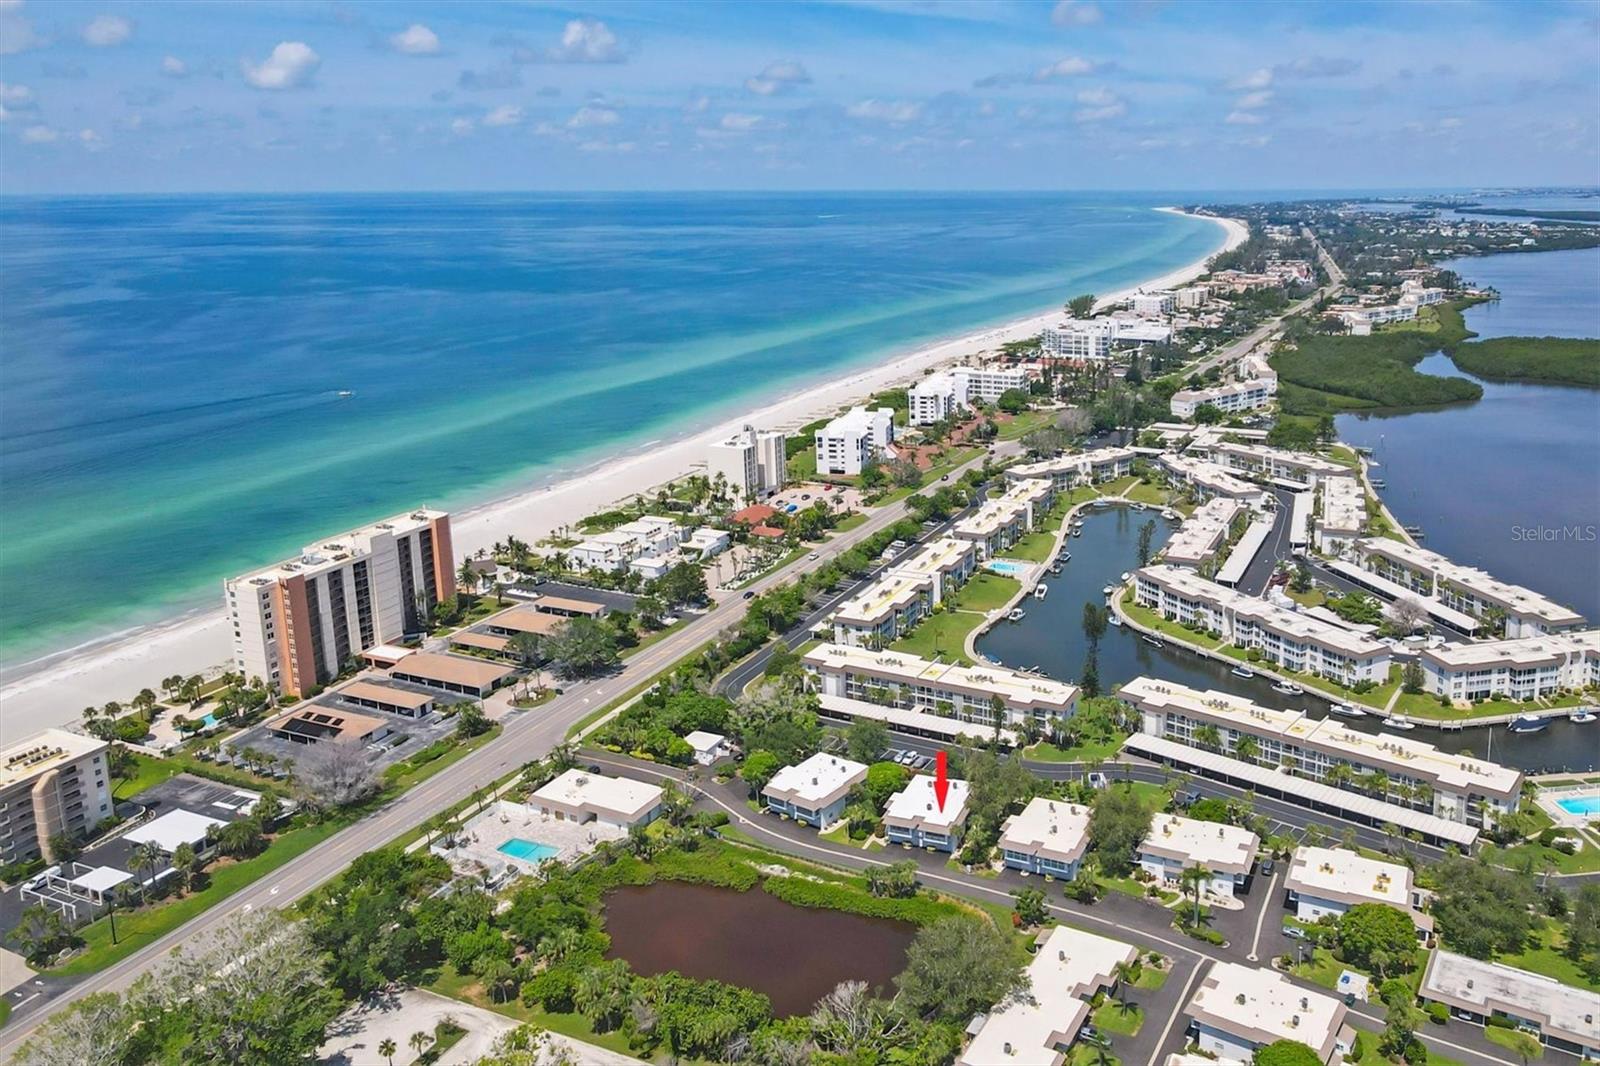
Live the Longboat Key lifestyle in this beautifully updated two-story, two-bedroom townhome, where more than $60,000 in upgrades and improvements create the perfect blend of comfort, style, and coastal charm . Features include a private deeded beach, 2 heated pools, garage, pet-friendly, a marina with boat slips, and outdoor entertaining space.
Offered furnished and move-in ready. Every room reflects thoughtful, elegant design, from curated furnishings to refined color palettes. The first floor features beautiful tile flooring and numerous upgrades, including a stunning kitchen with quartz countertops and backsplash, custom cabinetry, a designer sink and faucet, Bathrooms have been tastefully updated with designer fixtures, and smart recessed lighting enhances the ambiance throughout the home. Spacious bedrooms offer ample closet space and excellent storage throughout. Upstairs, elegant dark engineered wood flooring complements the tiled bathroom, creating a warm and sophisticated retreat. The enclosed lanai provides versatile bonus space ideal for a home office or family room. Additional highlights include an A/C system with iWave-R ionization generator, washer and dryer in unit, a private garage with extra storage, an electric kayak lift with 2 tandem kayaks included. . A lovely, remodeled community room, BBQ, a private beach pavilion with parking and restrooms. Gulf to Bay access, walking distance to Bayfront Park with dog park and pickleball.
Offered furnished and move-in ready. Every room reflects thoughtful, elegant design, from curated furnishings to refined color palettes. The first floor features beautiful tile flooring and numerous upgrades, including a stunning kitchen with quartz countertops and backsplash, custom cabinetry, a designer sink and faucet, Bathrooms have been tastefully updated with designer fixtures, and smart recessed lighting enhances the ambiance throughout the home. Spacious bedrooms offer ample closet space and excellent storage throughout. Upstairs, elegant dark engineered wood flooring complements the tiled bathroom, creating a warm and sophisticated retreat. The enclosed lanai provides versatile bonus space ideal for a home office or family room. Additional highlights include an A/C system with iWave-R ionization generator, washer and dryer in unit, a private garage with extra storage, an electric kayak lift with 2 tandem kayaks included. . A lovely, remodeled community room, BBQ, a private beach pavilion with parking and restrooms. Gulf to Bay access, walking distance to Bayfront Park with dog park and pickleball.
Overview
Property Type
Condo
Location
527 SUTTON PL, LONGBOAT KEY, FL 34228
Year Built
1972
Zoning
R4MX
MLS ID
A4677642
Listing Last Updated
Property Features & Amenities
Interior
Total Bedrooms
2
Full Bathrooms
1
Half Bathrooms
1
Flooring
Hardwood, Tile
Laundry Room
Electric Dryer Hookup, In Kitchen, Inside, Same Floor As Condo Unit, Washer Hookup
Appliances
Built-In Oven, Cooktop, Dishwasher, Disposal, Dryer, Electric Water Heater, Exhaust Fan, Microwave, Refrigerator, Washer, Water Purifier
Other Interior Features
Ceiling Fans(s), Crown Molding, Kitchen/Family Room Combo, Living Room/Dining Room Combo, Open Floorplan, Primary Bedroom Upstairs, Solid Surface Counters, Solid Wood Cabinets, Stone Counters, Thermostat, Window Treatments
Exterior
Stories
2
Garage Spaces
1.0
Water Source
Public
Utilities
Cable Connected, Electricity Connected, Sewer Connected, Water Connected
Pool
Deck, Gunite, Heated, Lighting, Outside Bath Access
Roof
Membrane, Shingle
Lot Features
Flood Insurance Required, Flood Zone, Greenbelt, In County, Landscaped, Near Marina, Paved, Private
Parking
Driveway, Garage Door Opener, Ground Level, Guest, On Street, Oversized, Reserved
Heat Type
Electric
Air Conditioning
Central Air
Sewer
Public Sewer
Substructure
Slab
Amenities
Cable TV, Clubhouse, Elevators, Pool, Recreation Facilities
Security Features
Smoke Detector(s)
Other Exterior Features
Dog Run, Garden, Outdoor Grill, Outdoor Shower, Private Mailbox, Rain Gutters, Sidewalk
Details
Total Area
1,448 Sq.Ft.
Architecture Styles
Traditional
Water Frontage
Bay/Harbor, Beach Front, Gulf/Ocean to Bay, Lake Privileges, Marina in Community, Pond
View Description
Park/Greenbelt, Water
Financial
Price
$325,000
Real Estate Tax
$2,054/yr
HOA
$1,708/mo