

Property Description
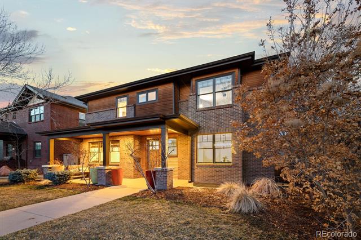
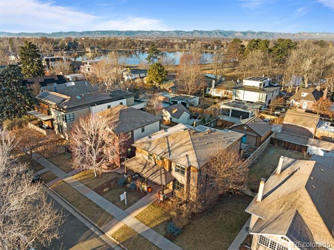
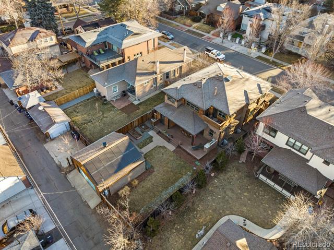
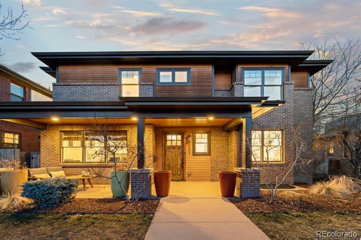
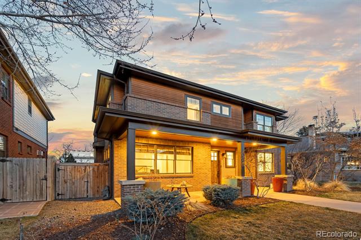
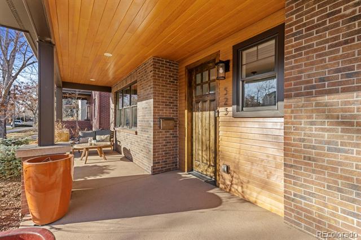
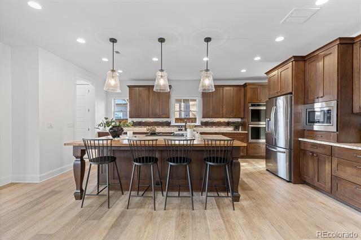
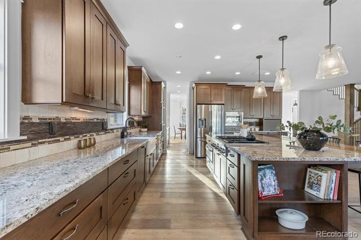
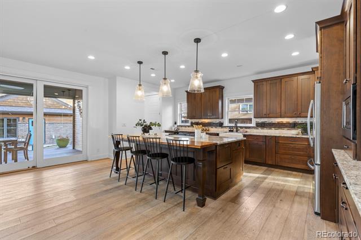
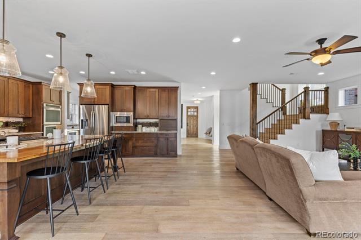
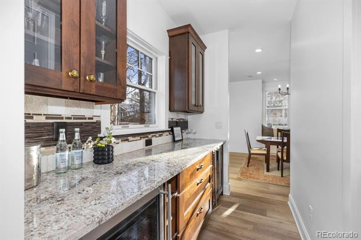
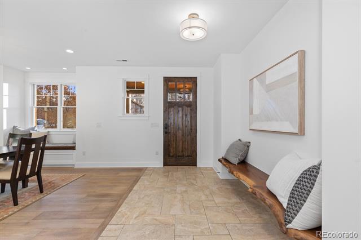
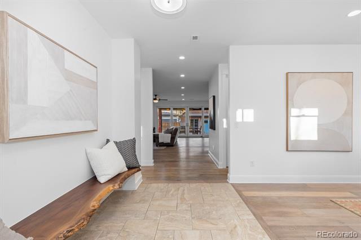
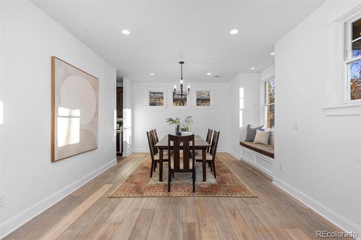
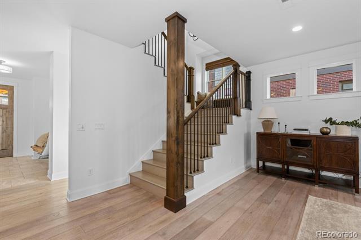
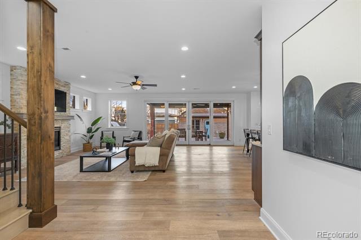
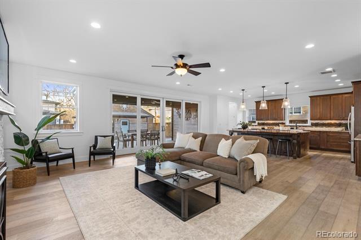
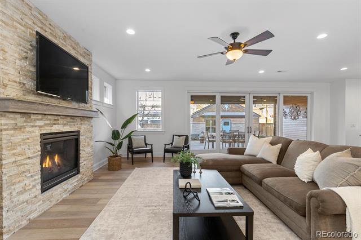
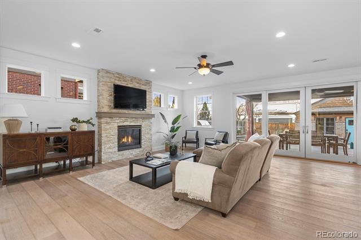
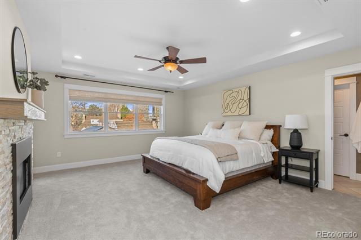
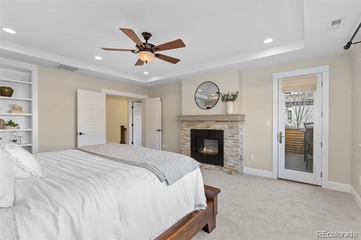
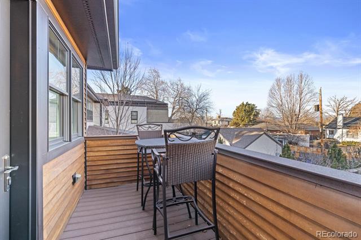
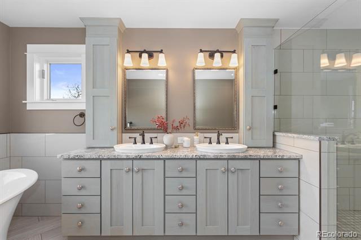
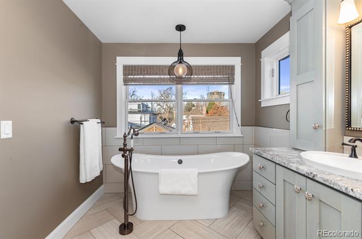
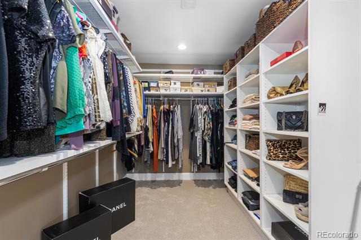
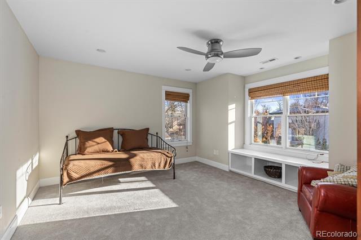
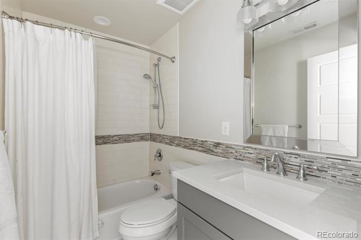
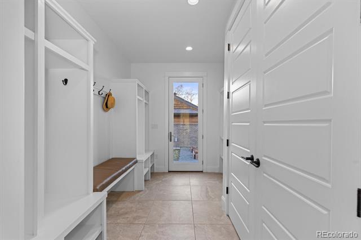
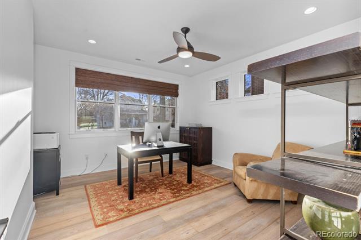
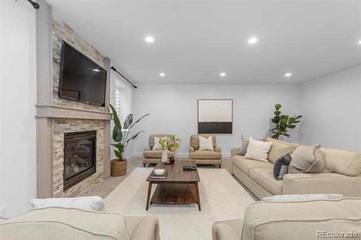
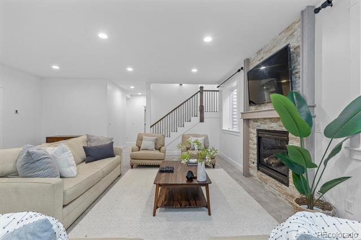
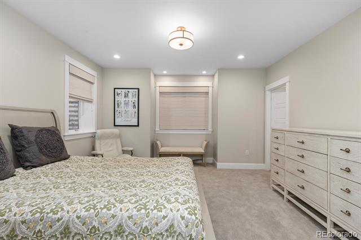
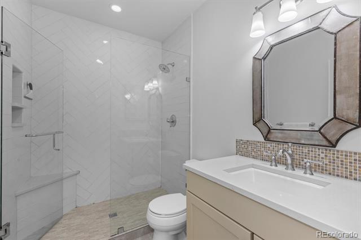
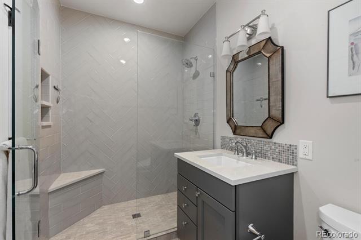
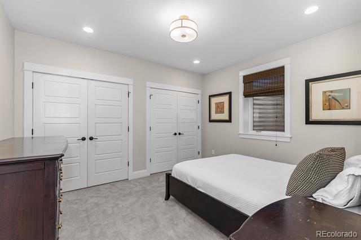
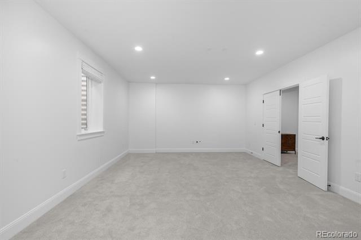
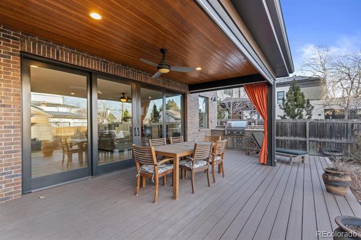
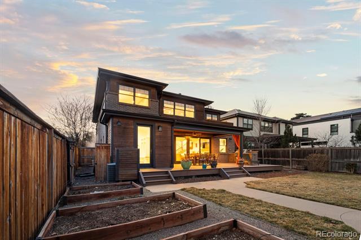
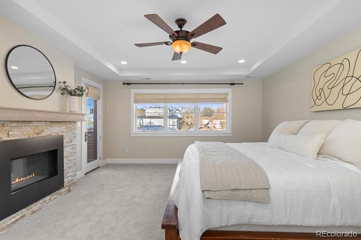
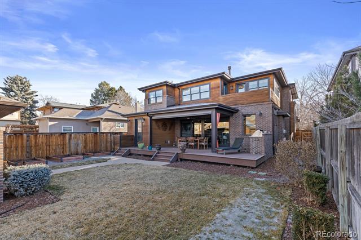
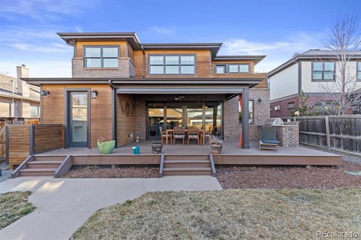
Situated on an expansive nearly 6800 sqft lot on one of East Wash Park's premier blocks, this 2014 custom-built residence exudes quality and embodies the sought-after East Wash Park lifestyle. Upon entering, you are greeted by a seamless open layout adorned with elegant white oak floors and an abundance of natural light. The chef's kitchen, complete with an extra-large island and butlers pantry, effortlessly connects to the bright and inviting formal dining room. A spacious main floor office provides a productive work-from-home space. The spacious family room, with a gas fireplace and sliding glass doors leads to an incredible covered patio and provides an ideal space for relaxation and entertainment. The backyard is truly one of the best you will find in East Wash Park, featuring an expansive deck, electric sunshade, built-in BBQ, outdoor WiFi and garden planters. The second floor unveils three bedrooms, each with an ensuite bathroom and walk-in closet, accompanied by a secondary office with and a secondary laundry closet. The primary suite boasts a generous walk-in closet, a luxurious 5-piece primary bath, and a south west-facing balcony with panoramic mountain views and year round sunshine. The finished basement offers another inviting living room with a gas fireplace, a home theatre room/gym room, two additional bedrooms, including a secondary suite as well as large primary laundry room. Enjoy the comfort of 10-zone radiant flooring, complete with individual temperature controls for each room. Throughout the home new paint and carpet give a fresh and clean feel. The property also features an oversized 2 car garage with EV charger. Ideally located just steps away from the iconic Washington Park, this meticulously designed residence is among the best Denver has to offer.
Overview
Property Type
Residential
Location
523 S Gilpin Street, Denver, CO 80209
Year Built
2014
MLS ID
4926535
Listing Last Updated
Property Features & Amenities
Interior
Total Bedrooms
5
Full Bathrooms
5
Half Bathrooms
1
Flooring
Carpet, Tile, Wood
Laundry Room
In Unit
Appliances
Bar Fridge, Cooktop, Dishwasher, Disposal, Double Oven, Dryer, Microwave, Refrigerator, Sump Pump, Tankless Water Heater, Washer
Other Interior Features
Ceiling Fan(s), Eat-in Kitchen, Entrance Foyer, Five Piece Bath, High Ceilings, High Speed Internet, Jet Action Tub, Kitchen Island, Open Floorplan, Primary Suite, Smart Ceiling Fan, Smart Thermostat, Smoke Free, Sound System, Utility Sink, Walk-In Closet(s), Wired for Data
Exterior
Stories
3
Garage Spaces
2.0
Lot Features
Secluded, Sprinklers In Front, Sprinklers In Rear
Parking
Electric Vehicle Charging Station(s)
Heat Type
Radiant Floor
Air Conditioning
Central Air
Other Exterior Features
Balcony, Barbecue, Gas Grill, Lighting, Private Yard
Details
Architecture Styles
Contemporary
View Description
Mountain(s)
Financial
Price
$11,500/mo