Property Description
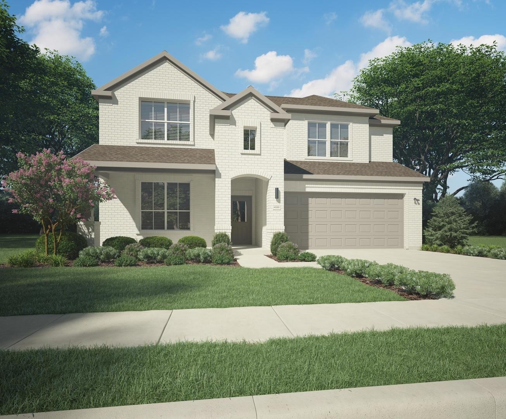
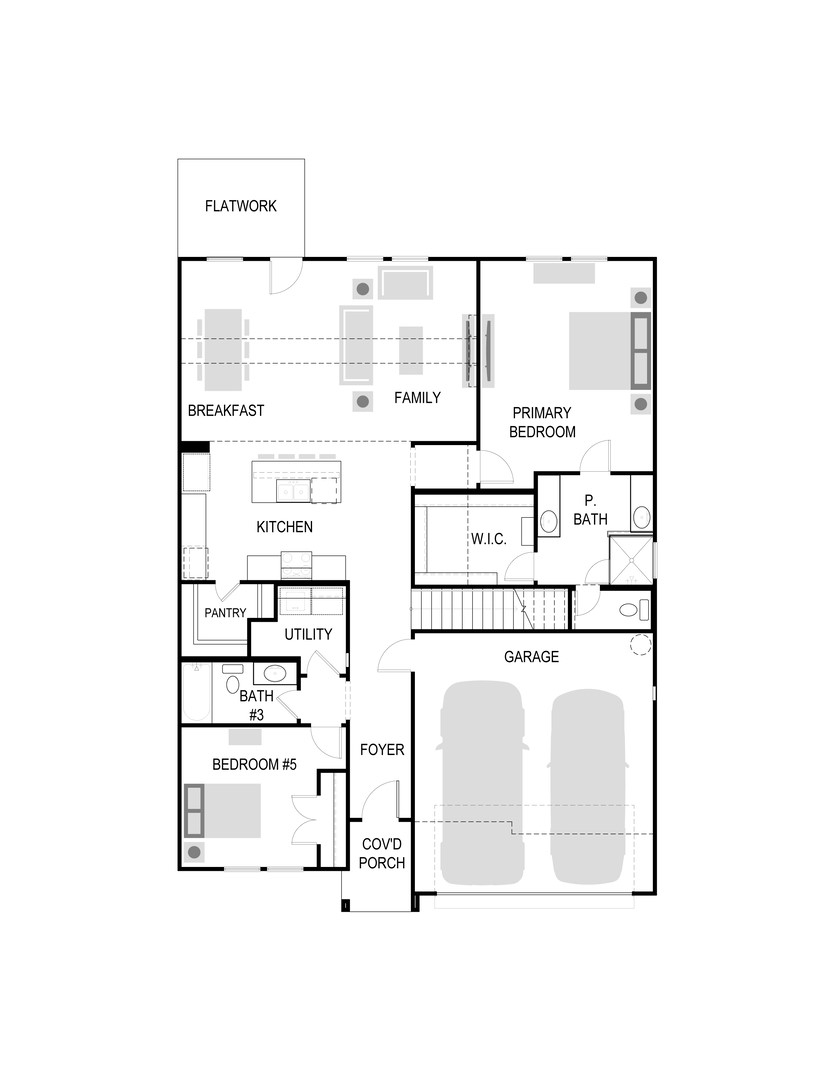
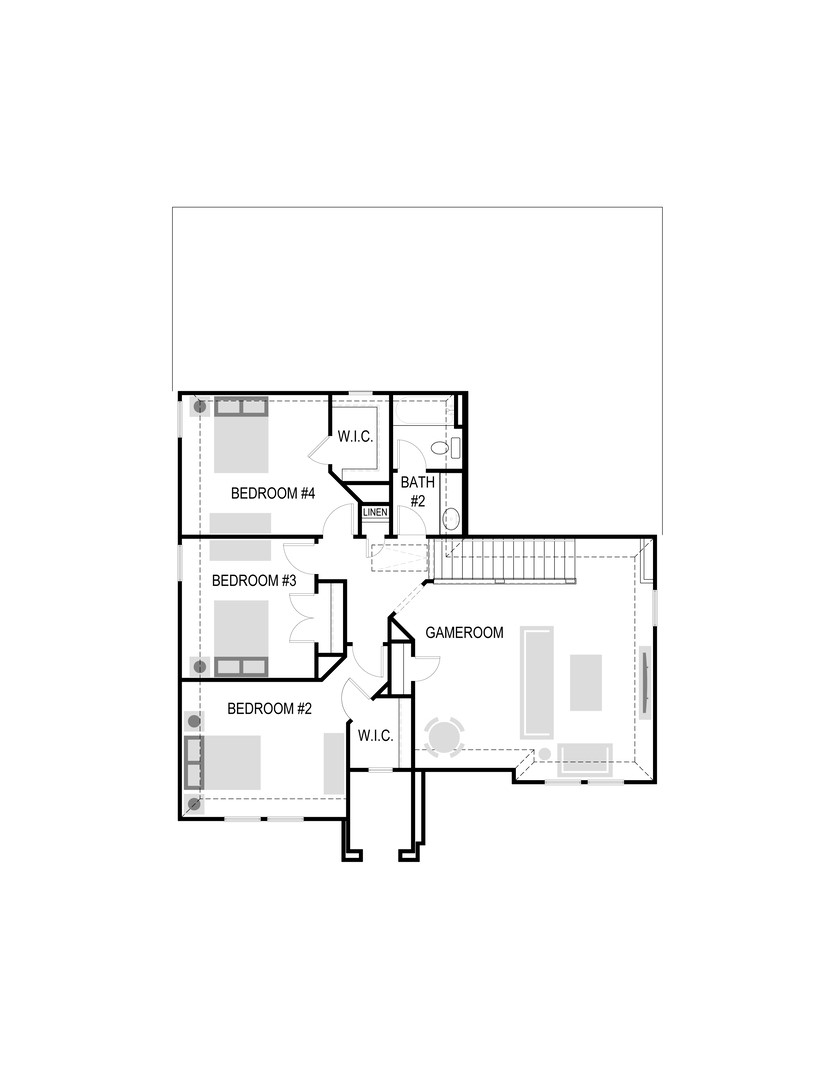
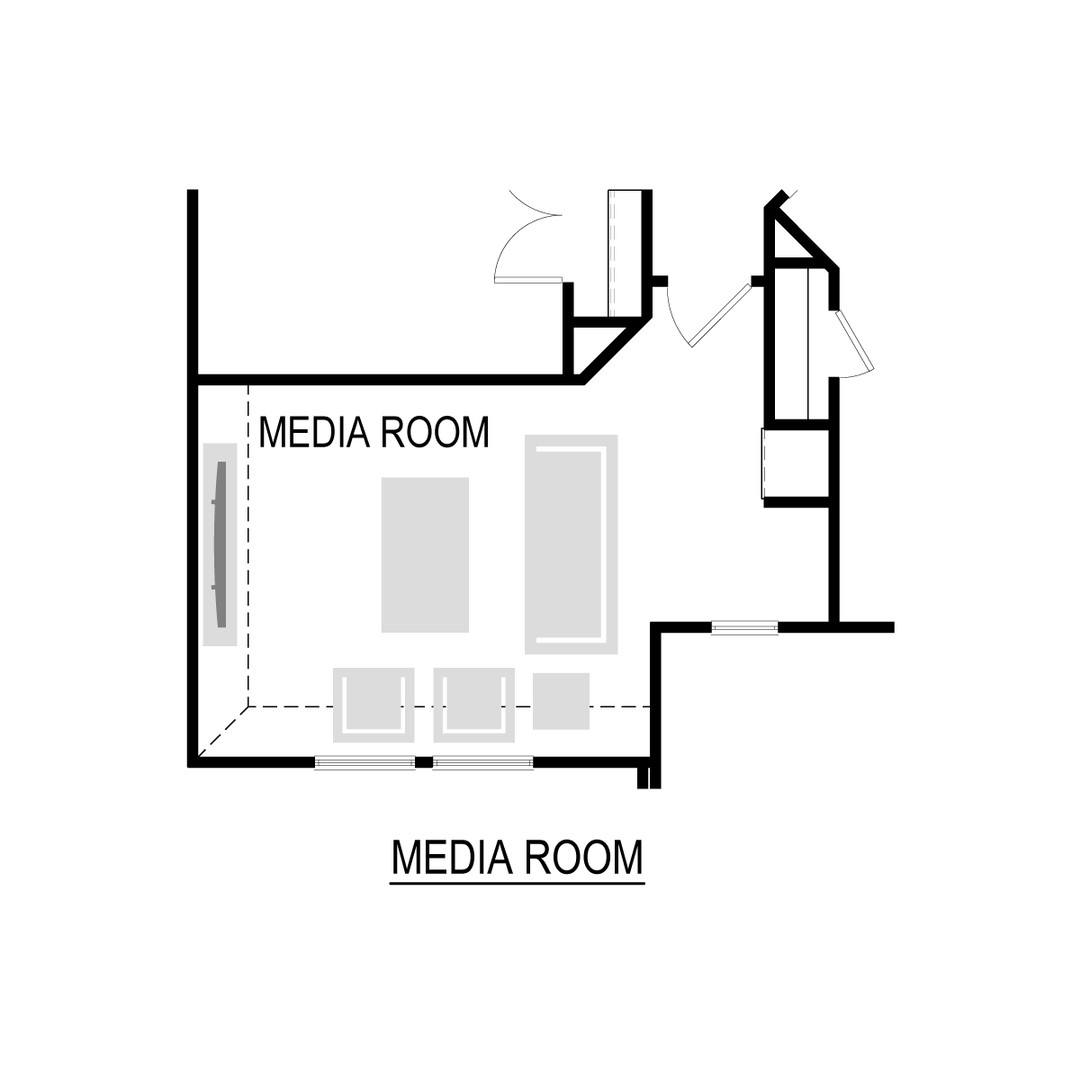
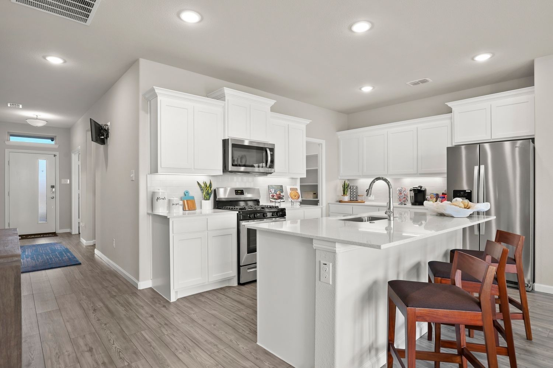
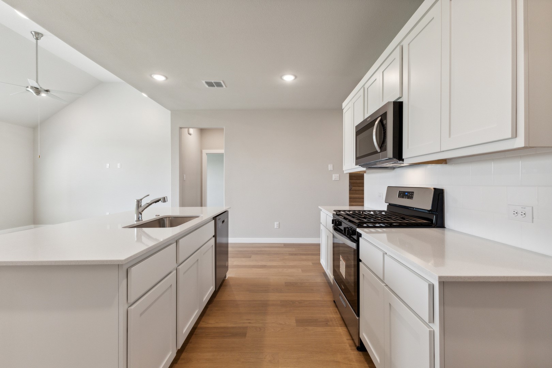
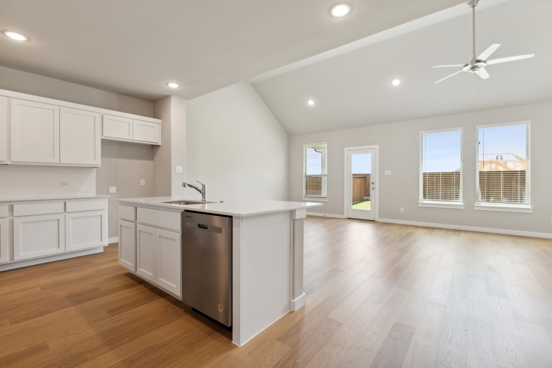
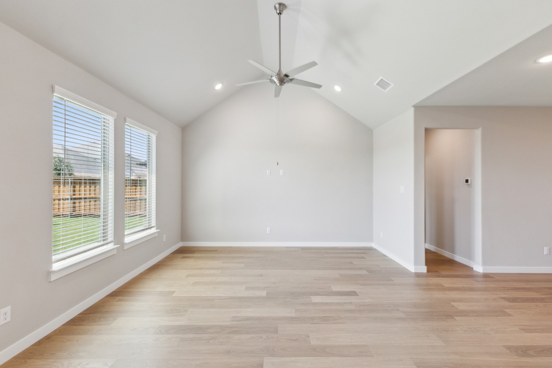
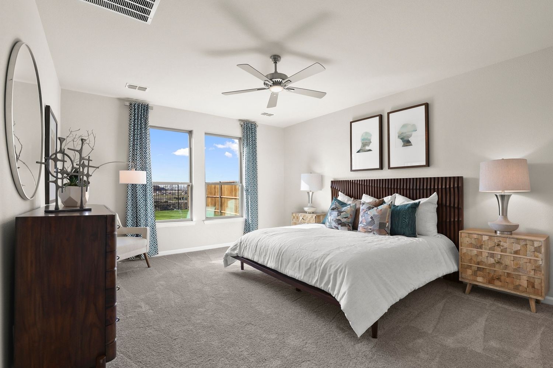
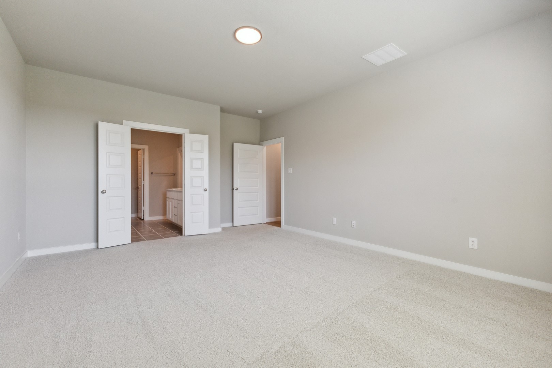
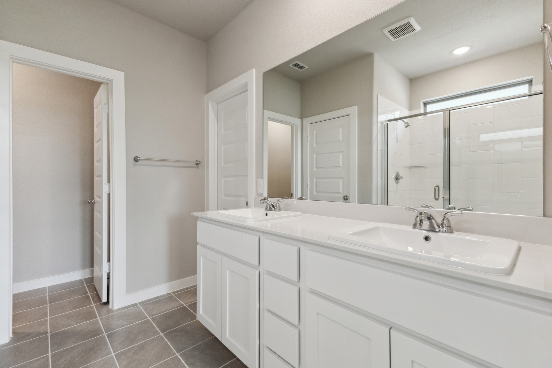
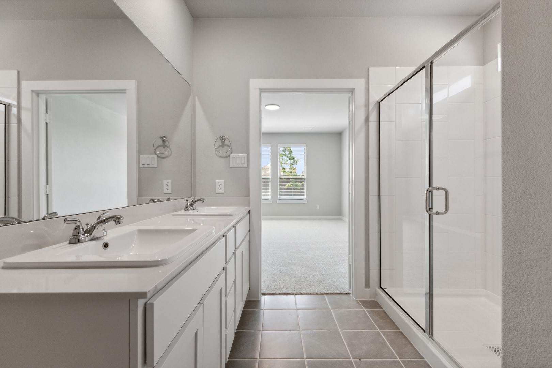
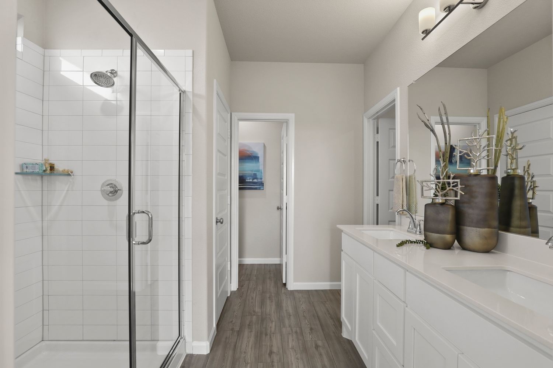
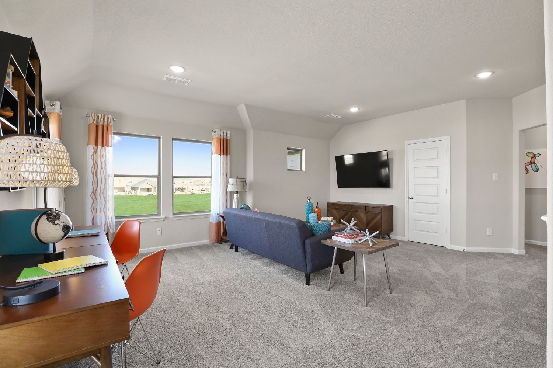
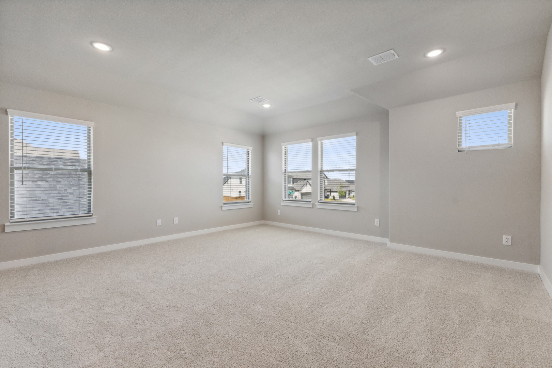
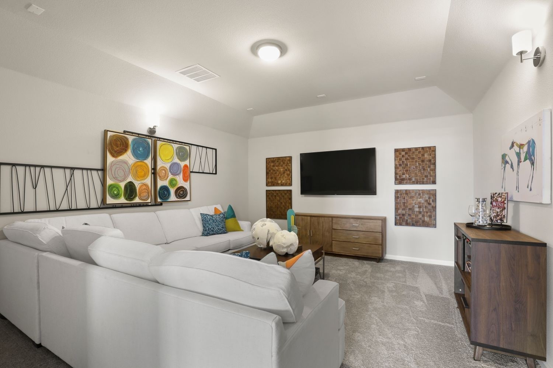
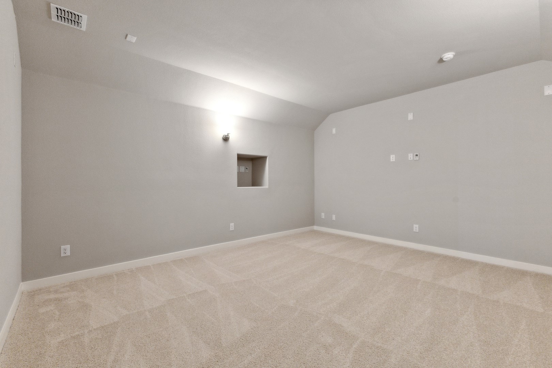
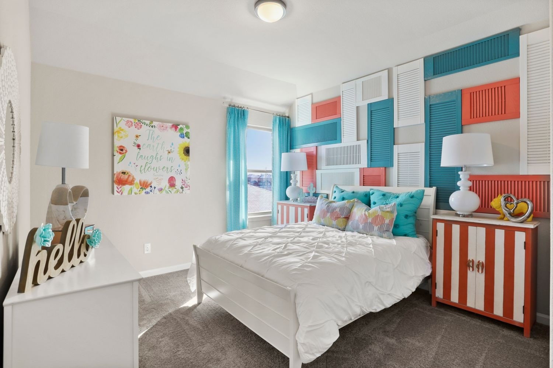
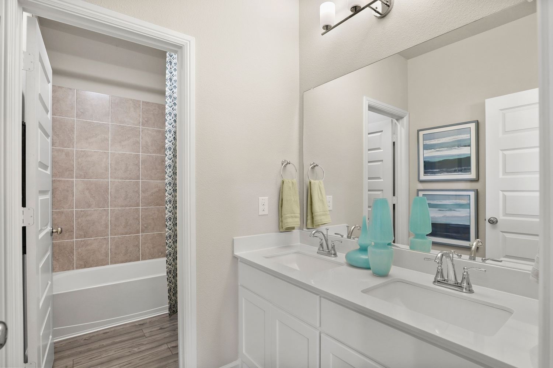
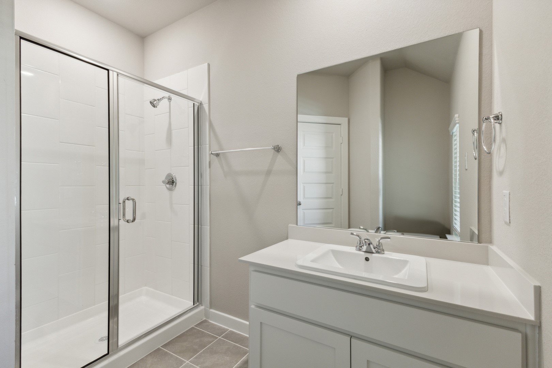
MLS# 21072812 - Built by Trophy Signature Homes - Ready Now! ~ Perennially popular, the Masters boasts everything you could want in a home and more. Offering even more space, the five-bedroom design is sure to be the go-to home for holiday dinners with a family room large enough to provide for abundant seating. The island kitchen is equipped for cooking in full swing, turning out everything from canapes to a turkey with all the trimmings. Boasting a game and media room, the upstairs is an entertainer's paradise. If you don't need all five bedrooms, it's easy to turn one or two into a home office.
Overview
Property Type
Residential
Location
519 Whispering Winds Trail, Princeton, TX 75071
Year Built
2025
MLS ID
21072812
Listing Last Updated
Property Features & Amenities
Interior
Total Bedrooms
5
Full Bathrooms
4
Flooring
Carpet, Laminate, Luxury Vinyl Plank
Laundry Room
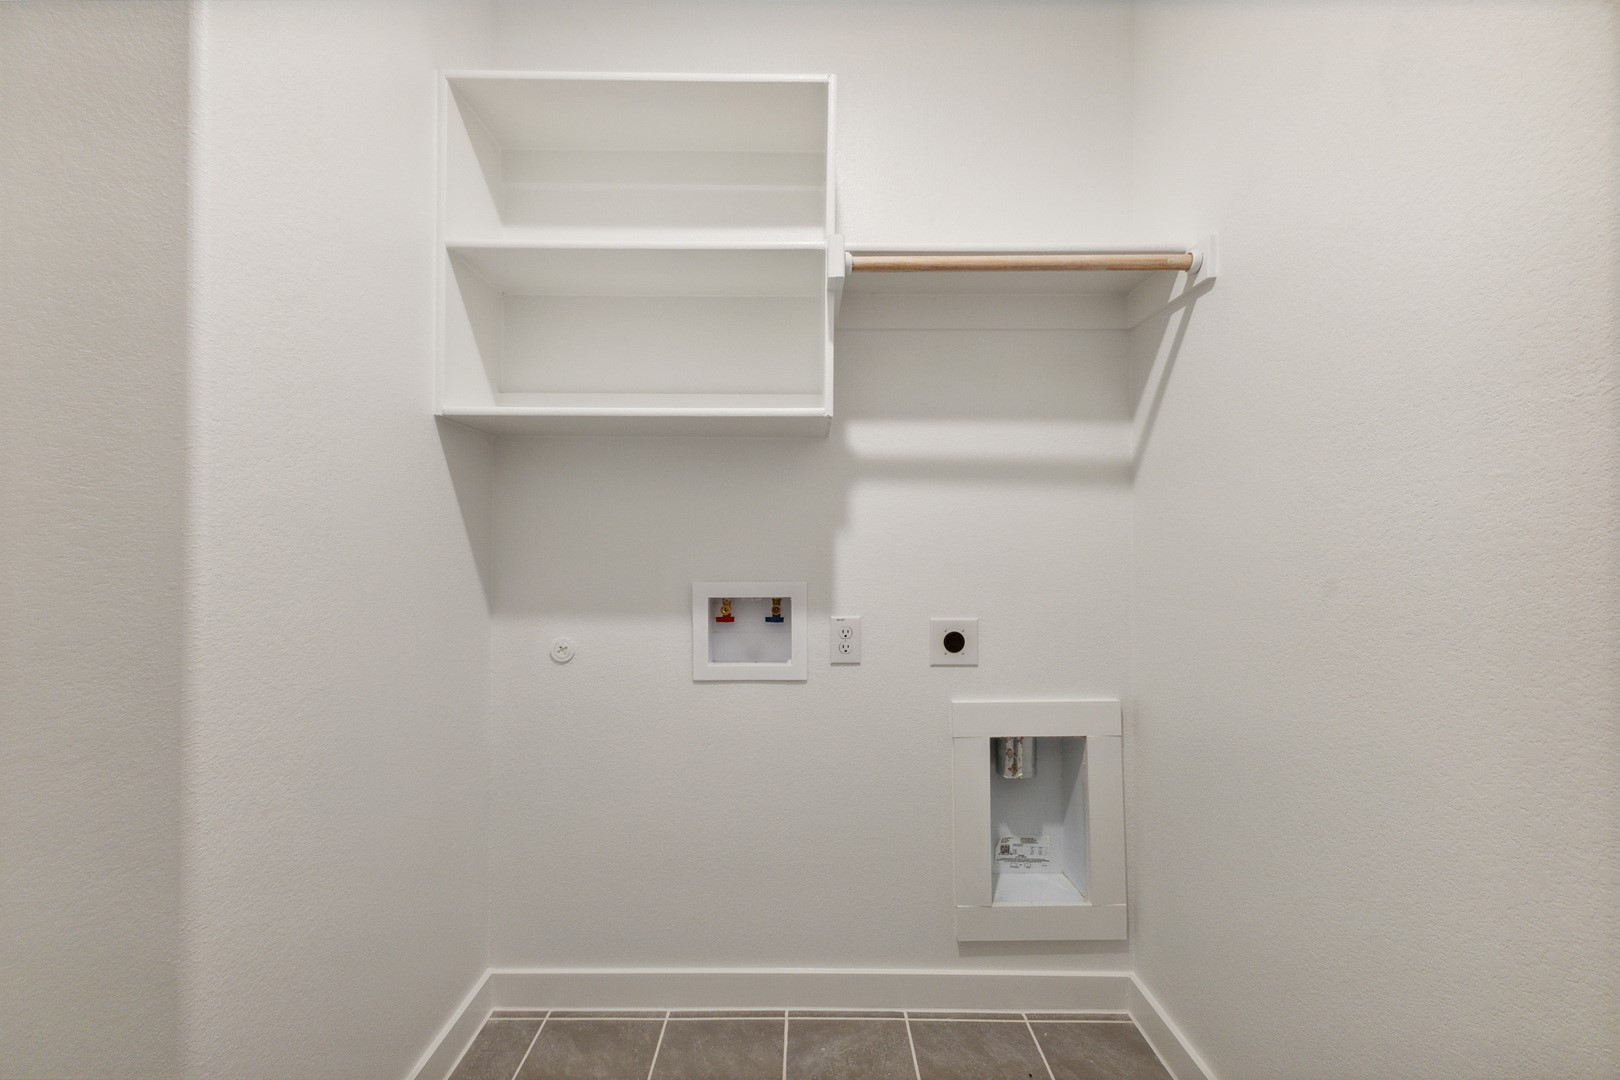
Washer Hookup, Electric Dryer Hookup, Laundry in Utility Room
Appliances
Some Gas Appliances, Built-In Gas Range, Dishwasher, Electric Oven, Gas Cooktop, Disposal, Microwave, Plumbed For Gas, Tankless Water Heater
Other Interior Features
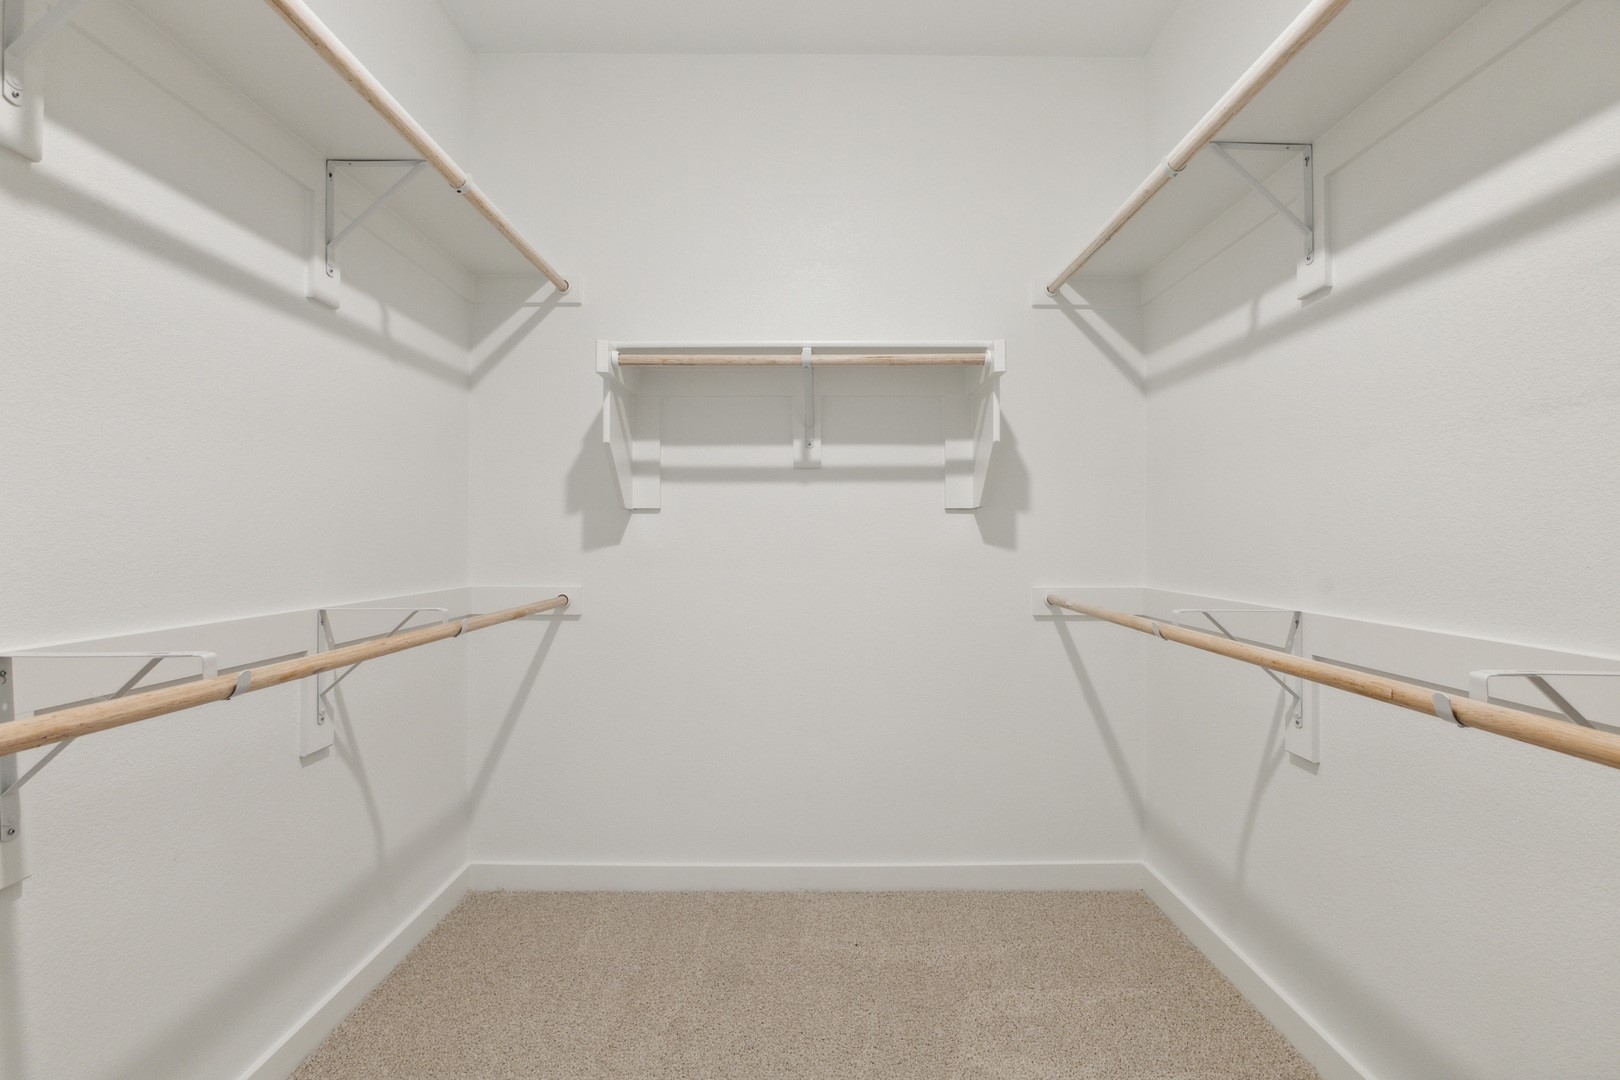
Decorative/Designer Lighting Fixtures, High Speed Internet, Open Floorplan, Pantry, Cable TV, Vaulted Ceiling(s), Walk-In Closet(s)
Exterior
Stories
2
Garage Spaces
2.0
Water Source
Public
Utilities
Sewer Available, Water Available, Cable Available
Pool
None, Community
Roof
Composition
Parking
Garage Faces Front, Garage, Garage Door Opener
Heat Type
Central
Air Conditioning
Central Air, Ceiling Fan(s)
Sewer
Public Sewer
Substructure
Slab
Security Features
Prewired, Carbon Monoxide Detector(s), Smoke Detector(s)
Other Exterior Features
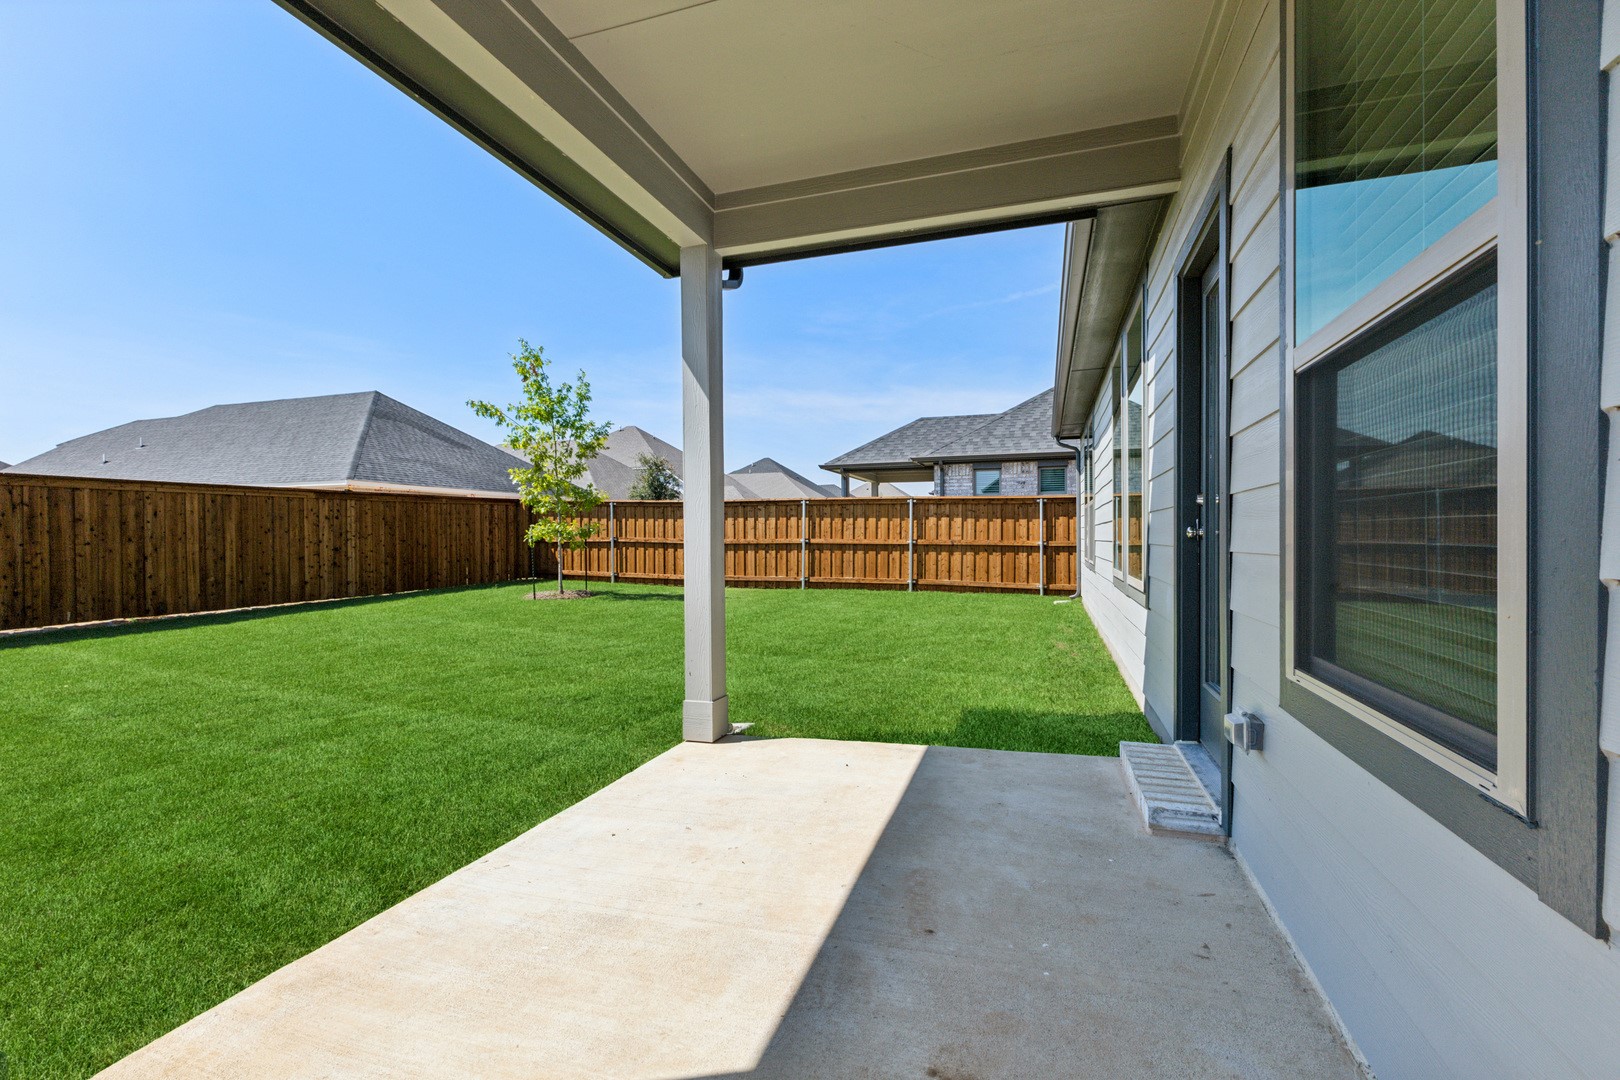
Lighting, Private Yard, Rain Gutters
Details
Architecture Styles
Craftsman, Contemporary/Modern, Detached
Financial
Price
Price Upon Request
HOA
$600/yr
Exclusive Listing Agents