

Property Description
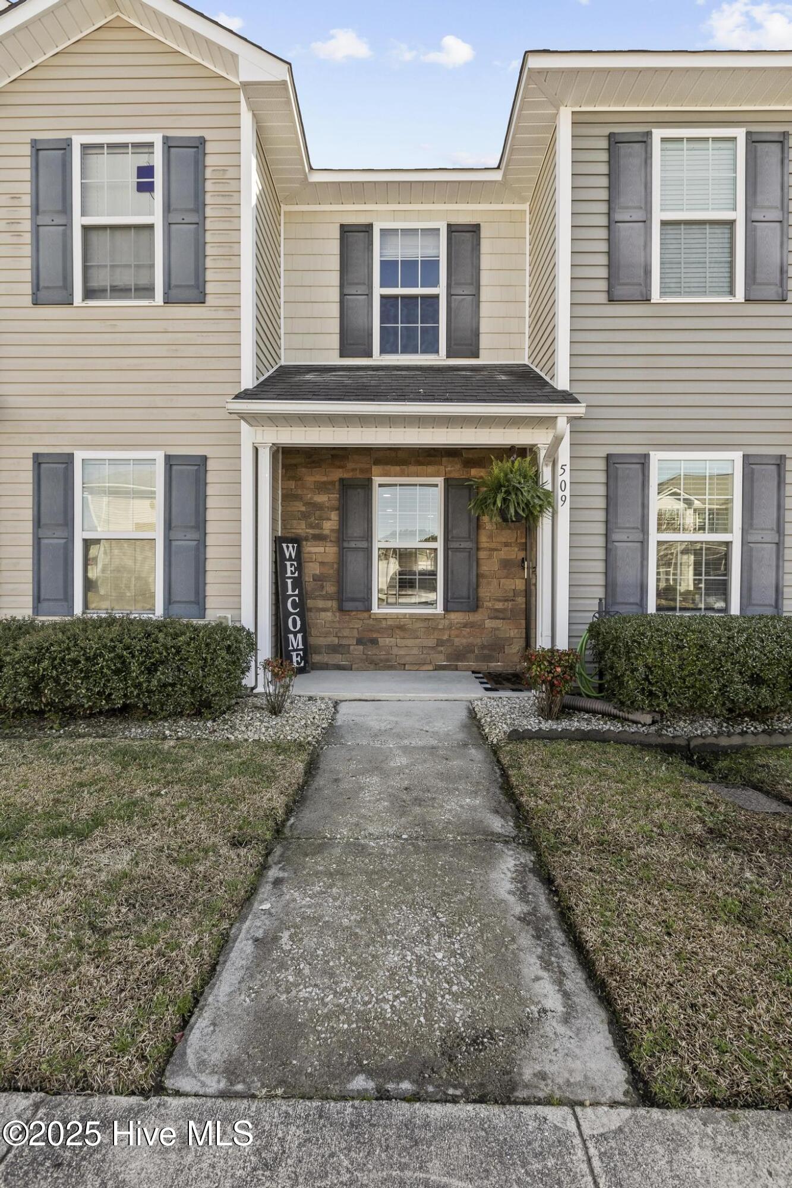
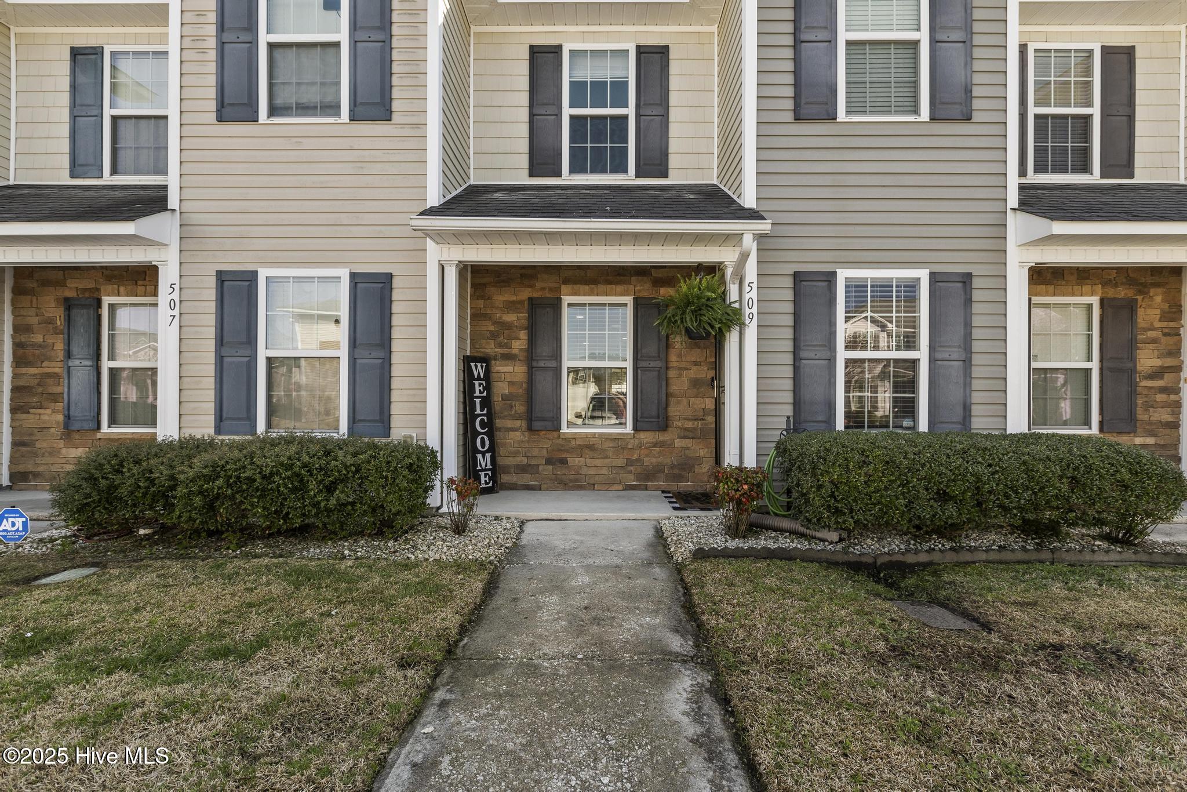
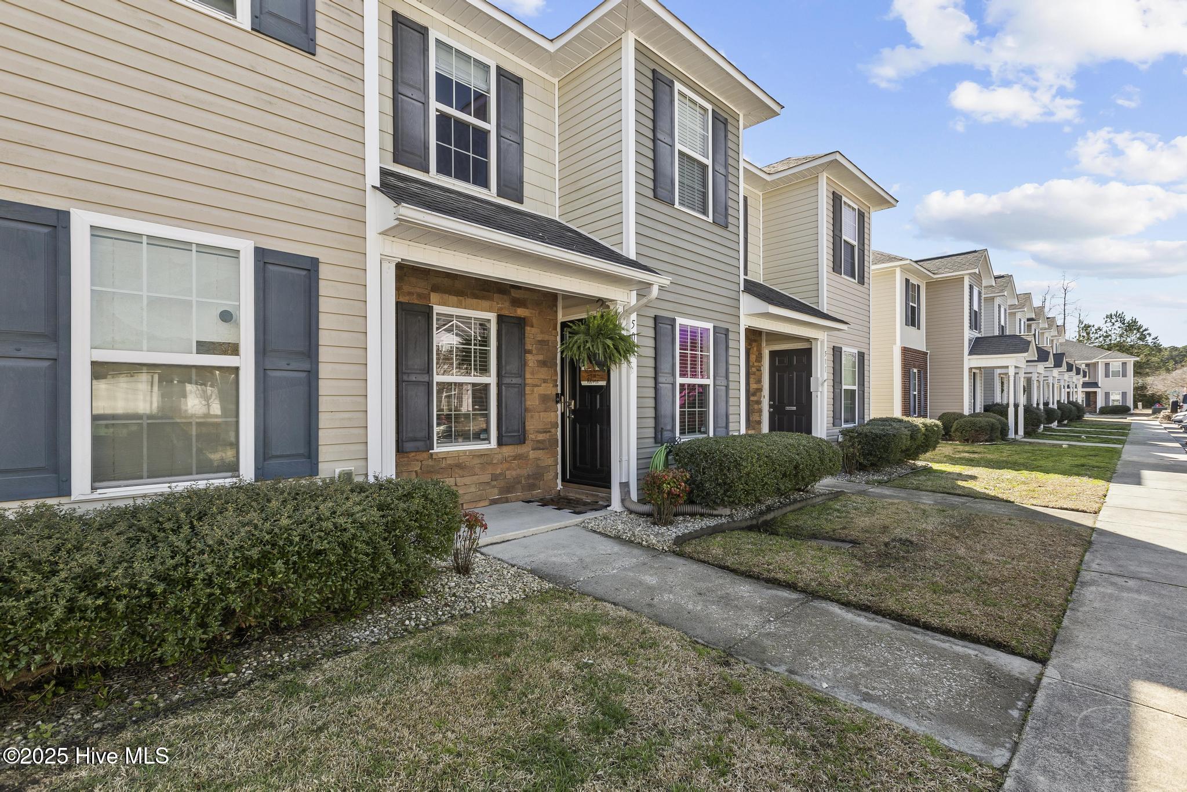
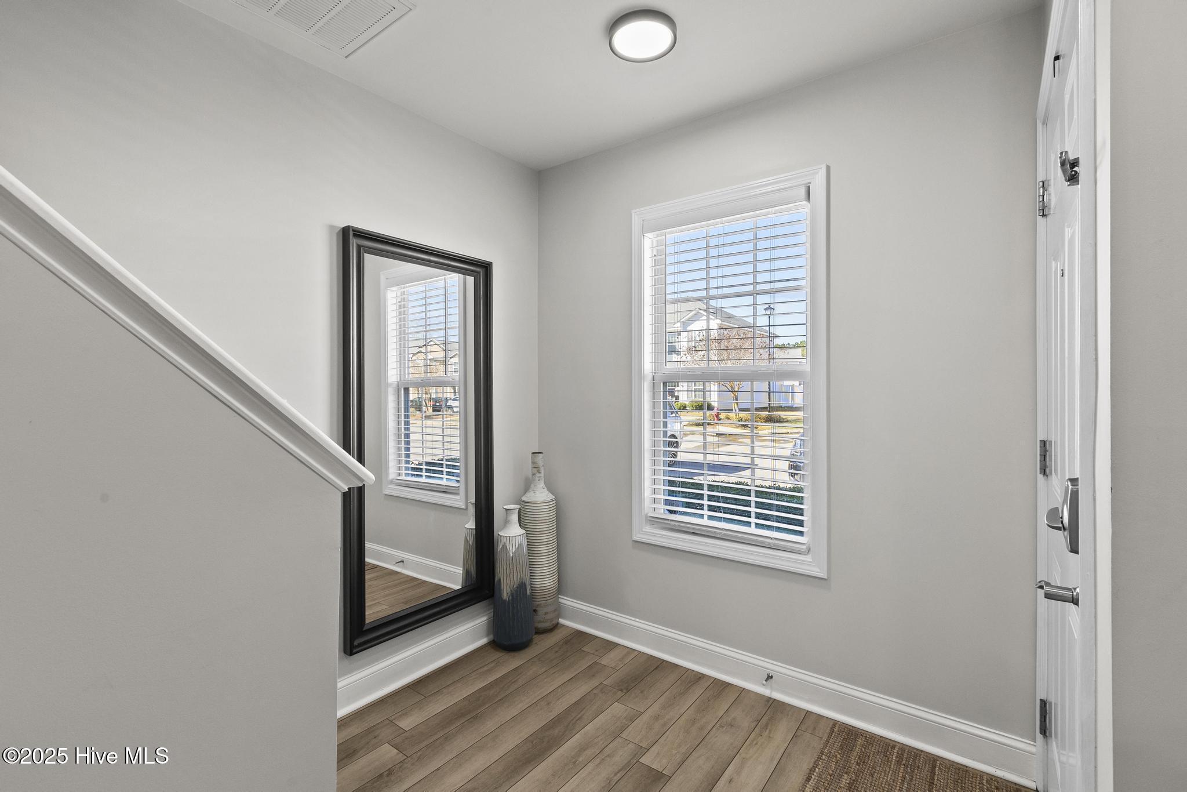
Don't miss this beautifully upgraded townhome in the highly sought-after Burroughs @ Carolina Plantations! Ideally located just steps from Carolina Forest Elementary and a short drive to shopping and dining, this home offers both convenience and charm.
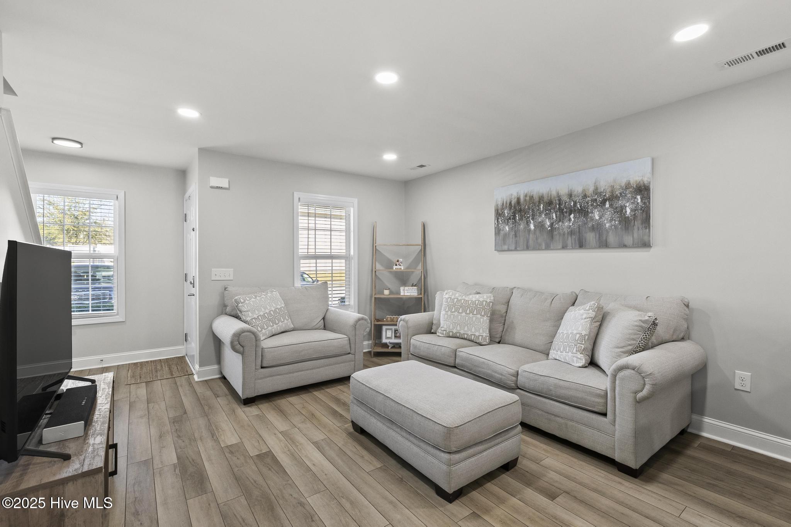
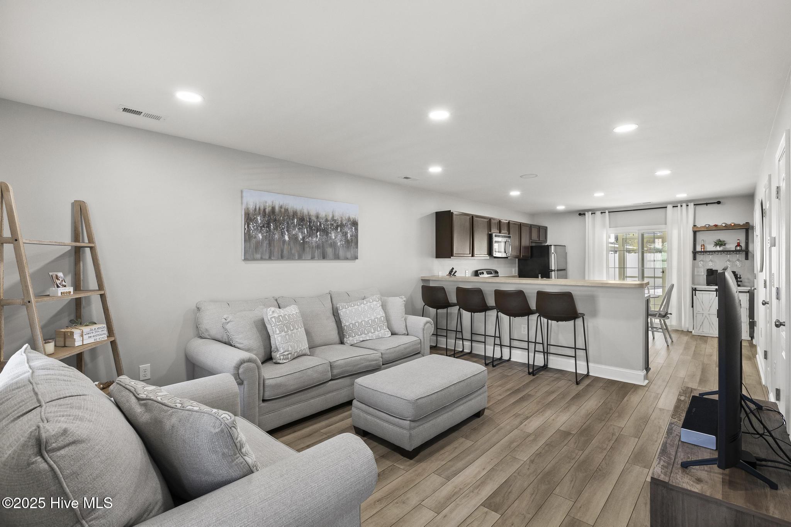
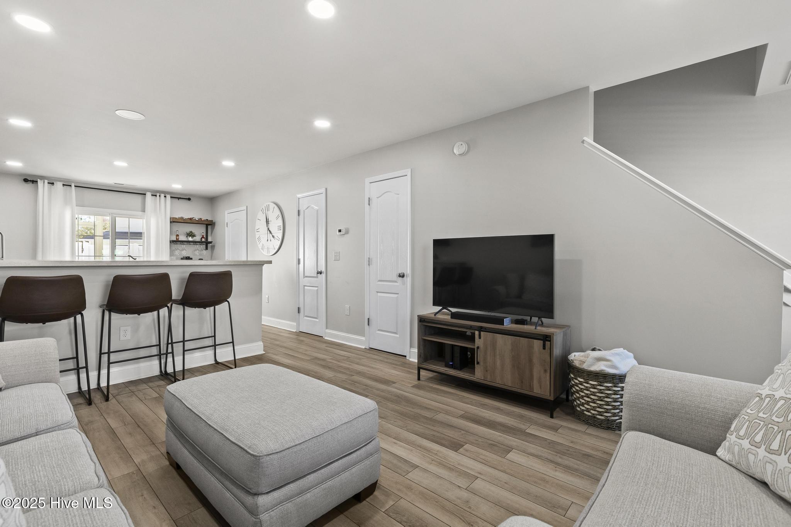
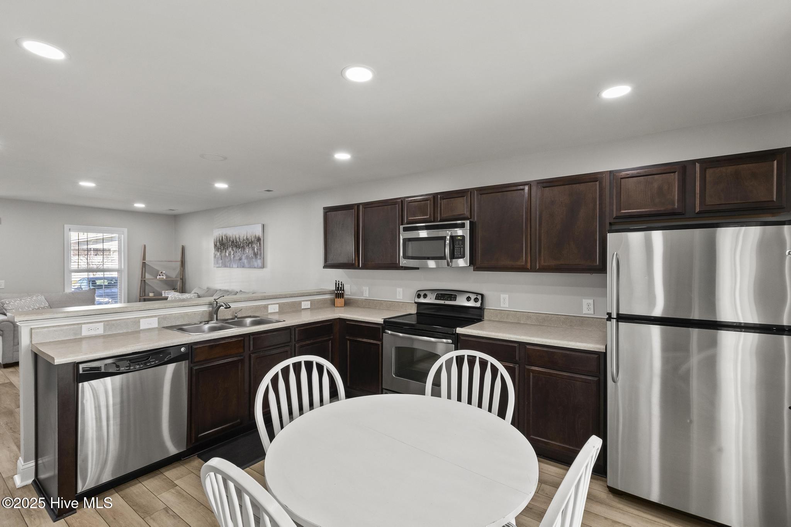
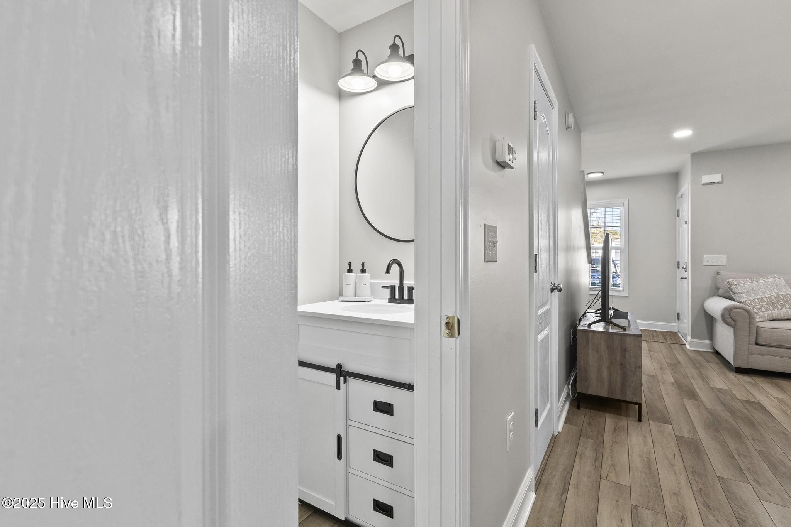
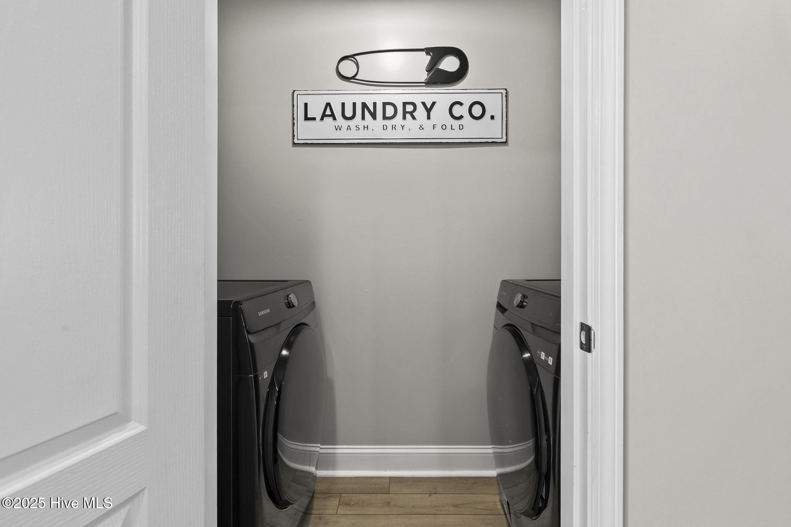
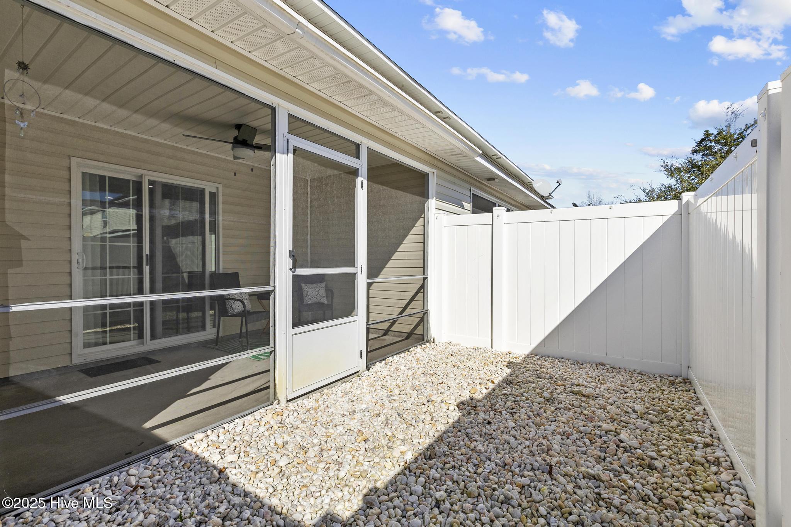
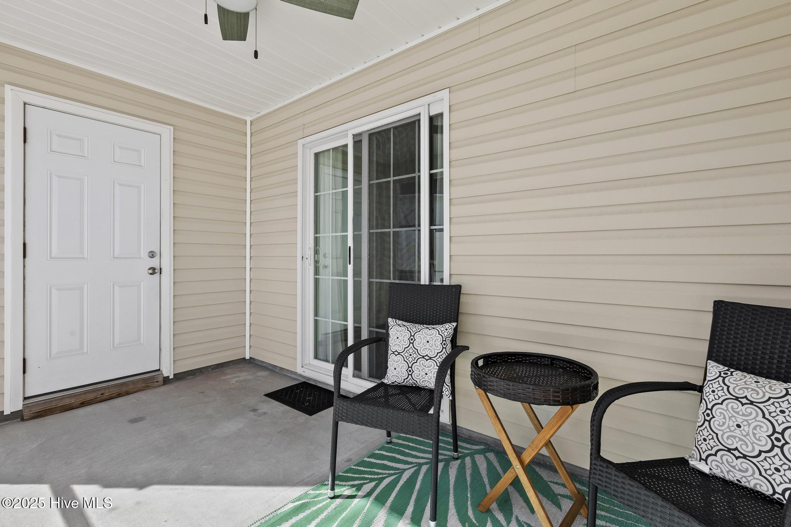
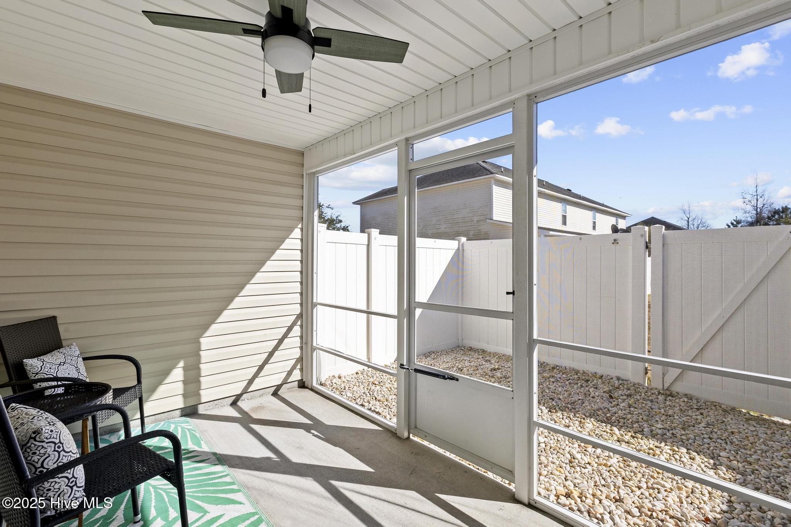
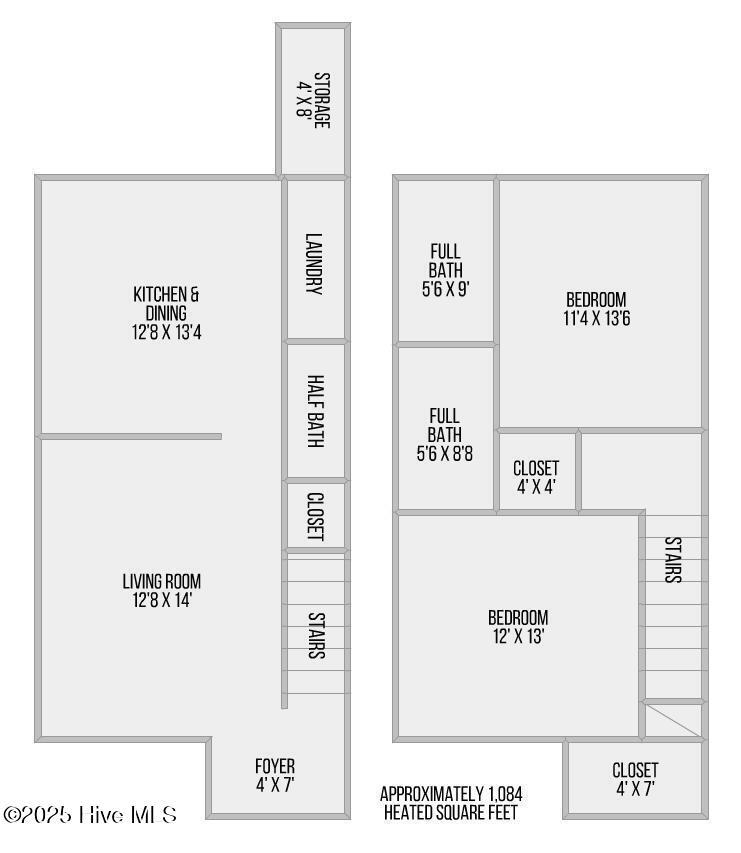
The main level boasts a spacious living room that flows seamlessly into an open kitchen, complete with stainless steel appliances and a convenient coffee bar. Natural light floods the kitchen and eat-in dining area through the sliding doors, leading to a screened-in back porch--perfect for indoor-outdoor living. A half bath and laundry area add to the home's practicality.
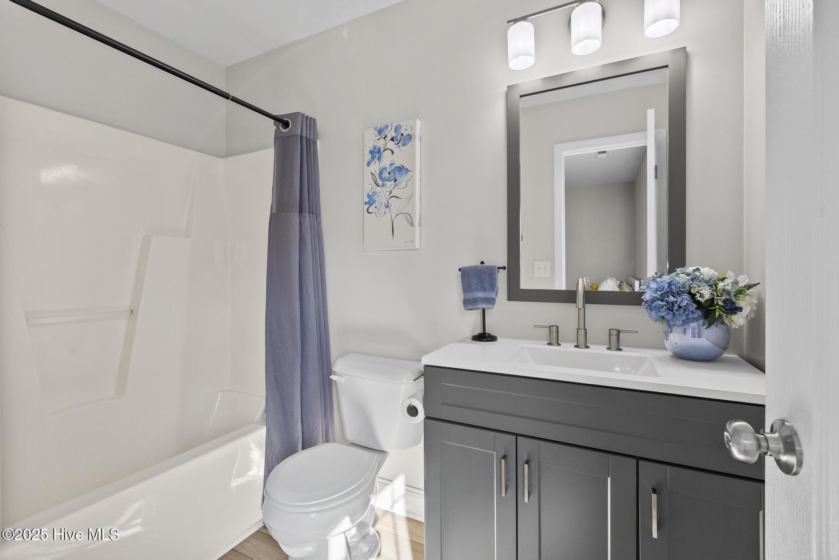
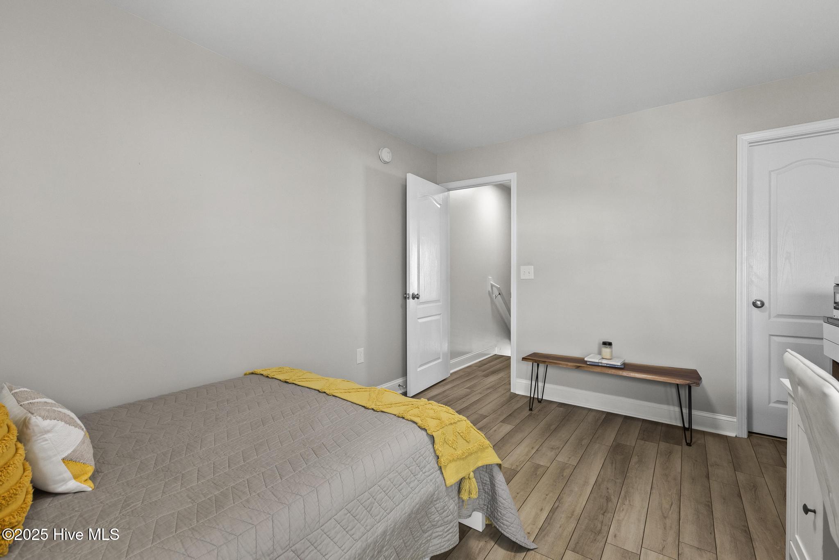
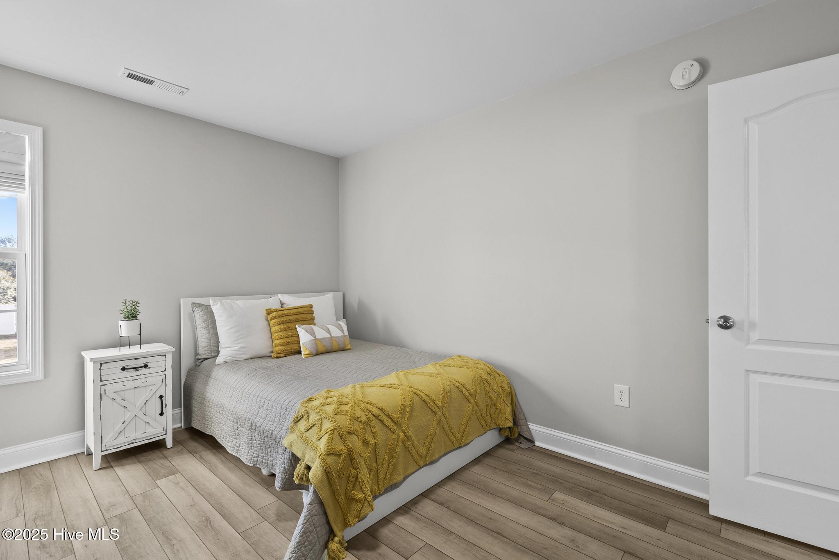
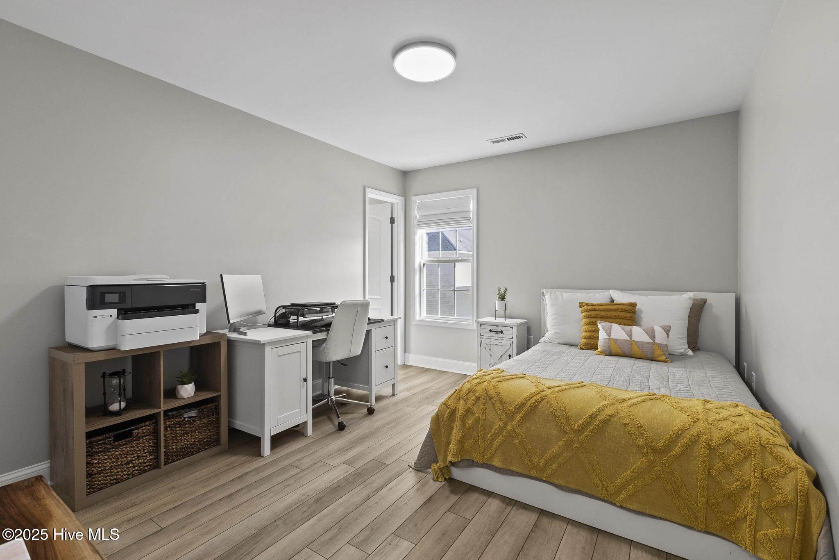
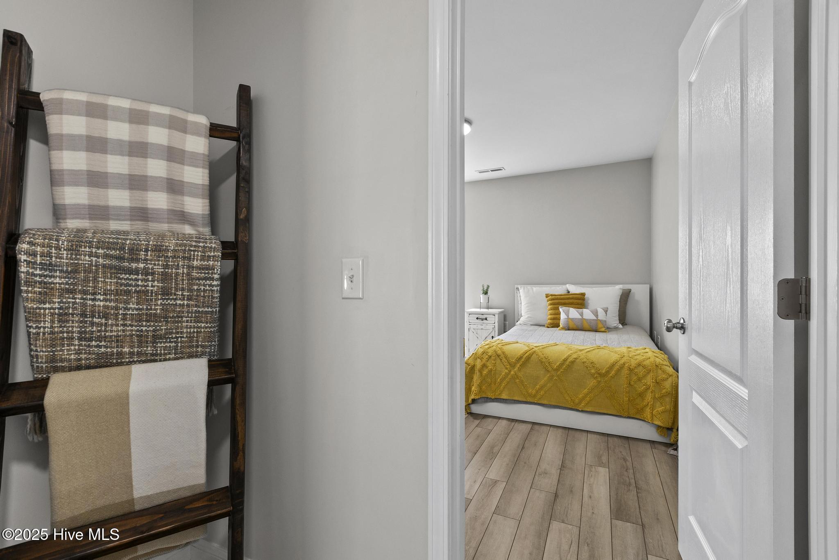
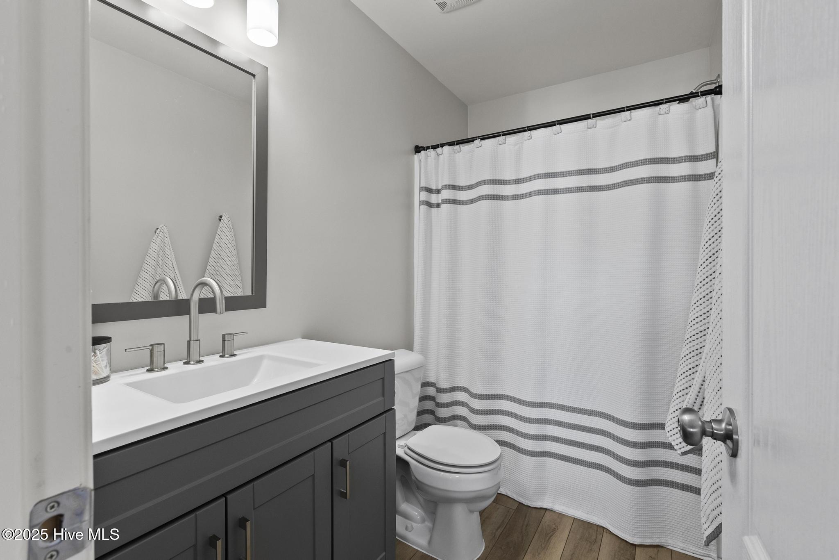
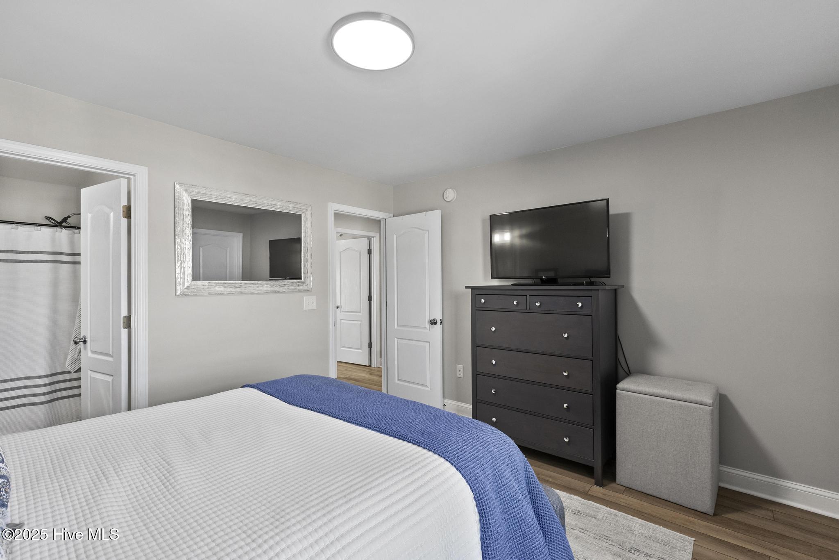
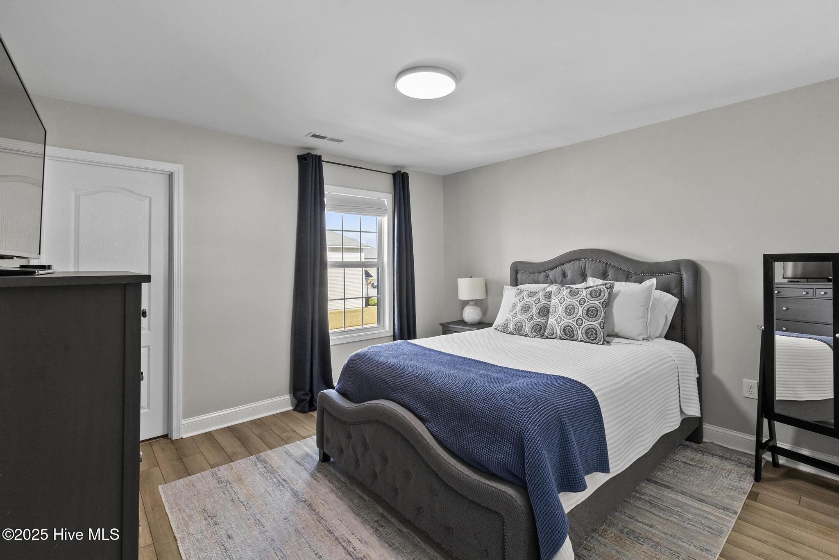
Upstairs, the primary suite features a walk-in closet and private full bath, while the large guest bedroom offers its own walk-in closet and full bathroom.
Did we mention, no city taxes! Schedule your showing today!
The main level boasts a spacious living room that flows seamlessly into an open kitchen, complete with stainless steel appliances and a convenient coffee bar. Natural light floods the kitchen and eat-in dining area through the sliding doors, leading to a screened-in back porch--perfect for indoor-outdoor living. A half bath and laundry area add to the home's practicality.
Upstairs, the primary suite features a walk-in closet and private full bath, while the large guest bedroom offers its own walk-in closet and full bathroom.
Did we mention, no city taxes! Schedule your showing today!
Overview
Property Type
Townhouse
Location
509 Cider Hill Road, Jacksonville, NC 28546
Year Built
2011
Zoning
R-10
MLS ID
100494351
Listing Last Updated
Property Features & Amenities
Interior
Total Bedrooms
2
Full Bathrooms
2
Half Bathrooms
1
Flooring
LVT/LVP
Laundry Room
Laundry Room
Appliances
Electric Oven, Built-In Microwave, Refrigerator, Dishwasher, ENERGY STAR Qualified Appliances
Other Interior Features
Walk-in Closet(s), High Ceilings, Ceiling Fan(s), Blinds/Shades, Walk-In Closet(s)
Exterior
Stories
2
Water Source
Public
Utilities
Sewer Available, Water Available
Roof
Shingle
Parking
Shared Driveway, Parking Lot, Additional Parking
Heat Type
Electric, Heat Pump, Zoned
Air Conditioning
Zoned
Sewer
Municipal Sewer, Onslow Sewer Authority
Substructure
Slab
Amenities
Maintenance Roads, Management
Security Features
Smoke Detector(s)
Other Exterior Features
Cluster Mailboxes
Details
Total Area
1,084 Sq.Ft.
Financial
Price
$199,000
Real Estate Tax
$836/yr
HOA
$246/yr