

Property Description
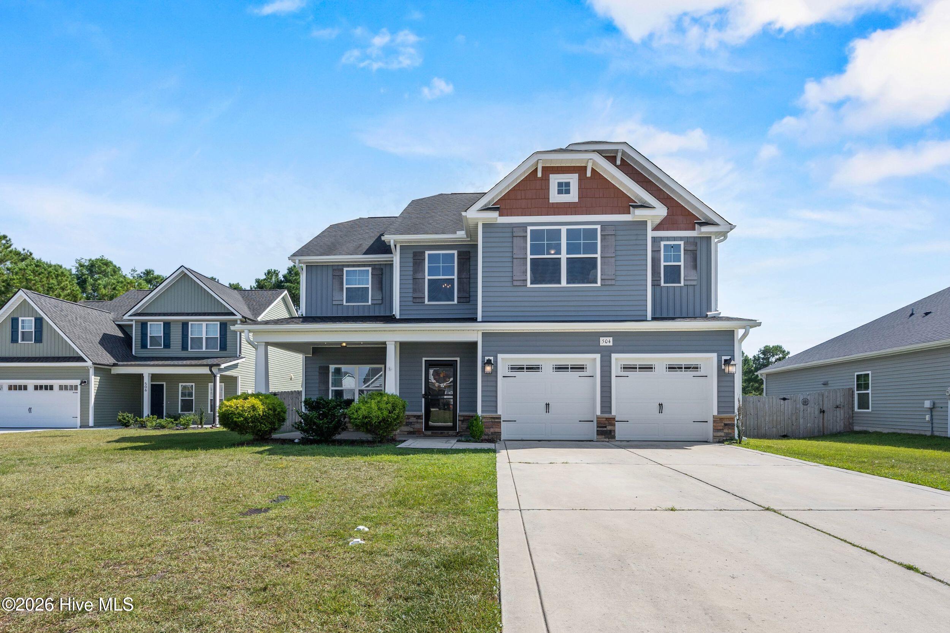
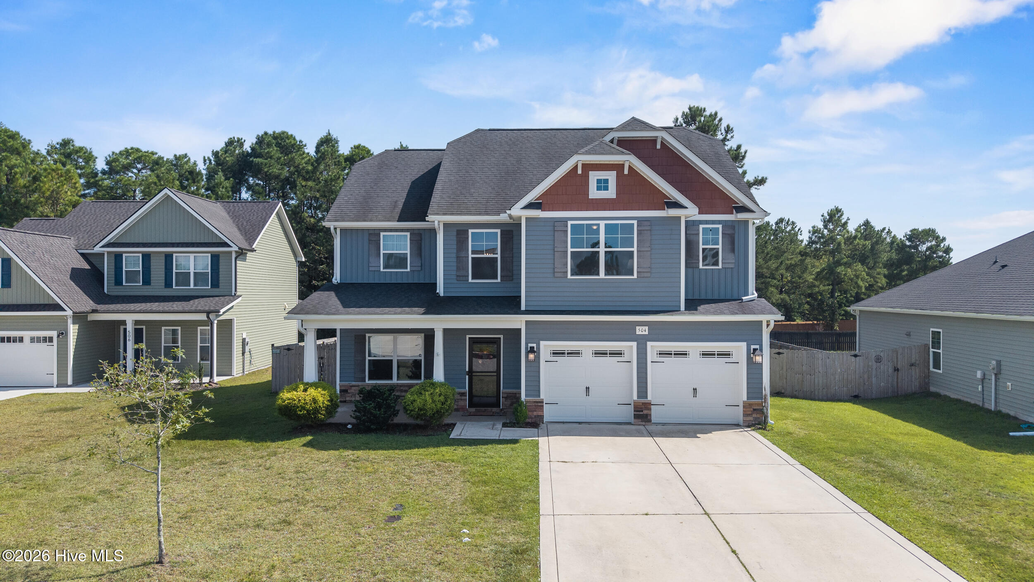
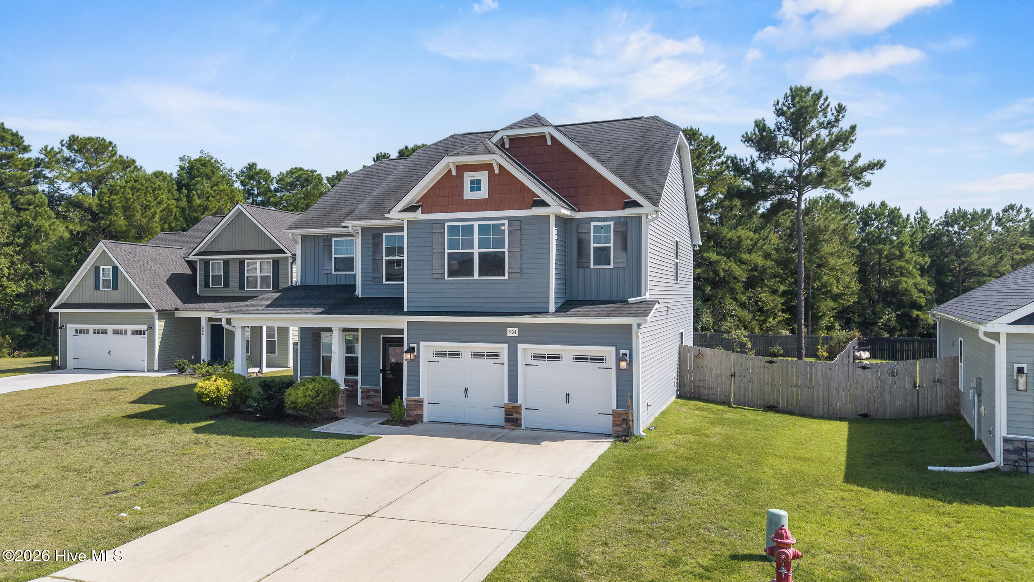
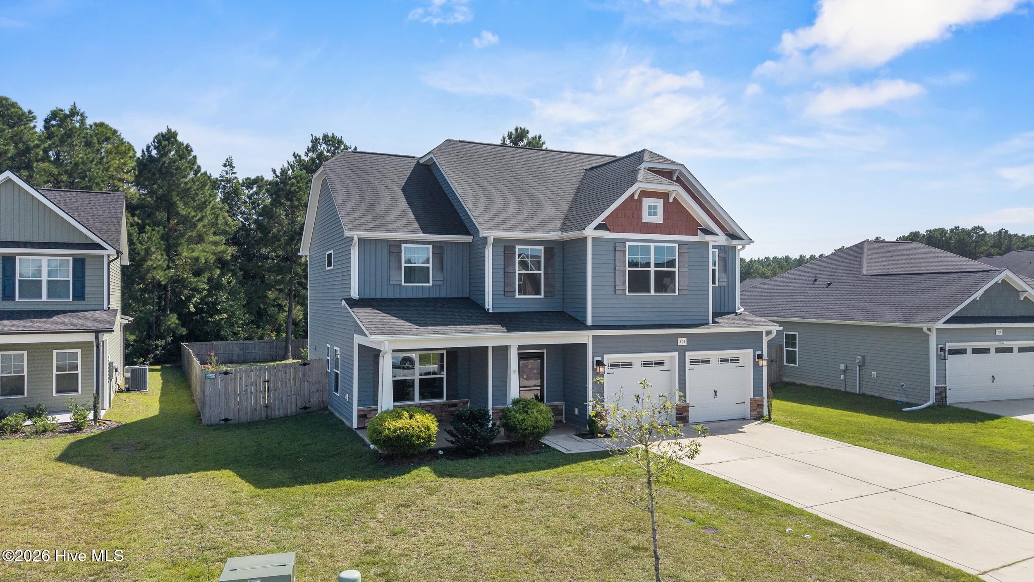
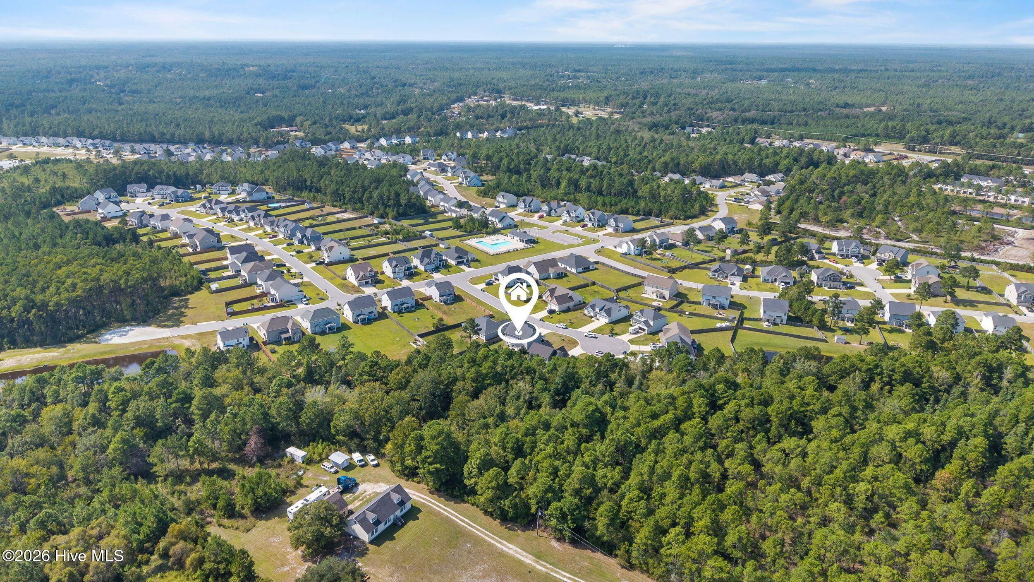
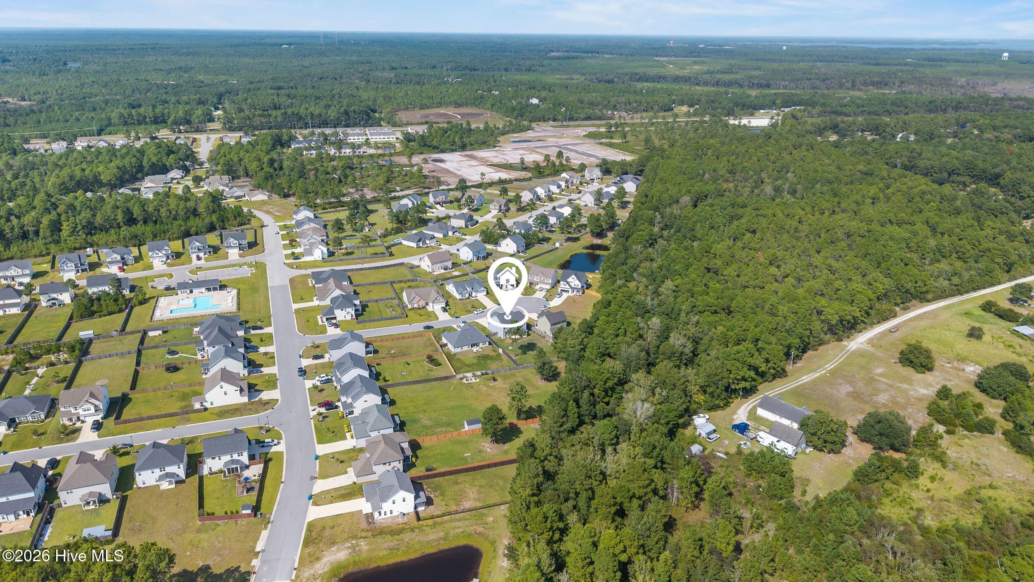
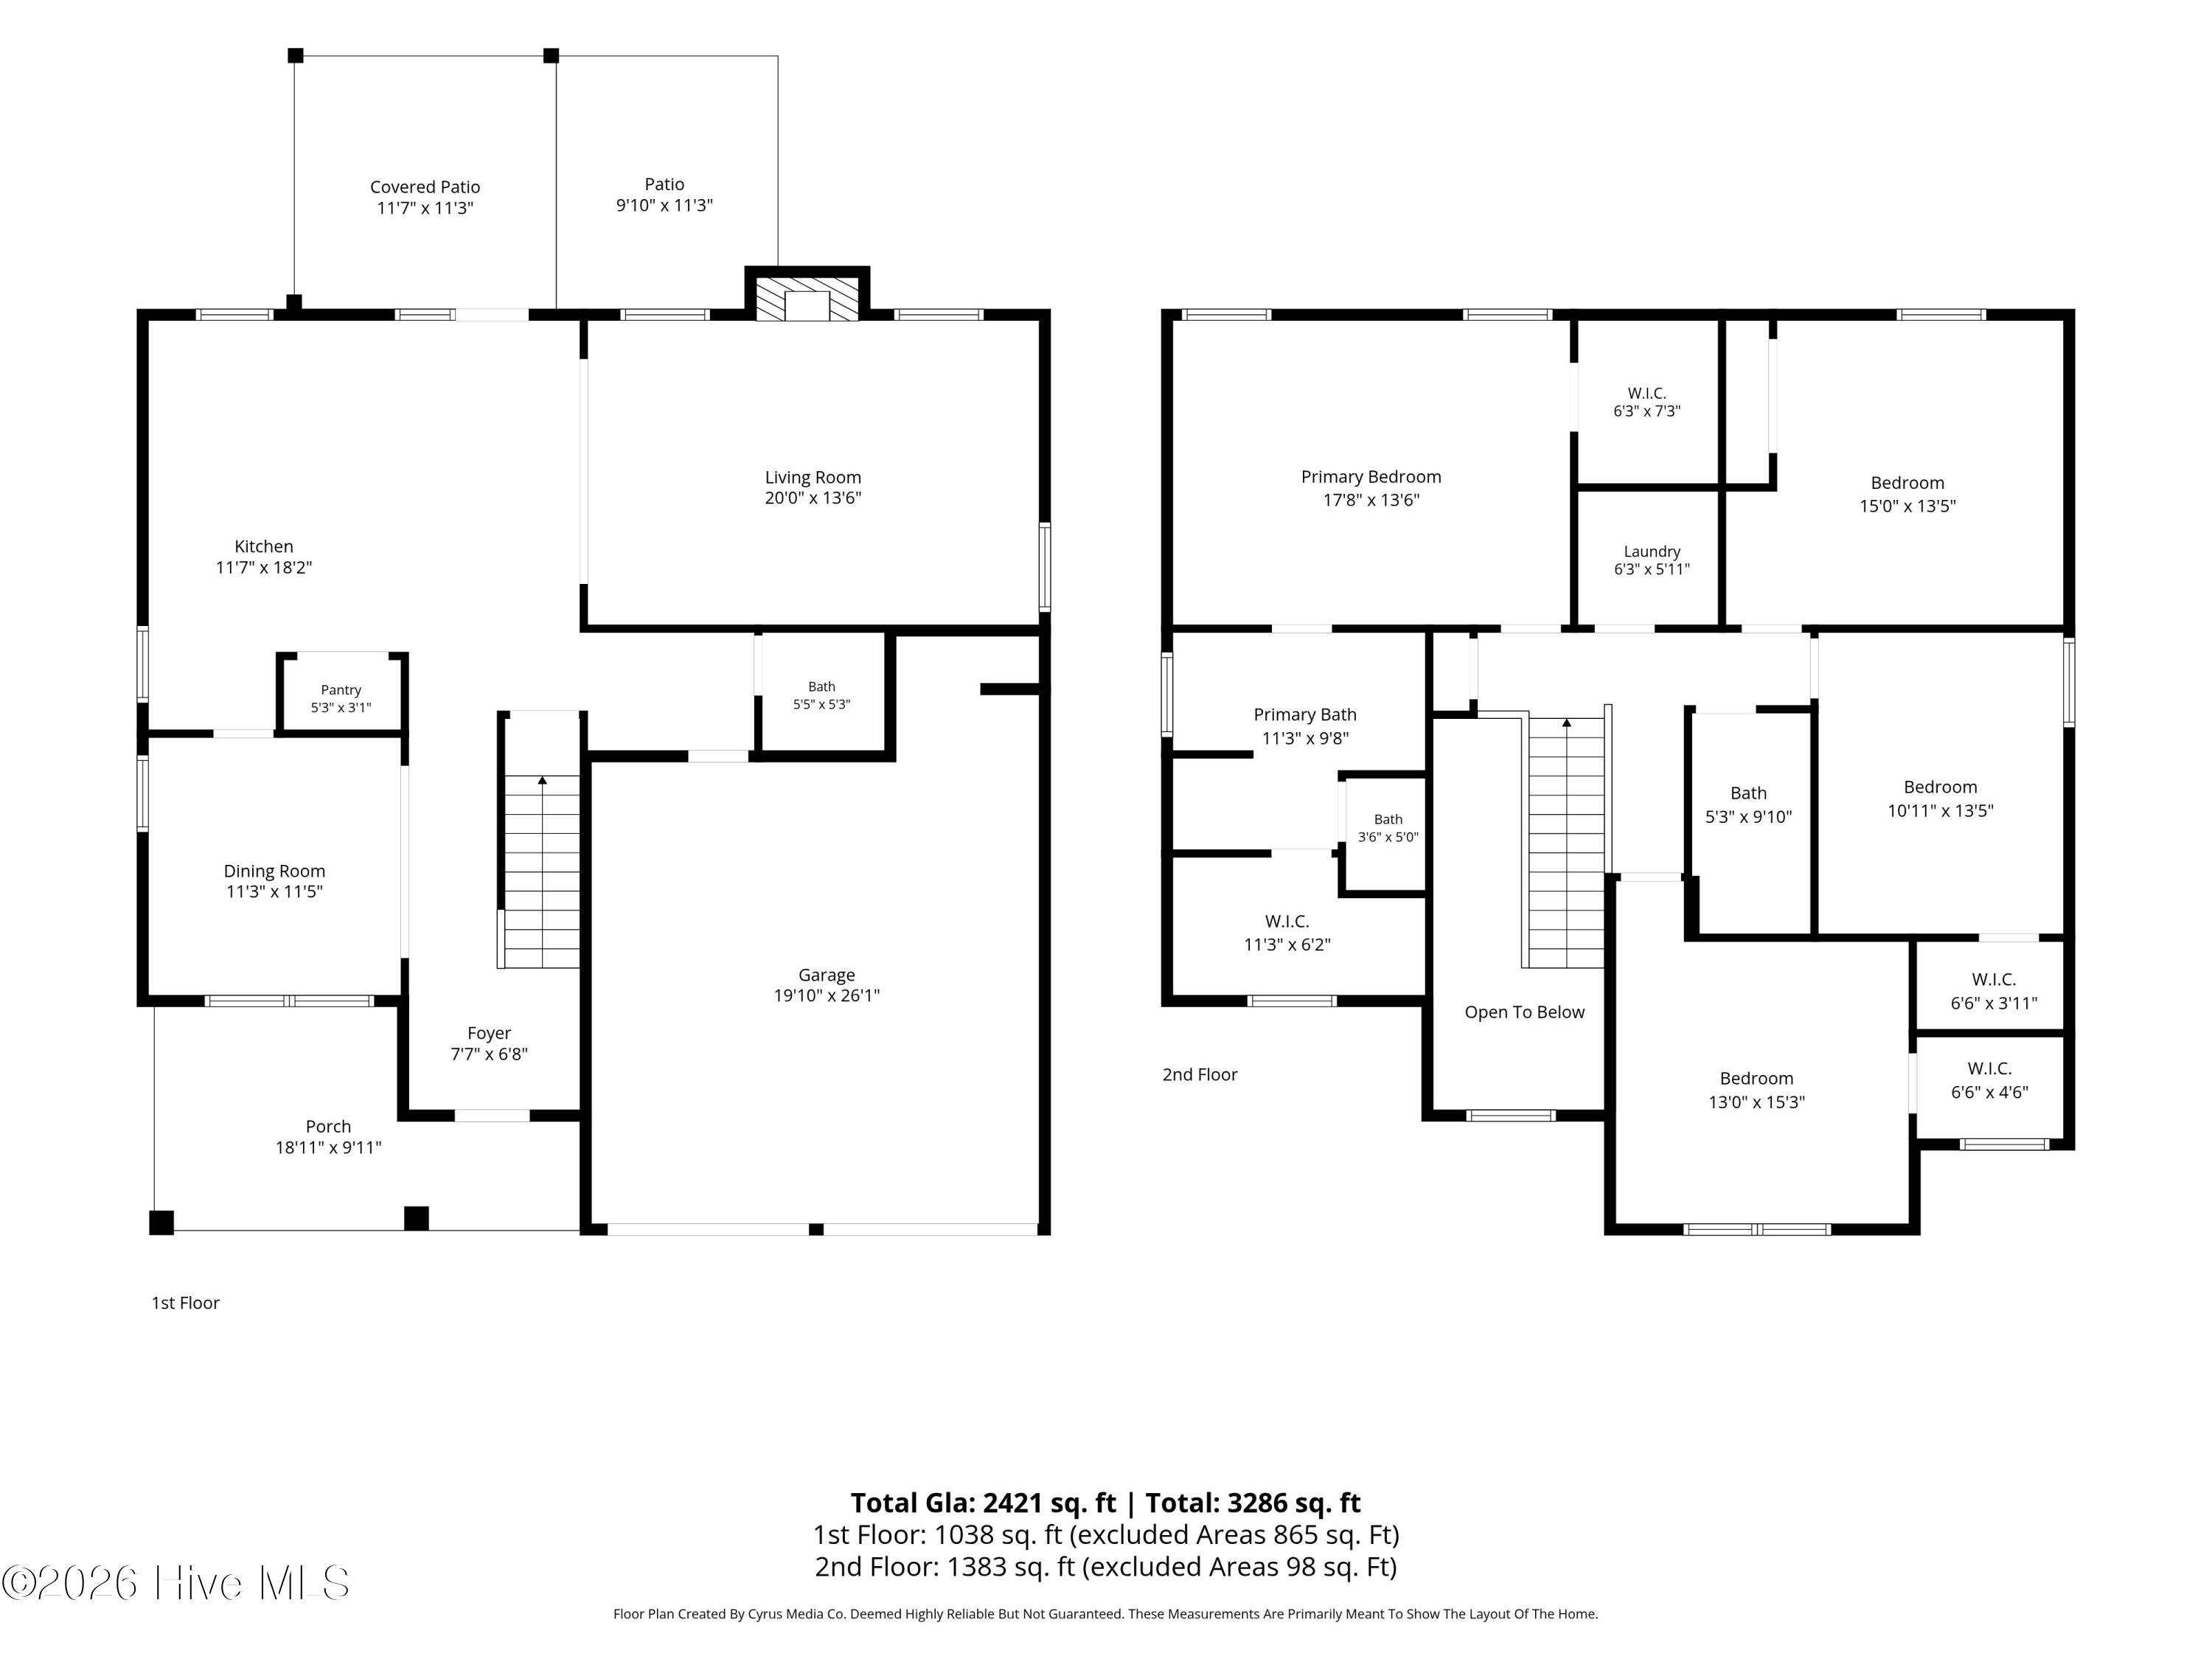
Welcome to Oyster Landing, where thoughtful design, generous living spaces, and a private cul-de-sac setting come together in this beautifully appointed four-bedroom, two-and-a-half-bath home.
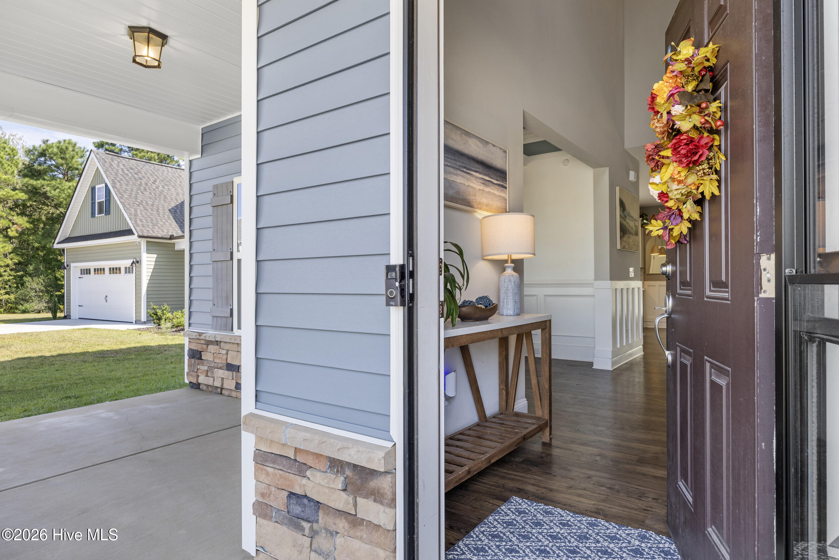
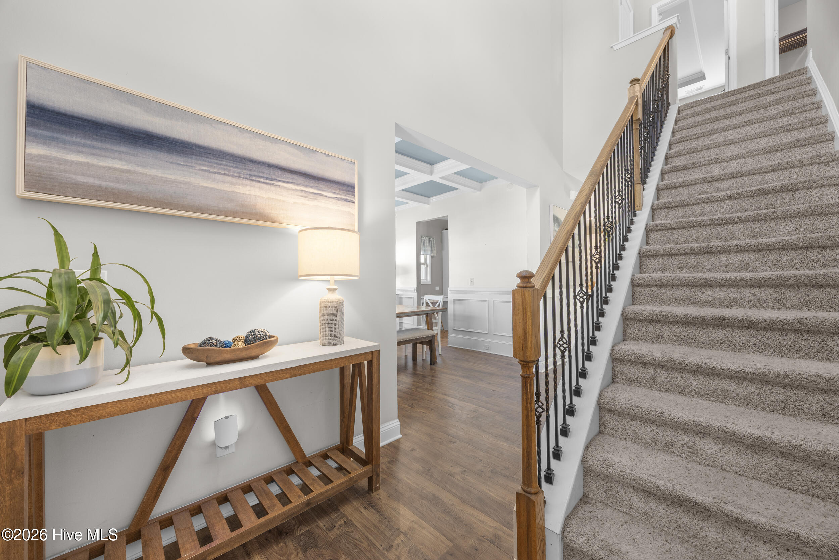
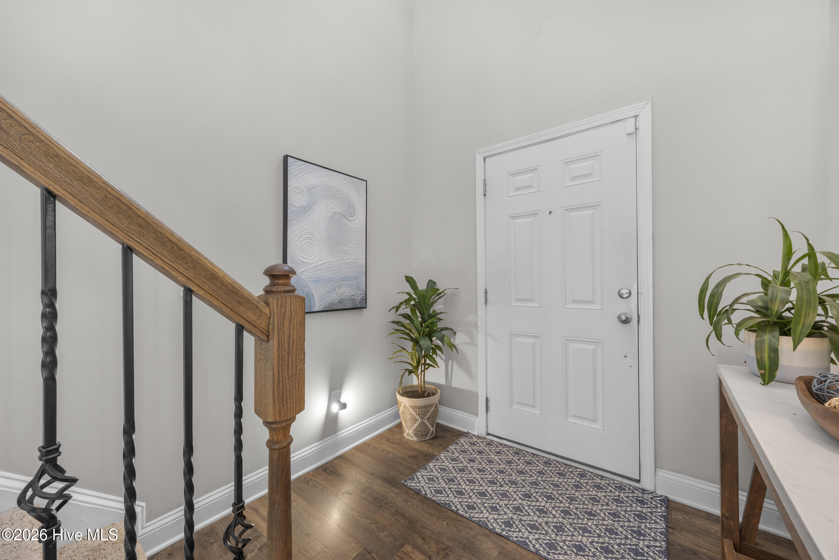
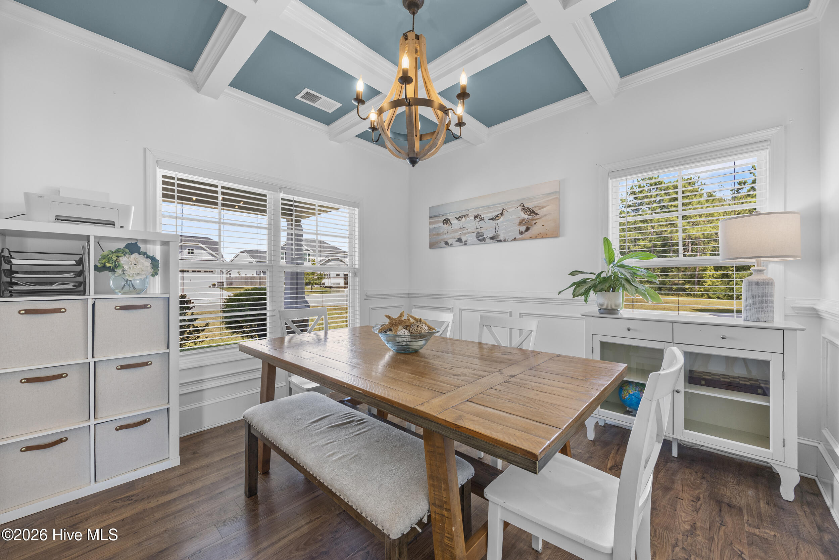
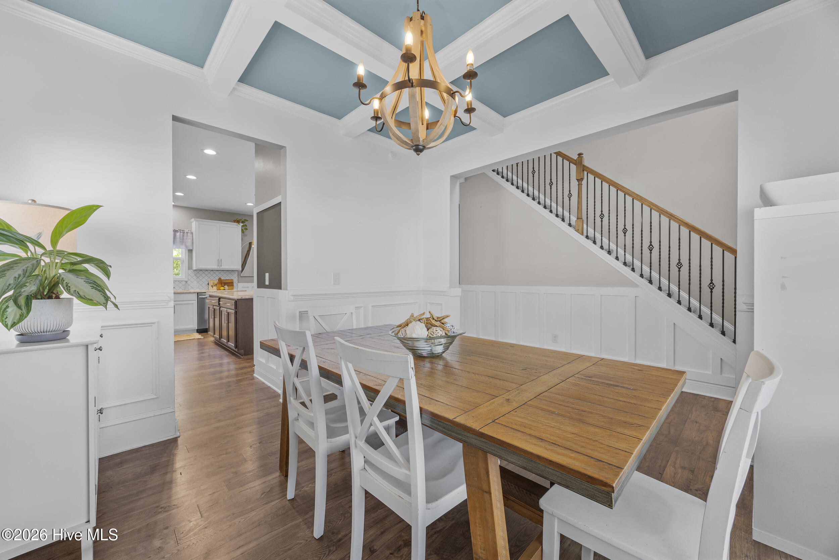
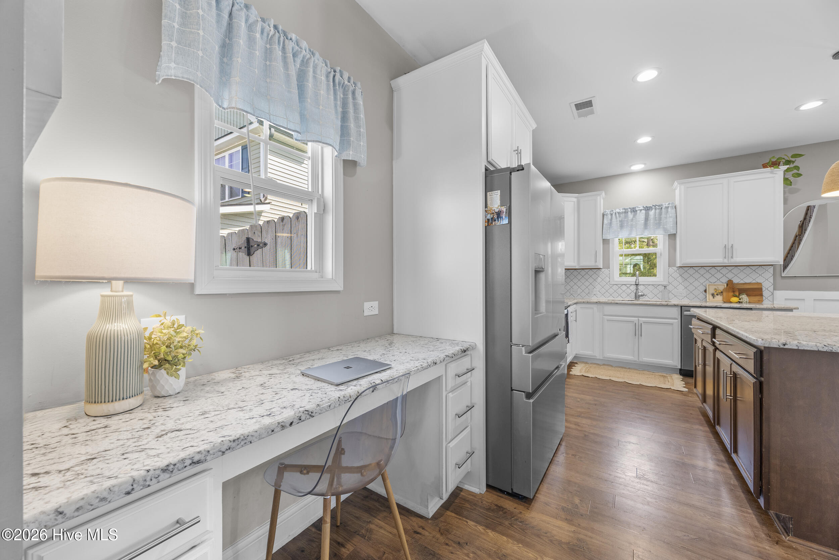
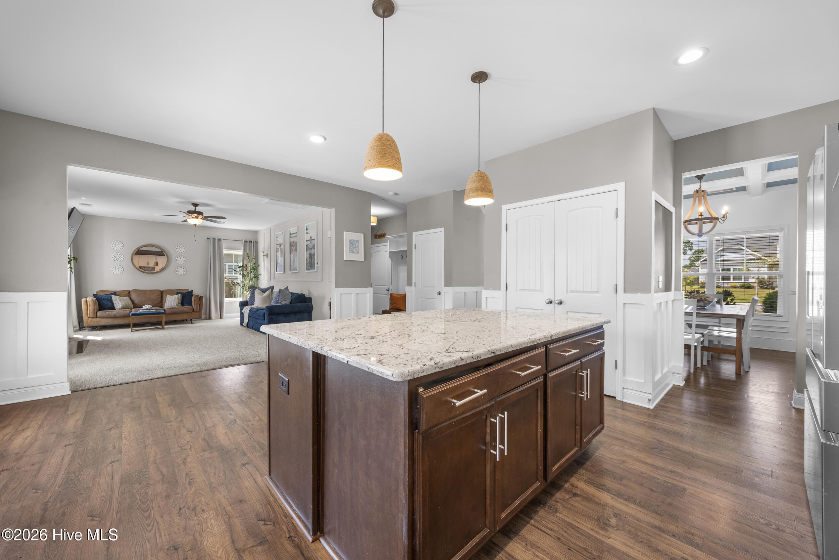
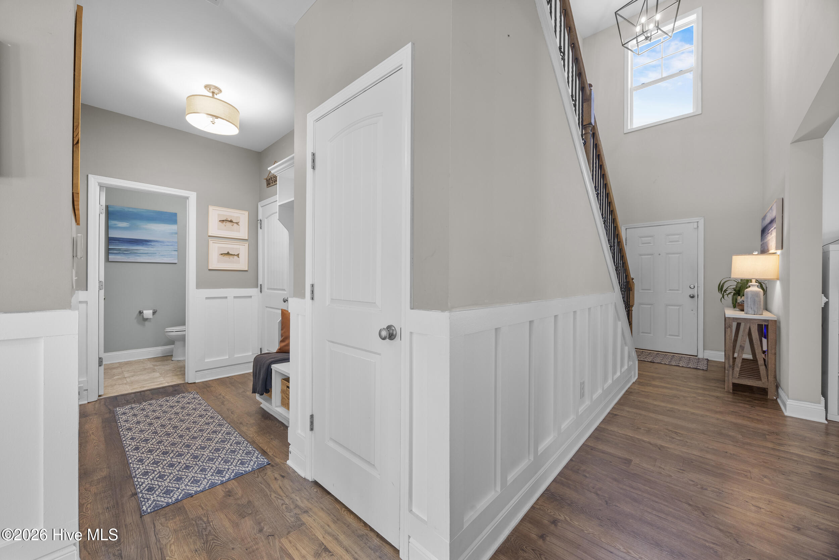
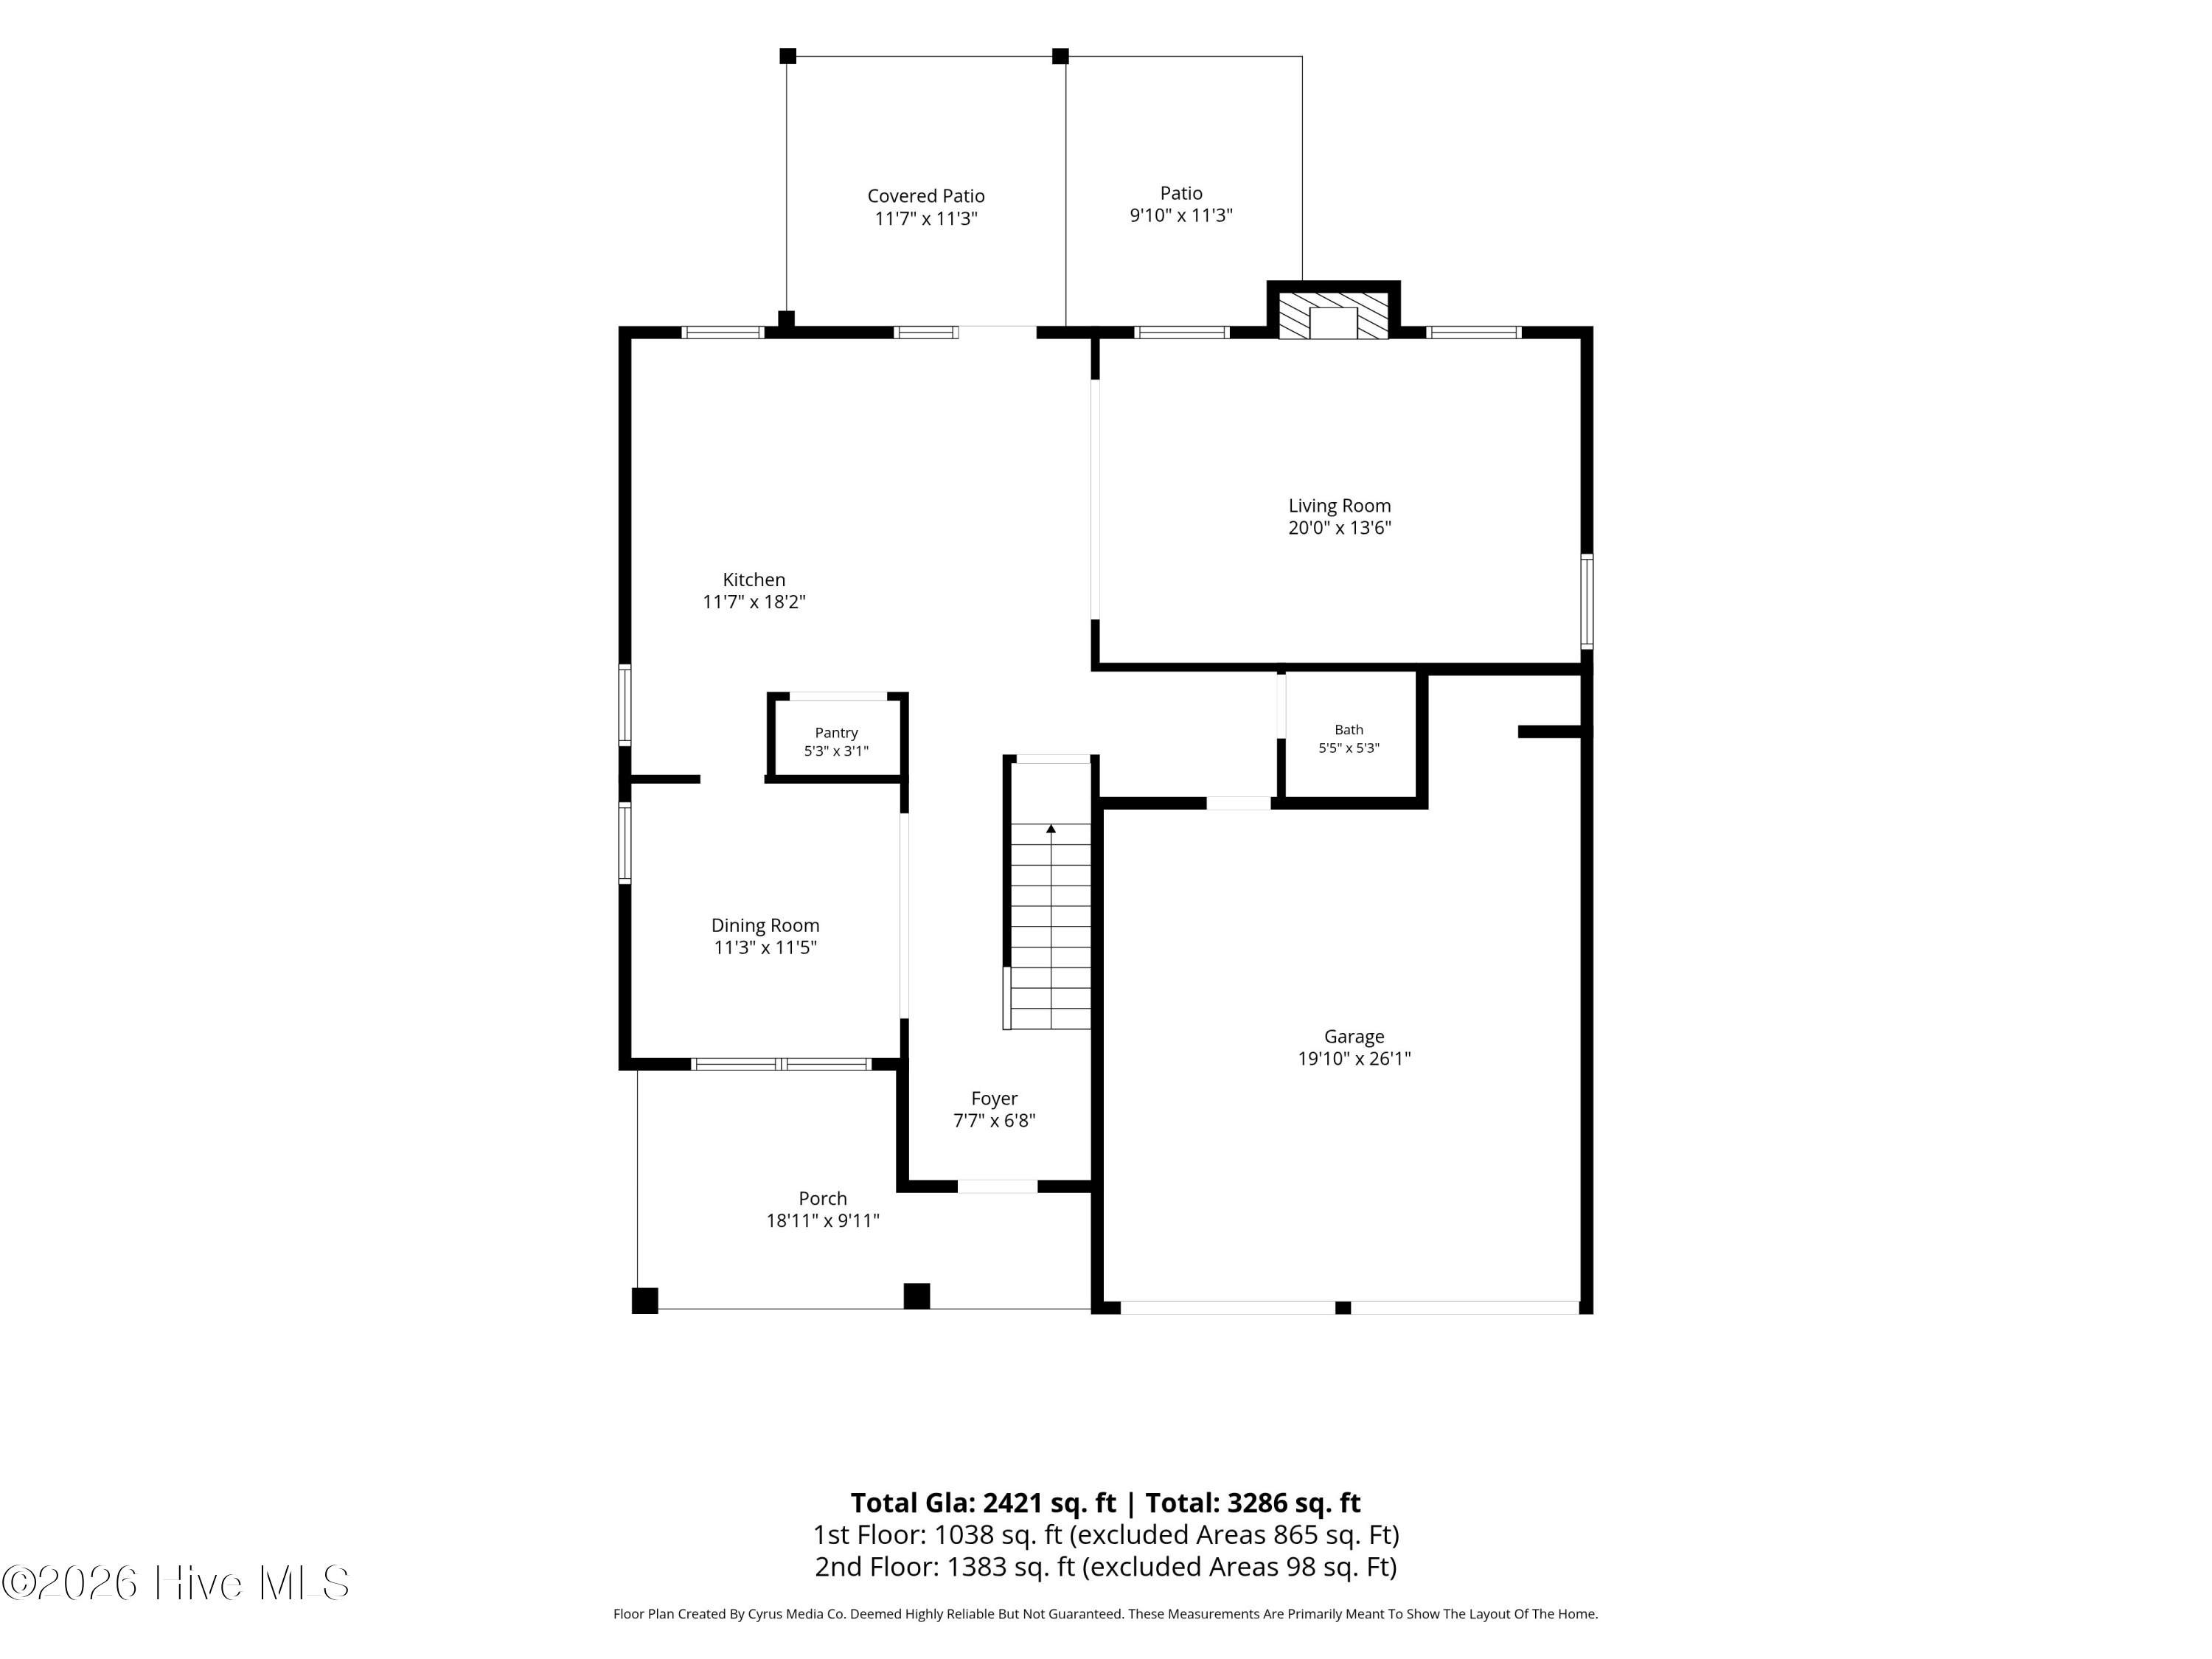
Step inside to soaring ceilings and abundant natural light that create a bright, open feel throughout. A spacious formal dining room with elegant coffered ceilings provides an inviting setting for entertaining, while a built-in study or office area just off the kitchen offers the perfect space for working from home, homework, or everyday organization.
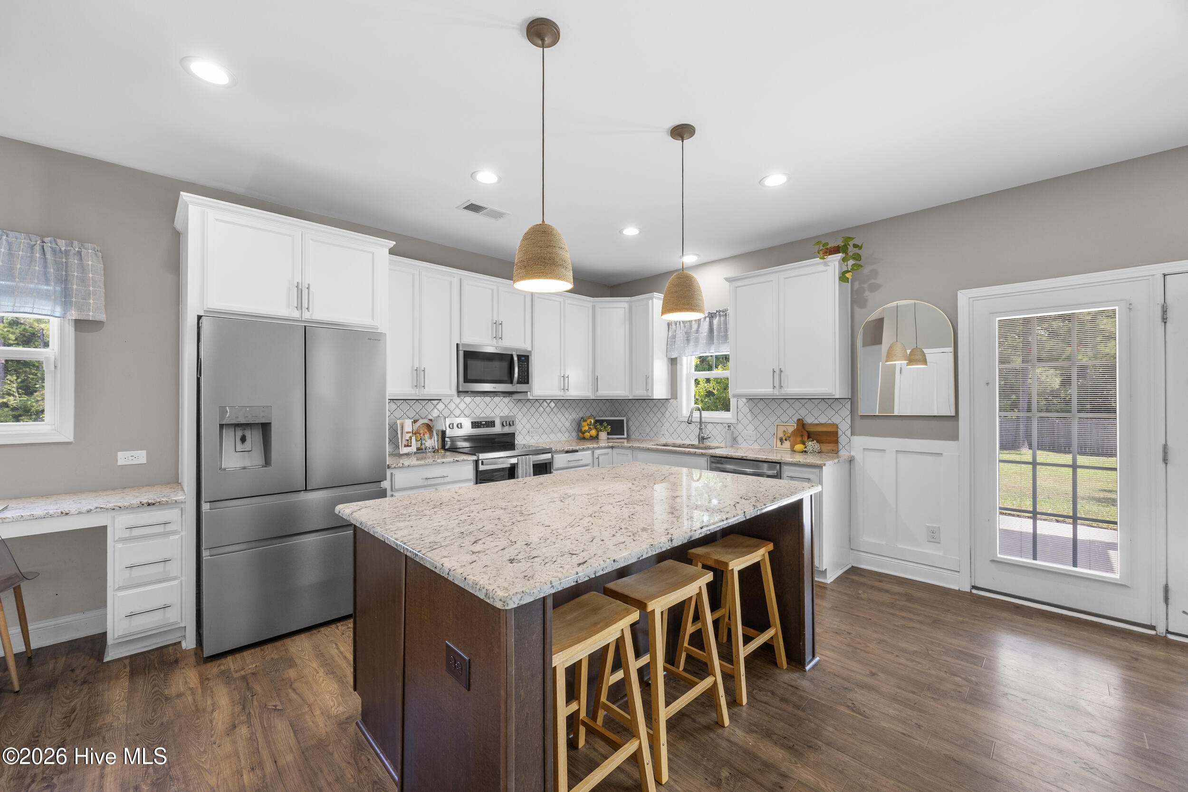
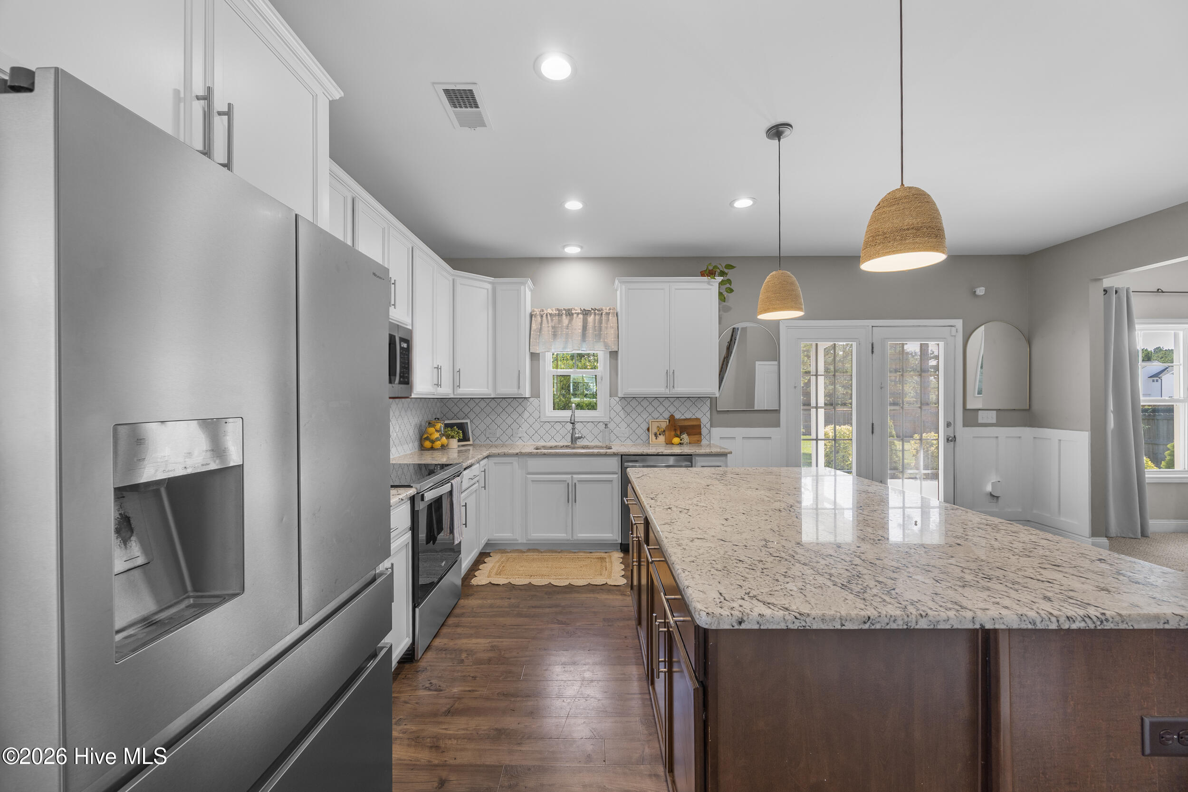
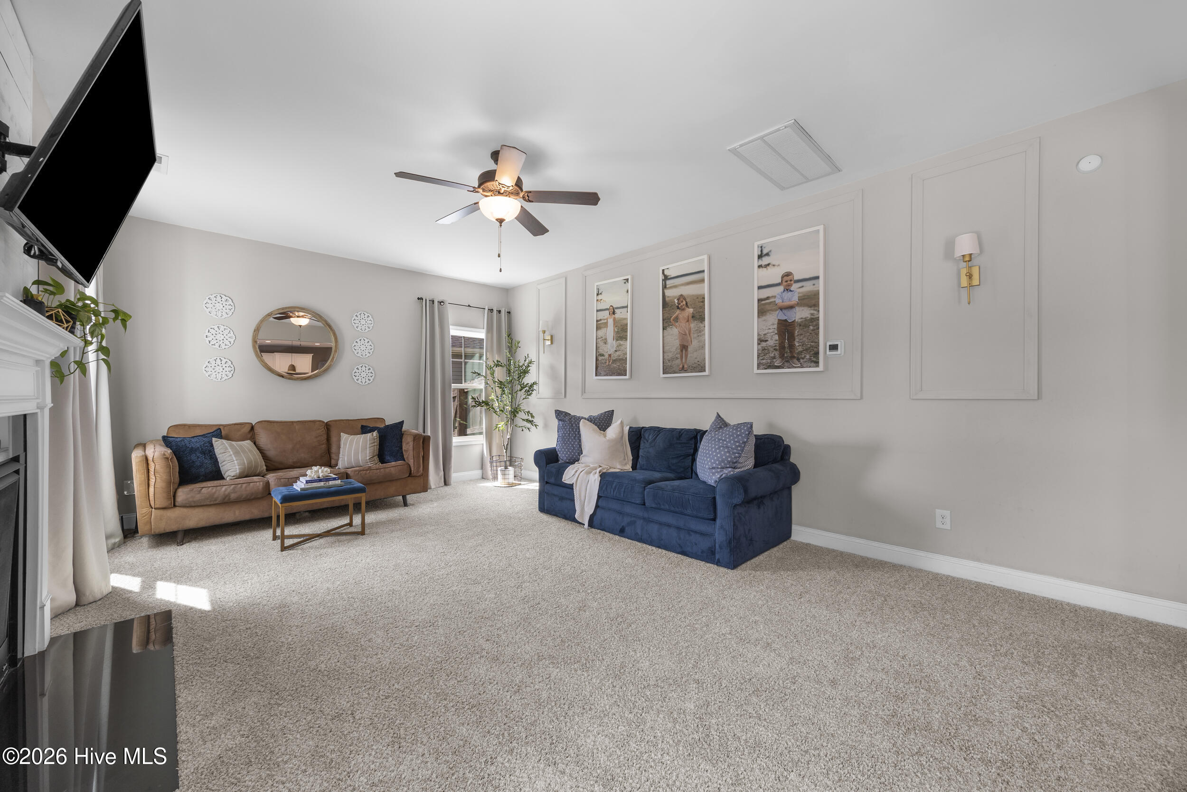
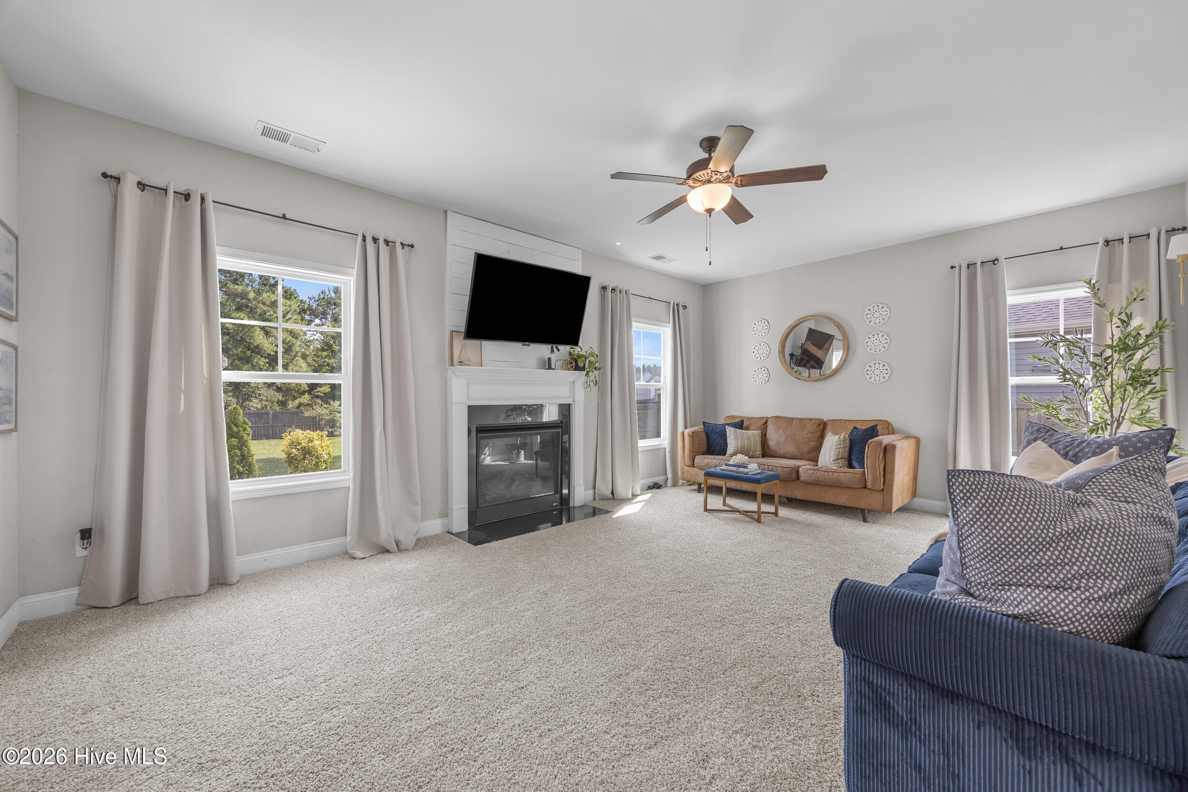
At the heart of the home, the expansive kitchen features granite countertops, a herringbone tile backsplash, brand-new stainless steel appliances, ample cabinetry, and an open layout that flows seamlessly into the welcoming living room with fireplace--creating an effortless space for both everyday living and gathering with family and friends.
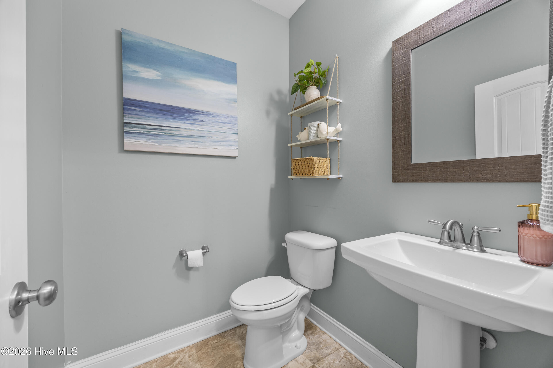
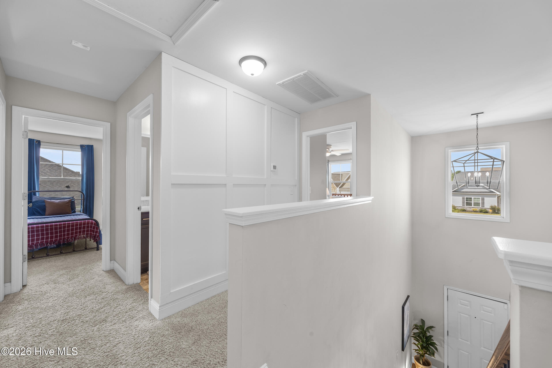
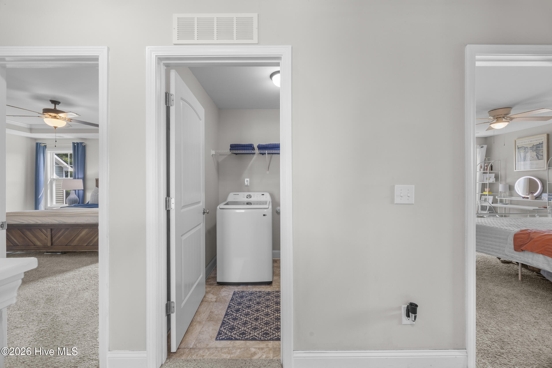
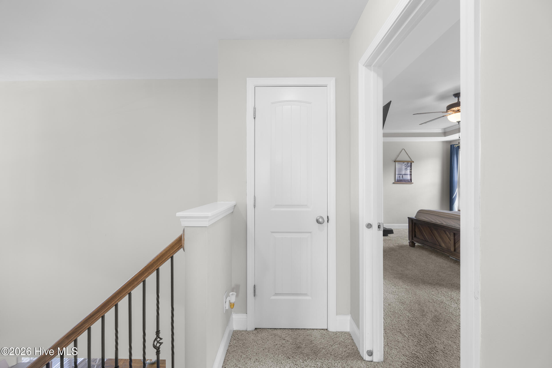
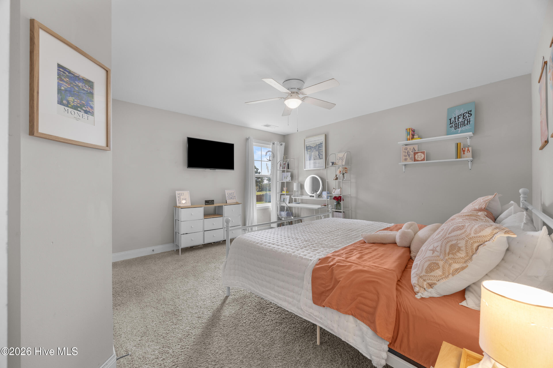
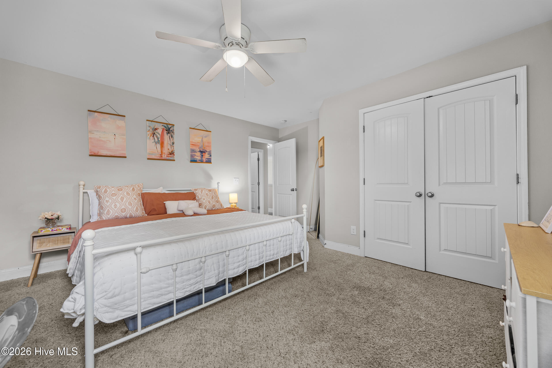
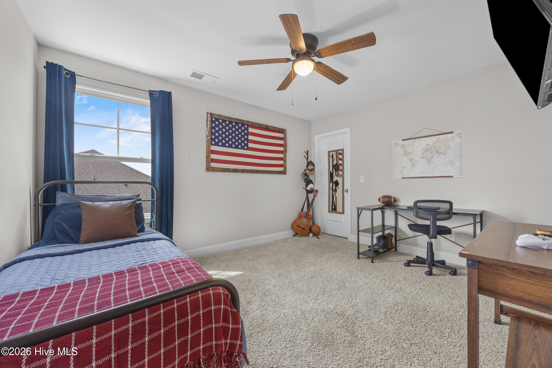
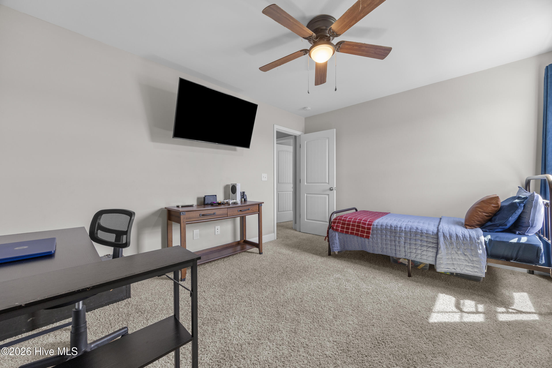
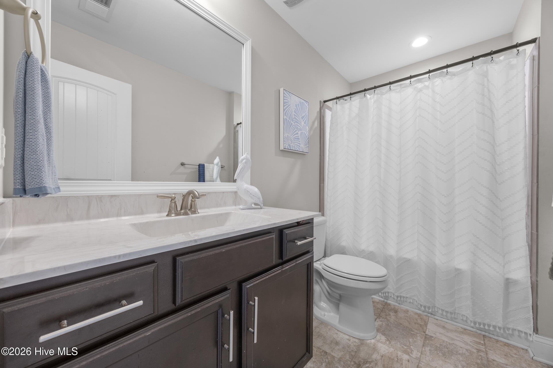
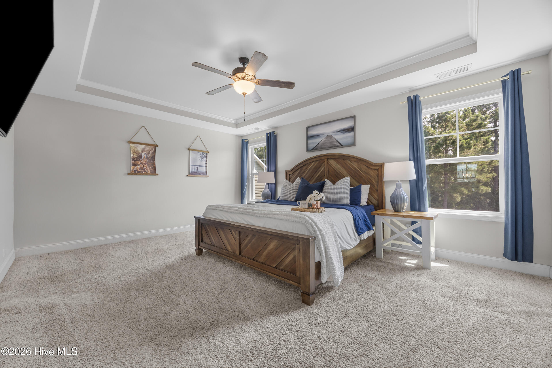
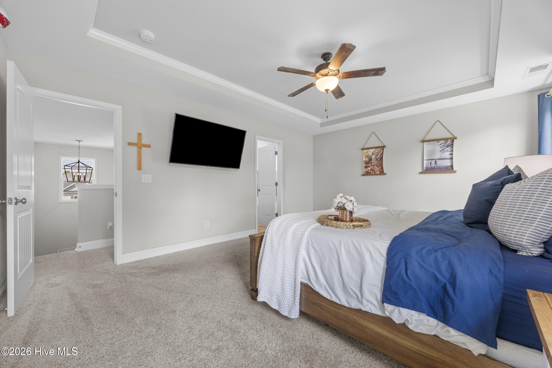
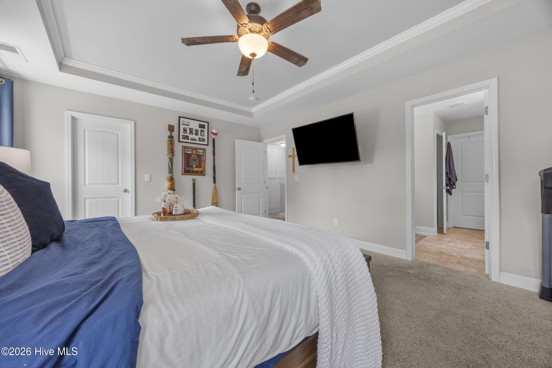
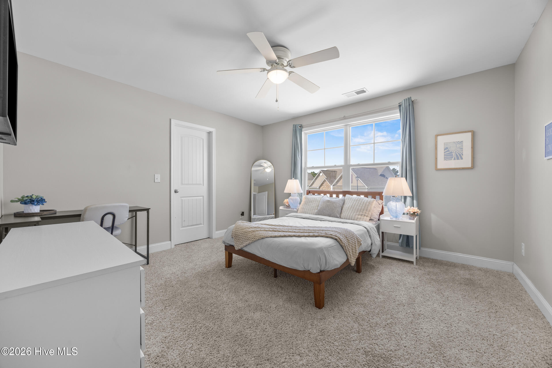
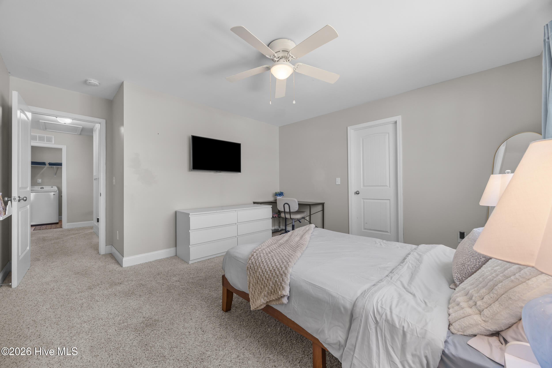
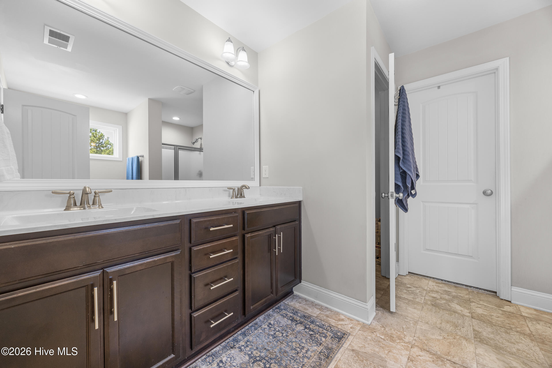
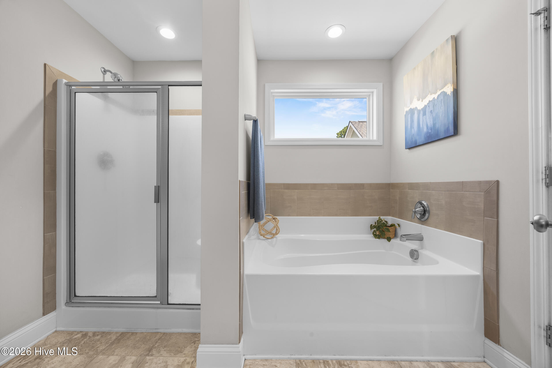
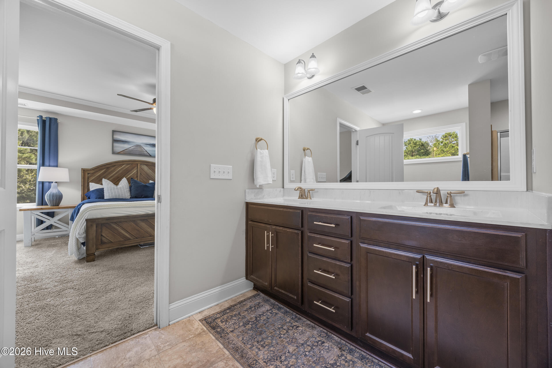
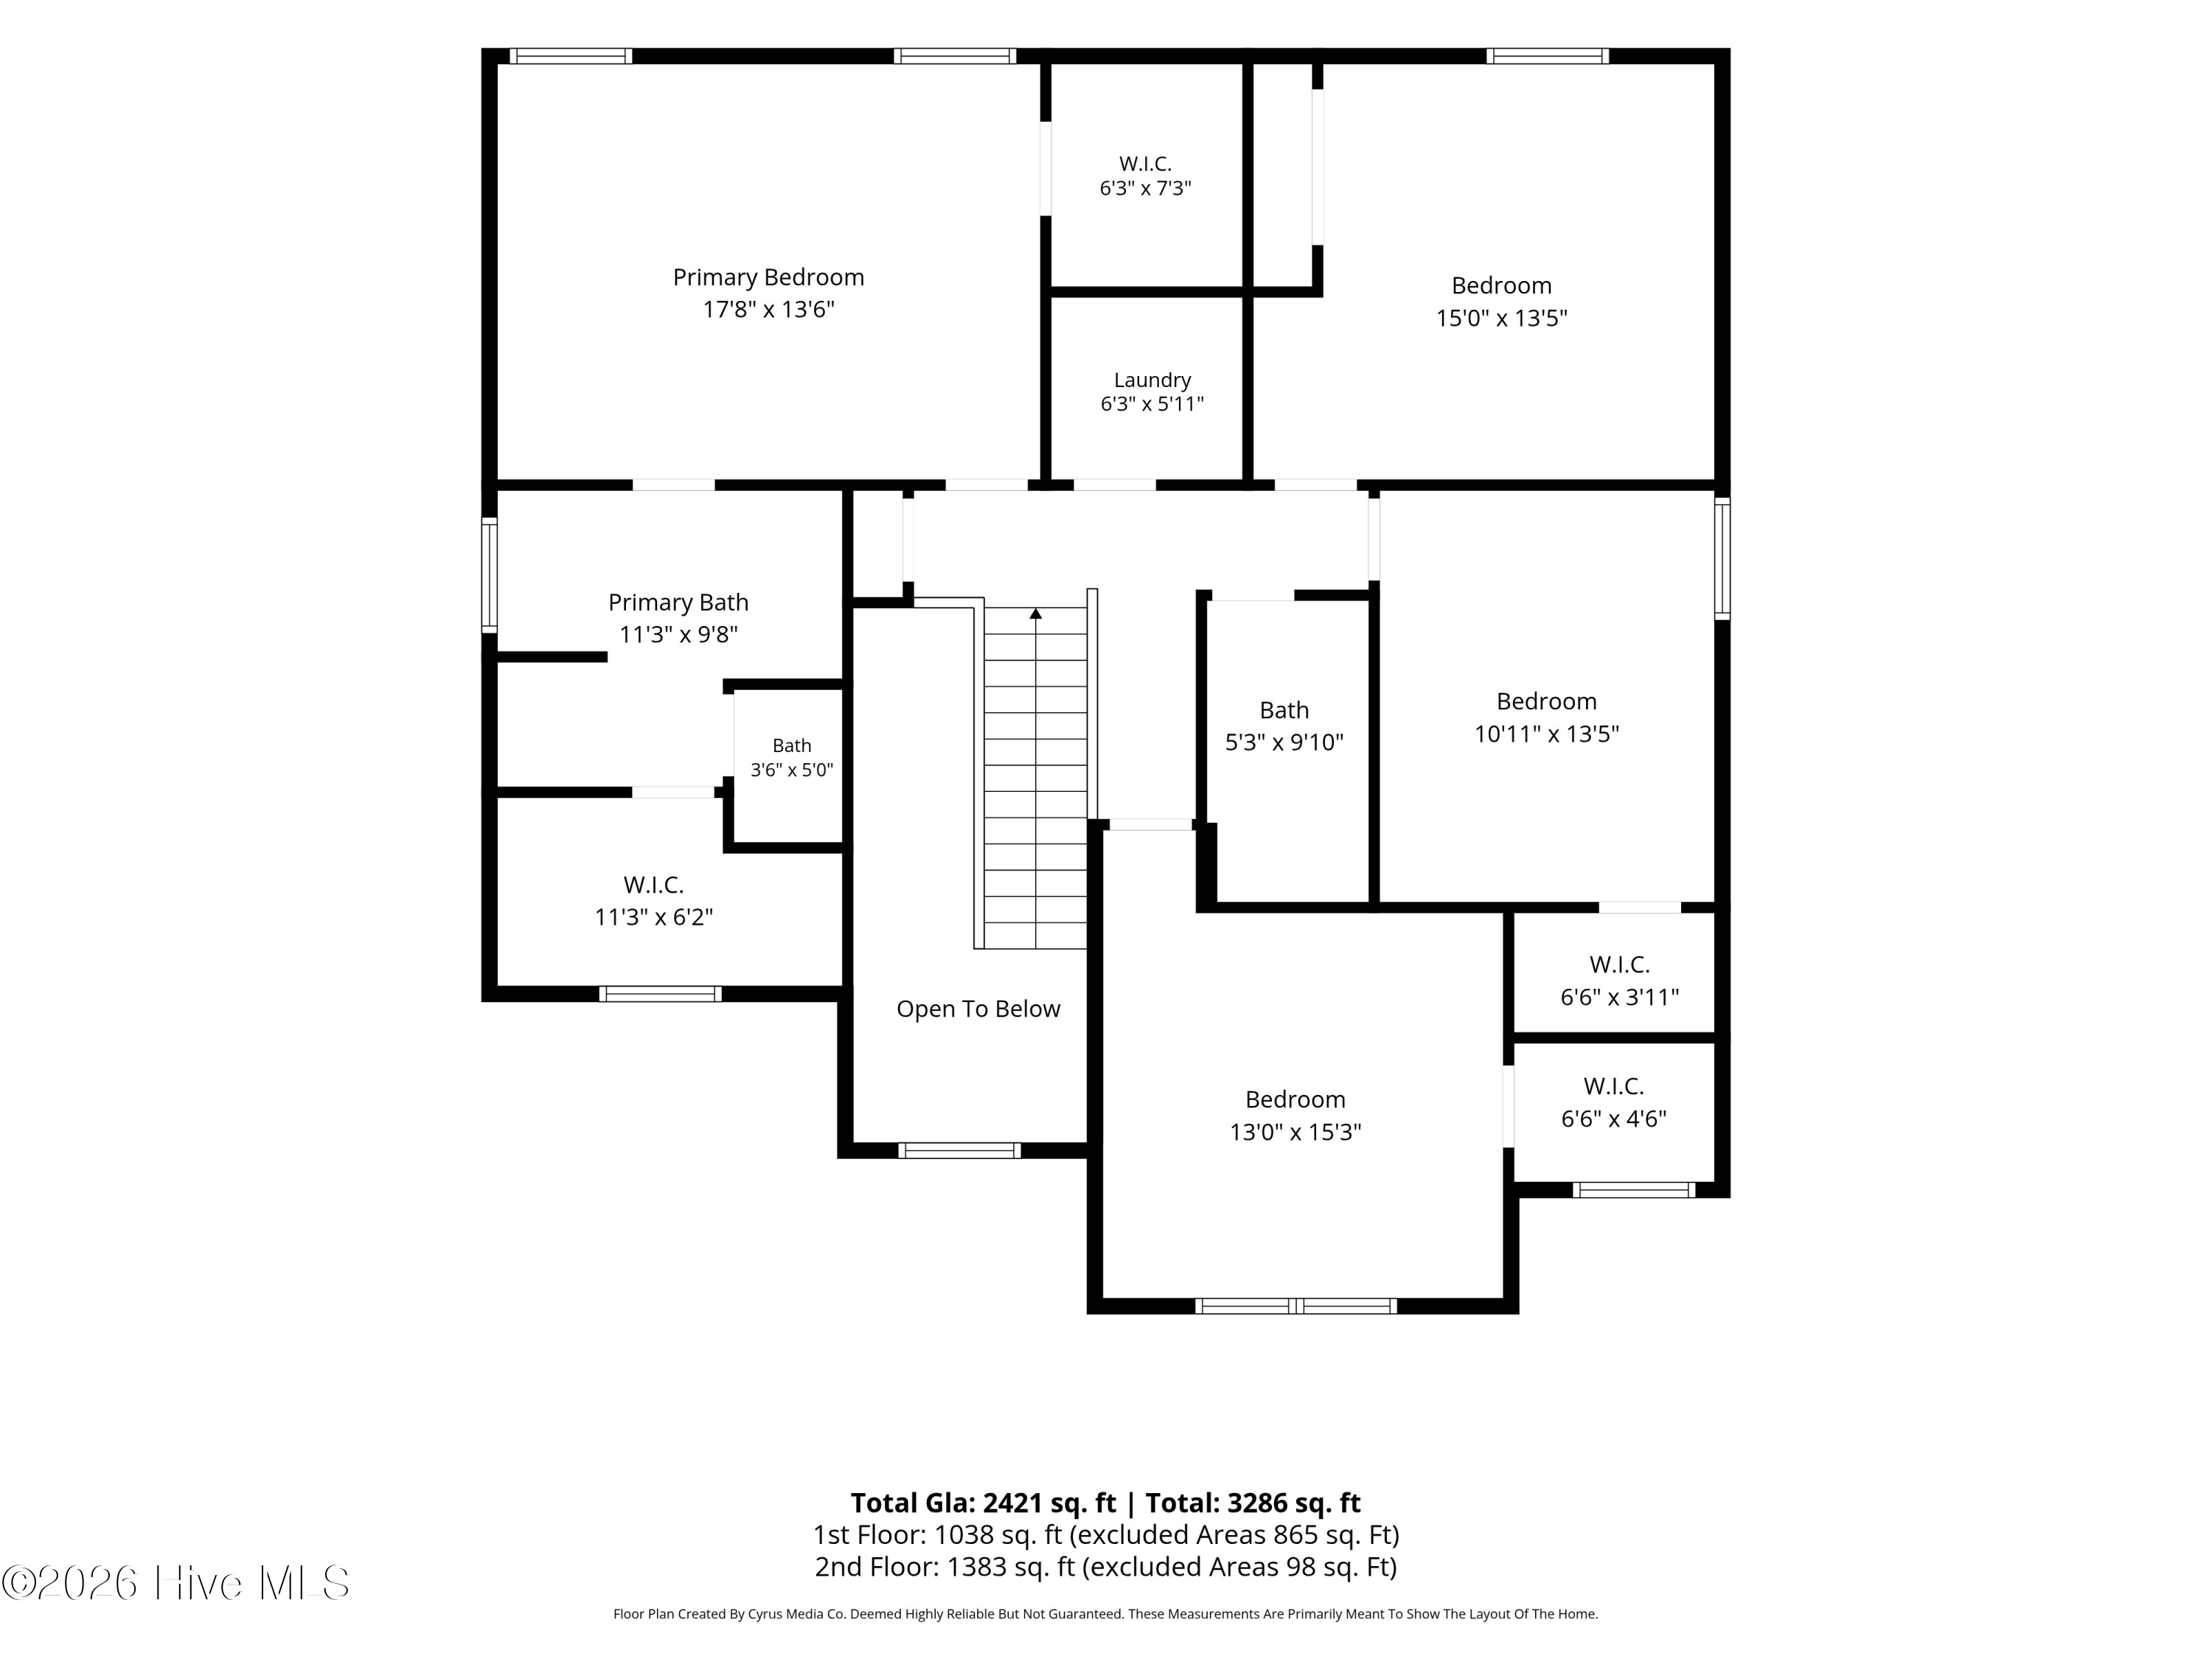
The spacious primary suite offers a relaxing retreat with a beautifully appointed en-suite bath featuring a walk-in shower, soaking tub, dual vanities, and an expansive walk-in closet. Three additional bedrooms provide plenty of flexibility for family, guests, or additional office space.
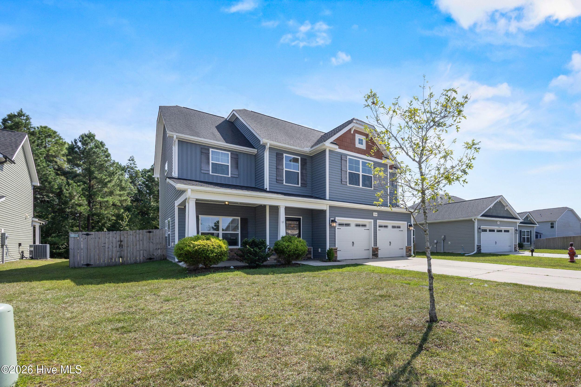
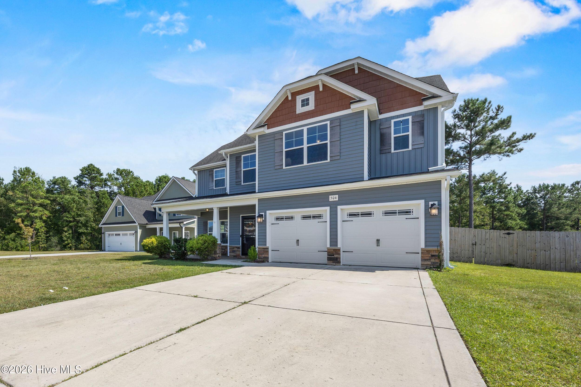
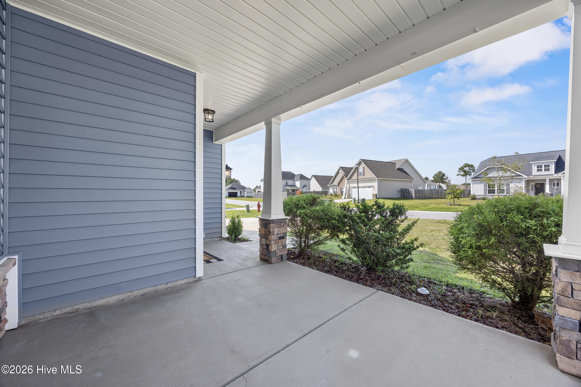
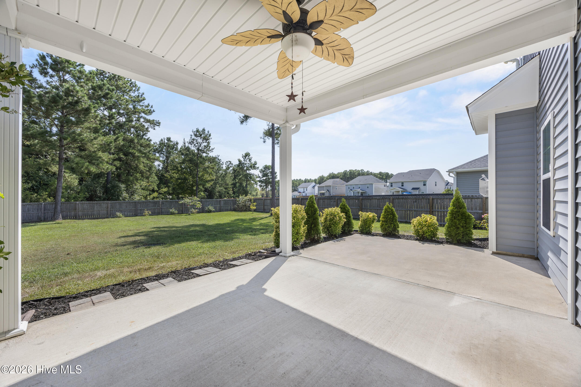
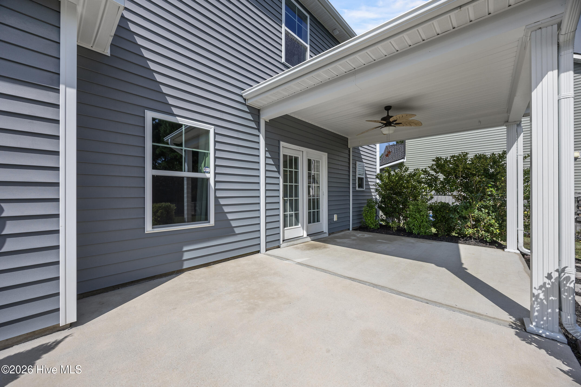
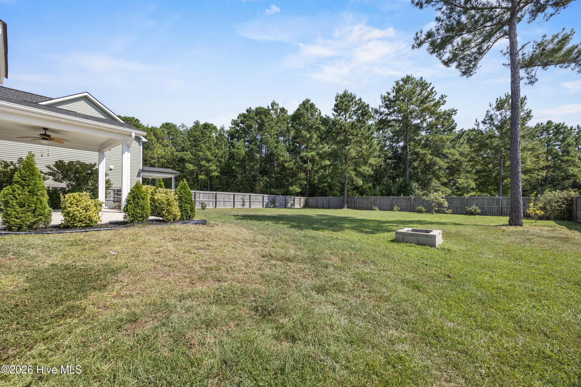
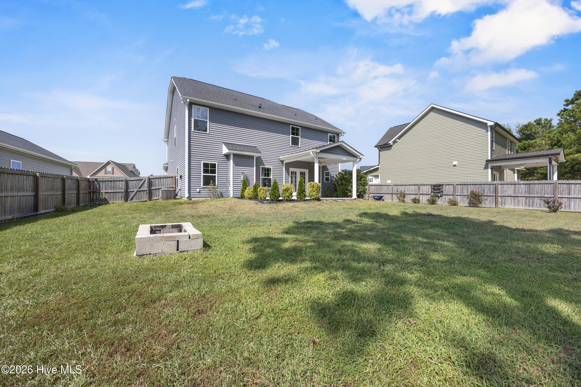
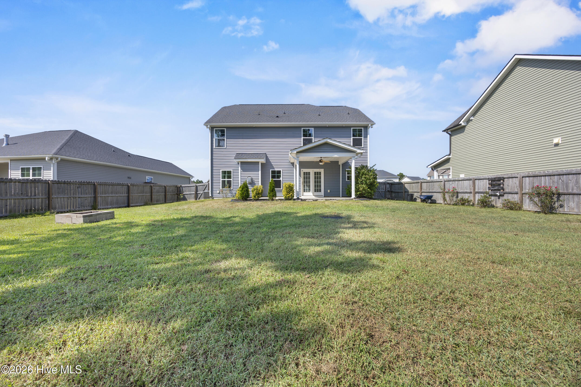
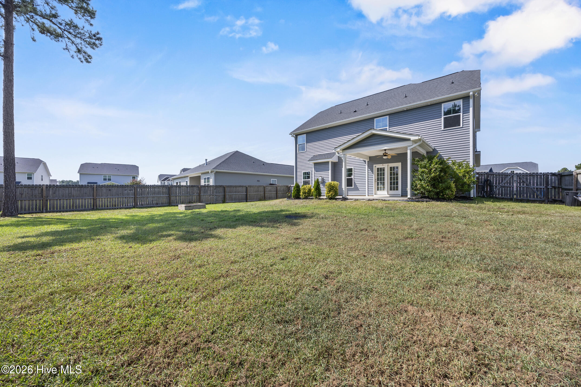
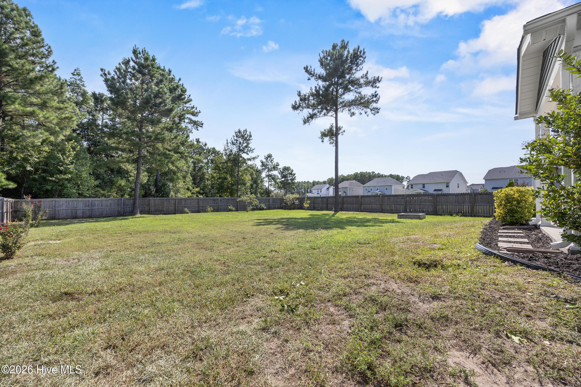
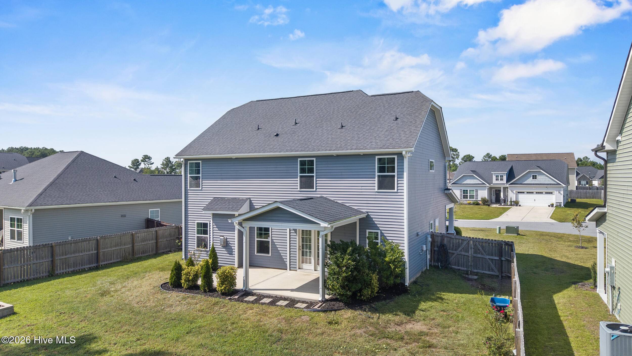
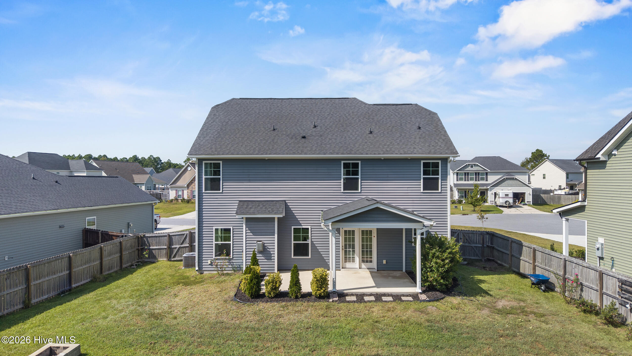
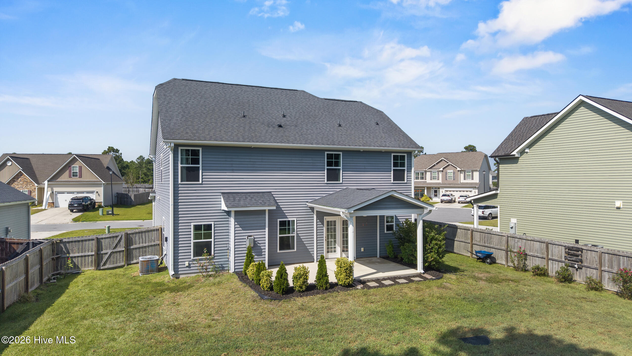
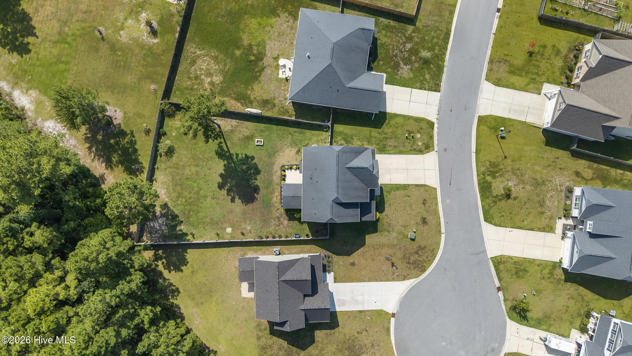
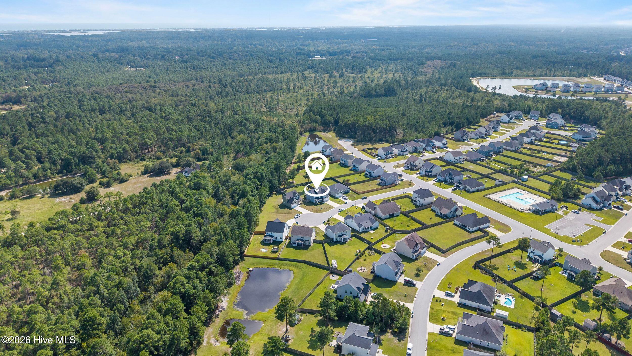
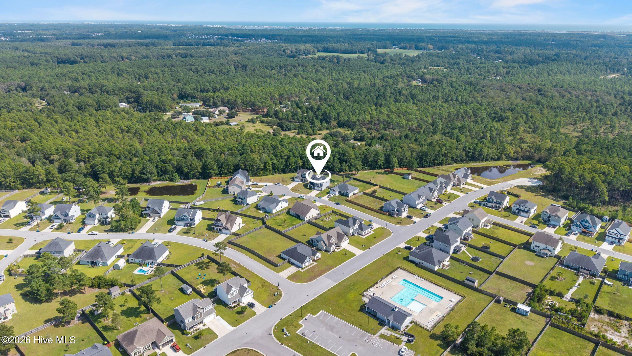
Outside, the home continues to impress. Tucked away on a cul-de-sac, the property features an extra-long driveway, extended rear patio, and a large, fully fenced backyard surrounded by mature trees for added privacy--offering plenty of room to entertain, play, or simply unwind outdoors.
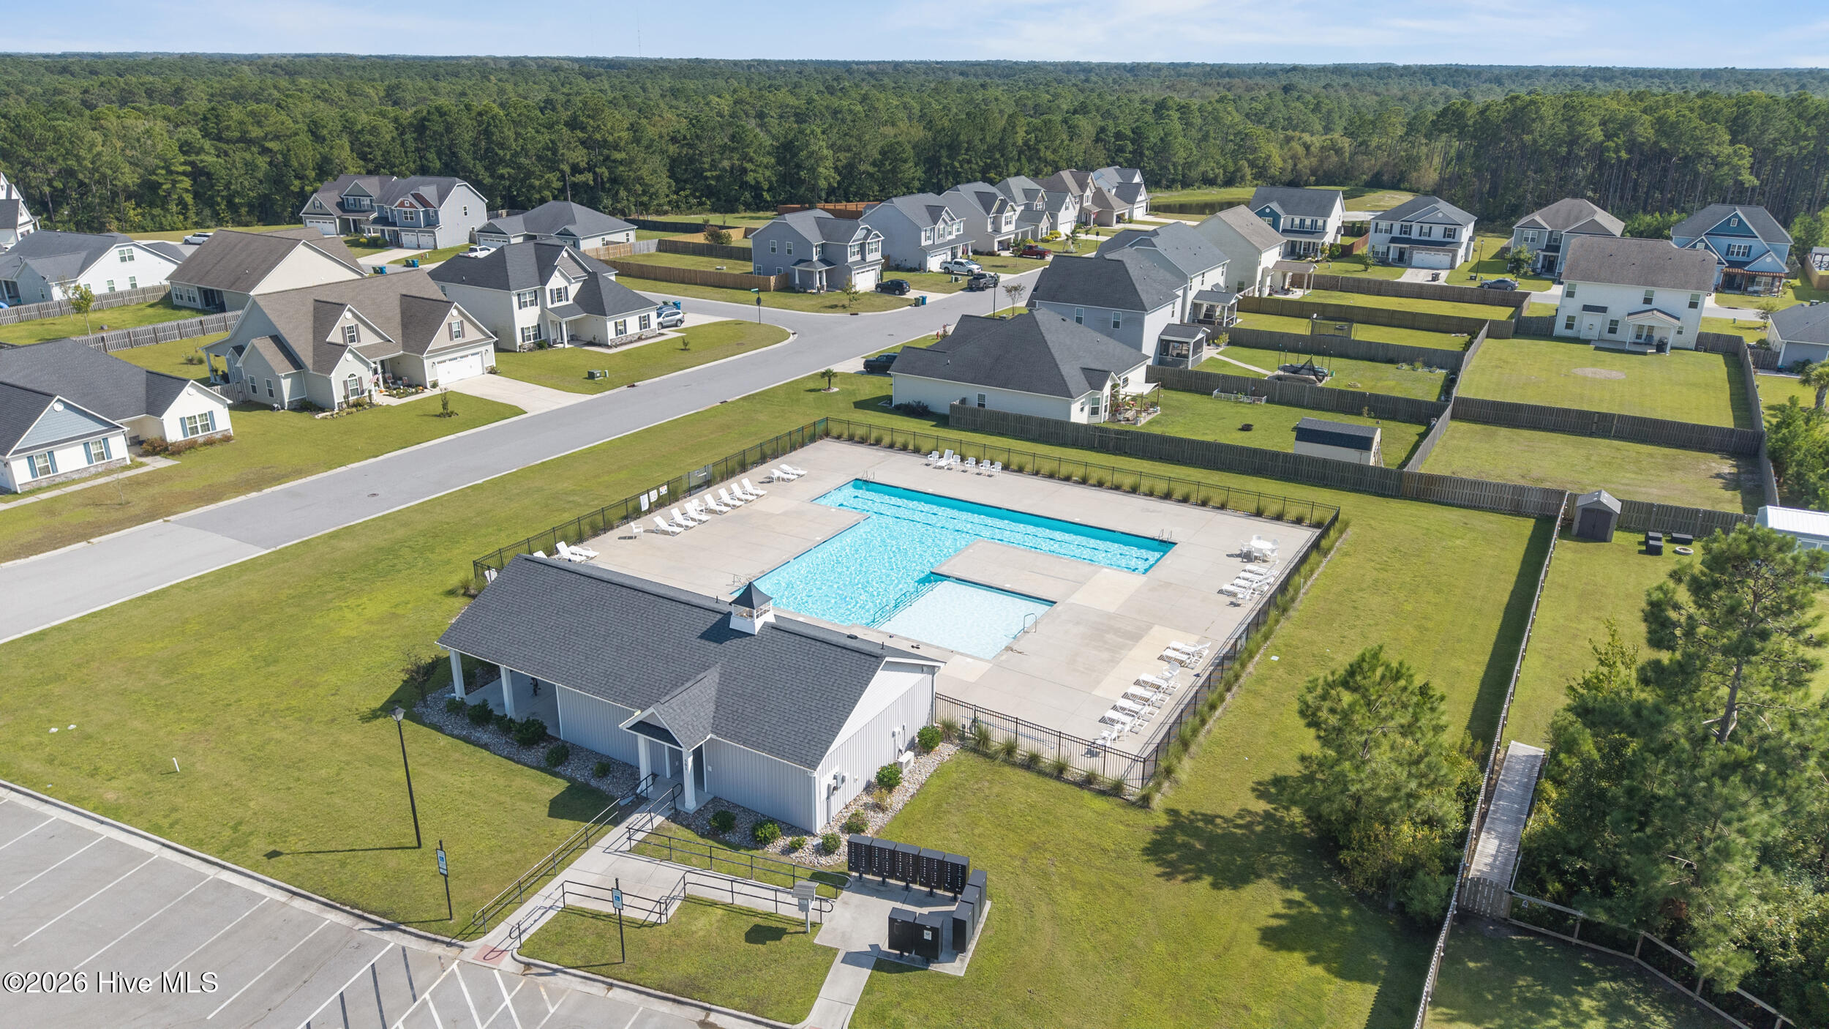
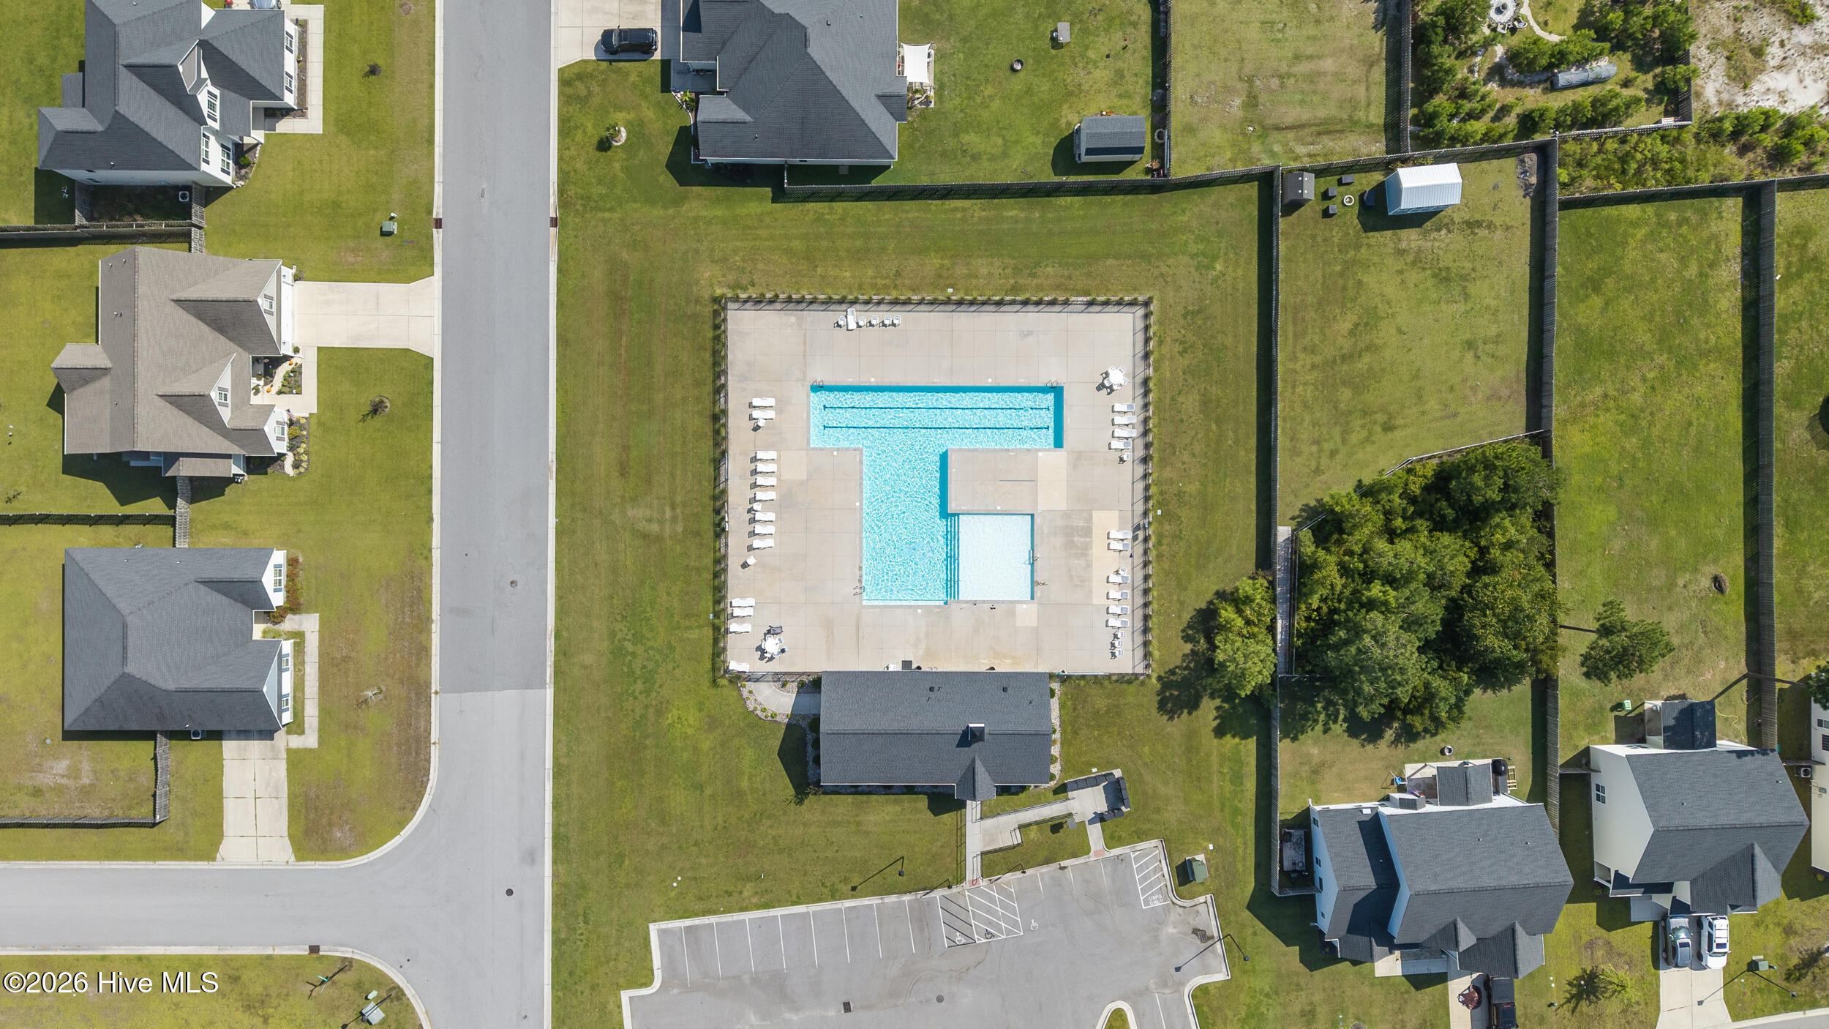
Residents of Oyster Landing also enjoy access to the community pool, adding another layer of convenience and lifestyle to this beautiful home.
Step inside to soaring ceilings and abundant natural light that create a bright, open feel throughout. A spacious formal dining room with elegant coffered ceilings provides an inviting setting for entertaining, while a built-in study or office area just off the kitchen offers the perfect space for working from home, homework, or everyday organization.
At the heart of the home, the expansive kitchen features granite countertops, a herringbone tile backsplash, brand-new stainless steel appliances, ample cabinetry, and an open layout that flows seamlessly into the welcoming living room with fireplace--creating an effortless space for both everyday living and gathering with family and friends.
The spacious primary suite offers a relaxing retreat with a beautifully appointed en-suite bath featuring a walk-in shower, soaking tub, dual vanities, and an expansive walk-in closet. Three additional bedrooms provide plenty of flexibility for family, guests, or additional office space.
Outside, the home continues to impress. Tucked away on a cul-de-sac, the property features an extra-long driveway, extended rear patio, and a large, fully fenced backyard surrounded by mature trees for added privacy--offering plenty of room to entertain, play, or simply unwind outdoors.
Residents of Oyster Landing also enjoy access to the community pool, adding another layer of convenience and lifestyle to this beautiful home.
Overview
Property Type
Residential
Location
504 Saltworks Lane, Sneads Ferry, NC 28460
Year Built
2019
Zoning
R-15
MLS ID
100606141
Listing Last Updated
Property Features & Amenities
Interior
Total Bedrooms
4
Full Bathrooms
2
Half Bathrooms
1
Flooring
LVT/LVP, Carpet, Tile
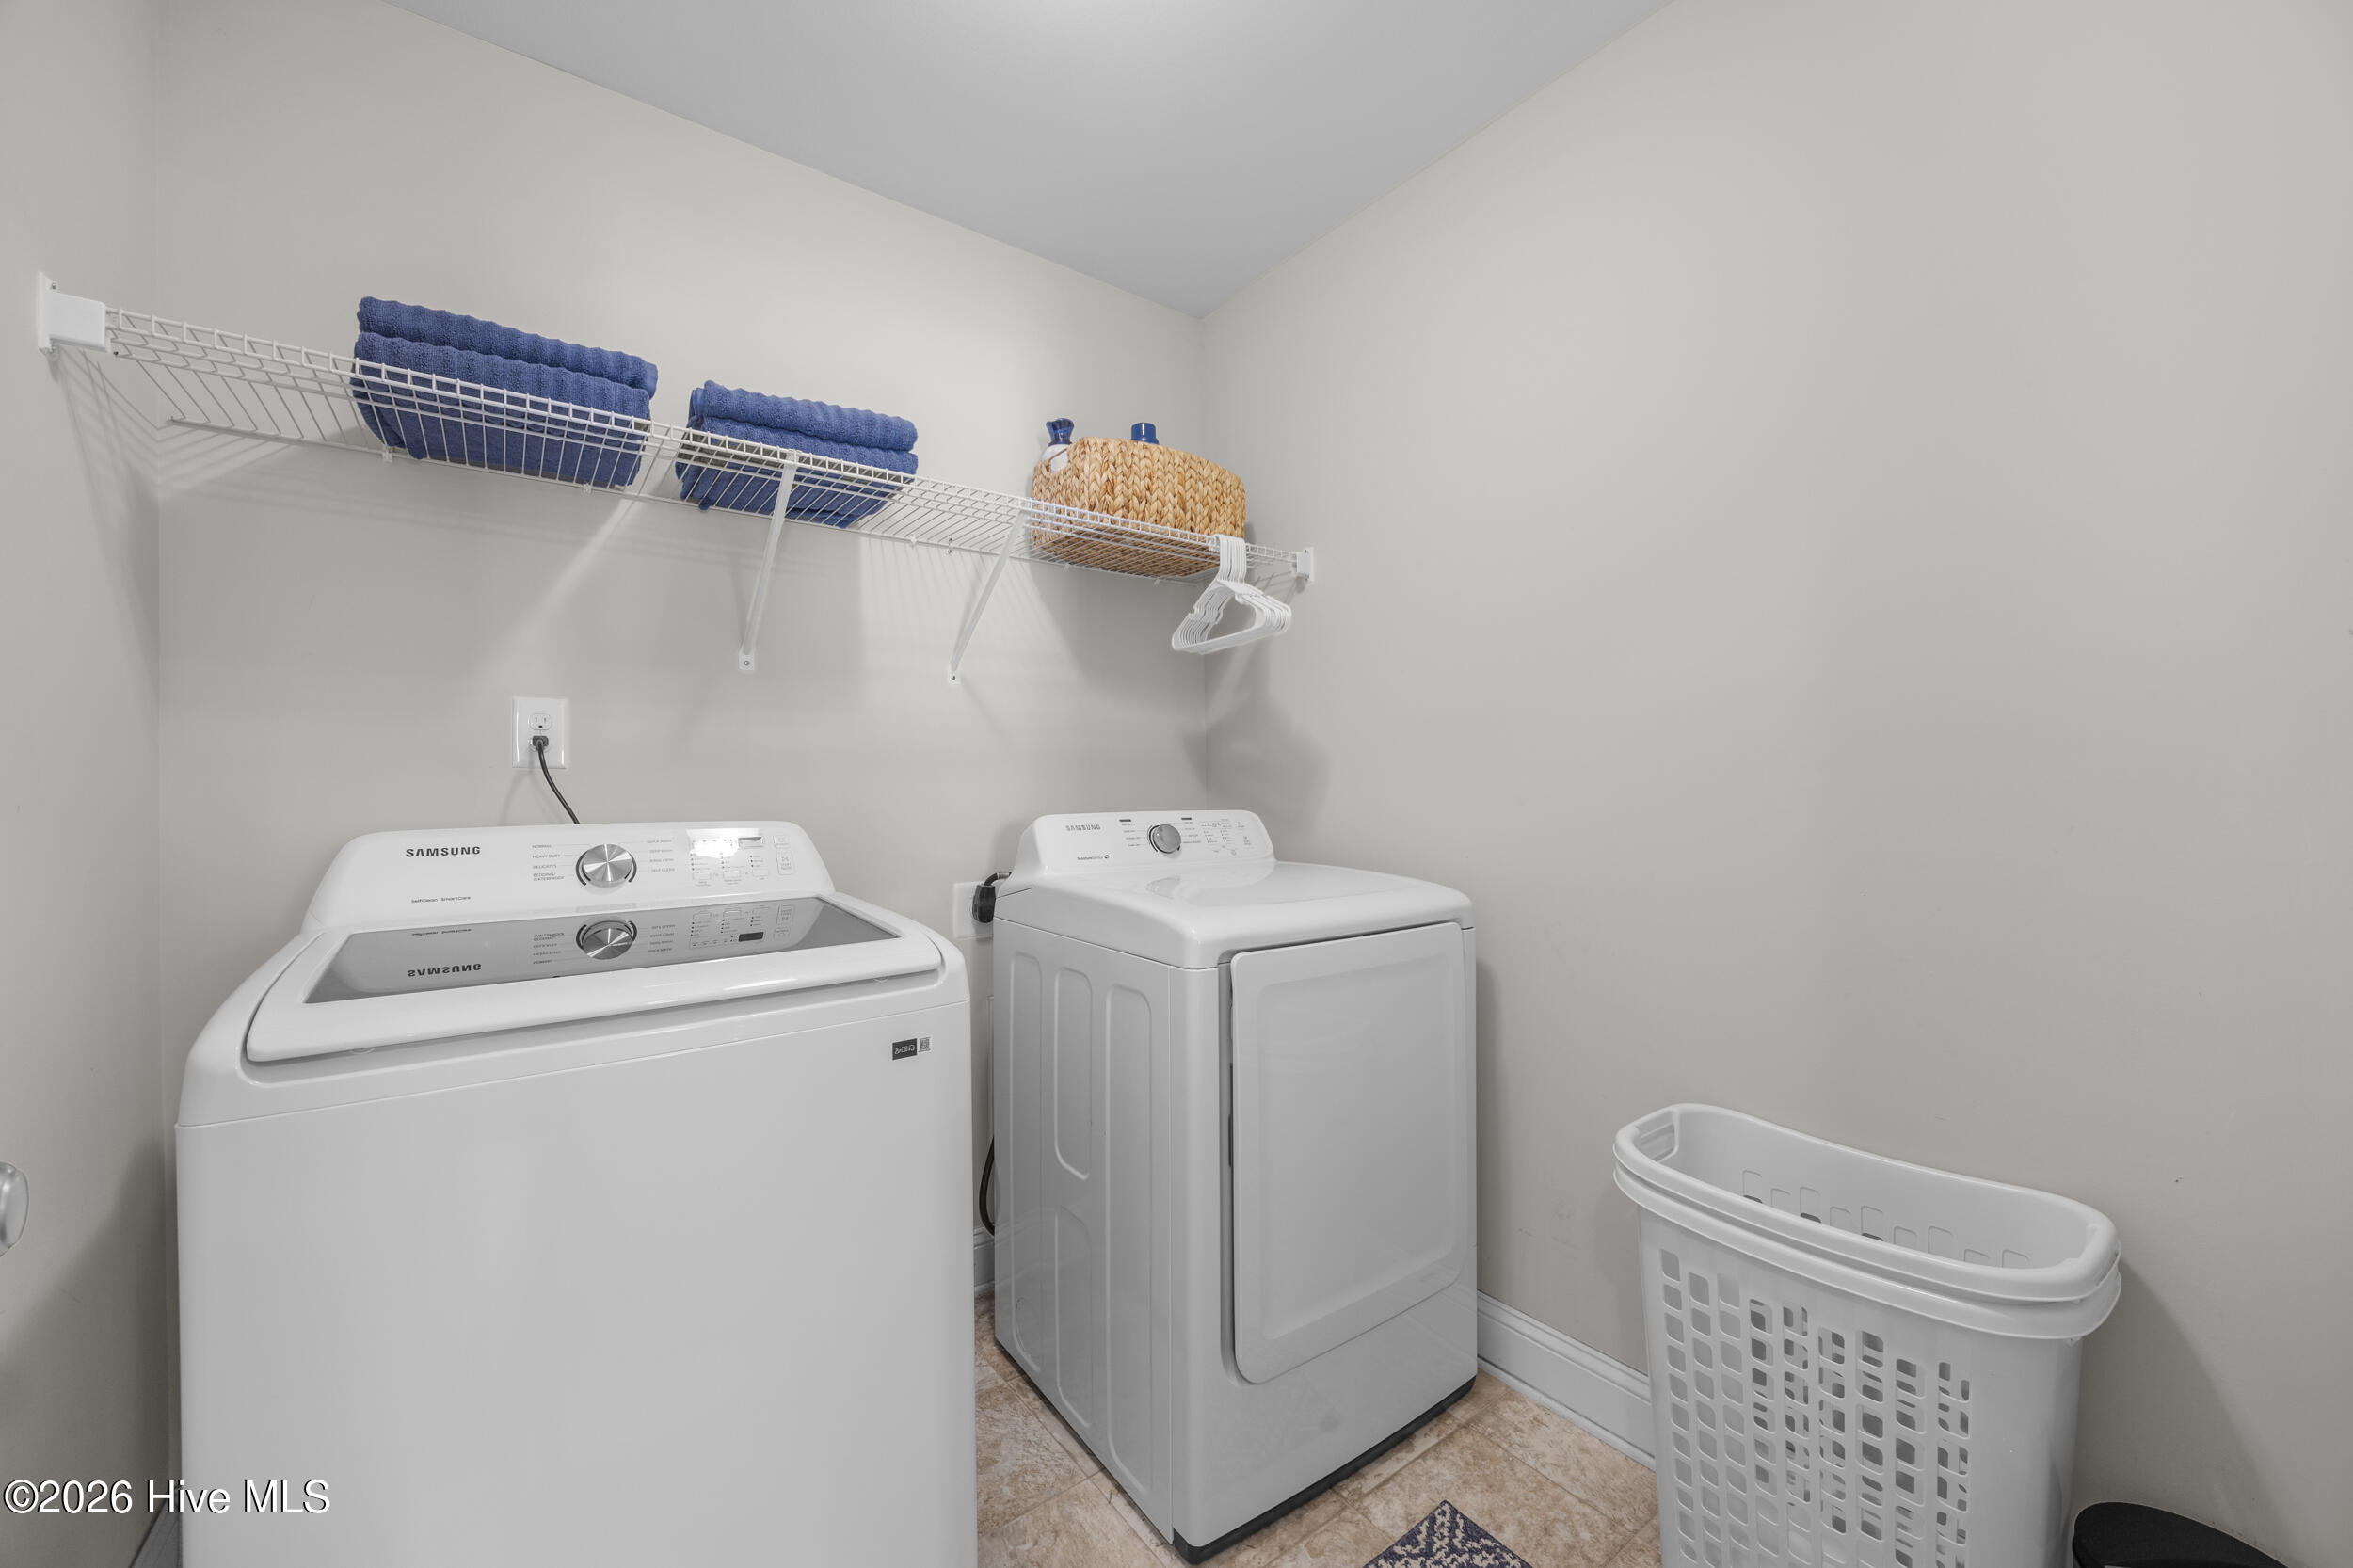
Laundry Room
Dryer Hookup, Washer Hookup, Laundry Room
Appliances
Built-In Microwave, Washer, Refrigerator, Dishwasher, ENERGY STAR Qualified Appliances, Electric Range
Other Interior Features
Walk-in Closet(s), High Ceilings, Kitchen Island, Ceiling Fan(s), Pantry, Blinds/Shades, Walk-In Closet(s)
Exterior
Stories
2
Garage Spaces
2.0
Water Source
Community Water
Utilities
Water Available
Roof
Architectural Shingle
Lot Features
Cul-De-Sac, Landscaped
Parking
Paved
Heat Type
Heat Pump, Fireplace(s), Electric
Air Conditioning
Zoned, Ceiling Fan(s), Heat Pump
Sewer
Community Sewer
Substructure
Slab
Amenities
Community Pool, Maintenance Common Areas, Maintenance Roads, See Remarks
Security Features
Smoke Detector(s)
Other Exterior Features
None
Details
Total Area
2,355 Sq.Ft.
View Description
None
Financial
Price
$415,900
Real Estate Tax
$2,674/yr
HOA
$506/yr