

Property Description
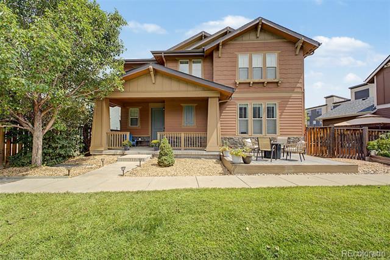
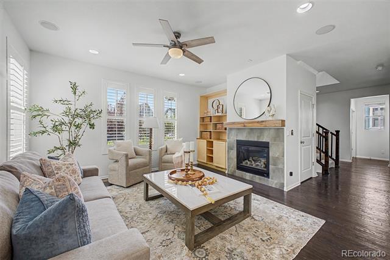
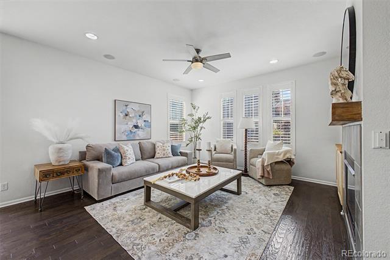
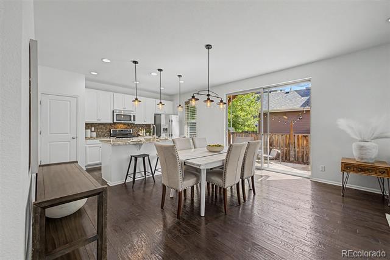
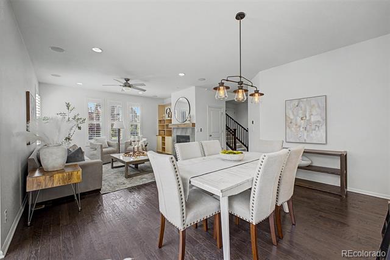
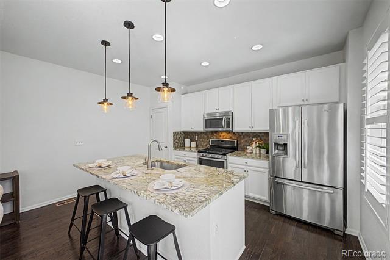
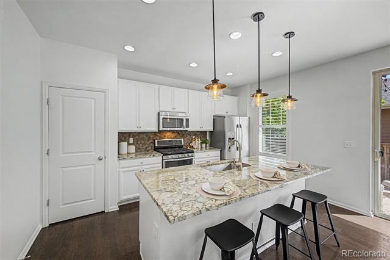
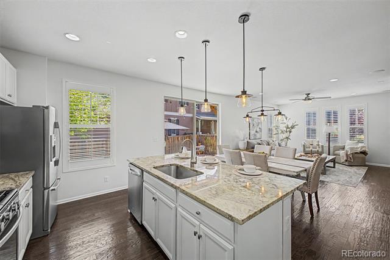
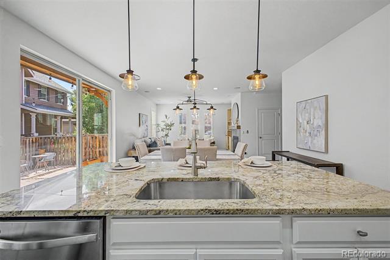
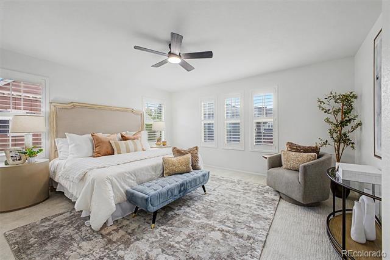
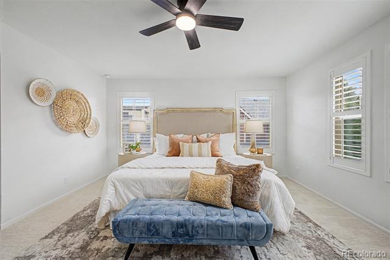
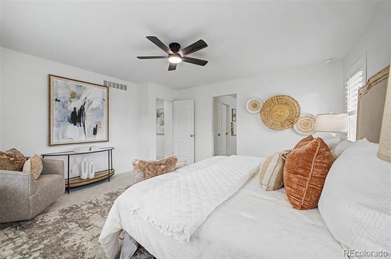
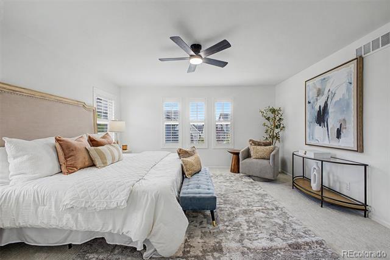
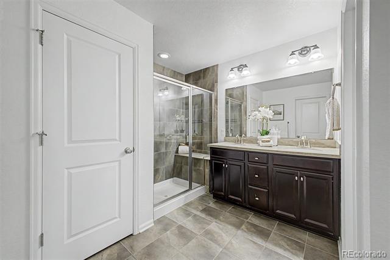
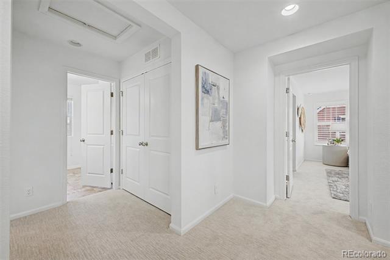
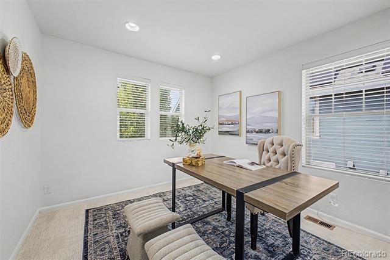
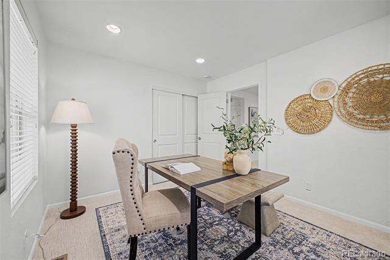
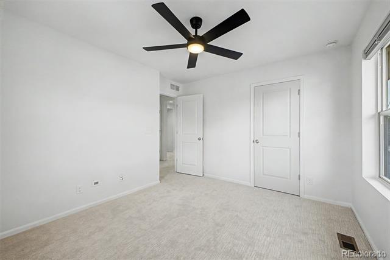
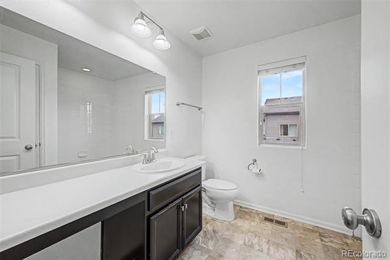
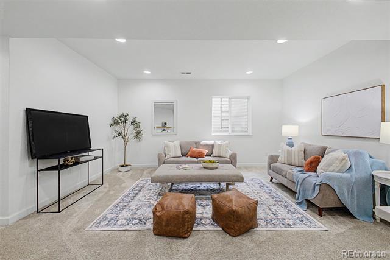
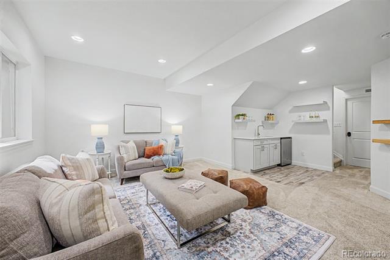
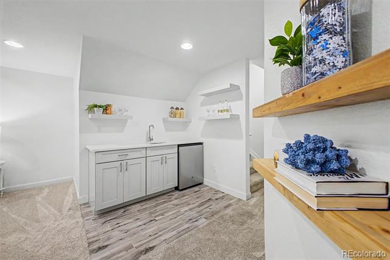
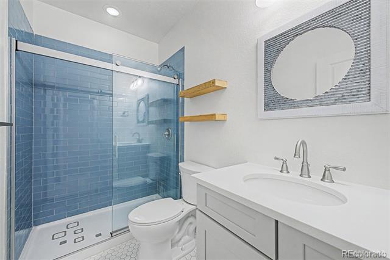
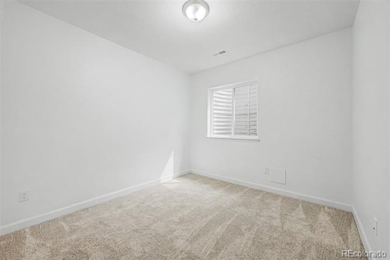
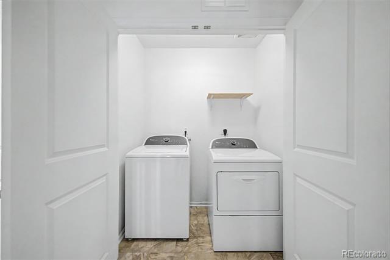
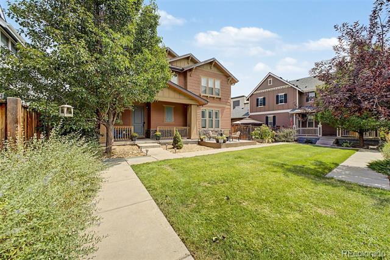
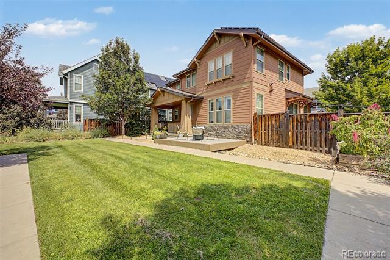
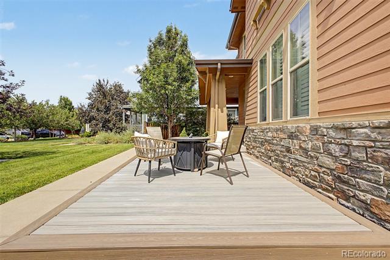
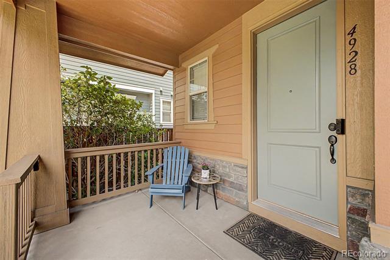
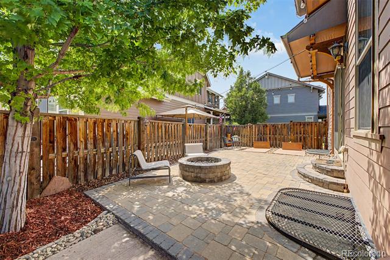
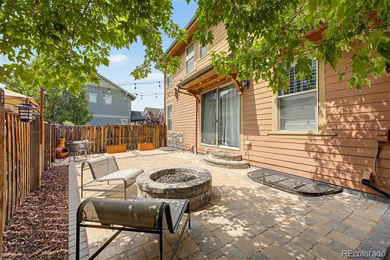
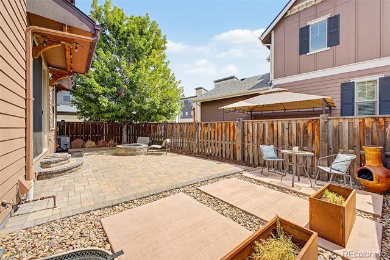
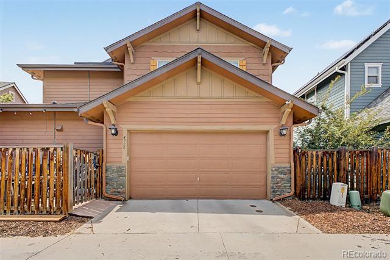
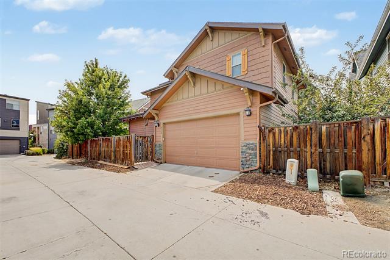
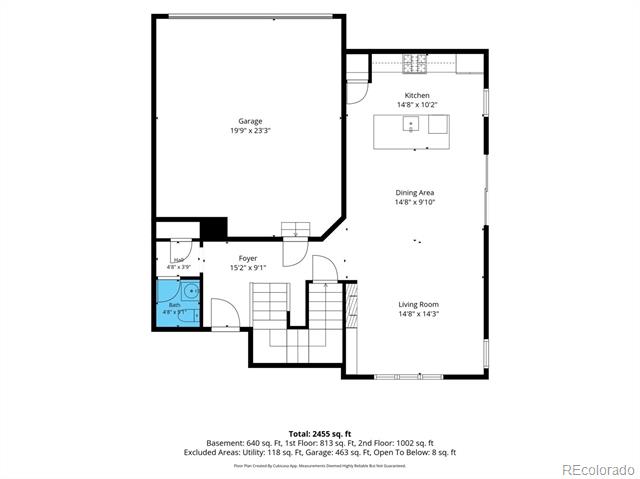
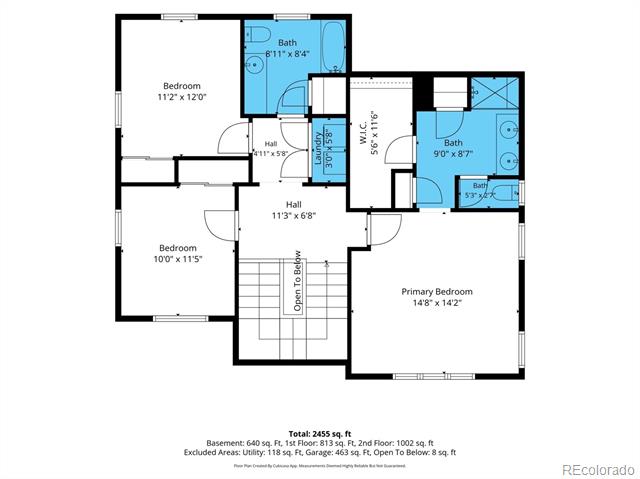
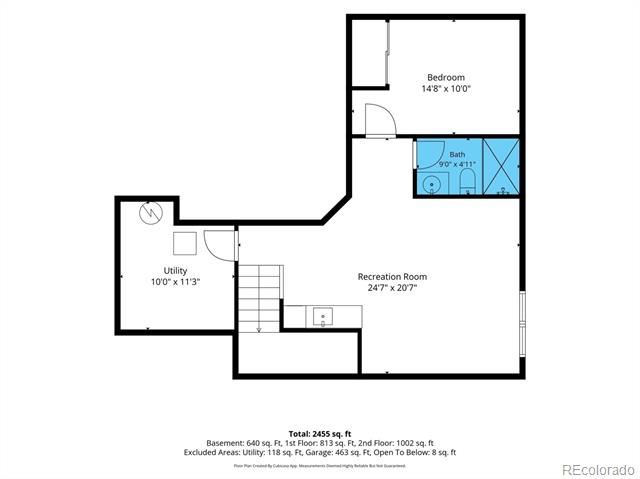
Exceptional design, thoughtful updates, and an unbeatable Central Park location come together in this beautifully maintained 4-bedroom home! Set on a private courtyard shared with just a few other homes, this residence offers built-in community and connection right outside your door--true Central Park living at its best. Freshly painted throughout with brand-new carpet and fully owned solar panels, this energy-efficient home is move-in ready from day one. The open-concept main level is filled with natural light and showcases rich hardwood floors, a beautifully appointed kitchen with granite countertops, custom tile backsplash, stainless steel appliances, a gas range, and generous workspace for gathering with family and friends. Host around the main-floor bar, relax by the fireplace with built-in speakers, or enjoy movie night in the finished basement complete with a wet bar--this home flows seamlessly for entertaining. Outside, the fully hardscaped backyard patio with pavers and a dedicated gas line for a fire pit creates a low-maintenance, entertainment-ready retreat perfect for Colorado evenings under the stars. Upstairs, the spacious primary retreat features a luxurious private bath with custom tile, plus the convenience of upper-level laundry. The finished basement adds flexible living space, a private guest area, and ample storage. Walk to nearby shopping, cafes, and restaurants, stroll to Runway 35 Park and Pool, or explore miles of scenic trails. With quick access to downtown Denver, the Anschutz Medical Campus, and DIA, this 4-bedroom courtyard home offers exceptional value in one of Central Park's most connected locations.
Overview
Property Type
Residential
Location
4928 Akron Street, Denver, CO 80238
Year Built
2014
Zoning
M-RX-5
MLS ID
9981517
Listing Last Updated
Property Features & Amenities
Interior
Total Bedrooms
4
Full Bathrooms
1
Three-Quarter Bathrooms
2
Half Bathrooms
1
Flooring
Carpet, Wood
Fireplace
Living Room
Appliances
Bar Fridge, Dishwasher, Disposal, Dryer, Microwave, Refrigerator, Sump Pump, Washer
Other Interior Features
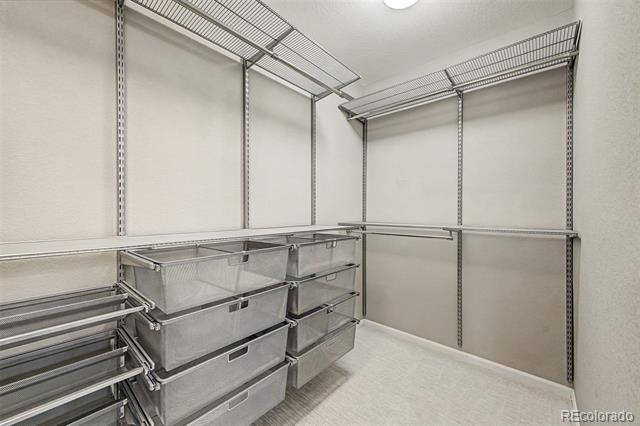
Ceiling Fan(s), Eat-in Kitchen, Five Piece Bath, Granite Counters, Kitchen Island, Open Floorplan, Pantry, Primary Suite, Radon Mitigation System, Walk-In Closet(s), Wet Bar
Exterior
Stories
2
Garage Spaces
2.0
Water Source
Public
Roof
Composition
Lot Features
Level
Heat Type
Active Solar, Forced Air
Air Conditioning
Central Air
Sewer
Public Sewer
Amenities
Park, Playground, Pool, Trail(s)
Other Exterior Features
Fire Pit
Details
Neighborhood
DIA (Denver International Airport)
Financial
Price
$725,500
Real Estate Tax
$7,499/yr
HOA
$56/mo