

Property Description
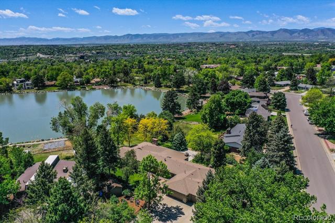
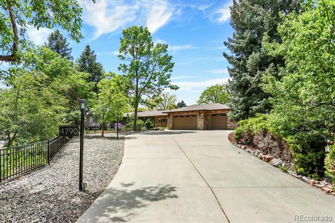
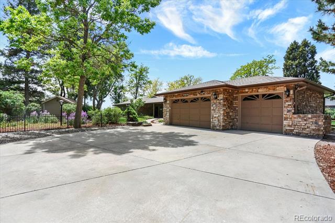
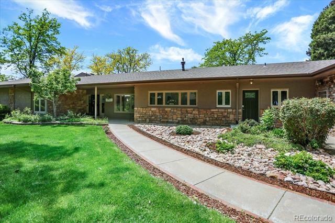
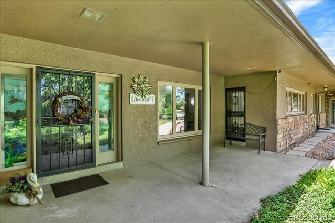
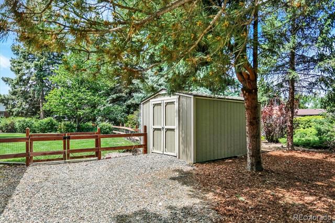
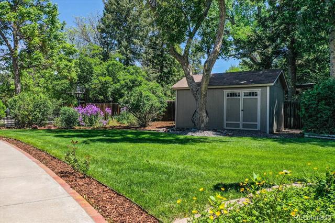
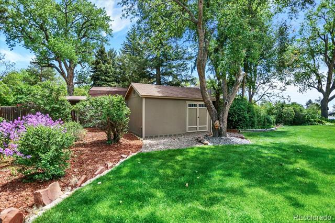
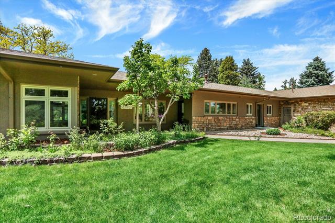
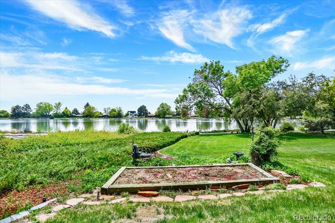
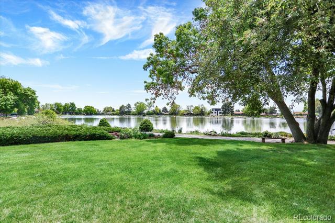
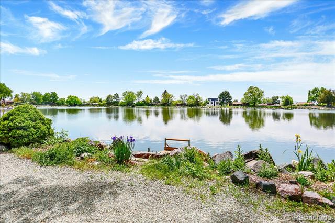
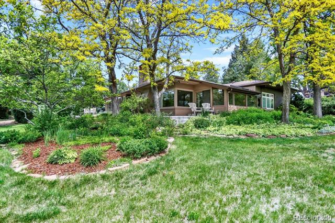
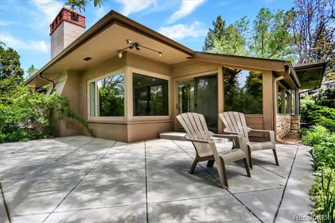
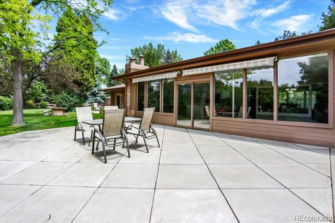
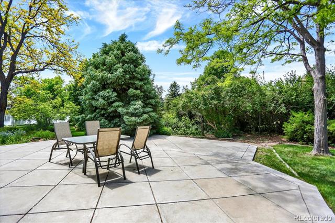
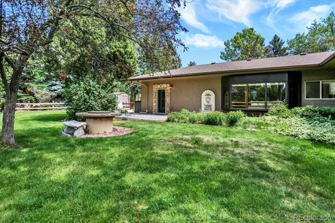
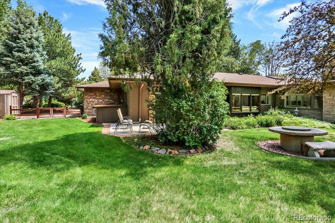
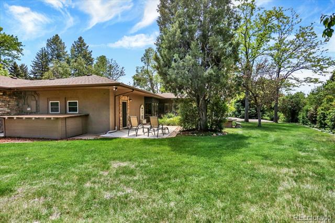
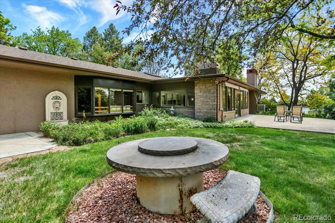
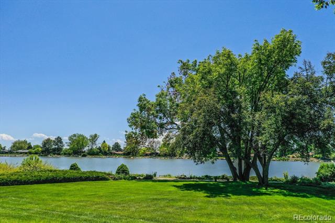
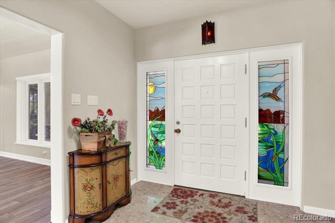
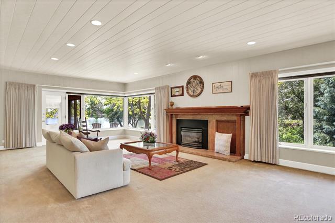
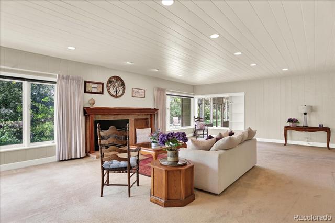
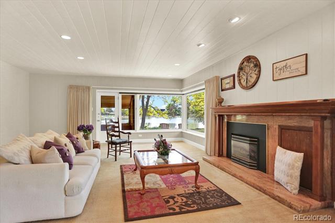
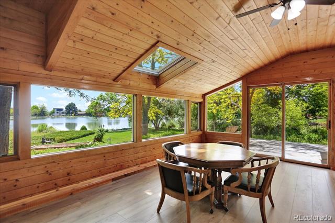
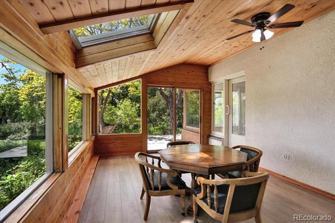
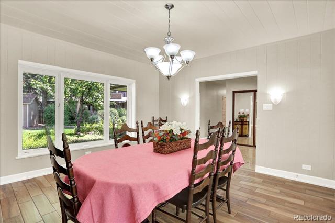
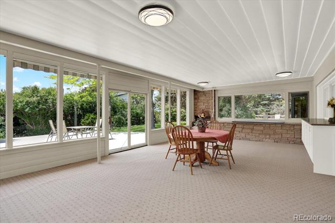
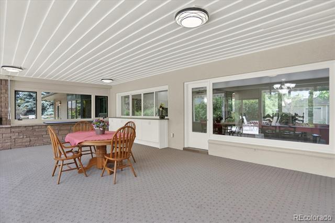
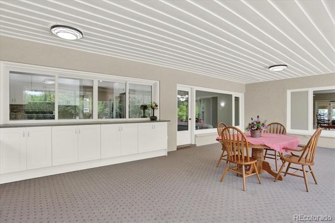
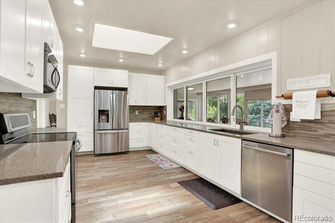
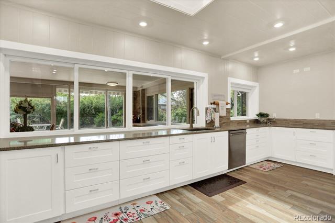
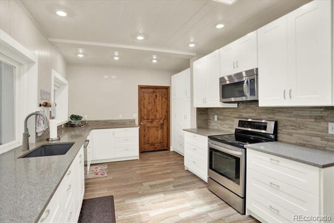
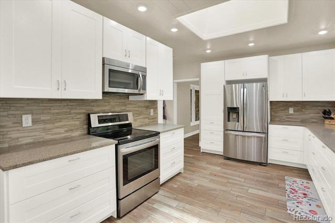
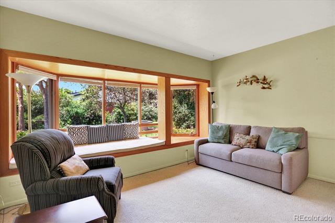
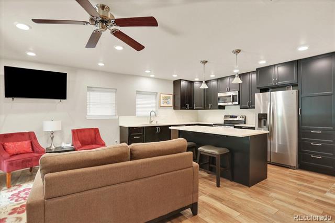
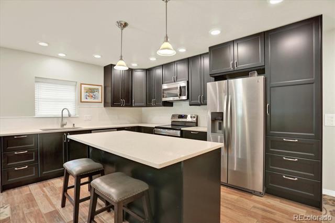
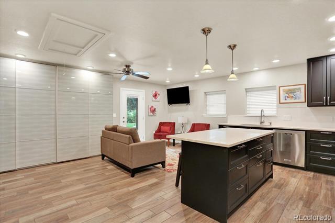
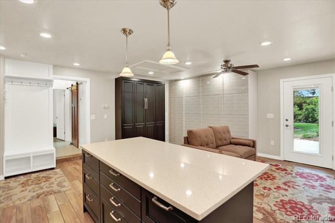
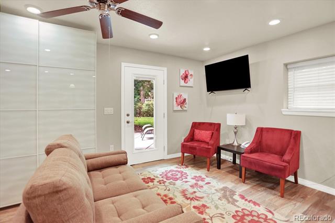
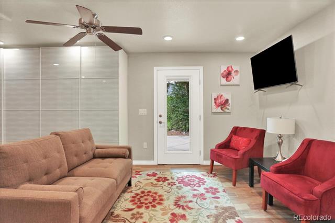
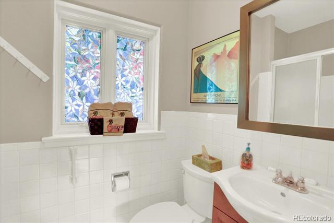
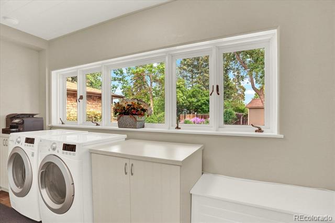
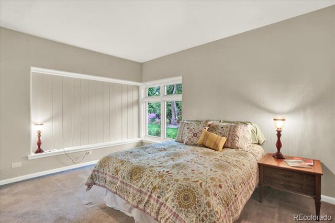
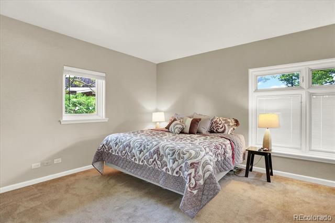
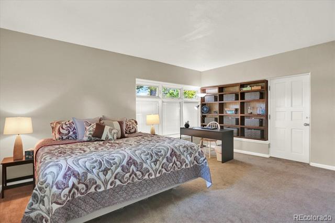
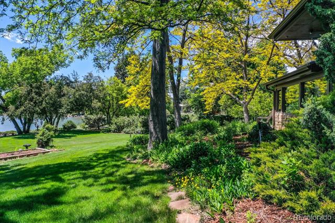
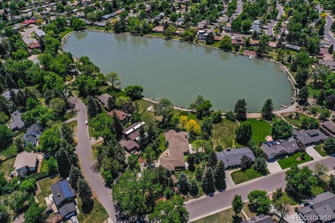
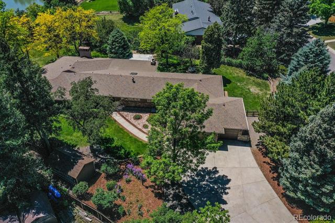
Discover a unique lakefront gem that redefines luxury and charm over an acre of pristine land! This custom-built, 3,500-square-foot single-level masterpiece blends mid-century modern flair with unparalleled functionality, offering a lifestyle of sophistication and serenity. A sweeping driveway welcomes you to a covered front porch, ushering you into this charming home. Step into the expansive living room, where a gas fireplace, panelled ceiling, and walls create a Nantucket-inspired vibe. The remodelled chef's kitchen is a culinary dream, boasting custom cabinetry, gleaming quartz countertops, a spacious pantry, and top-tier stainless steel appliances. A unique pass-through connects to a grand banquet room, where sliding doors open to an extended patio, crafting an effortless flow for hosting lavish events under Colorado's open skies and lake views! Retreat to the main-level primary suite, a haven of tranquility with a skylit sunroom and private terrace for morning coffee or stargazing. The newer studio addition is a standout, ideal for multi-generational living or guests, featuring a private entrance, full kitchen, cozy family room, patio access, a bedroom with a charming bay window, and a sleek 3/4 bath. Outdoors, the park-like yard invites strolls to the lake's edge. This home offers the rare privilege of irrigating your lawn with lake water--a feature that sets this property apart. Car enthusiasts and pet lovers will adore the heated, oversized three-car garage with 8-foot doors, a dog wash basin, and built-in storage lockers. Two additional storage sheds keep lawn and garden gear neatly tucked away. This lakefront retreat, blending mid-century character with modern versatility, is a rare Denver treasure--ready to captivate and inspire its next fortunate owner!! Please copy and paste it into your browser. It will take you to a video of the property. Thanks! https://media.cineflyfilms.com/media/download2.asp?hop=1&4388F14C34284962B8F74EA334051406
Overview
Property Type
Residential
Location
4790 W Lakeridge Road, Denver, CO 80219
Year Built
1948
Zoning
RES
MLS ID
7264500
Listing Last Updated
Property Features & Amenities
Interior
Total Bedrooms
3
Full Bathrooms
2
Three-Quarter Bathrooms
1
Flooring
Carpet, Tile
Appliances
Convection Oven, Dishwasher, Disposal, Dryer, Microwave, Range, Range Hood, Refrigerator, Self Cleaning Oven, Washer
Other Interior Features
Built-in Features, Entrance Foyer, In-Law Floorplan, Pantry, Primary Suite, Quartz Counters, Smoke Free, Utility Sink
Exterior
Stories
1
Garage Spaces
3.0
Water Source
Public
Utilities
Cable Available, Electricity Connected, Natural Gas Connected
Roof
Composition
Lot Features
Irrigated, Landscaped, Many Trees, Secluded, Sprinklers In Front, Sprinklers In Rear
Parking
Concrete, Dry Walled, Finished, Heated Garage, Insulated, Oversized, Oversized Door
Heat Type
Radiant
Air Conditioning
Evaporative Cooling
Sewer
Public Sewer
Substructure
Concrete Perimeter, Slab
Amenities
Playground, Tennis Court(s), Trail(s)
Other Exterior Features
Garden, Private Yard, Water Feature
Details
Architecture Styles
Mid-Century Modern
View Description
Lake
Financial
Price
$1,200,000
Real Estate Tax
$5,631/yr
HOA
$850/yr