




Property Description
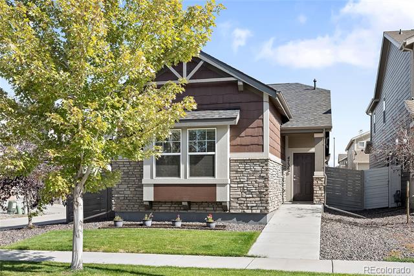
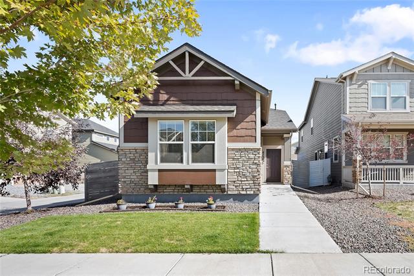
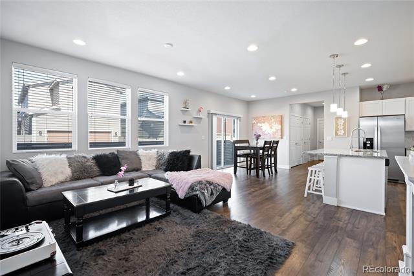
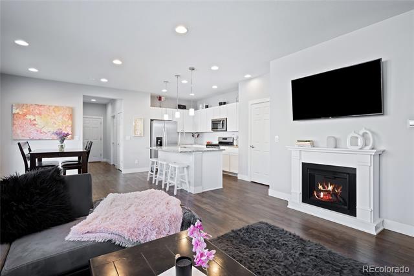
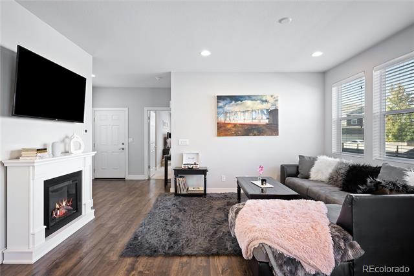
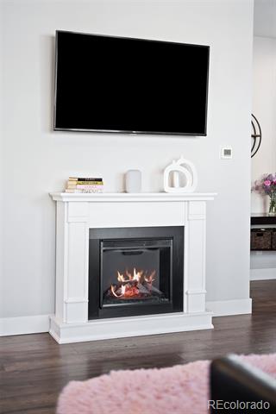
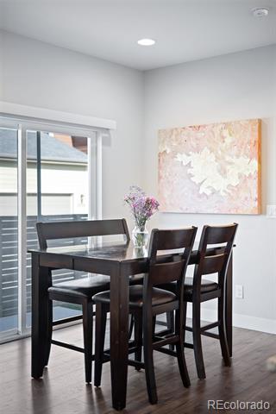
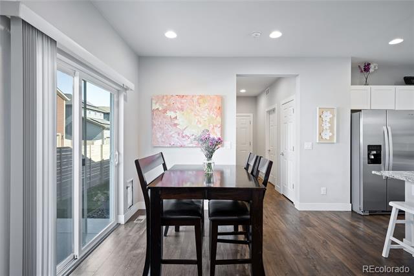
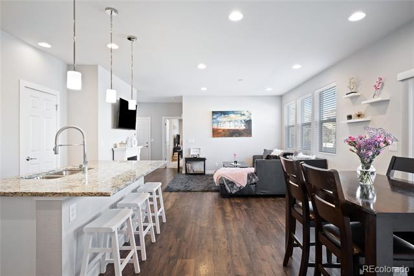
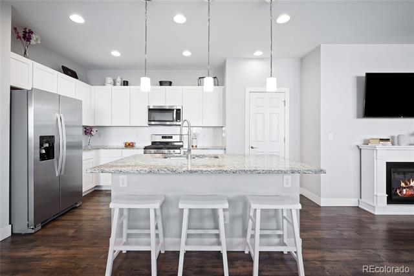
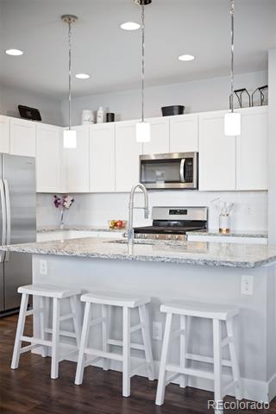
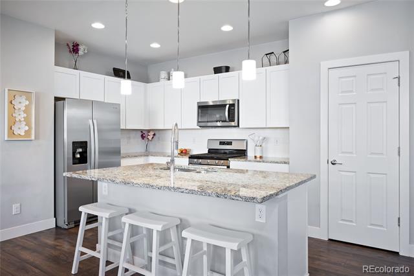
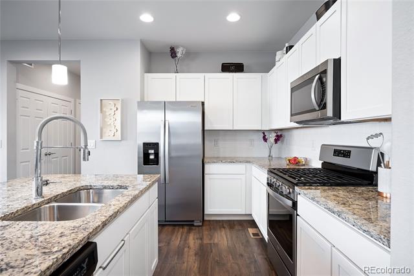
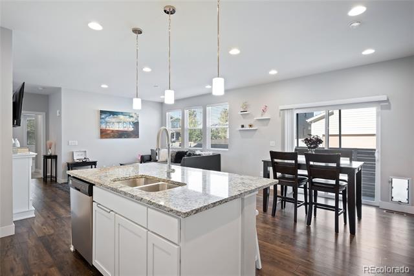
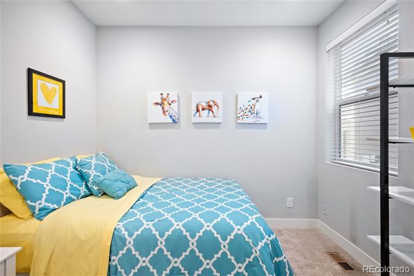
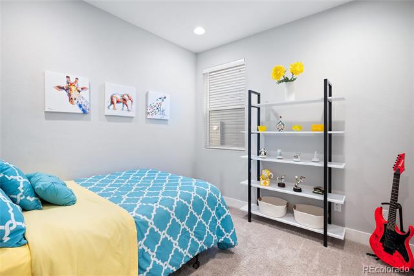
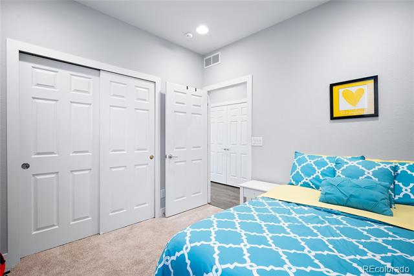
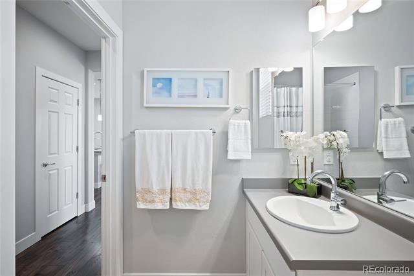
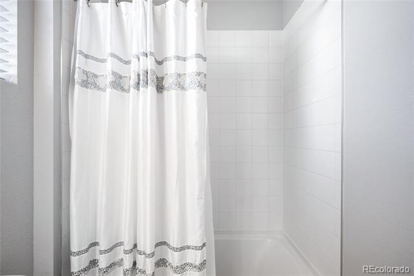
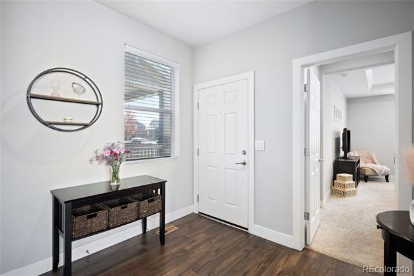
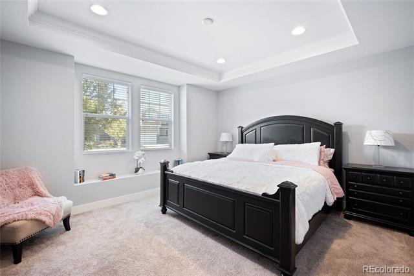
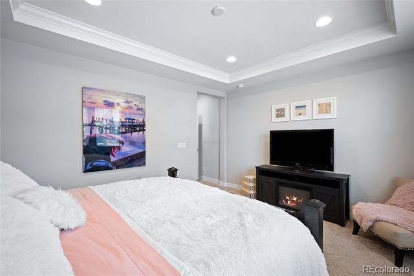
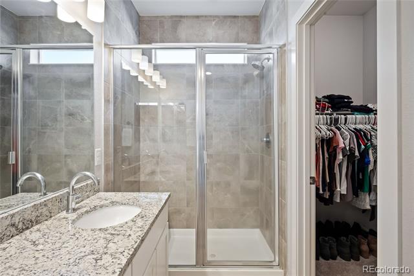
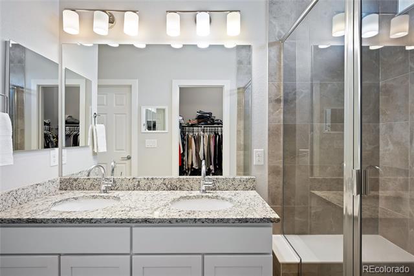
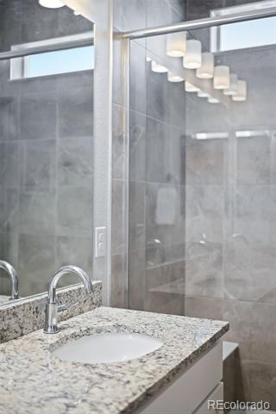
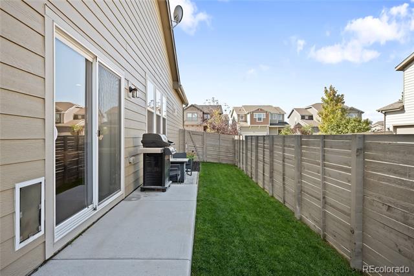
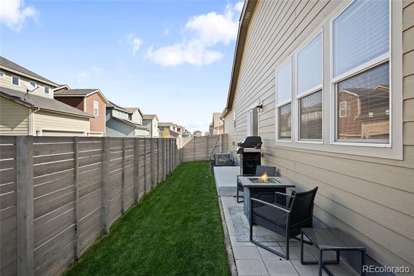
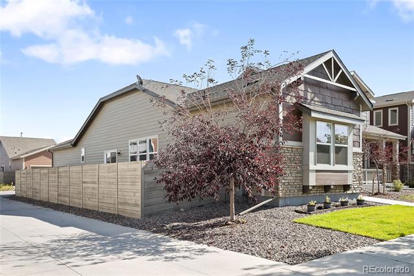
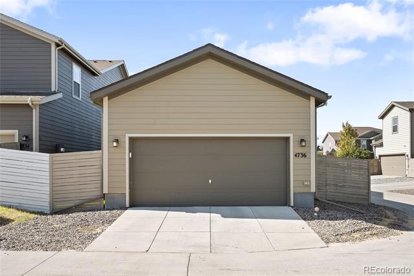
Meticulously maintained, this Avion home shines with modern finishes. An open floorplan unfolds with beautiful LVP flooring, large windows and abundant natural light. A gorgeous kitchen is highlighted by granite countertops, sleek stainless steel appliances and a vast center island poised beneath pendant lighting. Sliding glass doors in a sun-filled dining area open to a private, fenced-in backyard, offering a seamless flow for indoor-outdoor entertaining. A quaint patio area provides the perfect space for enjoying al fresco grilling and dining. Retreat to a sizable primary suite boasting a large walk-in closet and a serene bath with a walk-in shower and double vanity. Designed with privacy in mind, the guest bedroom and bath are situated on the opposite side of the home. Additional storage space is found in a two-car attached garage. Residents enjoy the convenience of a central location with easy access to community amenities.
Overview
Property Type
Residential
Location
4736 N Helena Street, Denver, CO 80239
Year Built
2018
Zoning
PUD
MLS ID
8773905
Listing Last Updated
Property Features & Amenities
Interior
Total Bedrooms
2
Full Bathrooms
1
Three-Quarter Bathrooms
1
Flooring
Carpet, Laminate, Vinyl
Laundry Room
In Unit
Appliances
Dishwasher, Microwave, Oven, Range, Refrigerator
Other Interior Features
Eat-in Kitchen, Granite Counters, High Ceilings, Kitchen Island, No Stairs, Open Floorplan, Pantry, Primary Suite, Walk-In Closet(s)
Exterior
Stories
1
Garage Spaces
2.0
Water Source
Public
Utilities
Electricity Connected, Internet Access (Wired), Natural Gas Connected, Phone Available
Roof
Composition
Lot Features
Corner Lot, Landscaped, Level
Parking
Dry Walled, Finished
Heat Type
Forced Air
Air Conditioning
Central Air
Sewer
Public Sewer
Amenities
Pool, Security
Other Exterior Features
Lighting, Private Yard, Rain Gutters
Details
Neighborhood
DIA (Denver International Airport)
Financial
Price
$430,000
Real Estate Tax
$4,752/yr