Property Description
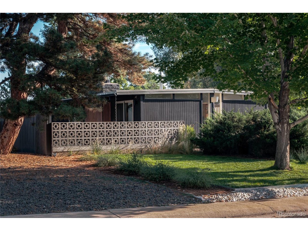
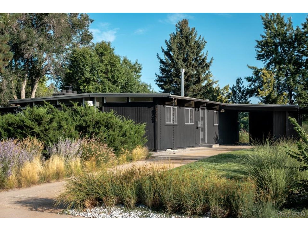
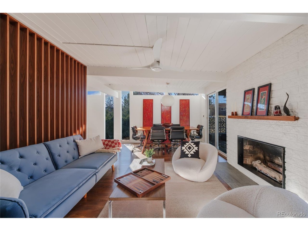
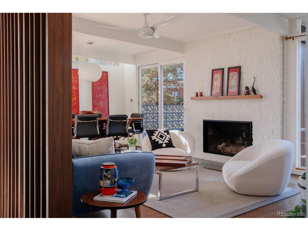
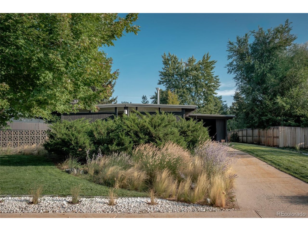
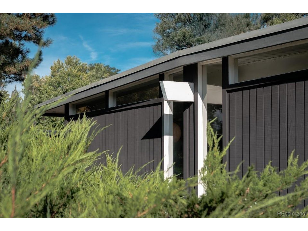
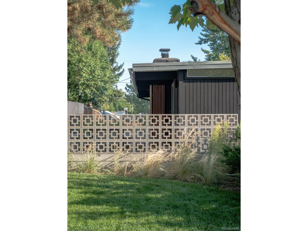
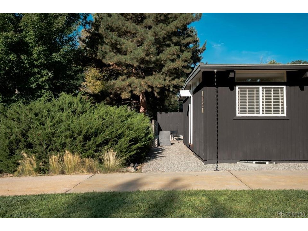
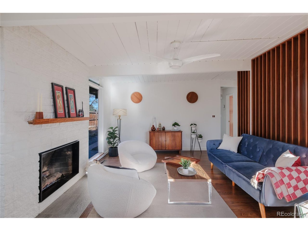
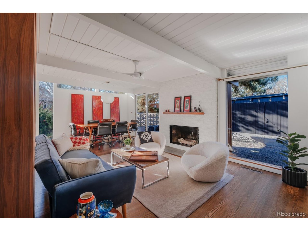
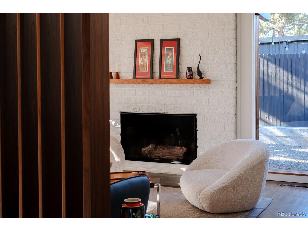
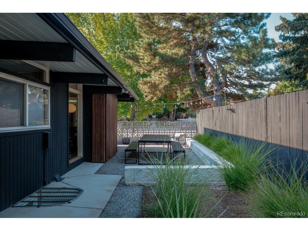
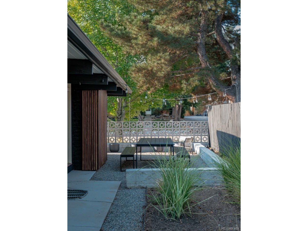
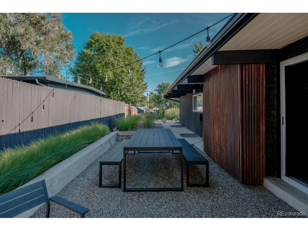
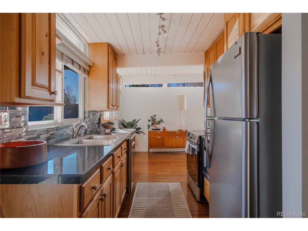
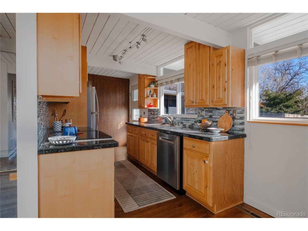
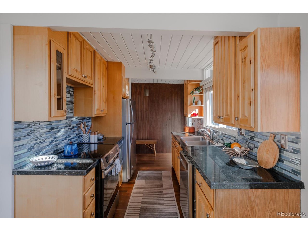
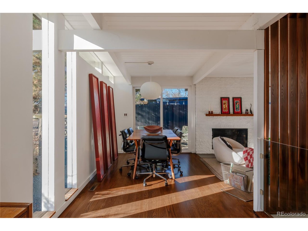
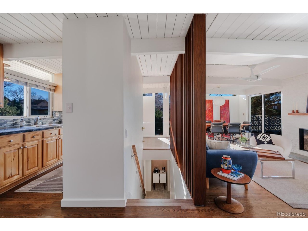
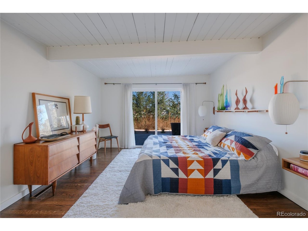
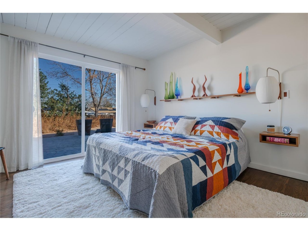
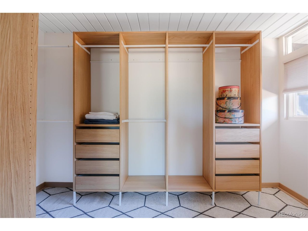
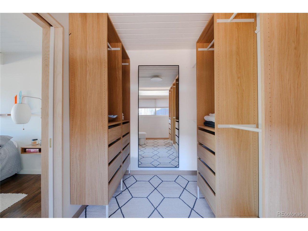
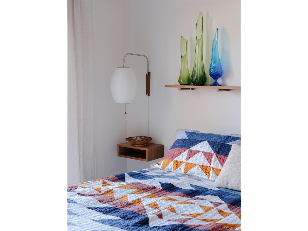
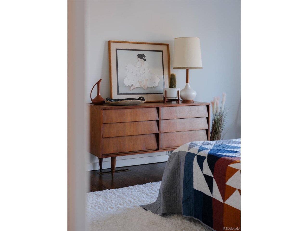
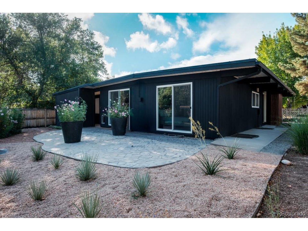
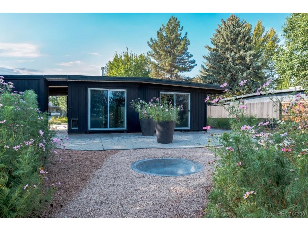
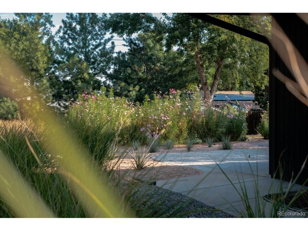
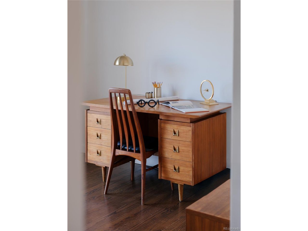
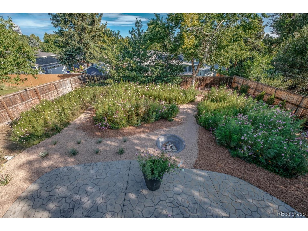
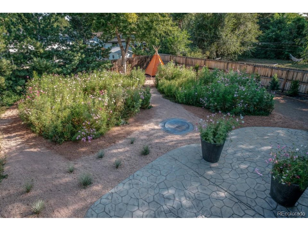
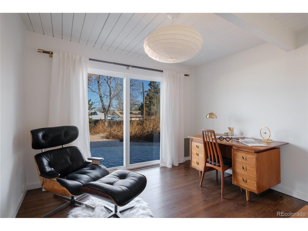
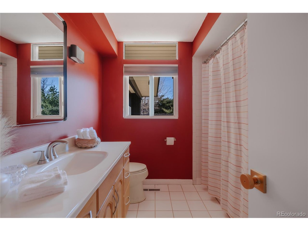
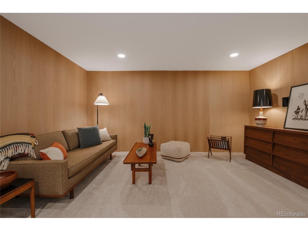
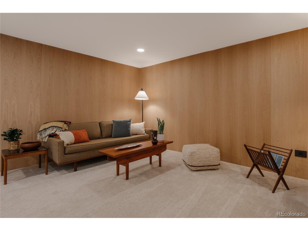
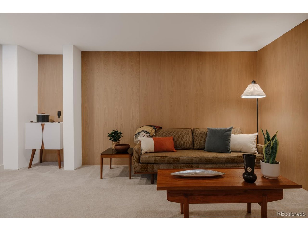
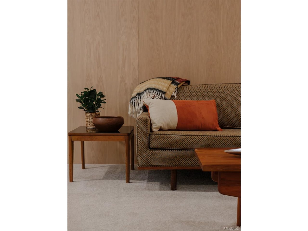
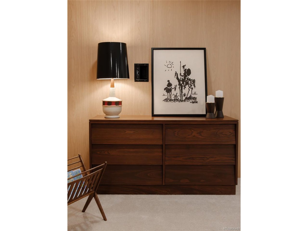
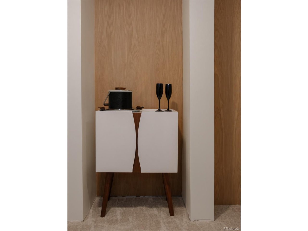
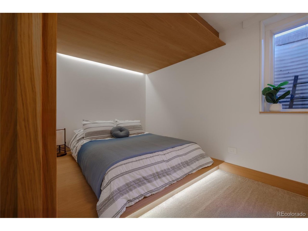
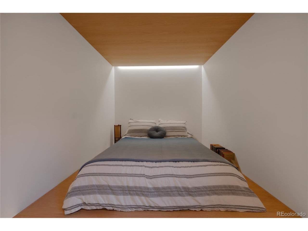
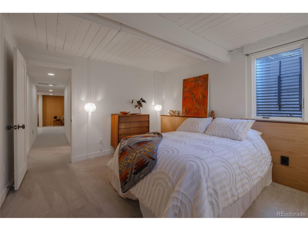
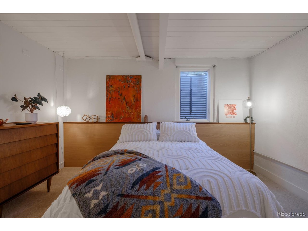
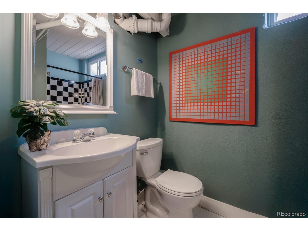
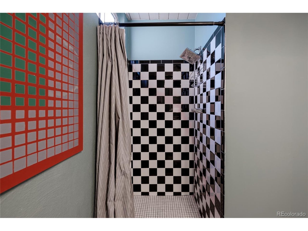
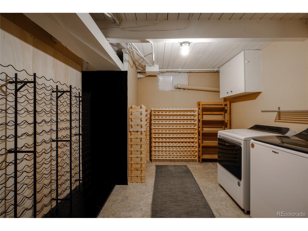
Rooted in Japandi simplicity, this mid-century modern home is a study in intentional living. Remodeled, lived in, and stewarded by a pair of architects, every detail reflects the belief that life is better in a well-designed modern home. Inspired by California's iconic Eichler Homes, the elegant exterior features vertical siding and a low-slung roof that appears to float with extended eaves and continues to the attached carport. Walnut accents welcome you inside, where exposed beams and tongue-and-groove ceilings create architectural continuity throughout. The living room features a fireplace centered in the west-facing window wall, with access to a secluded side patio tucked behind a concrete breezeblock wall. A walnut and glass divider defines the space while highlighting a rare feature for this style of home: a basement. The functional kitchen includes an induction range and stainless appliances. The expanded primary bedroom offers a walk-in closet with wood built-ins, and architect-designed plans for an ensuite bath will transfer to the next owner. Every room connects to the outdoors, reinforcing the classic mid-century indoor/outdoor lifestyle. Japanese inspired rock gardens and hardscaping pair with xeriscape plantings and a wildflower garden, creating a tranquil outdoor environment designed as a seamless extension of the home. The basement offers a second living area distinguished by wood paneling, a serene bedroom with a custom wood-clad Japanese platform bed and ceiling illuminated with bespoke lighting, and an additional bedroom accented with a custom wood headboard wall that continues the home's cohesive design language. Hue smart lighting enhances the home experience. Located just a stone's throw from Krisana Park, this home offers the same design appeal, a basement, and mid-mod character without the Krisana Park price tag, yet its convenient Virginia Village location is a quick drive to Cherry Creek, Glendale, DTC, and downtown.
Overview
Property Type
Residential
Location
4721 E Idaho Pl, Denver, CO 80222
Year Built
1956
Zoning
S-SU-D
MLS ID
6196262
Listing Last Updated
Property Features & Amenities
Interior
Total Bedrooms
4
Full Bathrooms
1
Three-Quarter Bathrooms
1
Fireplace
Gas, Living Room, One
Appliances
Dishwasher, Refrigerator, Washer, Dryer, Microwave, Freezer, Disposal, Fire Alarm
Other Interior Features
Eat-in Kitchen, Cathedral Ceiling(s), Open Floorplan, Walk-In Closet(s)
Exterior
Stories
1
Garage Spaces
1.0
Water Source
City
Utilities
Electricity Available, Cable Available
Roof
Flat
Lot Features
Level, House Faces South, Xeriscape, Paved, Gutters
Parking
Carport
Heat Type
Forced Air
Air Conditioning
Evaporative Cooling, Ceiling Fan(s)
Sewer
Public Sewer
Disability Features
Level Lot
Other Exterior Features
Sprinkler System
Details
Architecture Styles
Contemporary
Financial
Price
$845,000
Real Estate Tax
$3,627/yr
Exclusive Listing Agents