




Property Description
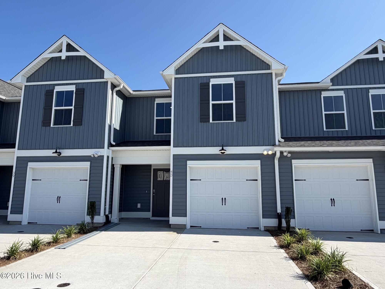
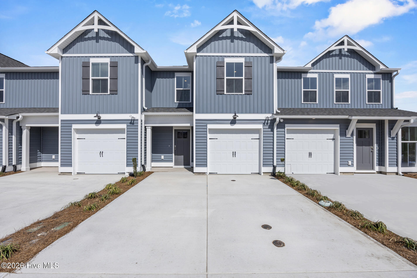
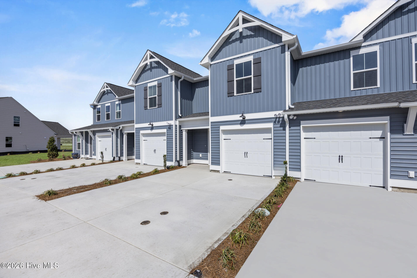
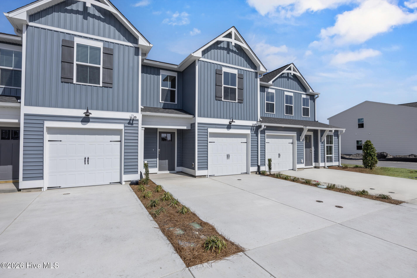
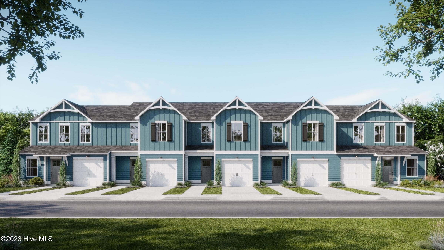
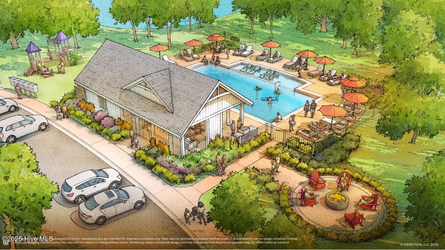
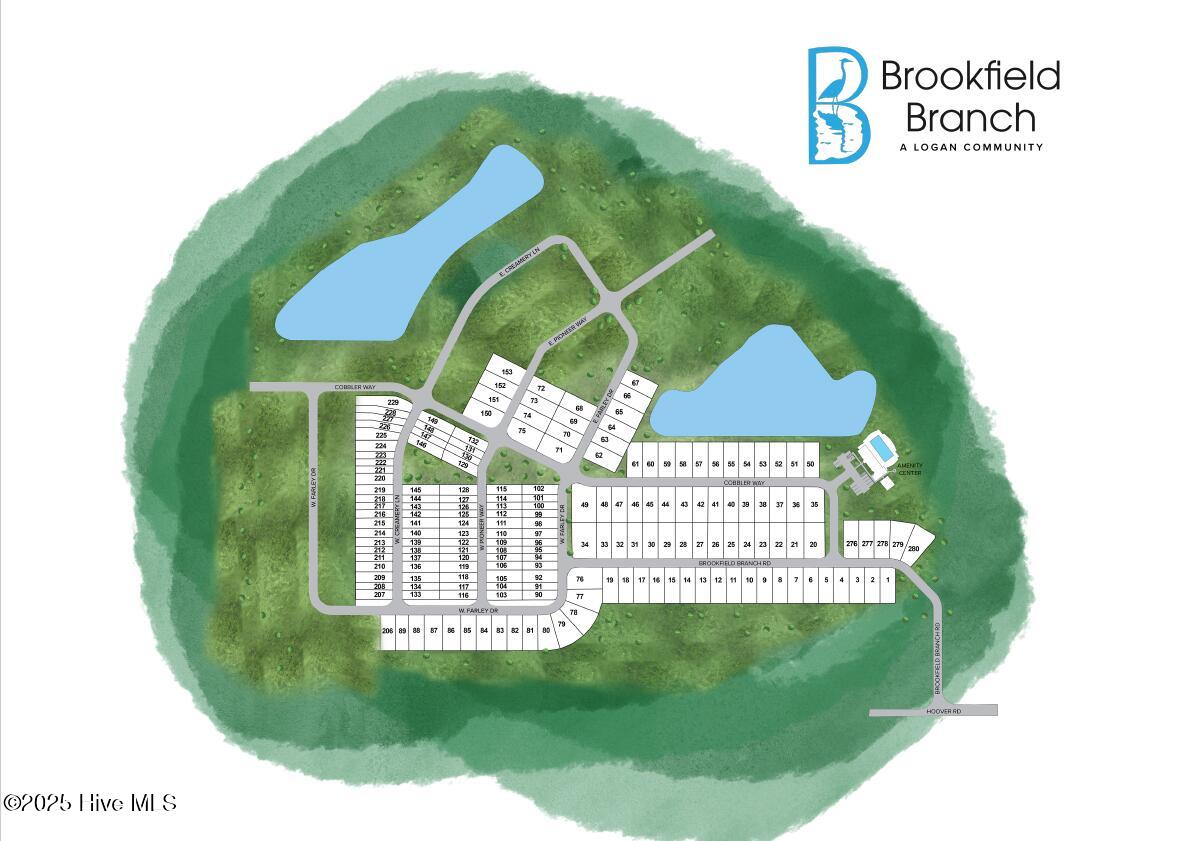
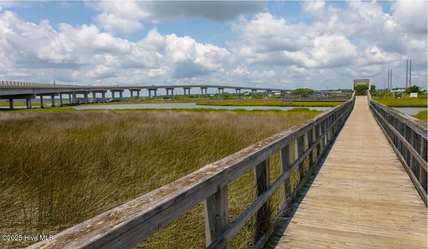
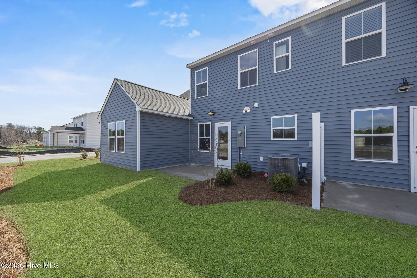
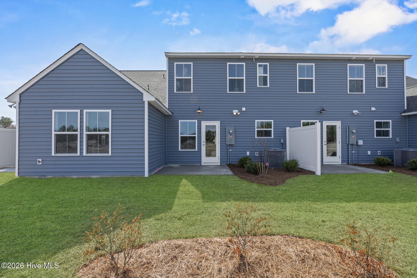
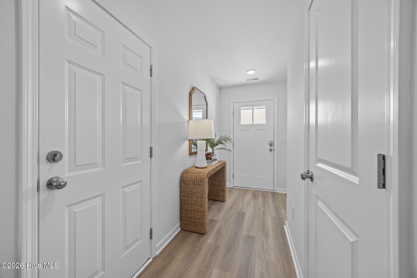
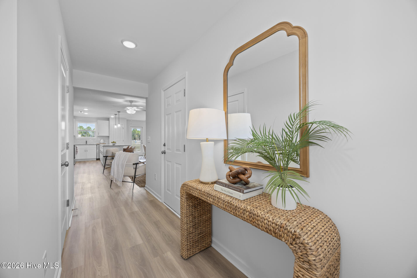
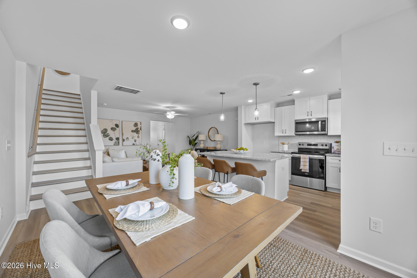
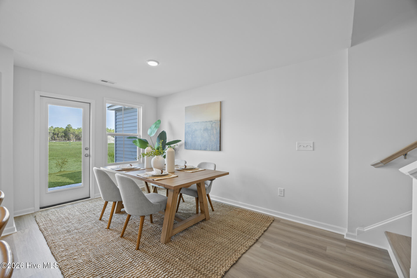
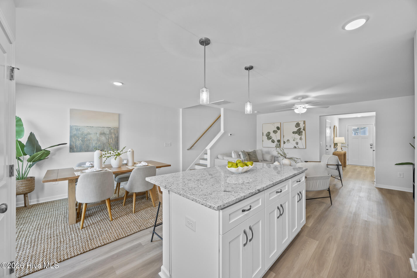
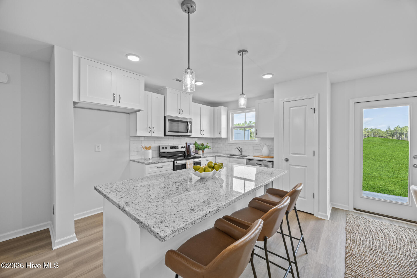
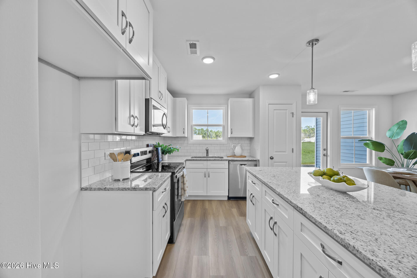
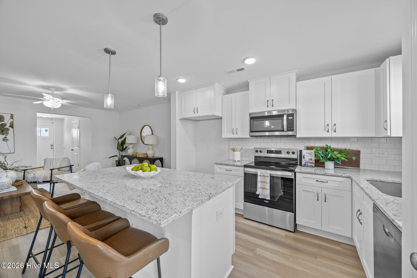
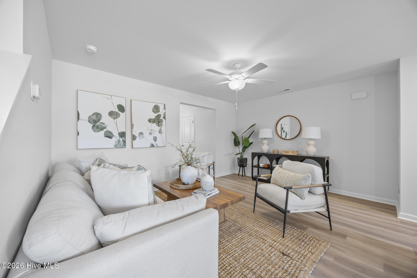
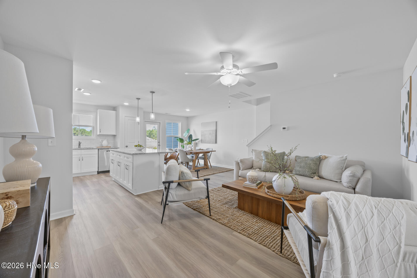
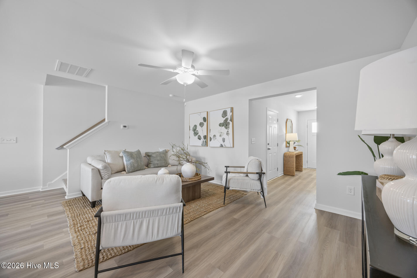
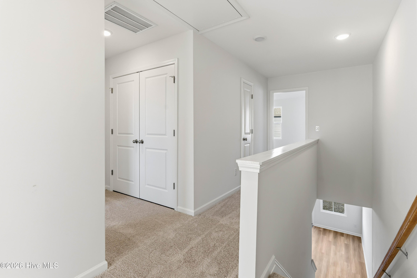
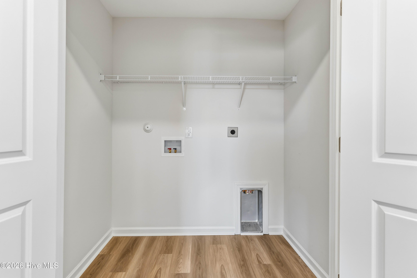
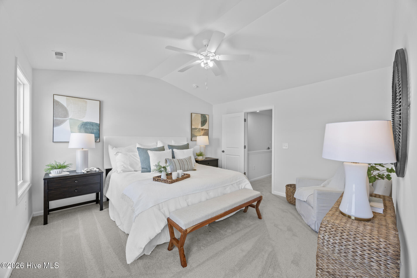
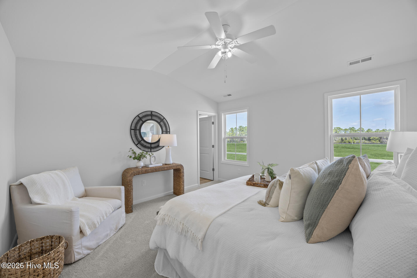
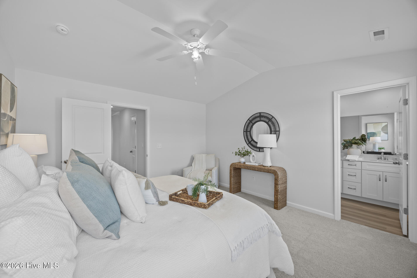
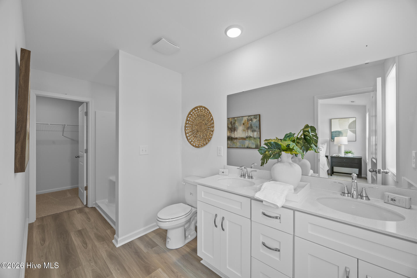
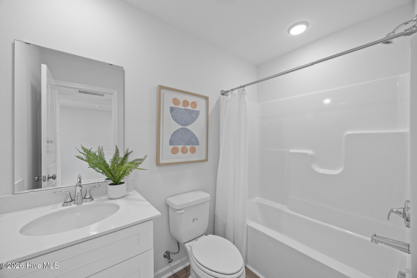
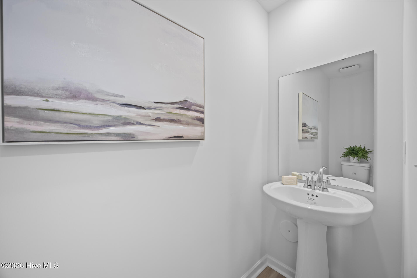
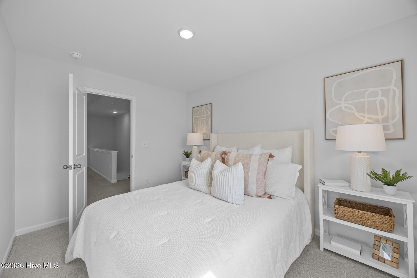
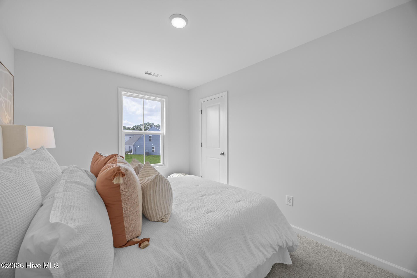
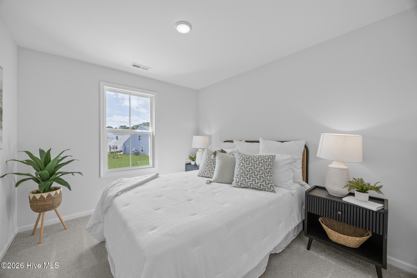
MOVE-IN READY!! The Jasmine is a thoughtfully crafted 3 bedroom, 2.5 bath interior unit townhome offering all bedrooms on the upper level, including a spacious primary suite with a tiled walk-in shower and generous walk-in closet. Upstairs, you'll also find two additional bedrooms, a full bath, and the laundry for everyday convenience. The main level features an open concept with Cottage Trim Package, kitchen with a center island w/pendant lights, granite countertops, and stainless steel appliances including slide-in range perfect for both daily living and entertaining. All bathrooms are finished with elegant quartz countertops. Located in the sought after Topsail School District, this community features sidewalks, streetlights, community pool and open air clubhouse and firepit. Has easy access to shopping, dining, schools, and the beautiful Topsail Island beaches. ASK AGENT ABOUT CURRENT INCENTIVES!!
''Home shown is a representation of the floor plan and may include optional features or upgrades. Elevations, materials, colors, finishes, square footage, and included features may vary from the actual home. Please consult a Sales Representative for complete details.''
''Home shown is a representation of the floor plan and may include optional features or upgrades. Elevations, materials, colors, finishes, square footage, and included features may vary from the actual home. Please consult a Sales Representative for complete details.''
Overview
Property Type
Townhouse
Location
43 W Pioneer Way 112, Hampstead, NC 28443
Year Built
2026
Zoning
RM
MLS ID
100564824
Listing Last Updated
Property Features & Amenities
Interior
Total Bedrooms
3
Full Bathrooms
2
Half Bathrooms
1
Flooring
LVT/LVP, Carpet
Laundry Room
Laundry Closet
Appliances
Built-In Microwave, Disposal, Dishwasher, Electric Range
Other Interior Features
Walk-in Closet(s), Entrance Foyer, Solid Surface, Kitchen Island, Ceiling Fan(s), Pantry, Walk-in Shower, Walk-In Closet(s)
Exterior
Stories
2
Garage Spaces
1.0
Water Source
County Water
Utilities
Sewer Connected, Water Connected
Roof
Architectural Shingle
Parking
Garage Faces Front, Attached, Concrete, Garage Door Opener
Heat Type
Heat Pump, Electric
Air Conditioning
Central Air, Heat Pump
Sewer
Municipal Sewer, Pluris LLC
Substructure
Slab
Amenities
Clubhouse, Community Pool, Maintenance Common Areas, Maintenance Grounds, Management, Master Insure, Playground, Sidewalks, Street Lights
Other Exterior Features
Irrigation System
Details
Total Area
1,431 Sq.Ft.
View Description
See Remarks
Financial
Price
$259,900
HOA
$3,348/yr