Property Description
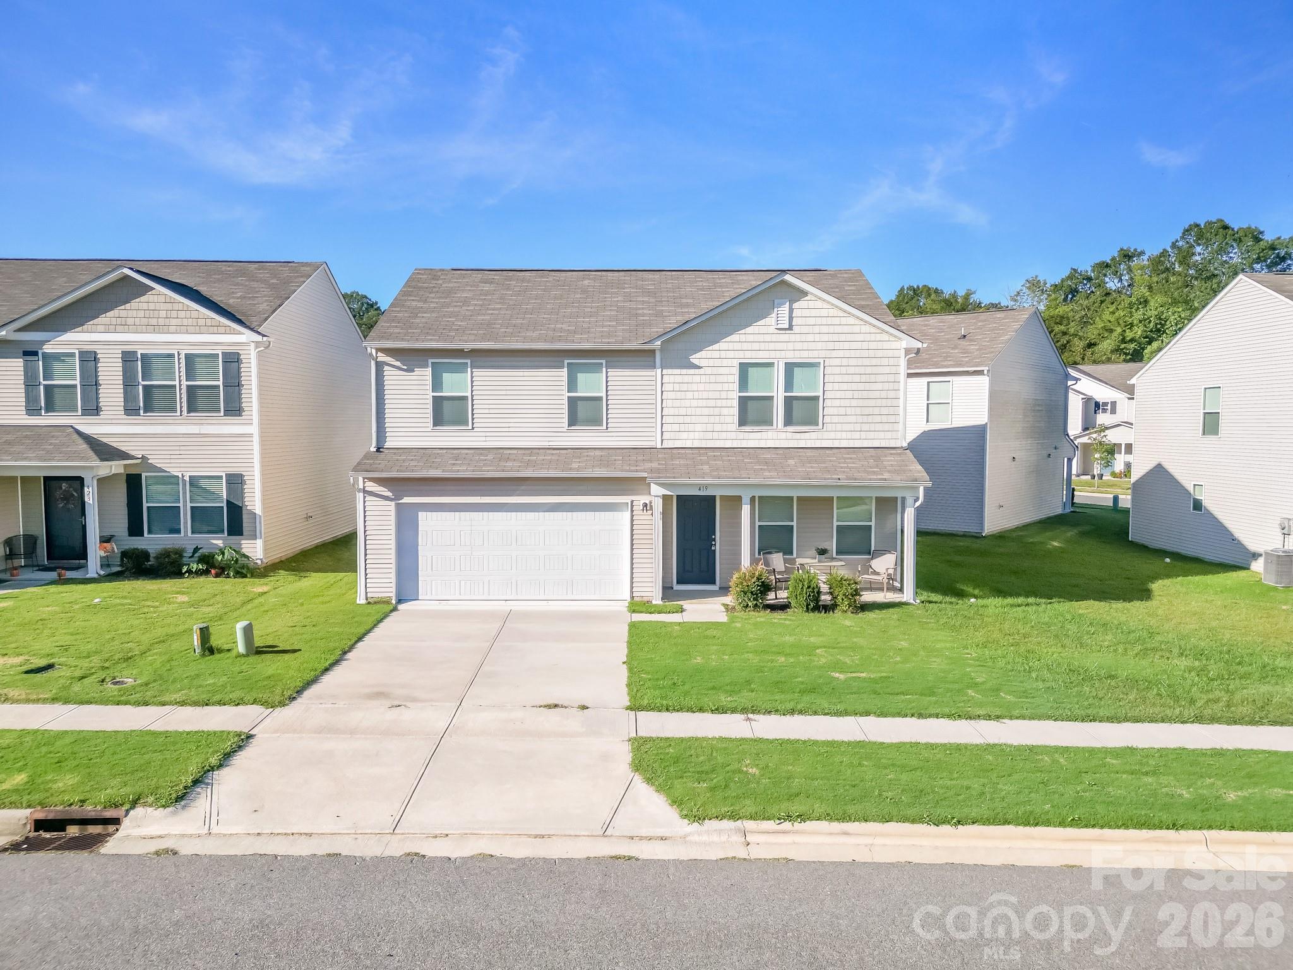
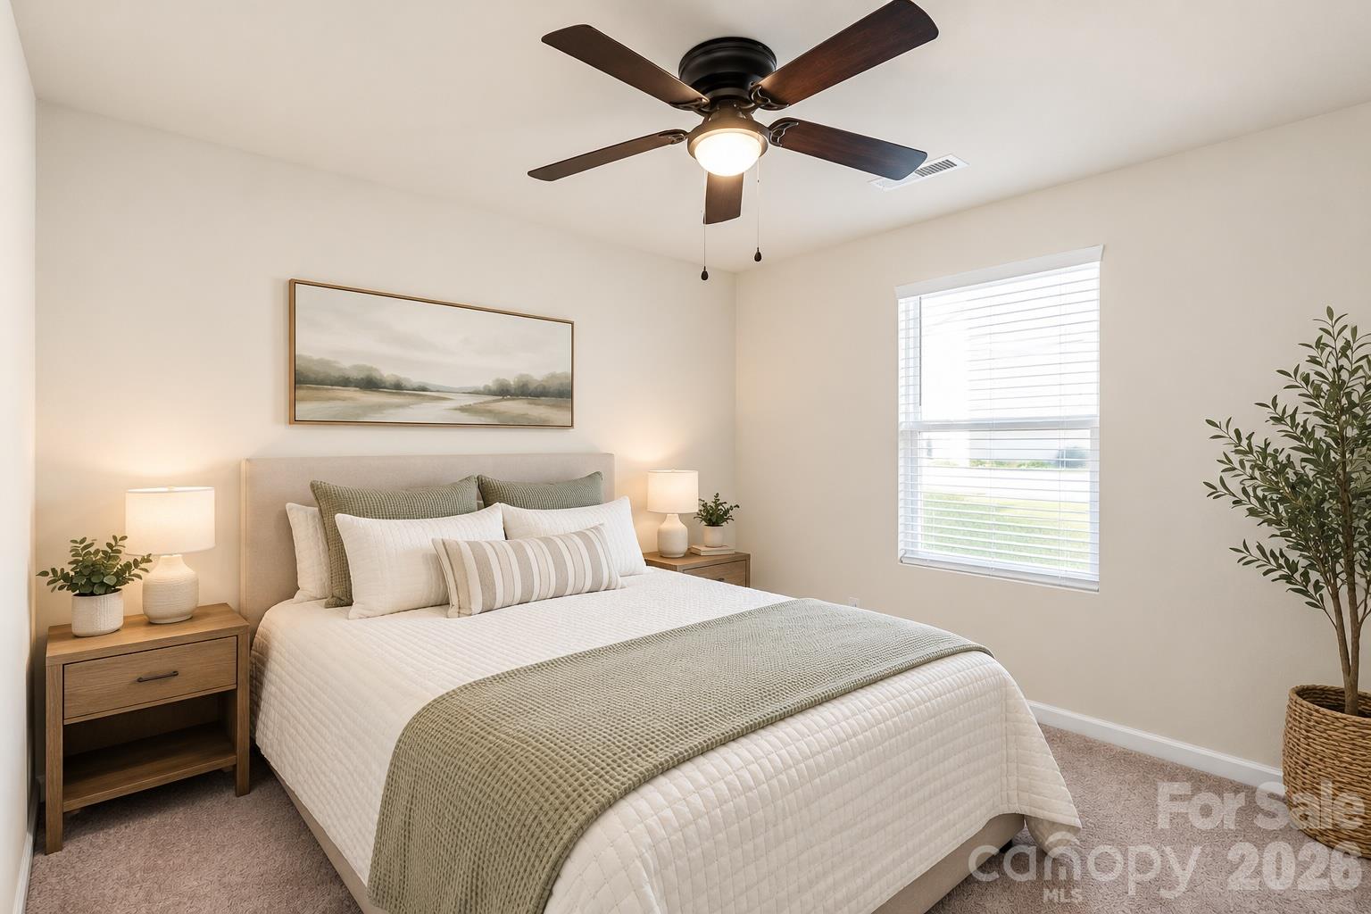
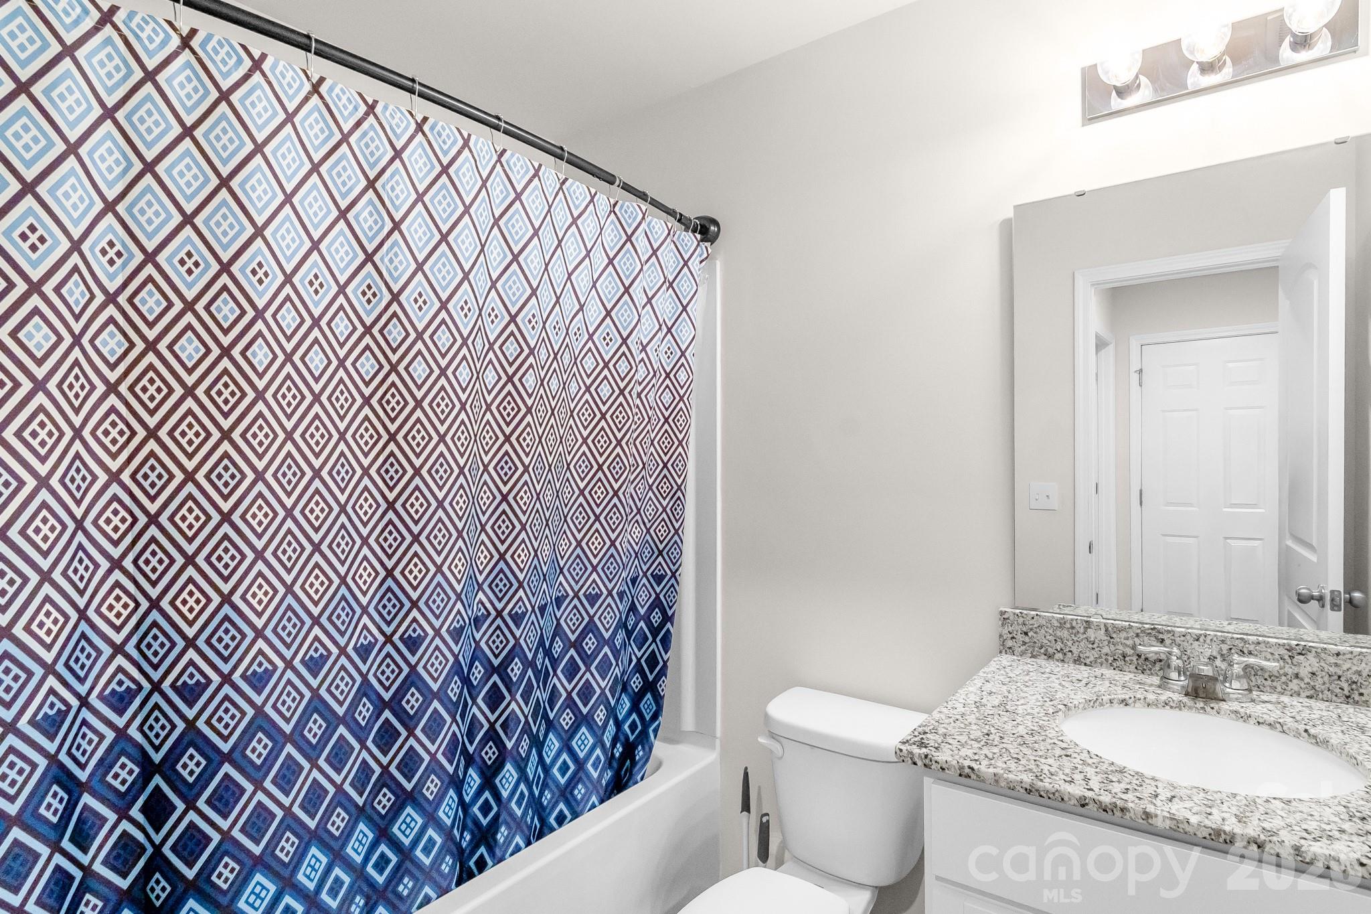
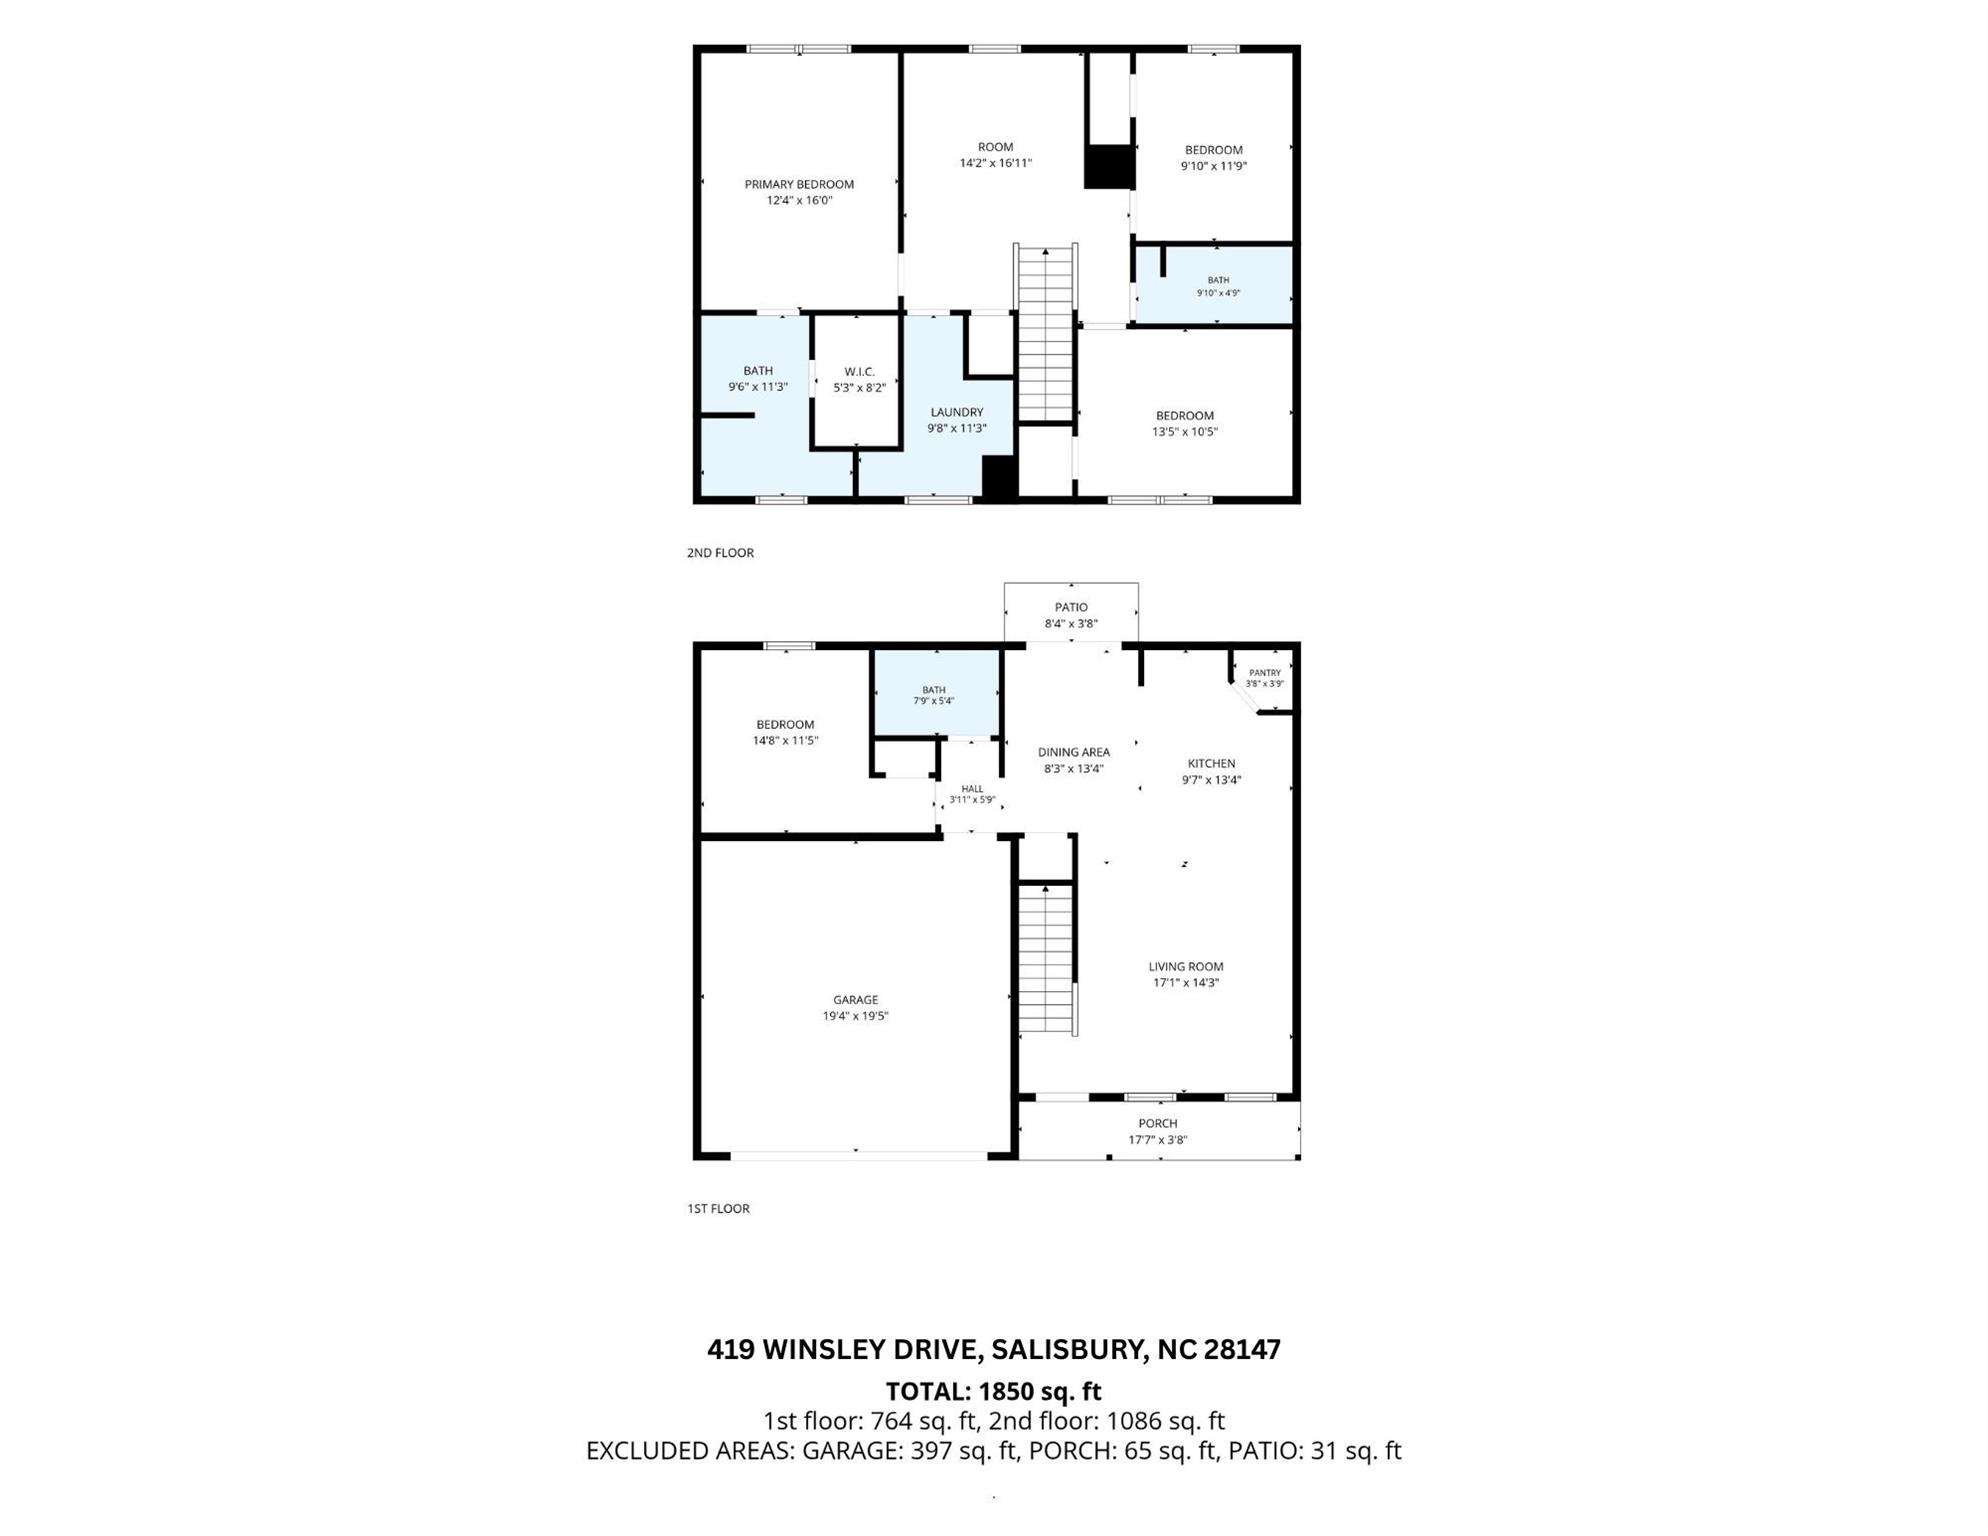
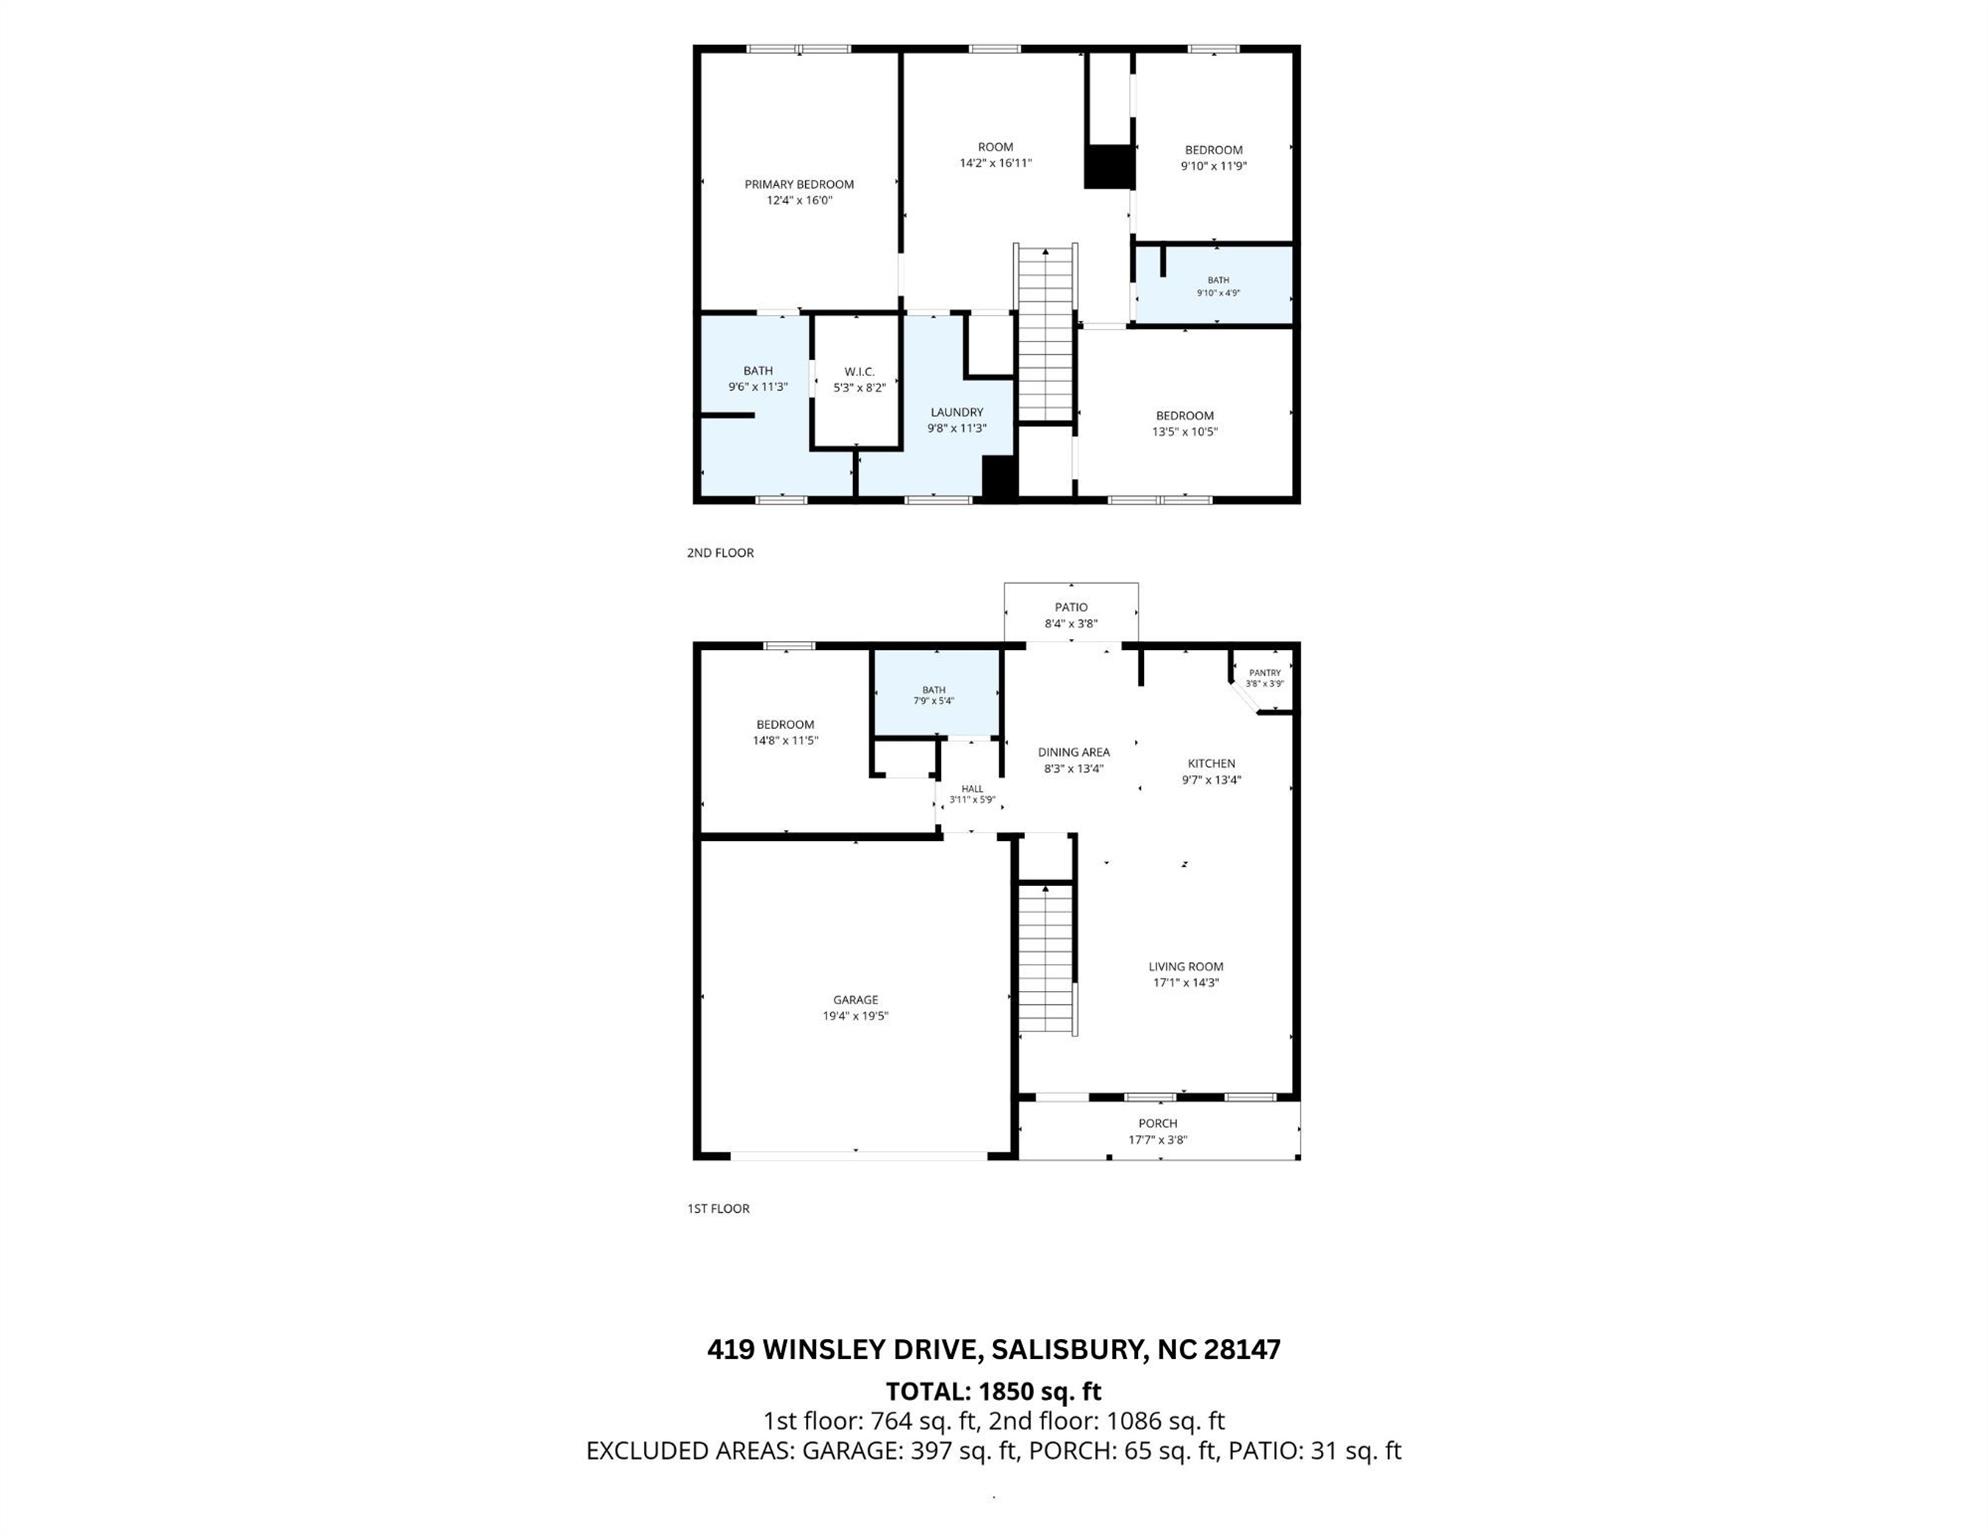
MOVE-IN READY + $5,000 IN SELLER CONCESSIONS! Built in 2022, 419 Winsley Drive offers 4 bedrooms, 3 full bathrooms, 1,850 sq. ft., and a flexible layout designed for everyday living.
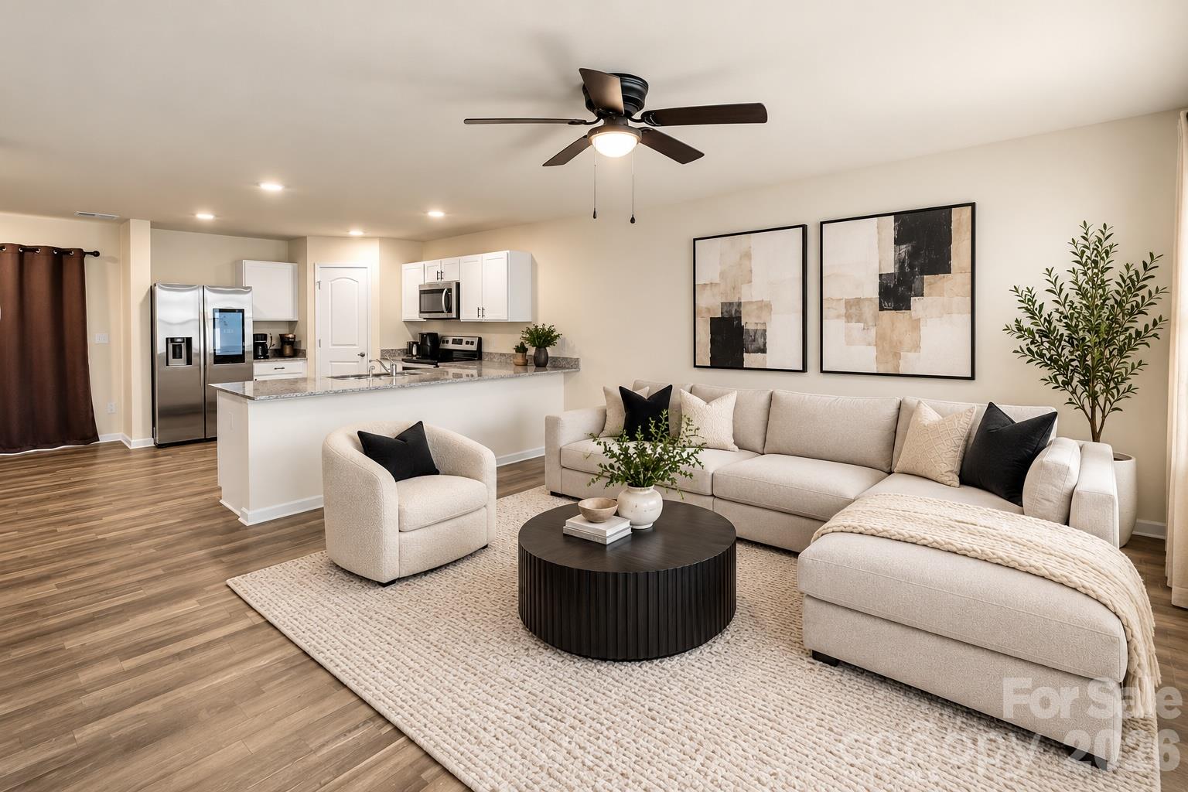
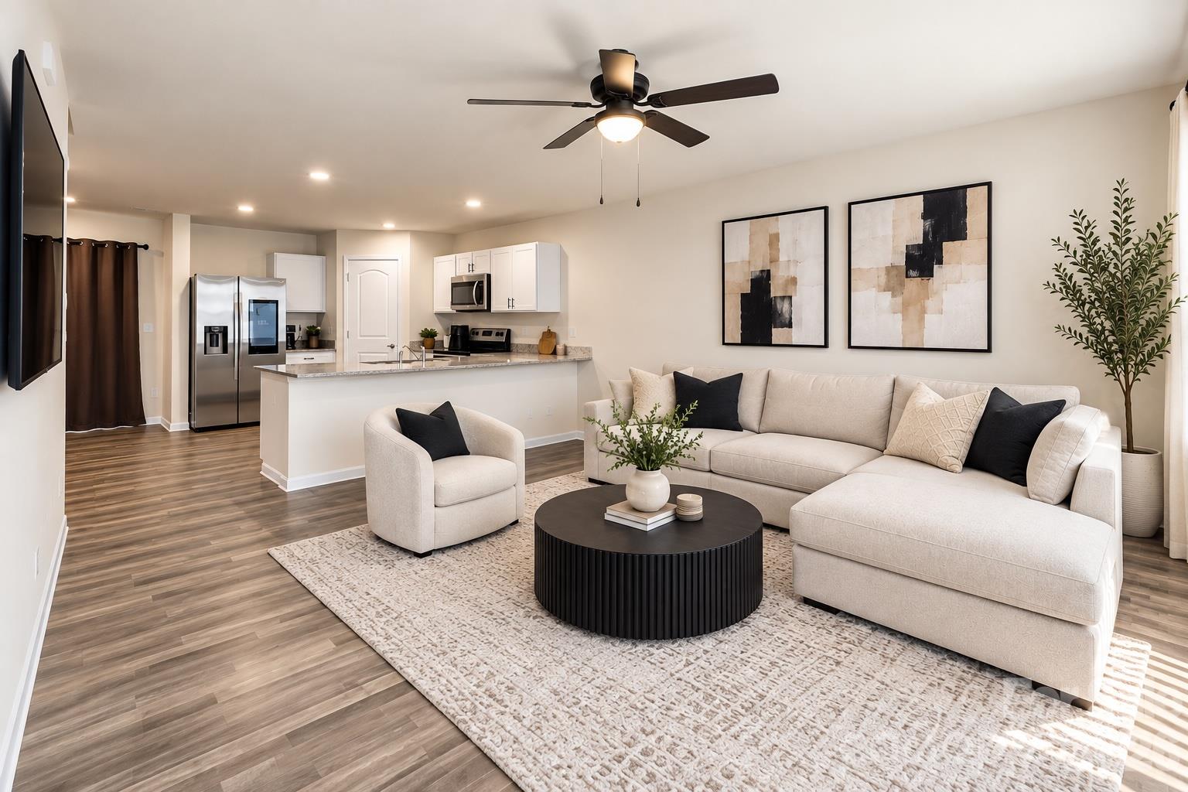
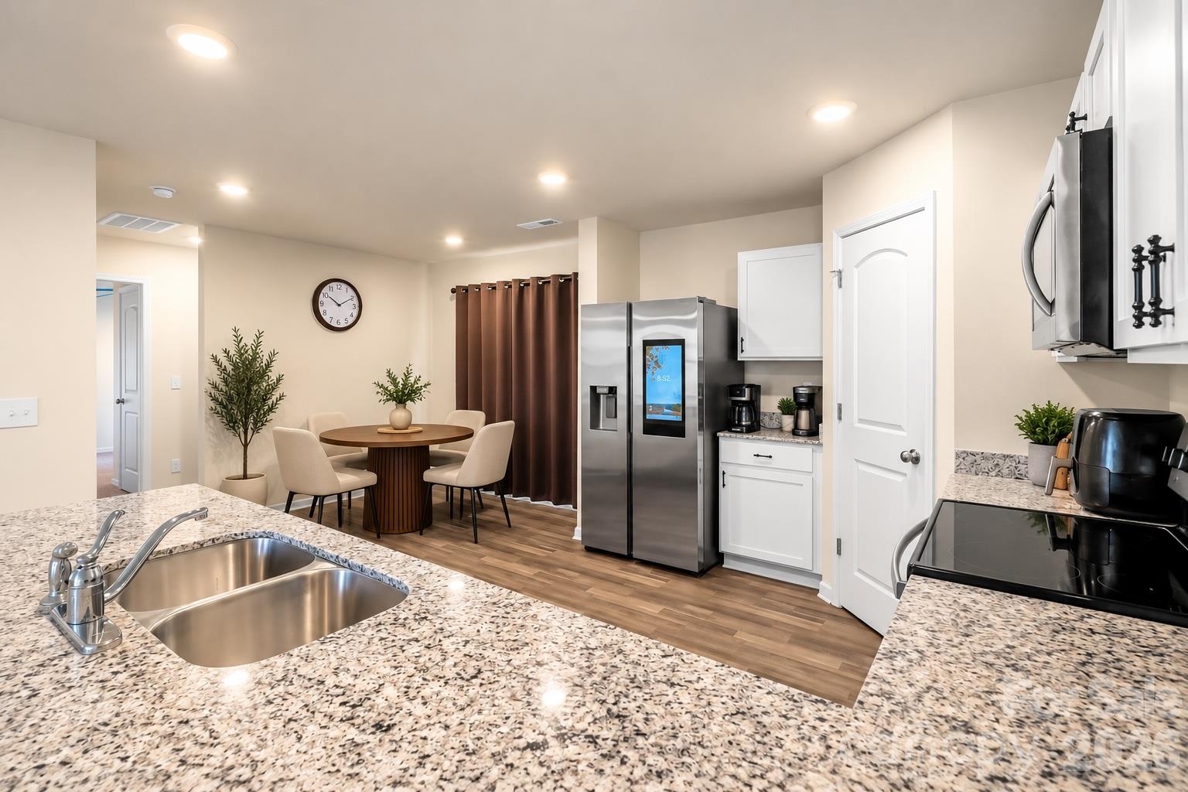
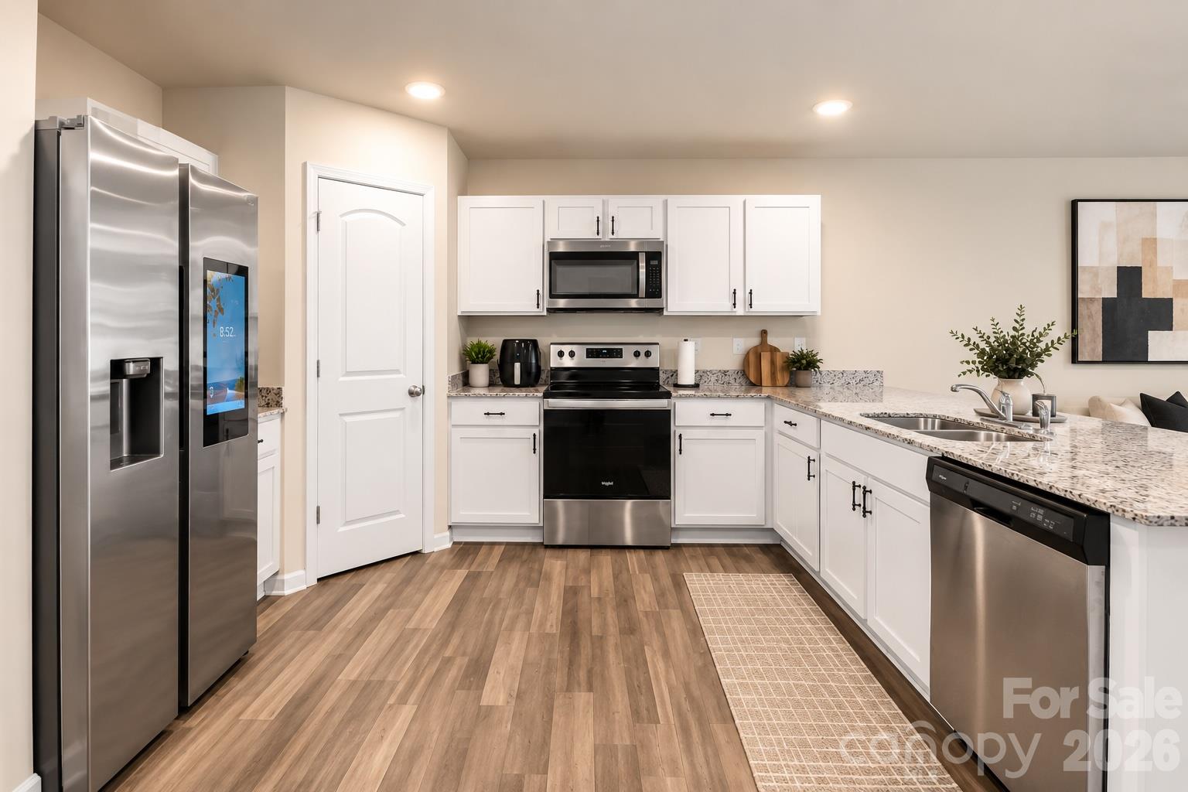
A bedroom and full bathroom on the main level provide the perfect setup for guests, a home office, or additional living space. The open-concept kitchen, dining, and living areas make the home feel spacious and connected, featuring granite countertops, stainless steel appliances, and a pantry.
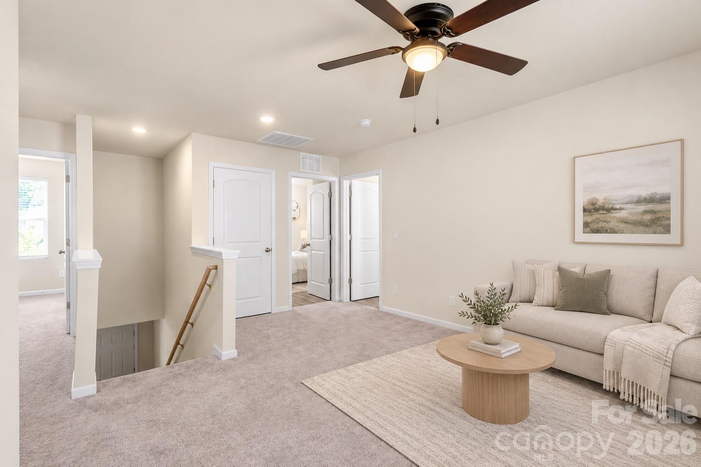
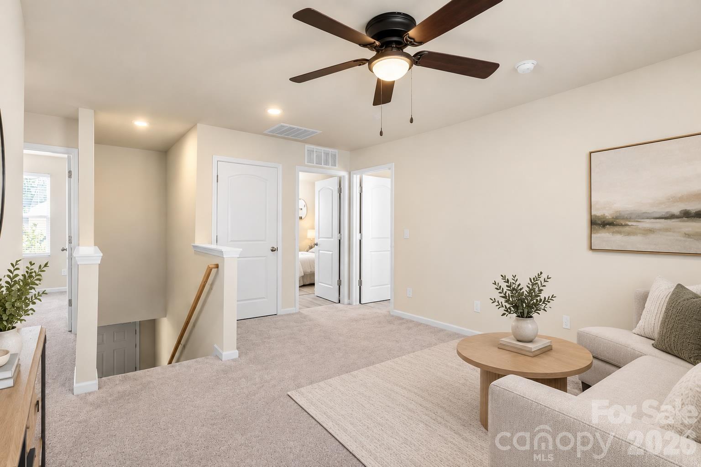
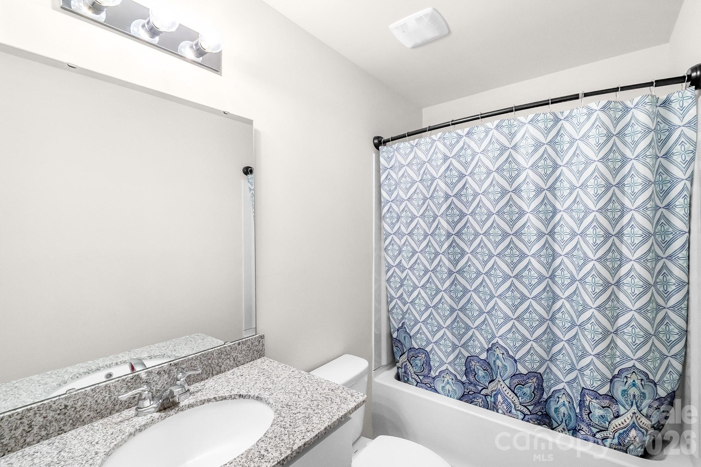
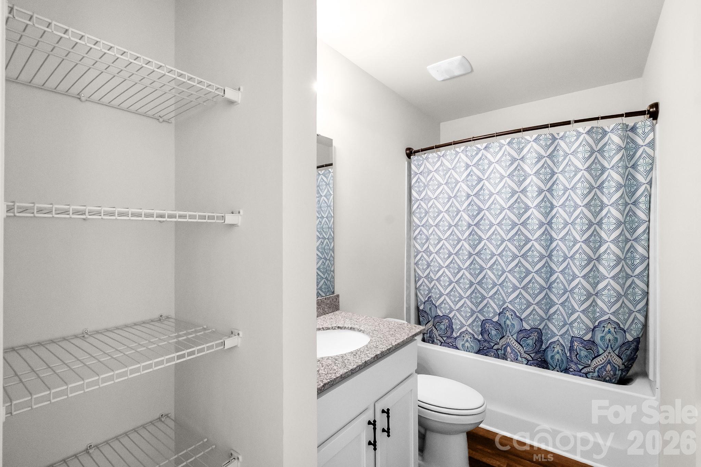
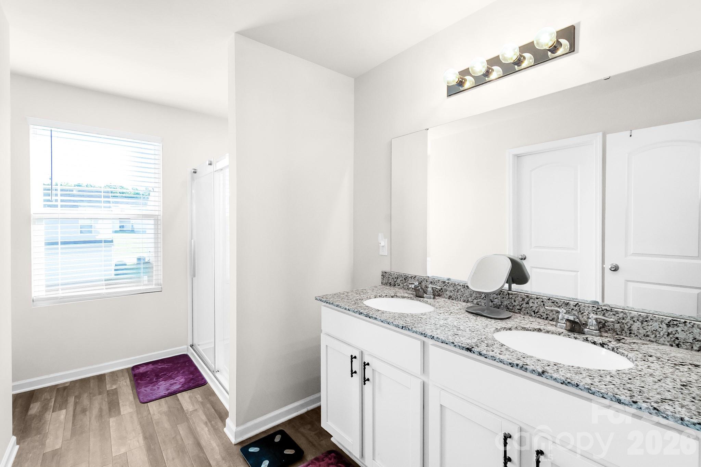
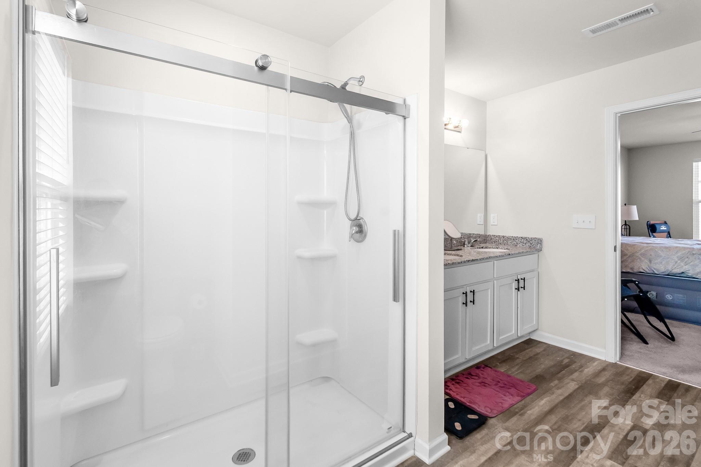
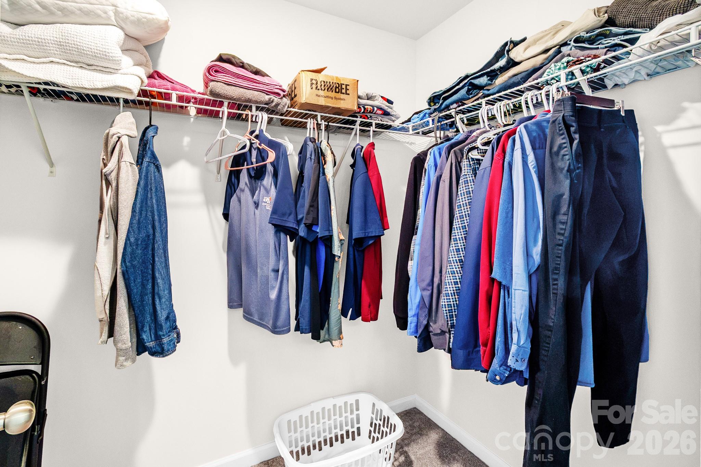
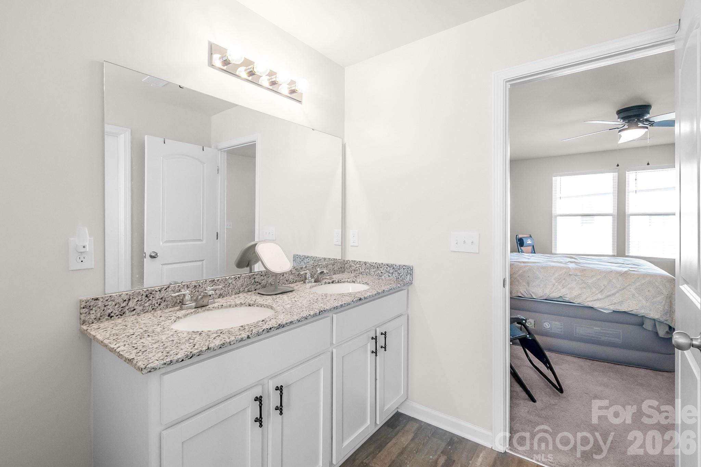
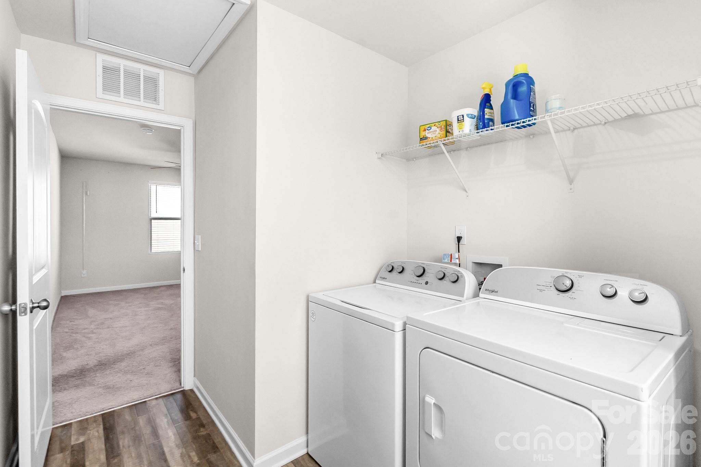
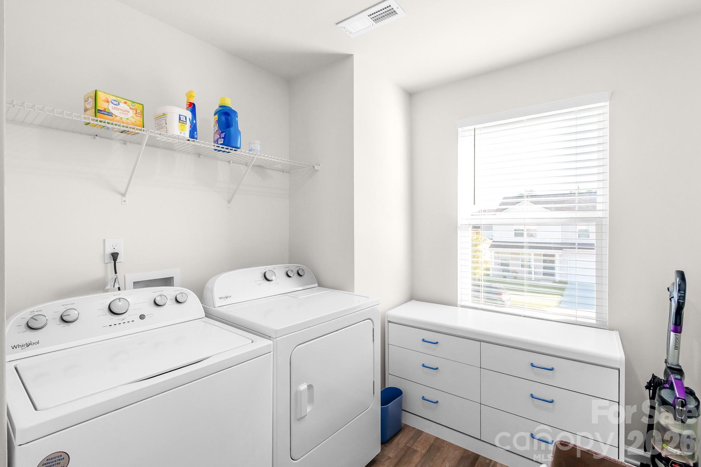
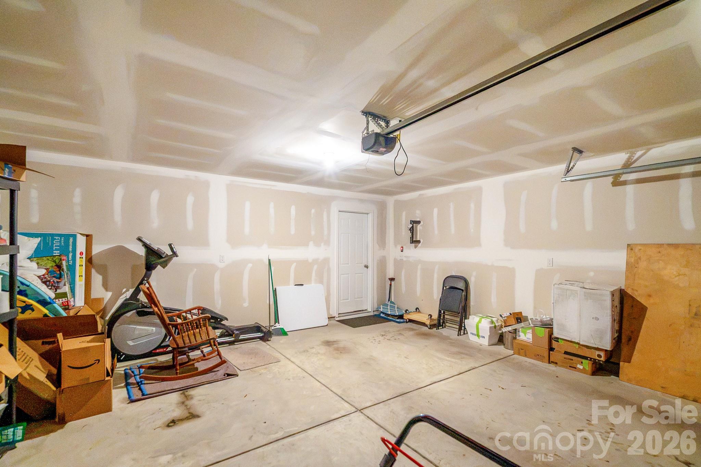
Upstairs, enjoy a spacious loft, primary suite with dual vanities and a walk-in closet, plus a walk-in laundry room. An attached 2-car garage completes the home.
Newer construction, plenty of space, and $5,000 toward buyer closing costs- 419 Winsley Drive is ready for you to make it home.
A bedroom and full bathroom on the main level provide the perfect setup for guests, a home office, or additional living space. The open-concept kitchen, dining, and living areas make the home feel spacious and connected, featuring granite countertops, stainless steel appliances, and a pantry.
Upstairs, enjoy a spacious loft, primary suite with dual vanities and a walk-in closet, plus a walk-in laundry room. An attached 2-car garage completes the home.
Newer construction, plenty of space, and $5,000 toward buyer closing costs- 419 Winsley Drive is ready for you to make it home.
Overview
Property Type
Residential
Location
419 Winsley Drive, Salisbury, NC 28147
Year Built
2023
MLS ID
4426157
Listing Last Updated
Property Features & Amenities
Interior
Total Bedrooms
4
Full Bathrooms
3
Flooring
Carpet, Vinyl
Laundry Room
Laundry Room, Upper Level
Appliances
Dishwasher, Electric Water Heater, Microwave, Refrigerator
Other Interior Features
Pantry
Exterior
Stories
2
Garage Spaces
2.0
Water Source
City
Parking
Attached Garage, Garage Faces Front
Heat Type
Heat Pump
Air Conditioning
Central Air
Sewer
Public Sewer
Substructure
Slab
Security Features
Carbon Monoxide Detector(s)
Details
Financial
Price
$325,000
HOA
$360/yr
Exclusive Listing Agents