

Property Description
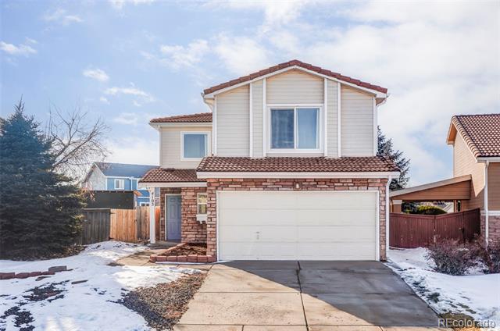
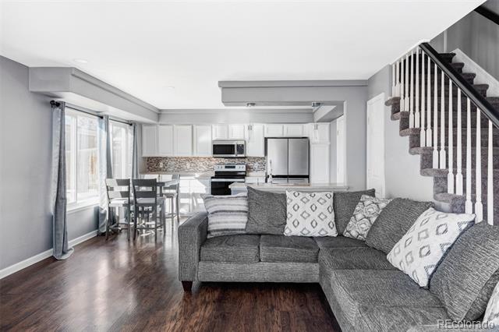
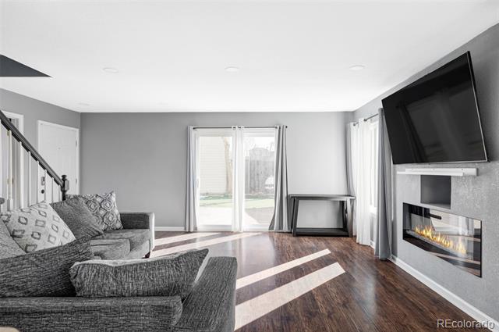
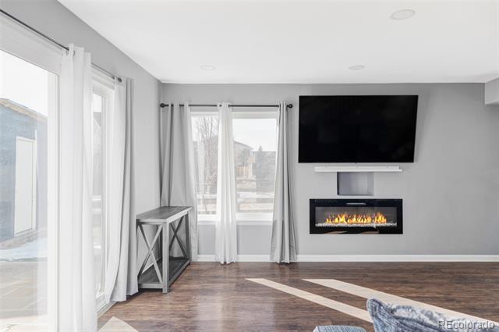
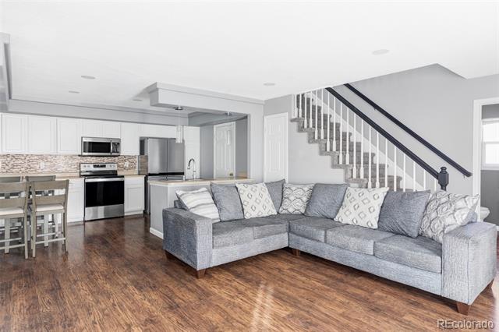
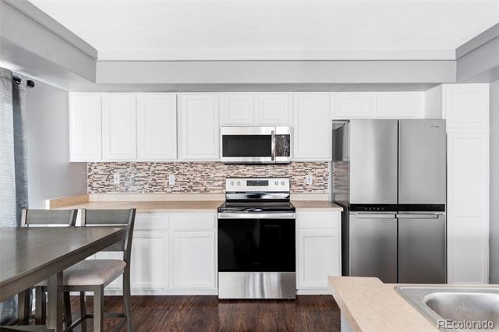
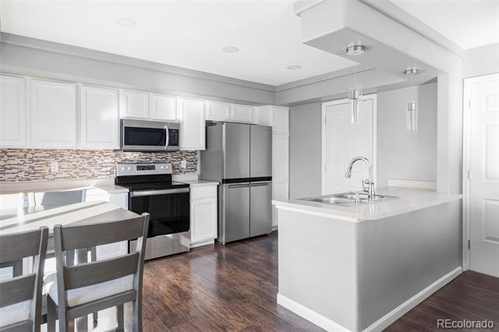
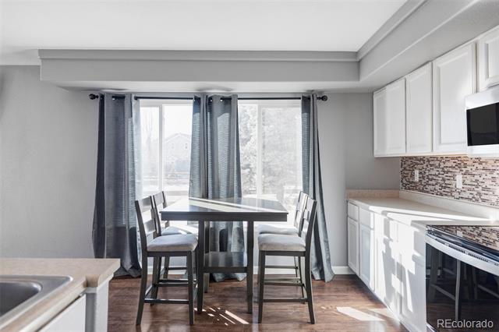
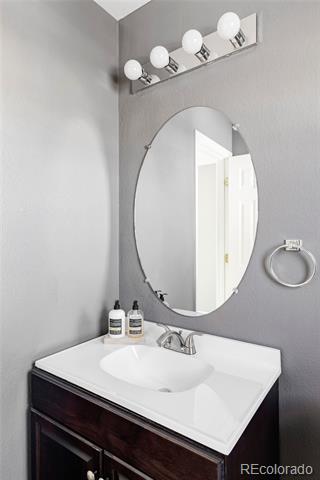
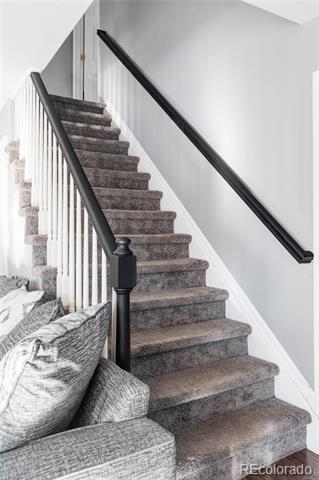
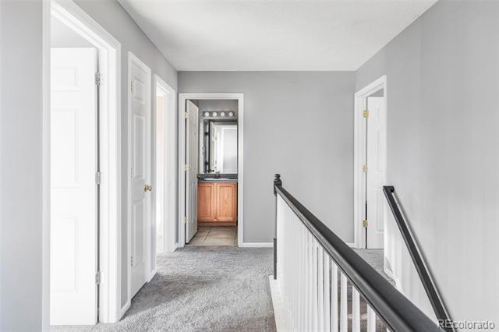
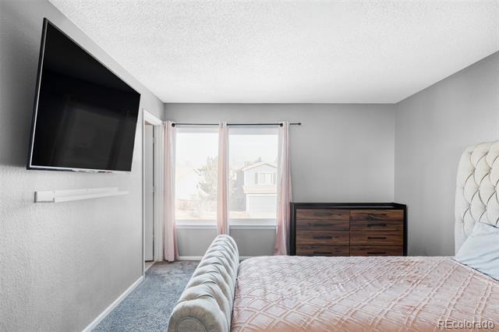
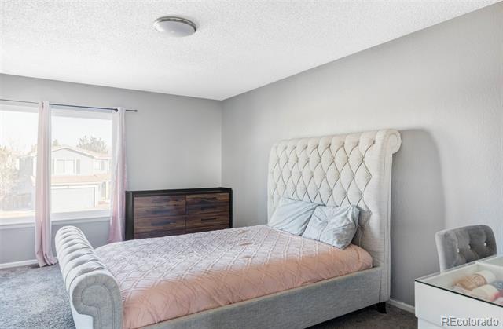
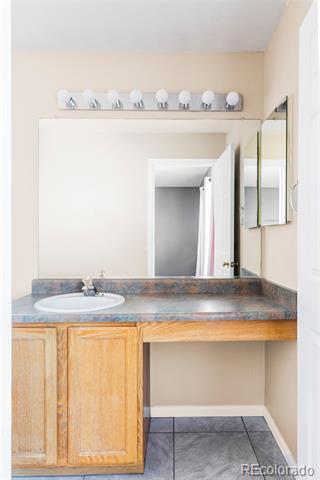
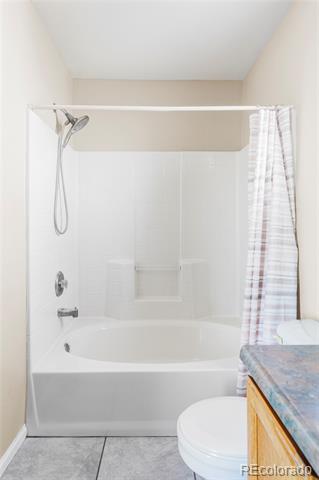
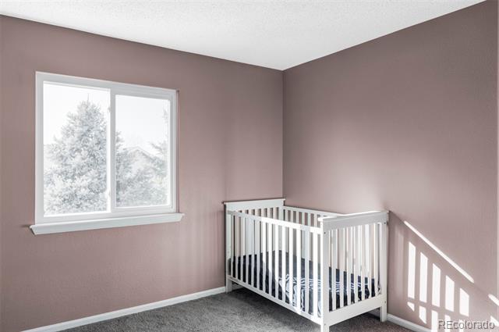
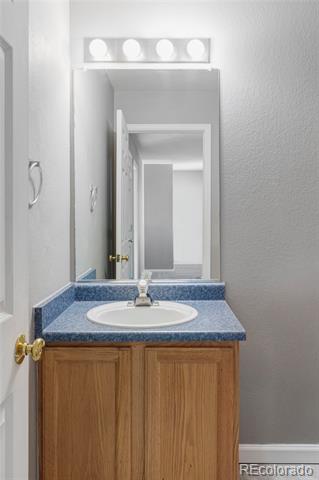
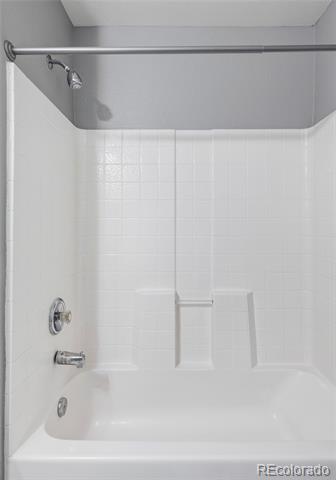
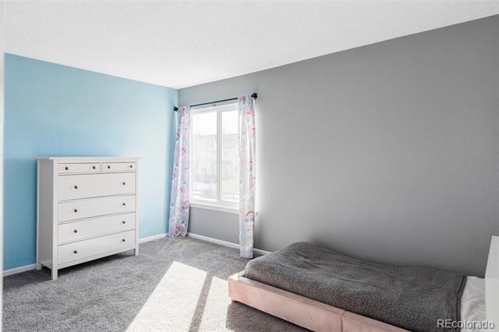
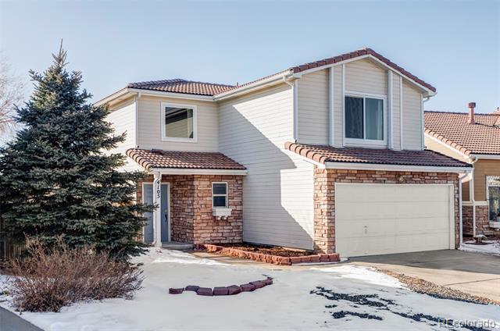
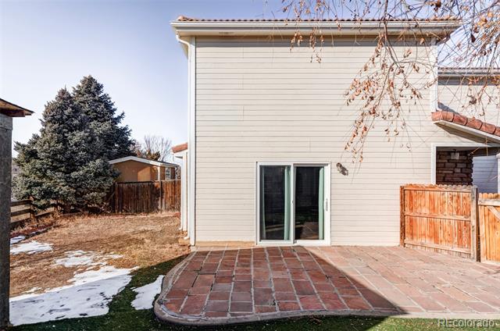
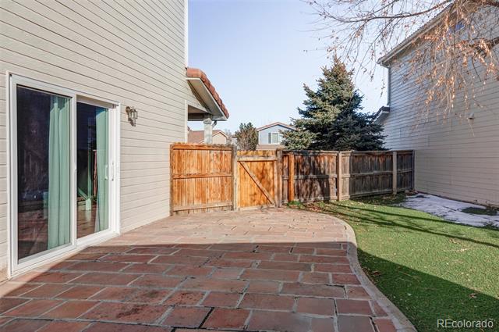
This well-maintained two-story home offers a thoughtful layout with modern updates and plenty of space. As you step inside, you're welcomed into a bright and open main living area, where large windows fill the space with natural light. Luxury plank vinyl flooring extends throughout the main level, offering both durability and style. A sleek gas fireplace serves as the focal point of the living room, creating a cozy gathering space. The kitchen is designed for both function and style, featuring ample cabinetry for storage, stainless steel appliances, and a subway tile backsplash that adds a touch of character. With direct access to the garage, bringing in groceries is effortless. A convenient powder bath and laundry room is also located on the main level. Upstairs, a spacious loft provides additional flexibility, making it perfect for a home office, play area, or secondary lounge. The primary suite is a true retreat, complete with a large walk-in closet and an en-suite bath for added privacy. Two additional bedrooms, each with generous closet space, and a full hall bathroom complete the upper level. The backyard is designed for both relaxation and practicality, featuring a large lawn shaded by mature trees--perfect for outdoor entertaining, play, or unwinding after a long day. A sizable shed offers additional storage for tools, outdoor gear, or seasonal items. Completing the home is an attached two-car garage, providing ample parking and extra storage space.
Overview
Property Type
Residential
Location
4105 Malta Street, Denver, CO 80249
Year Built
1998
Zoning
R-2
MLS ID
6114948
Listing Last Updated
Property Features & Amenities
Interior
Total Bedrooms
3
Full Bathrooms
2
Half Bathrooms
1
Flooring
Carpet, Linoleum
Laundry Room
In Unit
Appliances
Dishwasher, Range, Refrigerator
Other Interior Features
Ceiling Fan(s), Eat-in Kitchen, Open Floorplan, Primary Suite
Exterior
Stories
2
Garage Spaces
2.0
Water Source
Public
Roof
Concrete
Lot Features
Greenbelt, Level
Heat Type
Forced Air
Air Conditioning
Central Air
Sewer
Public Sewer
Details
Neighborhood
Gateway - Green Valley Ranch
Architecture Styles
Traditional
Financial
Price
$434,750
Real Estate Tax
$2,529/yr
Exclusive Listing Agents
