Property Description
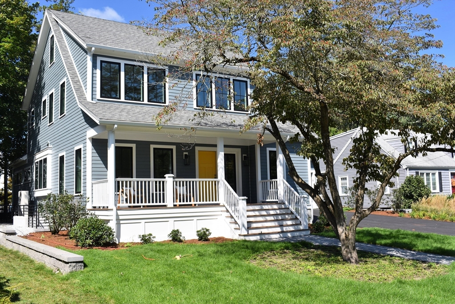
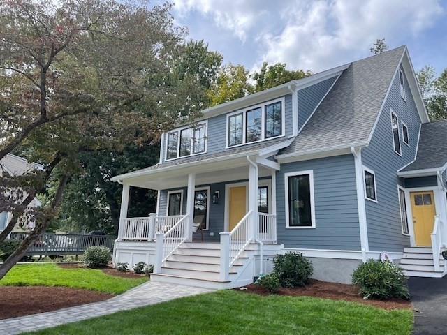
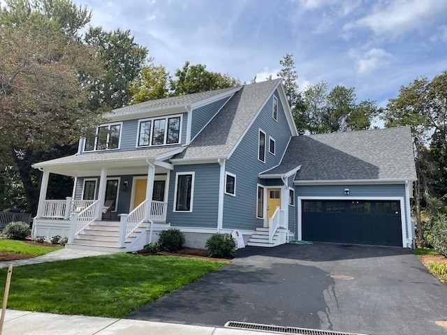
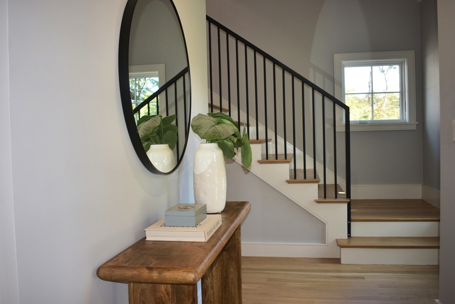
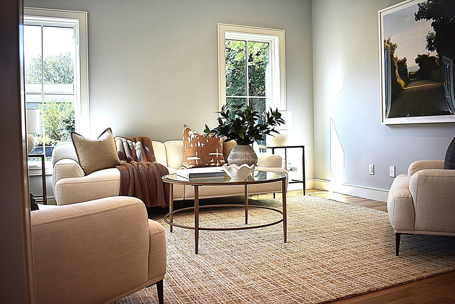
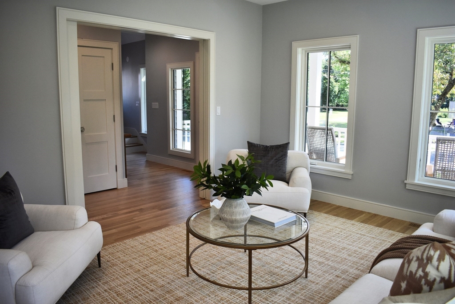
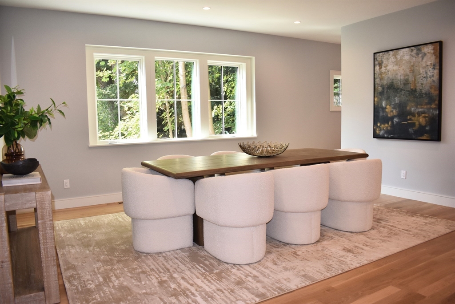
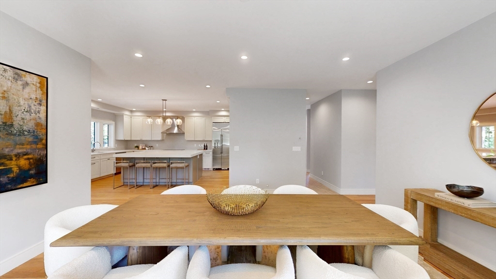
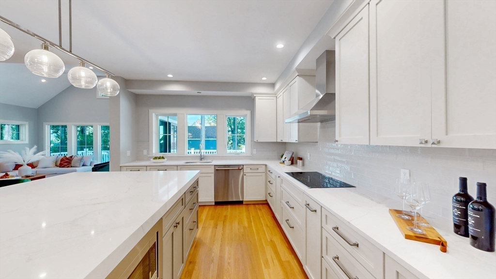
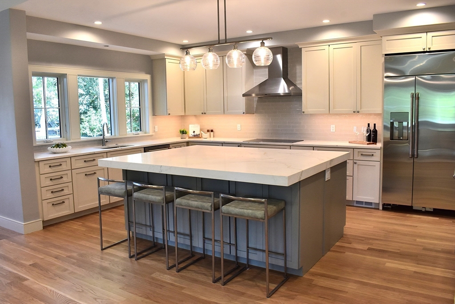
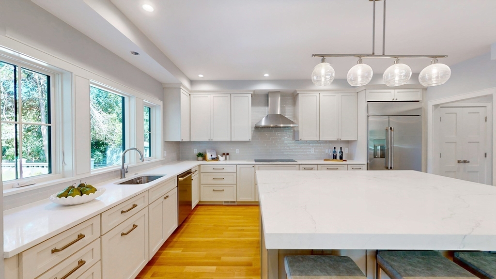
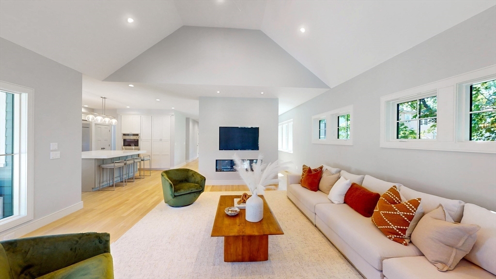
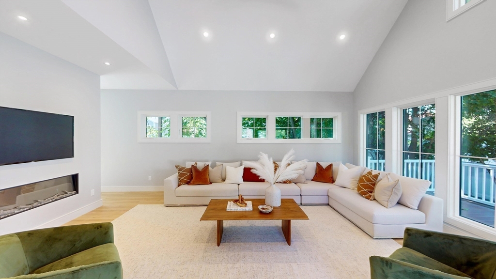
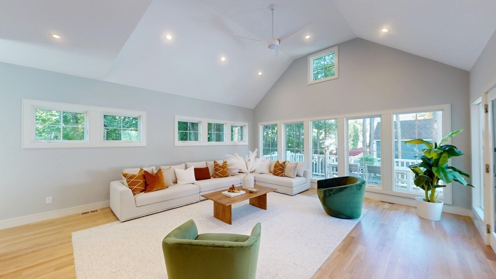
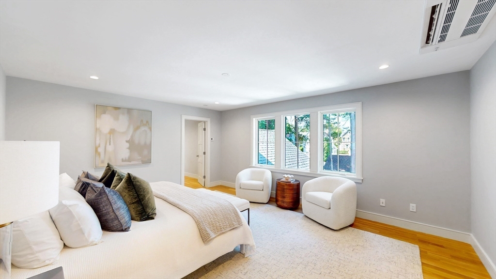
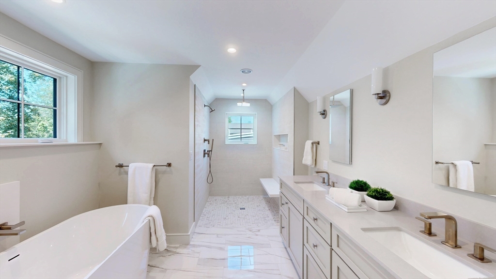
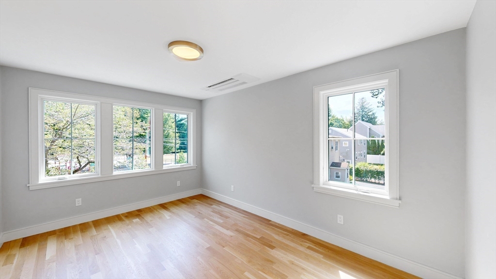
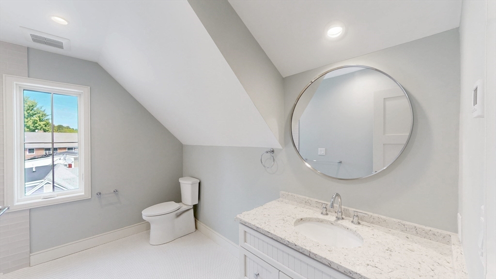
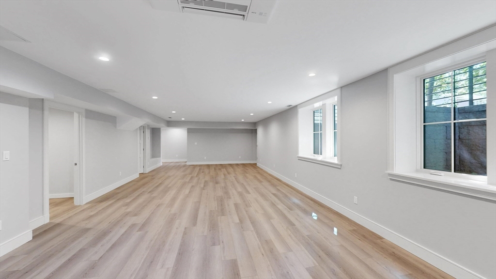
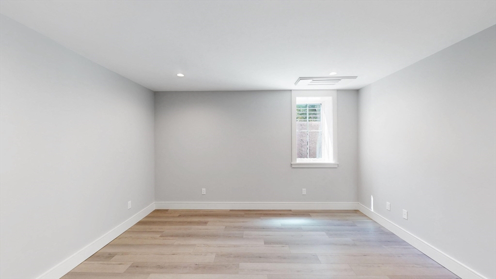
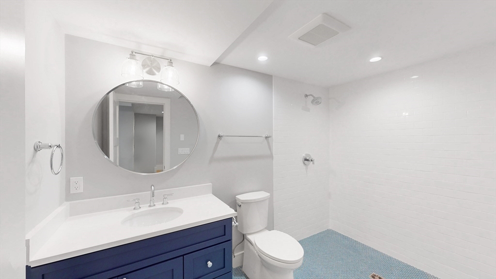
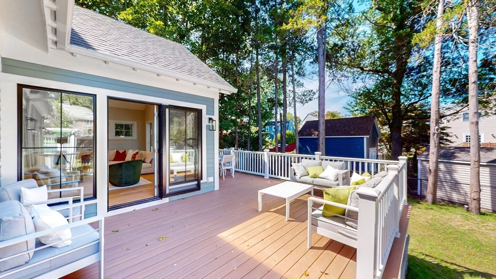
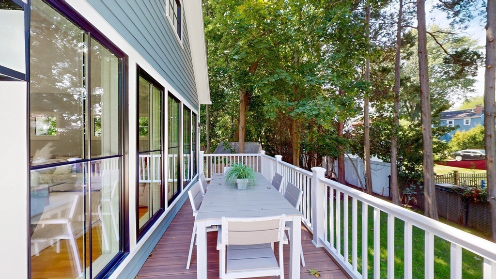
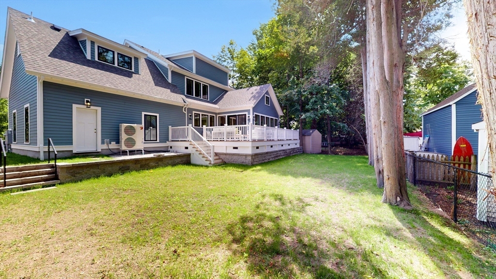
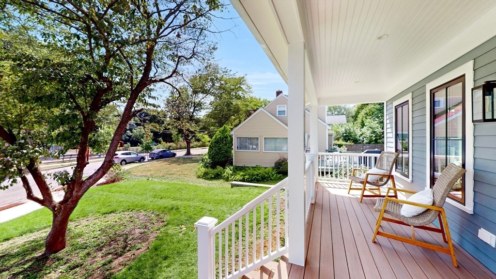
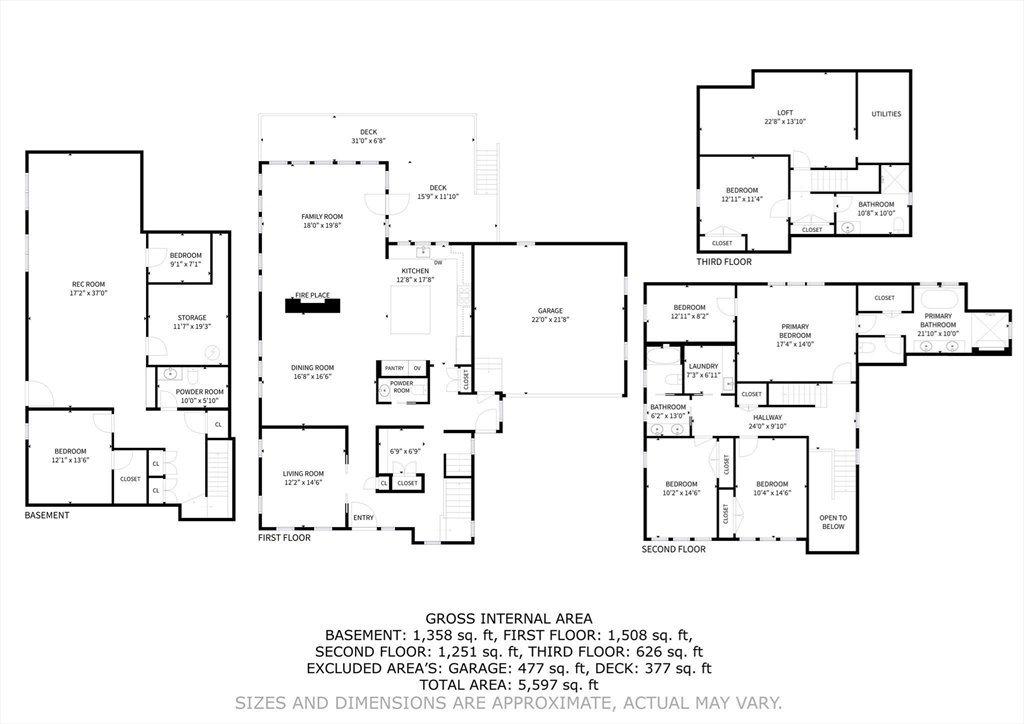
Exciting new construction in West Newton! This five bedroom home is located on a tree lined street across from Wellington Park but is a short walk to commuter rail, express bus and restaurants. The first floor has a gracious layout including a sitting room, dining room, and open kitchen/family room. The kitchen is a cook's dream, with quartz counters, hardwood cabinets, stainless steel appliances and induction cooking! Spacious family room w/ fireplace and a wraparound deck are ideal for entertaining. Large windows let in abundant sunlight. The luxurious primary suite includes a lavish bath and large walk-in closet. Lower-level has a large family/play room, 5th BR, full bath and ample storage. The house is all-electric with 12 heat zones; mudroom and bathrooms feature radiant floor heat. HERS rating of 33 reflects extraordinary energy efficiency! 2-car garage, 2nd floor laundry. An exceptionally well-designed home in a great location, a rare opportunity in Newton!
Overview
Property Type
Residential
Location
41 Kilburn Rd, Newton, MA 02465
Year Built
2025
Zoning
SR3
MLS ID
73424979
Listing Last Updated
Property Features & Amenities
Interior
Total Bedrooms
5
Full Bathrooms
4
Half Bathrooms
1
Flooring
Wood, Vinyl, Hardwood
Laundry Room
Second Floor, Electric Dryer Hookup, Washer Hookup
Appliances
Electric Water Heater, Water Heater, Oven, Dishwasher, Disposal, Microwave, Range, Refrigerator, ENERGY STAR Qualified Refrigerator, ENERGY STAR Qualified Dishwasher, Range Hood, Cooktop, Plumbed For Ice Maker
Other Interior Features
Mud Room, Sitting Room, 1/4 Bath, Bathroom
Exterior
Garage Spaces
2.0
Water Source
Public
Utilities
for Electric Range, for Electric Oven, for Electric Dryer, Washer Hookup, Icemaker Connection
Roof
Shingle
Lot Features
Level
Parking
Attached, Garage Door Opener, Storage, Paved Drive, Off Street, Deeded, Paved
Heat Type
Central, Forced Air, Radiant, Heat Pump, Air Source Heat Pumps (ASHP), Ductless
Air Conditioning
Central Air, Air Source Heat Pumps (ASHP)
Sewer
Public Sewer
Substructure
Concrete Perimeter, Thermally Broken Foundation/Slab
Other Exterior Features
Porch, Deck, Deck - Composite, Screens
Details
Total Area
4,743 Sq.Ft.
Architecture Styles
Contemporary
Financial
Price
$2,570,000
Real Estate Tax
$7,934/yr
Exclusive Listing Agents