Property Description
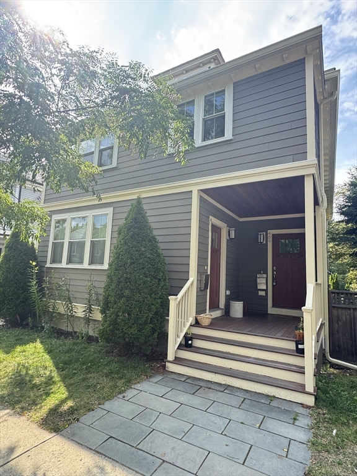
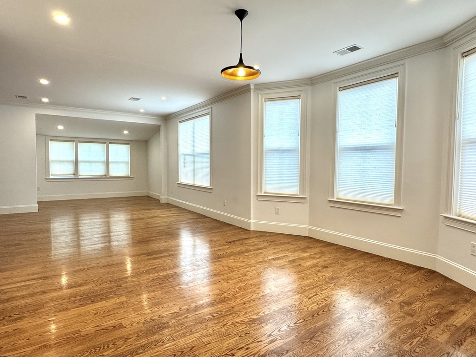
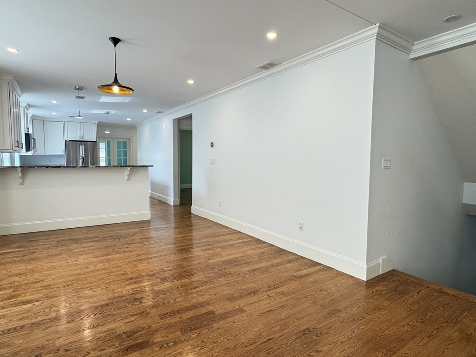
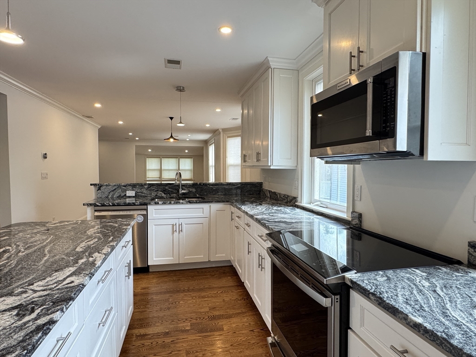
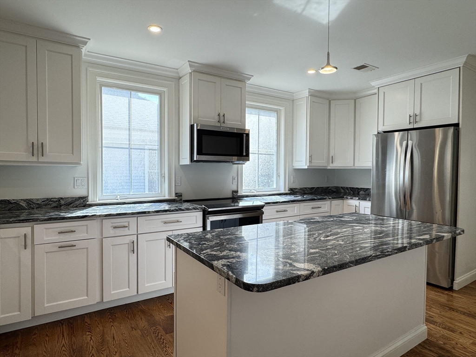
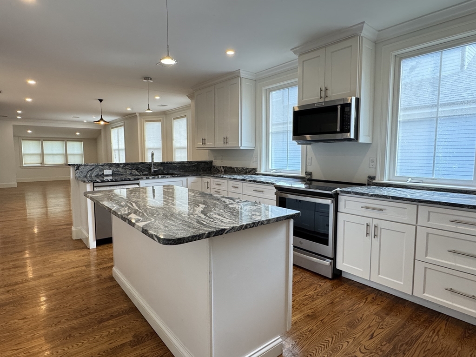
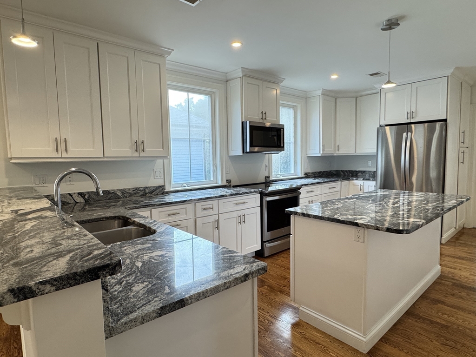
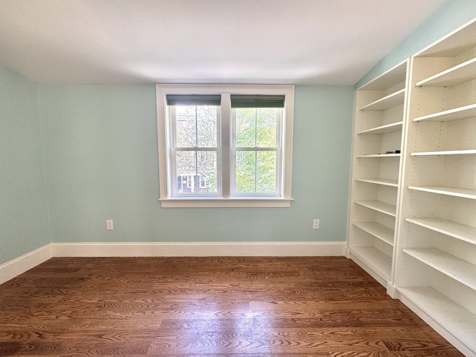
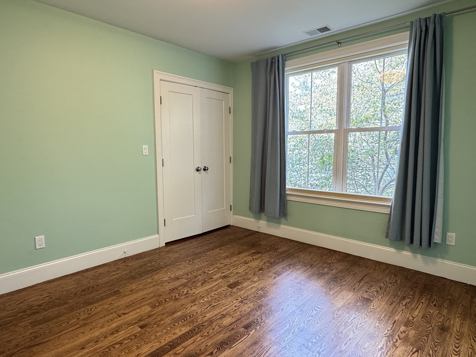
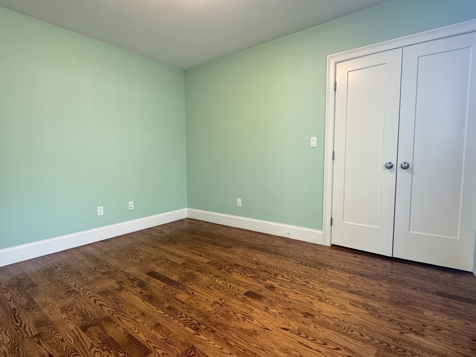
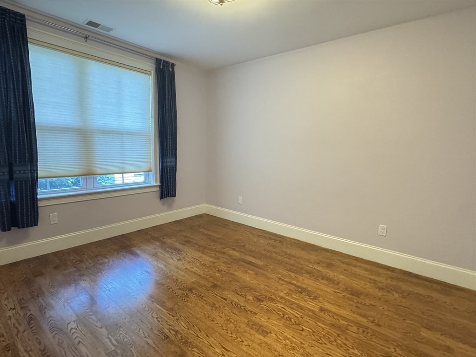
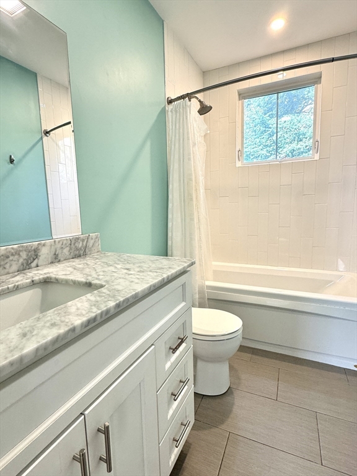
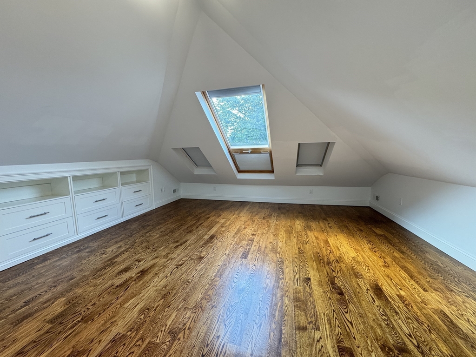
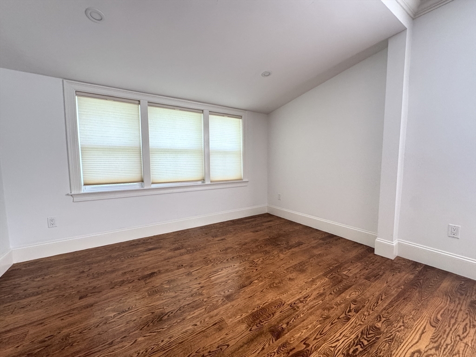
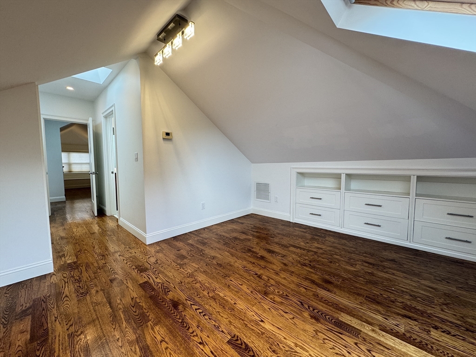
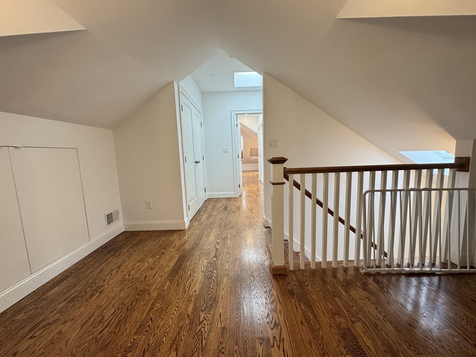
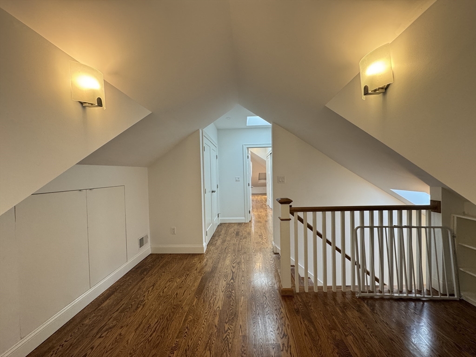
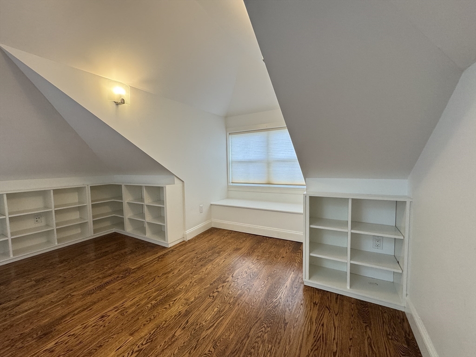
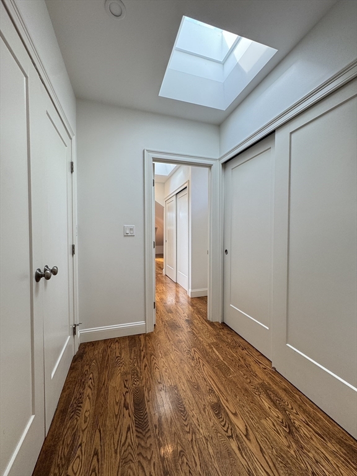
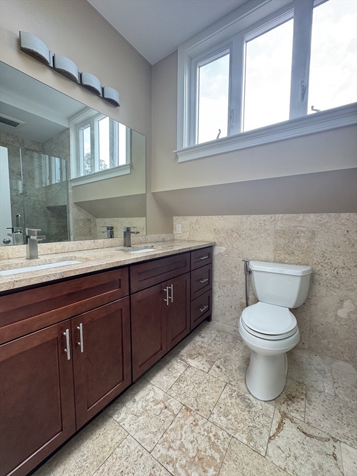
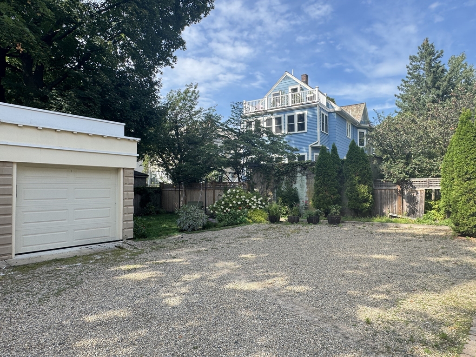
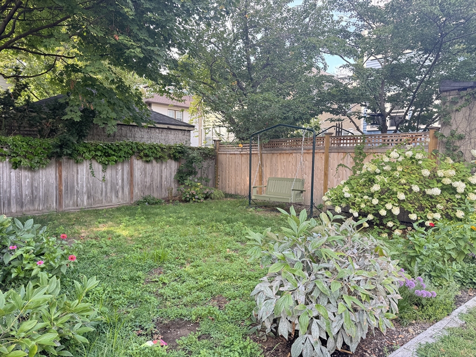
Welcome to this beautifully maintained 3-bedroom, 2-bath residence on sought-after Walden Street in West Cambridge. Offering two top floors of generous living space and versatile bonus rooms--perfect for a home office, guest room, or creative studio. The inviting layout features a bright, open living and dining area, a modern chef's kitchen with a generous island and breakfast bar, flowing seamlessly into spacious living and dining areas--ideal for everyday comfort and gatherings alike. Two well-proportioned bedrooms and a full bath with soaking tub complete the main level. Upstairs, you'll find a cozy sitting area and a private primary suite with skylights, built-in storage, and ample closet space. Step outside to enjoy your exclusive-use yard, along with garage parking for one vehicle plus an additional off-street space. Minutes from Porter Square, Fresh Pond, and Harvard Square, with easy access to public transportation, shops, cafes, and parks.
Overview
Property Type
Condo
Location
409-411 Walden Street # 409, Cambridge, MA 02138
Year Built
1915
MLS ID
73419211
Listing Last Updated
Property Features & Amenities
Interior
Total Bedrooms
3
Full Bathrooms
2
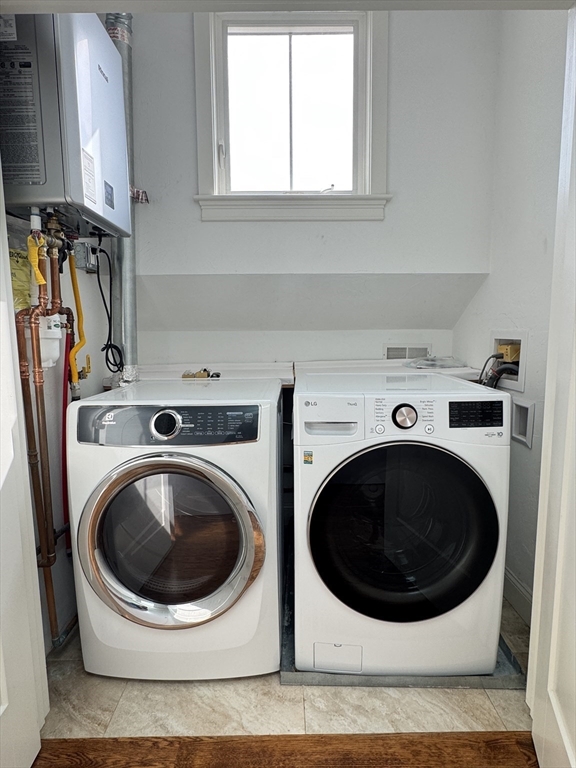
Laundry Room
Third Floor, In Unit
Appliances
Range, Dishwasher, Microwave, Refrigerator, Washer, Dryer
Other Interior Features
Media Room, Bonus Room, Sitting Room
Exterior
Garage Spaces
1.0
Heat Type
Natural Gas, Forced Air
Details
Total Area
1,950 Sq.Ft.
Financial
Price
$5,000/mo
Exclusive Listing Agents