

Property Description
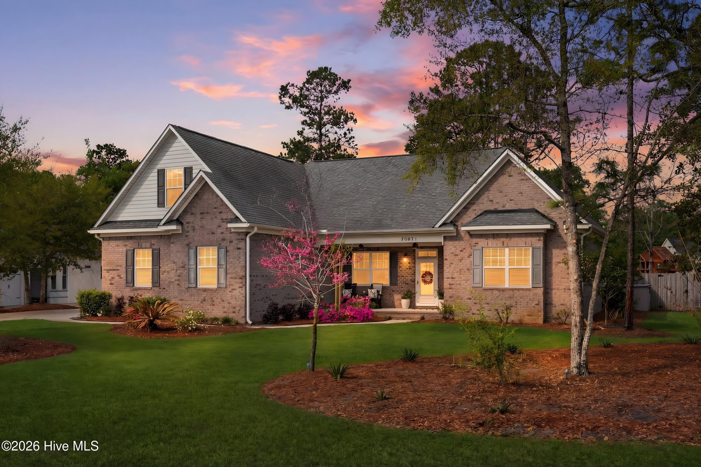
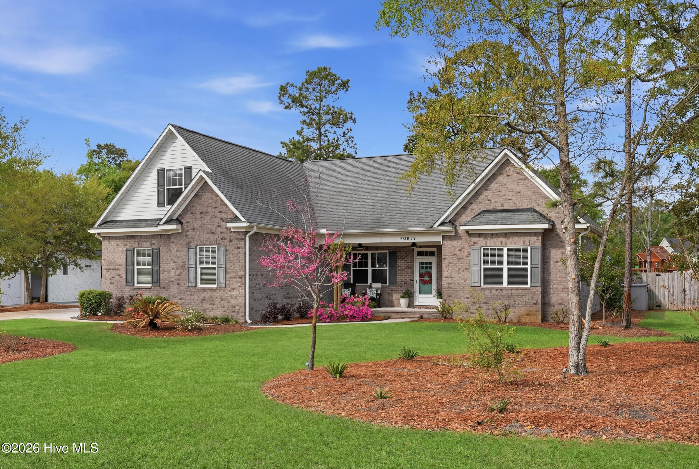
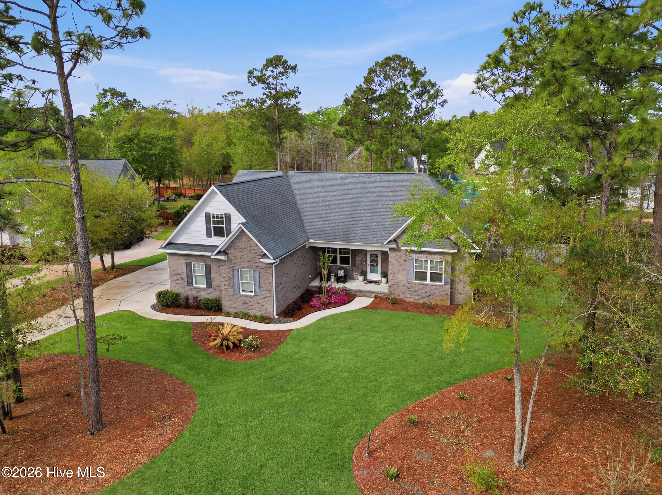
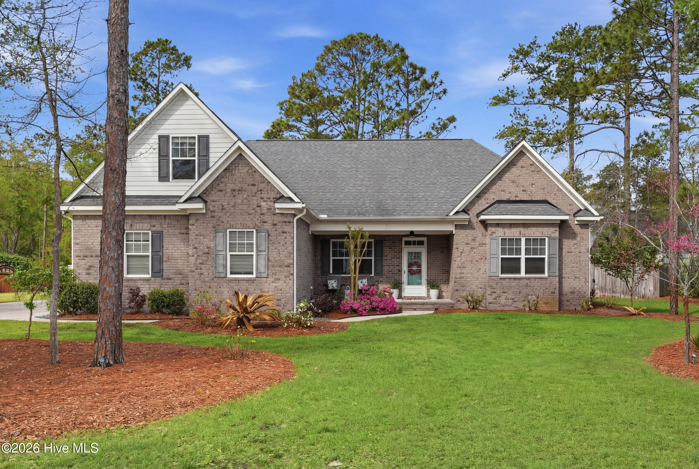
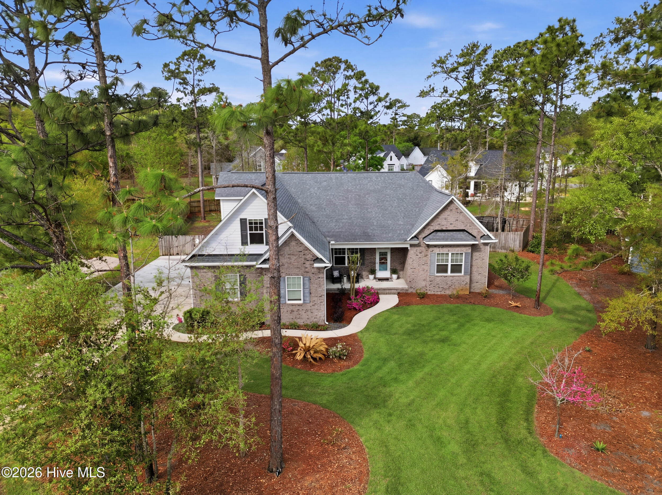
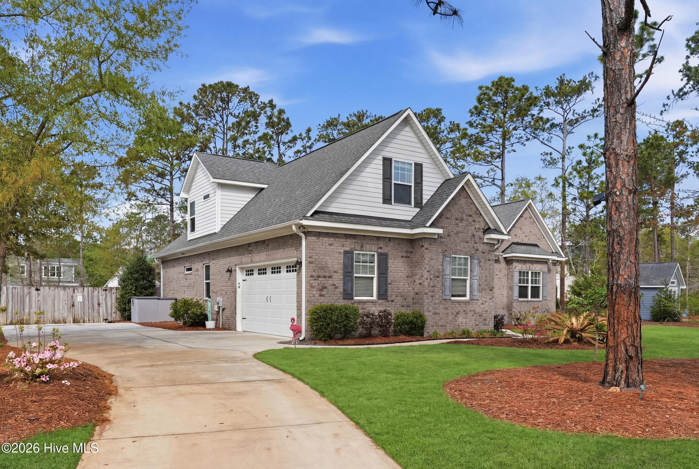
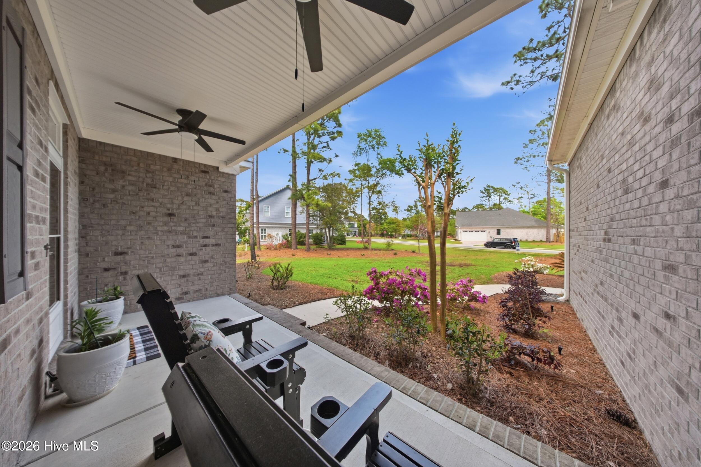
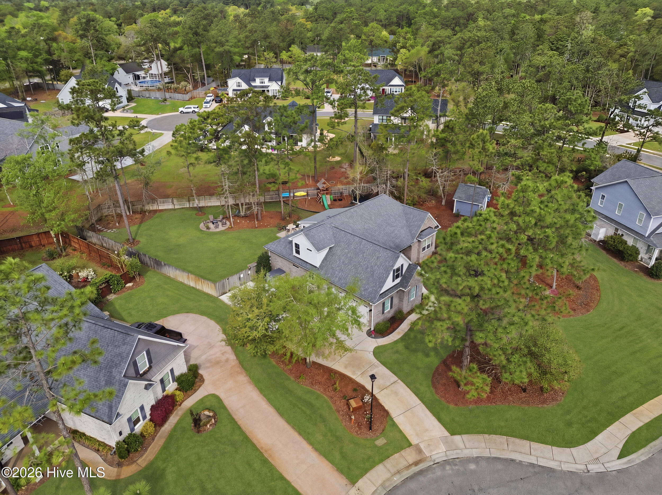
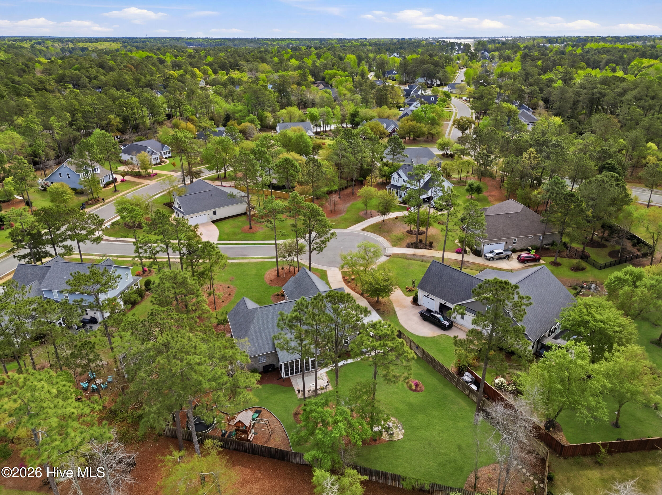
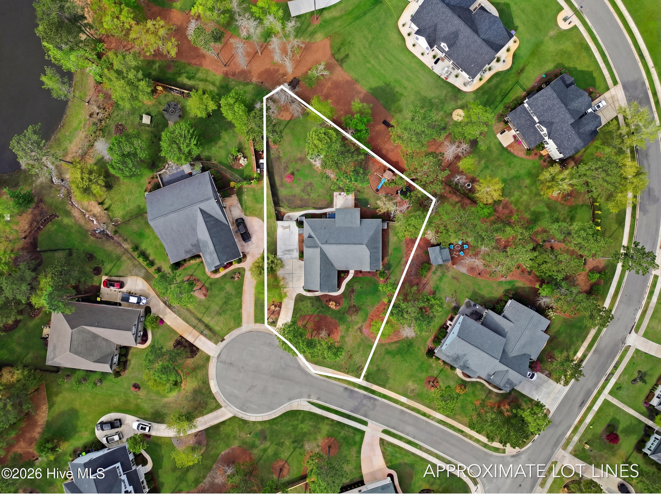
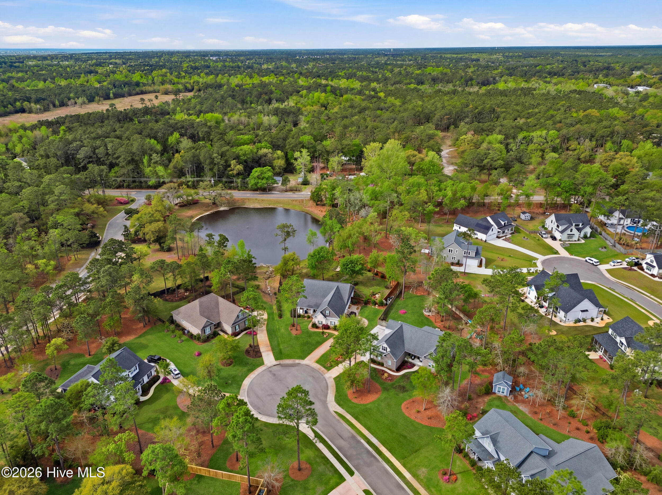
Tucked away on a peaceful cul-de-sac in the sought-after Crown Pointe community, this meticulously maintained 4-bedroom, 3-bath home offers the perfect blend of comfort, function, and elevated coastal living.
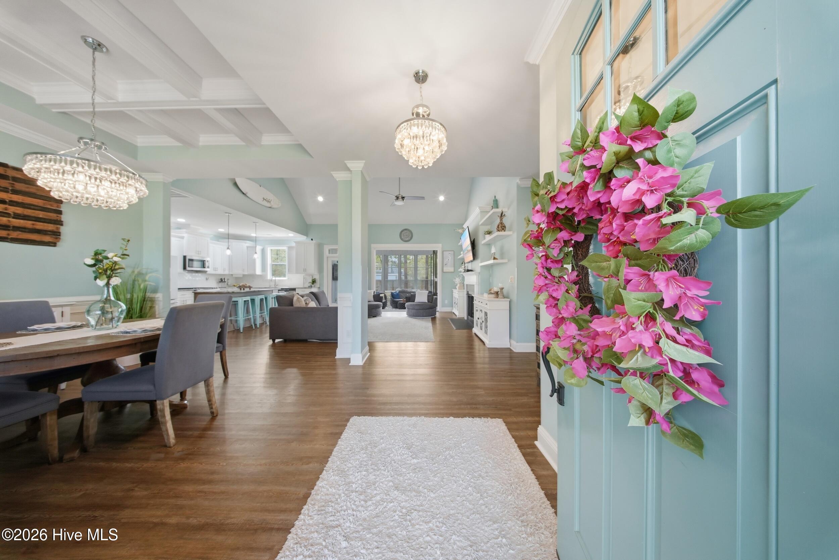
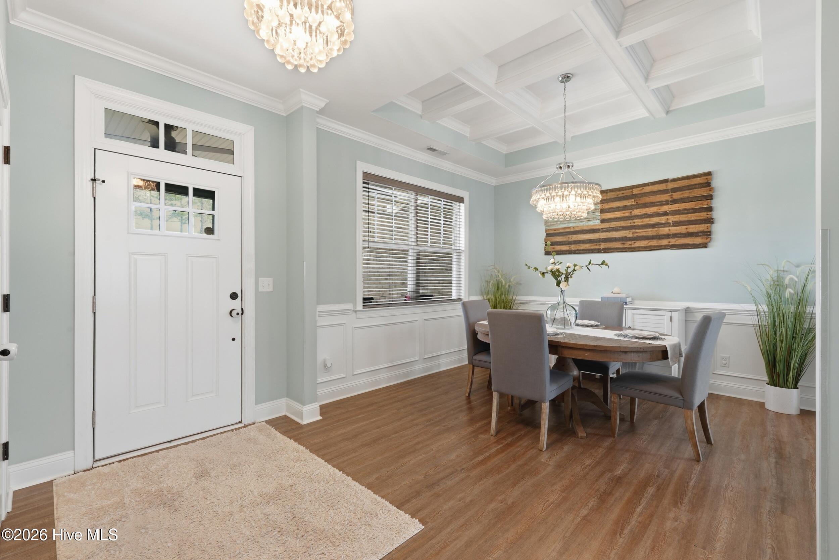
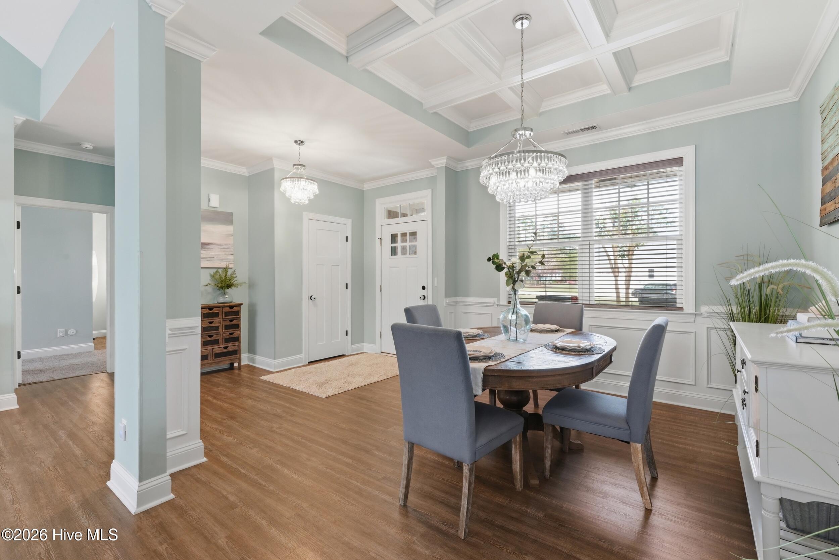
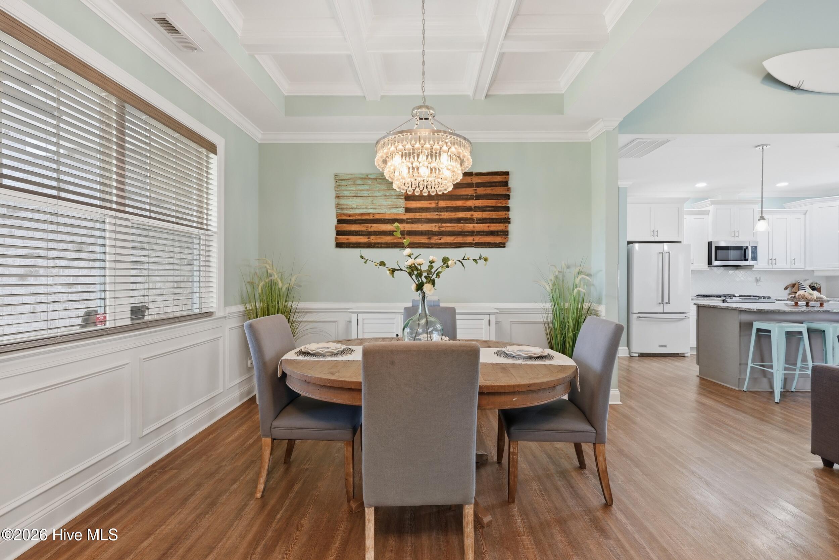
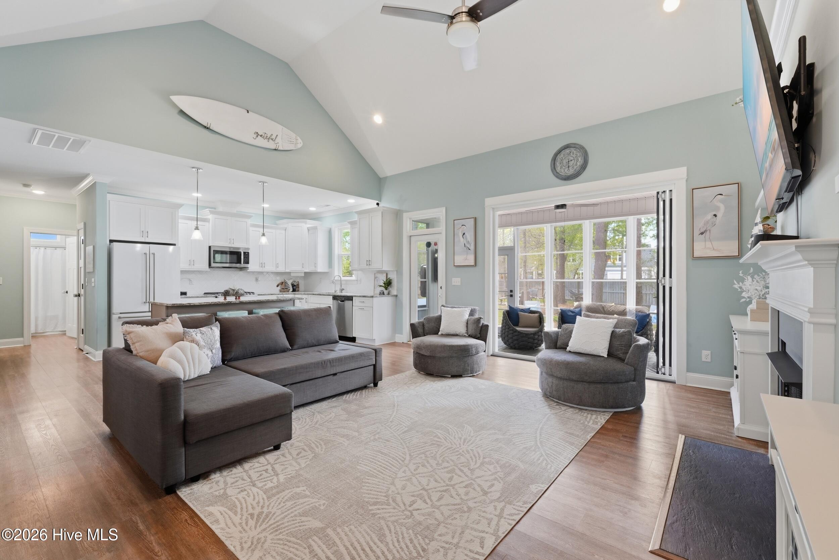
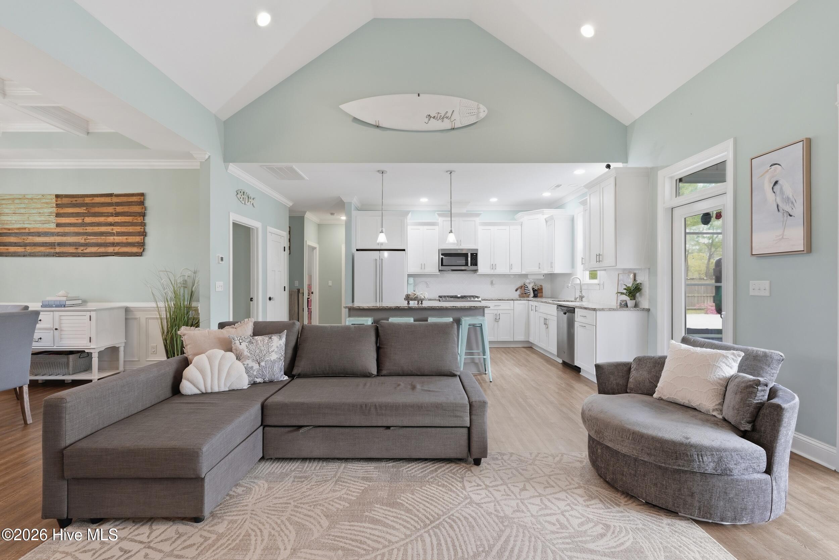
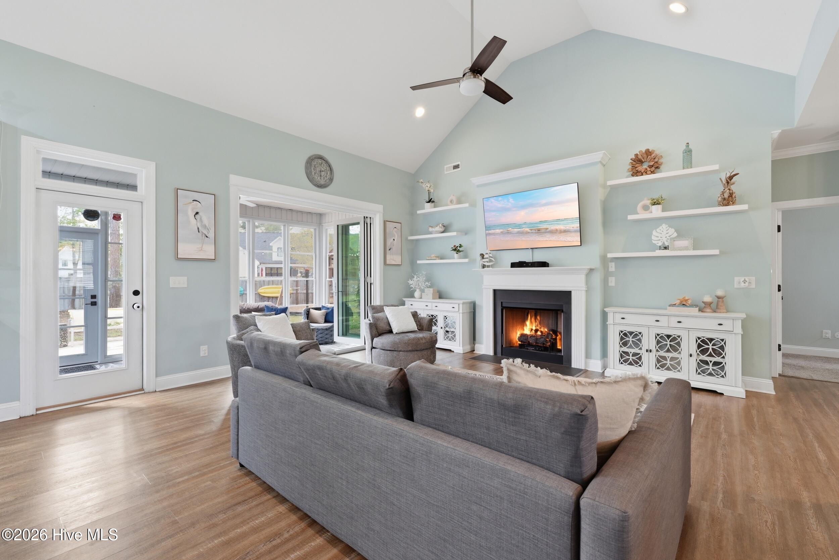
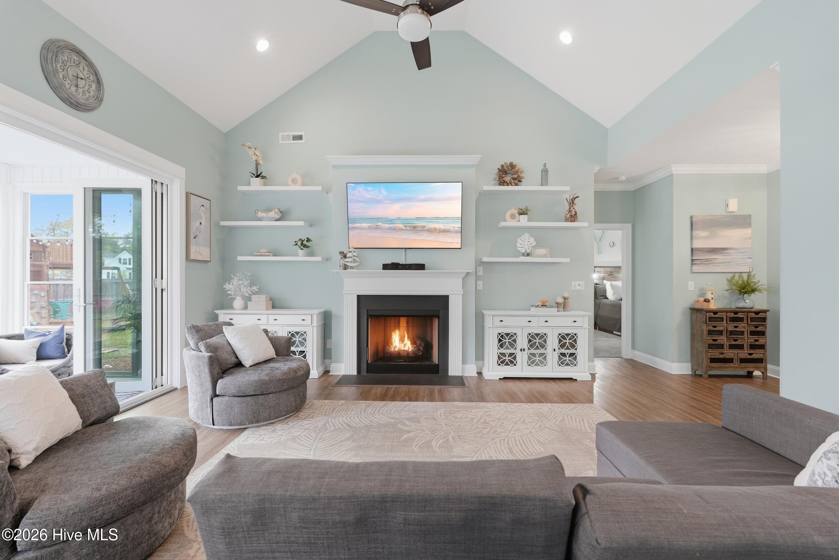
Step inside to a bright, open-concept layout designed for both everyday living and effortless entertaining. The dining room features elegant coffered ceilings, while the spacious living room is anchored by a cozy gas fireplace and built-in shelving, creating a warm and inviting atmosphere.
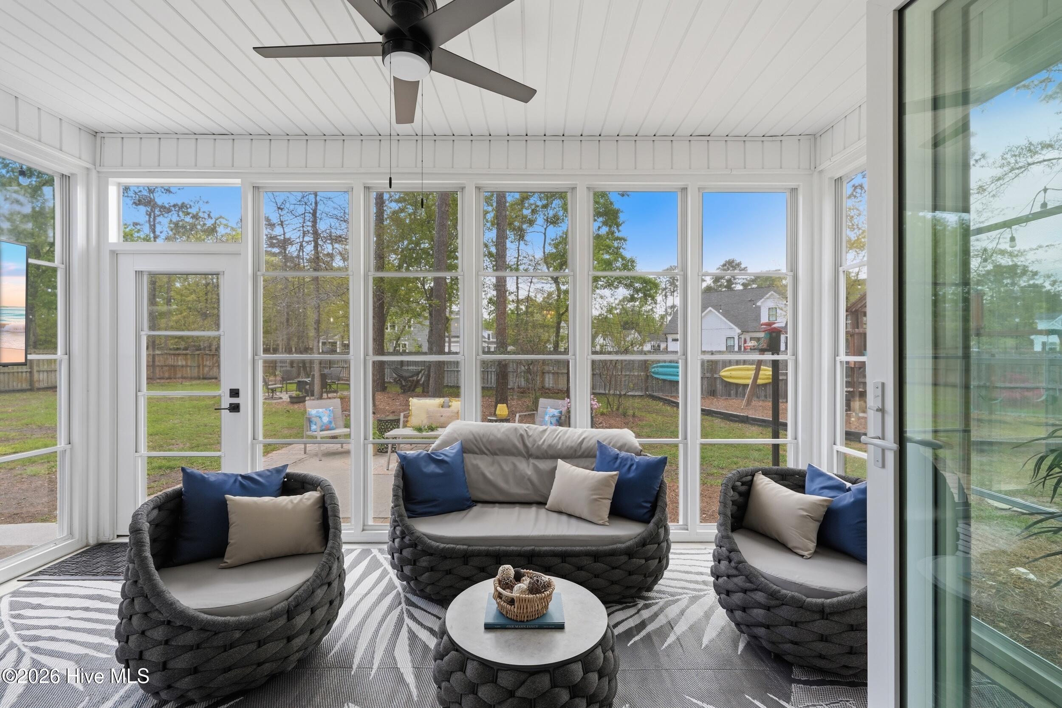
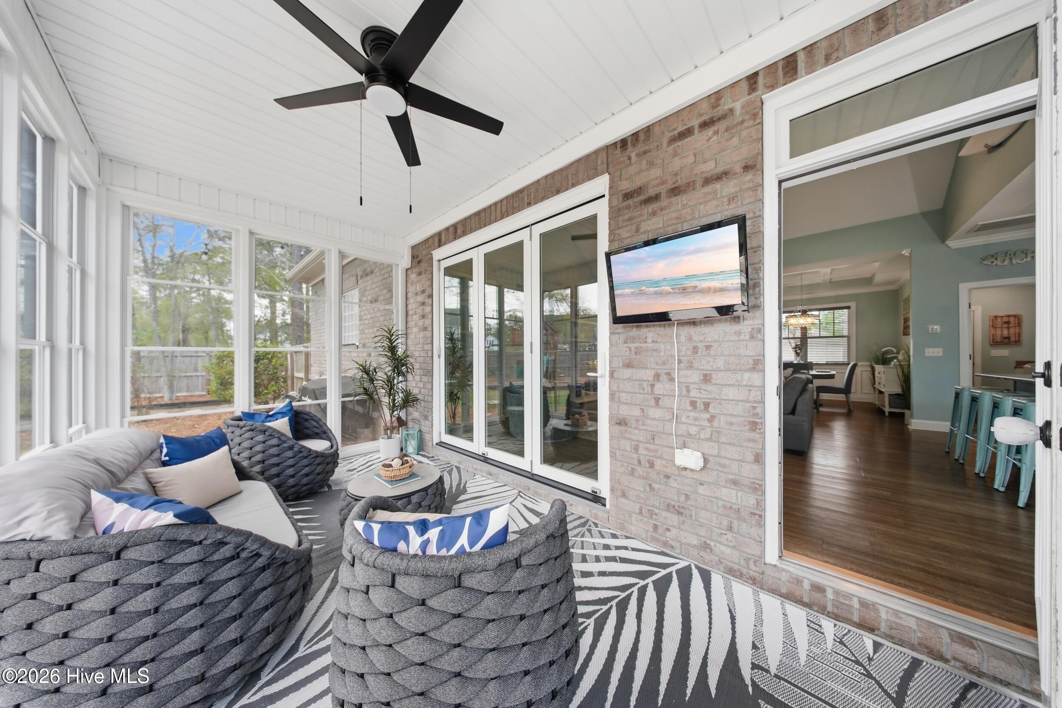
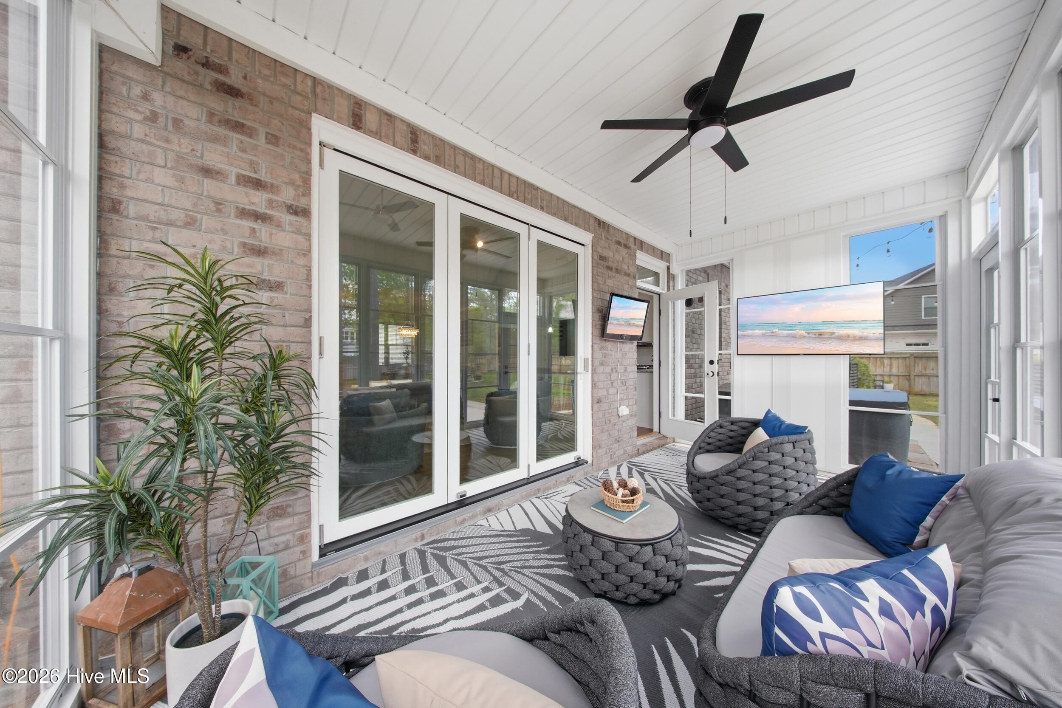
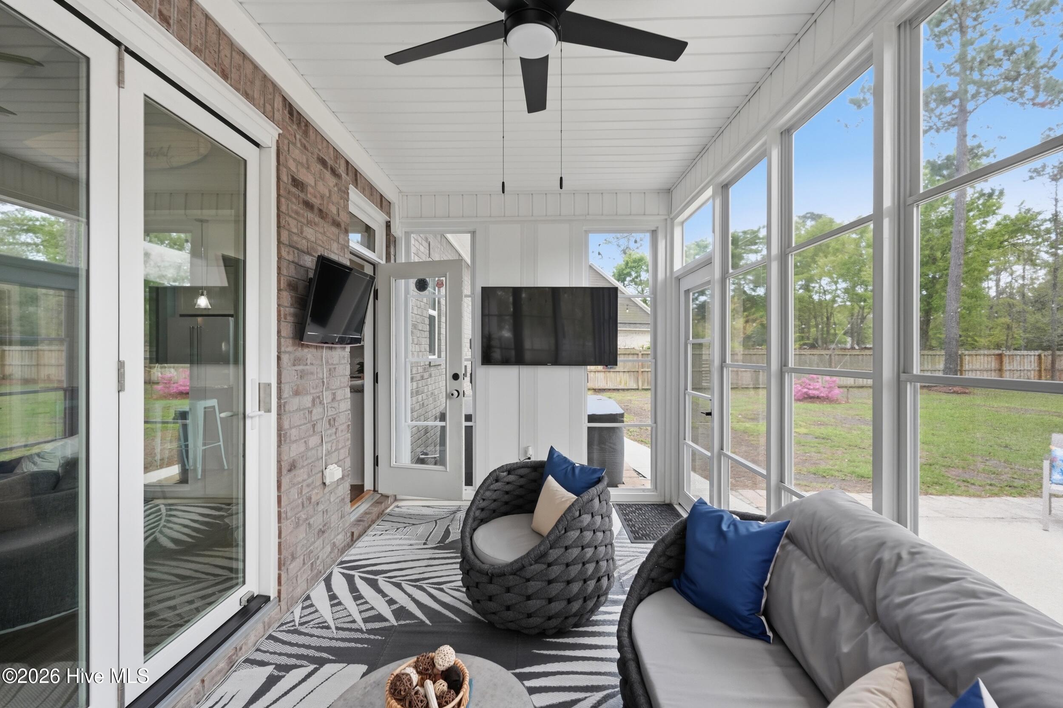
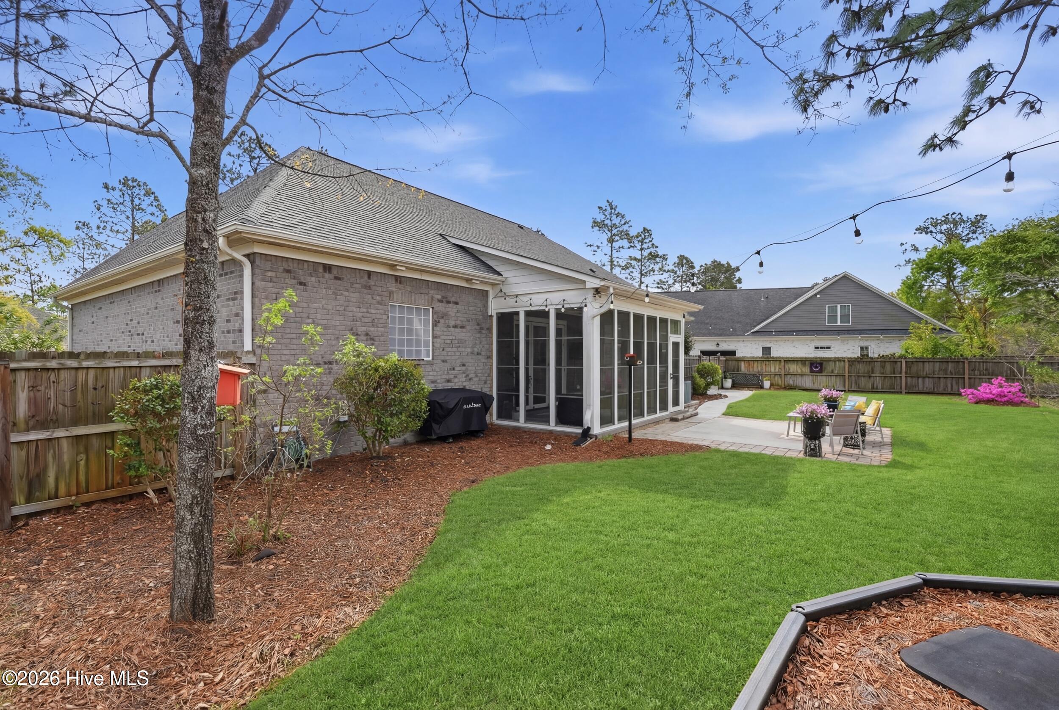
Just beyond, a brand-new all-seasons room with a beautiful ti-fold glass door, expands your living space offering the perfect place to enjoy the outdoors year-round.
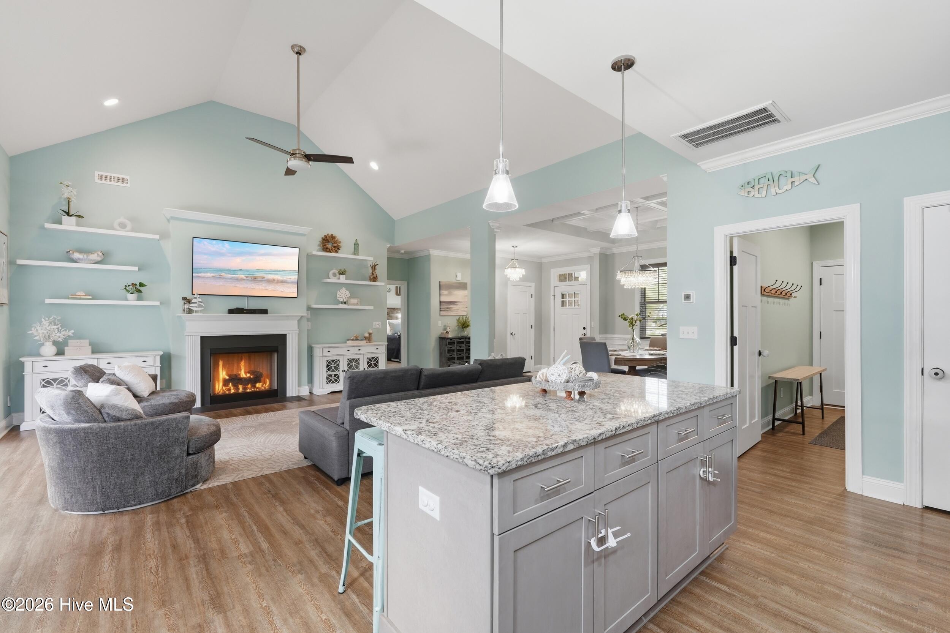
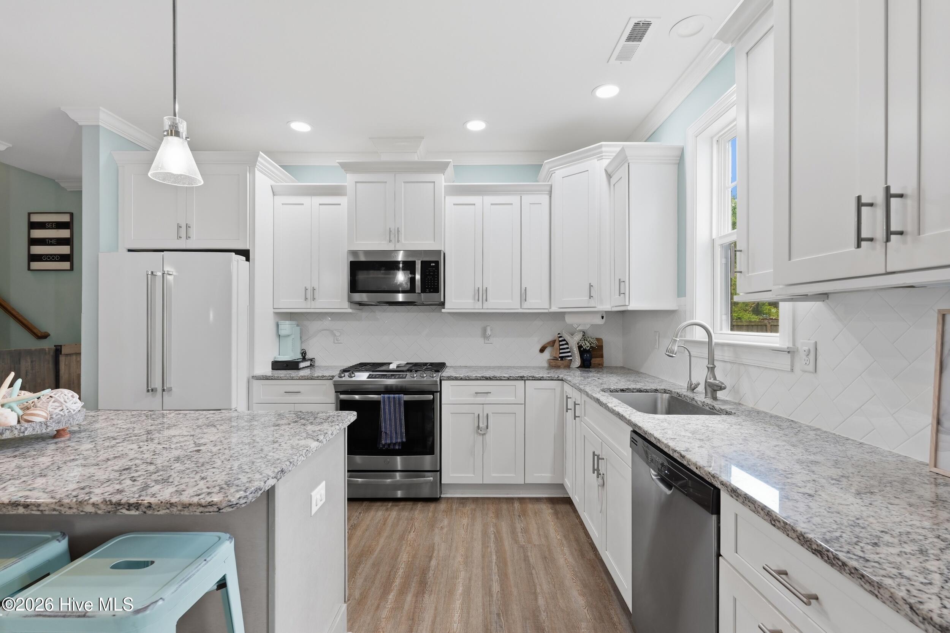
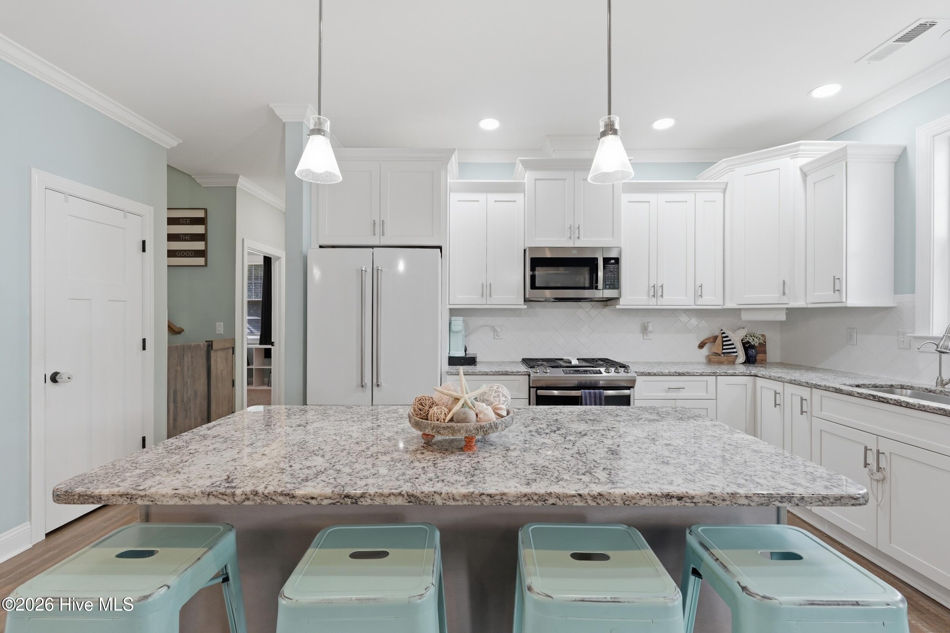
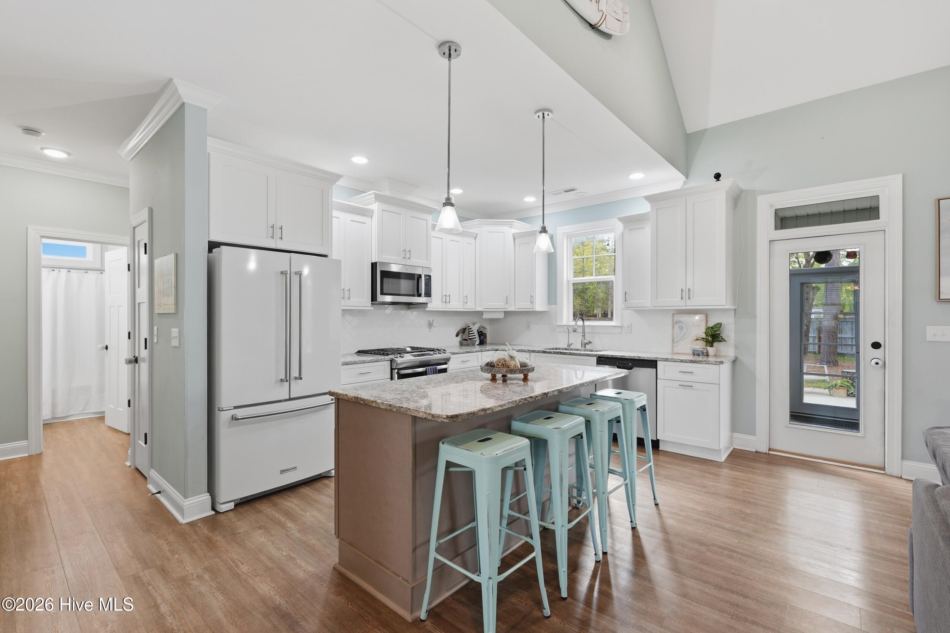
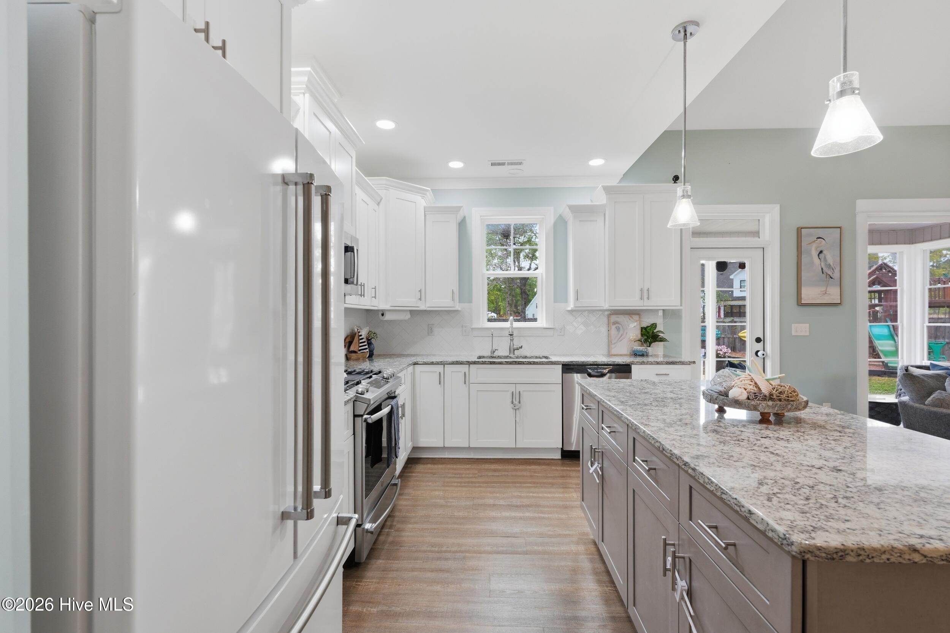
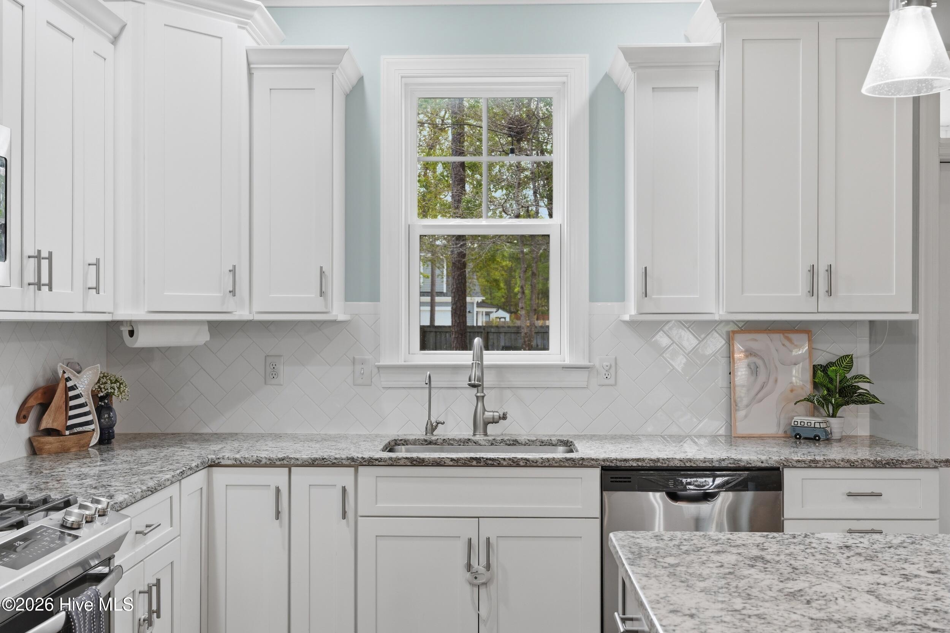
The kitchen is the heart of the home, showcasing a generous 6-foot island, granite countertops, upgraded appliances, and a reverse osmosis water system, designed with both style and functionality in mind.
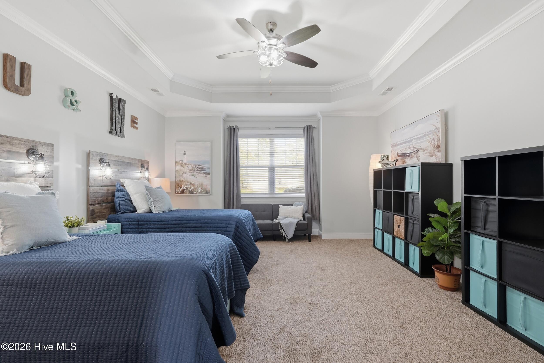
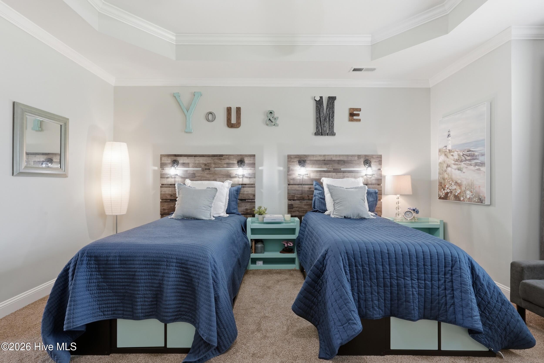
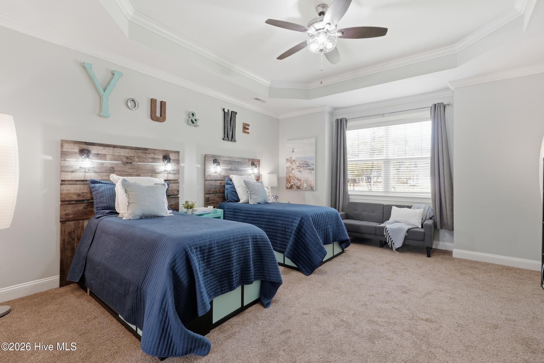
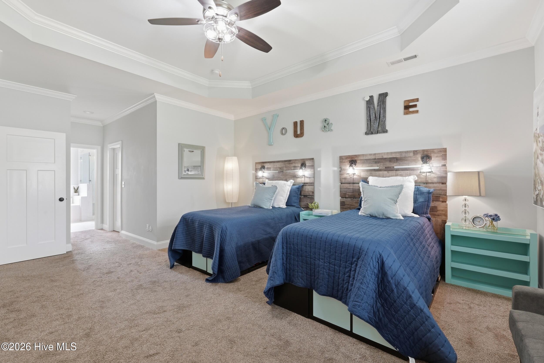
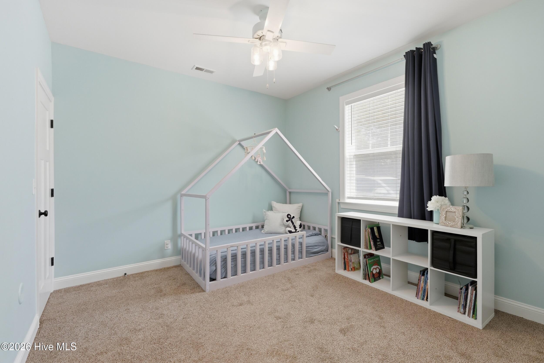
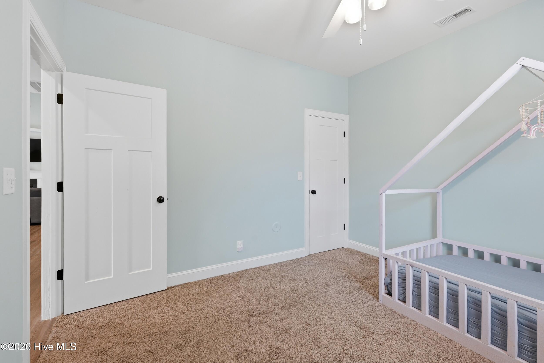
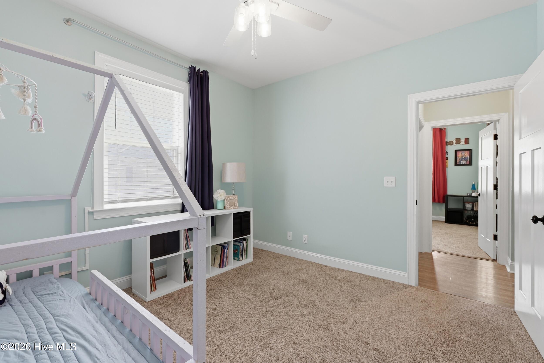
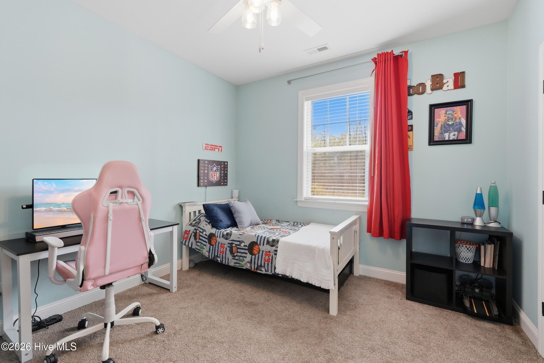
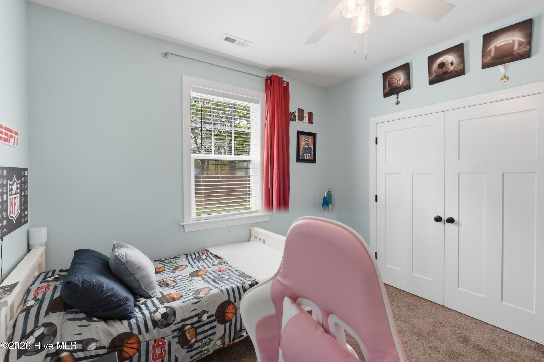
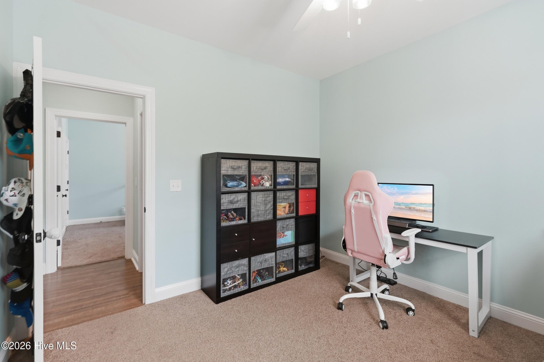
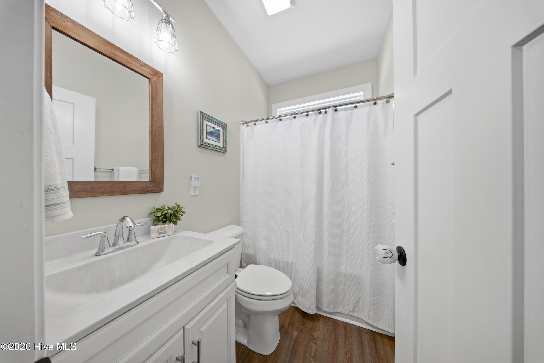
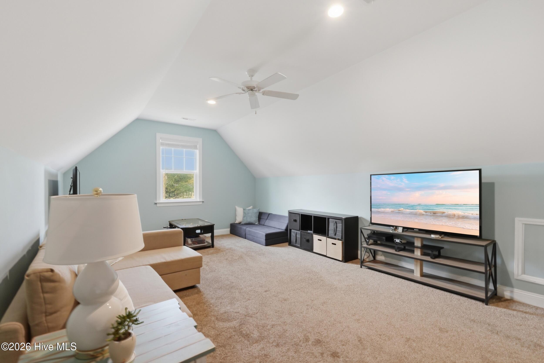
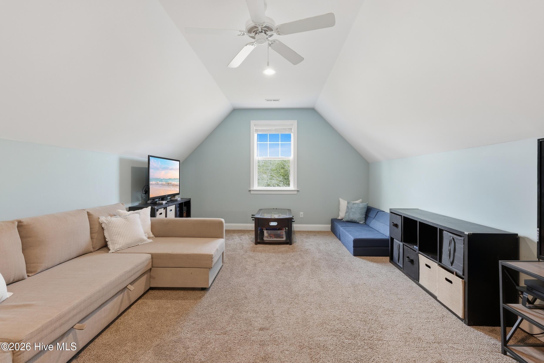
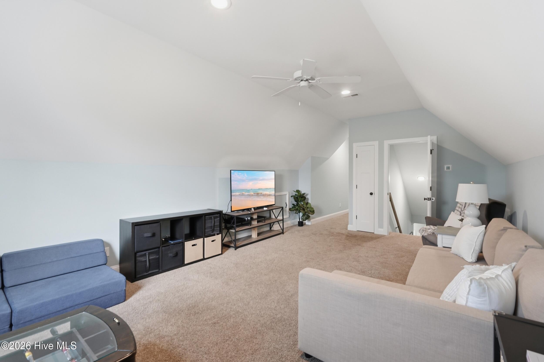
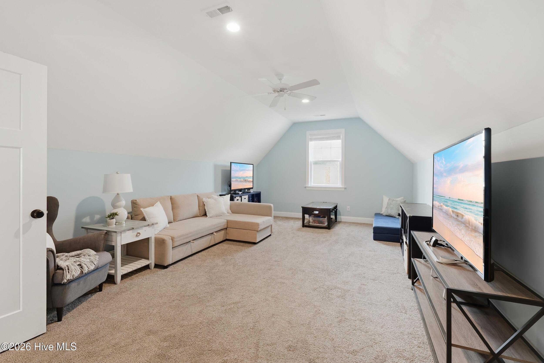
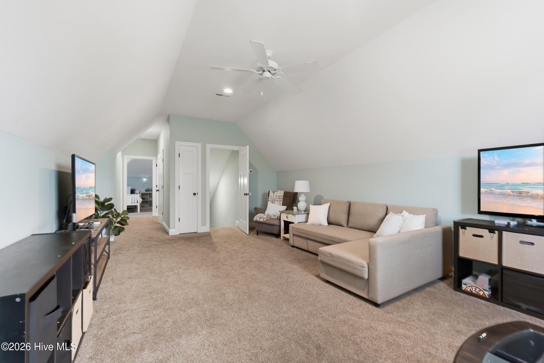
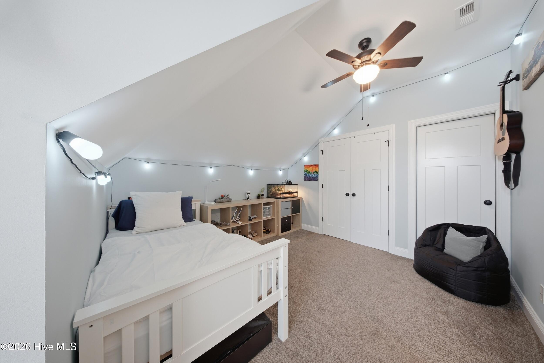
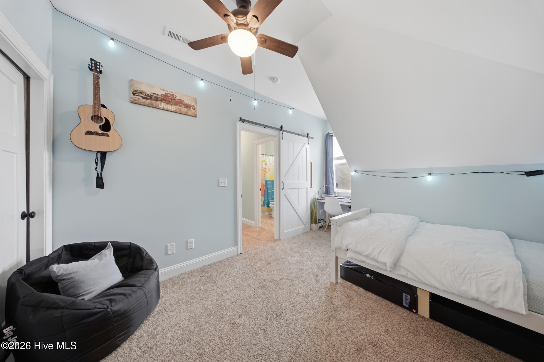
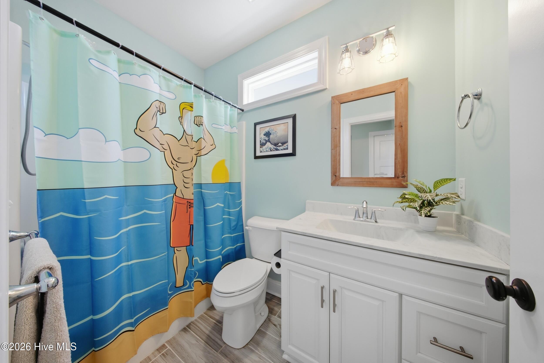
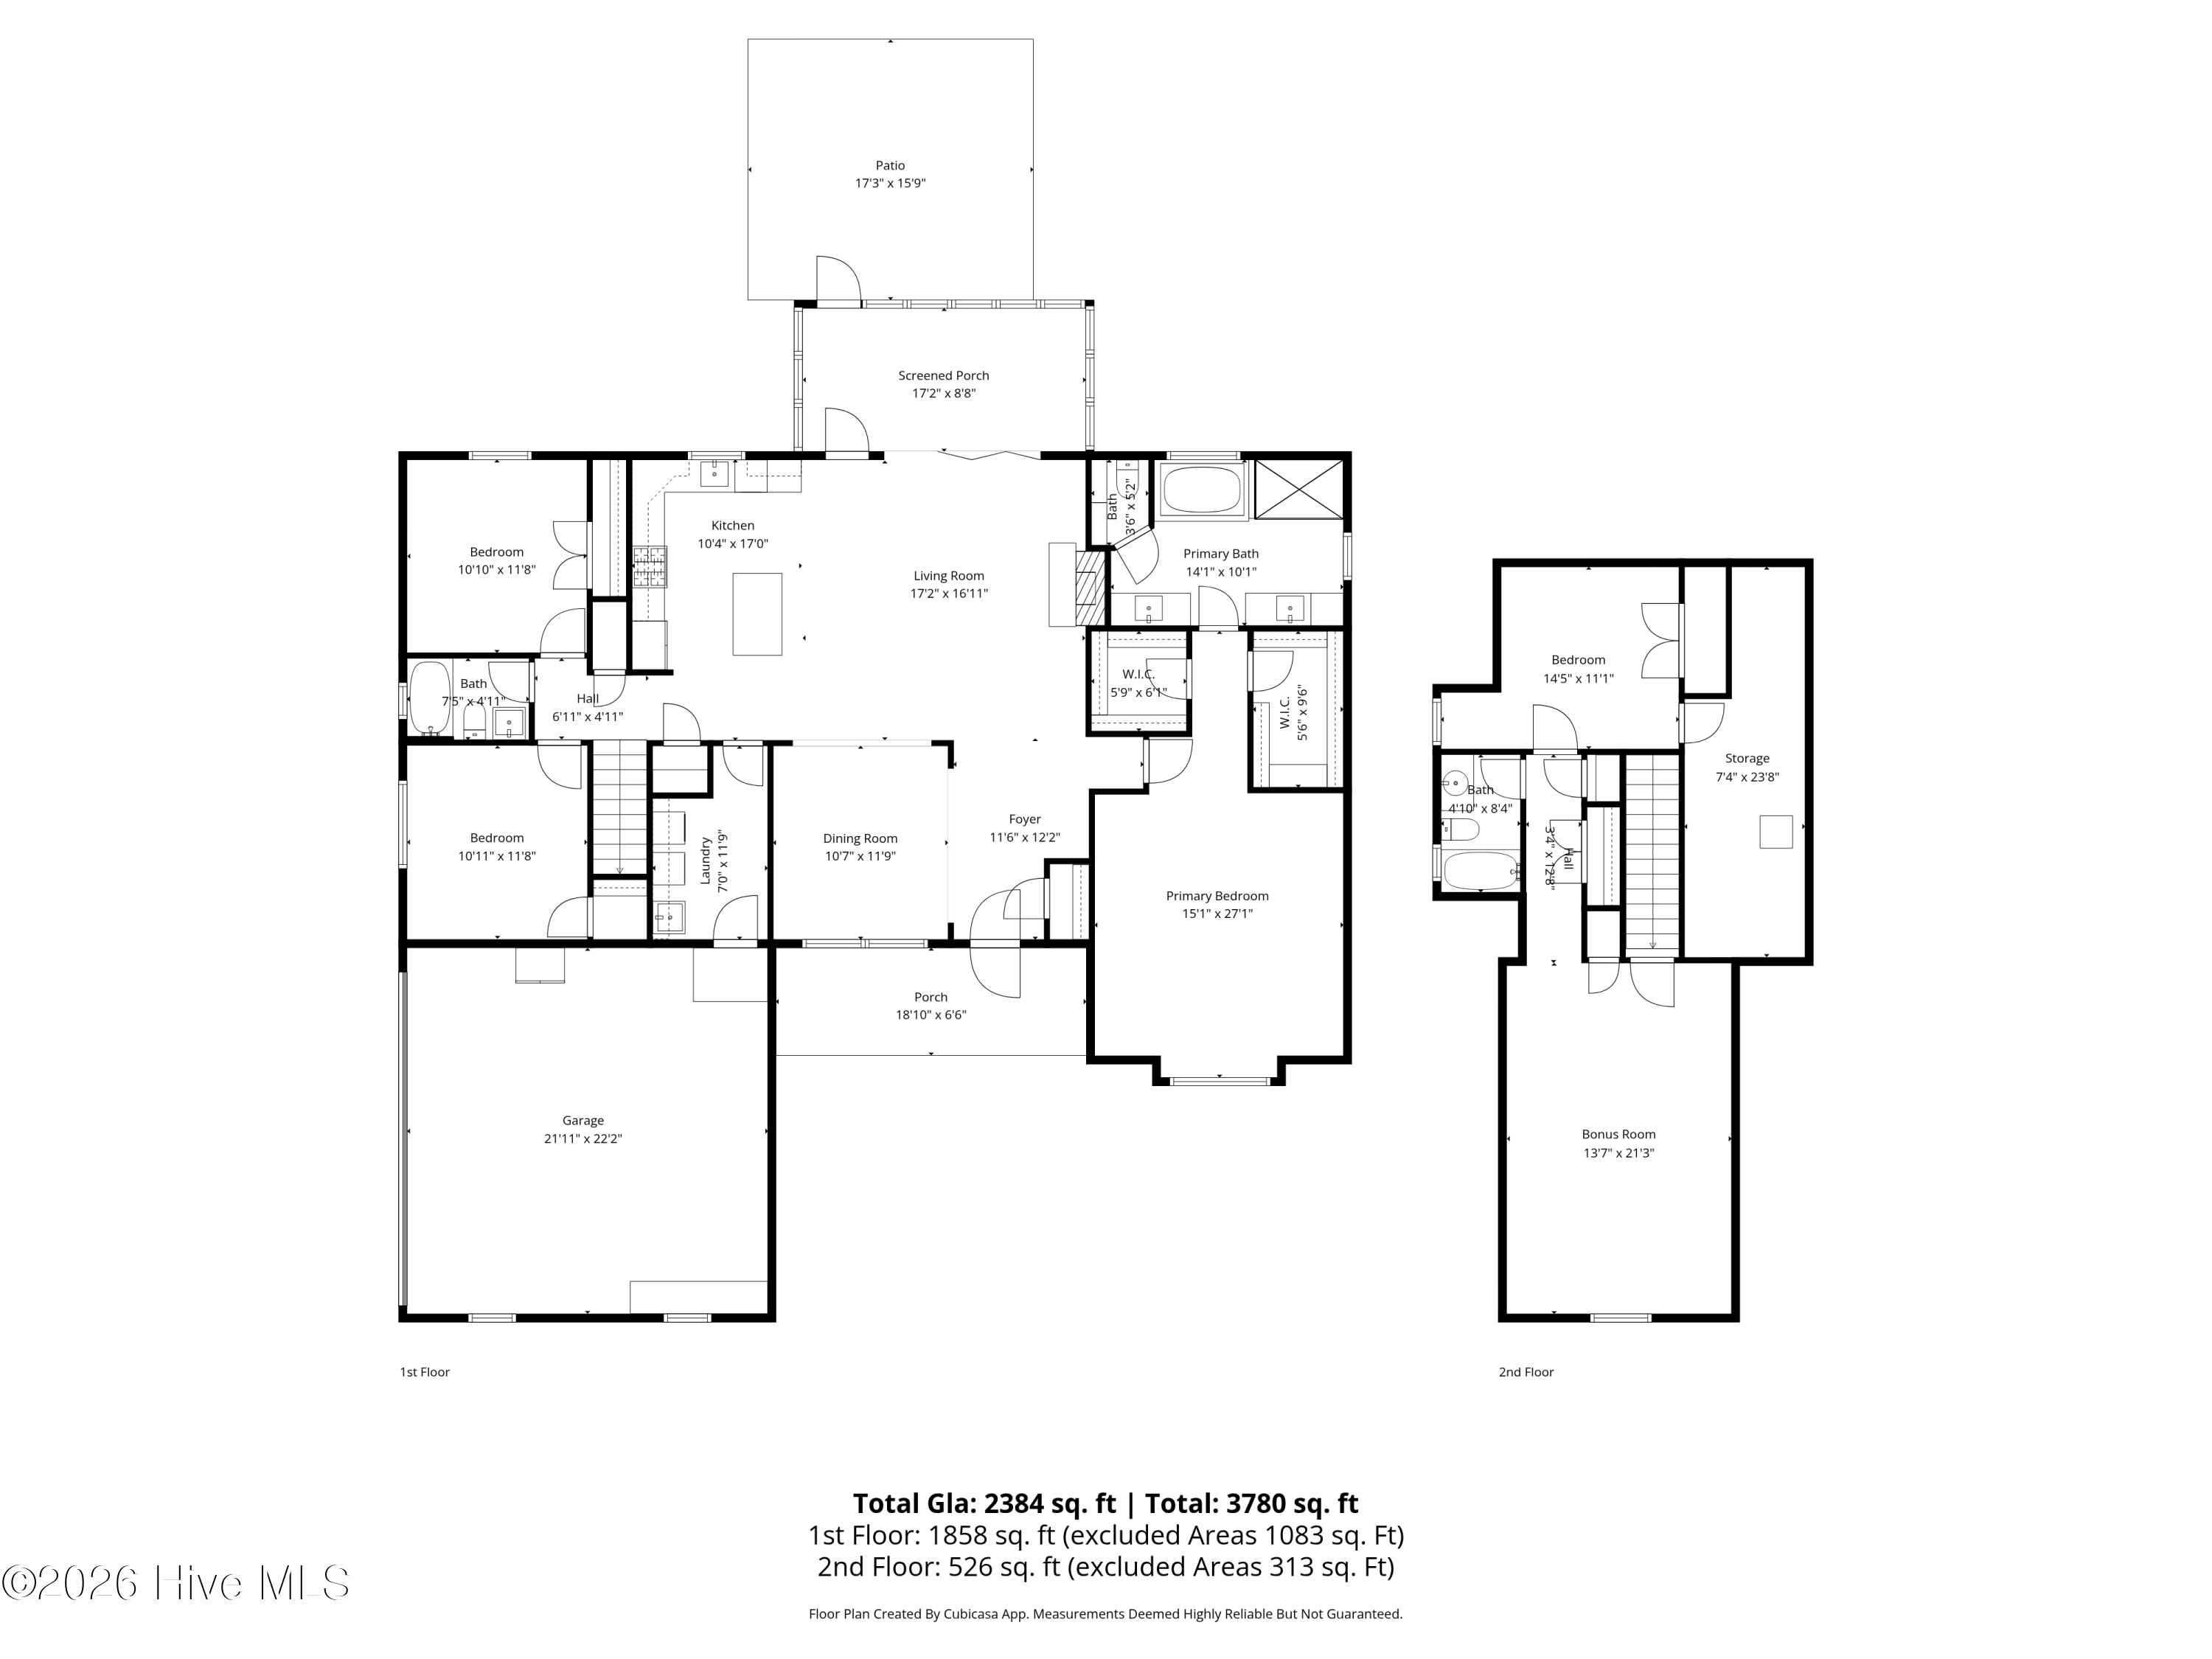
The thoughtfully designed floor plan offers main-level living at its finest, with the primary suite and two additional bedrooms and additional full bath on the first floor. Upstairs, you'll find a private guest retreat complete with a fourth bedroom, full bath, and an oversized bonus room.
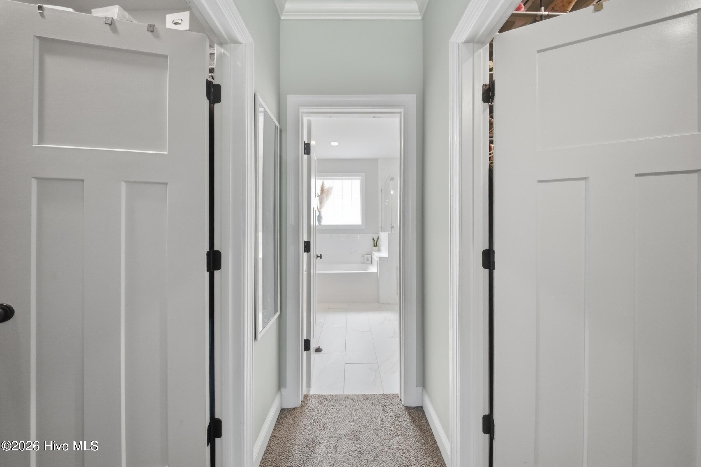
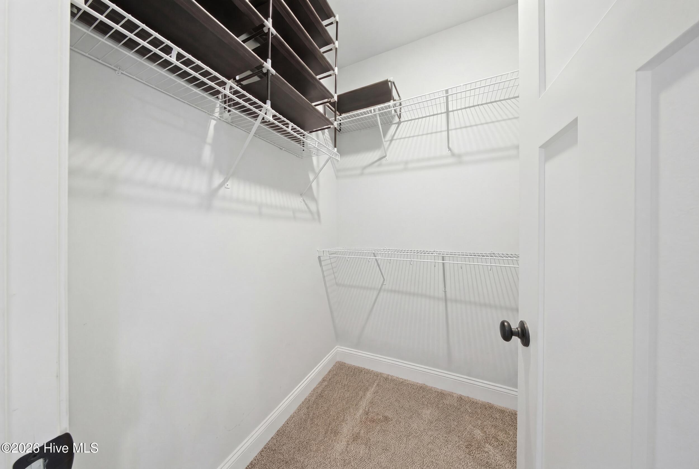
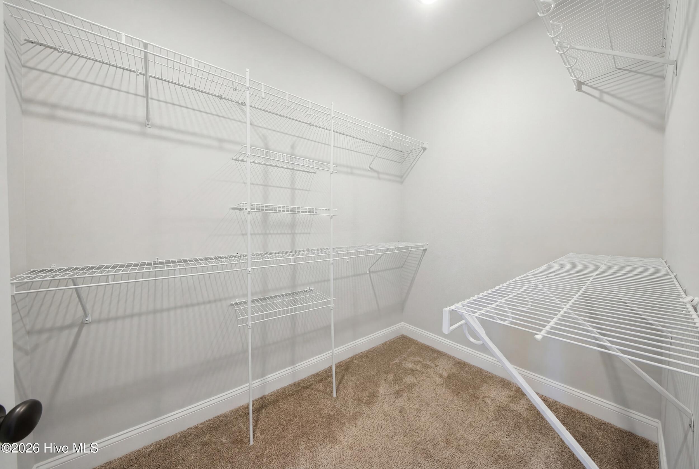
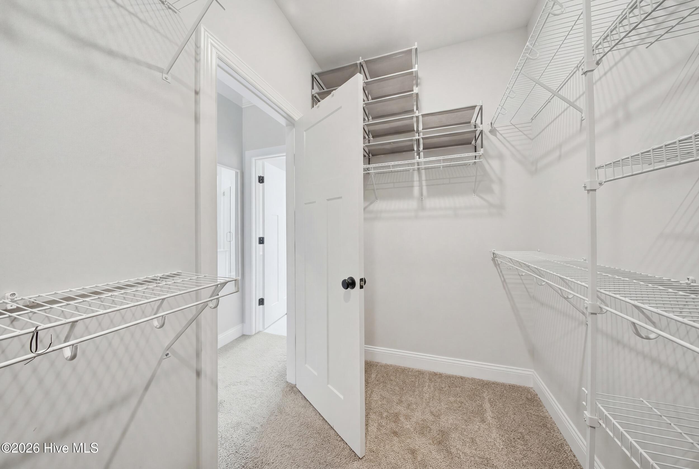
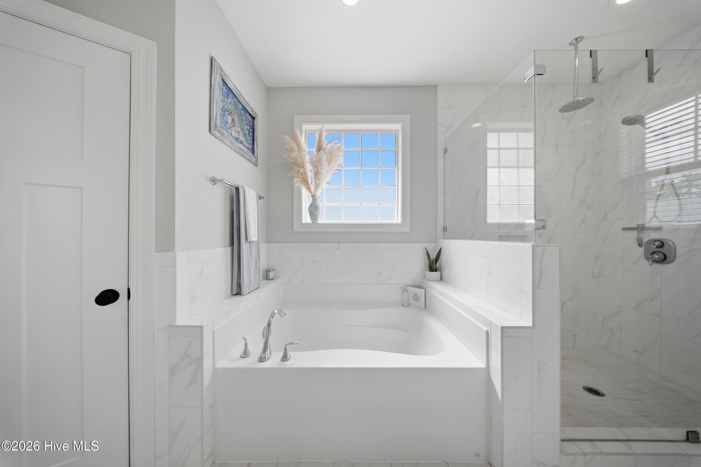
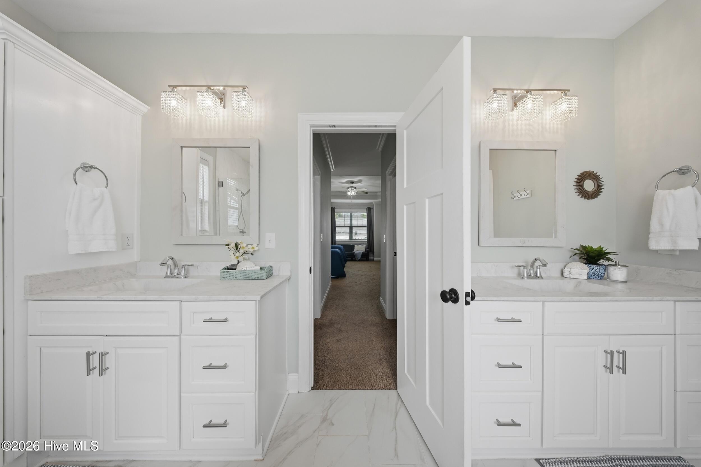
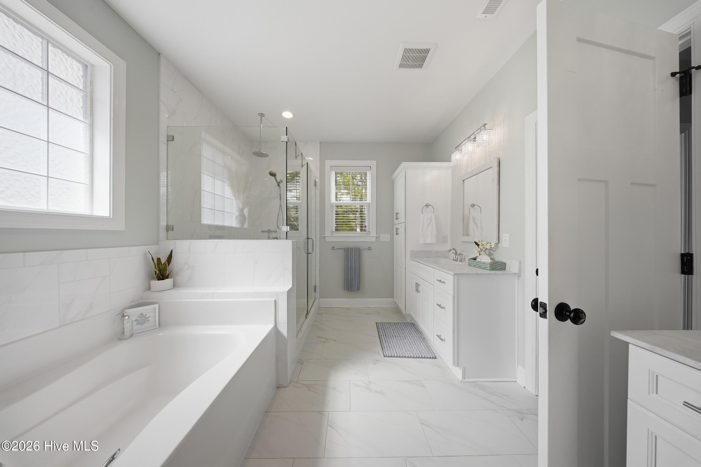
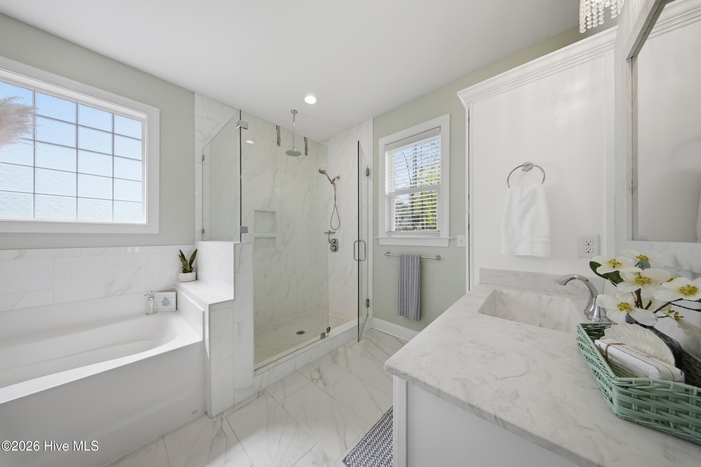
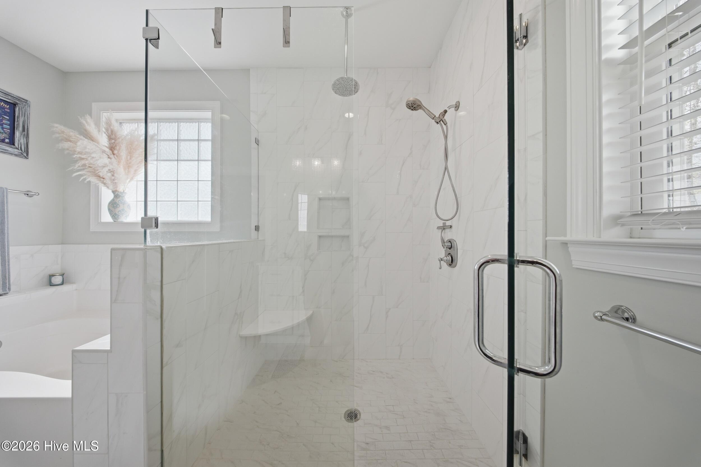
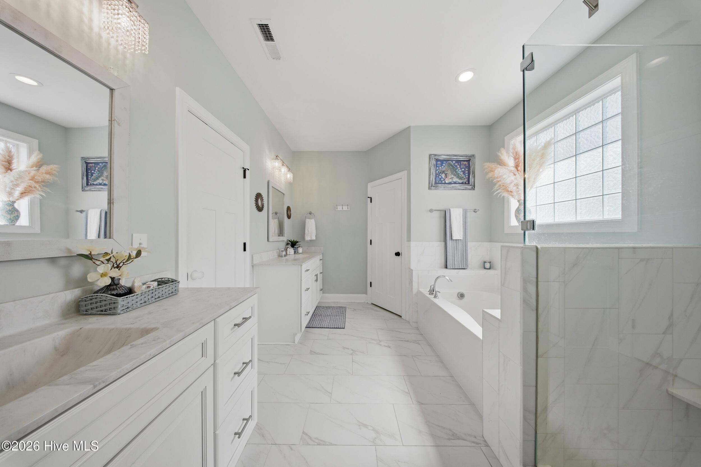
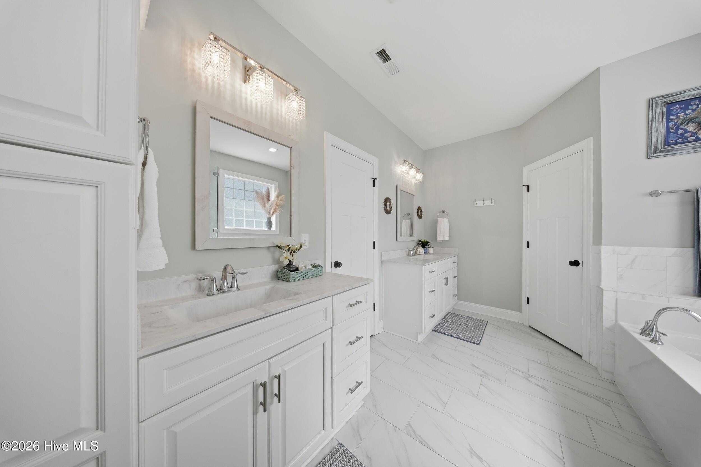
The primary suite feels like a true retreat, featuring tray ceilings, dual walk-in closets, and a spa-inspired ensuite with dual vanities, a tiled walk-in shower, and a luxurious soaking tub.
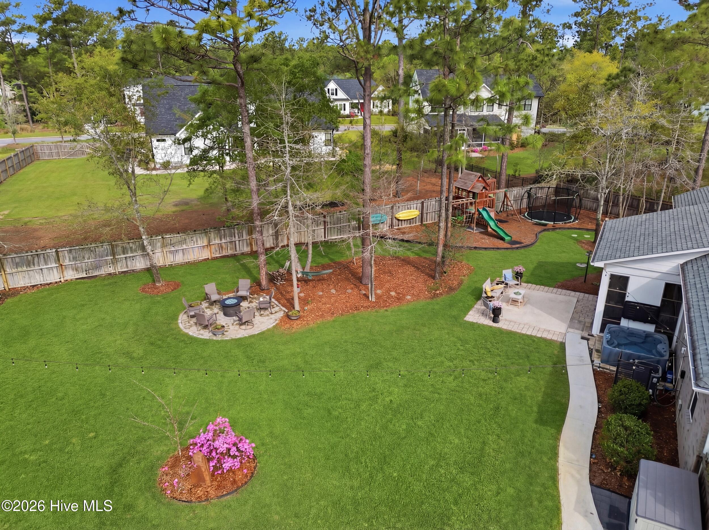
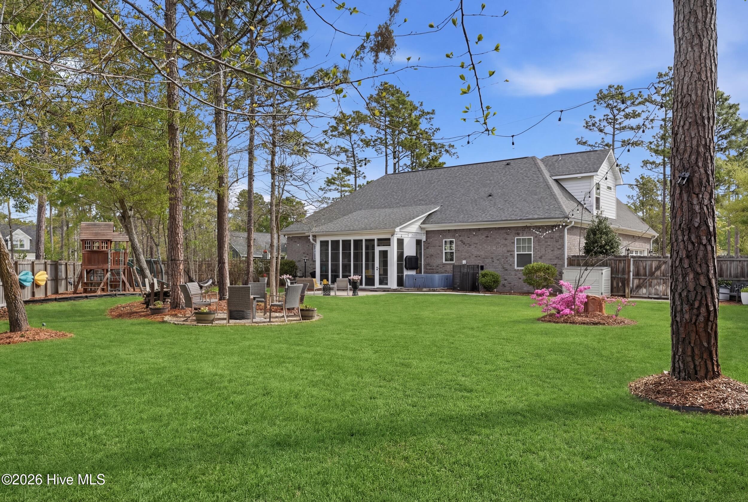
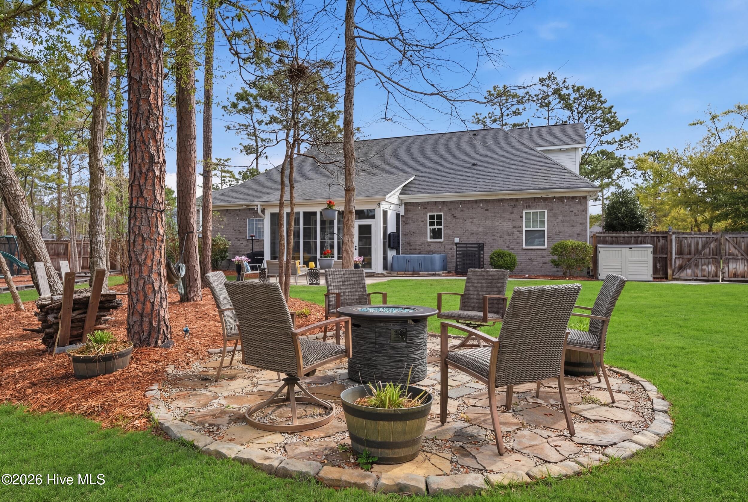
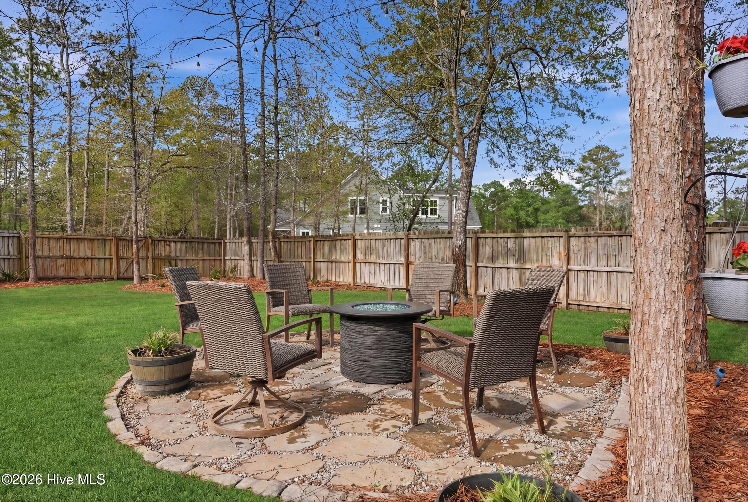
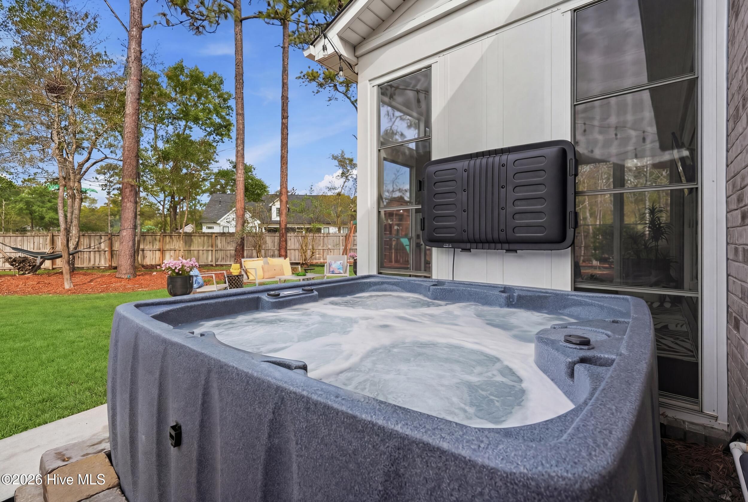
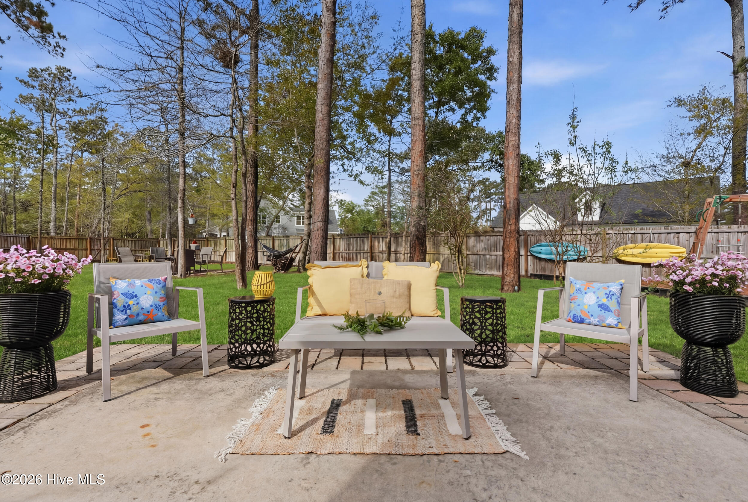
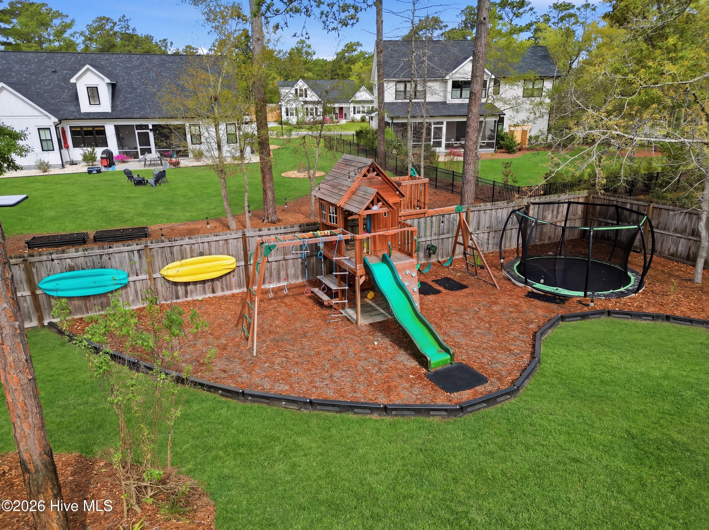
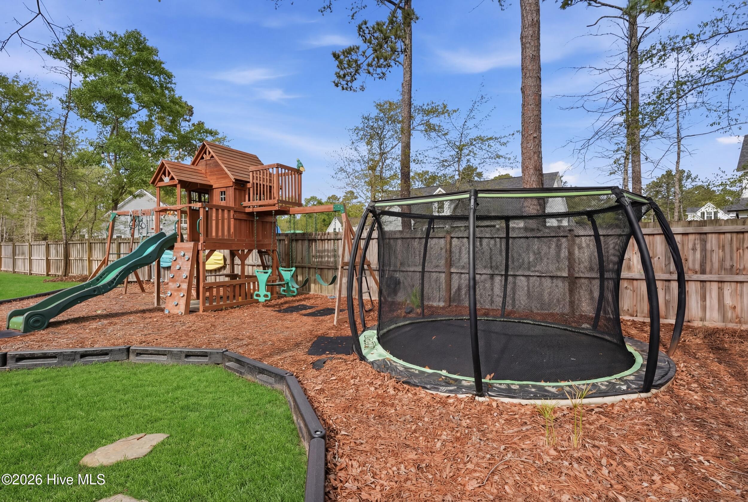
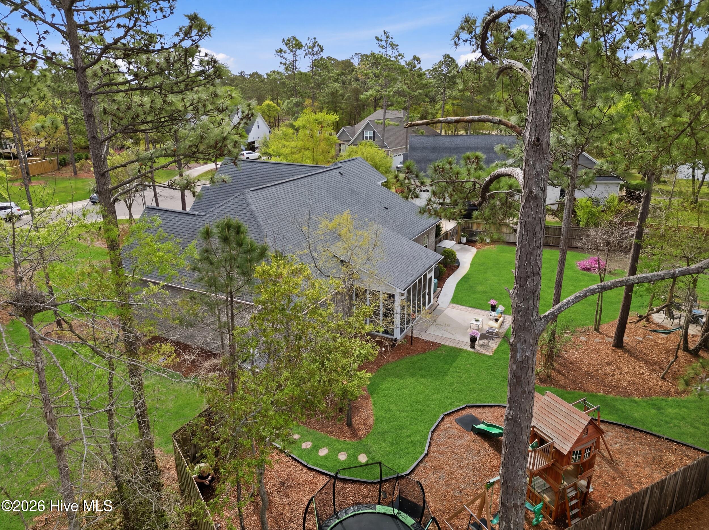
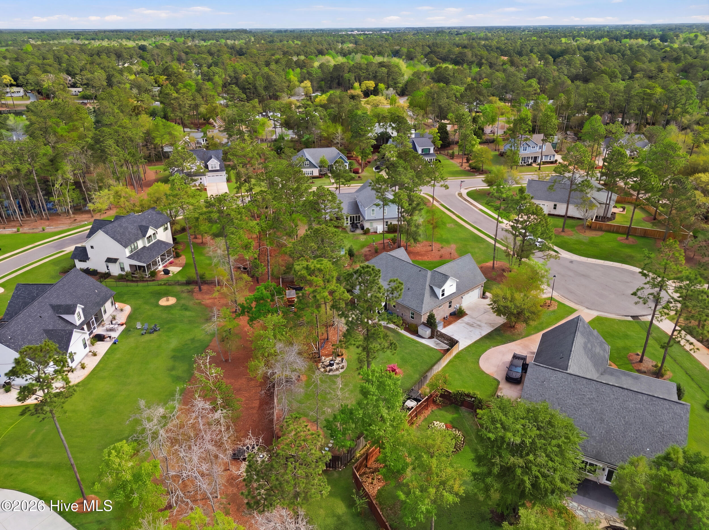
Step outside to your own private backyard oasis--complete with a playground, outdoor fireplace, and ample space to relax, entertain, or unwind.
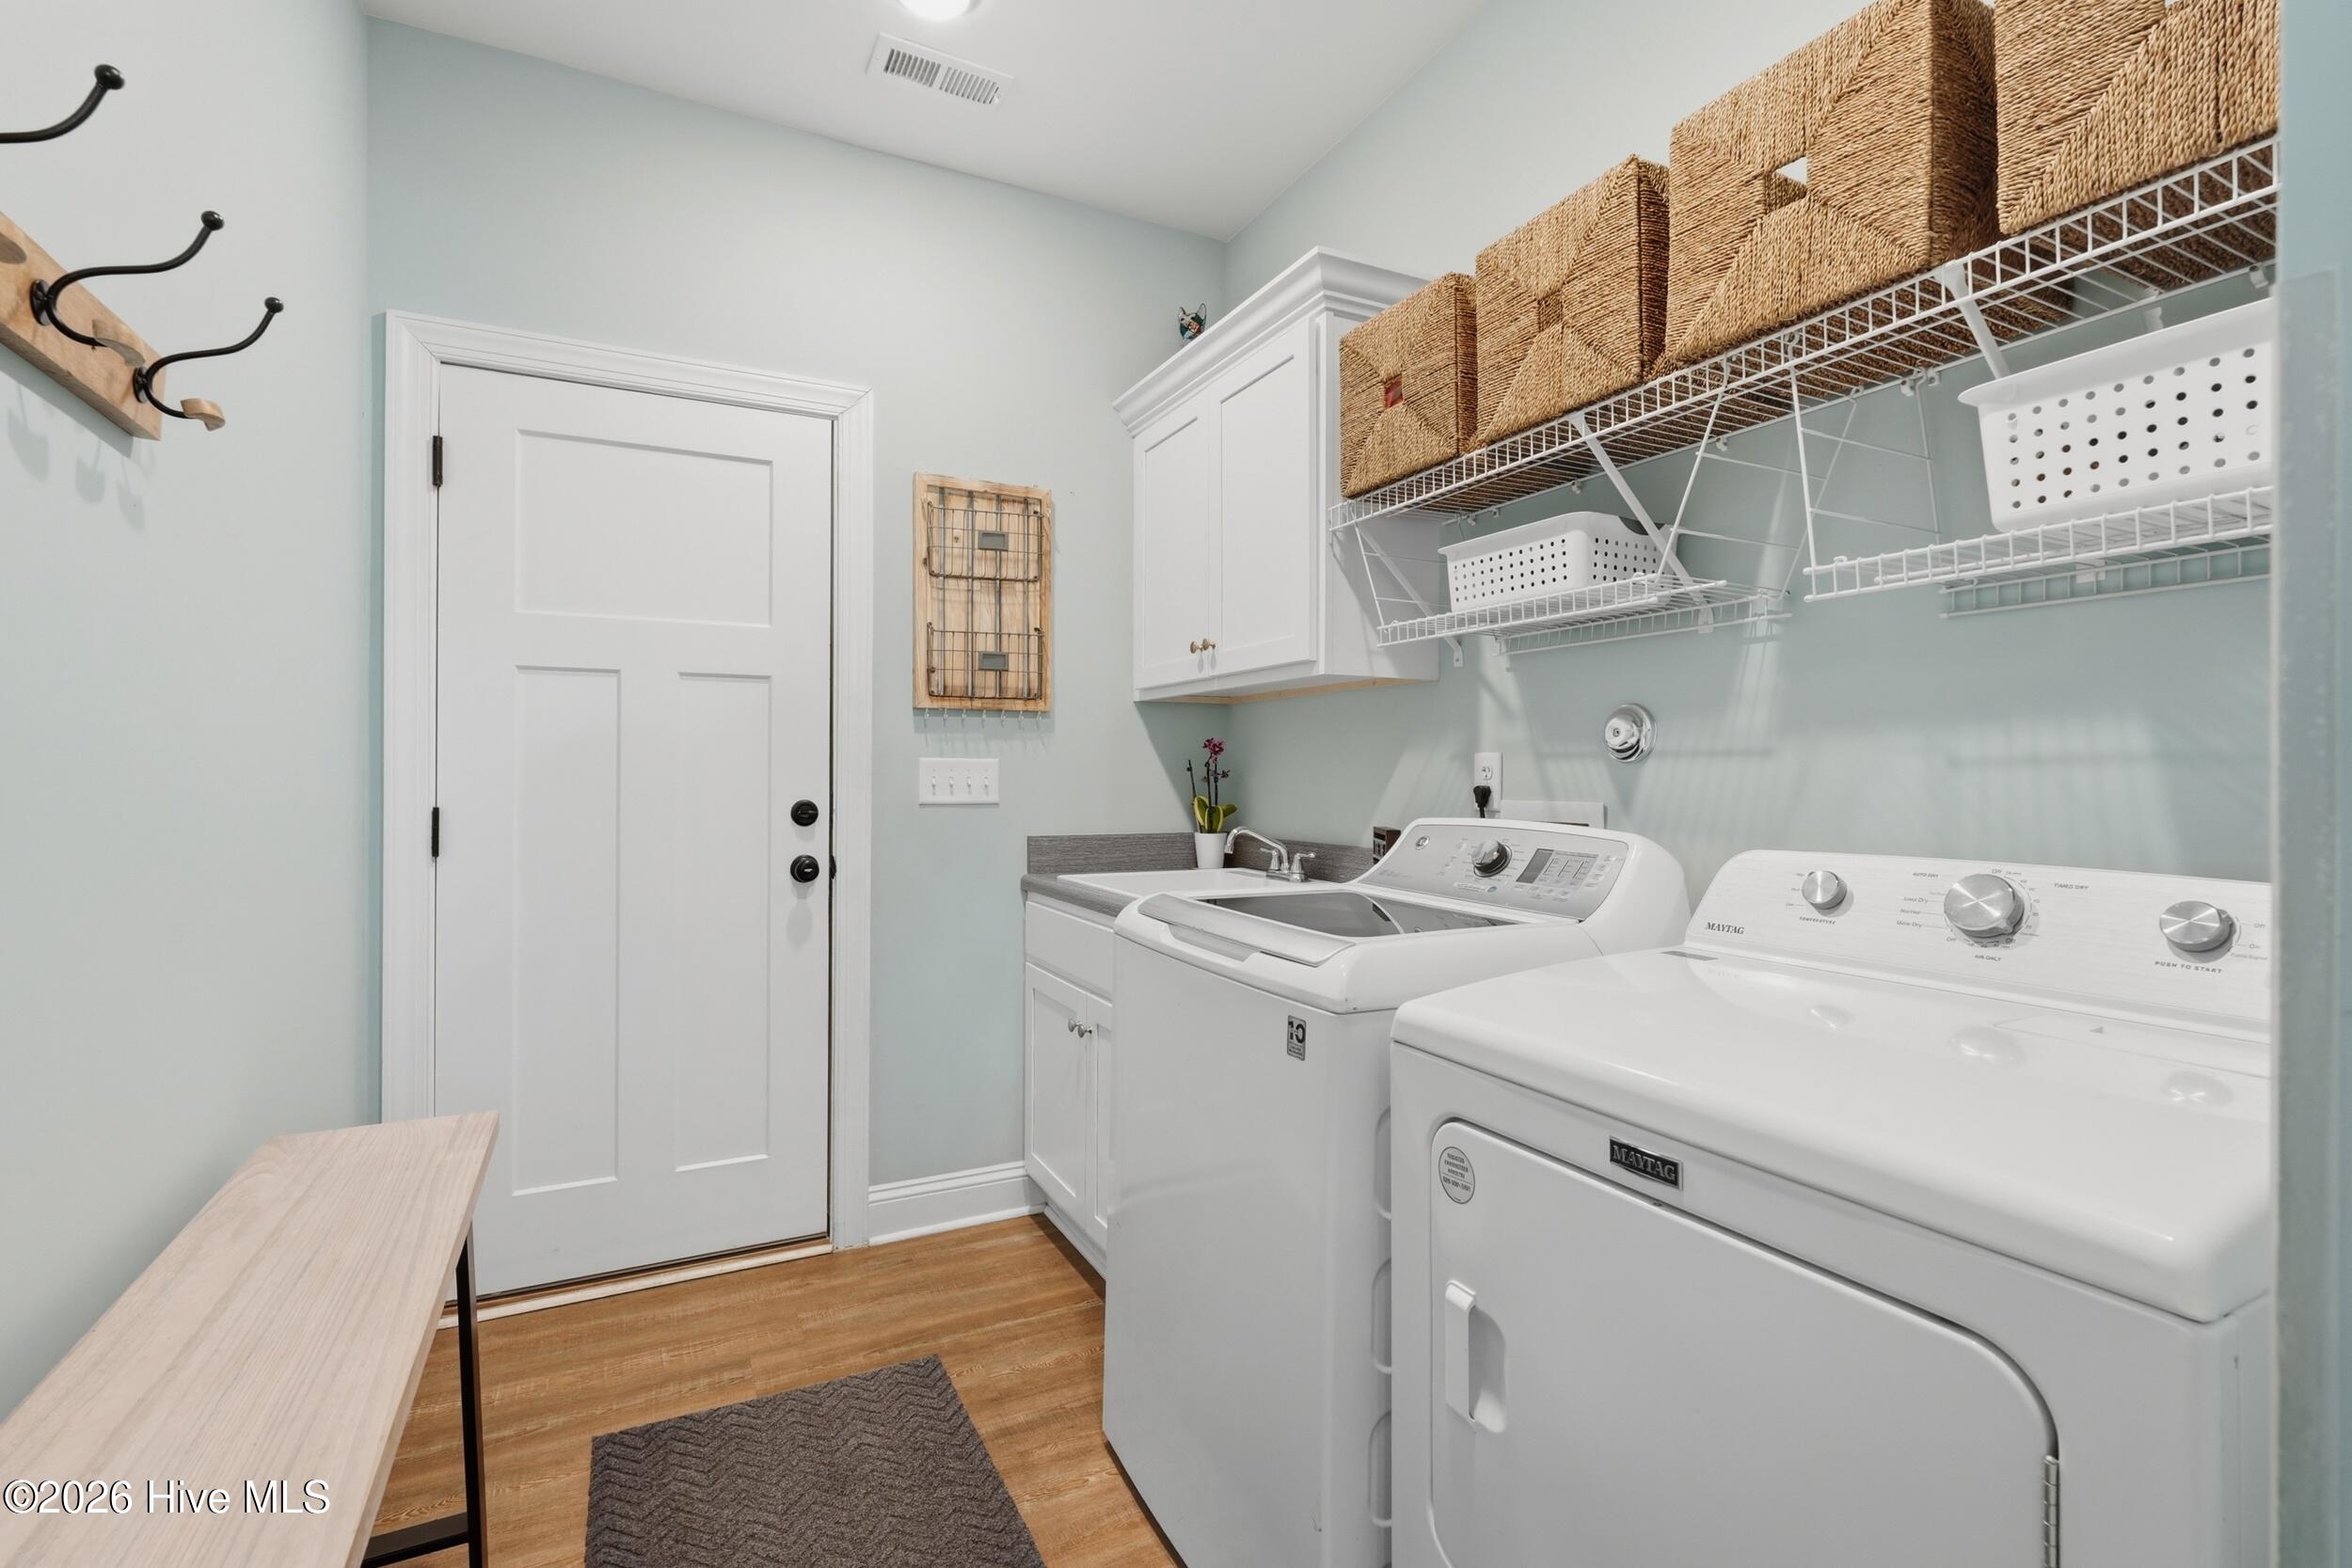
Additional highlights include a walk-in attic, a spacious laundry room with a mud sink, and a whole-house generator hookup for added peace of mind.
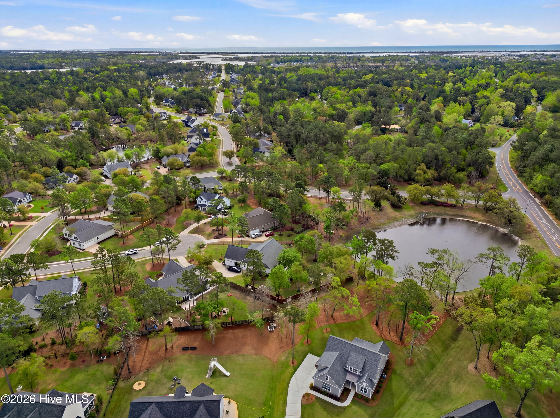
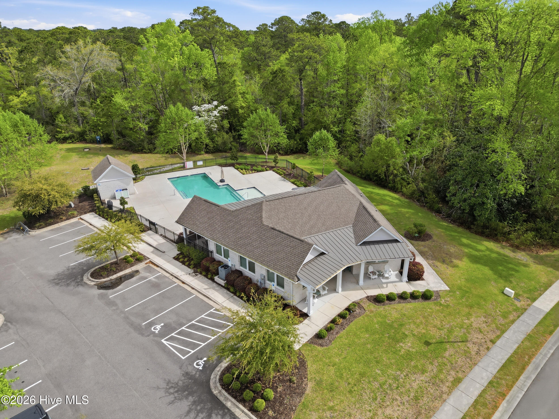
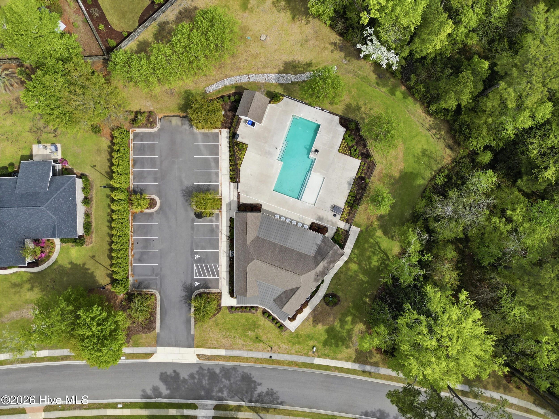
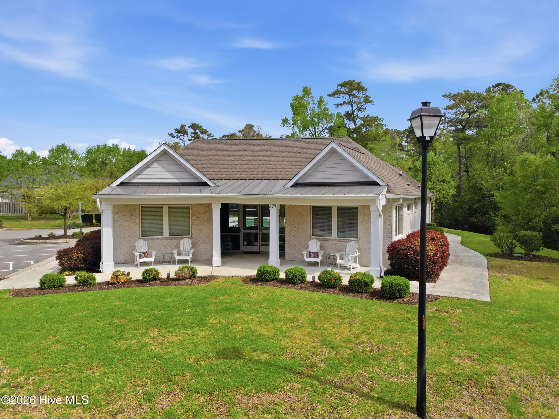
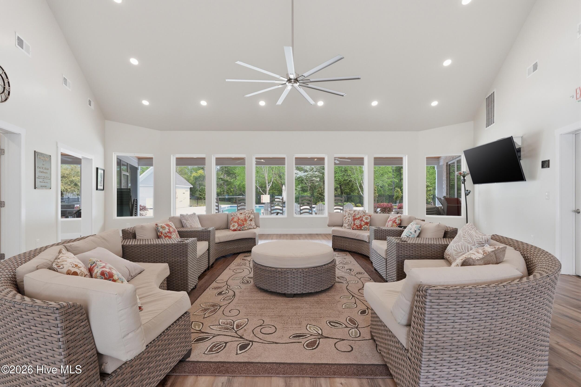
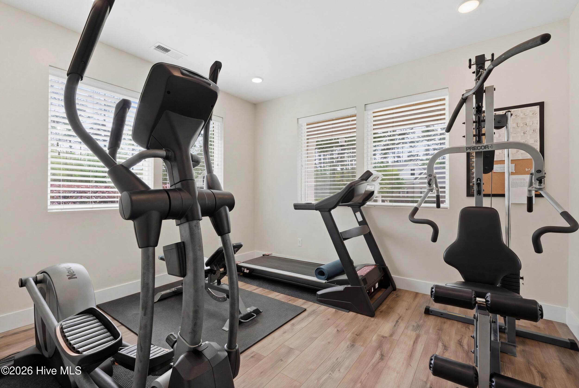
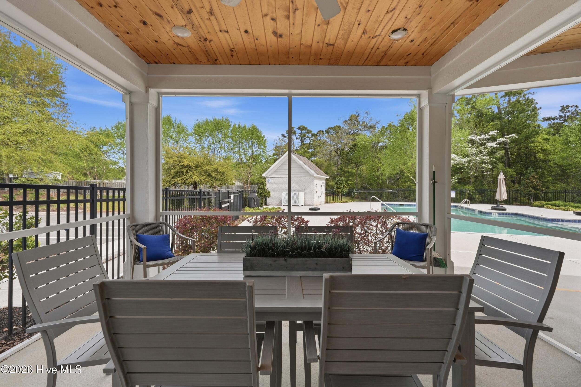
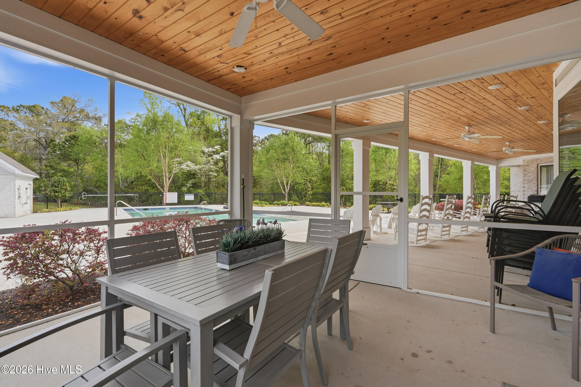
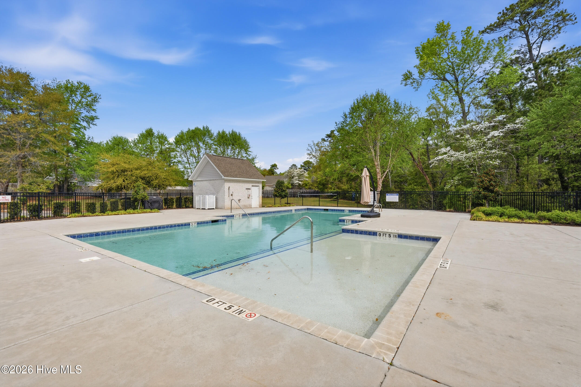
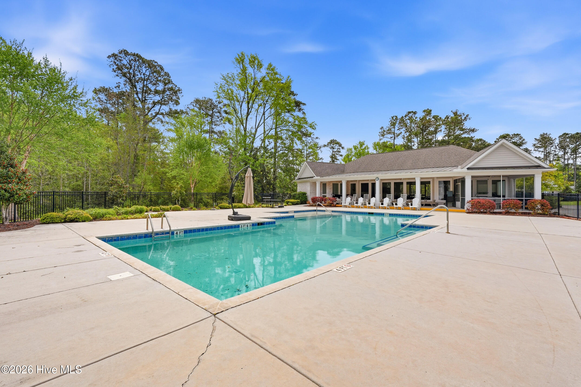
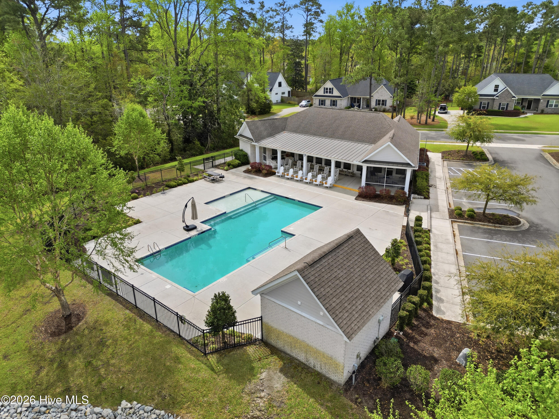
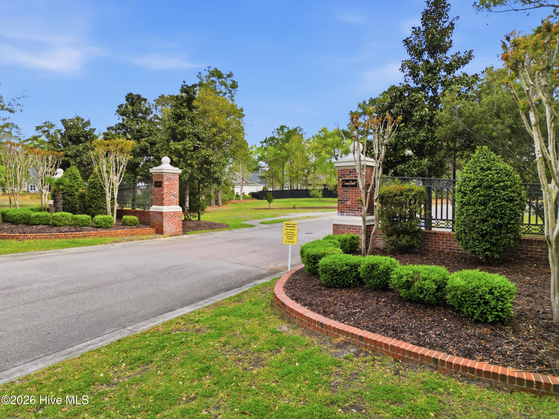
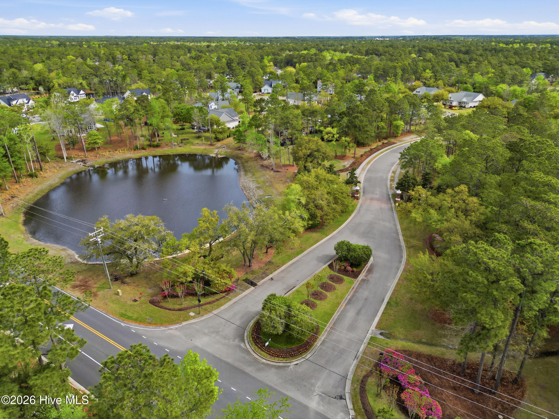
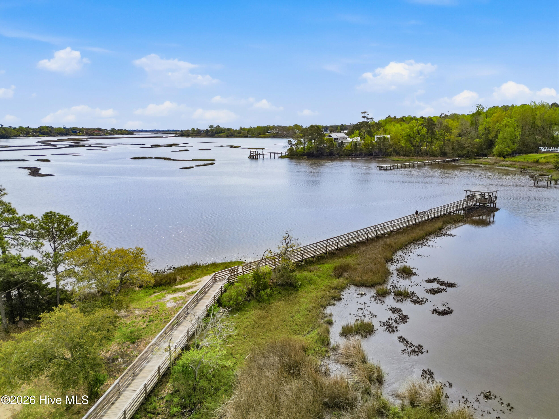
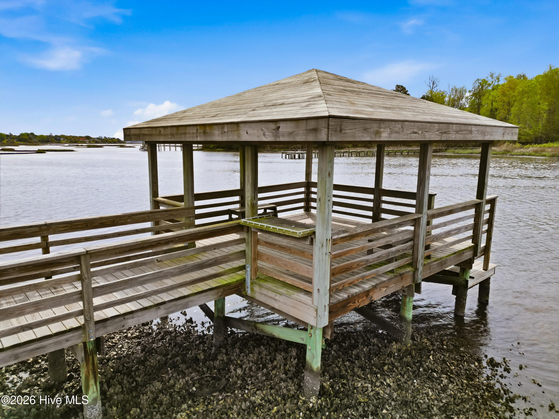
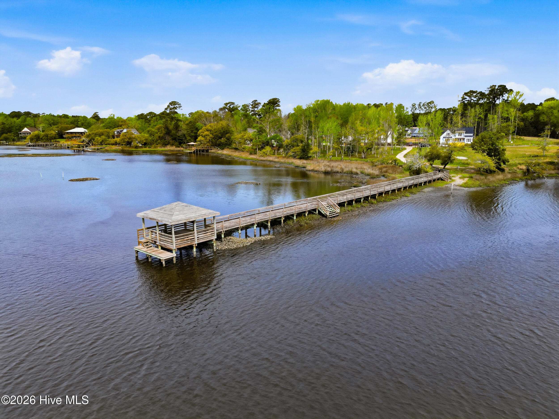
Located in the charming Crown Pointe neighborhood, residents enjoy sidewalks, street lights, a community pool, and a day dock, enhancing both lifestyle and convenience.
Step inside to a bright, open-concept layout designed for both everyday living and effortless entertaining. The dining room features elegant coffered ceilings, while the spacious living room is anchored by a cozy gas fireplace and built-in shelving, creating a warm and inviting atmosphere.
Just beyond, a brand-new all-seasons room with a beautiful ti-fold glass door, expands your living space offering the perfect place to enjoy the outdoors year-round.
The kitchen is the heart of the home, showcasing a generous 6-foot island, granite countertops, upgraded appliances, and a reverse osmosis water system, designed with both style and functionality in mind.
The thoughtfully designed floor plan offers main-level living at its finest, with the primary suite and two additional bedrooms and additional full bath on the first floor. Upstairs, you'll find a private guest retreat complete with a fourth bedroom, full bath, and an oversized bonus room.
The primary suite feels like a true retreat, featuring tray ceilings, dual walk-in closets, and a spa-inspired ensuite with dual vanities, a tiled walk-in shower, and a luxurious soaking tub.
Step outside to your own private backyard oasis--complete with a playground, outdoor fireplace, and ample space to relax, entertain, or unwind.
Additional highlights include a walk-in attic, a spacious laundry room with a mud sink, and a whole-house generator hookup for added peace of mind.
Located in the charming Crown Pointe neighborhood, residents enjoy sidewalks, street lights, a community pool, and a day dock, enhancing both lifestyle and convenience.
Overview
Property Type
Residential
Location
40 Stonegate Circle, Hampstead, NC 28443
Year Built
2019
Zoning
PD
MLS ID
100565388
Listing Last Updated
Property Features & Amenities
Interior
Total Bedrooms
4
Full Bathrooms
3
Flooring
LVT/LVP, Tile
Laundry Room
Laundry Room
Appliances
Gas Oven, Built-In Microwave, See Remarks, Water Softener, Refrigerator, Dishwasher, ENERGY STAR Qualified Appliances, Water Purifier
Other Interior Features
Master Downstairs, Walk-in Closet(s), Vaulted Ceiling(s), Tray Ceiling(s), High Ceilings, Mud Room, Kitchen Island, Ceiling Fan(s), Sauna, Walk-in Shower, Blinds/Shades, Built-in Features, Walk-In Closet(s)
Exterior
Stories
2
Garage Spaces
2.0
Water Source
Public
Utilities
Water Connected
Roof
Architectural Shingle
Lot Features
Cul-De-Sac, Water Access Comm, Sprinklers in Front, Sprinklers in Rear
Parking
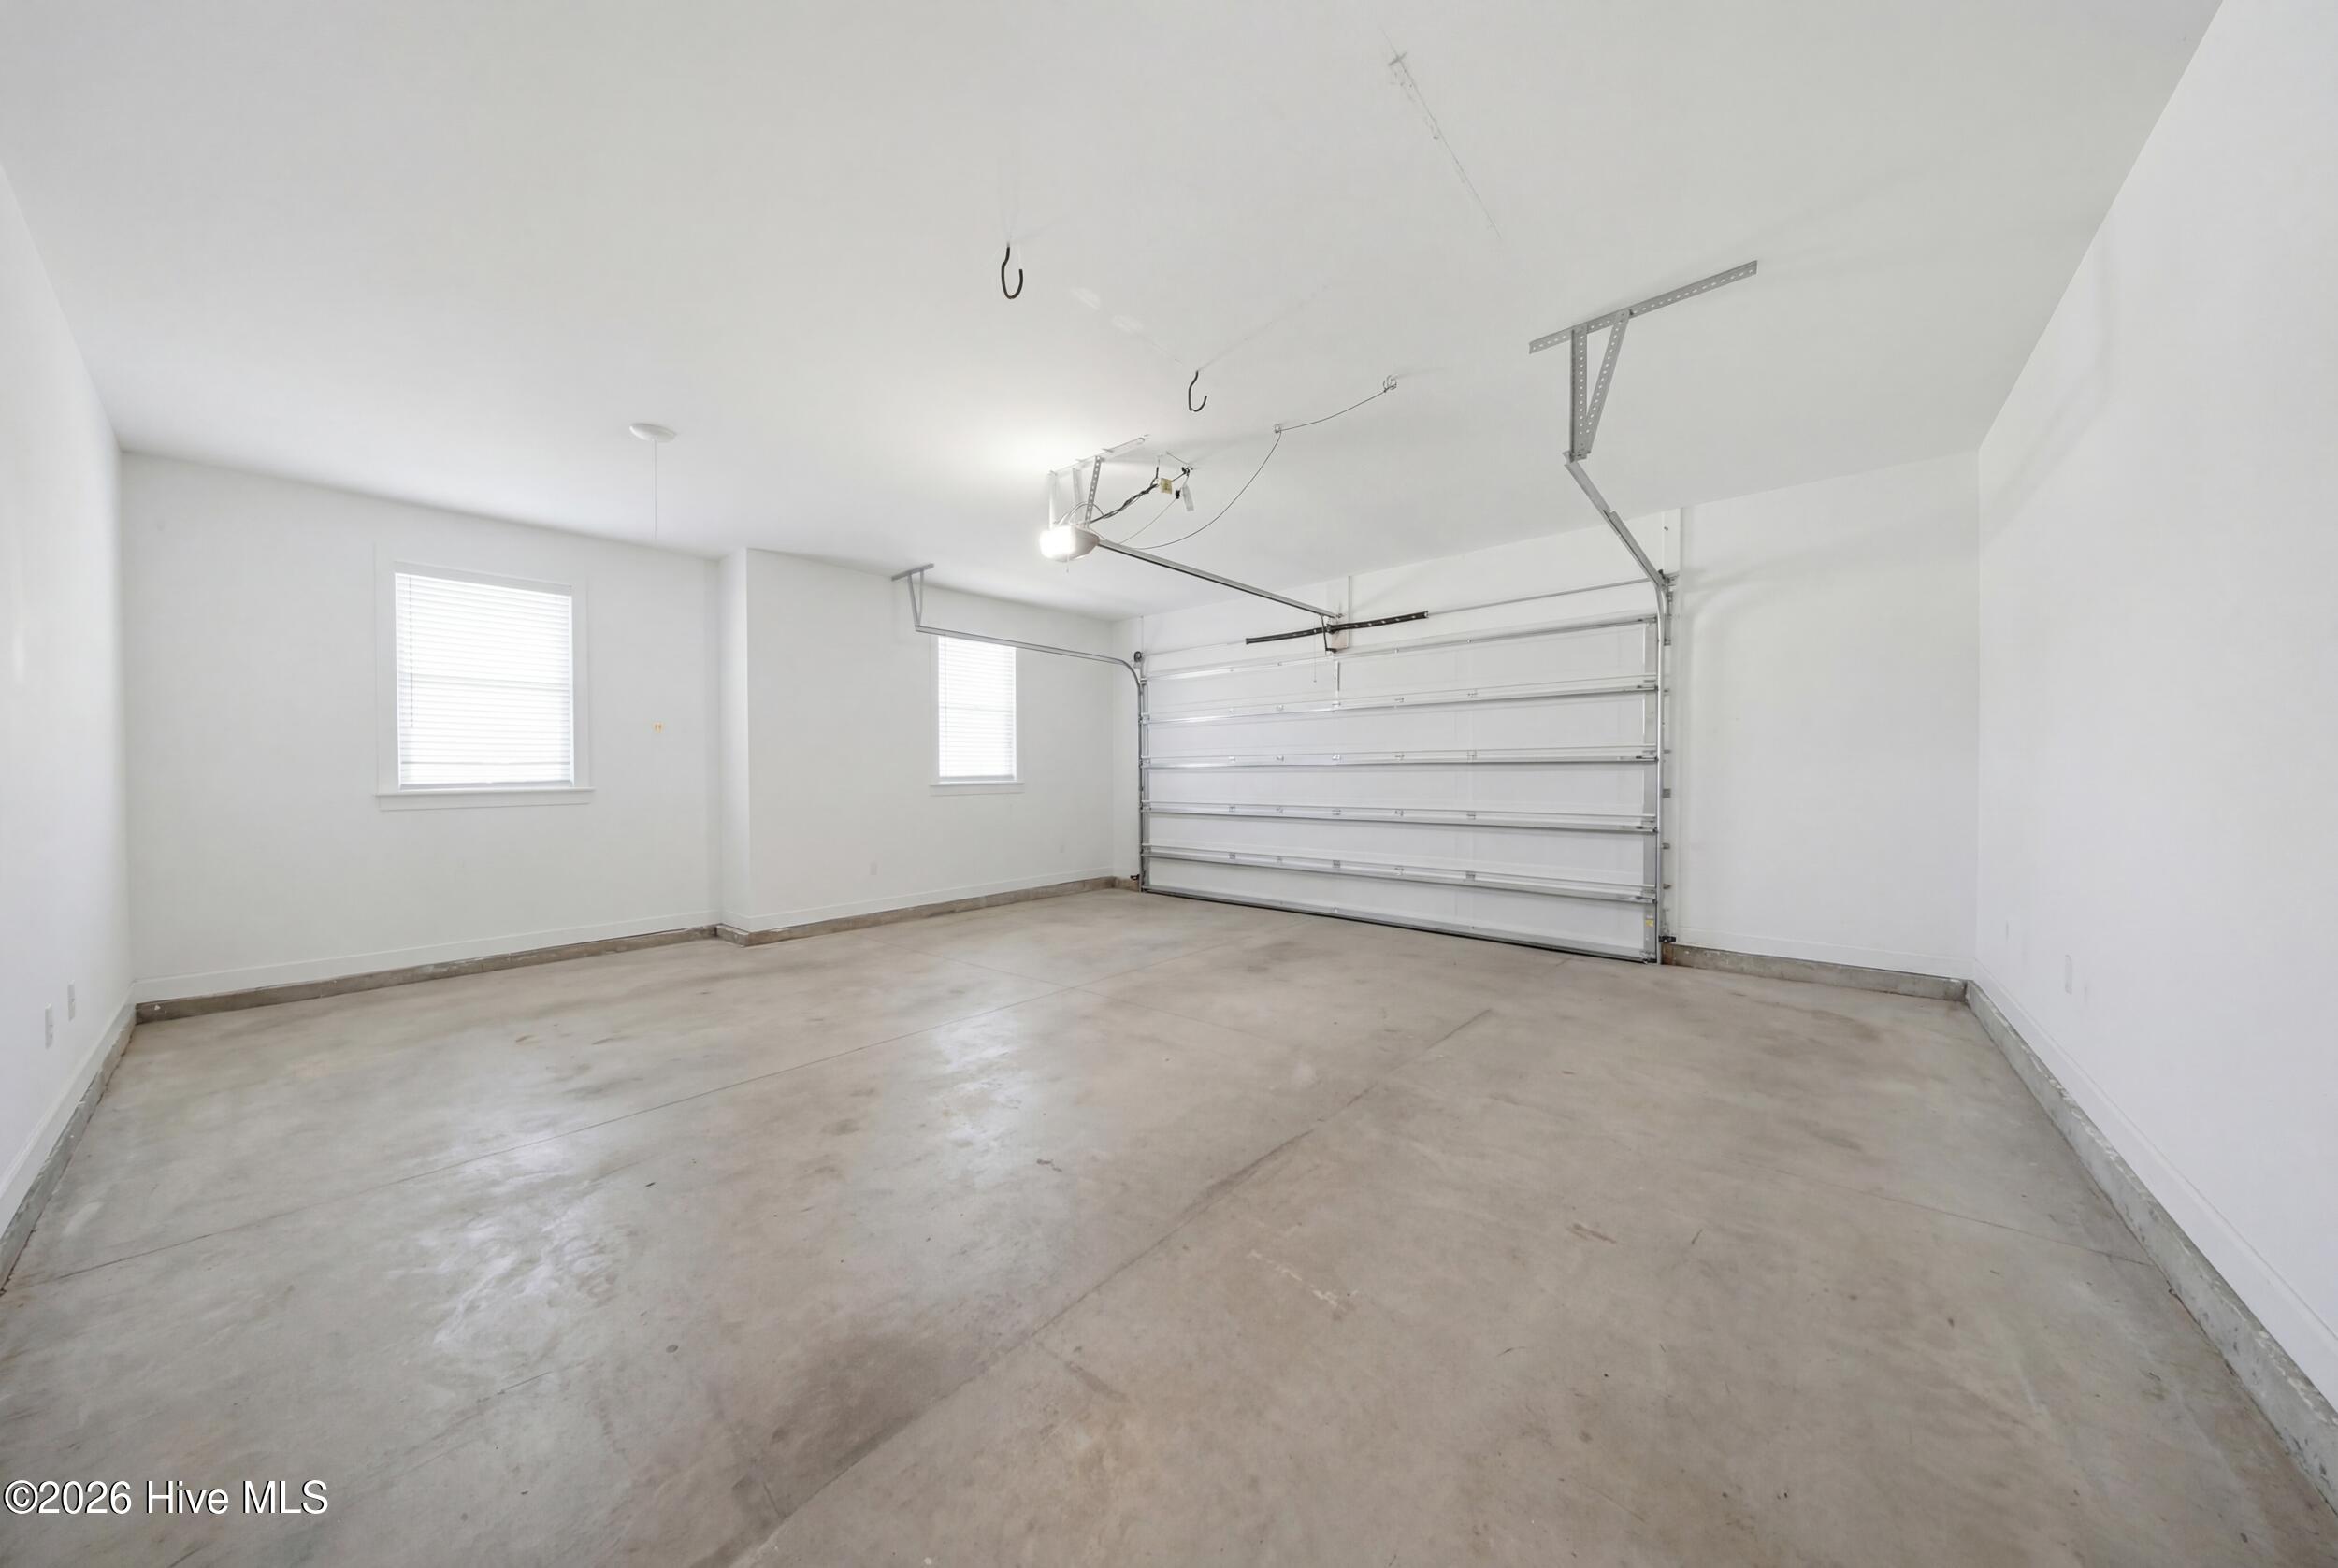
Garage Faces Side, On Street, Attached, Concrete, Lighted, On Site, Paved
Heat Type
Fireplace(s), Electric, Heat Pump
Air Conditioning
Central Air, Ceiling Fan(s)
Sewer
Septic Tank, Pender County Utilities
Substructure
Slab
Disability Features
None
Amenities
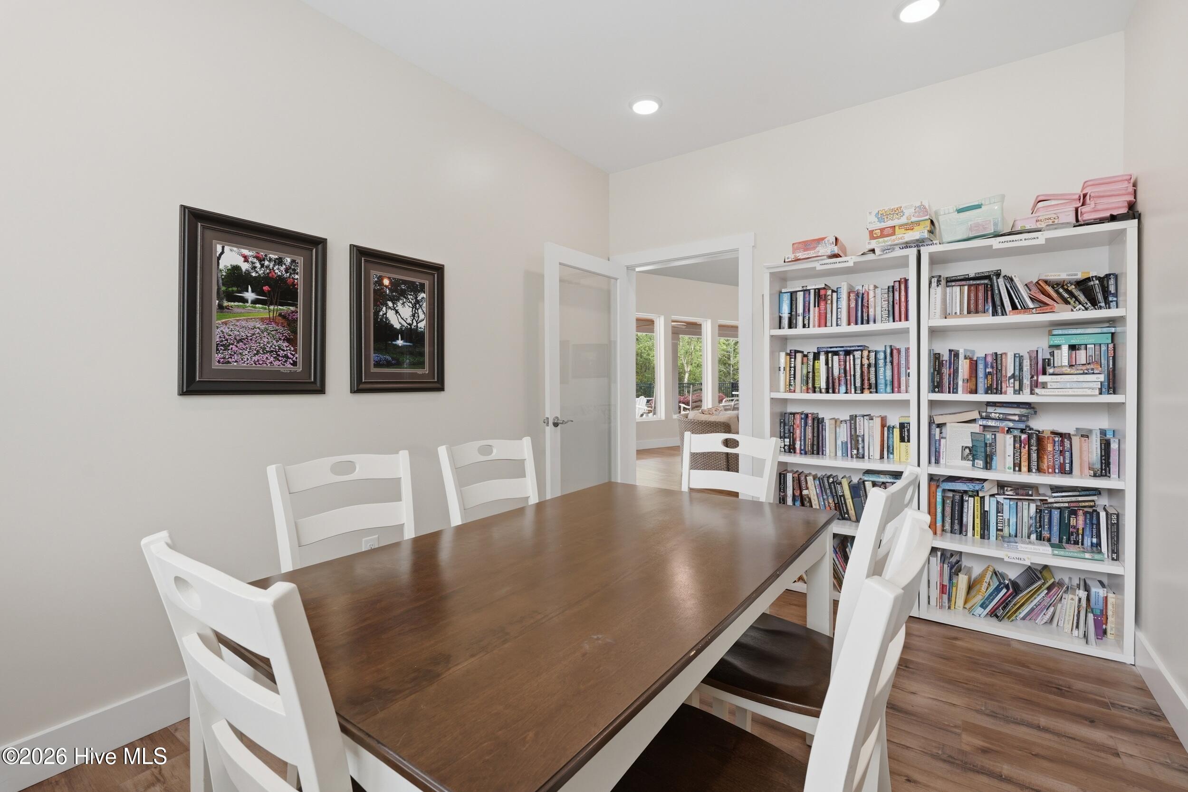
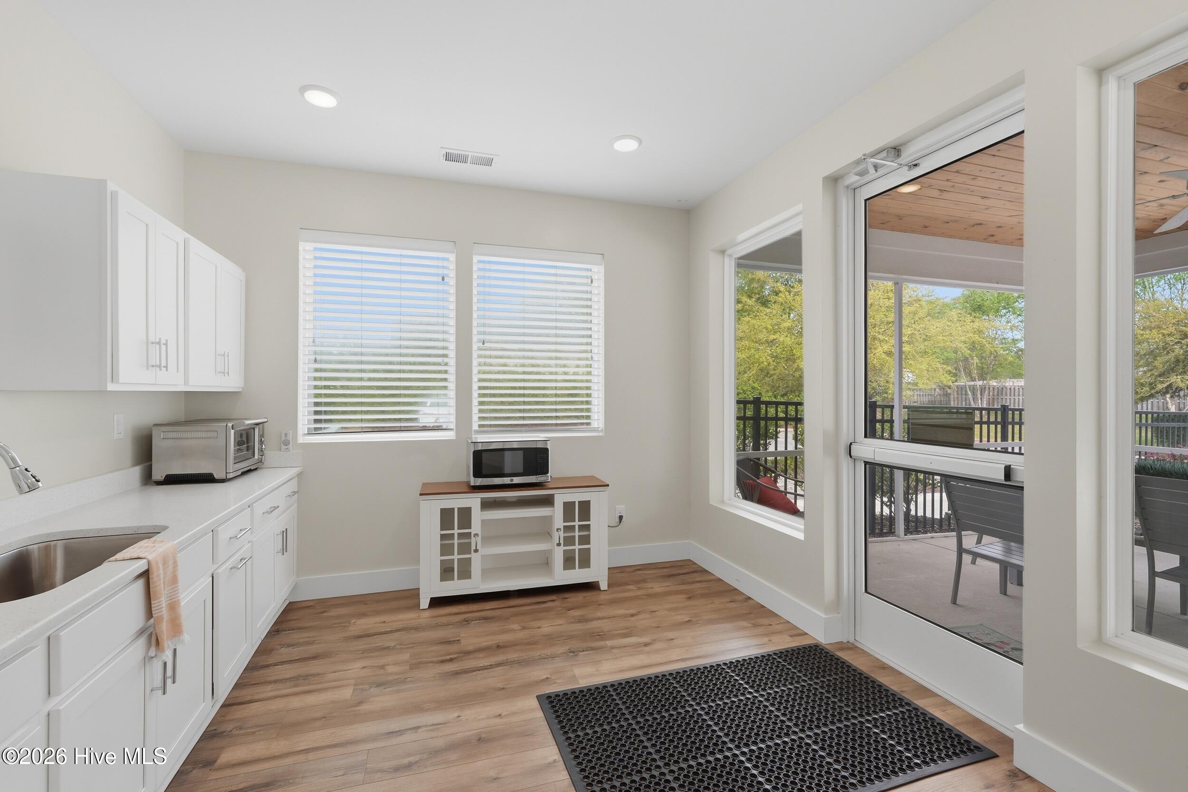
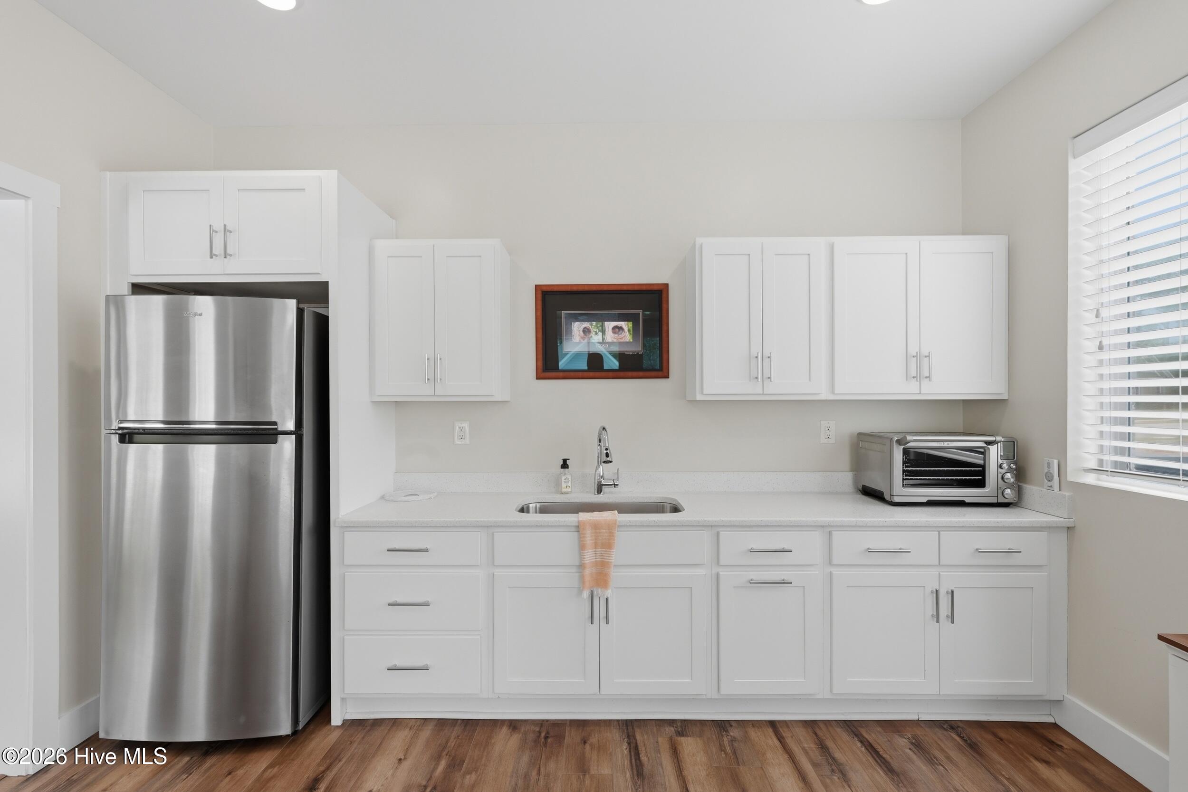
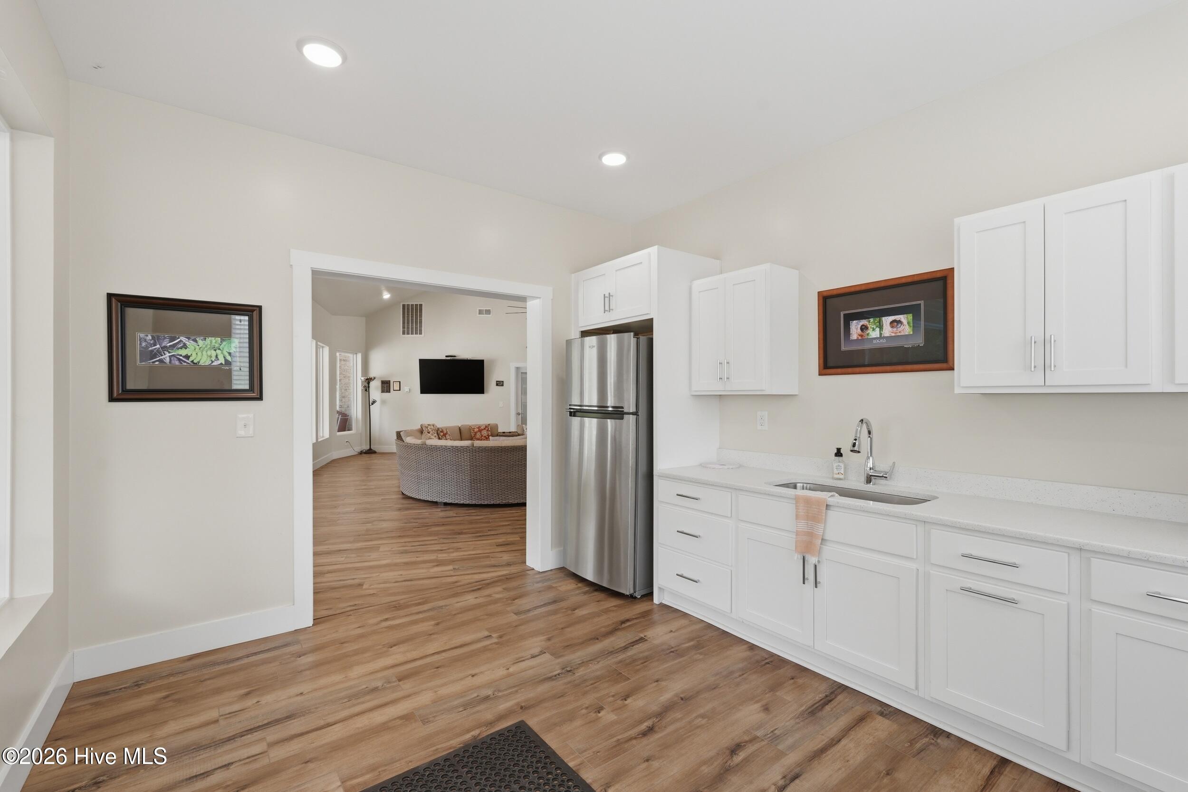
Clubhouse, Community Pool, Fitness Center, Maintenance Common Areas, Maintenance Grounds, Maintenance Roads, Management, Party Room, Sidewalks, Street Lights, Taxes
Security Features
Smoke Detector(s)
Details
Total Area
2,573 Sq.Ft.
Water Frontage
Water Access Comm
View Description
See Remarks
Financial
Price
$673,900
Real Estate Tax
$3,273/yr
HOA
$1,200/yr